
Views - Primary on Main - Eco Friendly
Address
9009 Mears Street, Fairfax, VA
Price
$ 1,025,000
Property Attributes
- MLS#VAFX2318720
- TypeSingle Family
- Listing Status ACTIVE
- CountyFAIRFAX
- CityFairfax
- NeighborhoodHideaway Park
- Zip22031
- StyleSplit Foyer
- Year Built1966
- Taxes$ 10008
- Price$ 1,025,000
- Bedrooms4
- Full Bathrooms4
- Half Bathrooms0
- Sqr Footage2800
- Lot Size0.26 Acres
Data Source:
Bright MLS
Property Description
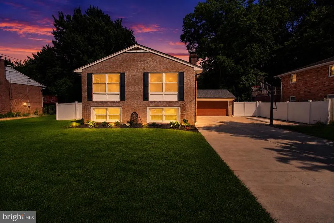
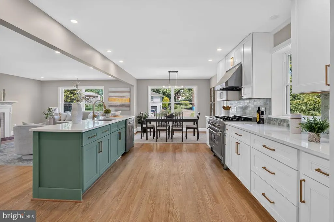
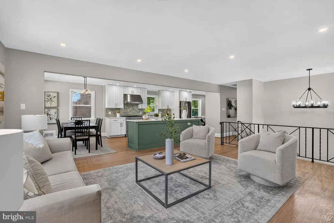
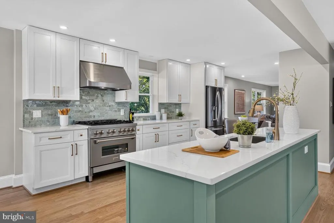
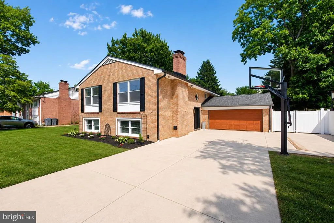
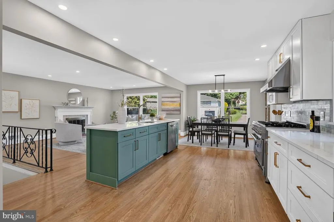
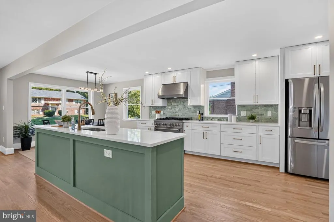
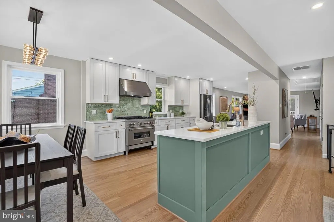
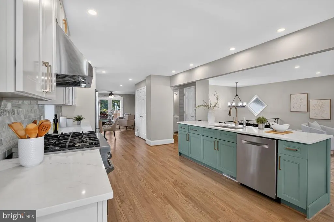
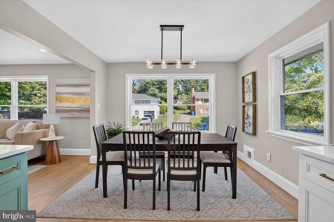

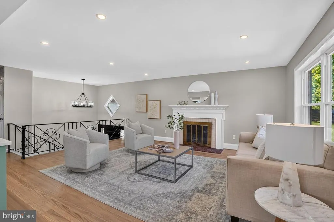
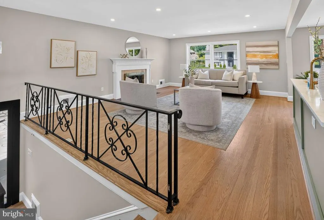
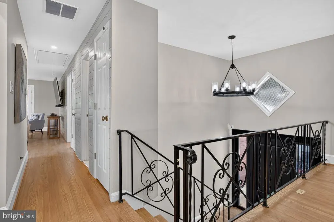
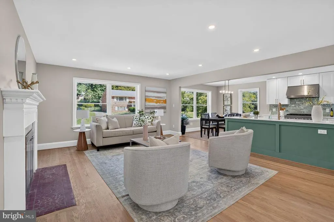
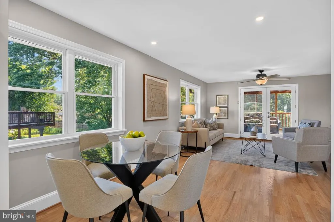
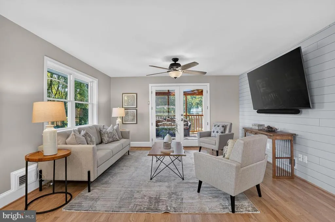
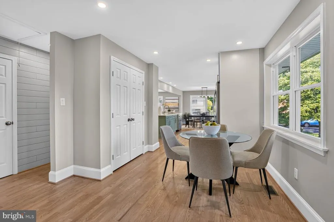
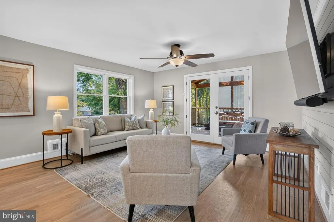
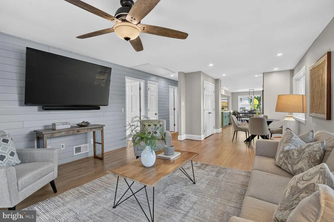
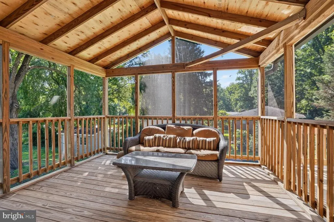
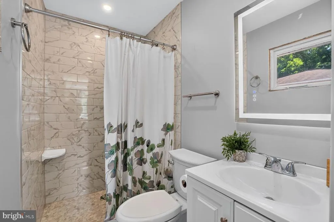
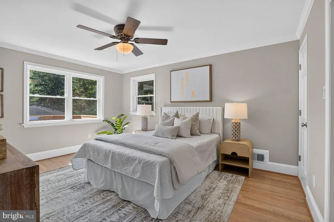
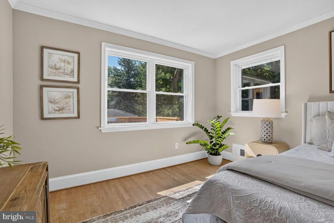
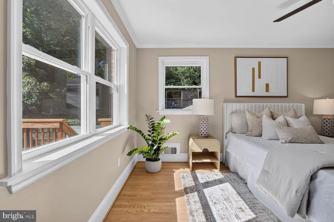
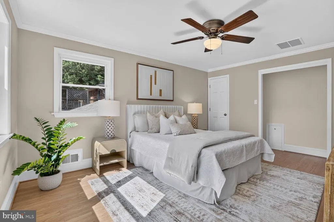
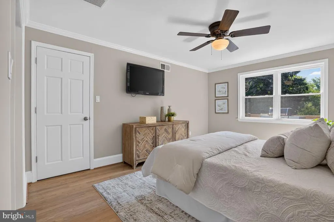
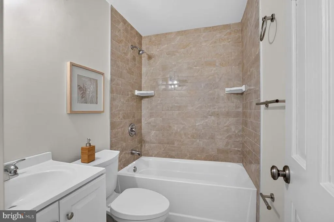
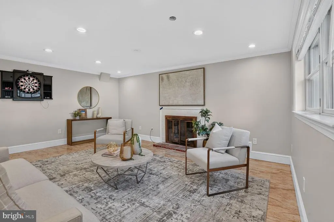
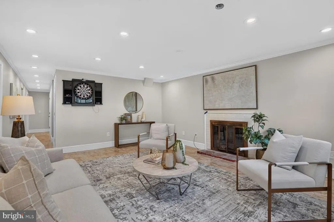
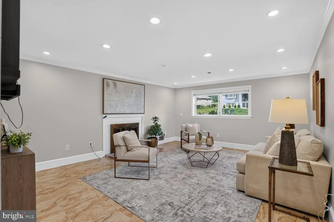
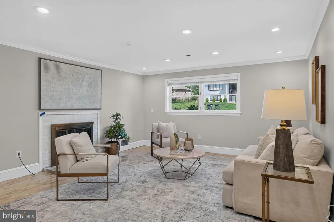
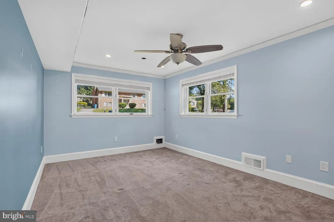
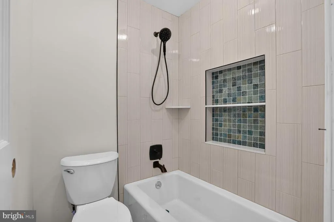
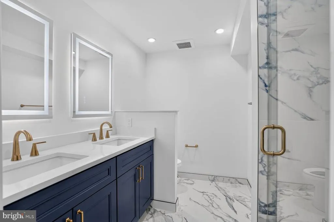
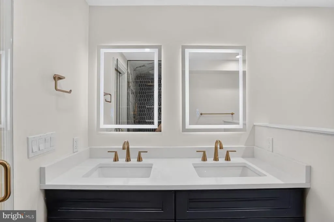
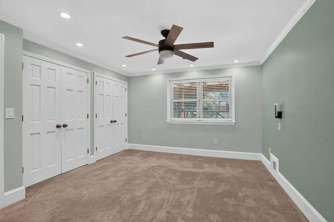
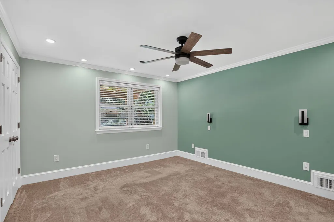
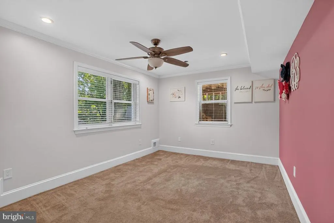
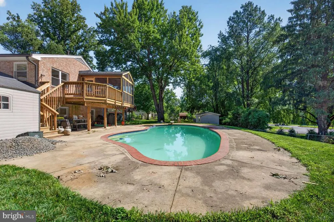
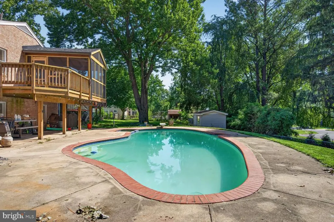
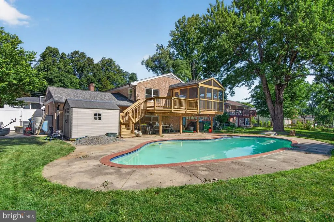
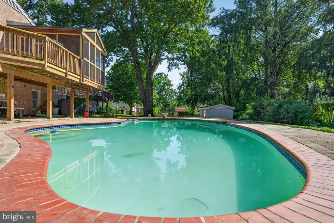
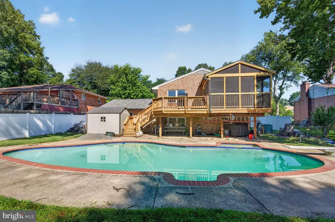
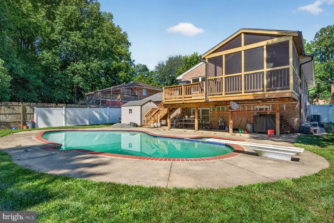
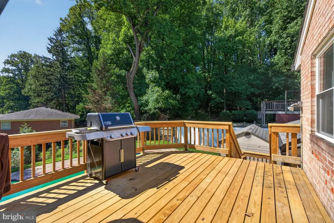
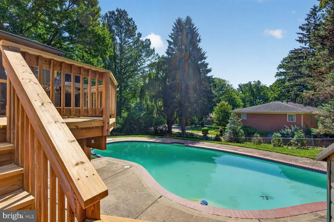
Welcome to Hideaway Parkone of Fairfax's best-kept secrets. Nestled in a tranquil, park-like setting, this exceptional community offers the perfect blend of privacy, convenience, and modern living. Located less than a mile from the Fairfax/Vienna Metro Station and just minutes from Routes 29 and I-66, you'll enjoy an easy commute while feeling worlds away from the hustle and bustle. Completely renovated in 2026, this stunning home has been thoughtfully redesigned with today's lifestyle in mind. The main level features an open-concept floor plan centered around a spectacular chef's kitchen with a large center island overlooking the spacious family room with a cozy fireplace. Enjoy white shaker cabinetry, top-of-the-line appliances, quartz countertops, and a designer backsplash. The expansive dining area provides plenty of room for gatherings and seamlessly flows into an additional sitting area. The main-level primary suite offers comfort and convenience with a beautifully updated en-suite bathroom. Step outside to your private backyard retreat featuring a fully screened porch and your own in-ground poolperfect for entertaining, relaxing, or enjoying warm summer evenings. The lower level offers incredible flexibility with a large recreation room, three additional bedrooms, and two fully renovated bathrooms. One bedroom features a spa-inspired en-suite bath, making it ideal for guests, multigenerational living, or a private retreat. Major updates include a new roof and energy-efficient windows, providing peace of mind for years to come. Hideaway Park is a charming enclave tucked adjacent to the highly sought-after Briarwood area. The neighborhood is known for its secluded atmosphere, single-family homes, and beautiful six-acre community green space. Just minutes away is the vibrant Mosaic Districtthe crown jewel of Merrifieldoffering boutique shopping, award-winning restaurants, open-air gathering spaces with fire pits, and an art-house movie theater. This is a rare opportunity to own a fully renovated home with resort-style amenities in one of Fairfax County's most convenient and desirable hidden neighborhoods.
| Elementary School | Middle School | High School |
|---|---|---|
| Fairhill Elementary School | Jackson Middle School | Falls Church High School |
| Price History | |
|---|---|
| 6/7/2026 | Listed $1,050,000 |
| 7/22/2026 | 3$1,025,000 |
General Features
| Living Area | 2800 |
|---|---|
| Sewer | Public Sewer |
| Heating | 90% Forced Air |
| Cooling | Central A/C |
| Possession | Settlement |
| Roof | Architectural Shingle |
| Appliances | Built-In Microwave,Built-In Range,Dishwasher,Disposal,Dryer,Exhaust Fan,Oven/Range - Gas,Refrigerator,Six Burner Stove,Stove,Washer,Water Heater - High-Efficiency |
| Zoning | 121 |
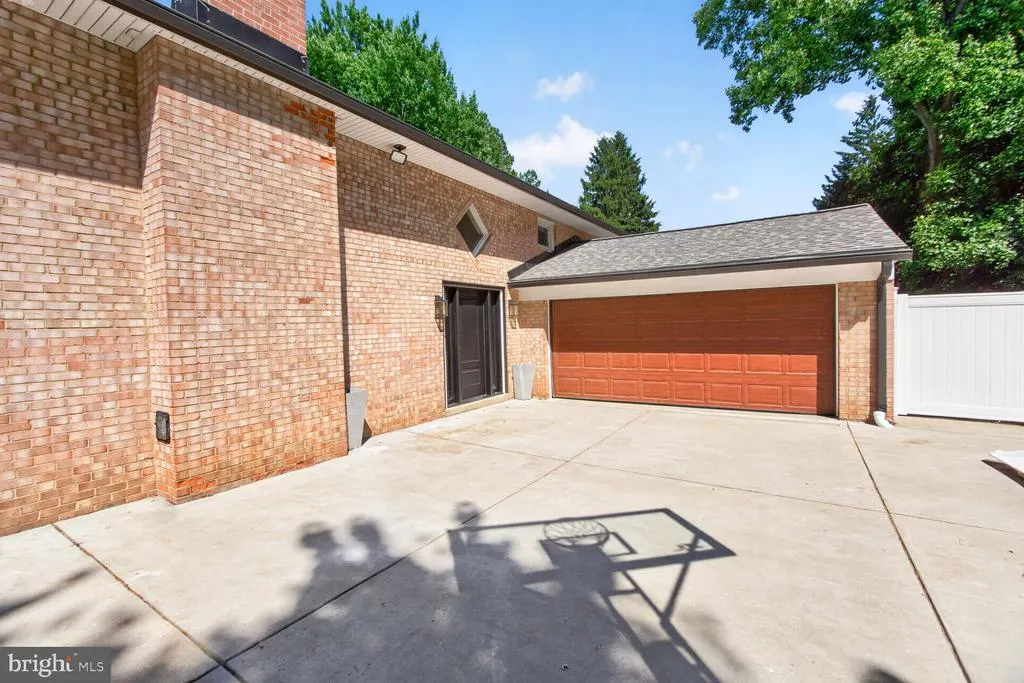
| Garage Spaces | 2.00 |
| Architectural Style | Split Foyer |
| Pool Features | In Ground |
| Construction Materials | Brick |
| School District | FAIRFAX COUNTY PUBLIC SCHOOLS |
| Year Built | 1966 |
| View | Garden/Lawn |
| Levels | 2 |
| Tax Year | 2026 |
| Ownership | Fee Simple |
| Cool Fuel | Electric |
| Accessibility | None |
| County | FAIRFAX |
| New Construction | No |
| Property Type | Residential |
| HOA | No |
| Subdivision Name | HIDEAWAY PARK |
| Garage Y/N | Yes |
| Water Access Y/N | No |
| Other Structures | Above Grade,Below Grade |
| Full Baths | 4 |
| Status | ACTIVE |
| Directions | From 29 South,Turn right on Hunter Road,Left on Glenvale,Right on Mears to 9009 |
| City | FAIRFAX |
| Disclosures | Lead Based Paint - Federal,Prop Disclosure |
| Senior Community Y/N | No |
| Lot Size Units | Square Feet |
| Lot Size Square Feet | 11326.00 |
| Tax Assessed Value | 867610.0 |
| Tax Annual Amount | 10008.0 |
| Home Warranty Y/N | No |
| Structure Type | Detached |
| Condo/Coop Association fee Y/N | No |
| Bathrooms Full Main Level | 2 |
| Bathrooms Count Main Level | 2.00 |
| Price Per Sq Ft Total AG | 732.14 |
| Acceptable Financing | Cash,Conventional,FHA,VA |
| Additional Parcels Y/N | No |
| Historic Y/N | No |
| Lease Considered Y/N | No |
| Vacation Rental Y/N | No |
| Total SQFT | 2800 |
| Standard Status | Active |
| Year Built Source | Estimated |
| Legal Subdivision | HIDEAWAY PARK |
| Tax Lot | 43 |
| Association Recreation Fee | No |
Interior Features
| Interior Amenities | Ceiling Fan(s),Combination Kitchen/Living,Dining Area,Family Room Off Kitchen,Floor Plan - Open,Kitchen - Gourmet |
|---|---|
| Heating Fuel | Natural Gas |
| Basement | Fully Finished |
| Flooring | Hardwood,Tile/Brick |
| Total Fireplaces | 2 |
| Hot Water | Natural Gas |
| Basement (Y/N) | Yes |
| Heating Y/N | Yes |
| Window Features | Energy Efficient,Low-E |
| Fireplace Y/N | Yes |
| Above Grade Finished Area | 1400 |
| Central Air Y/N | Yes |
| Total Bedrooms | 4 |
| Below Grade Finished Area | 1400 |
| Main Level Bedrooms | 1 |
| Below Grade Finished Area Unit Type | Square Feet |
| LivingAreaSource | Estimated |
| Below Grade Finished Area Source | Estimated |
| Bedrooms Count All Lower Levels | 3 |
| Bedrooms Count Lower Level 1 | 3 |
| Bathrooms Full Lower Level 1 | 2 |
| Bathrooms Full All Lower Levels | 2 |
| Bathrooms Count Lower Level 1 | 2.00 |
| Bathrooms Count All Lower Levels | 2 |
| Above Grade Finished Area Source | Estimated |
| Above Grade Finished Area Unit Type | Square Feet |
| Total Baths | 4 |
Exterior Features
| Pool | Yes - Personal |
|---|---|
| Parking Features | Concrete Driveway |
| Water Source | Public |
| Inclusions | shed |
| Total Parking Spaces | 2 |
| Garage Features | Garage - Front Entry |
| Type of Parking | Attached Garage |
| Foundation Details | Slab |
| Spa | No |
| Water View Y/N | No |
| Lot Size Acres | 0.26 |
| Lot Size Source | Estimated |
| Waterfront Y/N | No |
| Horse Y/N | No |
| Land Assessed Value | 376000.00 |
| Navigable Water Y/N | No |
| Water Oriented Y/N | No |
| # of Attached Garage Spaces | 2 |
Amenities
- Foreclosure
- Views
- Short Sale
- New Construction
- Adult 55+
- Lease To Own
- No HOA Fees
- Furnished
- Primary On Main
- Air Conditioning
- Seller Finance
- Green
- Fixer Upper
- Horse
- Golf
- Fireplace
- Deck
- Garage
- Basement
- Pool
Property vs Single Family Average in 22031
Price
Taxes
Year Built
Visits
 © BRIGHT, All Rights Reserved
