
Price Reduction - Views
Address
431 Olympia Way, Great Falls, VA
Price
$ 2,195,000
Property Attributes
- MLS#VAFX2320982
- TypeSingle Family
- Listing Status ACTIVE
- CountyFAIRFAX
- CityGreat Falls
- NeighborhoodBeach Mill Hill
- Zip22066
- StyleContemporary
- Year Built1996
- Taxes$ 22960
- Price$ 2,195,000
- Bedrooms5
- Full Bathrooms4
- Half Bathrooms0
- Sqr Footage6055
- Lot Size2.59 Acres
Data Source:
Bright MLS
Property Description
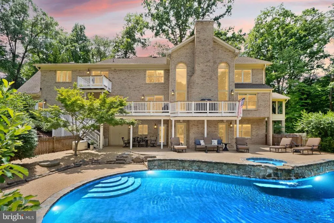
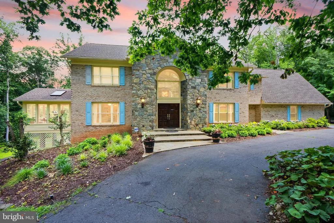
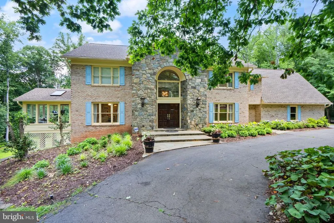
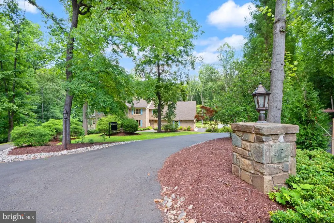
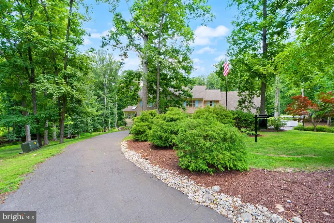
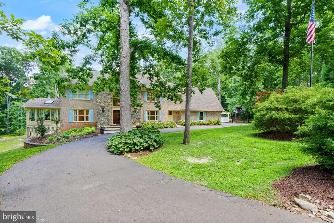
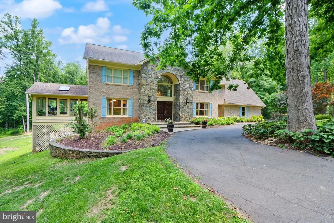
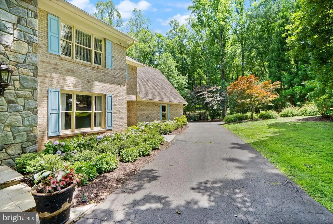
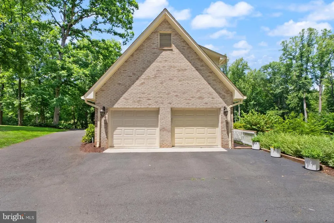
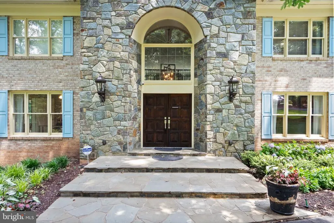
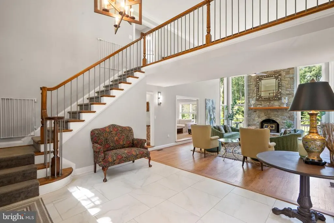
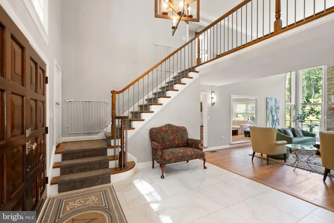
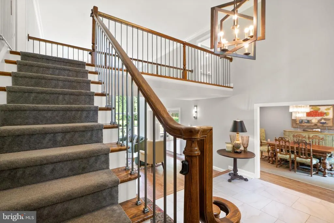
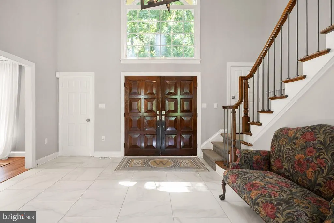
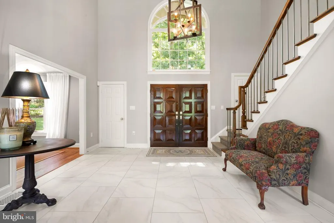
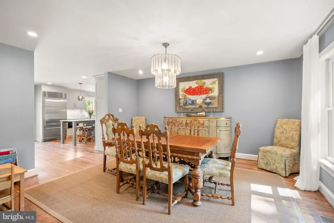
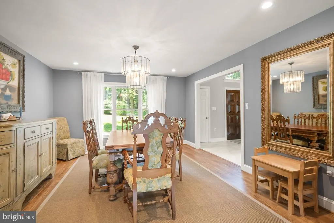
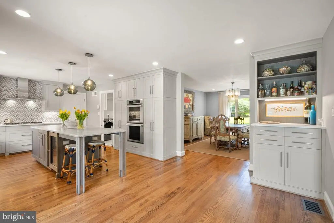
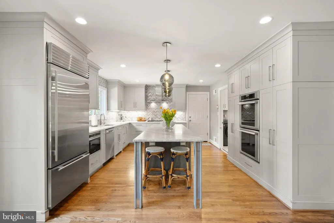
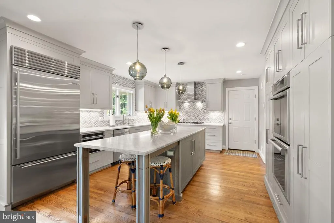
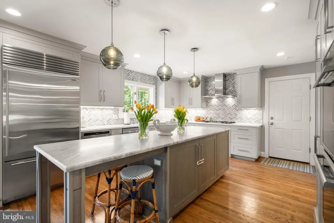
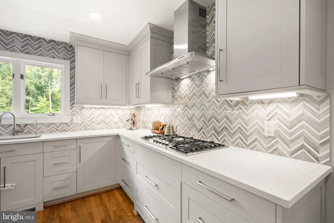
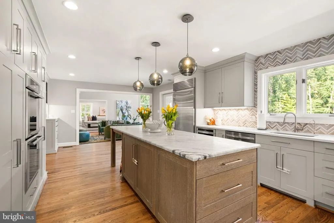
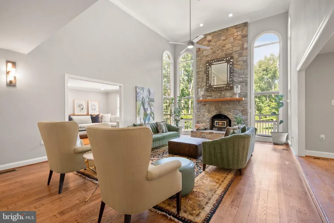
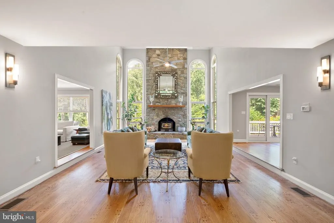
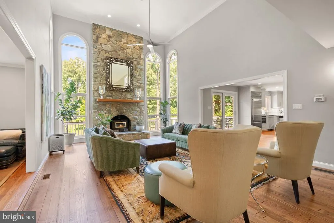
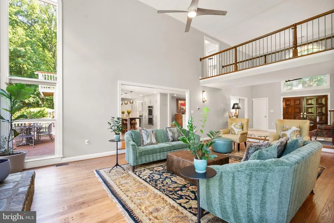
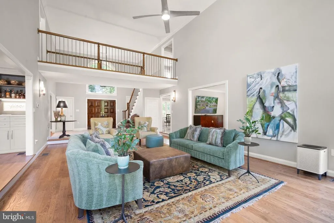
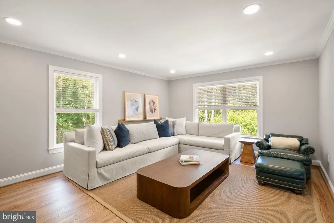
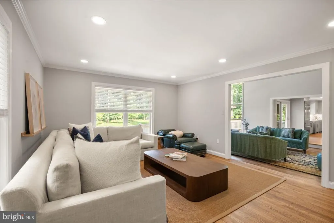
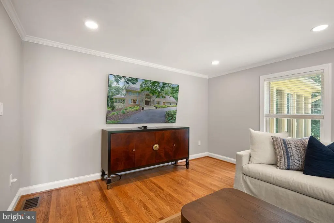
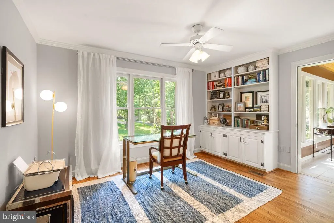
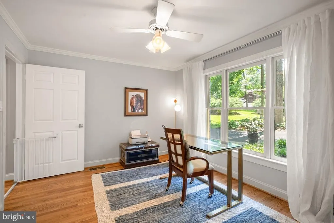
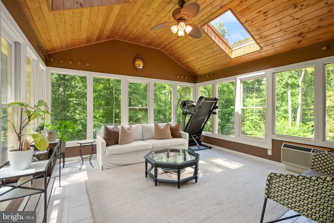
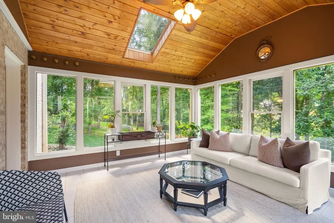
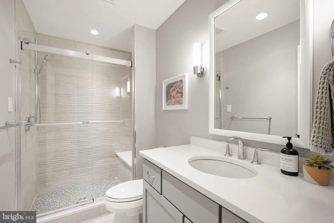
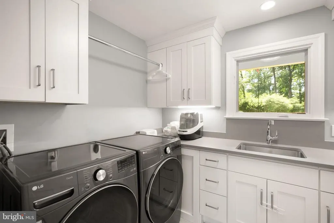
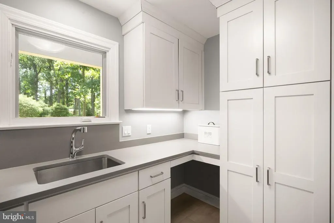
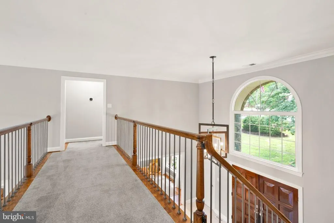
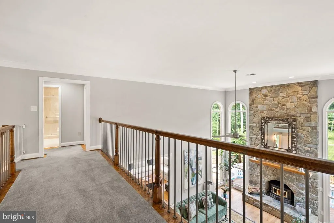
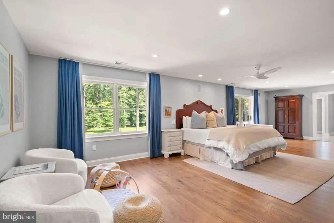
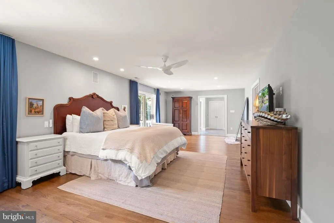
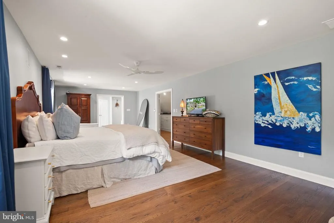
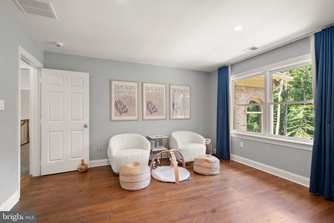
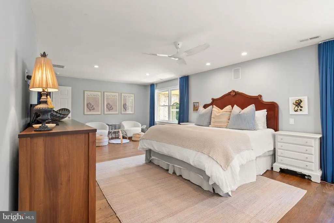
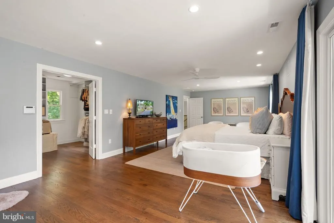
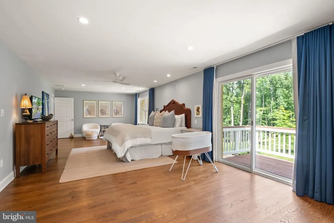
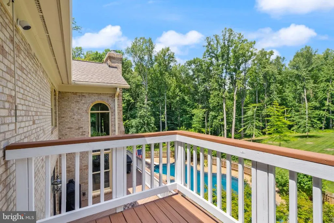
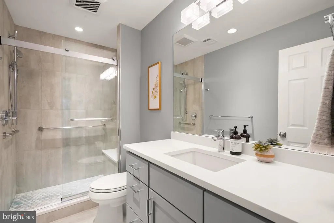
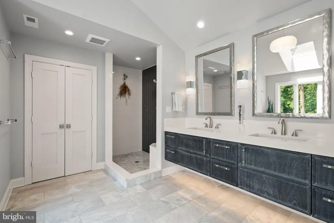
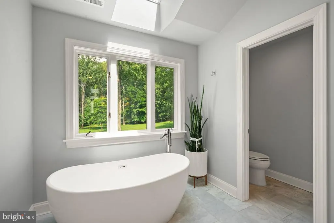
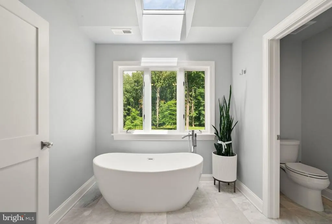
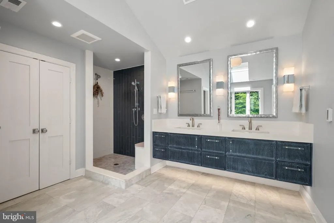
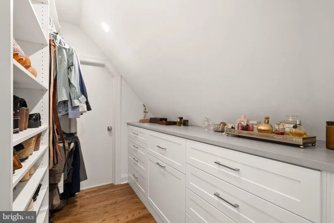
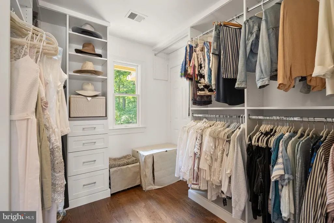
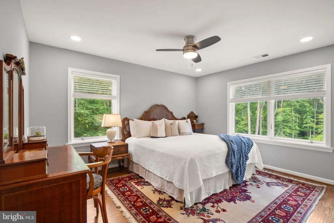
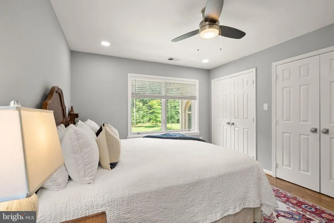
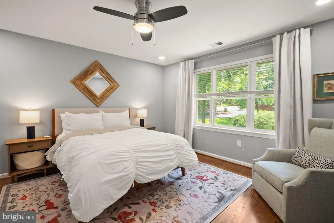
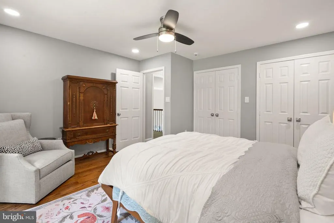
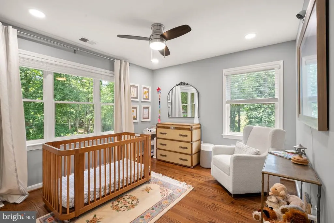
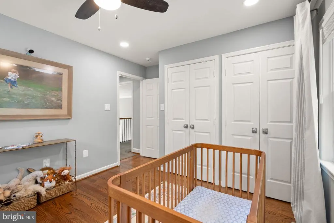
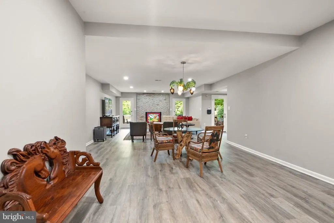
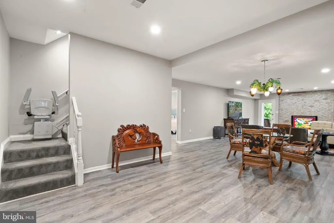
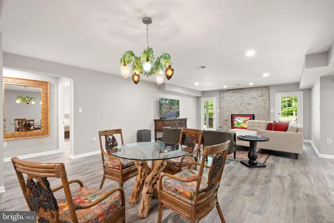
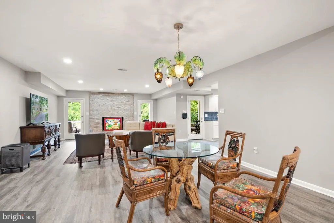
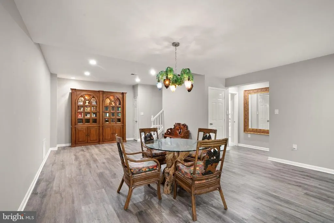
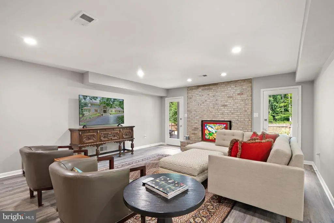
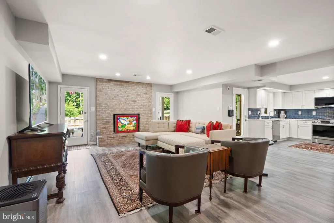
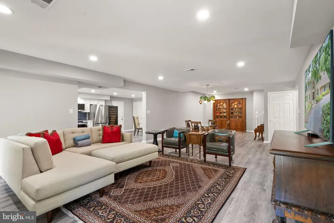
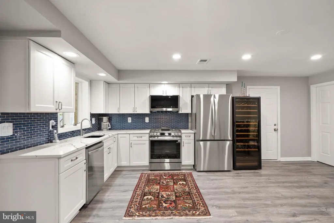
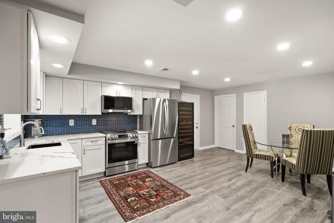
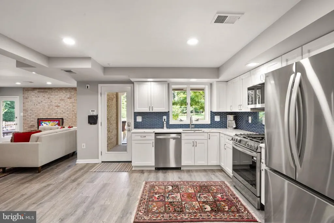
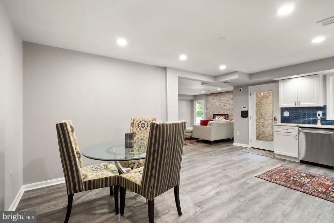
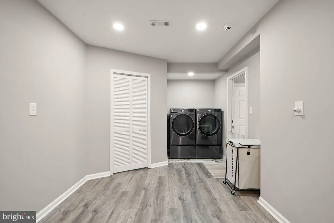
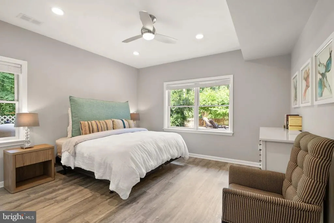
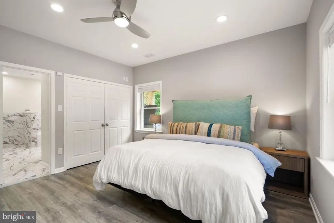
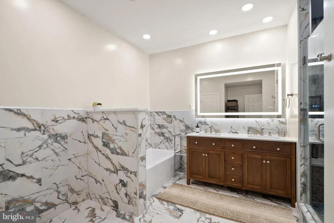
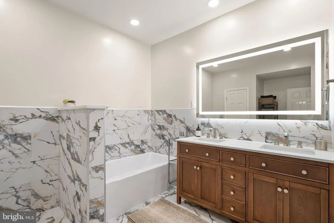
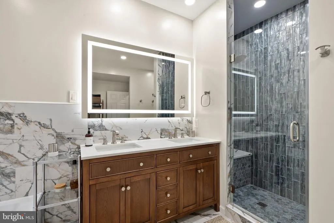
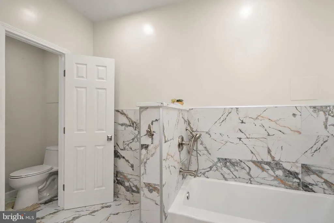
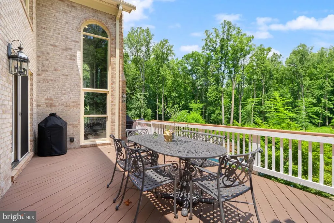
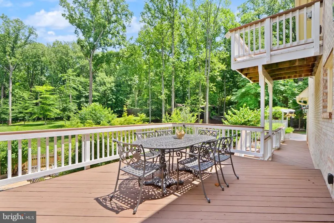
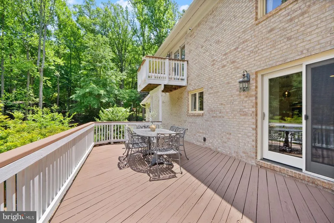
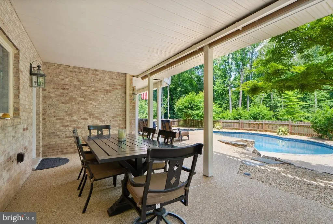
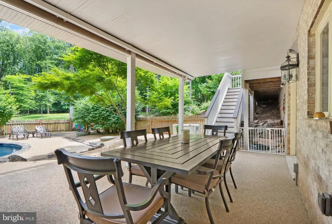
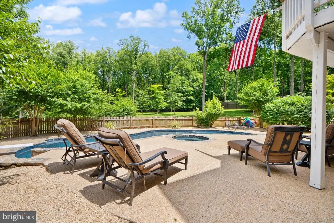
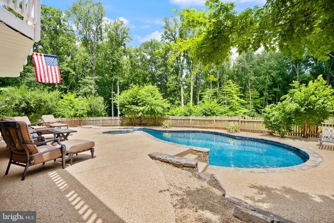
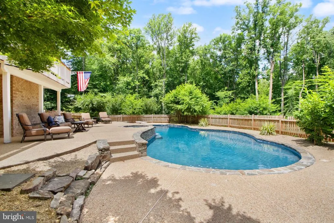
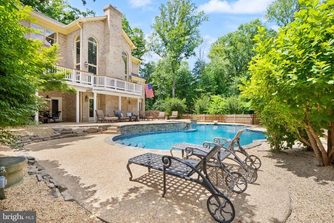
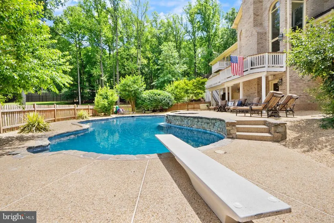
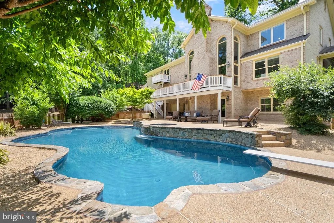
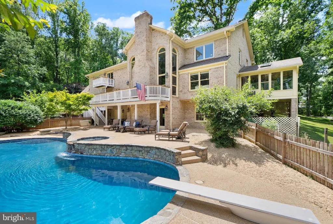
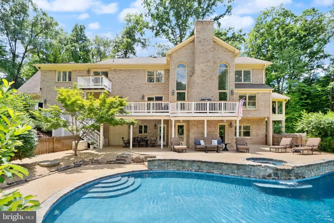
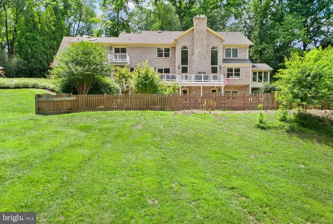
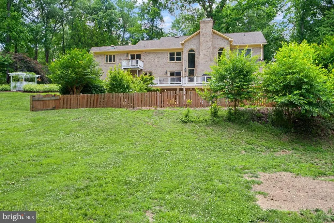
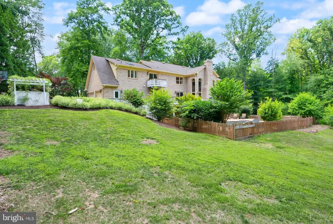
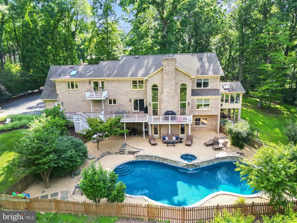
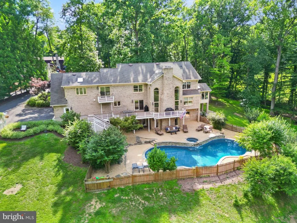
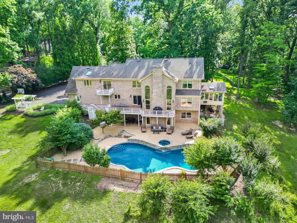
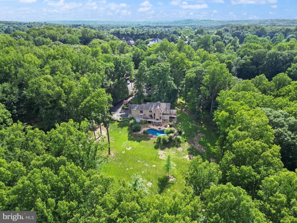
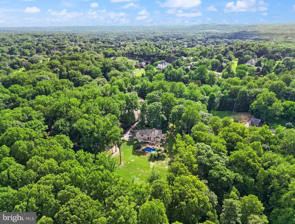
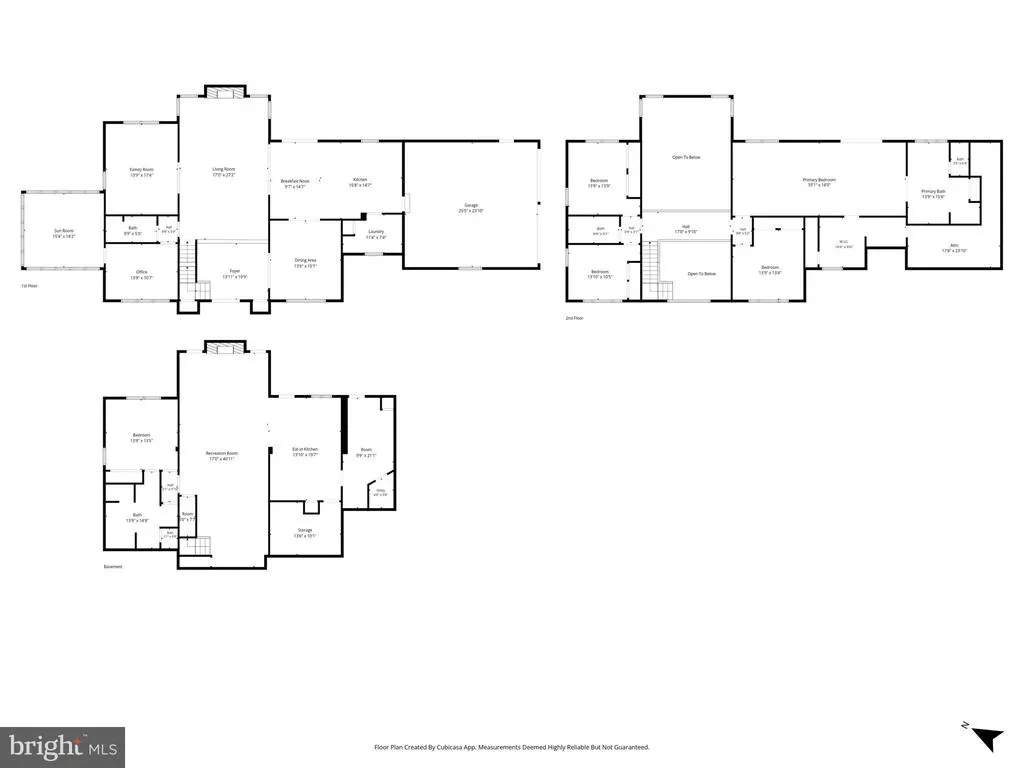
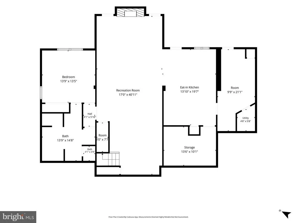
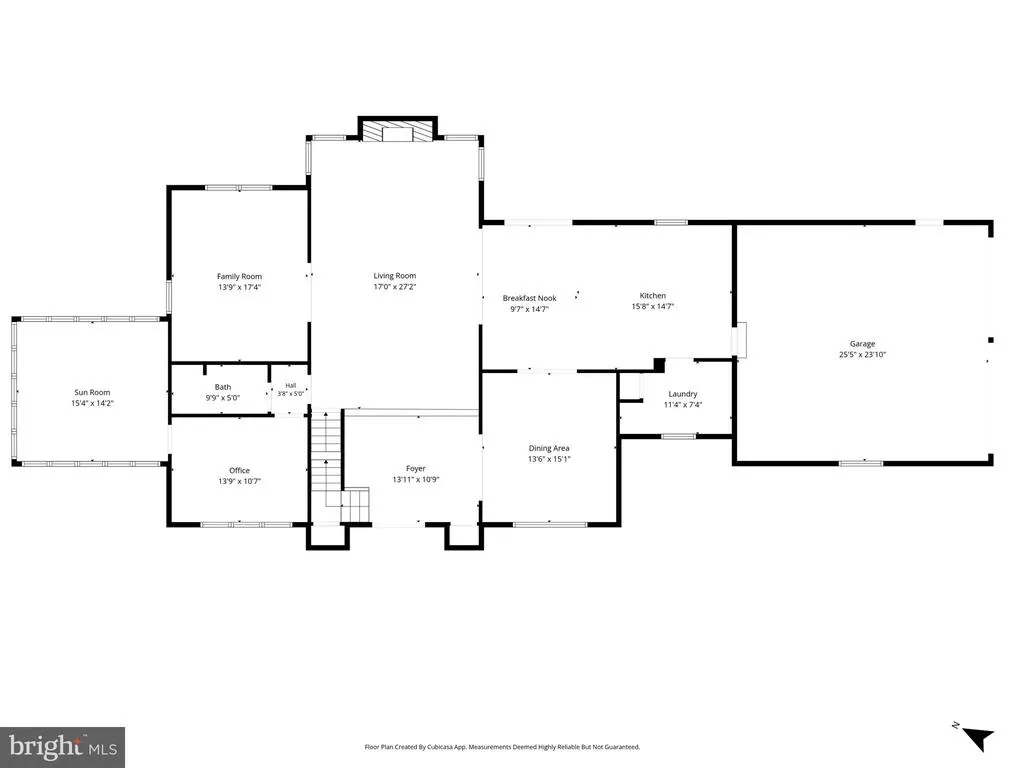
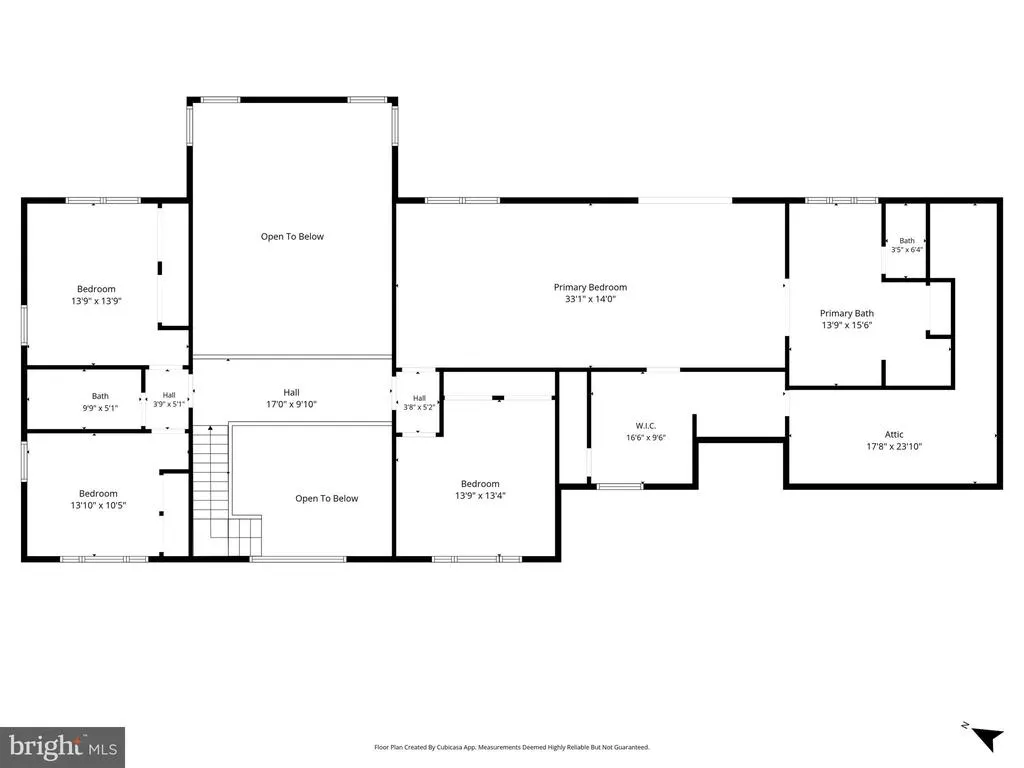
Welcome to an exceptional, fully remodeled luxury estate situated on 2.59 acres of pristine, professionally managed grounds. Nestled in an exclusive cul-de-sac location, this timeless all-brick and stone residence commands attention with its grand circular driveway and extensive guest parking. Inside, a dramatic two-story foyer featuring new porcelain tile flooring welcomes you into an open-concept layout. The formal living room is anchored by a breathtaking two-story stone fireplace with a high-efficiency wood-burning stove, framed by a striking wall of windows that floods the space with natural light. The main level seamlessly flows over beautifully refinished, wide-plank hardwood floors to include a private executive office, a full bathroom, a cozy family room, and a sun-drenched sunroom. At the heart of the home is a gourmet chefs kitchen, meticulously equipped with high-end stainless steel appliances, premium Quartzite countertops, designer cabinetry, a distinct center island, a separate dining room, and custom designer lighting.The upper level overlooking the grand entry features 4 bedrooms, including an exquisite primary retreat. The spa-like primary bathroom is a masterpiece of design, offering radiant heated floors, a freestanding soaking tub, floating designer cabinetry, and custom tilework. The fully finished lower level functions beautifully as a secondary suite, offering a fully remodeled living space, a brand new full kitchen, a full luxury bathroom, and a second laundry room all in a full walkout space. Whole house generator! The exterior of this estate is a true resort-style sanctuary, designed for seamless indoor-outdoor living and high-end entertaining. Stretching across the rear of the main level is an extensive custom deck that offers a commanding view of the backyard pool area. For private relaxation, a secondary upper-level deck sits directly off the primary bedroom suite, creating a peaceful space to look out over your private grounds. Both vantage points overlook the newly refurbished in-ground pool, which serves as the centerpiece of the yard and comes fully equipped with an integrated spa, a diving board, and a custom rock waterfall feature. Enveloped by significant forestry management and professional landscaping, the sprawling, expansive backyard provides absolute privacy and tranquility, creating a quiet retreat hidden away from the outside world. This meticulously maintained estate offers complete peace of mind with an extensive history of structural and mechanical updates: 2026: New main furnace, whole-house water softener, and updated radon mitigation system (fan and manometer gauge). Complete pool surface refinishing and new lights. 2025: Comprehensive lower-level secondary suite remodel (including the full bath and new laundry room) and a new well-water pressure tank. 2024: New porcelain tile entryway, refinished main-level hardwoods, updated security and fire detection system, new well-water pump, and significant forestry management and landscaping. 2019: New architectural roof and a new hot water heater. 2018: Comprehensive designer kitchen, primary suite, and main/upper-level bathroom renovations, new upper-level wide-plank hardwoods, great room window replacements, main-level laundry remodel, and upgraded interior doors and hardware. 20162017: High-efficiency furnace and whole-home humidifier installations. While nestled in a completely peaceful, private setting, this estate offers an incredibly convenient lifestyle just minutes from prime commuter routes like Route 7, Fairfax County Parkway, and the Dulles Toll Road. Nearby Outdoor Recreation: Walk or hike the scenic river paths at nearby Great Falls Park and Riverbend Regional Park. Minutes from the historic Great Falls Village Centre for local boutique shopping, seasonal farmers markets, and highly acclaimed local dining. Close to the world-class performances at the nearby Wolf Trap National Park for the Performing Arts.
| Elementary School | Middle School | High School |
|---|---|---|
| Great Falls Elementary School | Cooper Middle School | Langley High School |
| Price History | |
|---|---|
| 6/15/2026 | Listed $2,295,000 |
| 8/6/2026 | 5$2,195,000 |
General Features
| Living Area | 6055 |
|---|---|
| Sewer | On Site Septic |
| Heating | Central |
| Cooling | Central A/C,Ceiling Fan(s) |
| Possession | Negotiable |
| Roof | Architectural Shingle |
| Zoning | 100 |
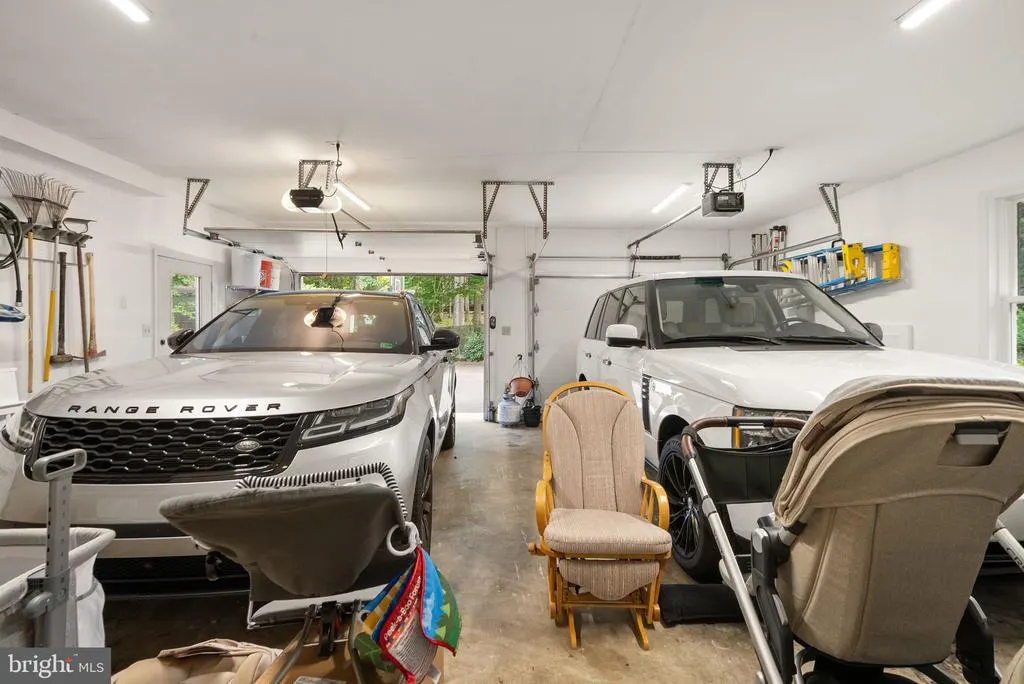
| Garage Spaces | 2.00 |
| Architectural Style | Contemporary |
| Pool Features | In Ground |
| Construction Materials | Brick,Stone |
| School District | FAIRFAX COUNTY PUBLIC SCHOOLS |
| Year Built | 1996 |
| View | Garden/Lawn,Trees/Woods |
| Levels | 3 |
| Tax Year | 2025 |
| Ownership | Fee Simple |
| Cool Fuel | Electric |
| Accessibility | None |
| County | FAIRFAX |
| New Construction | No |
| Property Type | Residential |
| HOA | No |
| Subdivision Name | BEACH MILL HILL |
| Garage Y/N | Yes |
| Water Access Y/N | No |
| Other Structures | Above Grade,Below Grade |
| Full Baths | 4 |
| Status | ACTIVE |
| Directions | Seneca Rd to Beach Mill Rd to Olympia Way |
| City | GREAT FALLS |
| Senior Community Y/N | No |
| Lot Size Units | Square Feet |
| Lot Size Square Feet | 112847.00 |
| Tax Assessed Value | 1990400.0 |
| Tax Annual Amount | 22960.0 |
| Property Condition | Excellent |
| Structure Type | Detached |
| Condo/Coop Association fee Y/N | No |
| Bathrooms Full Main Level | 1 |
| Bathrooms Count Main Level | 1.00 |
| Price Per Sq Ft Total AG | 504.02 |
| Vacation Rental Y/N | No |
| Virtual Tour | https://listings.carmichaelphotovideo.com/431-Olympia-Way-Great-Falls-VA-22066-USA?mls |
| Total SQFT | 6055 |
| Standard Status | Active |
| Year Built Source | Assessor |
| Legal Subdivision | BEACH MILL HILL |
| Tax Lot | 1-A1 |
Interior Features
| Interior Amenities | 2nd Kitchen,Bathroom - Walk-In Shower,Breakfast Area,Ceiling Fan(s),Family Room Off Kitchen,Floor Plan - Open,Formal/Separate Dining Room,Kitchen - Gourmet,Kitchen - Island,Primary Bath(s),Recessed L |
|---|---|
| Heating Fuel | Natural Gas |
| Basement | Fully Finished,Improved,Walkout Level,Windows |
| Flooring | Hardwood,Luxury Vinyl Plank,Ceramic Tile |
| Total Fireplaces | 2 |
| Fireplace Features | Stone |
| Hot Water | Natural Gas |
| Basement (Y/N) | Yes |
| Heating Y/N | Yes |
| Fireplace Y/N | Yes |
| Above Grade Finished Area | 4355 |
| Central Air Y/N | Yes |
| Total Bedrooms | 5 |
| Below Grade Finished Area | 1700 |
| Room Type | Living Room,Bedroom 2,Bedroom 4,Bedroom 5,Kitchen,Family Room,Bedroom 1,Sun/Florida Room,In-Law/auPair/Suite,Laundry,Office,Bathroom 1,Bathroom 2,Bathroom 3,Primary Bathroom |
| Below Grade Finished Area Unit Type | Square Feet |
| LivingAreaSource | Estimated |
| Laundry Type | Lower Floor,Main Floor |
| Below Grade Unfin Area Units | Square Feet |
| Below Grade Unfin SQFT Source | Assessor |
| Below Grade Finished Area Source | Estimated |
| Bedrooms Count All Lower Levels | 1 |
| Bedrooms Count All Upper Levels | 4 |
| Bedrooms Count Lower Level 1 | 1 |
| Bedrooms Count Upper Level 1 | 4 |
| Bathrooms Full Upper Level 1 | 2 |
| Bathrooms Full Lower Level 1 | 1 |
| Bathrooms Full All Upper Levels | 2 |
| Bathrooms Full All Lower Levels | 1 |
| Bathrooms Count Upper Level 1 | 2.00 |
| Bathrooms Count Lower Level 1 | 1.00 |
| Bathrooms Count All Upper Levels | 2 |
| Bathrooms Count All Lower Levels | 1 |
| Above Grade Finished Area Source | Estimated |
| Above Grade Finished Area Unit Type | Square Feet |
| Total Baths | 4 |
Exterior Features
| Exterior Amenities | Exterior Lighting,Sidewalks,Stone Retaining Walls,Hot Tub |
|---|---|
| Pool | Yes - Personal |
| Fencing | Partially,Wood |
| Lot Features | Front Yard,Landscaping,Partly Wooded,Poolside,Rear Yard,Trees/Wooded |
| Water Source | Well |
| Total Parking Spaces | 12 |
| Garage Features | Garage - Side Entry,Garage Door Opener |
| Type of Parking | Attached Garage,Driveway |
| Land Use Code | 011 |
| Foundation Details | Permanent |
| Water View Y/N | No |
| Lot Size Acres | 2.59 |
| Lot Size Source | Assessor |
| Waterfront Y/N | No |
| Land Assessed Value | 747000.00 |
| Navigable Water Y/N | No |
| Water Oriented Y/N | No |
| # of Attached Garage Spaces | 2 |
Room Details
| Room | Dimensions | Level | Flooring | Details |
|---|---|---|---|---|
| Bathroom 1 | Upper 1 | |||
| Bathroom 2 | Upper 1 | |||
| Bathroom 3 | Upper 1 | |||
| Bathroom 3 | Main | |||
| Bedroom 1 | Upper 1 | |||
| Bedroom 2 | Upper 1 | |||
| Bedroom 4 | Upper 1 | |||
| Bedroom 5 | Lower 1 | |||
| Family Room | Lower 1 | |||
| Family Room | Main | |||
| In-Law/auPair/Suite | Lower 1 | |||
| Kitchen | Lower 1 | |||
| Kitchen | Main | |||
| Laundry | Main | |||
| Laundry | Lower 1 | |||
| Living Room | Main | |||
| Office | Main | |||
| Primary Bathroom | Lower 1 | |||
| Primary Bathroom | Upper 1 | |||
| Sun/Florida Room | Main |
Amenities
- Foreclosure
- Views
- Short Sale
- New Construction
- Adult 55+
- Lease To Own
- No HOA Fees
- Furnished
- Primary On Main
- Air Conditioning
- Seller Finance
- Green
- Fixer Upper
- Horse
- Golf
- Fireplace
- Deck
- Garage
- Basement
- Pool
Property vs Single Family Average in 22066
Price
Taxes
Year Built
Visits
 © BRIGHT, All Rights Reserved
