
Views - Primary on Main
Address
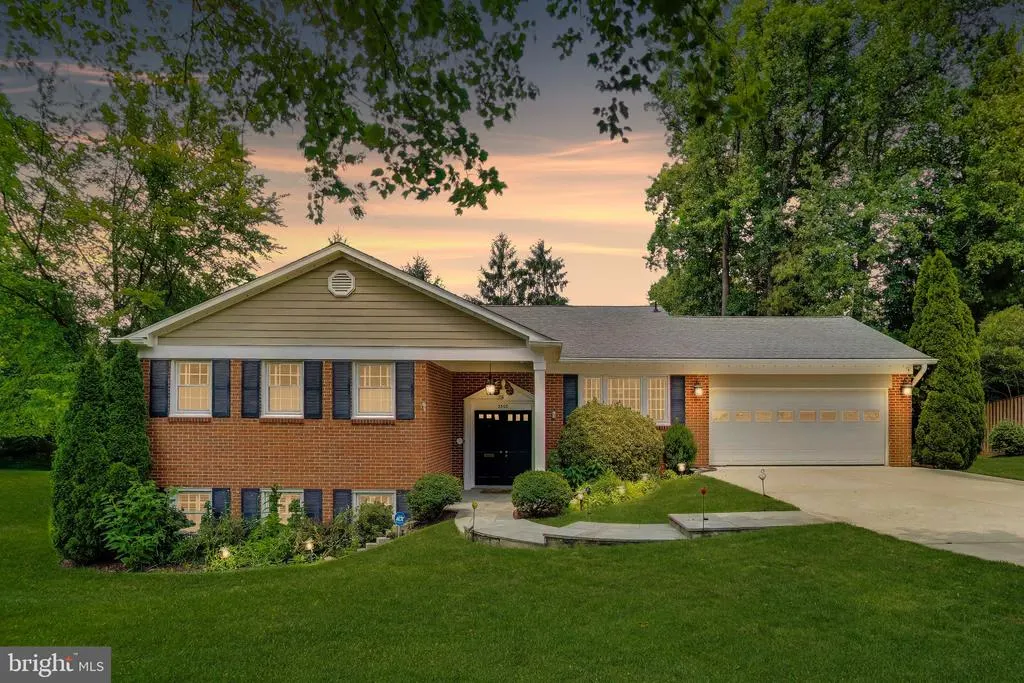
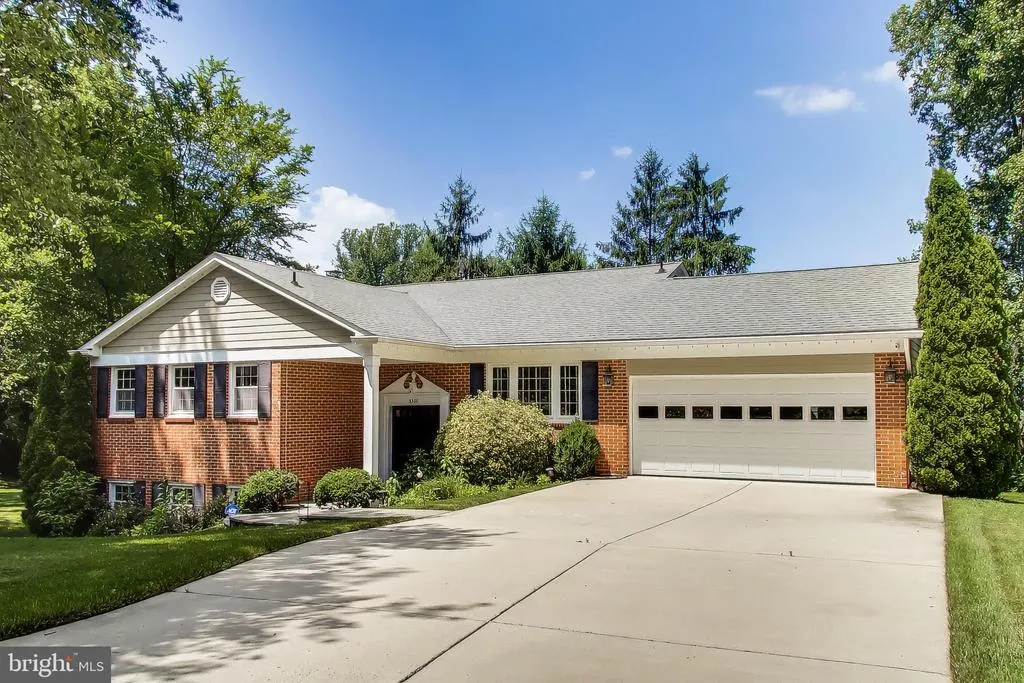
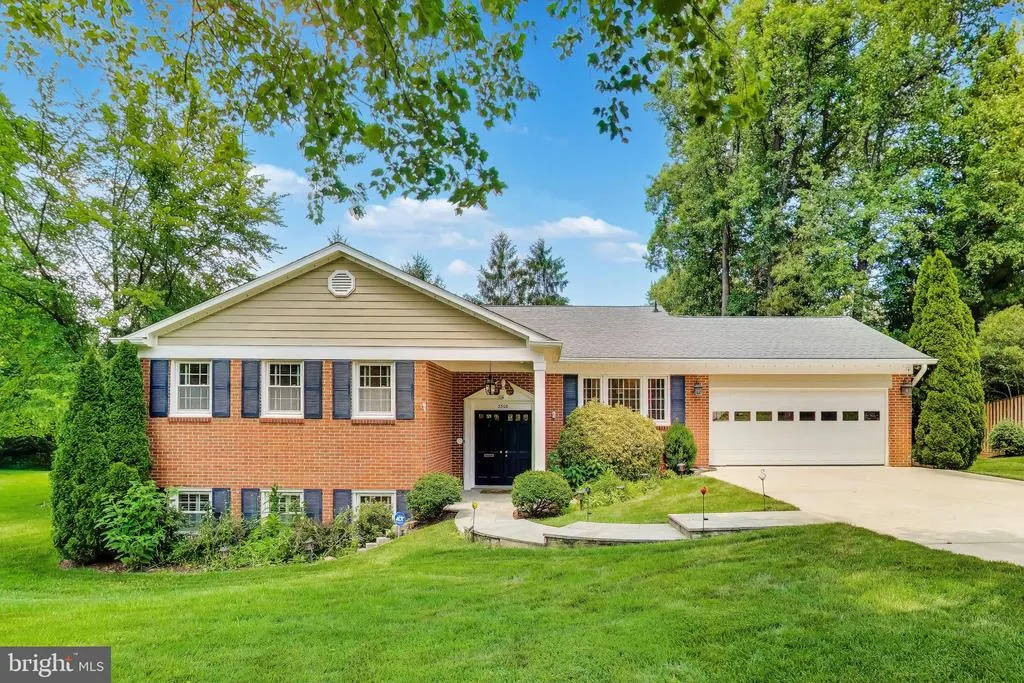
3300 Clearwood Court, Falls Church, VA
Price
$ 1,279,900
Property Attributes
- MLS#VAFX2322074
- TypeSingle Family
- Listing Status ACTIVE
- CountyFAIRFAX
- CityFalls Church
- NeighborhoodSleepy Hollow Park
- Zip22042
- StyleSplit Foyer,Split Level
- Year Built1967
- Taxes$ 14914
- Price$ 1,279,900
- Bedrooms5
- Full Bathrooms3
- Half Bathrooms0
- Sqr Footage3336
- Lot Size0.48 Acres
Data Source:
Bright MLS
Property Description
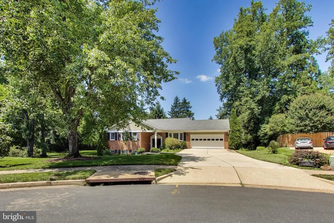
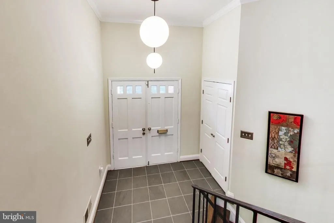
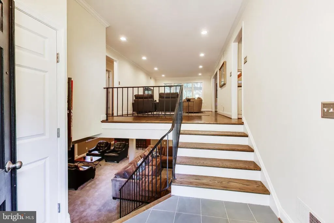
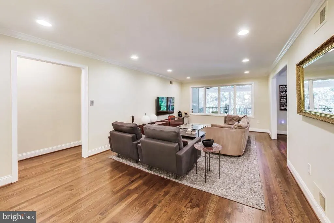
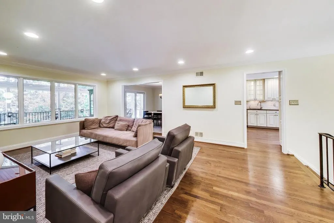
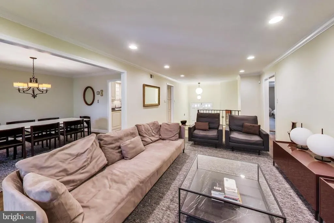
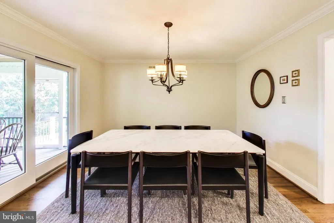
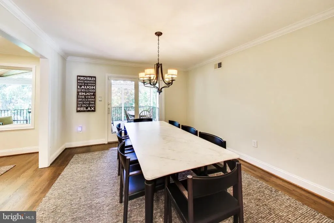
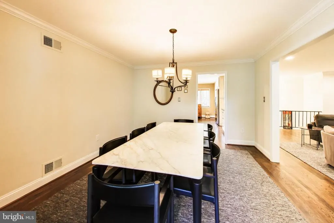
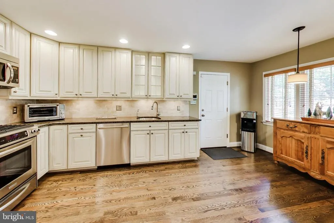
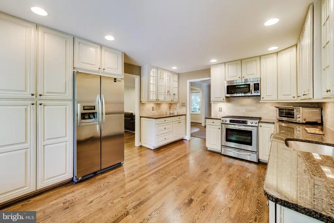
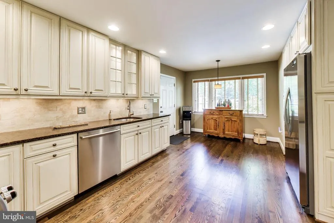
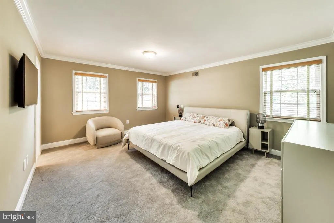
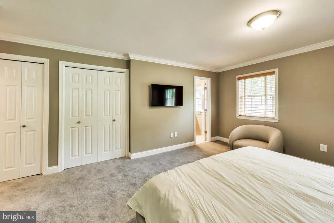
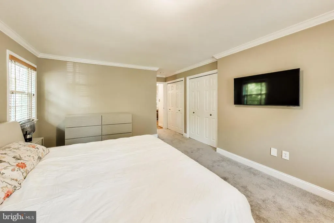
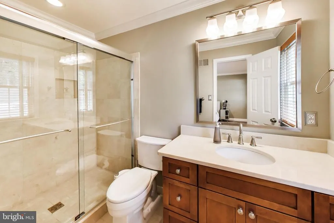
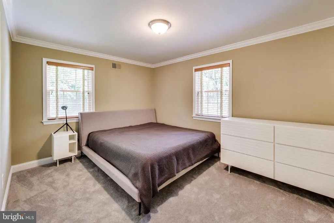
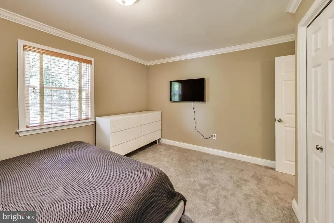
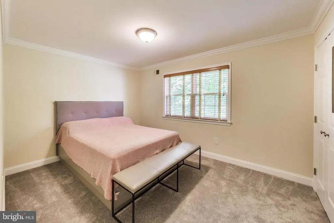
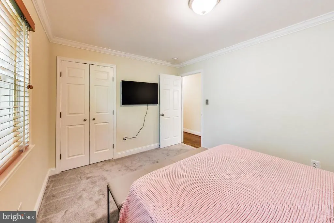
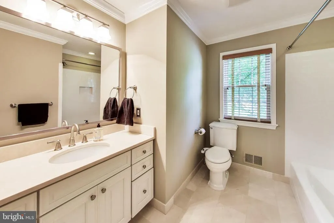
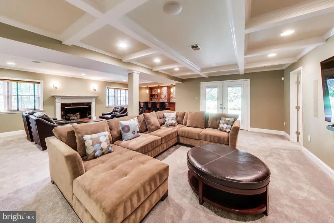
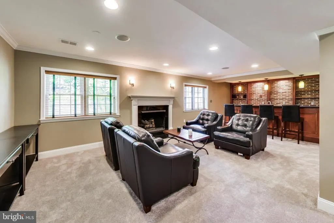
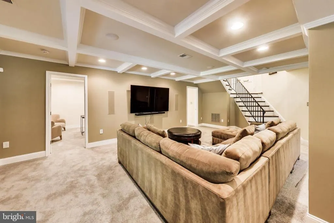
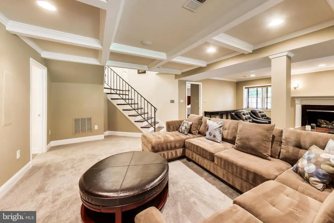
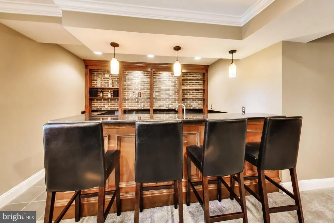
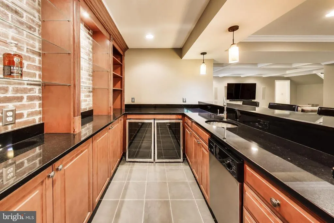
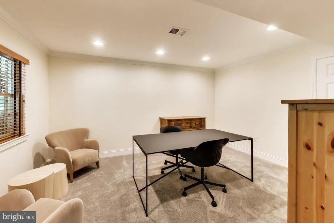
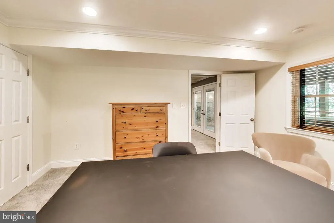
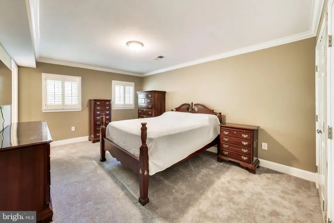
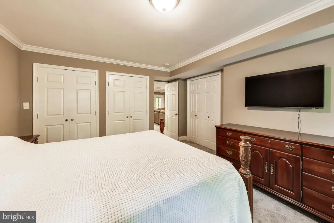
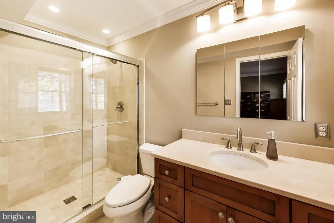
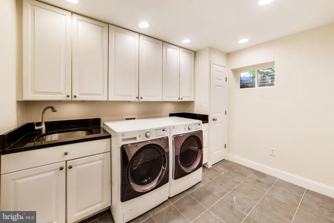
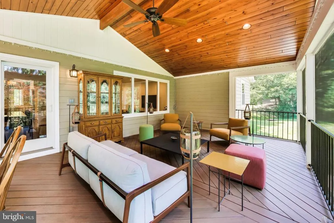
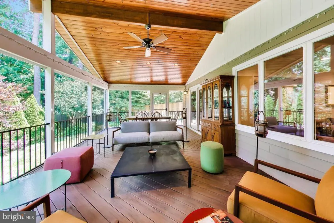
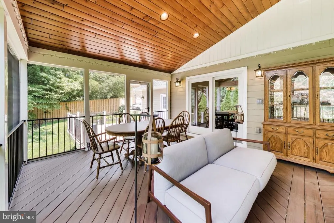
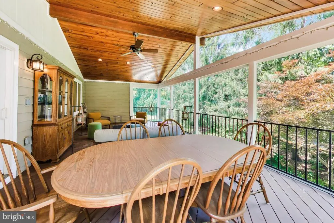
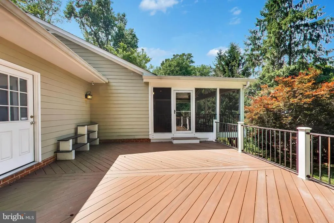
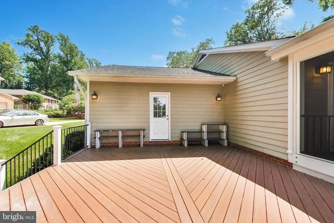
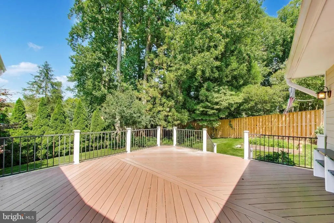
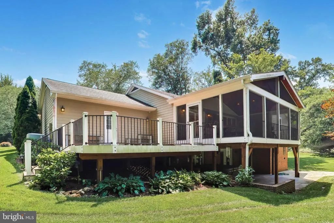
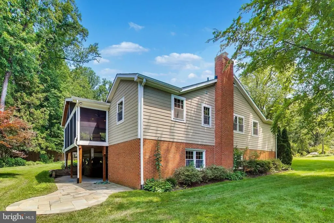
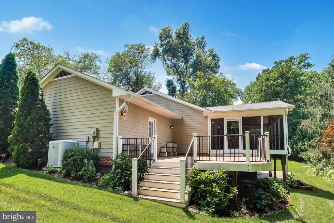
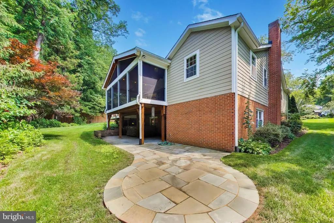
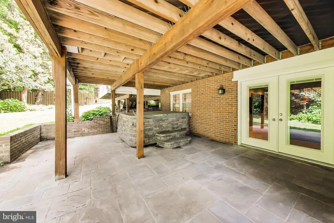
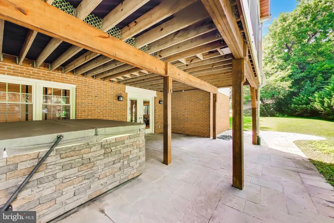
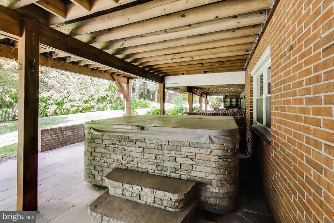
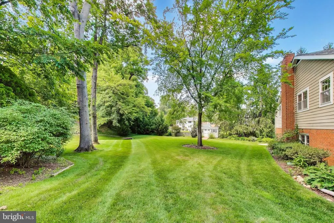
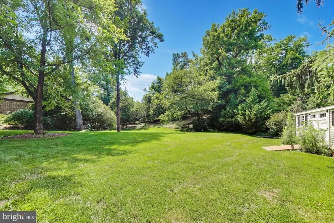
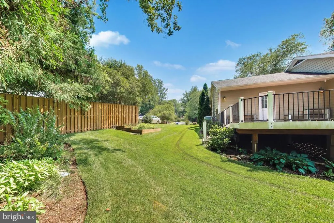
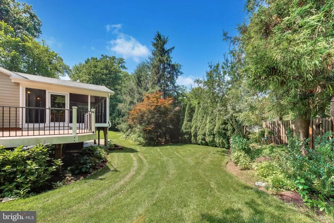
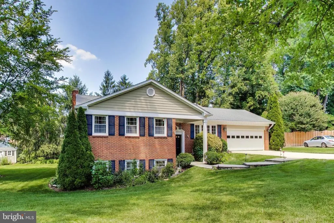
Nestled in the serene and highly desirable neighborhood of Sleepy Hollow Park, this extraordinary residence is a true showcase of meticulous craftsmanship, thoughtful design, and timeless elegance. From the moment you arrive, the home makes a lasting impression with its charming covered front porch, featuring mortared flagstone steps and a stunning Progress Lighting chandelier that creates a warm and inviting welcome. Step inside to a beautifully appointed foyer, where porcelain tile flooring, crown molding, and wrought iron railings immediately highlight the homes exceptional attention to detail. The spacious living room offers warmth and sophistication with hardwood flooring, insulated 4-pane windows, and recessed lightingperfect for both entertaining and everyday living. The gourmet kitchen is designed to impress, blending luxury with functionality. It features high-end KitchenAid stainless steel appliances, granite countertops, marble backsplash, and custom cabinetry with soft-close drawers. Adjacent to the kitchen, the dining room opens through premium Andersen doors to an incredible outdoor living space. Enjoy year-round relaxation on the 390-square-foot screened porch, complete with TimberTech decking, knotty pine cathedral ceiling, ceiling fan, and recessed lighting. Whether enjoying morning coffee, al fresco dining, or unwinding in the evening, this space is truly special. Just beyond, the 361-square-foot open deck offers additional outdoor enjoyment with TimberTech decking, automatic stair lighting, and carriage lights. The luxurious primary suite serves as a private retreat, featuring new carpeting, custom closet systems, and a spa-inspired ensuite bath with marble tile, walk-in shower, and Thomasville maple cabinetry. Four additional bedrooms offer generous space, new carpeting, custom closet systems, and Andersen windows with tilt latches for easy cleaning. Designed with entertaining in mind, the media room features a stunning coffered ceiling, Rasmussen ventless gas fireplace, built-in surround sound, new carpeting and French doors leading to a private flagstone patio. Additional standout features include a fully equipped laundry room, an impressive custom bar, and a spacious garage with mortared porcelain tile flooring, insulated door, and LiftMaster Elite Series Wi-Fi garage door opener. Outdoor living continues on the beautifully designed lower patio, offering yet another place to relax and unwind. As an exceptional bonus, this home also features a luxurious hot tub spaan incredible retreat youll enjoy year-round. Comfort, convenience, and peace of mind are found throughout with premium systems and upgrades, including an ADT security system, Ring cameras, hard-wired smoke detectors, whole-house surge protector, Carrier high-efficiency HVAC system, Bradford White power-vent gas water heater, and whole-house media air filter. The exterior is equally impressive, situated on an expansive nearly half-acre lot featuring meticulously landscaped gardens, a raised vegetable garden, mortared flagstone walkways, and a smart French drain system for optimal drainage. A built-in sprinkler system helps maintain the beautifully manicured lawn and landscaping with ease. Maintenance-free Azek and Hardiplank siding and trim, a concrete driveway, and oversized gutters with leaf guards complete this exceptional property. Conveniently located near shopping, dining, and major commuter routes, this remarkable home offers a rare opportunity to enjoy luxury living in one of the areas most sought-after neighborhoods. With exceptional craftsmanship, premium upgrades, and unmatched attention to detail, this home truly offers the perfect blend of elegance, comfort, and modern convenience.
| Price History | |
|---|---|
| 6/19/2026 | Listed $1,299,000 |
| 7/21/2026 | 2$1,279,900 |
General Features
| Living Area | 3336 |
|---|---|
| Sewer | Public Sewer |
| Heating | Forced Air |
| Cooling | Central A/C |
| Utilities | Electric Available,Natural Gas Available,Sewer Available,Water Available |
| Possession | Settlement |
| Roof | Composite,Shingle |
| Appliances | Built-In Microwave,Dishwasher,Disposal,Dryer,Exhaust Fan,Microwave,Refrigerator,Stainless Steel Appliances,Stove,Washer |
| Zoning | 120 |
| Garage Spaces | 2.00 |
| Patio/Porch Features | Deck(s),Patio(s),Screened,Roof,Porch(es) |
| Architectural Style | Split Foyer,Split Level |
| Security Features | Security System,Smoke Detector,Exterior Cameras |
| Construction Materials | Brick,HardiPlank Type |
| School District | FAIRFAX COUNTY PUBLIC SCHOOLS |
| Year Built | 1967 |
| View | Garden/Lawn,Trees/Woods |
| Levels | 2 |
| Tax Year | 2025 |
| Ownership | Fee Simple |
| Cool Fuel | Electric |
| Accessibility | None |
| County | FAIRFAX |
| New Construction | No |
| Property Type | Residential |
| HOA | No |
| Subdivision Name | SLEEPY HOLLOW PARK |
| Garage Y/N | Yes |
| Water Access Y/N | No |
| Other Structures | Above Grade,Below Grade |
| Total Rooms | 10 |
| Full Baths | 3 |
| Status | ACTIVE |
| Directions | Take 50 E R on Annandale Rd,Left on Kerns Rd,R on Sleepy Hollow Rd,R on Goldsboro Rd,R on Clearwood Court to house directly in front of you. |
| City | FALLS CHURCH |
| Senior Community Y/N | No |
| Lot Size Units | Square Feet |
| Lot Size Square Feet | 20872.00 |
| Tax Assessed Value | 1217300.0 |
| Tax Annual Amount | 14914.0 |
| Structure Type | Detached |
| Condo/Coop Association fee Y/N | No |
| Bathrooms Full Main Level | 2 |
| Bathrooms Count Main Level | 2.00 |
| Price Per Sq Ft Total AG | 769.63 |
| Acceptable Financing | Cash,Conventional,FHA,VA |
| Vacation Rental Y/N | No |
| Virtual Tour | https://real.vision/3300-clearwood-court?o=u |
| Total SQFT | 3336 |
| Standard Status | Active |
| Year Built Source | Estimated |
| Legal Subdivision | SLEEPY HOLLOW PARK |
| Tax Lot | 30 |
Interior Features
| Interior Amenities | Bar,Bathroom - Walk-In Shower,Carpet,Ceiling Fan(s),Dining Area,Floor Plan - Open,Kitchen - Eat-In,Kitchen - Table Space,Pantry,Primary Bath(s),Recessed Lighting,Sound System,Wet/Dry Bar,Wood Floors |
|---|---|
| Heating Fuel | Natural Gas |
| Basement | Daylight,Full,Fully Finished,Interior Access,Outside Entrance,Rear Entrance,Sump Pump,Walkout Level,Windows |
| Flooring | Carpet,Ceramic Tile,Hardwood |
| Total Fireplaces | 1 |
| Fireplace Features | Gas/Propane,Mantel(s) |
| Hot Water | Natural Gas |
| Basement (Y/N) | Yes |
| Heating Y/N | Yes |
| Fireplace Y/N | Yes |
| Above Grade Finished Area | 1663 |
| Central Air Y/N | Yes |
| Total Bedrooms | 5 |
| Below Grade Finished Area | 1673 |
| Main Level Bedrooms | 3 |
| Below Grade Finished Area Unit Type | Square Feet |
| LivingAreaSource | Estimated |
| Laundry Type | Basement,Dryer In Unit,Washer In Unit |
| Below Grade Finished Area Source | Estimated |
| Bedrooms Count All Lower Levels | 2 |
| Bedrooms Count Lower Level 1 | 2 |
| Bathrooms Full Lower Level 1 | 1 |
| Bathrooms Full All Lower Levels | 1 |
| Bathrooms Count Lower Level 1 | 1.00 |
| Bathrooms Count All Lower Levels | 1 |
| Above Grade Finished Area Source | Estimated |
| Above Grade Finished Area Unit Type | Square Feet |
| Total Baths | 3 |
Exterior Features
| Exterior Amenities | Exterior Lighting,Hot Tub,Lawn Sprinkler,Outbuilding(s),Sidewalks,Underground Lawn Sprinkler |
|---|---|
| Pool | No Pool |
| Parking Features | Concrete Driveway |
| Lot Features | Cul-de-sac,Front Yard,Rear Yard,SideYard(s) |
| Water Source | Public |
| Inclusions | Shed |
| Total Parking Spaces | 9 |
| Garage Features | Garage - Front Entry,Garage Door Opener,Inside Access,Oversized,Garage - Rear Entry |
| Type of Parking | Attached Garage,Driveway,Off Street |
| Land Use Code | 011 |
| Foundation Details | Permanent |
| Water View Y/N | No |
| Lot Size Acres | 0.48 |
| Lot Size Source | Estimated |
| Waterfront Y/N | No |
| Door Features | French,Sliding Glass |
| Land Assessed Value | 405000.00 |
| Navigable Water Y/N | No |
| Water Oriented Y/N | No |
| # of Attached Garage Spaces | 2 |
| Off Street - # of Spaces | 2 |
Amenities
- Foreclosure
- Views
- Short Sale
- New Construction
- Adult 55+
- Lease To Own
- No HOA Fees
- Furnished
- Primary On Main
- Air Conditioning
- Seller Finance
- Green
- Fixer Upper
- Horse
- Golf
- Fireplace
- Deck
- Garage
- Basement
- Pool
Property vs Single Family Average in 22042
Price
Taxes
Year Built
Visits
 © BRIGHT, All Rights Reserved
