
Price Reduction - Views
Address
6402 13th Street, Alexandria, VA
Price
$ 1,050,000
Property Attributes
- MLS#VAFX2322450
- TypeSingle Family
- Listing Status ACTIVE
- CountyFAIRFAX
- CityAlexandria
- NeighborhoodNew Alexandria
- Zip22307
- StyleCraftsman
- Year Built1957
- Taxes$ 11839
- Price$ 1,050,000
- Bedrooms3
- Full Bathrooms2
- Half Bathrooms1
- Sqr Footage1949
Data Source:
Bright MLS
Property Description
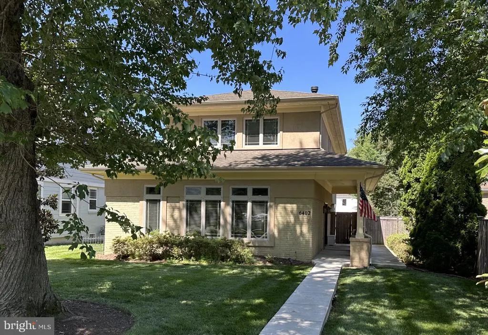
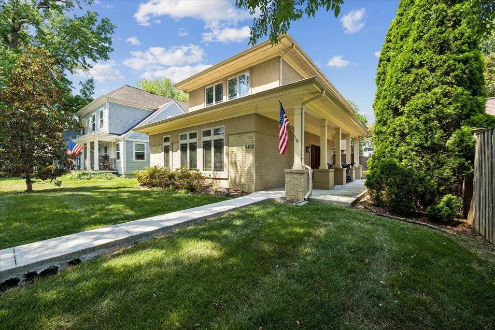
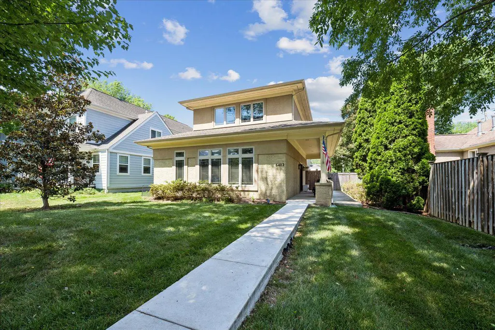
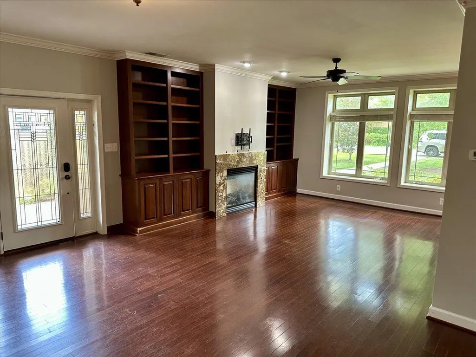
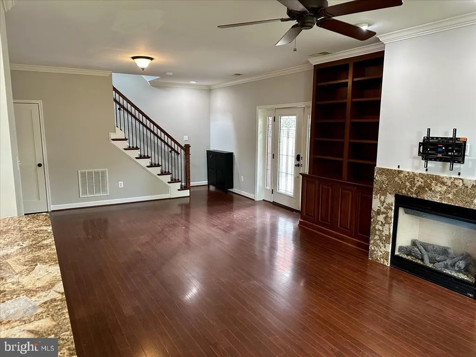
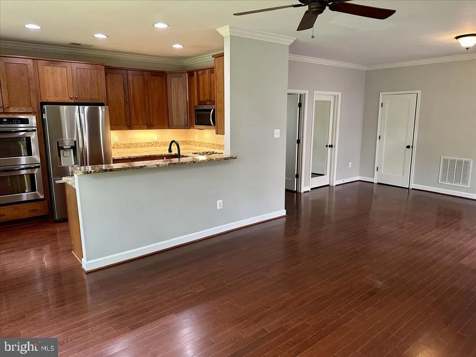
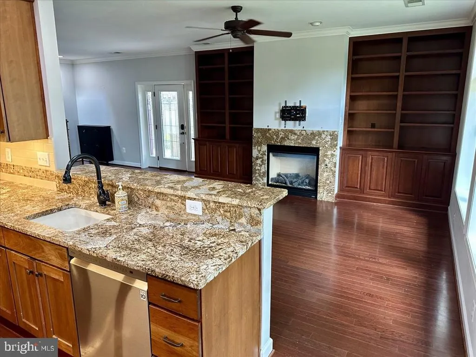
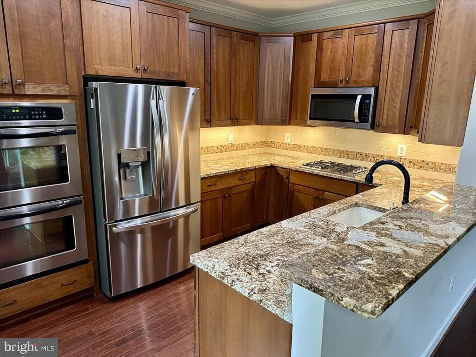
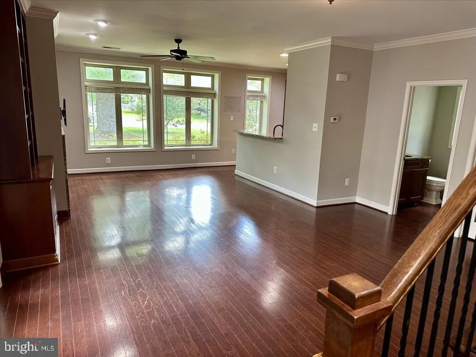
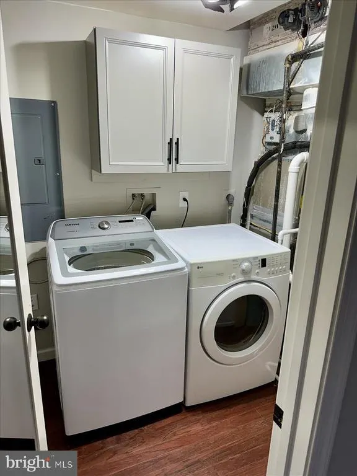
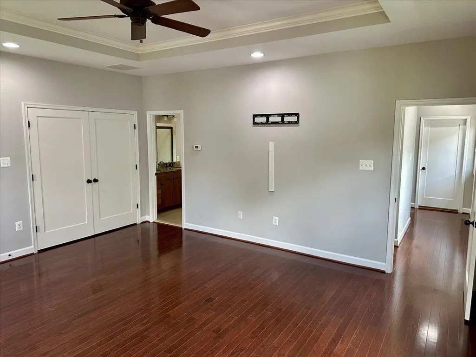
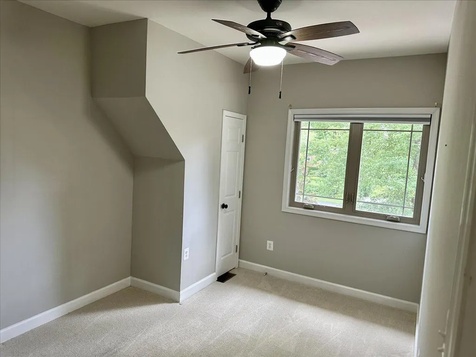
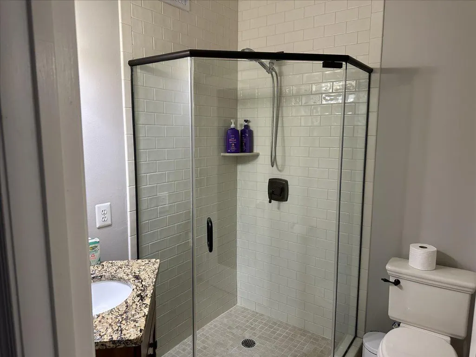
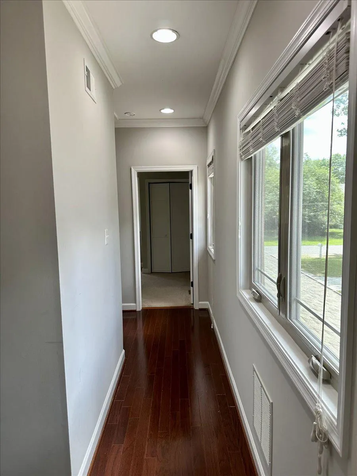
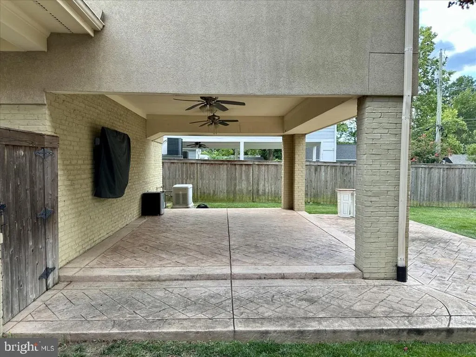
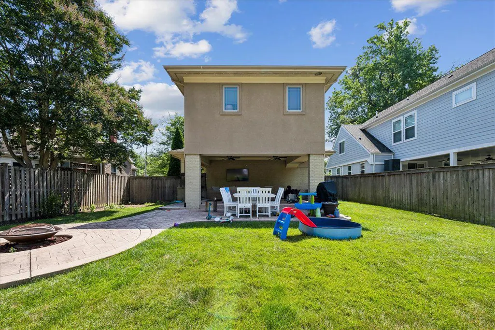
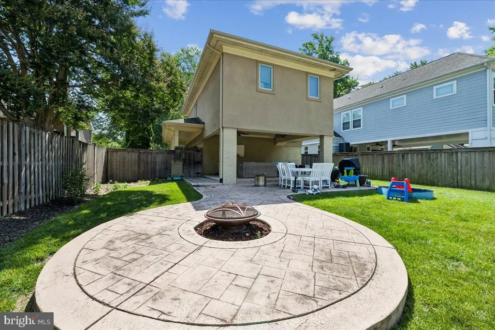
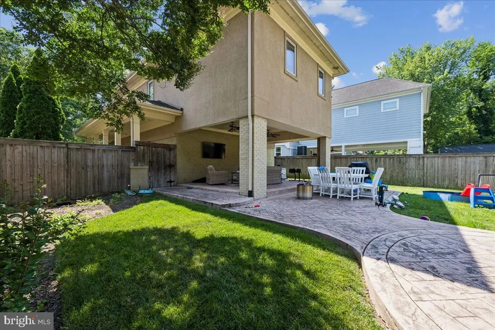
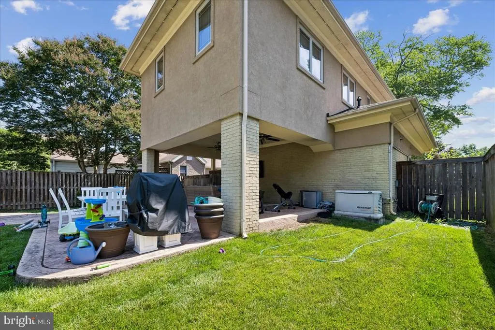
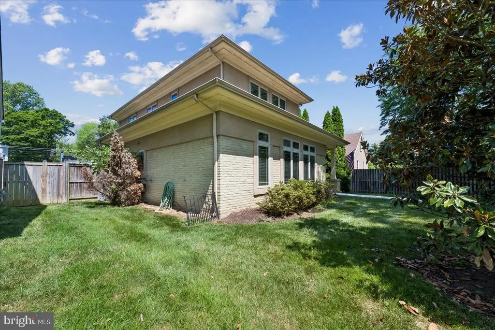
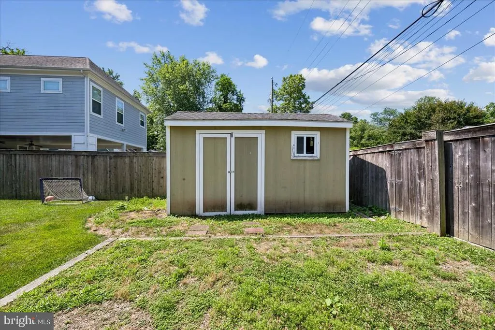
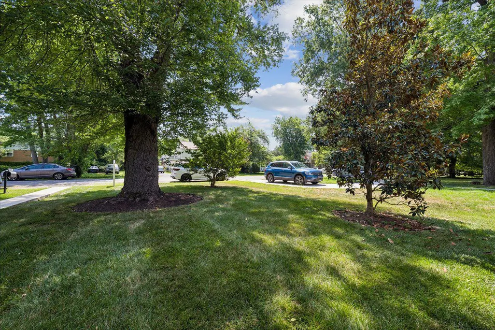
Welcome to 6402 13th Street, where location meets craftsmanship. This is a rare opportunity for a home just one mile from Old Town in the highly desirable New Alexandria community. This 3-bedroom, 2.5-bath home offers custom built-ins, a gas fireplace, beautiful wood floors, and an outdoor entertainment space. Youll find ample off-street parking and additional backyard parking with a sliding back gate! The backyard is an entertainers dream with tons of patio space, an outdoor flat-screen TV, a built-in fire pit, and a flat and expansive fully fenced-in yard. Youll find this home surrounded by trees and tucked away for privacy. Inside, abundant natural light and an open-concept main level. Other features include a main-level laundry room, an expansive front porch, and a kitchen with bar seating. A whole-house Generac backup generator provides automatic power during outages. Peaceful and quiet - its a quiet residential street with little traffic. A short stroll to the neighborhood gathering spot - The Haven Restaurant & Custard Shack. Plus, it's close to the new and improved Mount Vernon Rec Center, Westgrove Dog Park, Belle View Shopping Center, the Potomac River, and Belle Haven Marina/Dyke Marsh nature path. Click on the movie camera/virtual tour button for interactive floor plans & photos.
| Elementary School | Middle School | High School |
|---|---|---|
| Belle View Elementary School | Carl Sandburg Middle School | West Potomac High School |
| Price History | |
|---|---|
| 8/6/2026 | Listed $1,095,000 |
| 8/11/2026 | 5$1,050,000 |
General Features
| Living Area | 1949 |
|---|---|
| Sewer | Public Sewer |
| Heating | Forced Air |
| Cooling | Ceiling Fan(s),Central A/C |
| Possession | Settlement |
| Roof | Shingle,Composite |
| Appliances | Built-In Microwave,Cooktop,Dishwasher,Disposal,Dryer,Icemaker,Oven - Double,Oven - Wall,Refrigerator,Stainless Steel Appliances,Washer,Water Heater |
| Zoning | 130 |
| Patio/Porch Features | Patio(s) |
| Architectural Style | Craftsman |
| Construction Materials | Stucco |
| School District | FAIRFAX COUNTY PUBLIC SCHOOLS |
| Year Built | 1957 |
| Levels | 2 |
| Tax Year | 2026 |
| Ownership | Fee Simple |
| Cool Fuel | Electric |
| Accessibility | None |
| County | FAIRFAX |
| New Construction | No |
| Property Type | Residential |
| HOA | No |
| Subdivision Name | NEW ALEXANDRIA |
| Garage Y/N | No |
| Water Access Y/N | No |
| Other Structures | Above Grade |
| Transportation | Airport less than 10 miles,Metro/Subway Station 1 to 3 miles |
| Full Baths | 2 |
| Status | ACTIVE |
| Directions | From Old Town Alexandria: South on the GW Parkway to the first right on Belle Haven Rd; Left on Potomac; Right Olde Towne Rd; left 13th Street; to 6402 on the right. |
| City | ALEXANDRIA |
| Disclosures | Prop Disclosure,Lead Based Paint - State,Flood Insurance Required |
| Senior Community Y/N | No |
| Lot Size Units | Square Feet |
| Lot Size Square Feet | 7000.00 |
| Tax Assessed Value | 971710.0 |
| Tax Annual Amount | 11839.0 |
| Home Warranty Y/N | No |
| Structure Type | Detached |
| Condo/Coop Association fee Y/N | No |
| Bathrooms Count Main Level | 1.00 |
| Price Per Sq Ft Total AG | 538.74 |
| Lease Considered Y/N | No |
| Vacation Rental Y/N | No |
| Virtual Tour | https://tour.truplace.com/property/139/144835/?embed=1 |
| Total SQFT | 1949 |
| Standard Status | Active |
| Year Built Source | Estimated |
| Legal Subdivision | NEW ALEXANDRIA |
| Tax Lot | 19 |
| Association Recreation Fee | No |
Interior Features
| Interior Amenities | Built-Ins,Carpet,Ceiling Fan(s),Combination Dining/Living,Crown Moldings,Bathroom - Soaking Tub,Bathroom - Stall Shower,Family Room Off Kitchen,Floor Plan - Open,Recessed Lighting,Window Treatments,W |
|---|---|
| Heating Fuel | Natural Gas |
| Flooring | Carpet,Hardwood |
| Total Fireplaces | 1 |
| Fireplace Features | Fireplace - Glass Doors,Gas/Propane,Marble |
| Hot Water | Natural Gas |
| Basement (Y/N) | No |
| Heating Y/N | Yes |
| Fireplace Y/N | Yes |
| Above Grade Finished Area | 1949 |
| Half Baths | 1 |
| Central Air Y/N | Yes |
| Total Bedrooms | 3 |
| Room Type | Living Room,Dining Room,Primary Bedroom,Bedroom 2,Kitchen,Bedroom 1,Laundry,Bathroom 1,Primary Bathroom,Half Bath |
| LivingAreaSource | Assessor |
| Laundry Type | Main Floor |
| Bedrooms Count All Upper Levels | 3 |
| Bedrooms Count Upper Level 1 | 3 |
| Bathrooms Half Main Level | 1 |
| Bathrooms Full Upper Level 1 | 2 |
| Bathrooms Full All Upper Levels | 2 |
| Bathrooms Count Upper Level 1 | 2.00 |
| Bathrooms Count All Upper Levels | 2 |
| Above Grade Finished Area Source | Assessor |
| Above Grade Finished Area Unit Type | Square Feet |
| Total Baths | 3 |
Exterior Features
| Exterior Amenities | Sidewalks,Street Lights |
|---|---|
| Pool | No Pool |
| Fencing | Rear |
| Lot Features | Level,Rear Yard,Front Yard,Premium |
| Water Source | Public |
| Type of Parking | Other,On Street |
| Foundation Details | Slab |
| Water View Y/N | No |
| Lot Size Acres | 0.00 |
| Lot Size Source | Estimated |
| Waterfront Y/N | No |
| Land Assessed Value | 448000.00 |
| Navigable Water Y/N | No |
| Water Oriented Y/N | No |
Room Details
| Room | Dimensions | Level | Flooring | Details |
|---|---|---|---|---|
| Bathroom 1 | Upper 1 | Bathroom - Stall Shower,Countertop(s) - Granite,Flooring - Ceramic Tile | ||
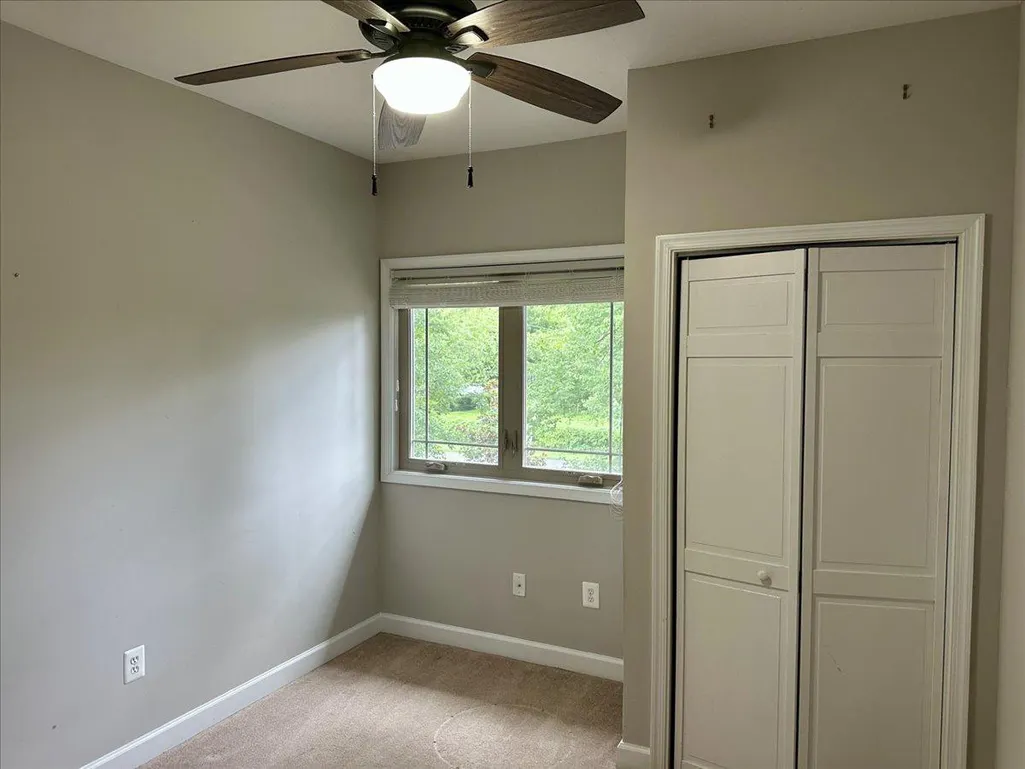
| Bedroom 1 | Upper 1 | Flooring - Carpet | ||
| Bedroom 2 | Upper 1 | Flooring - Carpet | ||
| Dining Room | Main | Flooring - HardWood | ||
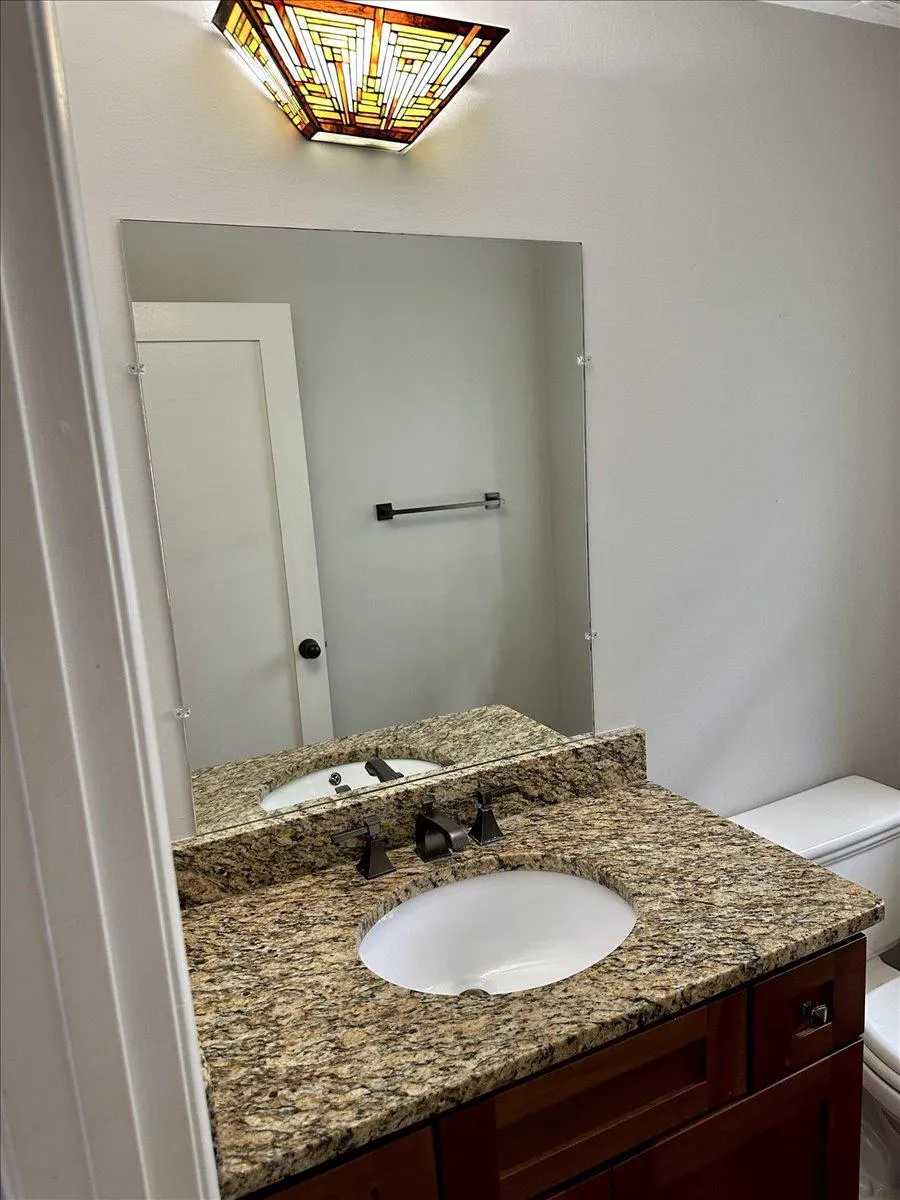
| Half Bath | Main | |||
| Kitchen | Main | Countertop(s) - Granite,Flooring - HardWood,Kitchen - Gas Cooking | ||
| Laundry | Main | |||
| Living Room | Main | Fireplace - Gas,Flooring - HardWood,Built-Ins | ||
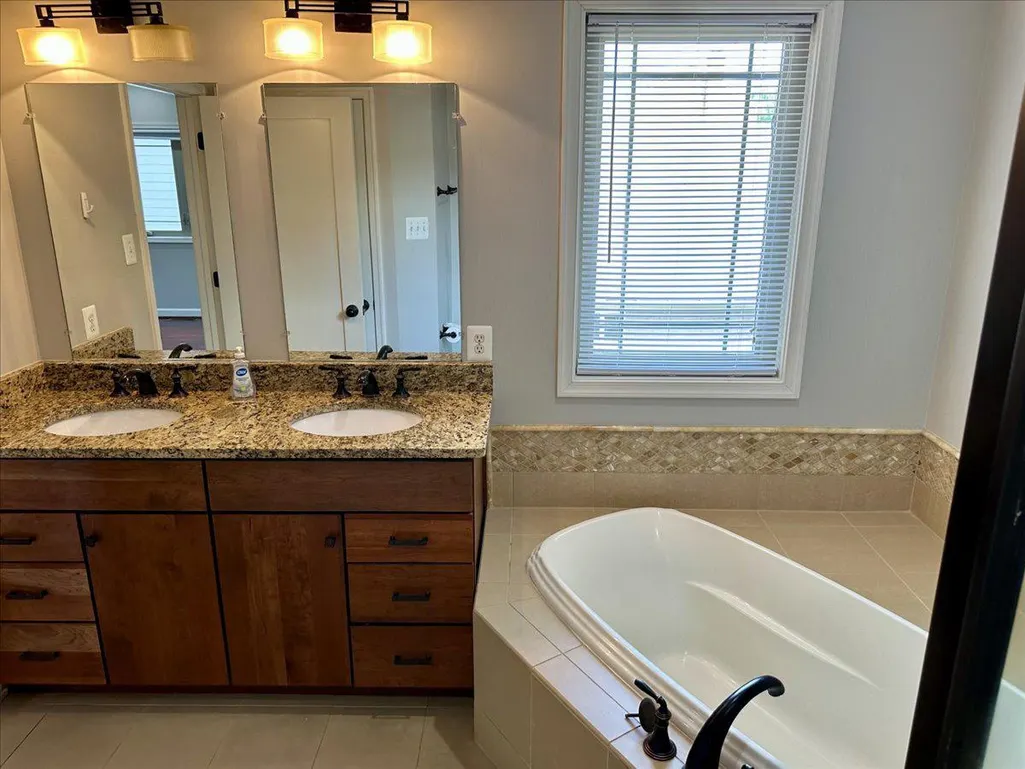
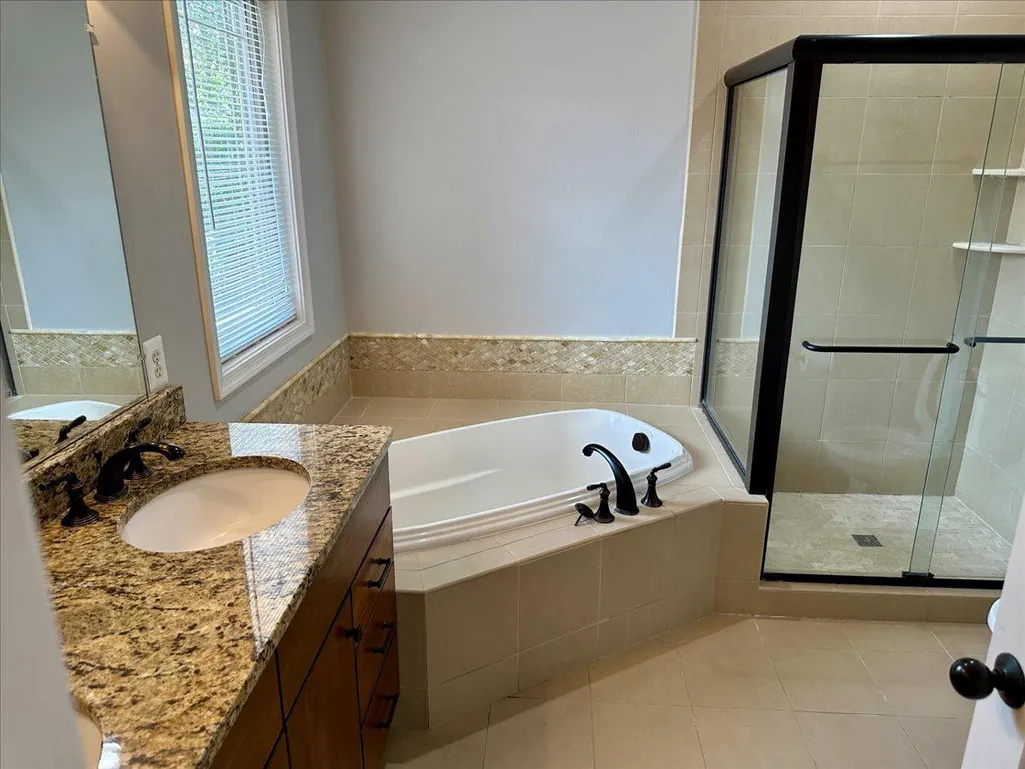
| Primary Bathroom | Upper 1 | Bathroom - Soaking Tub,Bathroom - Stall Shower,Countertop(s) - Granite,Double Sink,Flooring - Ceramic Tile | ||
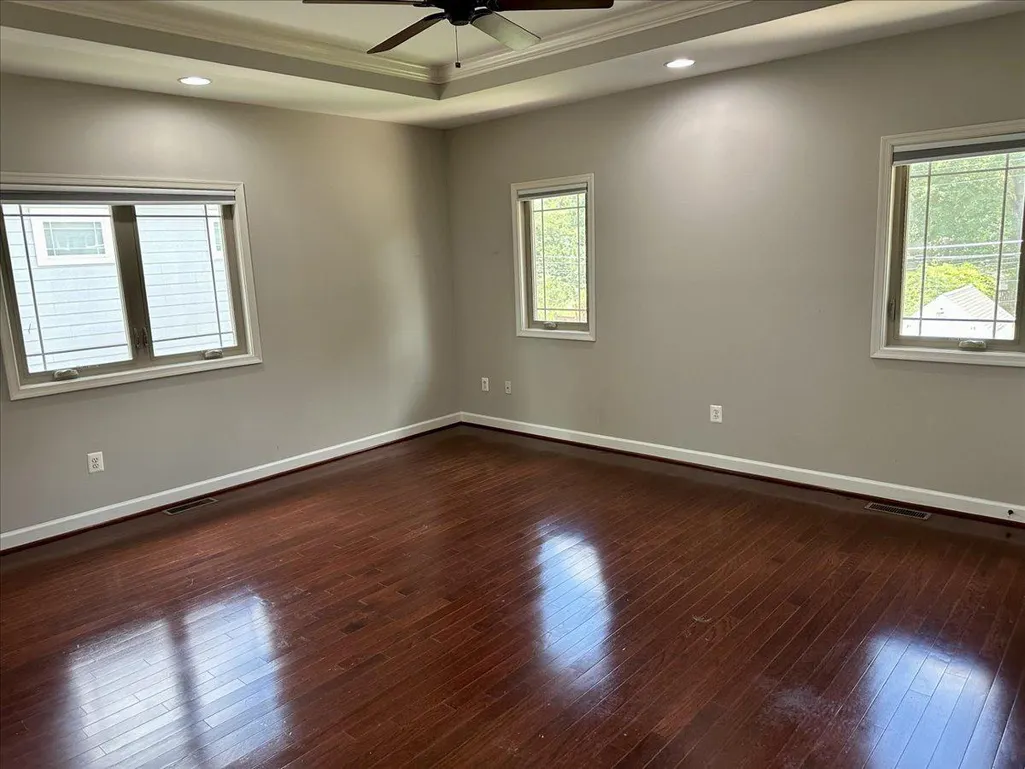
| Primary Bedroom | Upper 1 | Flooring - HardWood,Ceiling Fan(s) |
Amenities
- Foreclosure
- Views
- Short Sale
- New Construction
- Adult 55+
- Lease To Own
- No HOA Fees
- Furnished
- Primary On Main
- Air Conditioning
- Seller Finance
- Green
- Fixer Upper
- Horse
- Golf
- Fireplace
- Deck
- Garage
- Basement
- Pool
Property vs Single Family Average in 22307
Price
Taxes
Year Built
Visits
 © BRIGHT, All Rights Reserved
