
Price Reduction - Views - Primary on Main
Address
6806 Smithway Drive, Alexandria, VA
Price
$ 539,900
Property Attributes
- MLS#VAFX2322824
- TypeSingle Family
- Listing Status ACTIVE
- CountyFAIRFAX
- CityAlexandria
- NeighborhoodHazeltine Heights
- Zip22307
- StyleRanch/Rambler
- Year Built1951
- Taxes$ 6835
- Price$ 539,900
- Bedrooms2
- Full Bathrooms1
- Half Bathrooms0
- Sqr Footage940
- Lot Size0.23 Acres
Data Source:
Bright MLS
Property Description
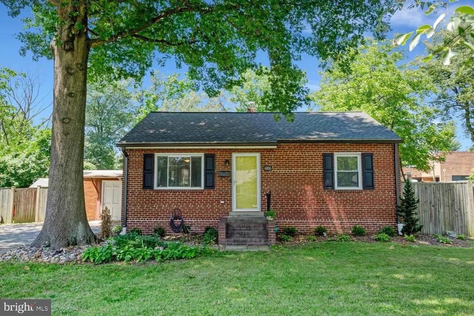
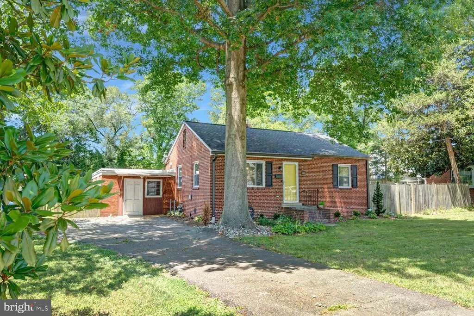
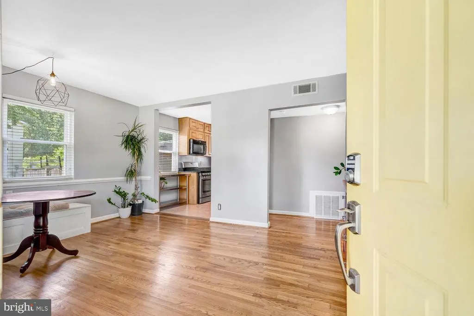
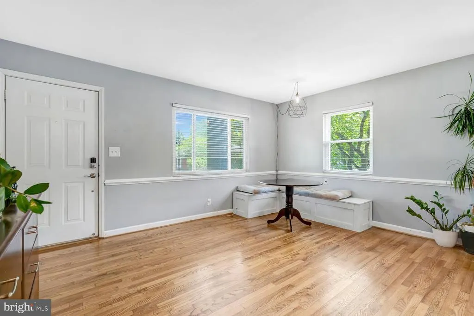
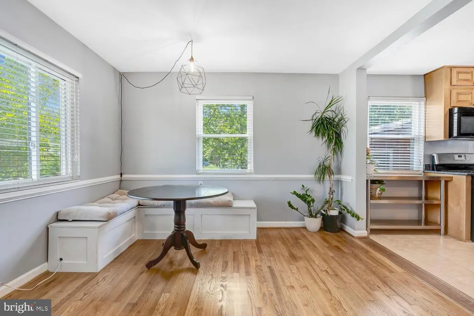
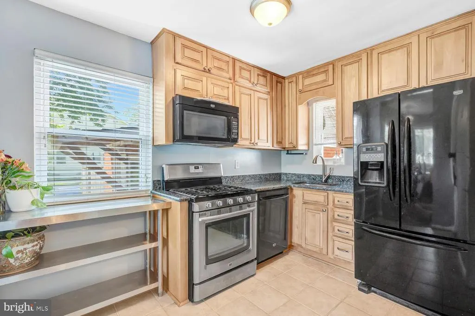
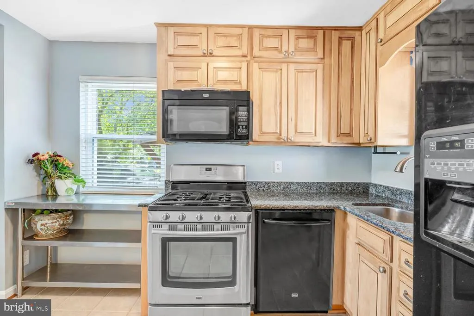
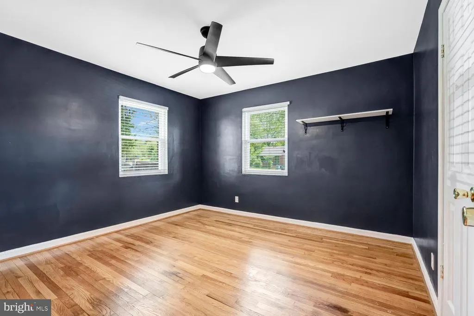
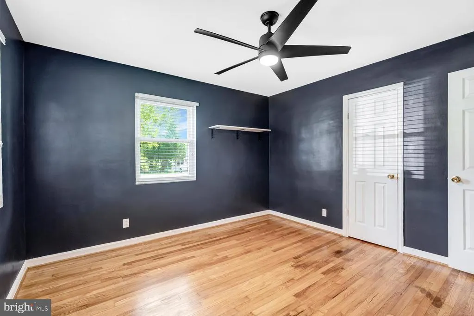
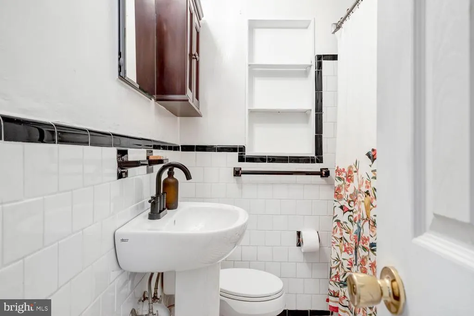
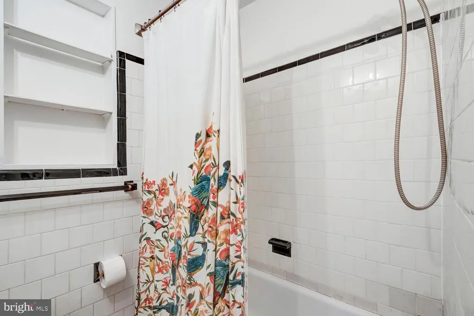
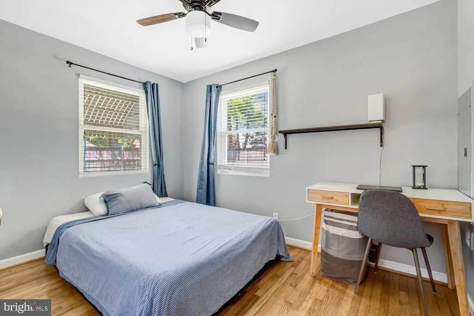
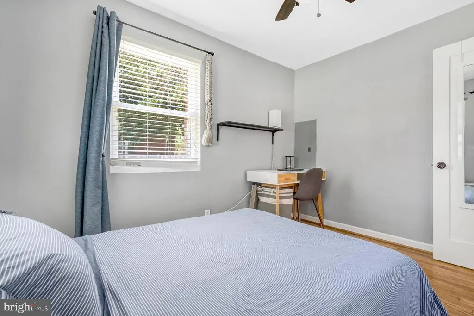
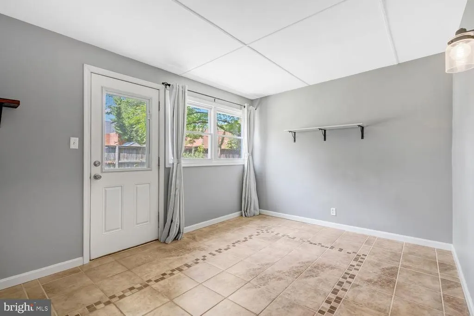
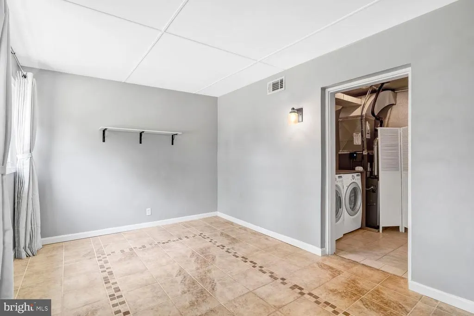
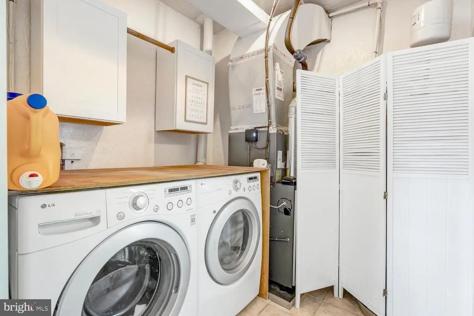
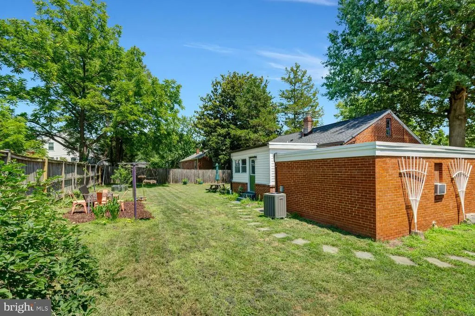
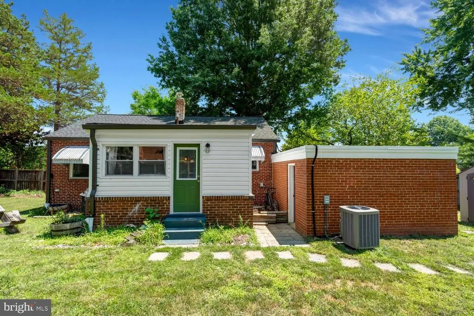
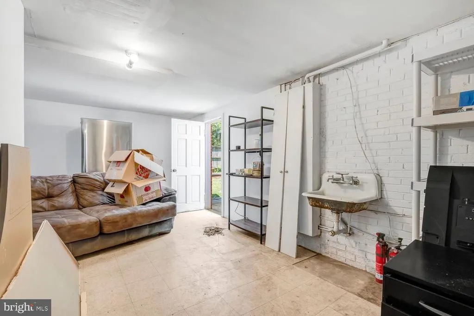
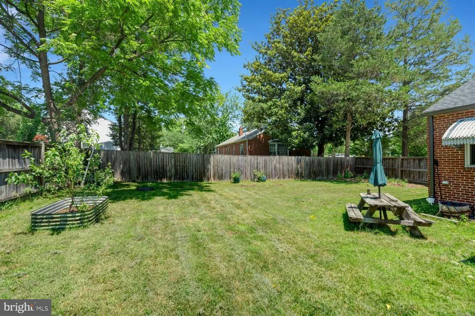
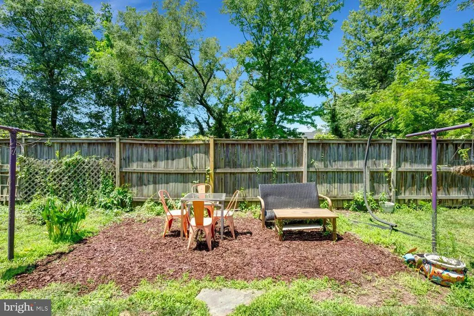
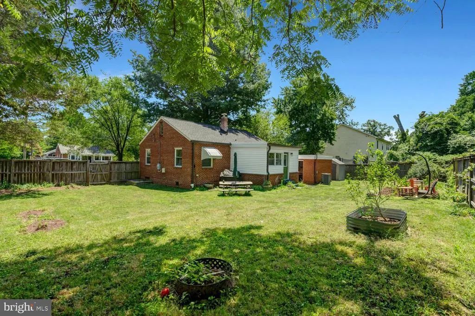
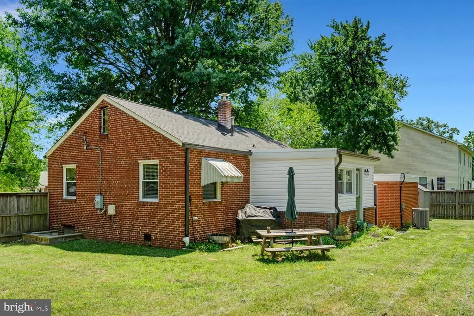
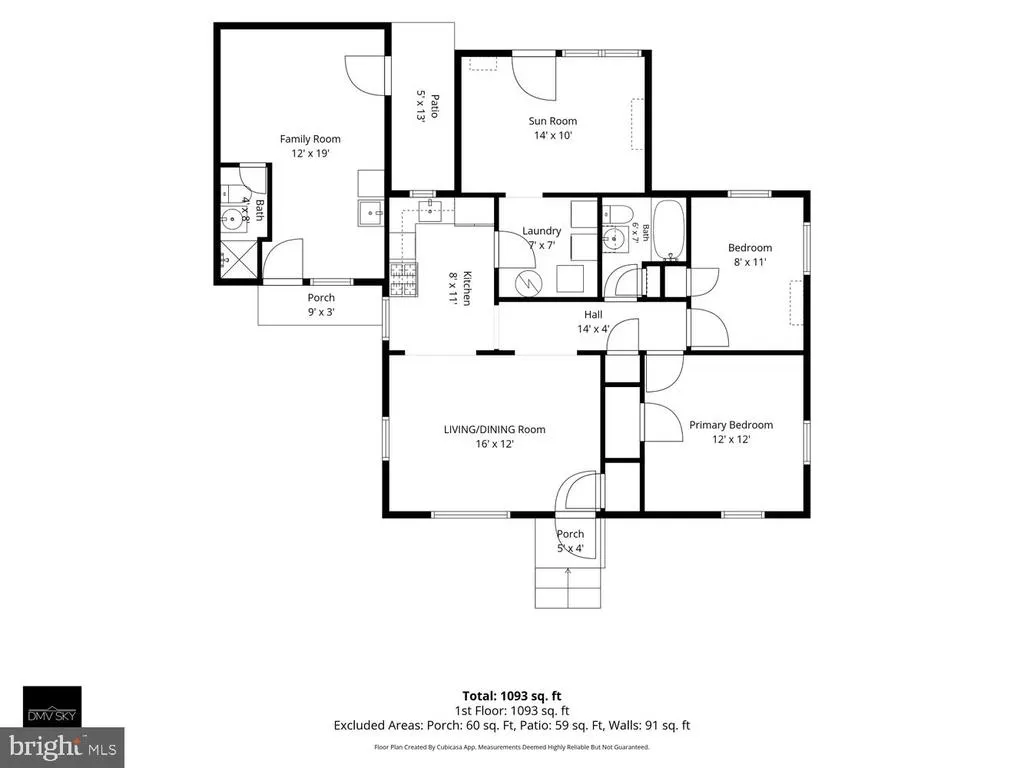
Charming and beautifully updated 2-bedroom, 1-bath rambler situated on a picturesque 10,000 square foot lot. A stately oak tree, cheerful yellow front door, and extended driveway create an inviting first impression. Inside, original hardwood floors, bright bedrooms, a renovated kitchen with ceiling-height wood cabinetry and granite countertops, and a cozy dining room with a built-in banquette add warmth and character. The rear living room opens to an expansive backyard with plenty of space for entertaining, gardening or recreation. A large adjoining storage room offers exciting potential for a home office, third bedroom, or additional living space and includes a bathroom rough-in. Recent improvements include the roof, gutters, HVAC, refinished hardwood floors, siding, shed, and exterior drainage upgrades. Just minutes from Old Town Alexandria, Belle Haven, shopping, dining, and major commuter routes to Washington, DC. ----------------------------------------------------------- Encantadora y bellamente renovada casa estilo rambler de 2 habitaciones y 1 bao, ubicada en un pintoresco terreno de 10,000 pies cuadrados. Un majestuoso roble, una alegre puerta amarilla y una entrada amplia para varios vehculos crean una excelente primera impresin. En el interior, los pisos originales de madera, las habitaciones luminosas, la cocina renovada con gabinetes de madera hasta el techo y encimeras de granito, y el acogedor comedor con banco empotrado aportan calidez y carcter. La sala familiar en la parte trasera se abre a un amplio patio, ideal para entretener, cultivar un jardn o disfrutar al aire libre. Un espacioso cuarto adicional ofrece gran potencial para convertirlo en oficina, tercera habitacin o rea de estar, y ya cuenta con la preparacin para instalar un bao. Entre las mejoras recientes se incluyen el techo, las canaletas, el sistema HVAC, el acabado renovado de los pisos de madera, el revestimiento exterior, un cobertizo y mejoras en el drenaje exterior. A solo minutos de Old Town Alexandria, Belle Haven, Hollin Hall, tiendas, restaurantes y las principales rutas de acceso hacia Washington, DC.
| Price History | |
|---|---|
| 7/15/2026 | Listed $549,900 |
| 7/28/2026 | 2$539,900 |
General Features
| Living Area | 940 |
|---|---|
| Sewer | Public Septic |
| Heating | Forced Air |
| Cooling | Central A/C |
| Possession | 0-30 Days CD |
| Roof | Shingle |
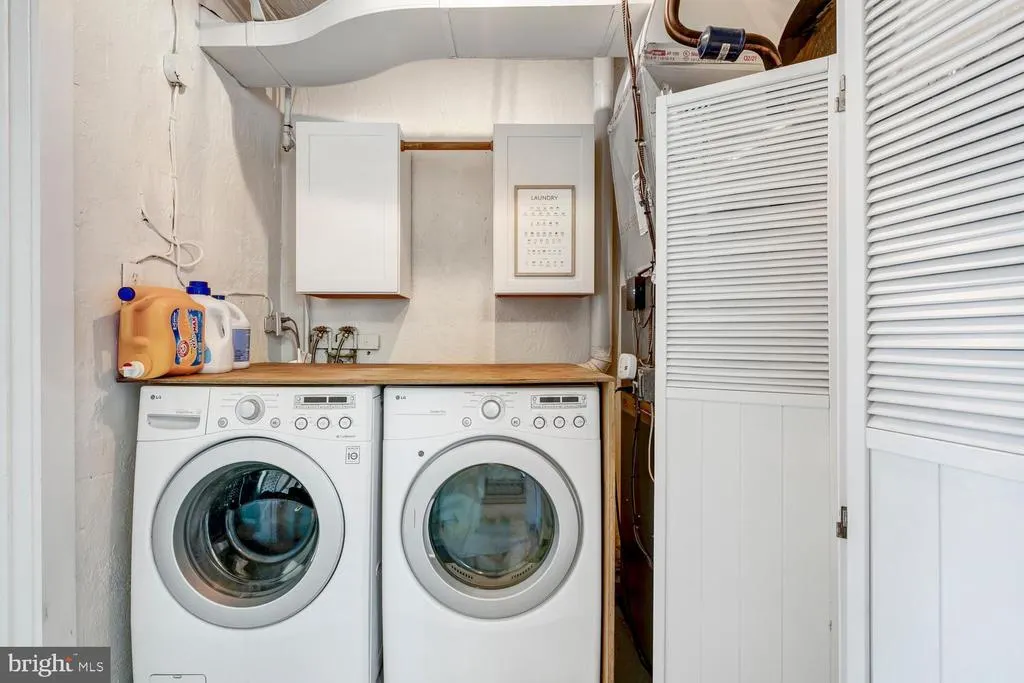
| Appliances | Stove,Microwave,Refrigerator,Icemaker,Dishwasher,Disposal,Washer,Dryer |
| Zoning | 130 |
| Patio/Porch Features | Deck(s) |
| Architectural Style | Ranch/Rambler |
| Construction Materials | Brick |
| School District | FAIRFAX COUNTY PUBLIC SCHOOLS |
| Year Built | 1951 |
| View | Garden/Lawn |
| Levels | 1 |
| Tax Year | 2025 |
| Ownership | Fee Simple |
| Cool Fuel | Electric |
| Accessibility | None |
| County | FAIRFAX |
| New Construction | No |
| Property Type | Residential |
| HOA | No |
| Subdivision Name | HAZELTINE HEIGHTS |
| Garage Y/N | No |
| Water Access Y/N | No |
| Other Structures | Above Grade,Below Grade |
| Full Baths | 1 |
| Status | ACTIVE |
| Directions | Use GPS |
| City | ALEXANDRIA |
| Senior Community Y/N | No |
| Lot Size Units | Square Feet |
| Lot Size Square Feet | 10000.00 |
| Tax Assessed Value | 537920.0 |
| Tax Annual Amount | 6835.0 |
| Structure Type | Detached |
| Condo/Coop Association fee Y/N | No |
| Bathrooms Full Main Level | 1 |
| Bathrooms Count Main Level | 1.00 |
| Price Per Sq Ft Total AG | 574.36 |
| Vacation Rental Y/N | No |
| Total SQFT | 940 |
| Standard Status | Active |
| Year Built Source | Assessor |
| Legal Subdivision | HAZELTINE HEIGHTS |
| Tax Lot | 512 |
| Association Recreation Fee | No |
Interior Features
| Interior Amenities | Window Treatments,Wood Floors,Ceiling Fan(s),Attic,Dining Area,Floor Plan - Traditional |
|---|---|
| Heating Fuel | Natural Gas |
| Flooring | Ceramic Tile,Wood |
| Hot Water | Natural Gas |
| Basement (Y/N) | No |
| Heating Y/N | Yes |
| Fireplace Y/N | No |
| Above Grade Finished Area | 940 |
| Central Air Y/N | Yes |
| Total Bedrooms | 2 |
| Main Level Bedrooms | 2 |
| Below Grade Finished Area Unit Type | Square Feet |
| LivingAreaSource | Assessor |
| Laundry Type | Dryer In Unit,Main Floor,Washer In Unit |
| Below Grade Unfin Area Units | Square Feet |
| Below Grade Unfin SQFT Source | Assessor |
| Below Grade Finished Area Source | Assessor |
| Above Grade Finished Area Source | Assessor |
| Above Grade Finished Area Unit Type | Square Feet |
| Total Baths | 1 |
Exterior Features
| Pool | No Pool |
|---|---|
| Fencing | Wood,Privacy |
| Parking Features | Paved Driveway |
| Water Source | Public |
| Type of Parking | Driveway |
| Land Use Code | 011 |
| Foundation Details | Crawl Space |
| Water View Y/N | No |
| Lot Size Acres | 0.23 |
| Lot Size Source | Assessor |
| Waterfront Y/N | No |
| Land Assessed Value | 315000.00 |
| Navigable Water Y/N | No |
| Water Oriented Y/N | No |
Amenities
- Foreclosure
- Views
- Short Sale
- New Construction
- Adult 55+
- Lease To Own
- No HOA Fees
- Furnished
- Primary On Main
- Air Conditioning
- Seller Finance
- Green
- Fixer Upper
- Horse
- Golf
- Fireplace
- Deck
- Garage
- Basement
- Pool
Property vs Single Family Average in 22307
Price
Taxes
Year Built
Visits
 © BRIGHT, All Rights Reserved
