
Price Reduction - Views - Primary on Main
Address
5419 Charlottesville Road, Springfield, VA
Price
$ 699,999
Property Attributes
- MLS#VAFX2323524
- TypeSingle Family
- Listing Status ACTIVE
- CountyFAIRFAX
- CitySpringfield
- NeighborhoodEdsall Park
- Zip22151
- StyleSplit Level
- Year Built1957
- Taxes$ 8211
- Price$ 699,999
- Bedrooms5
- Full Bathrooms2
- Half Bathrooms0
- Sqr Footage2110
- Lot Size0.25 Acres
Data Source:
Bright MLS
Property Description
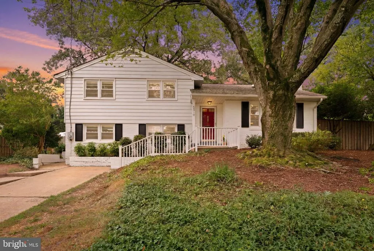
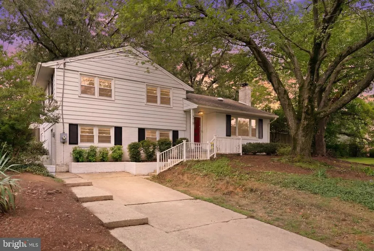
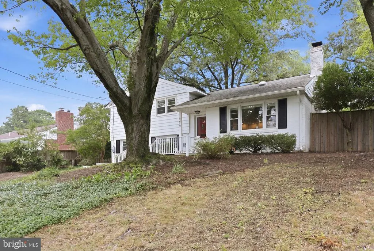
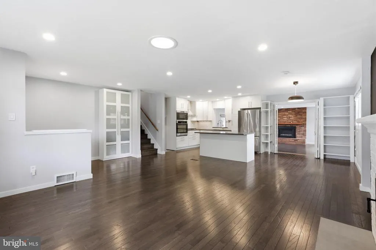
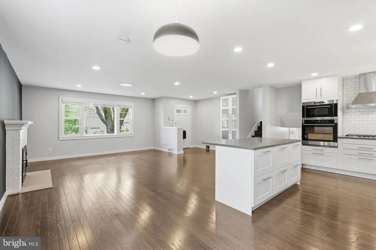
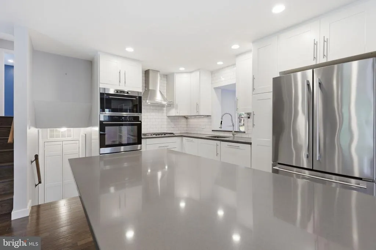
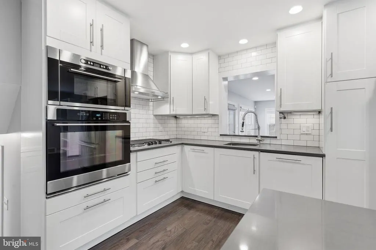
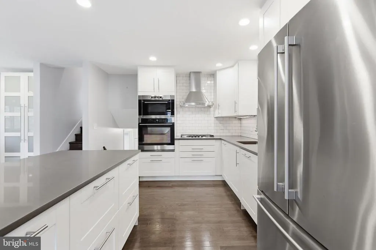
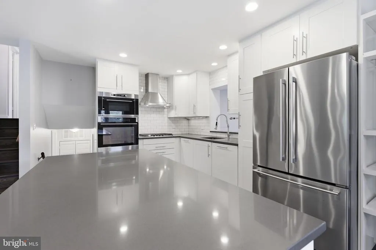
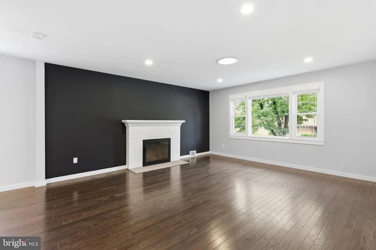
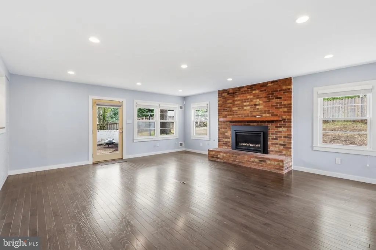
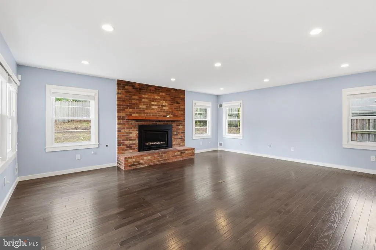
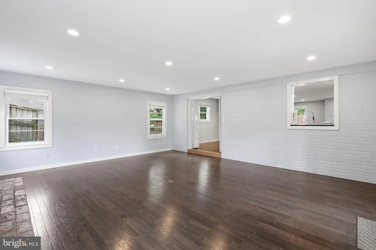
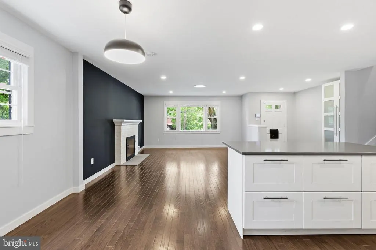
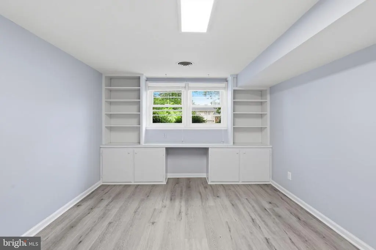
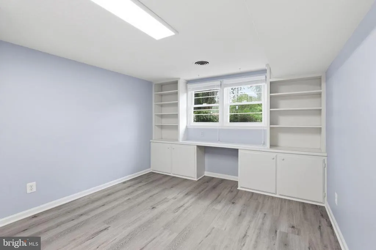
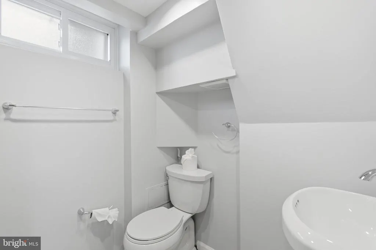
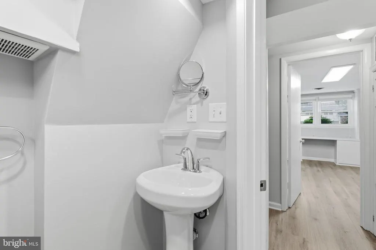
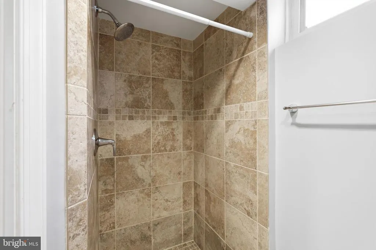
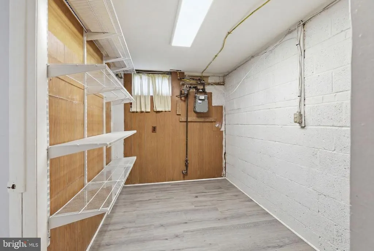
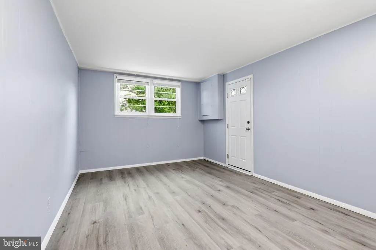
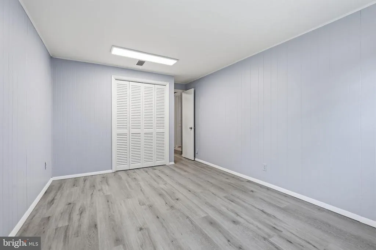
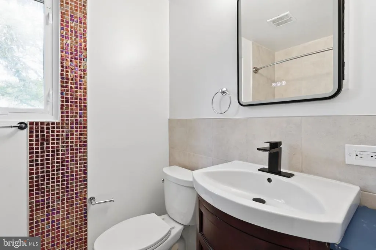
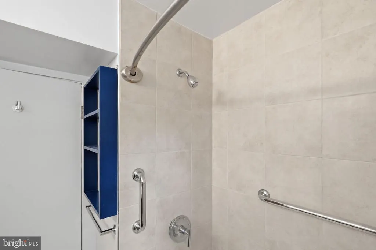
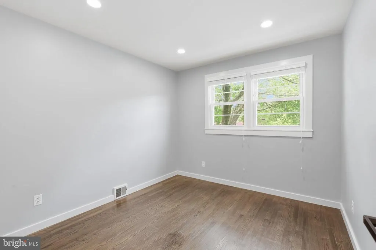
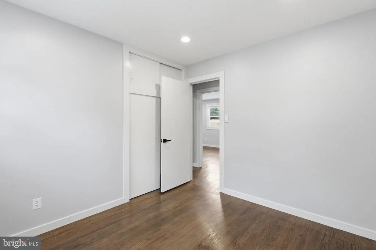
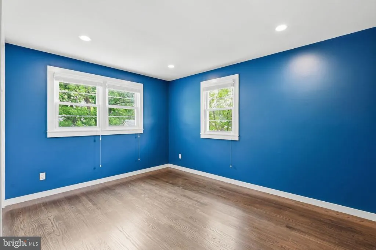
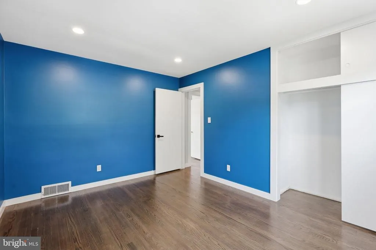
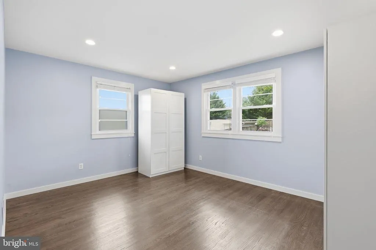
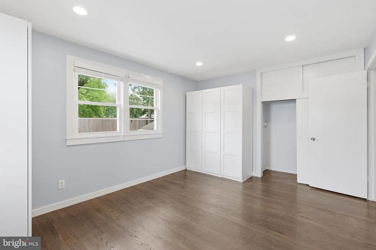
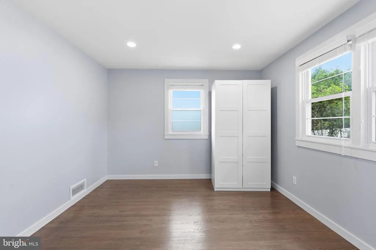
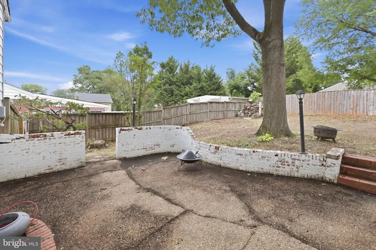
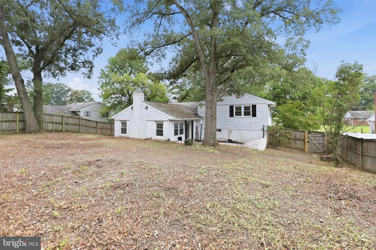
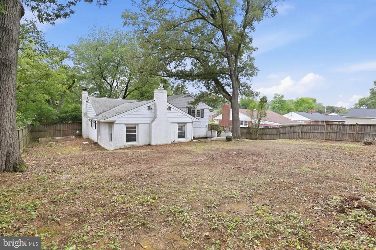
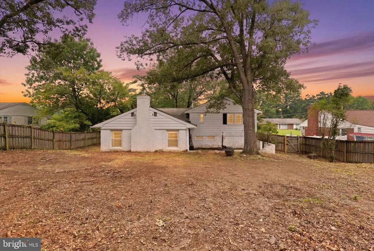
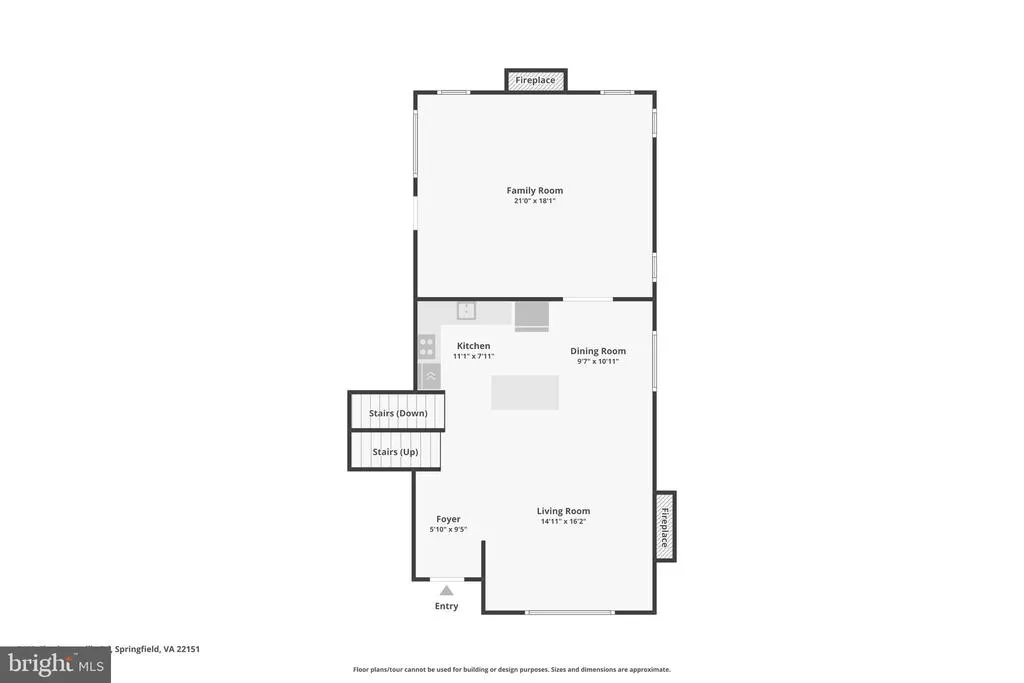
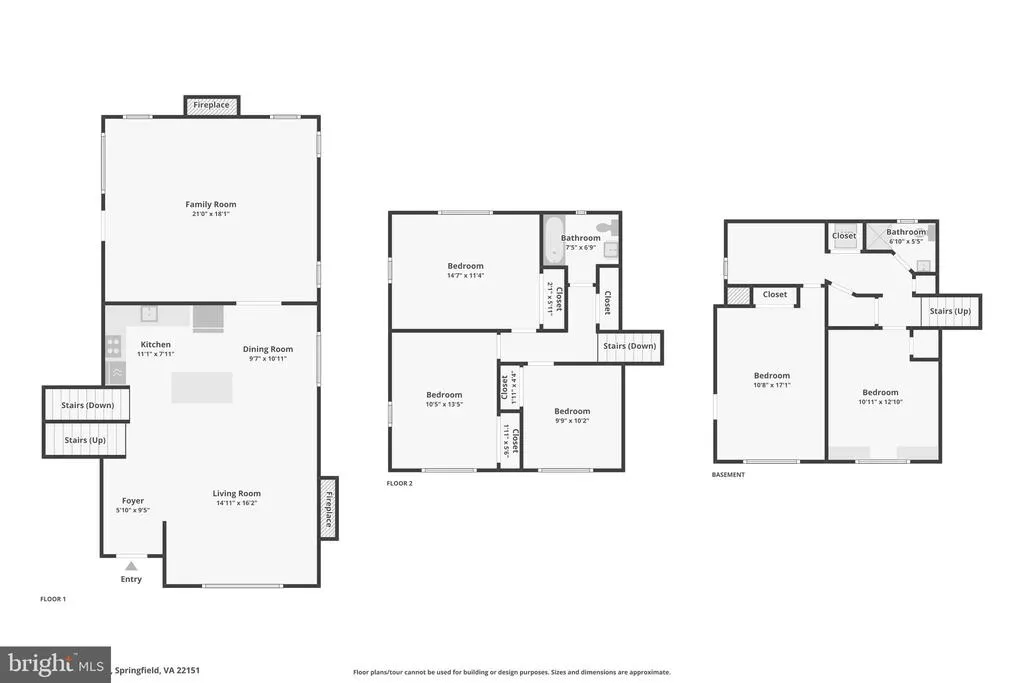
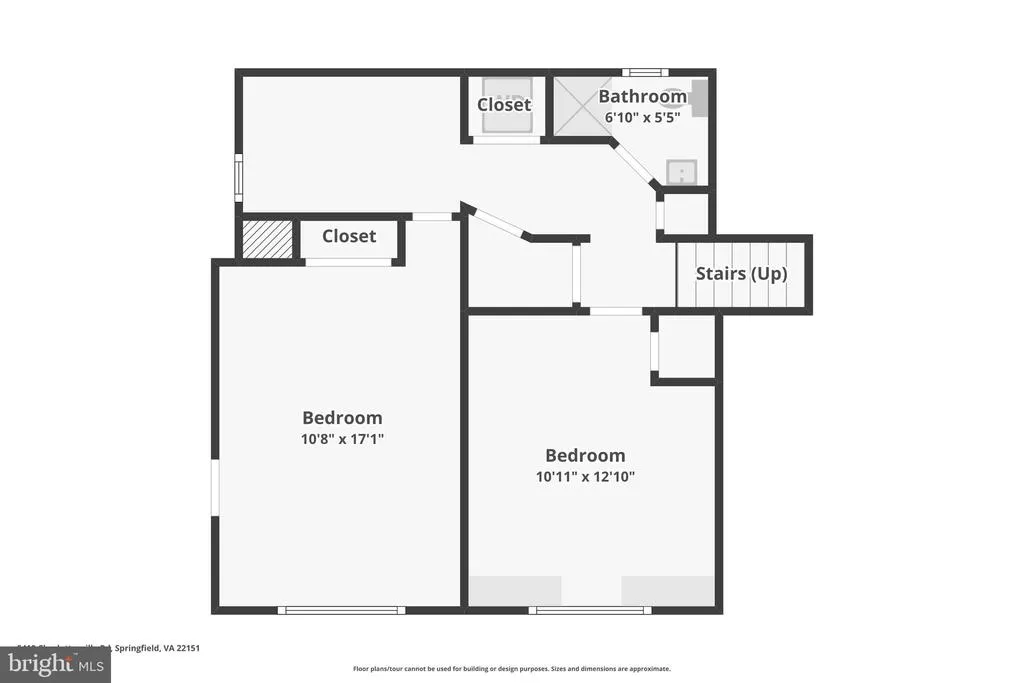
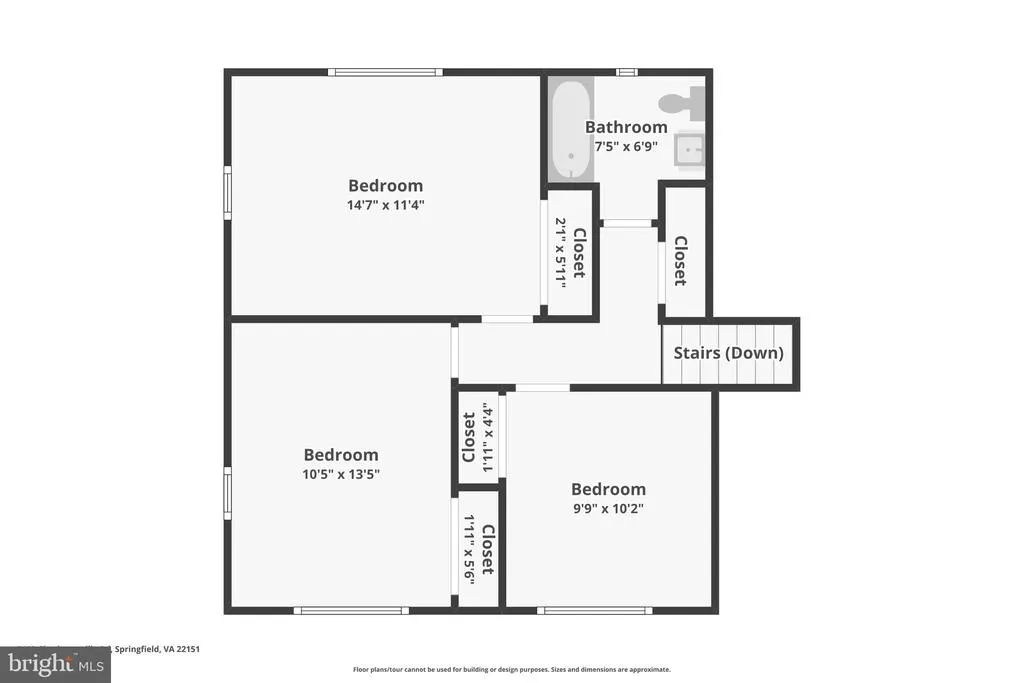
Welcome to 5419 Charlottesville Road, a spacious and light-filled home offering 5 bedrooms, 2 full baths, and exceptional living spaces designed for both everyday comfort and memorable gatherings. Hardwood floors on the main and upper levels, an open-concept kitchen, custom trim and baseboards, custom blinds, and dimmable recessed lighting create a warm and inviting atmosphere throughout. The heart of the home is the stunning rear brick addition, a sun-filled retreat featuring windows on three sides that bring in abundant natural light throughout the day. Whether enjoying a quiet morning coffee as the sun rises, relaxing with a good book, or hosting family and friends, this room offers a special connection to the outdoors. A convenient gas fireplace insert adds warmth and ambiance, making it the perfect space for cozy evenings and holiday celebrations. The walk-out lower level includes two bedrooms, a full bath, and flexible living space, with one bedroom offering both interior access and a private exterior entrance. Outside, the fenced backyard with a locking gate provides space for play, pets, gardening, and outdoor entertaining. The property comes alive each spring with an impressive succession of colorful flowers and mature landscaping, creating a private and welcoming outdoor retreat. Ideally located near The St. James Sports, Wellness & Entertainment Complex, Lake Accotink Park, Audrey Moore Rec Center, Cross County Trail, and the community pool at nearby Edsall Park. Shopping and dining are just minutes away at Springfield Town Center, Whole Foods Market, Trader Joe's, and a variety of popular local restaurants and cafes. Convenient access to I-395 provides an easy commute to Washington, D.C., while both Van Dorn Street and Franconia-Springfield Metro stations are within approximately five miles. Close proximity to George Mason Regional Library, Northern Virginia Community College, and the nationally recognized Thomas Jefferson High School for Science and Technology further enhances this exceptional location.
| Elementary School | Middle School | High School |
|---|---|---|
| Bren Mar Park Elementary School | Holmes Middle School | Edison High School |
| Price History | |
|---|---|
| 6/25/2026 | Listed $750,000 |
| 7/30/2026 | 4$725,000 |
| 8/15/2026 | 4$699,999 |
General Features
| Living Area | 2110 |
|---|---|
| Sewer | Public Sewer |
| Heating | Forced Air |
| Cooling | Central A/C |
| Possession | Settlement |
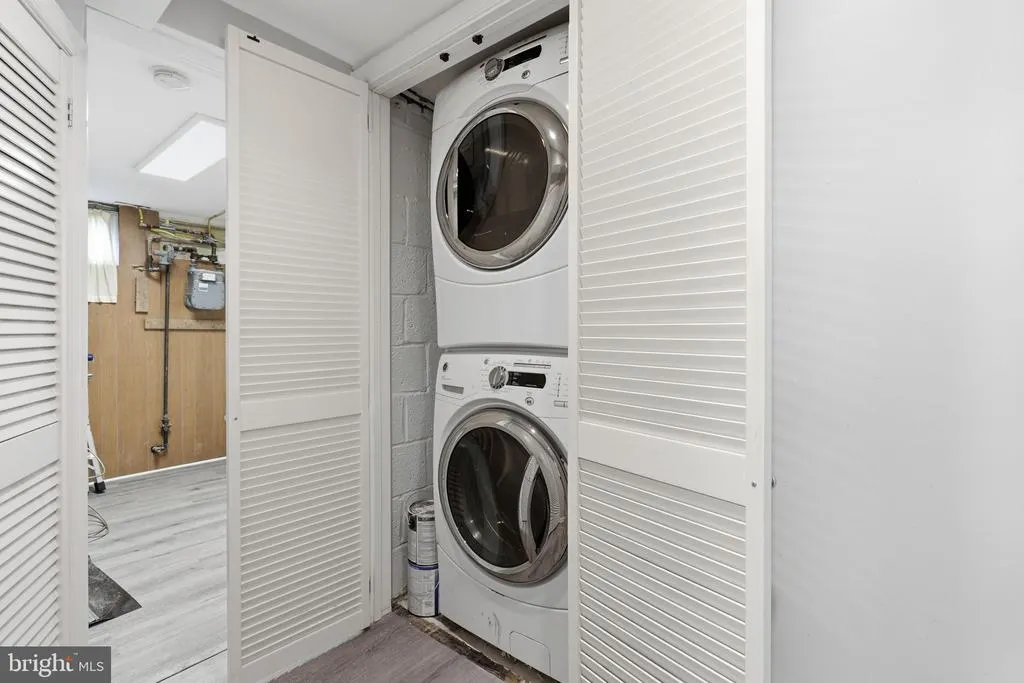
| Appliances | Dishwasher,Disposal,Dryer,Microwave,Oven/Range - Gas,Refrigerator,Washer |
| Zoning | 130 |
| Architectural Style | Split Level |
| Security Features | Main Entrance Lock,Smoke Detector |
| Construction Materials | Brick,Combination |
| School District | FAIRFAX COUNTY PUBLIC SCHOOLS |
| Year Built | 1957 |
| View | Garden/Lawn |
| Levels | 3 |
| Tax Year | 2025 |
| Ownership | Fee Simple |
| Cool Fuel | Electric |
| Section | 2 |
| Accessibility | None |
| County | FAIRFAX |
| New Construction | No |
| Property Type | Residential |
| HOA | No |
| Subdivision Name | EDSALL PARK |
| Garage Y/N | No |
| Water Access Y/N | No |
| Other Structures | Above Grade,Below Grade |
| Full Baths | 2 |
| Status | ACTIVE |
| Directions | From I-395: Exit 2B (Edsall Rd W),L on Clifton St,R on Independence Ave,L on Charlottesville Rd to 5419 Charlottesville Rd on left |
| City | SPRINGFIELD |
| Disclosures | Prop Disclosure |
| Senior Community Y/N | No |
| Lot Size Units | Square Feet |
| Lot Size Square Feet | 10937.00 |
| Tax Assessed Value | 711850.0 |
| Tax Annual Amount | 8211.0 |
| Structure Type | Detached |
| Condo/Coop Association fee Y/N | No |
| Bathrooms Full Main Level | 1 |
| Bathrooms Count Main Level | 1.00 |
| Price Per Sq Ft Total AG | 409.36 |
| Acceptable Financing | Cash,Conventional,FHA,VA,Other |
| Vacation Rental Y/N | No |
| Total SQFT | 2110 |
| Standard Status | Active |
| Year Built Source | Assessor |
| Legal Subdivision | EDSALL PARK |
| Tax Lot | 113 |
Interior Features
| Interior Amenities | Family Room Off Kitchen,Dining Area,Built-Ins,Window Treatments,Wood Floors,Floor Plan - Traditional,Recessed Lighting,Kitchen - Island,Kitchen - Gourmet |
|---|---|
| Heating Fuel | Natural Gas |
| Basement | Connecting Stairway,Side Entrance,Daylight,Full,Fully Finished,Outside Entrance,Walkout Level,Windows,Workshop |
| Total Fireplaces | 2 |
| Fireplace Features | Brick,Mantel(s) |
| Hot Water | Natural Gas |
| Basement (Y/N) | Yes |
| Heating Y/N | Yes |
| Fireplace Y/N | Yes |
| Above Grade Finished Area | 1710 |
| Central Air Y/N | Yes |
| Total Bedrooms | 5 |
| Below Grade Finished Area | 400 |
| Main Level Bedrooms | 2 |
| Below Grade Finished Area Unit Type | Square Feet |
| LivingAreaSource | Estimated |
| Laundry Type | Has Laundry |
| Below Grade Unfin Area Units | Square Feet |
| Below Grade Unfin SQFT Source | Assessor |
| Below Grade Finished Area Source | Estimated |
| Bedrooms Count All Upper Levels | 3 |
| Bedrooms Count Upper Level 1 | 3 |
| Bathrooms Full Upper Level 1 | 1 |
| Bathrooms Full All Upper Levels | 1 |
| Bathrooms Count Upper Level 1 | 1.00 |
| Bathrooms Count All Upper Levels | 1 |
| Above Grade Finished Area Source | Estimated |
| Above Grade Finished Area Unit Type | Square Feet |
| Total Baths | 2 |
Exterior Features
| Pool | No Pool |
|---|---|
| Water Source | Public |
| Type of Parking | Driveway |
| Land Use Code | 011 |
| Foundation Details | Concrete Perimeter |
| Water View Y/N | No |
| Lot Size Acres | 0.25 |
| Lot Size Source | Assessor |
| Waterfront Y/N | No |
| Land Assessed Value | 330000.00 |
| Navigable Water Y/N | No |
| Water Oriented Y/N | No |
Amenities
- Foreclosure
- Views
- Short Sale
- New Construction
- Adult 55+
- Lease To Own
- No HOA Fees
- Furnished
- Primary On Main
- Air Conditioning
- Seller Finance
- Green
- Fixer Upper
- Horse
- Golf
- Fireplace
- Deck
- Garage
- Basement
- Pool
Property vs Single Family Average in 22151
Price
Taxes
Year Built
Visits
 © BRIGHT, All Rights Reserved
