
Price Reduction
Address
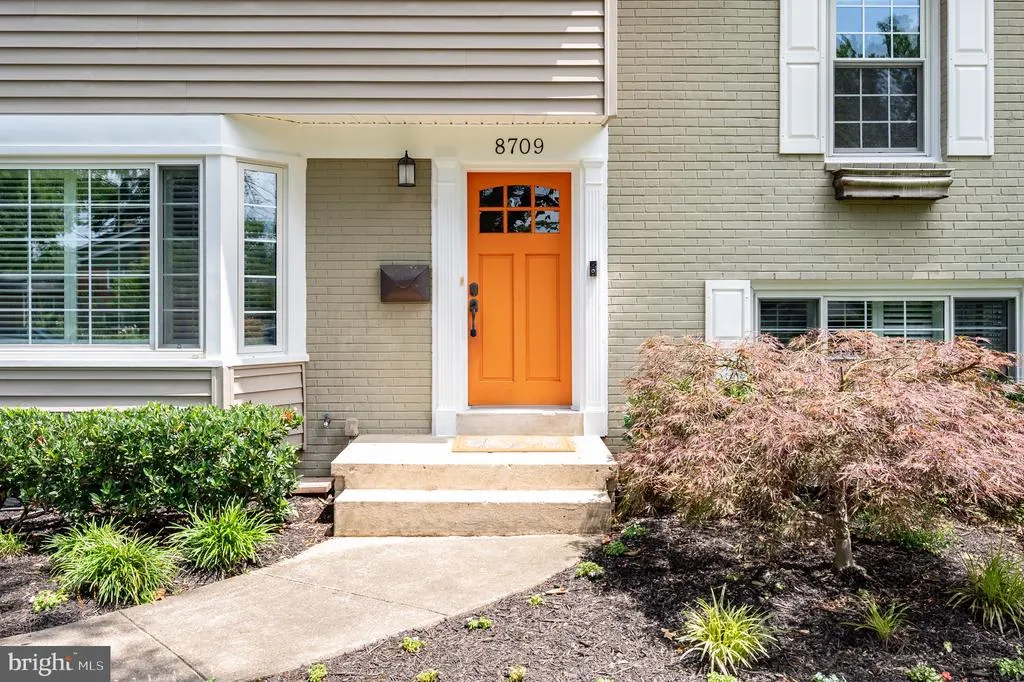
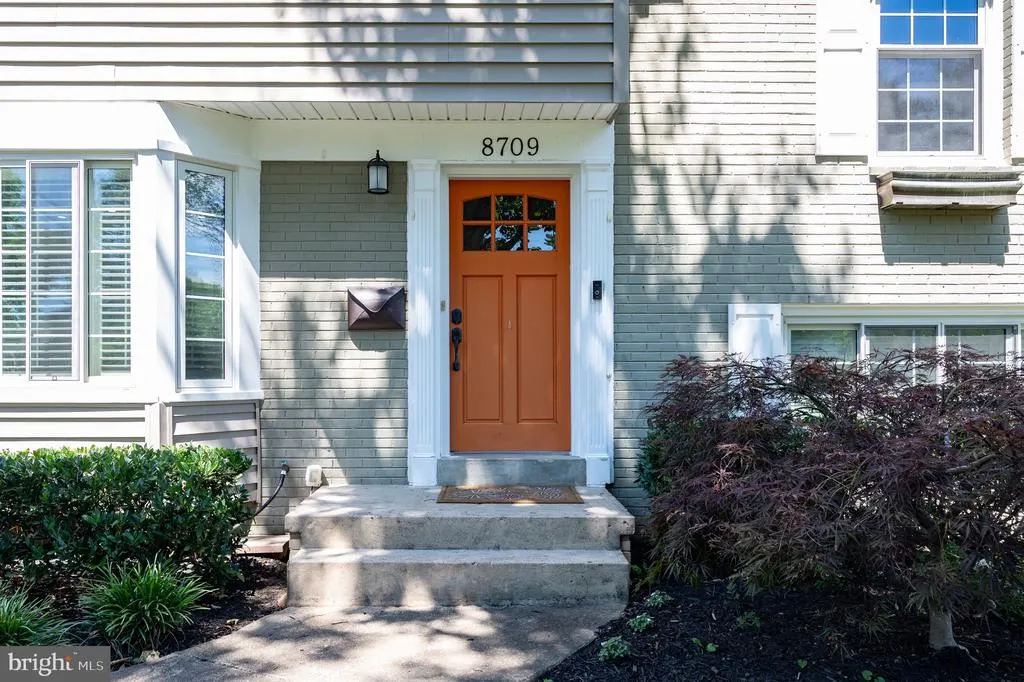
8709 Waterford Road, Alexandria, VA
Price
$ 909,900
Property Attributes
- MLS#VAFX2325440
- TypeSingle Family
- Listing Status ACTIVE
- CountyFAIRFAX
- CityAlexandria
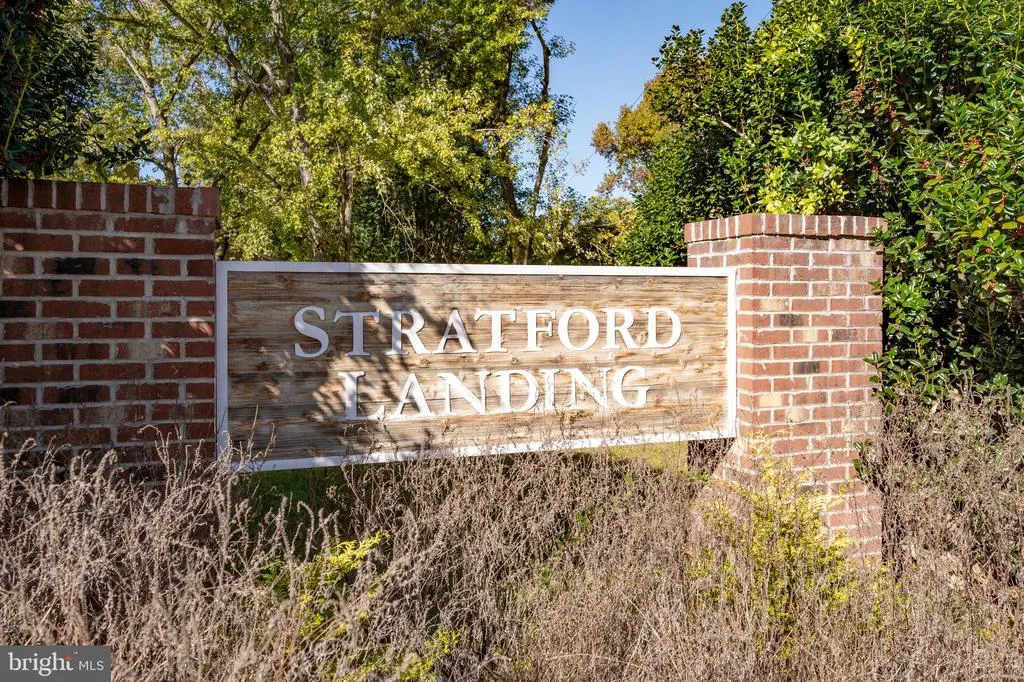
- NeighborhoodStratford Landing
- Zip22308
- StyleSplit Level
- Year Built1957
- Taxes$ 10013
- Price$ 909,900
- Bedrooms4
- Full Bathrooms2
- Half Bathrooms1
- Sqr Footage2191
- Lot Size0.31 Acres
Data Source:
Bright MLS
Property Description
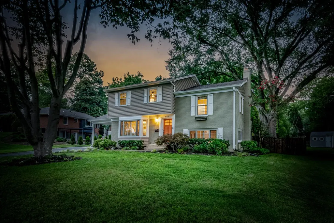
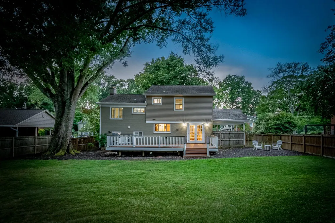
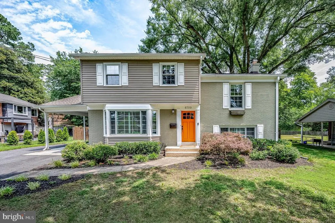
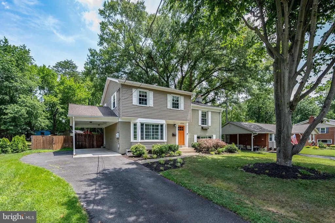
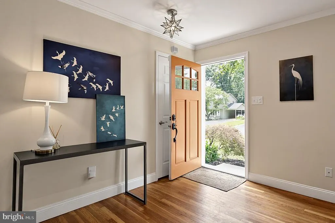
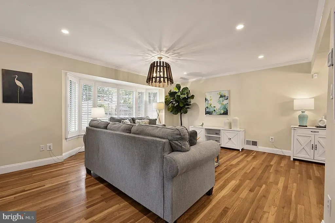
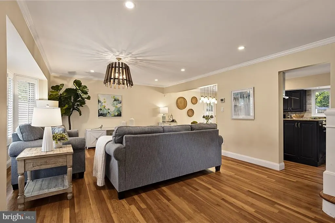
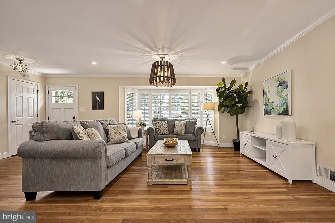
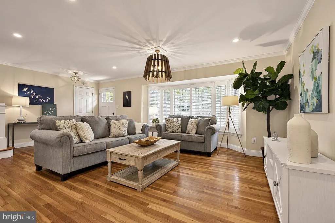
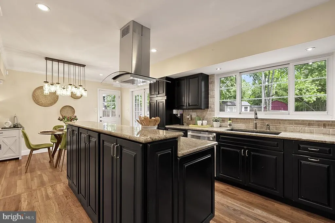
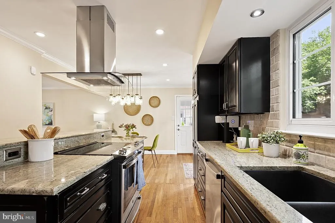
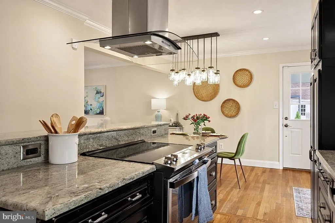
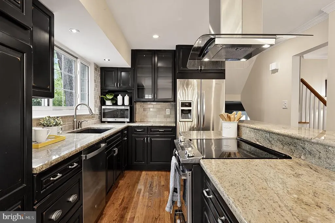
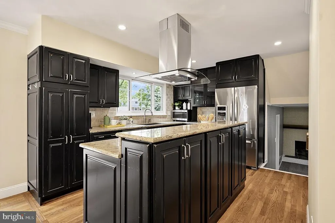
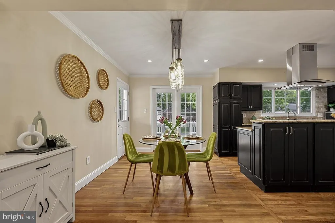
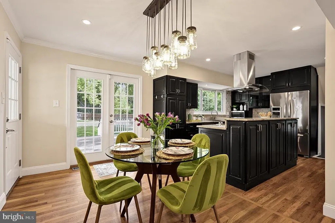
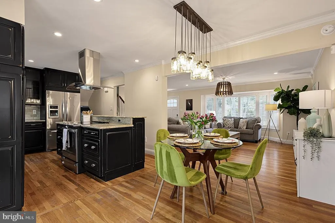
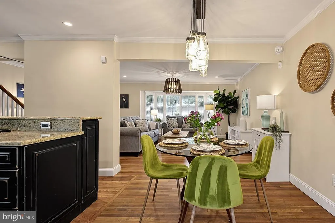
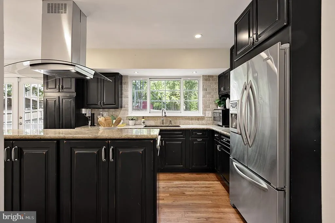
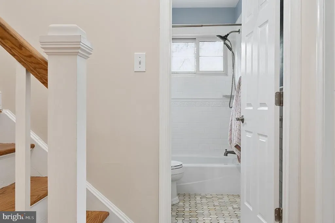
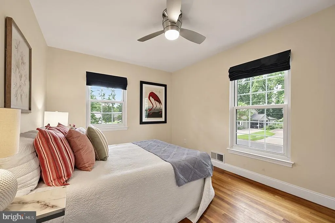
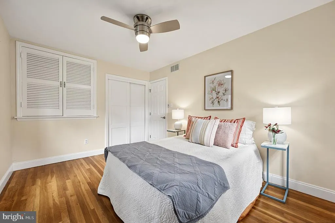
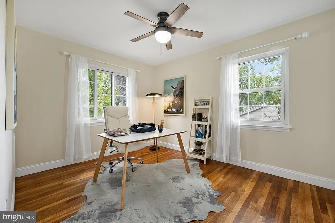
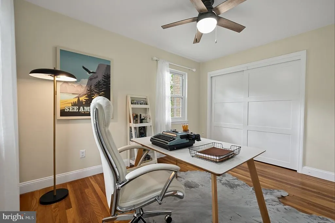
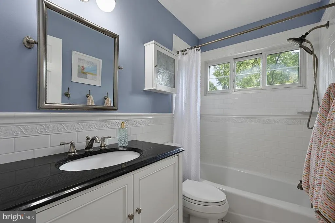
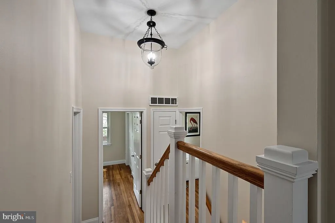
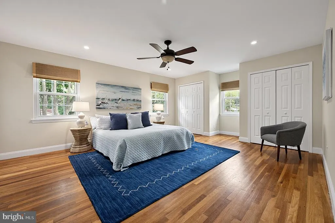
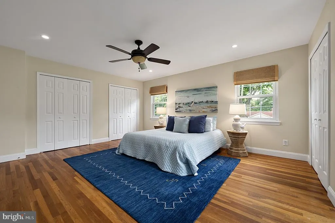
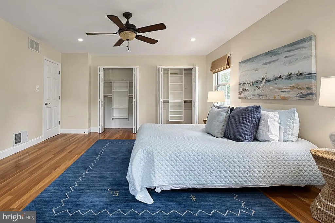
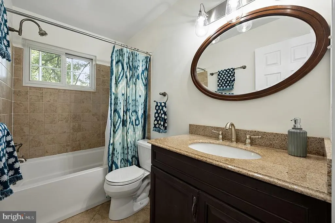
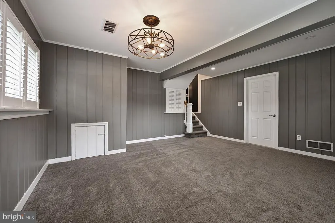
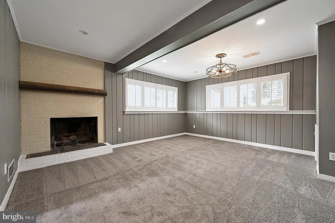
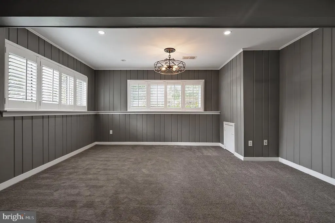
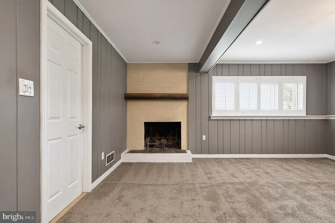
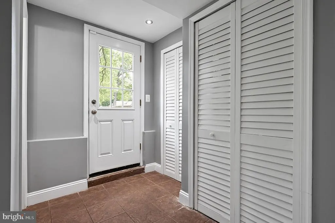
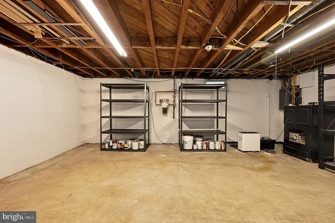
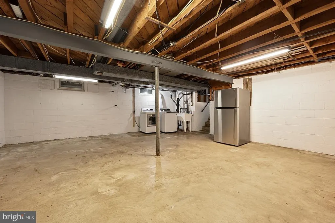
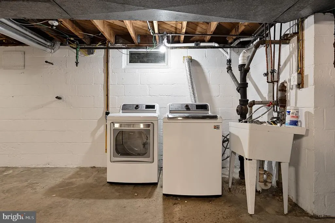
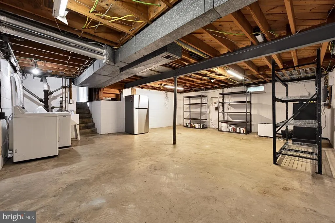
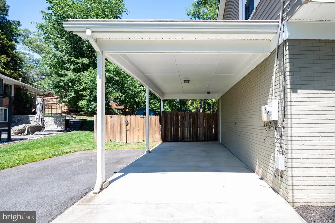
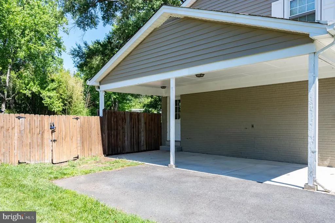
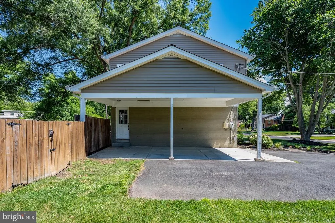
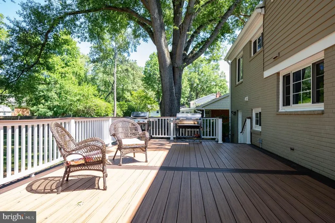
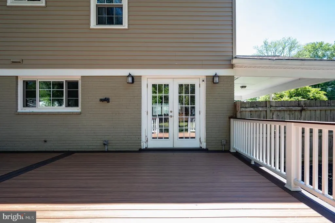
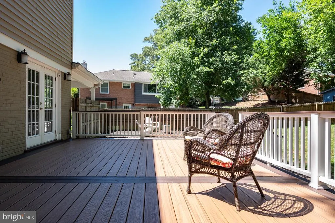
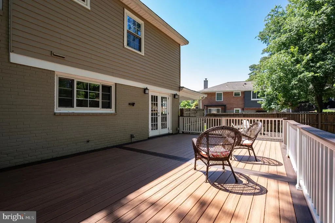
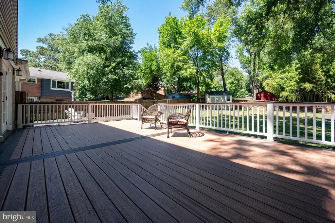
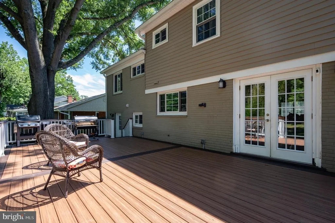
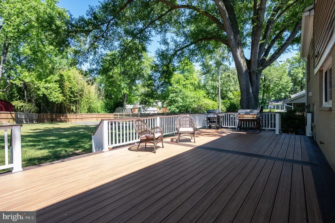
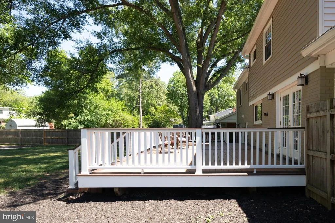
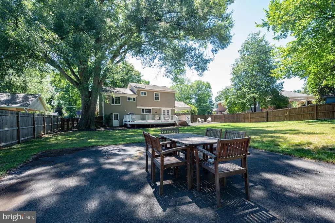
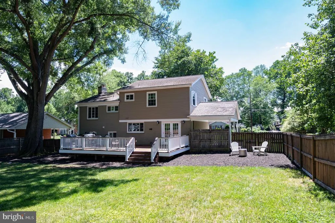
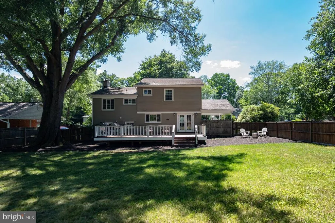
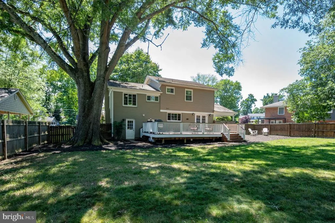
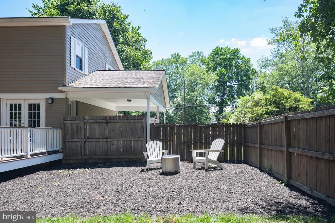
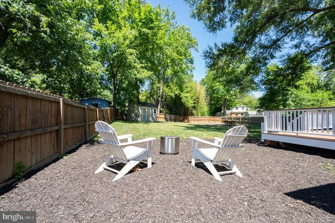
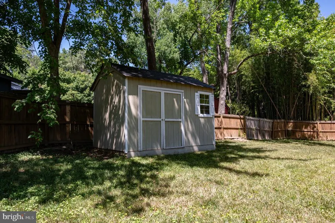
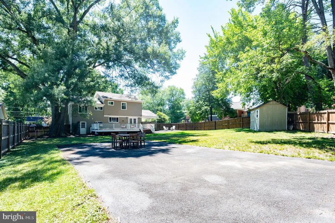
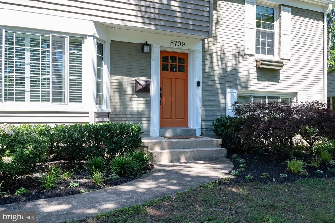
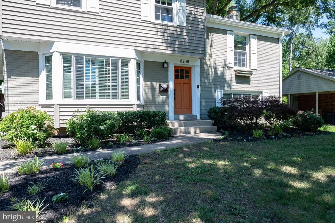
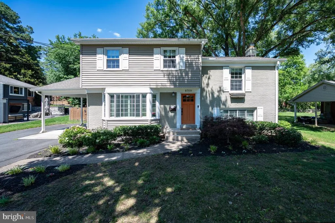
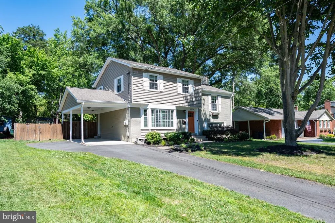
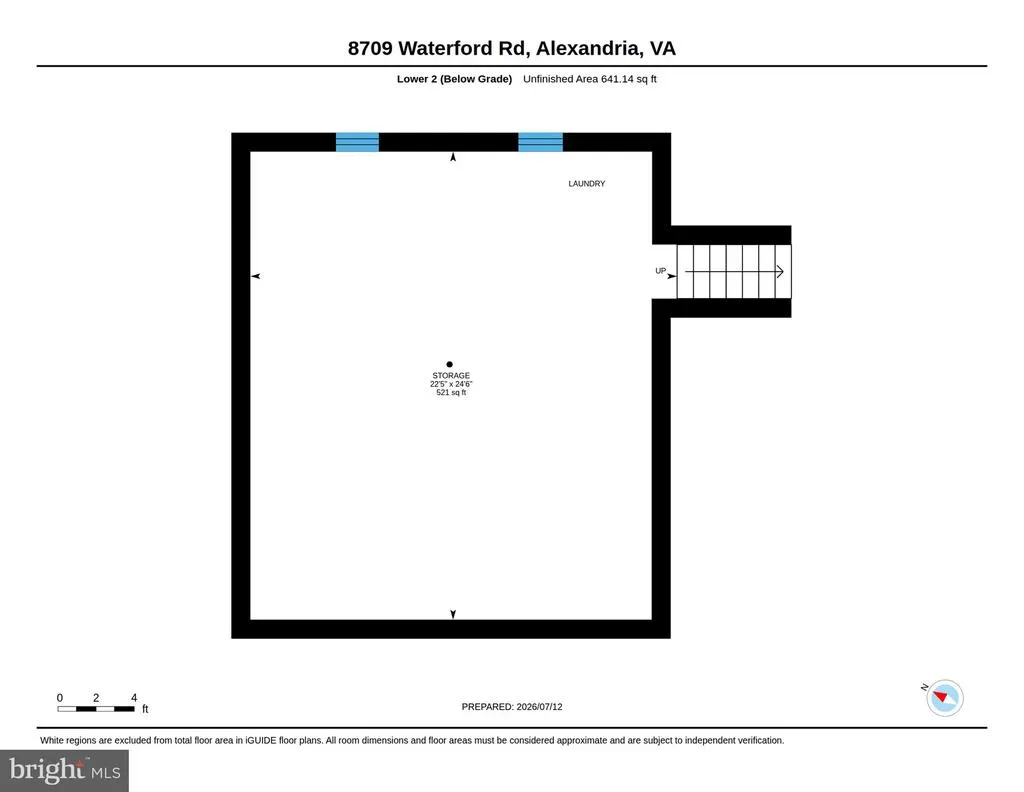
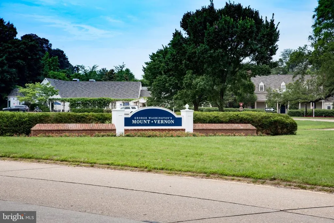
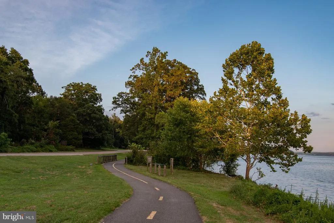
Nestled in the heart of the highly sought after Stratford Landing community, this beautifully maintained 4 bedroom, 2.5 bathroom home offers generous living space, thoughtful updates, and an exceptional backyard setting. Hardwood floors run throughout the main and upper levels, while two separate living rooms provide flexibility for everyday living and entertaining. The spacious primary suite offers a peaceful retreat with plenty of room to unwind. The lower level features brand new carpet, a cozy wood burning fireplace, and direct access to the backyard. Step outside to enjoy the fully fenced rear yard complete with a brand new Trex deck, perfect for relaxing, grilling, or hosting family and friends. A convenient carport provides covered parking and easy access to the home. Major improvements offer peace of mind, including a new HVAC system, new water heater, a professionally waterproofed basement with a French drain system and two new sump pumps, a whole house water filtration system, and a natural gas connection on the rear deck for convenient outdoor grilling. An unfinished fifth level provides incredible storage and endless potential for a home gym, workshop, hobby room, or future finished living space. Just a short walk to the Stratford Landing community pool, where the current membership can convey to the new owner, this home combines comfort, functionality, and an outstanding location. Situated just off the George Washington Memorial Parkway, close to the Potomac River, walking trails, and an easy commute to Washington, D.C. With its spacious layout, quality updates, and welcoming neighborhood, this is a rare opportunity to own in one of Fort Hunt's most desirable communities.
| Elementary School | Middle School | High School |
|---|---|---|
| Fort Hunt Elementary School | Sandburg Middle School | West Potomac High School |
| Price History | |
|---|---|
| 7/11/2026 | Listed $924,900 |
| 8/13/2026 | 2$909,900 |
General Features
| Living Area | 2191 |
|---|---|
| Sewer | Public Sewer |
| Heating | Forced Air |
| Cooling | Central A/C |
| Possession | Settlement,Negotiable |
| Appliances | Dishwasher,Disposal,Dryer,Microwave,Refrigerator,Stove,Washer |
| Zoning | 130 |
| Patio/Porch Features | Deck(s) |
| Architectural Style | Split Level |
| Construction Materials | Aluminum Siding |
| School District | FAIRFAX COUNTY PUBLIC SCHOOLS |
| Year Built | 1957 |
| Levels | 5 |
| Tax Year | 2025 |
| Ownership | Fee Simple |
| Cool Fuel | Electric |
| Section | 9 |
| Accessibility | None |
| County | FAIRFAX |
| New Construction | No |
| Property Type | Residential |
| HOA | No |
| Subdivision Name | STRATFORD LANDING |
| Garage Y/N | No |
| Water Access Y/N | No |
| Other Structures | Above Grade,Below Grade |
| Transportation | Bus Stop less than 1 mile |
| Full Baths | 2 |
| Status | ACTIVE |
| Directions | Use GPS please |
| City | ALEXANDRIA |
| Disclosures | Lead Based Paint - Federal,Prop Disclosure |
| Senior Community Y/N | No |
| Lot Size Units | Square Feet |
| Lot Size Square Feet | 13694.00 |
| Tax Assessed Value | 813440.0 |
| Tax Annual Amount | 10013.0 |
| Structure Type | Detached |
| Condo/Coop Association fee Y/N | No |
| Bathrooms Count Main Level | 0.00 |
| Price Per Sq Ft Total AG | 501.6 |
| Vacation Rental Y/N | No |
| Virtual Tour | https://unbranded.youriguide.com/8709_waterford_rd_alexandria_va |
| Total SQFT | 2885 |
| Standard Status | Active |
| Year Built Source | Assessor |
| Legal Subdivision | STRATFORD LANDING |
| Tax Lot | 19 |
Interior Features
| Interior Amenities | Dining Area,Upgraded Countertops,Window Treatments,Wood Floors,Floor Plan - Open |
|---|---|
| Heating Fuel | Natural Gas |
| Basement | Connecting Stairway,Full,Unfinished |
| Flooring | Wood,Tile/Brick,Carpet |
| Total Fireplaces | 1 |
| Fireplace Features | Mantel(s) |
| Hot Water | Natural Gas |
| Basement (Y/N) | Yes |
| Heating Y/N | Yes |
| Window Features | Insulated,Screens,Double Pane |
| Fireplace Y/N | Yes |
| Above Grade Finished Area | 1814 |
| Half Baths | 1 |
| Central Air Y/N | Yes |
| Total Bedrooms | 4 |
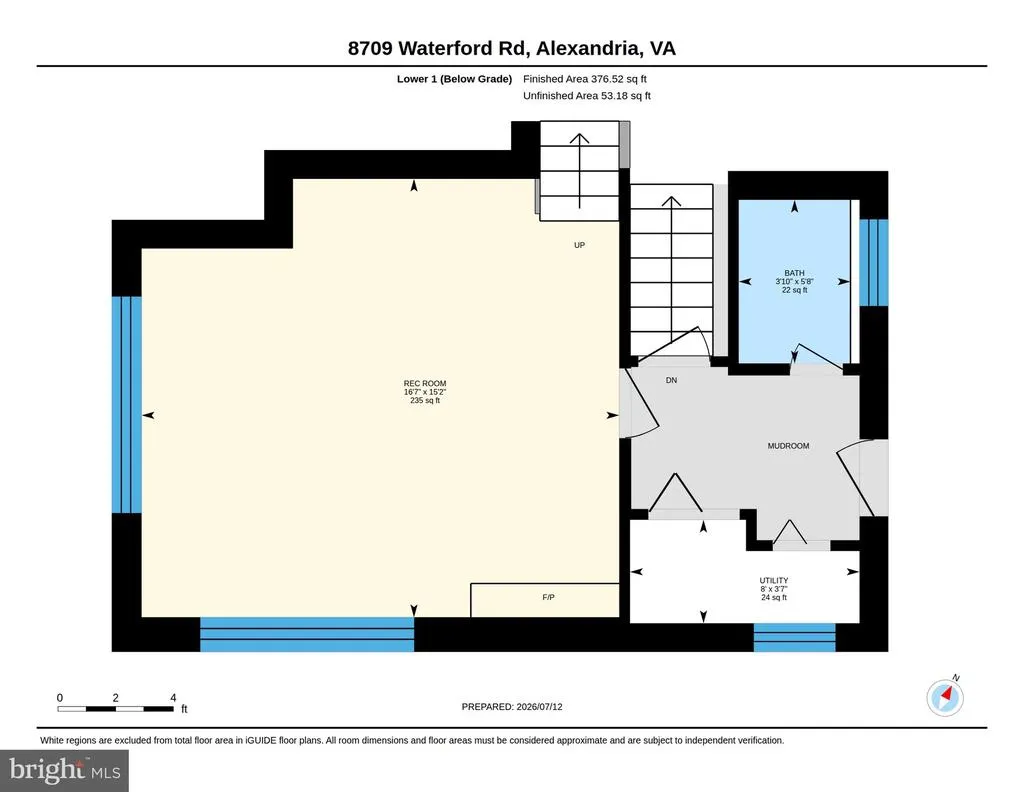
| Below Grade Finished Area | 377 |
| Room Type | Living Room,Dining Room,Primary Bedroom,Bedroom 2,Bedroom 3,Bedroom 4,Kitchen,Family Room,Basement,Utility Room,Bathroom 1,Bathroom 2,Half Bath |
| Below Grade Finished Area Unit Type | Square Feet |
| LivingAreaSource | Estimated |
| Laundry Type | Has Laundry |
| Below Grade Unfin Area Units | Square Feet |
| Below Grade Unfin SQFT | 694 |
| Below Grade Unfin SQFT Source | Estimated |
| Below Grade Finished Area Source | Estimated |
| Bedrooms Count All Upper Levels | 4 |
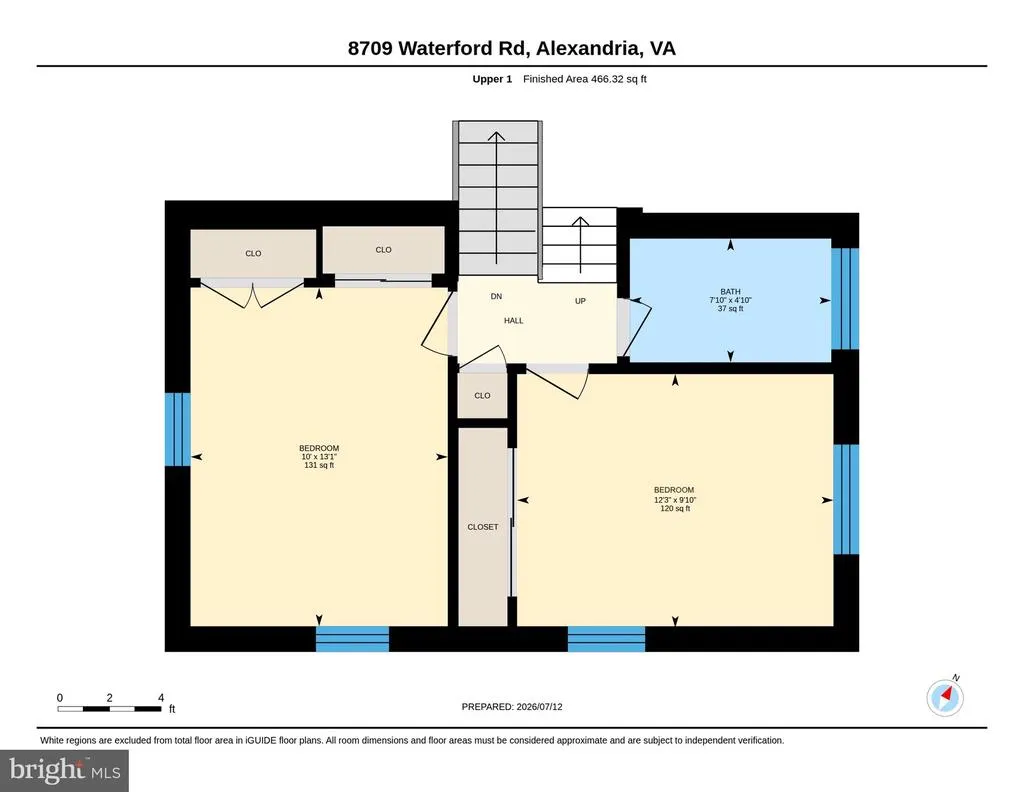
| Bedrooms Count Upper Level 1 | 2 |
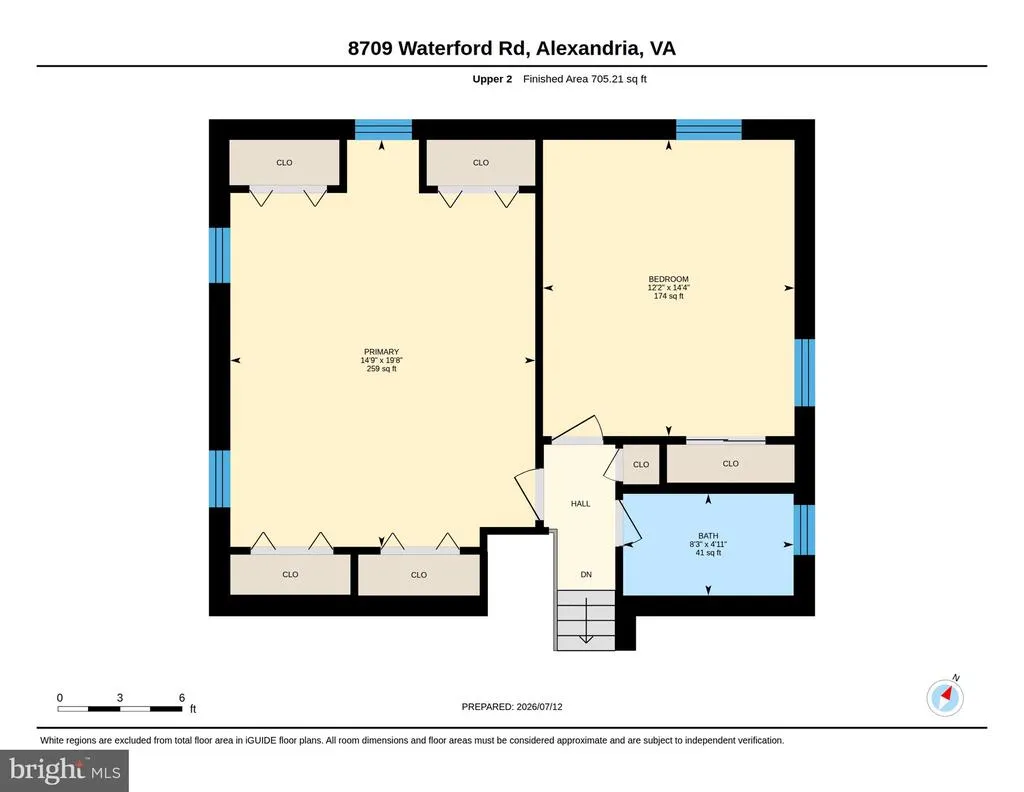
| Bedrooms Count Upper Level 2 | 2 |
| Bathrooms Half Lower Level 1 | 1 |
| Bathrooms Half All Lower Levels | 1 |
| Bathrooms Full Upper Level 2 | 1 |
| Bathrooms Full Upper Level 1 | 1 |
| Bathrooms Full All Upper Levels | 2 |
| Bathrooms Count Upper Level 2 | 1.00 |
| Bathrooms Count Upper Level 1 | 1.00 |
| Bathrooms Count Lower Level 2 | 0.00 |
| Bathrooms Count Lower Level 1 | 1.00 |
| Bathrooms Count All Upper Levels | 2 |
| Bathrooms Count All Lower Levels | 1 |
| Above Grade Finished Area Source | Estimated |
| Above Grade Finished Area Unit Type | Square Feet |
| Total Baths | 3 |
Exterior Features
| Pool | No Pool |
|---|---|
| Parking Features | Asphalt Driveway |
| Water Source | Public |
| Total Parking Spaces | 4 |
| Type of Parking | Attached Carport,Driveway |
| Land Use Code | 011 |
| Foundation Details | Slab |
| Water View Y/N | No |
| Lot Size Acres | 0.31 |
| Lot Size Source | Assessor |
| Waterfront Y/N | No |
| Land Assessed Value | 357000.00 |
| Navigable Water Y/N | No |
| Water Oriented Y/N | No |
| # of Attached Carport Spaces | 1 |
Room Details
| Room | Dimensions | Level | Flooring | Details |
|---|---|---|---|---|
| Basement | 28 X 25 | Lower 2 | Flooring - Concrete | |
| Bathroom 1 | Upper 2 | Bathroom - Tub Shower,Flooring - Tile/Brick | ||
| Bathroom 2 | Upper 1 | Bathroom - Tub Shower,Flooring - Tile/Brick | ||
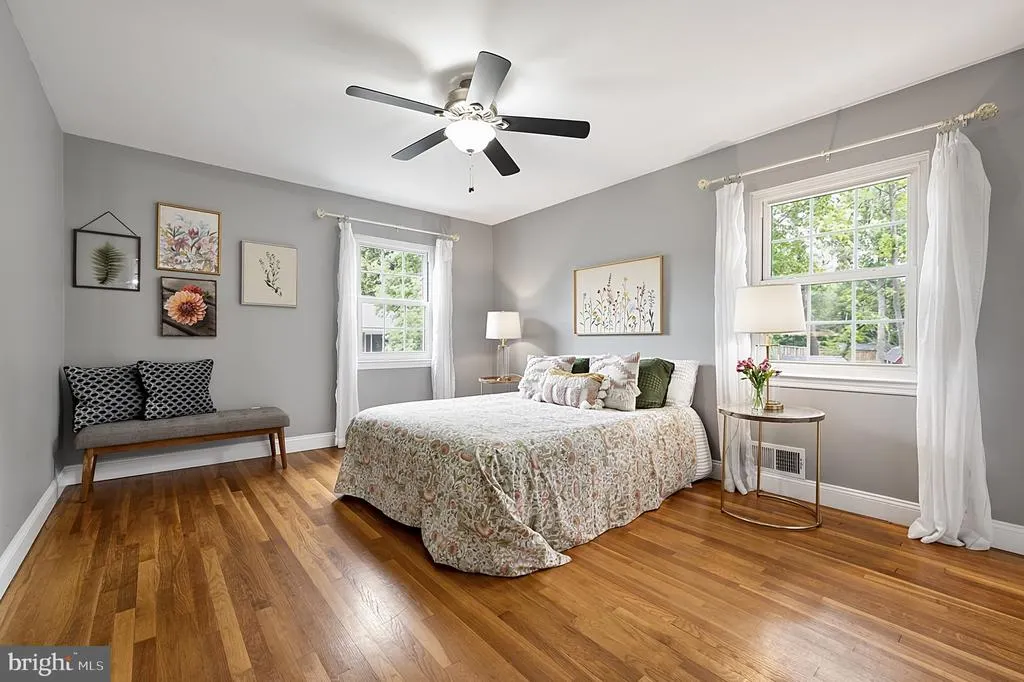
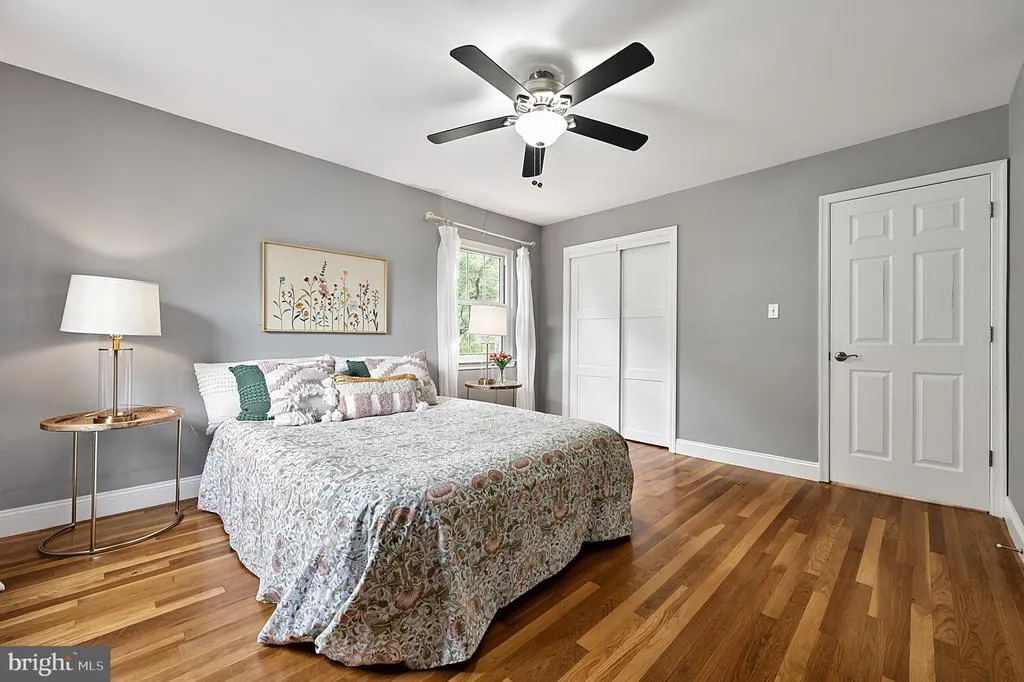
| Bedroom 2 | 15 X 12 | Upper 2 | Flooring - HardWood,Ceiling Fan(s) | |
| Bedroom 3 | 14 X 10 | Upper 1 | Flooring - HardWood,Ceiling Fan(s) | |
| Bedroom 4 | 13 X 10 | Upper 1 | Flooring - HardWood,Ceiling Fan(s) | |
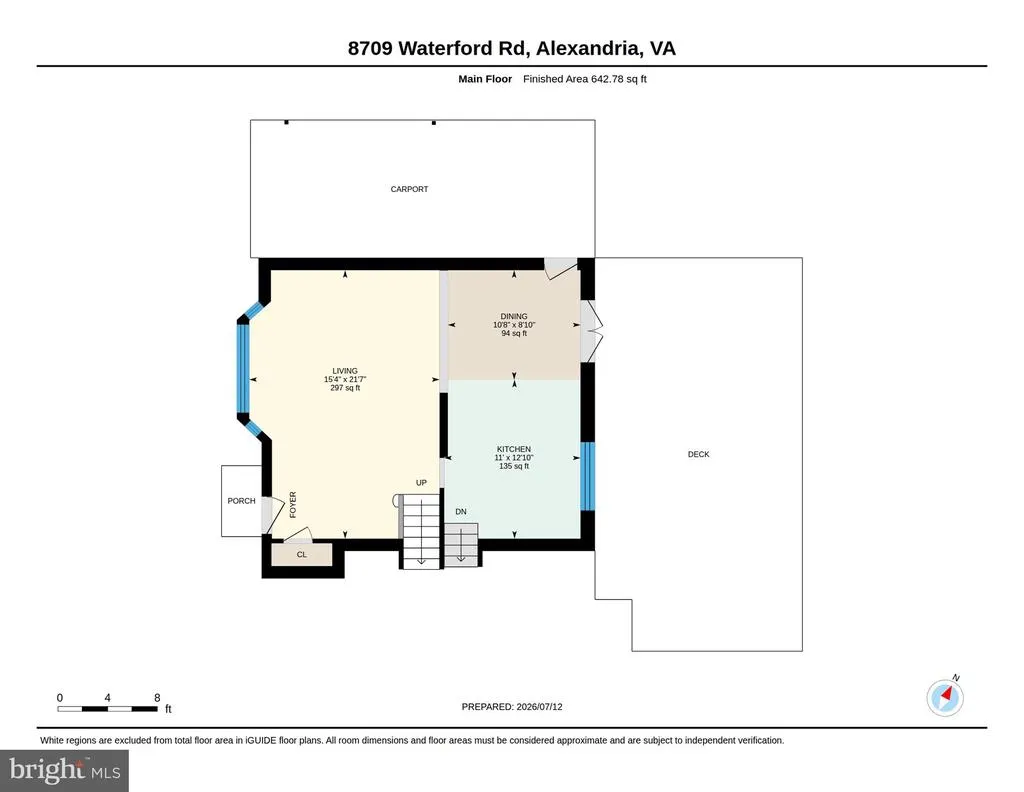
| Dining Room | 11 X 10 | Main | Flooring - HardWood | |
| Family Room | 17 X 15 | Lower 1 | Flooring - Carpet,Fireplace - Wood Burning | |
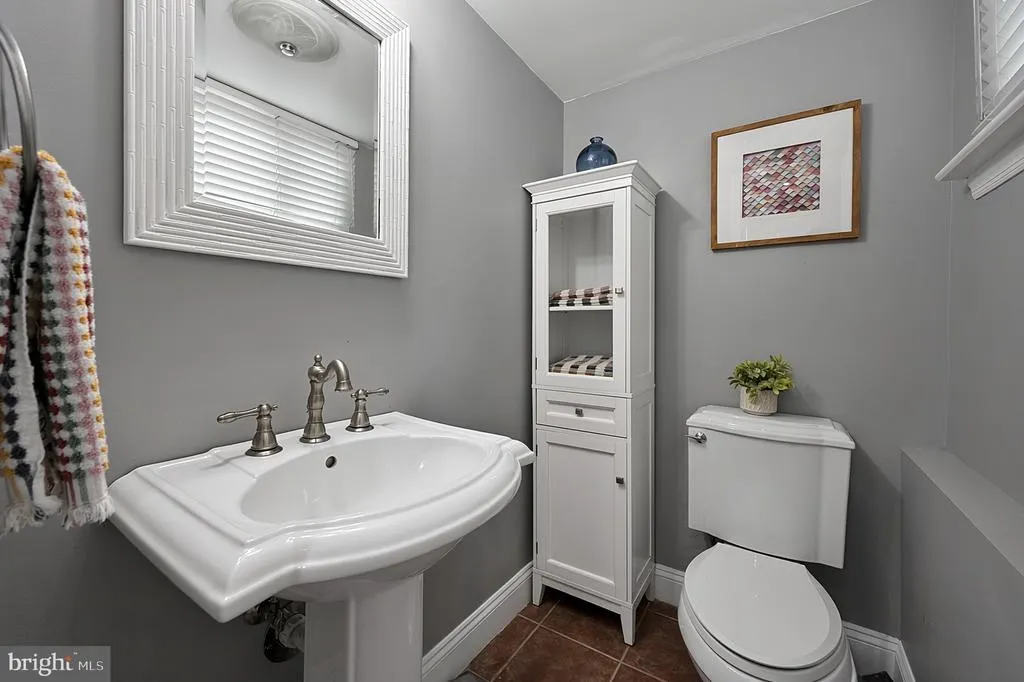
| Half Bath | Lower 1 | |||
| Kitchen | 12 X 11 | Main | Flooring - HardWood | |
| Living Room | 22 X 16 | Main | Flooring - HardWood | |
| Primary Bedroom | 20 X 15 | Upper 2 | Flooring - HardWood,Ceiling Fan(s) | |
| Utility Room | Lower 1 |
Amenities
- Foreclosure
- Views
- Short Sale
- New Construction
- Adult 55+
- Lease To Own
- No HOA Fees
- Furnished
- Primary On Main
- Air Conditioning
- Seller Finance
- Green
- Fixer Upper
- Horse
- Golf
- Fireplace
- Deck
- Garage
- Basement
- Pool
Property vs Single Family Average in 22308
Price
Taxes
Year Built
Visits
 © BRIGHT, All Rights Reserved
