
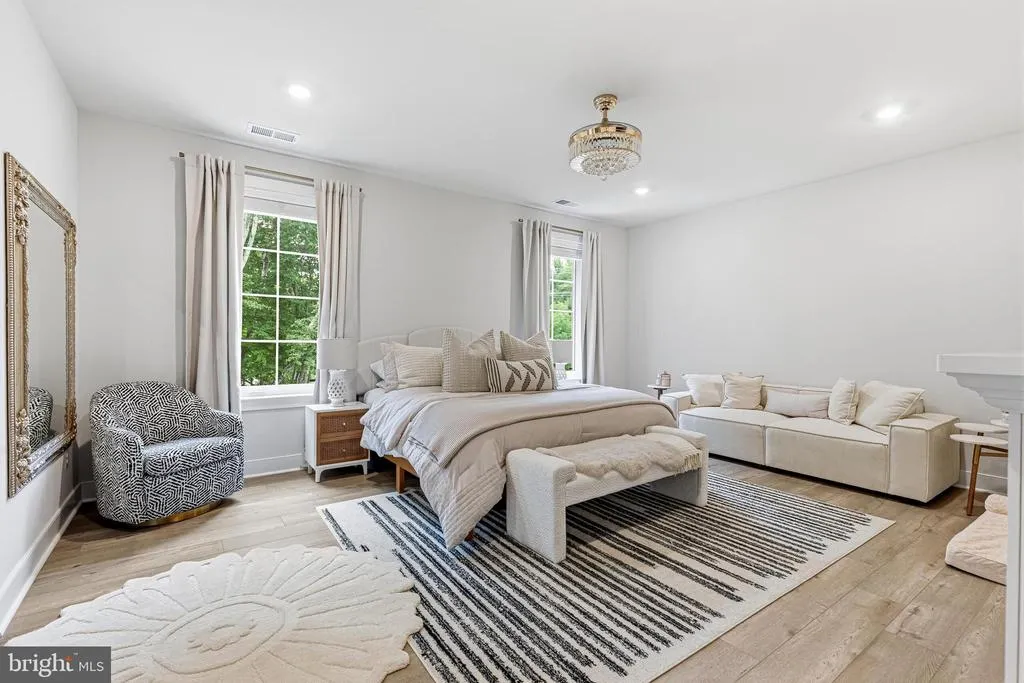
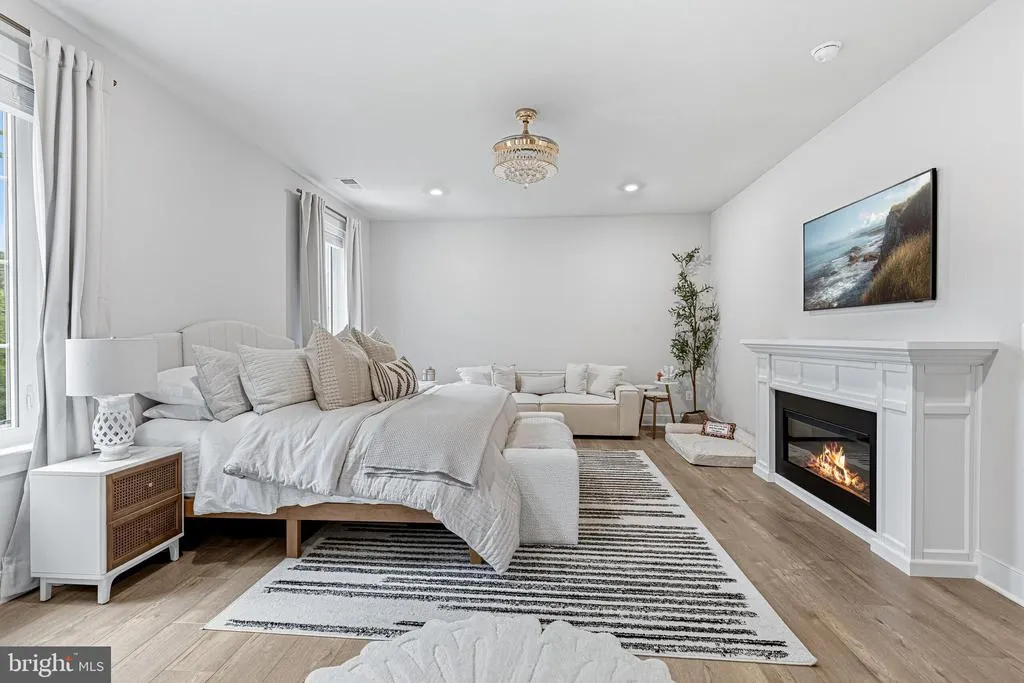
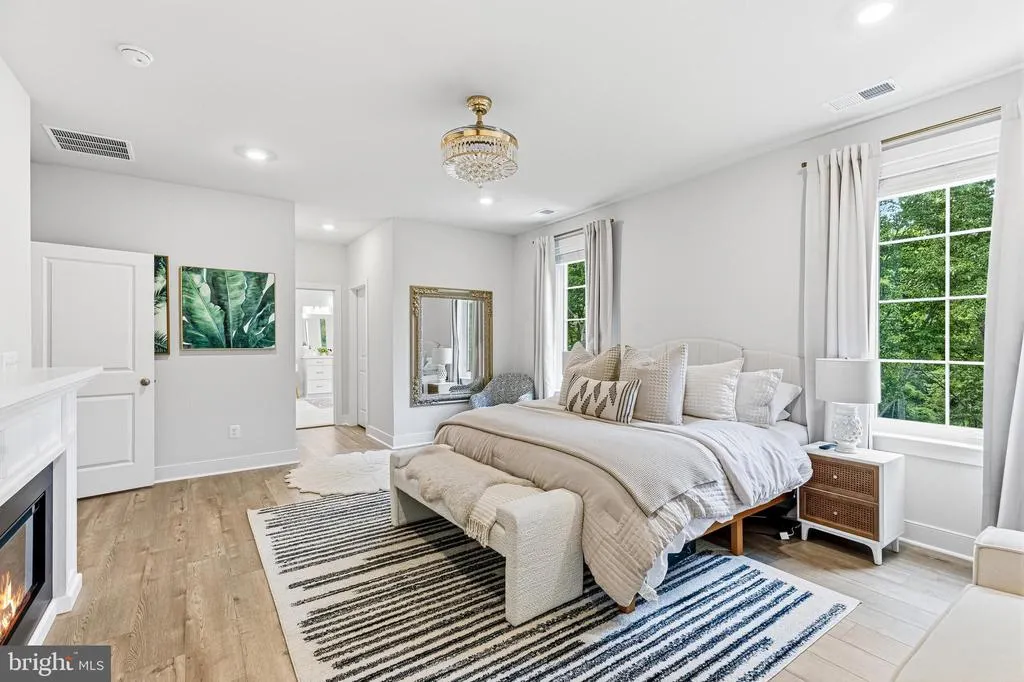
Primary on Main
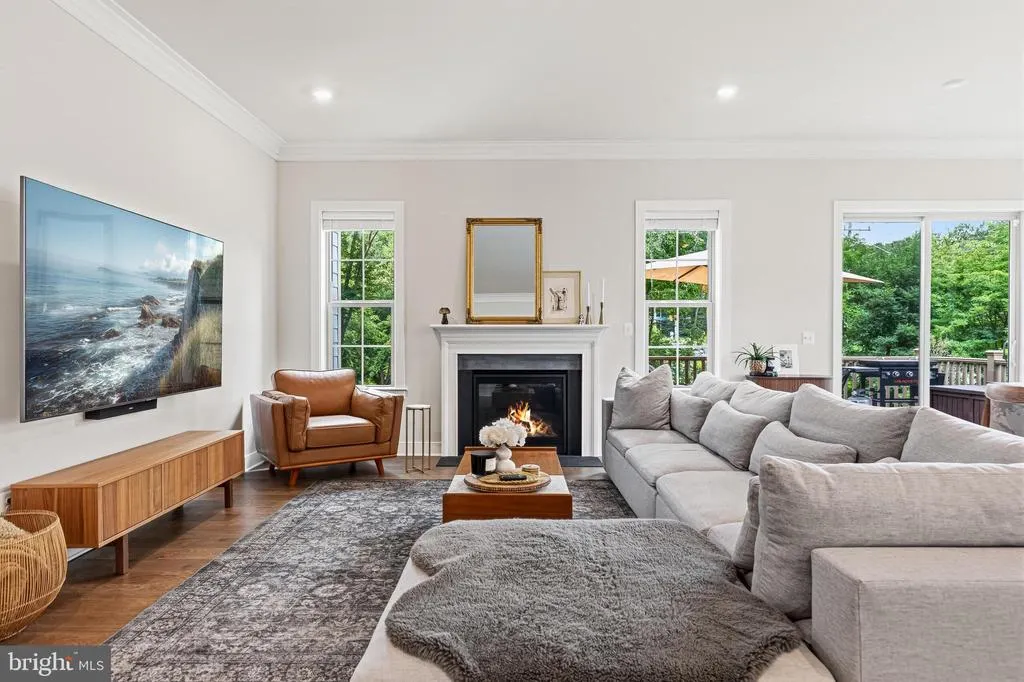
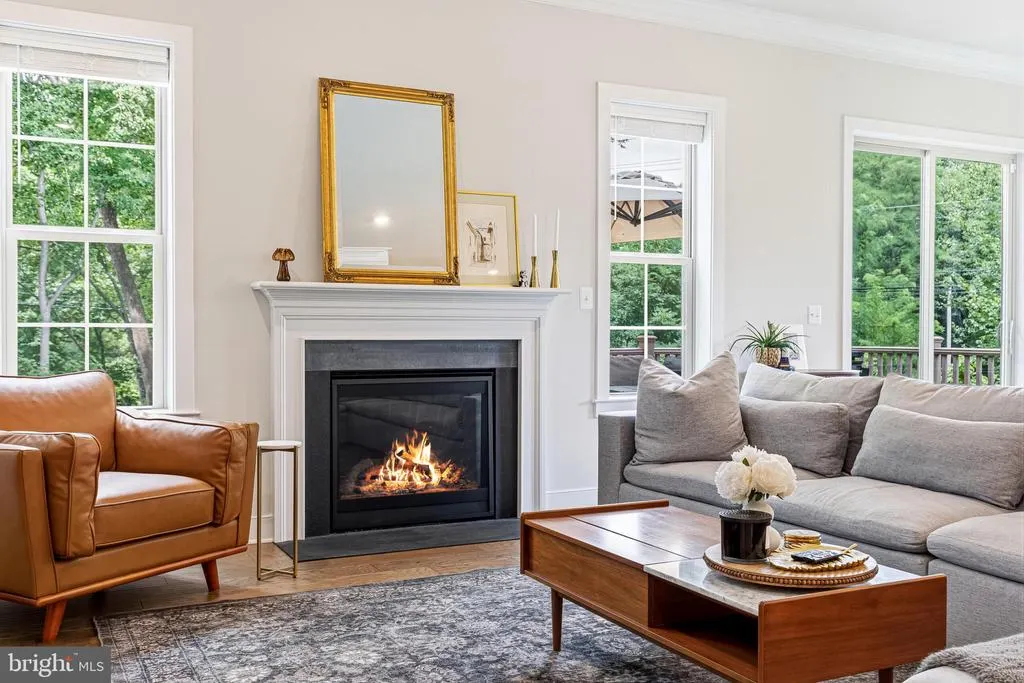
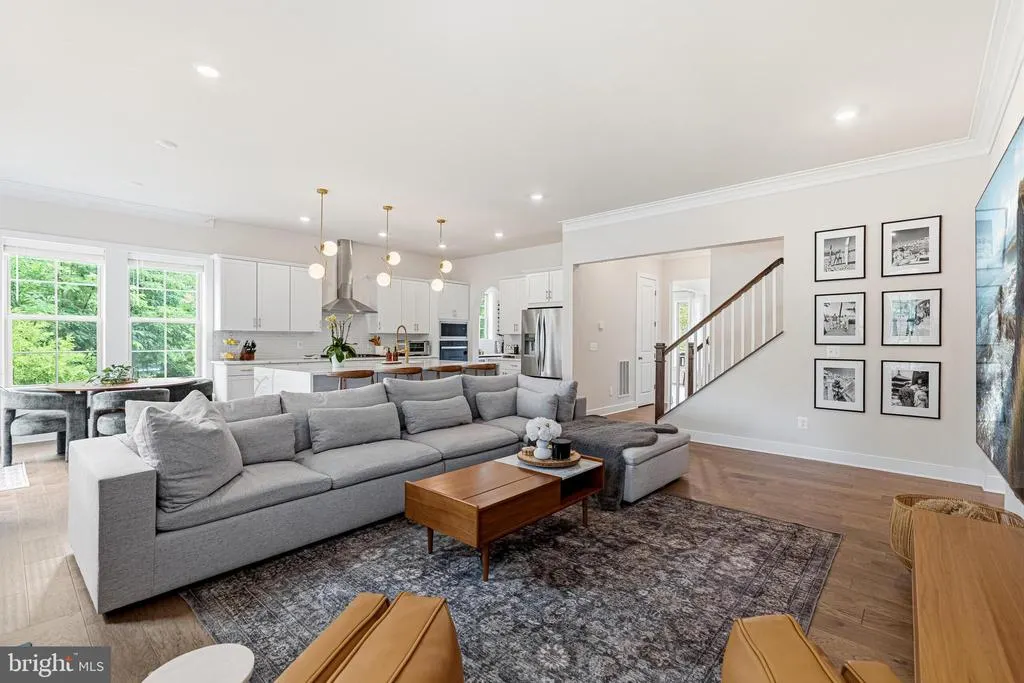
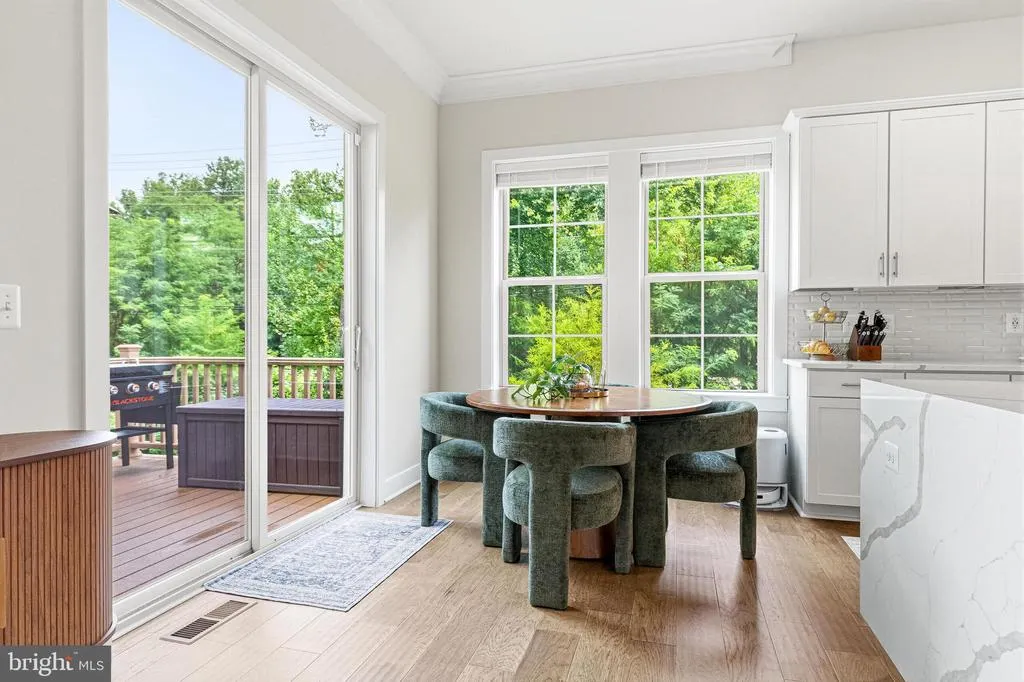
Address
2940 County House Drive, Fairfax, VA
Price
$ 1,875,000
Property Attributes
- MLS#VAFX2327146
- TypeSingle Family
- Listing Status ACTIVE
- CountyFAIRFAX
- CityFairfax
- NeighborhoodFairfax Landing
- Zip22031
- StyleColonial
- Year Built2024
- Taxes$ 19139
- Price$ 1,875,000
- Bedrooms6
- Full Bathrooms6
- Half Bathrooms0
- Sqr Footage4710
- Lot Size0.11 Acres
Data Source:
Bright MLS
Property Description
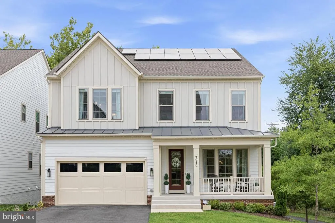
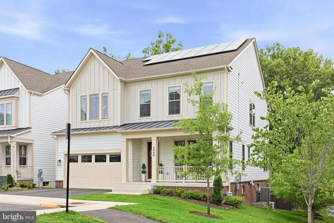
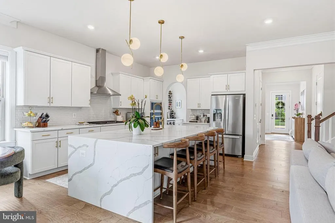
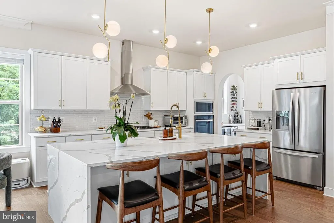
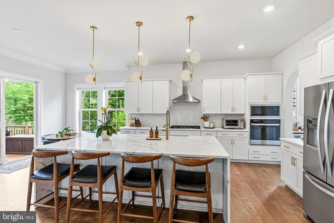
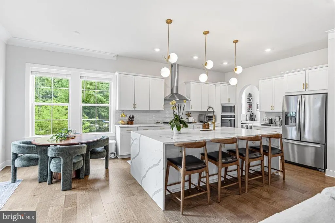
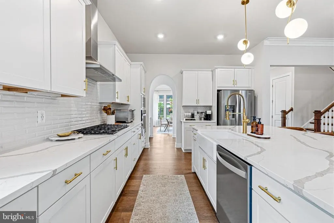
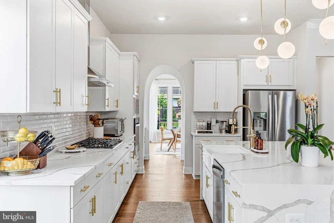
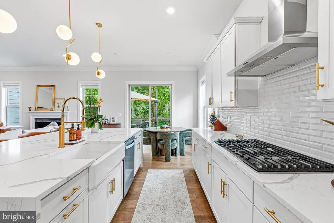
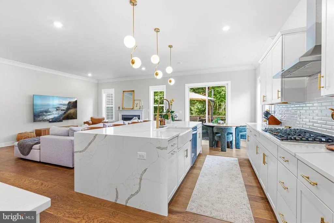
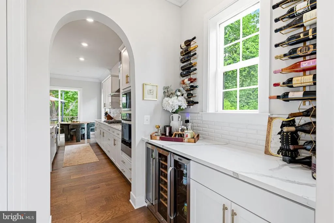
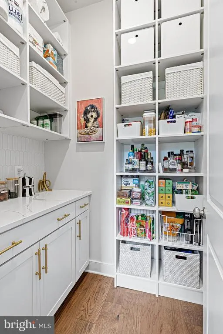
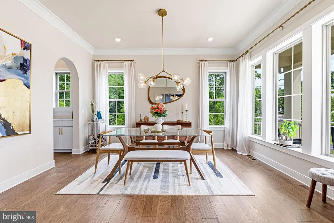
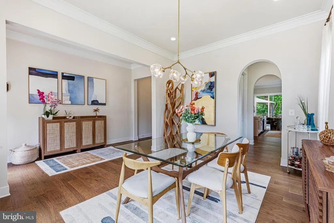
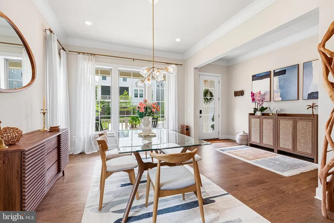
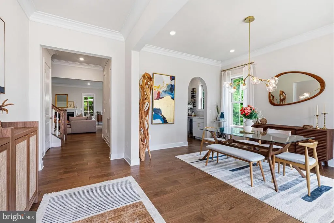
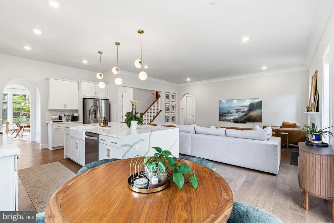
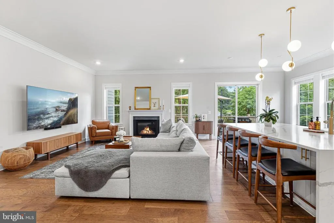
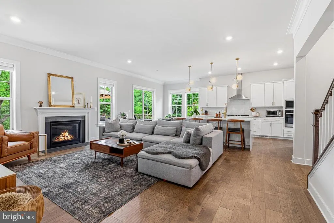
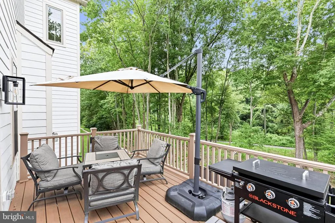
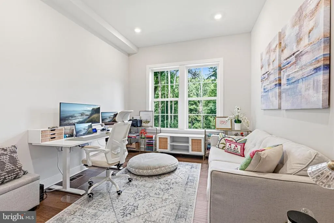
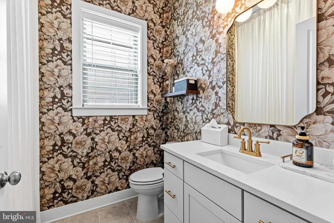
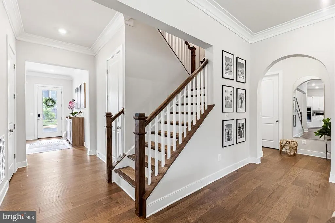
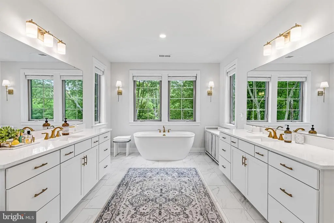
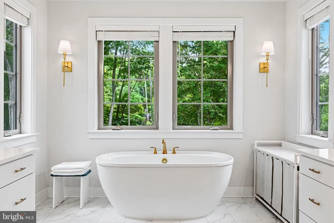
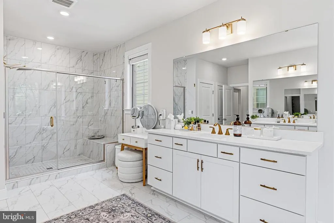
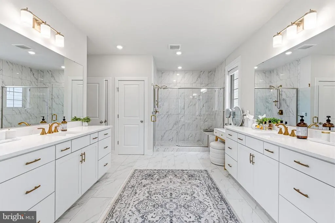
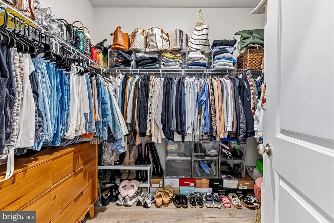
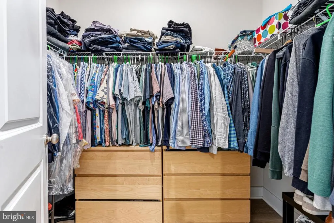
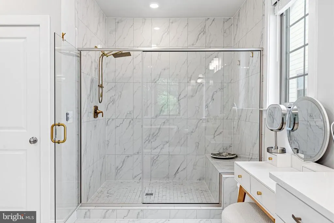
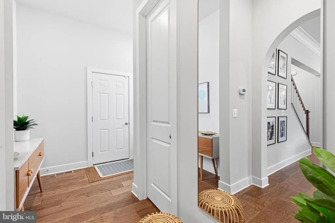
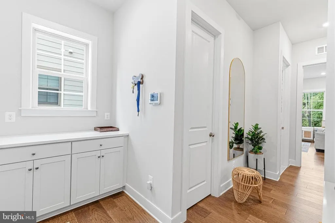
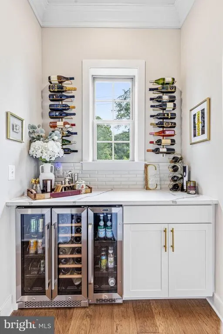
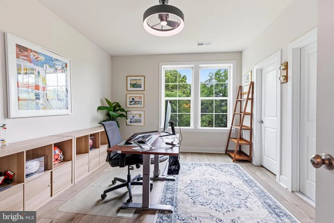
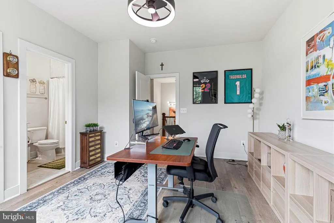
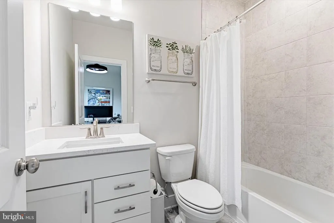
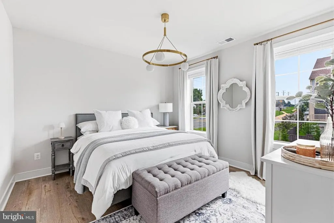
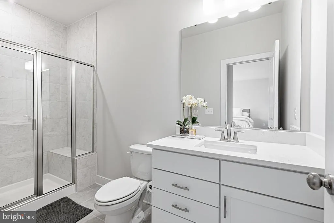
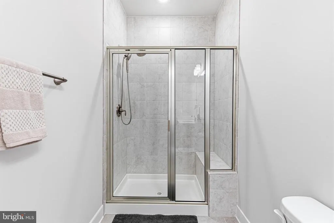
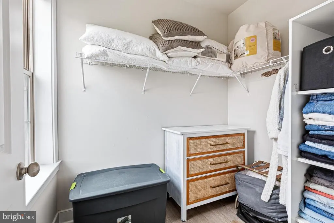
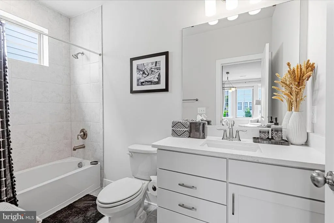
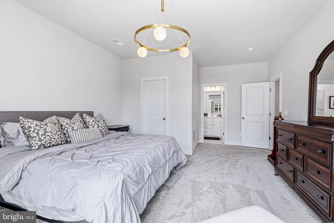
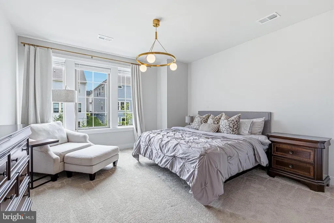
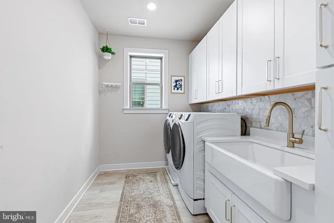
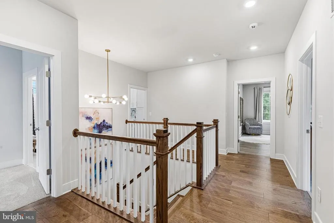
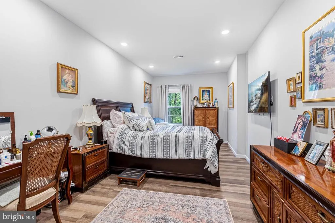
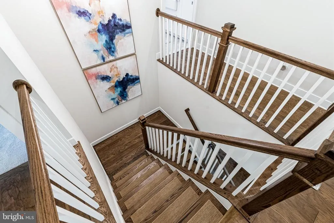
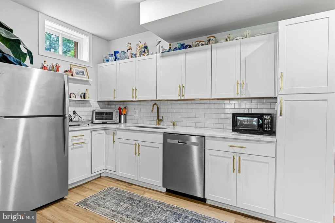
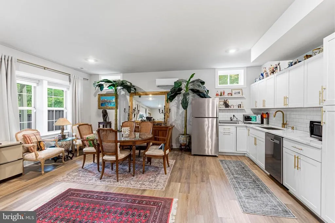
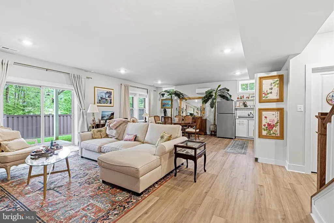
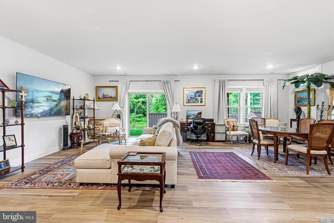
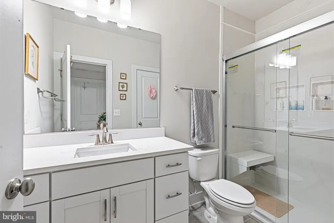
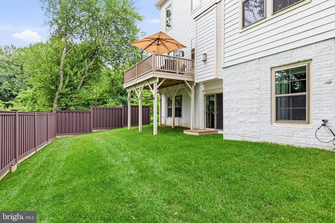
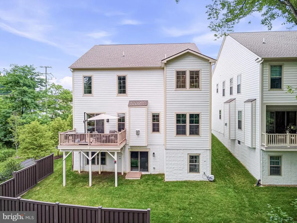
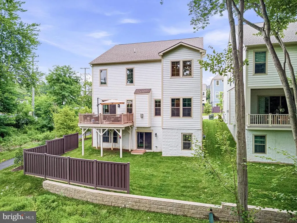
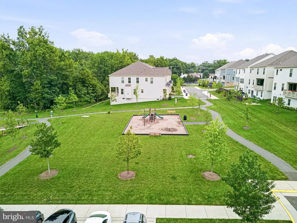
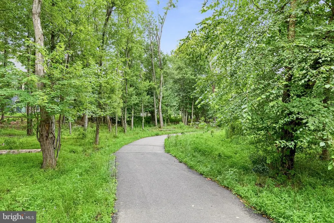
Over $250K in Improvements to this Stunning House - Original Owner, who is a Designer, has Meticulously Updated Flooring, Painting & Trim, Acoustic Grade Bedroom Windows, New Custom Blinds & Curtains, Light Fixtures & Chandeliers, Kitchen & Bathroom Faucets, Custom Closets & Storage, Finished Basement, 4 Zone HVAC System, Level 2 Electric Car Charger in Garage, Solar Panels, Leaf Filter Gutters, Holiday Lights Built In Along Exterior Trim of House, New Exterior Deck - All Updates of the Highest Quality Material and Finishings - Please Refer to Updates List in Documents Section This is the Only House in the Neighborhood w/ BR & Full Bath on Main Level, and a Separate Suite on Lower Level. LL Suite includes Kitchenette, Full Bath w/ Walk In Shower, Separately Zoned AC and Heat, and Separate Exterior Entrance at Walkout level. Great Location! 4 Min to Mosaic District, Walking Path to Safeway/Starbucks/Pan Am Shopping Center, Nature Trails Behind House (Accotink Trail), Easy Access to 66 & 495!
| Price History | |
|---|---|
| 7/8/2026 | Listed $1,999,950 |
| 7/17/2026 | 7$1,875,000 |
General Features
| Living Area | 4710 |
|---|---|
| Sewer | Public Sewer |
| Heating | Central,Zoned |
| Cooling | Central A/C,Zoned |
| Possession | Settlement |
| Zoning | 303 |
| HOA Fee | 250.00 |
| Garage Spaces | 2.00 |
| Association Fee Includes | High Speed Internet,Snow Removal,Trash,Common Area Maintenance |
| Architectural Style | Colonial |
| Construction Materials | Other |
| School District | FAIRFAX COUNTY PUBLIC SCHOOLS |
| Year Built | 2024 |
| Levels | 3 |
| Tax Year | 2025 |
| Ownership | Fee Simple |
| Cool Fuel | Electric |
| Accessibility | Roll-in Shower |
| Assoc Fee Paid Per | Monthly |
| County | FAIRFAX |
| New Construction | No |
| Property Type | Residential |
| HOA | Yes |
| Subdivision Name | FAIRFAX LANDING |
| Garage Y/N | Yes |
| Water Access Y/N | No |
| Other Structures | Above Grade,Below Grade |
| Full Baths | 6 |
| Status | ACTIVE |
| Directions | Rt. 29 to Mainstone Drive,Right Blue Royal Lane,Left Home Place,Right Porch Bell Drive,Right County House Drive to House on Left |
| City | FAIRFAX |
| Senior Community Y/N | No |
| Lot Size Units | Square Feet |
| Lot Size Square Feet | 4973.00 |
| Tax Assessed Value | 1659210.0 |
| Tax Annual Amount | 19139.0 |
| Structure Type | Detached |
| Condo/Coop Association fee Y/N | No |
| Bathrooms Full Main Level | 1 |
| Bathrooms Count Main Level | 1.00 |
| Price Per Sq Ft Total AG | 519.39 |
| Vacation Rental Y/N | No |
| Total SQFT | 5210 |
| Standard Status | Active |
| Year Built Source | Assessor |
| Legal Subdivision | FAIRFAX LANDING |
| Tax Lot | 26 |
Interior Features
| Heating Fuel | Electric |
|---|---|
| Basement | Fully Finished,Interior Access,Rear Entrance,Walkout Level,Windows,Heated,Daylight,Full |
| Total Fireplaces | 1 |
| Hot Water | Electric |
| Basement (Y/N) | Yes |
| Heating Y/N | Yes |
| Fireplace Y/N | Yes |
| Above Grade Finished Area | 3610 |
| Central Air Y/N | Yes |
| Total Bedrooms | 6 |
| Below Grade Finished Area | 1100 |
| Main Level Bedrooms | 1 |
| Below Grade Finished Area Unit Type | Square Feet |
| LivingAreaSource | Estimated |
| Below Grade Unfin Area Units | Square Feet |
| Below Grade Unfin SQFT | 500 |
| Below Grade Unfin SQFT Source | Estimated |
| Below Grade Finished Area Source | Estimated |
| Bedrooms Count All Lower Levels | 1 |
| Bedrooms Count All Upper Levels | 4 |
| Bedrooms Count Lower Level 1 | 1 |
| Bedrooms Count Upper Level 1 | 4 |
| Bathrooms Full Upper Level 1 | 4 |
| Bathrooms Full Lower Level 1 | 1 |
| Bathrooms Full All Upper Levels | 4 |
| Bathrooms Full All Lower Levels | 1 |
| Bathrooms Count Upper Level 1 | 4.00 |
| Bathrooms Count Lower Level 1 | 1.00 |
| Bathrooms Count All Upper Levels | 4 |
| Bathrooms Count All Lower Levels | 1 |
| Above Grade Unfin Area Units | Square Feet |
| Above Grade Finished Area Source | Assessor |
| Above Grade Finished Area Unit Type | Square Feet |
| Total Baths | 6 |
Exterior Features
| Pool | No Pool |
|---|---|
| Parking Features | Electric Vehicle Charging Station(s) |
| Water Source | Public |
| Total Parking Spaces | 4 |
| Garage Features | Garage - Front Entry,Additional Storage Area |
| Type of Parking | Attached Garage,Driveway |
| Land Use Code | 011 |
| Foundation Details | Slab,Concrete Perimeter |
| Water View Y/N | No |
| Lot Dimensions | 0.00 x 0.00 |
| Lot Size Acres | 0.11 |
| Lot Size Source | Assessor |
| Waterfront Y/N | No |
| Land Assessed Value | 412000.00 |
| Navigable Water Y/N | No |
| Water Oriented Y/N | No |
| # of Attached Garage Spaces | 2 |
| LotDimensionsSource | Assessor |
Amenities
- Foreclosure
- Views
- Short Sale
- New Construction
- Adult 55+
- Lease To Own
- No HOA Fees
- Furnished
- Primary On Main
- Air Conditioning
- Seller Finance
- Green
- Fixer Upper
- Horse
- Golf
- Fireplace
- Deck
- Garage
- Basement
- Pool
Property vs Single Family Average in 22031
Price
Taxes
Year Built
Visits
 © BRIGHT, All Rights Reserved
