
Views
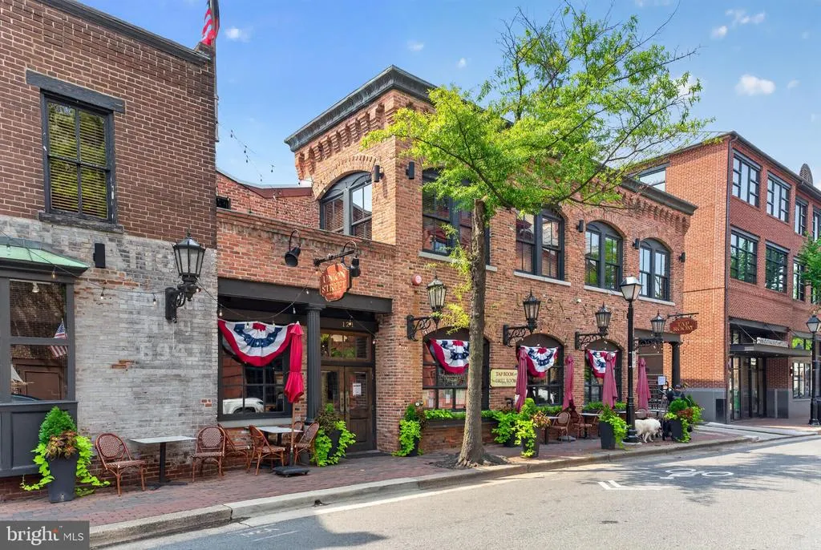
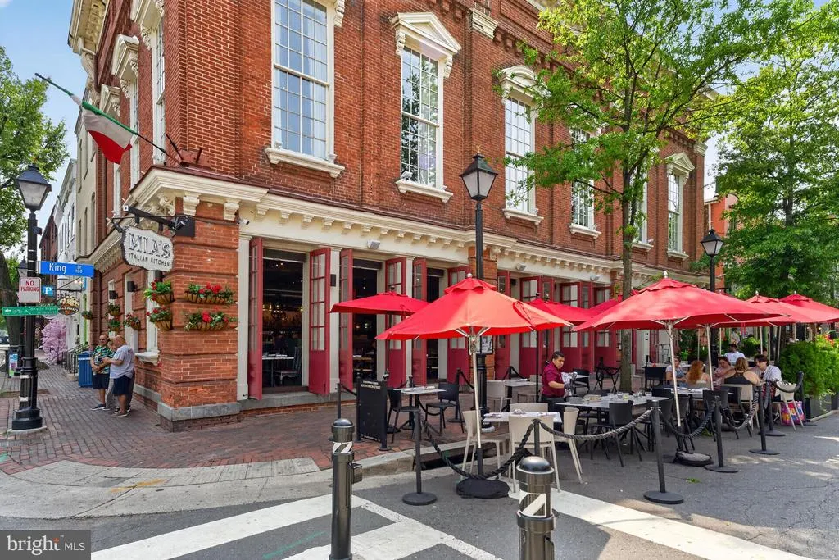
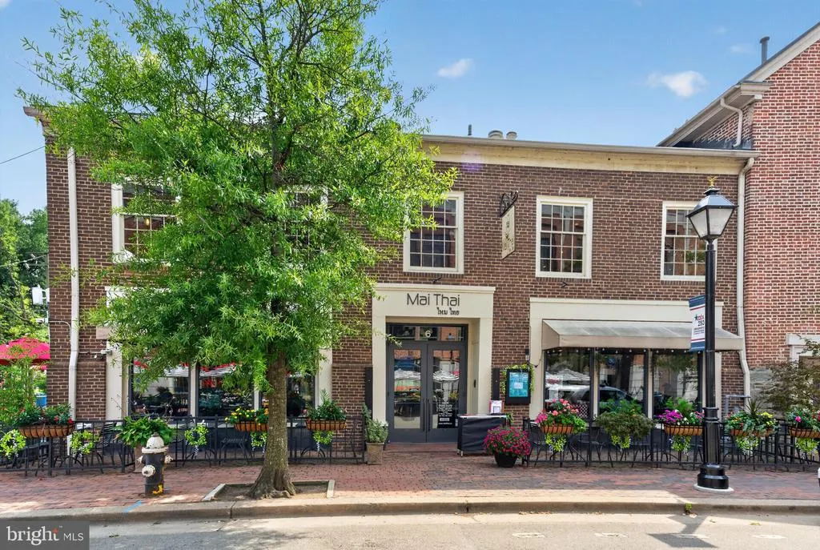
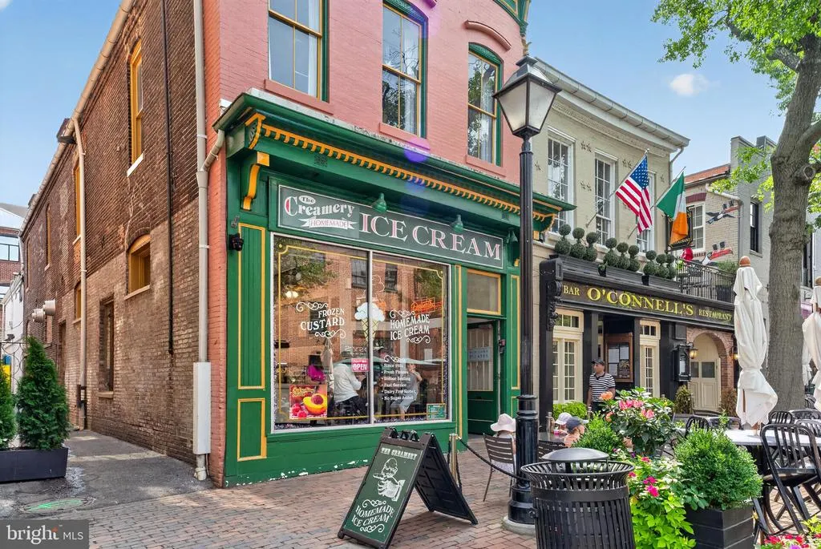
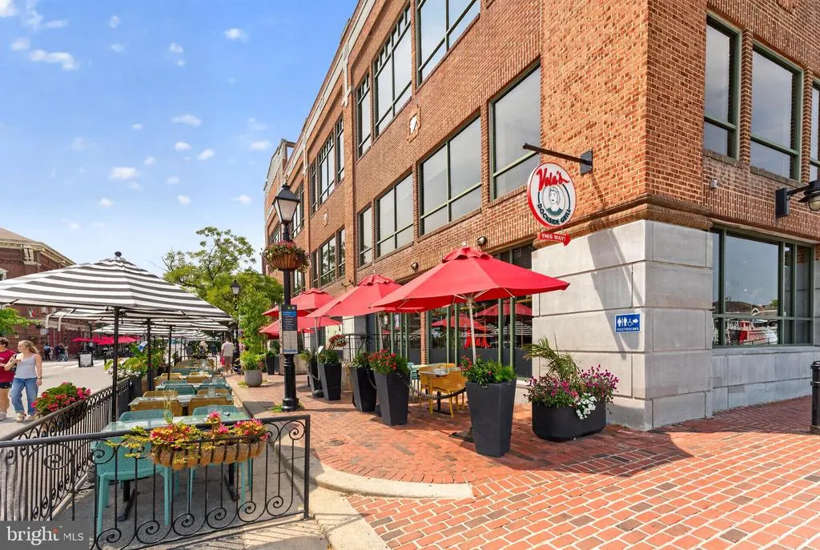
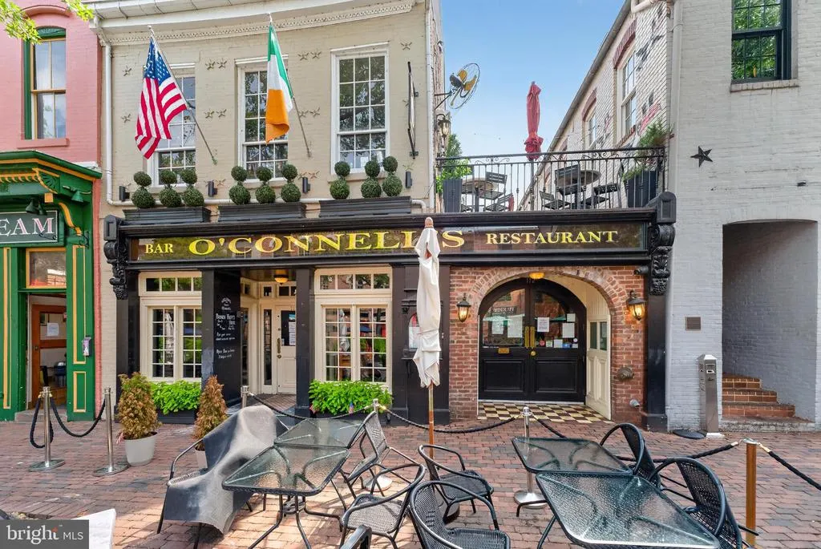
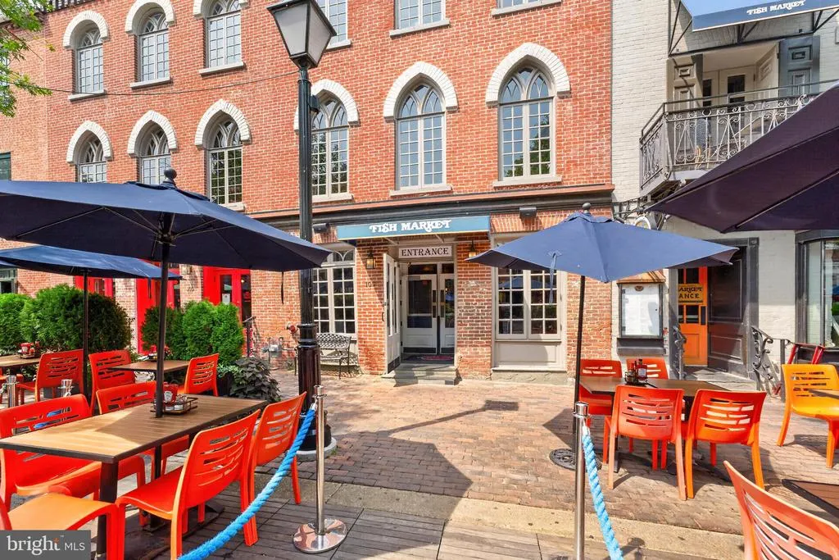
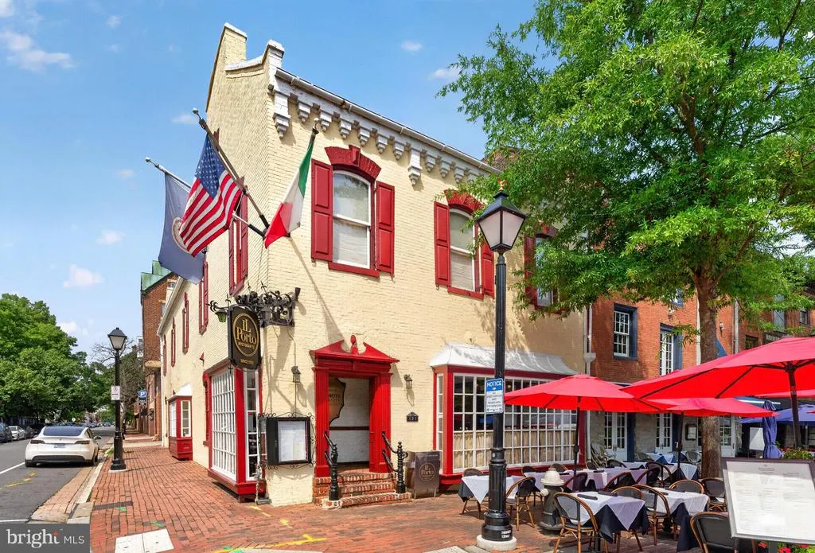
Address
1501 Alexandria Avenue, Alexandria, VA
Price
$ 899,999
Property Attributes
- MLS#VAFX2328886
- TypeSingle Family
- Listing Status ACTIVE
- CountyFAIRFAX
- CityAlexandria
- NeighborhoodFort Hunt
- Zip22308
- StyleSplit Level
- Year Built1957
- Taxes$ 10118
- Price$ 899,999
- Bedrooms4
- Full Bathrooms3
- Half Bathrooms0
- Sqr Footage1776
- Lot Size0.3 Acres
Data Source:
Bright MLS
Property Description
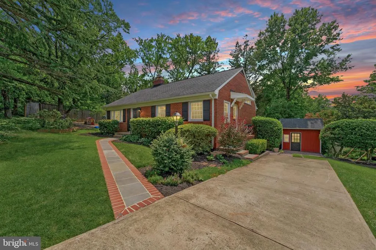
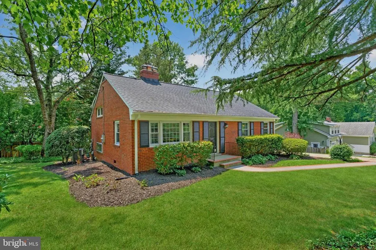
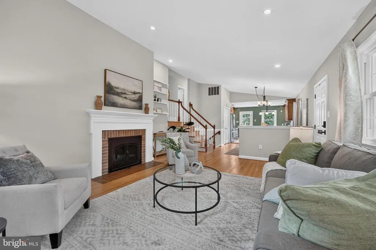
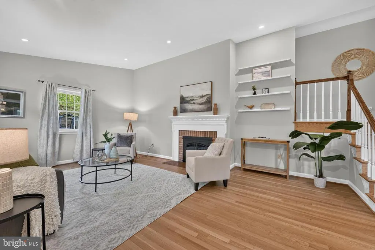
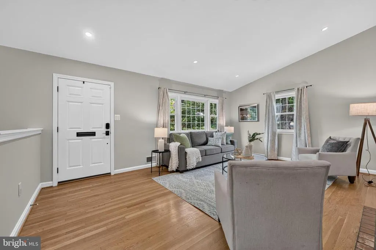
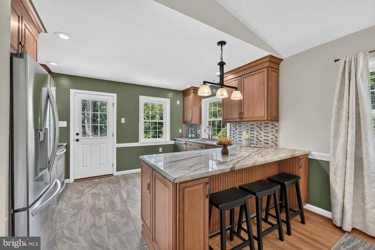
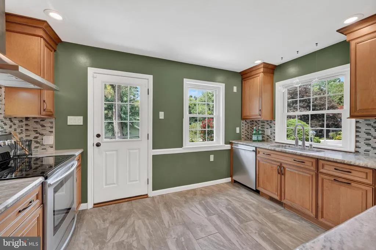
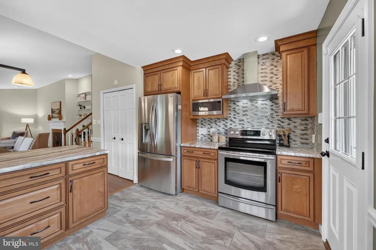
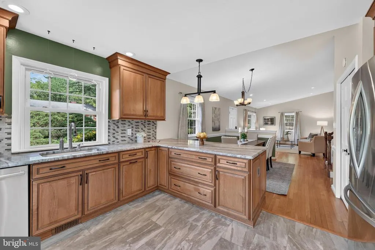
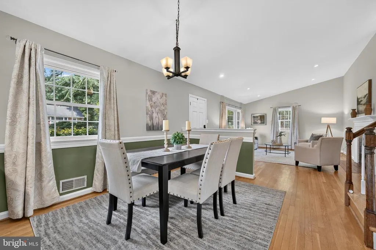
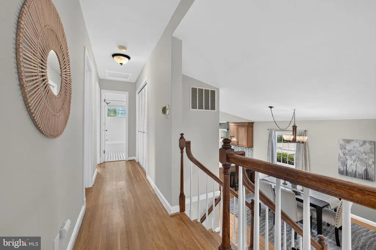
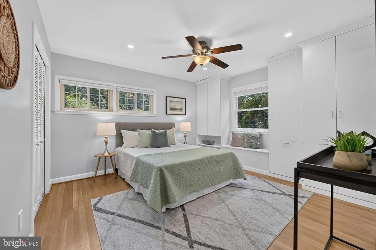
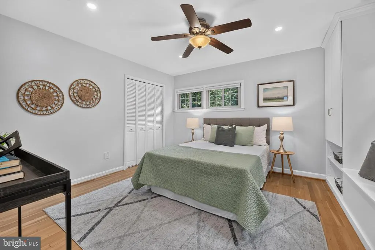
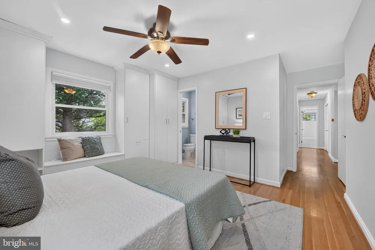
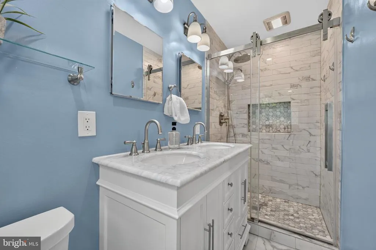
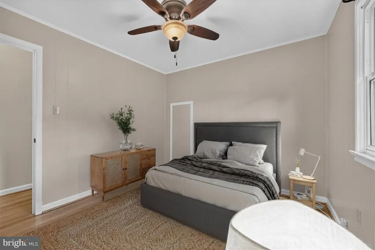
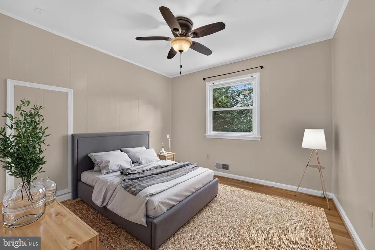
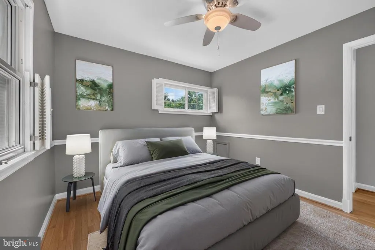
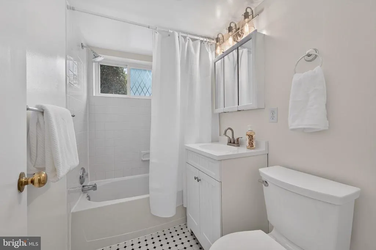
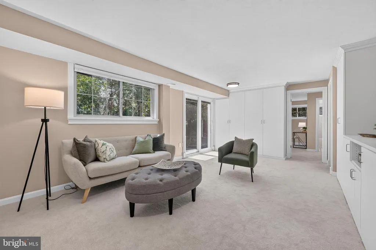
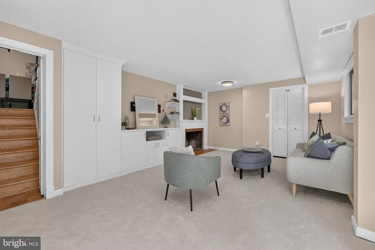
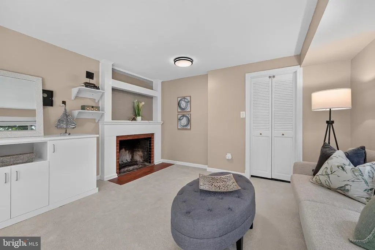
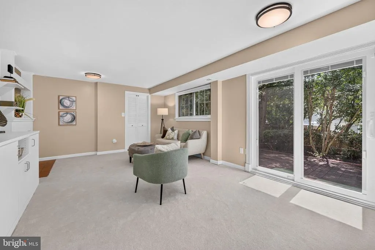
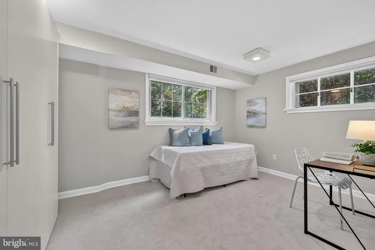
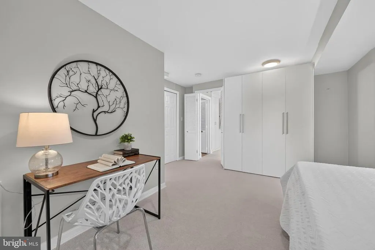
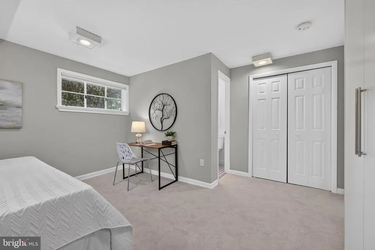
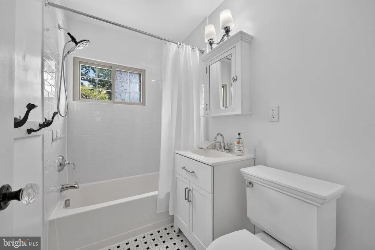
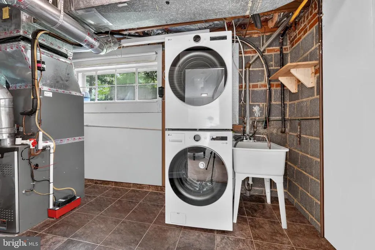
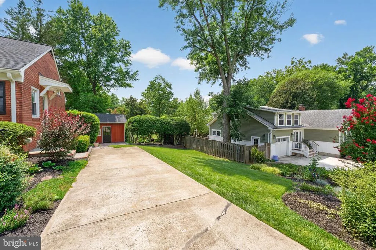
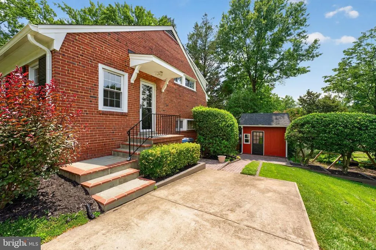
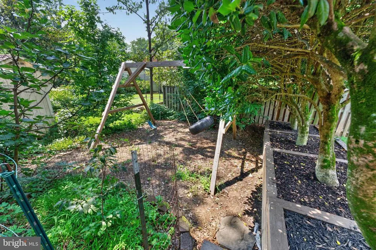
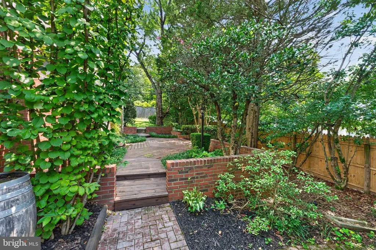
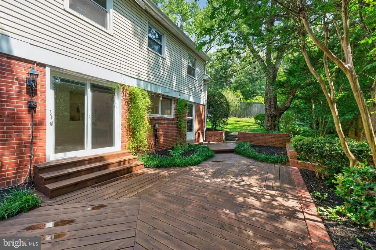
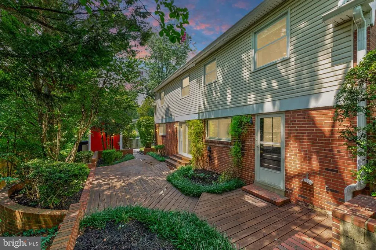
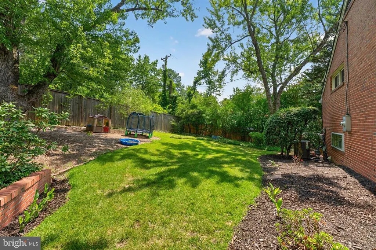
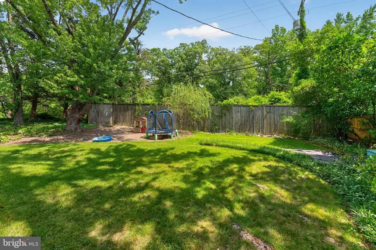
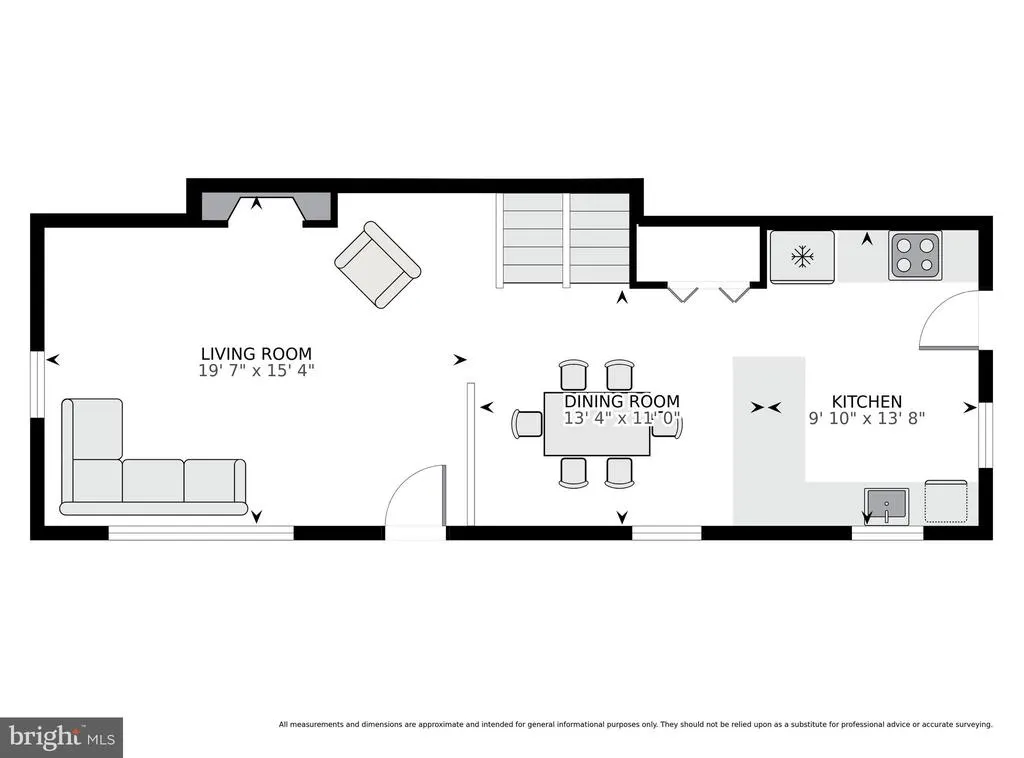
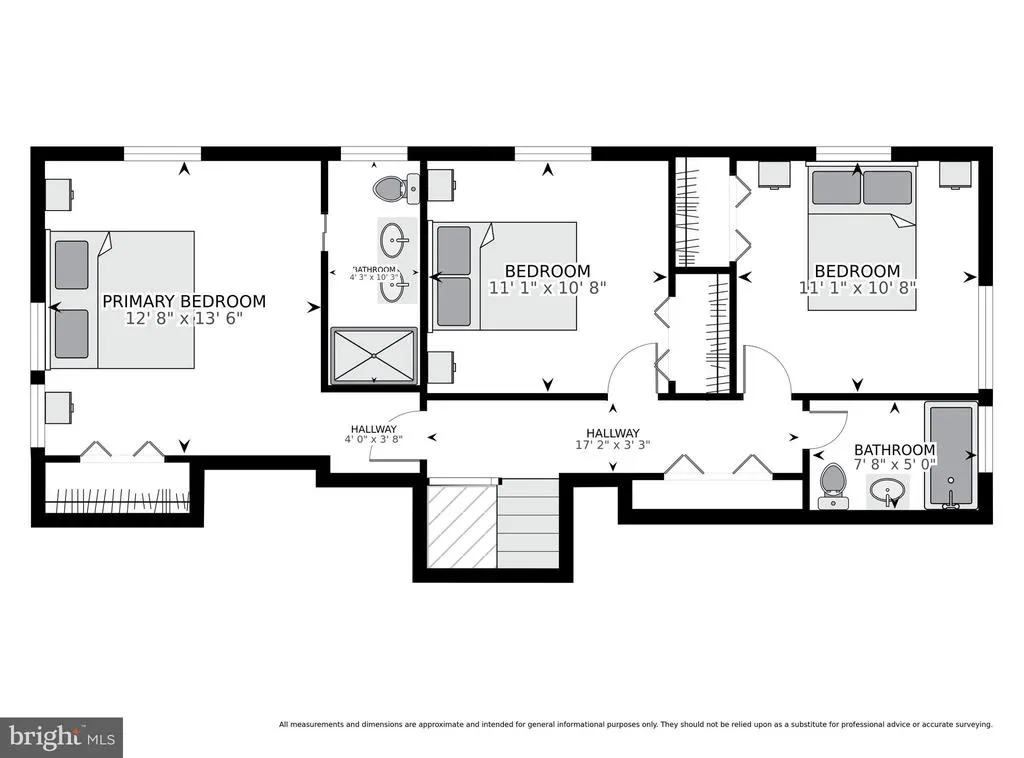
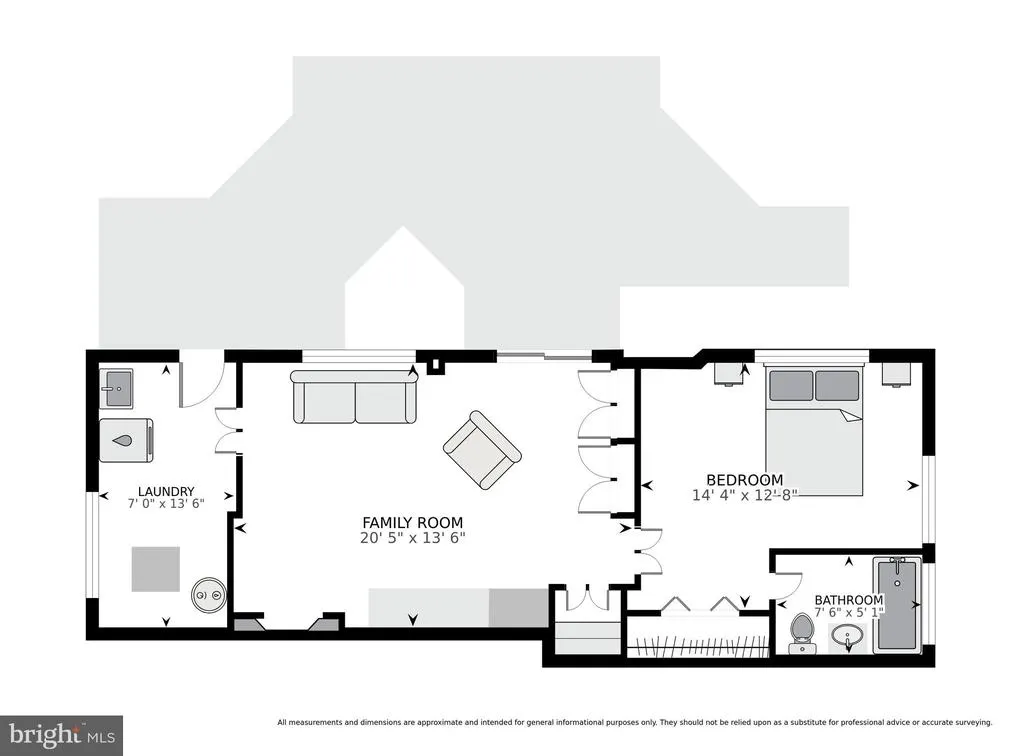
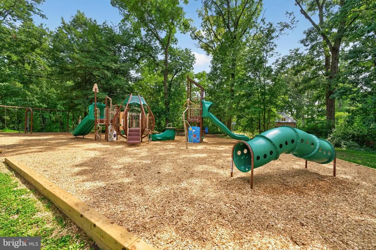
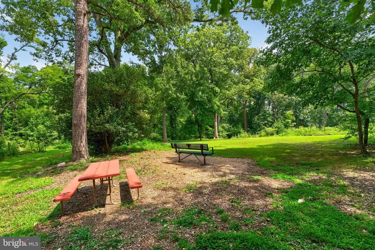
Welcome to this beautifully updated 4-bed, 3-bath Fort Hunt home in the Waynewood Elementary school district, set on a spacious 13,000+ sq ft lot. A vaulted ceiling, gleaming hardwood floors, LED recessed lighting and fresh paint welcome you to the bright and airy main level.At the heart of the home, the updated kitchen features granite countertops, custom wood cabinetry, stainless steel appliances and a peninsula with bar-height seatingperfect for a morning coffee. The adjoining dining area and inviting living room with a cozy wood-burning fireplace offer an ideal setting for both everyday living and entertaining.Upstairs, the spacious primary suite boasts built-in storage, a separate closet and a renovated spa-inspired ensuite bath with a dual-sink vanity, walk-in shower and custom tile (2019). Two additional generously sized bedrooms share a contemporary full bath with a tub/shower combination.The versatile lower level expands the living space with brand-new carpet (2026), a second wood-burning fireplace, built-in storage and walk-out access to the rear patio - ideal space for movie nights, a kids' playroom, or an in-home gym. A fourth bedroom with an adjacent full bath offers dedicated space for long-term guests, an au pair suite, or a home office. A unique queen-size Murphy bed makes it easy to transition the room from an office/den to a bedroom whenever needed. A dedicated storage room with a washer and dryer completes the lower level.Step outside to your own private oasis, featuring a large deck with wooded views, privacy fencing, a storage shed, tire swing and expansive side yard with plenty of room for outdoor entertaining and play. The long driveway, with access to EV charger, provides off-street parking for up to three cars. Other recentupdates include a newer roof (2020), HVAC (2017), and water heater (2026). Just steps from McCutcheon Park and its playground, and moments from Hollin Hall Shopping Center, which features Safeway, a pastry shop, wine bar, hardware store and more. Less than 15 minutes to Huntington Metro (yellow line) and all that Old Town Alexandria has to offer. Don't miss this!
| Elementary School | Middle School | High School |
|---|---|---|
| Waynewood Elementary School | Carl Sandburg Middle School | West Potomac High School |
| Price History | |
|---|---|
| 8/14/2026 | Listed $899,999 |
General Features
| Living Area | 1776 |
|---|---|
| Sewer | Public Sewer |
| Heating | Forced Air |
| Cooling | Central A/C |
| Possession | Settlement |
| Appliances | Dishwasher,Disposal,Dryer,Oven/Range - Electric,Refrigerator,Washer,Built-In Microwave,Range Hood,Stainless Steel Appliances |
| Zoning | 130 |
| Patio/Porch Features | Patio(s),Deck(s),Brick |
| Architectural Style | Split Level |
| Construction Materials | Brick,Vinyl Siding |
| School District | FAIRFAX COUNTY PUBLIC SCHOOLS |
| Year Built | 1957 |
| Levels | 3 |
| Tax Year | 2025 |
| Ownership | Fee Simple |
| Cool Fuel | Electric |
| Section | 14 |
| Accessibility | None |
| County | FAIRFAX |
| New Construction | No |
| Property Type | Residential |
| HOA | No |
| Subdivision Name | FORT HUNT |
| Garage Y/N | No |
| Water Access Y/N | No |
| Other Structures | Above Grade,Below Grade |
| Transportation | Bus Stop less than 1 mile,Airport less than 10 miles |
| Full Baths | 3 |
| Status | ACTIVE |
| Directions | via I-495 E take exit 177A-B to merge onto US-1 S toward Ft Belvoir,Turn left onto Huntington Ave,Turn right onto Fort Hunt Rd,Turn right onto Alexandria Ave,Destination will be on the left |
| City | ALEXANDRIA |
| Senior Community Y/N | No |
| Lot Size Units | Square Feet |
| Lot Size Square Feet | 13156.00 |
| Tax Assessed Value | 822580.0 |
| Tax Annual Amount | 10118.0 |
| Structure Type | Detached |
| Condo/Coop Association fee Y/N | No |
| Price Per Sq Ft Total AG | 705.33 |
| Vacation Rental Y/N | No |
| Virtual Tour | https://homevisit.view.property/2399286?a=1&pws=1&nodesign=1 |
| Total SQFT | 1869 |
| Standard Status | Active |
| Year Built Source | Assessor |
| Legal Subdivision | HOLLIN HALL VILLAGE |
| Tax Lot | 30 |
Interior Features
| Interior Amenities | Bathroom - Walk-In Shower,Breakfast Area,Built-Ins,Carpet,Ceiling Fan(s),Chair Railings,Dining Area,Family Room Off Kitchen,Floor Plan - Open,Kitchen - Gourmet,Primary Bath(s),Recessed Lighting,Upgra |
|---|---|
| Heating Fuel | Natural Gas |
| Basement | Fully Finished,Walkout Level |
| Flooring | Carpet,Hardwood |
| Total Fireplaces | 2 |
| Fireplace Features | Wood |
| Hot Water | Natural Gas |
| Basement (Y/N) | Yes |
| Heating Y/N | Yes |
| Fireplace Y/N | Yes |
| Above Grade Finished Area | 1276 |
| Central Air Y/N | Yes |
| Total Bedrooms | 4 |
| Below Grade Finished Area | 500 |
| Below Grade Finished Area Unit Type | Square Feet |
| LivingAreaSource | Estimated |
| Below Grade Unfin Area Units | Square Feet |
| Below Grade Unfin SQFT | 93 |
| Below Grade Unfin SQFT Source | Estimated |
| Below Grade Finished Area Source | Estimated |
| Bedrooms Count All Lower Levels | 1 |
| Bedrooms Count All Upper Levels | 3 |
| Bedrooms Count Lower Level 1 | 1 |
| Bedrooms Count Upper Level 1 | 3 |
| Bathrooms Full Upper Level 1 | 2 |
| Bathrooms Full Lower Level 1 | 1 |
| Bathrooms Full All Upper Levels | 2 |
| Bathrooms Full All Lower Levels | 1 |
| Bathrooms Count Upper Level 1 | 2.00 |
| Bathrooms Count Lower Level 1 | 1.00 |
| Bathrooms Count All Upper Levels | 2 |
| Bathrooms Count All Lower Levels | 1 |
| Above Grade Finished Area Source | Estimated |
| Above Grade Finished Area Unit Type | Square Feet |
| Total Baths | 3 |
Exterior Features
| Pool | No Pool |
|---|---|
| Fencing | Privacy |
| Parking Features | Electric Vehicle Charging Station(s),Concrete Driveway |
| Lot Features | Front Yard,Landscaping,Rear Yard,Backs to Trees,SideYard(s) |
| Water Source | Public |
| Total Parking Spaces | 3 |
| Type of Parking | Off Street,Driveway |
| Land Use Code | 011 |
| Foundation Details | Crawl Space |
| Water View Y/N | No |
| Lot Size Acres | 0.30 |
| Lot Size Source | Assessor |
| Waterfront Y/N | No |
| Land Assessed Value | 320000.00 |
| Navigable Water Y/N | No |
| Water Oriented Y/N | No |
Amenities
- Foreclosure
- Views
- Short Sale
- New Construction
- Adult 55+
- Lease To Own
- No HOA Fees
- Furnished
- Primary On Main
- Air Conditioning
- Seller Finance
- Green
- Fixer Upper
- Horse
- Golf
- Fireplace
- Deck
- Garage
- Basement
- Pool
Property vs Single Family Average in 22308
Price
Taxes
Year Built
Visits
 © BRIGHT, All Rights Reserved
