
Price Reduction
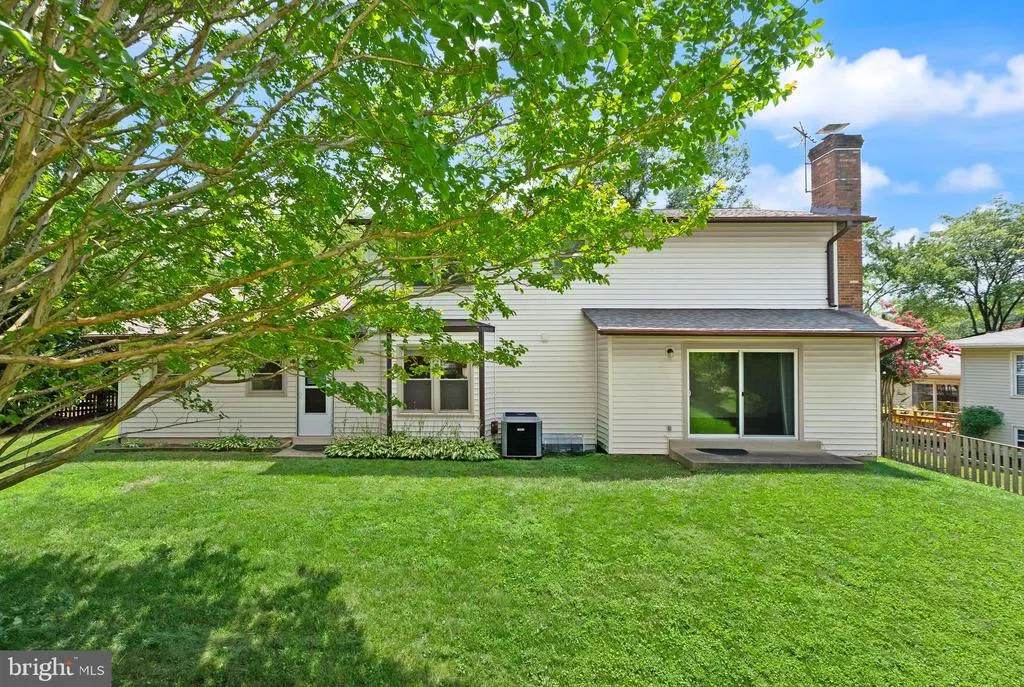
Address
8902 Huxley Court, Springfield, VA
Price
$ 835,000
Property Attributes
- MLS#VAFX2329240
- TypeSingle Family
- Listing Status ACTIVE
- CountyFAIRFAX
- CitySpringfield
- NeighborhoodRolling Valley
- Zip22153
- StyleColonial
- Year Built1977
- Taxes$ 9570
- Price$ 835,000
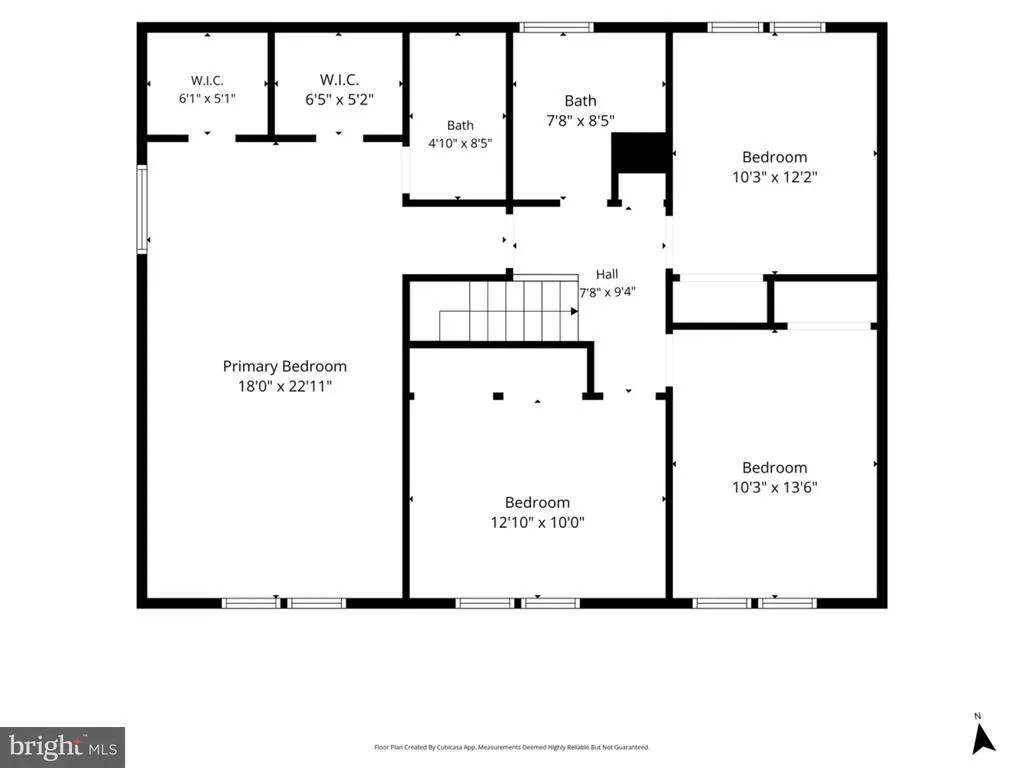
- Bedrooms4
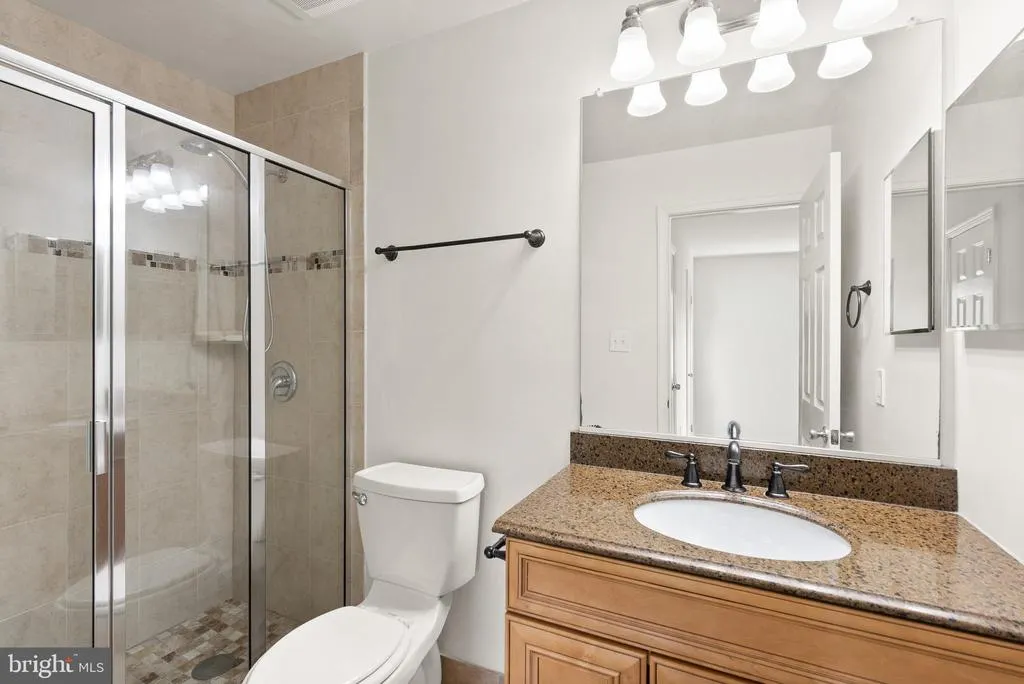
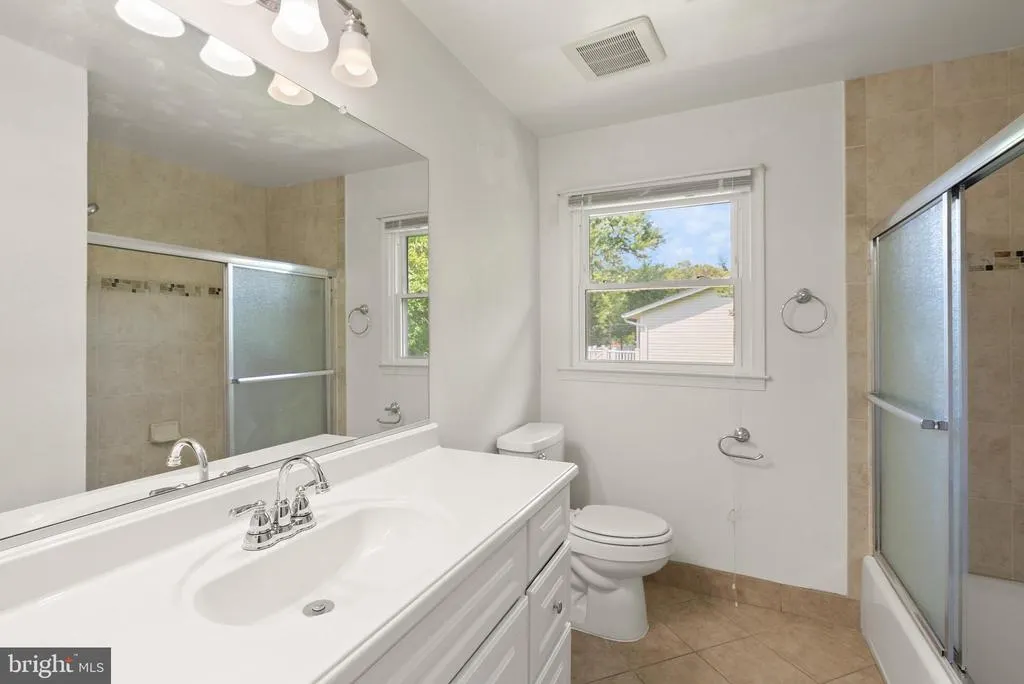
- Full Bathrooms2
- Half Bathrooms1
- Sqr Footage2428
- Lot Size0.23 Acres
Data Source:
Bright MLS
Property Description
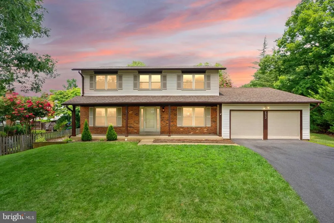
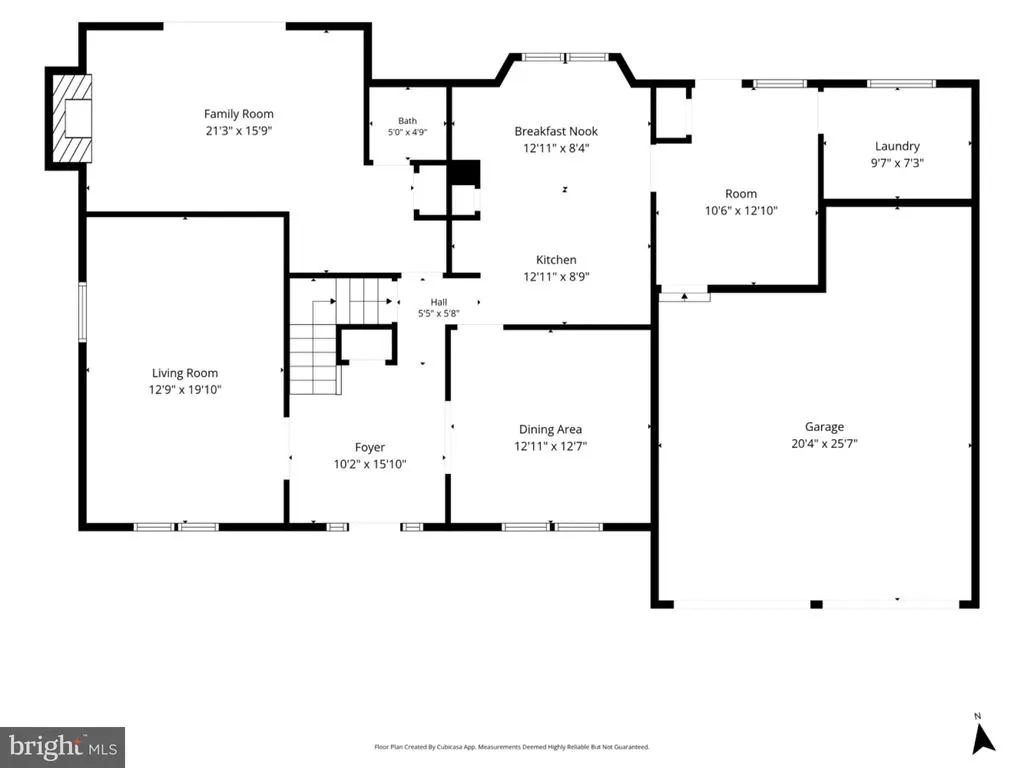
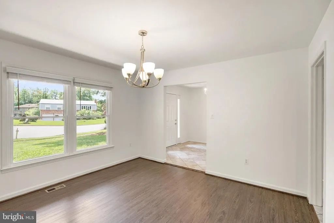
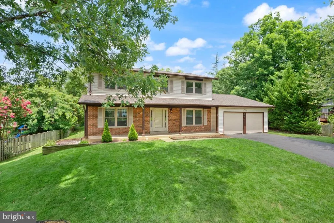
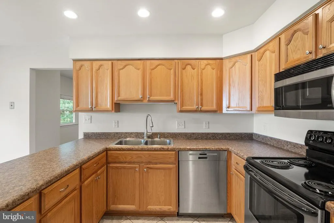
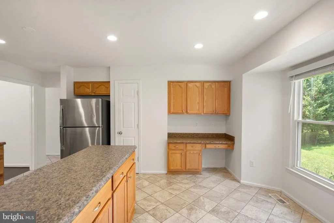
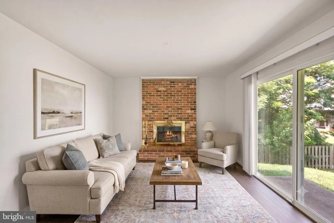
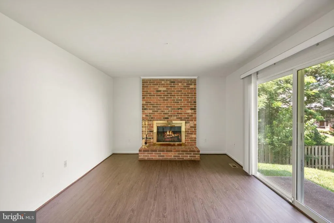
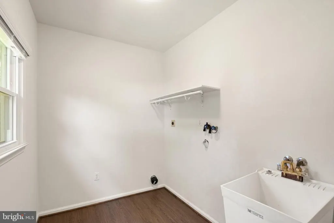
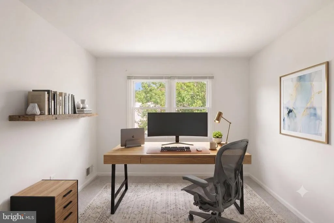
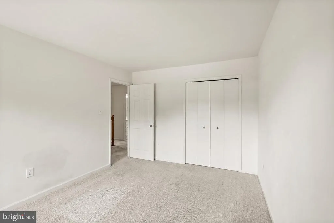
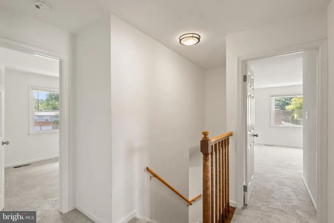
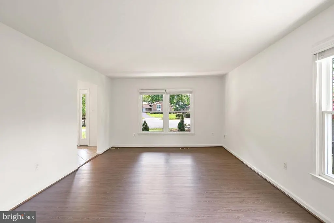
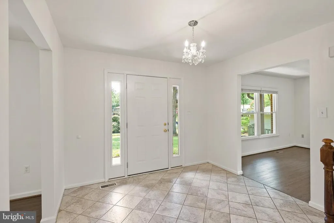
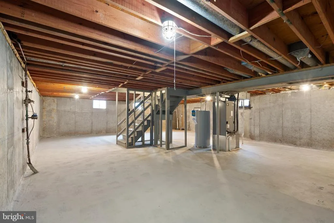
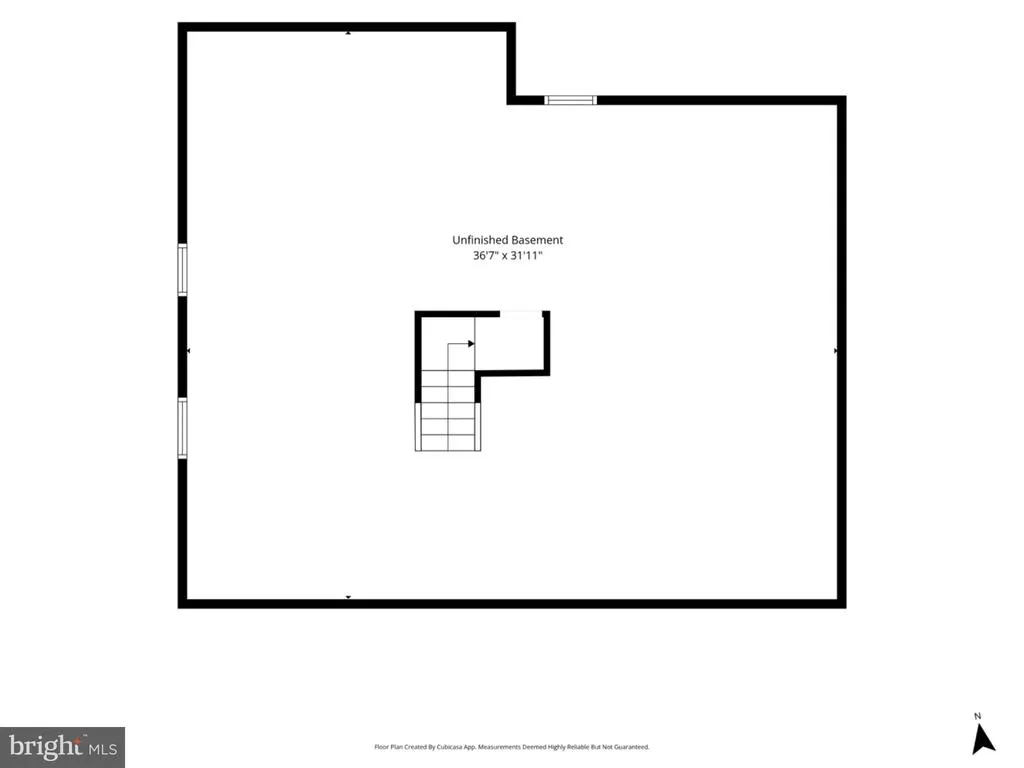
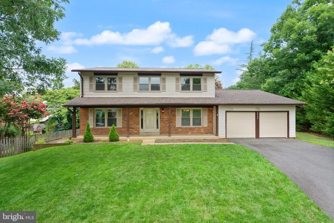
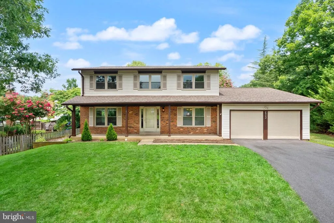
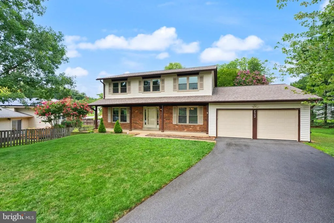
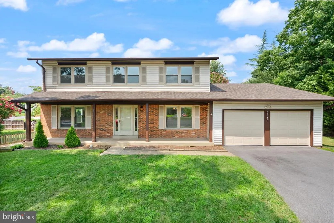
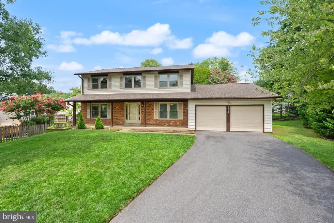
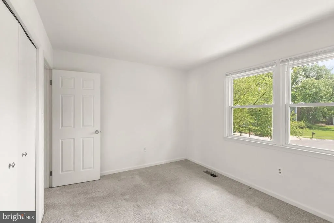
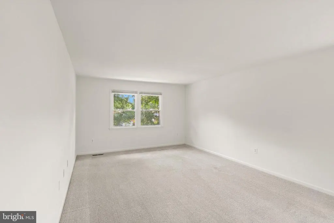
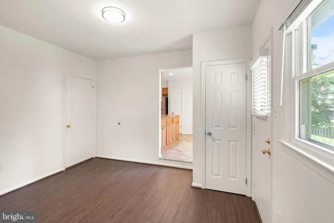
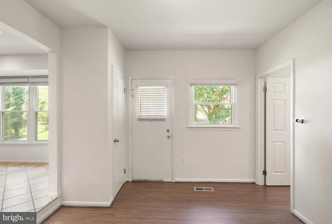
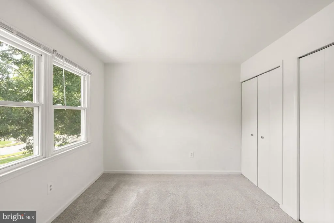
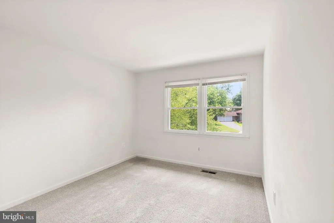
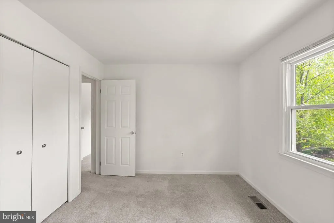
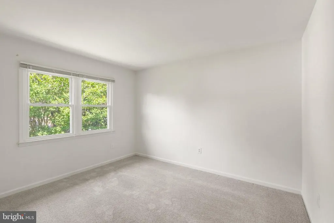
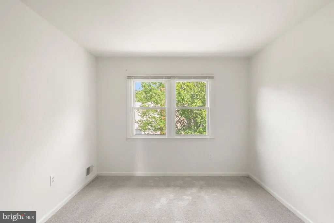
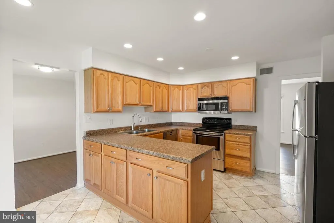
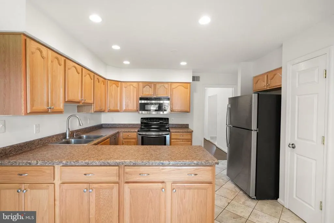
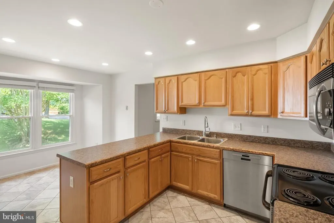
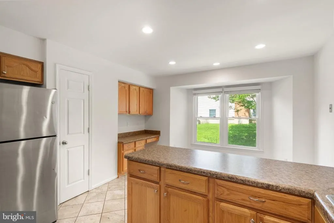
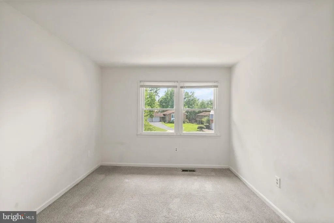
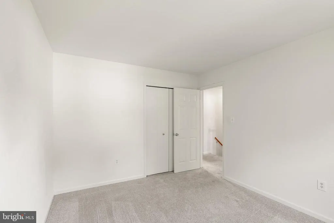
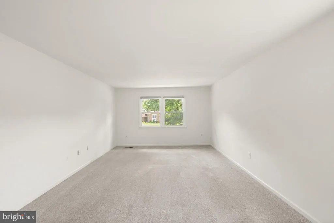
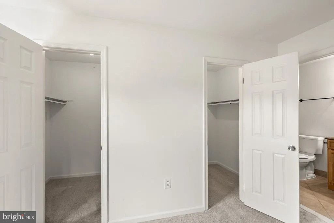
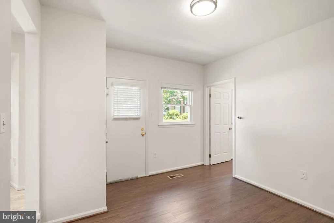
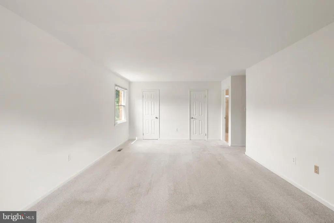
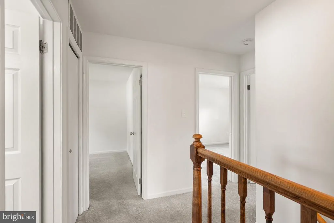
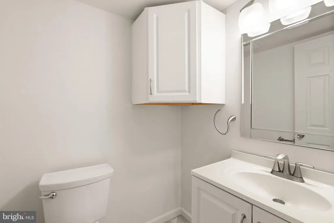
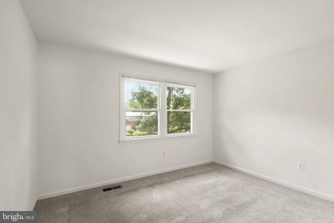
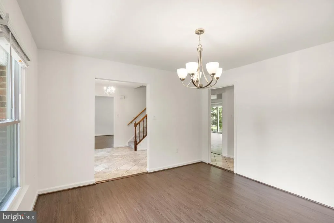
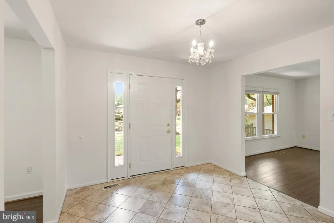
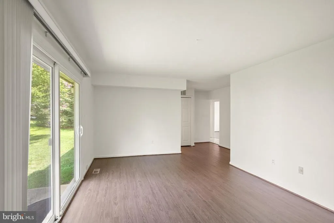
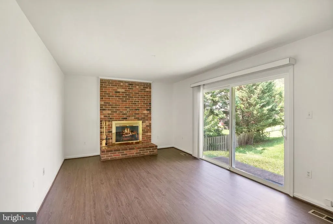
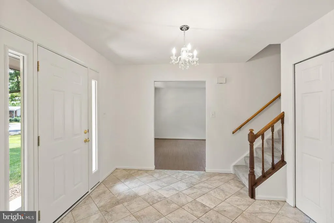
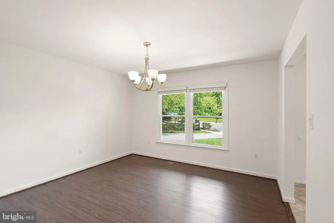
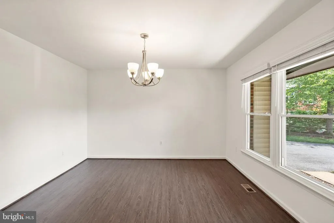
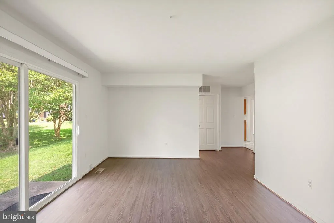
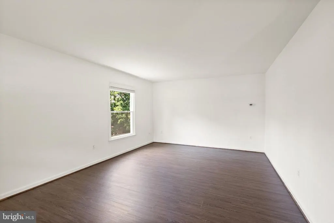
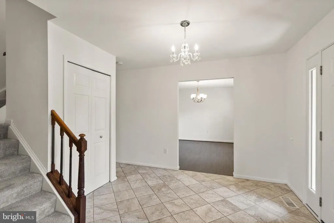
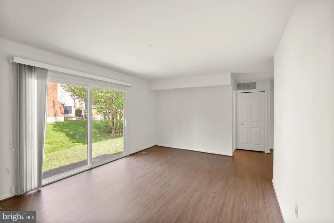
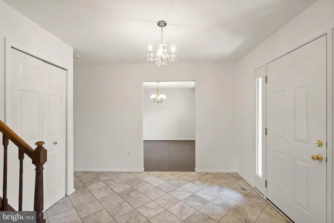
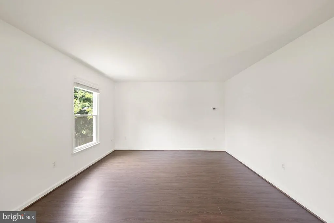
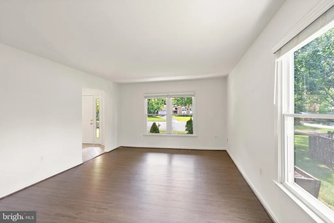
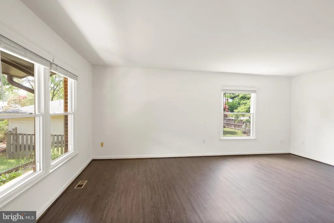
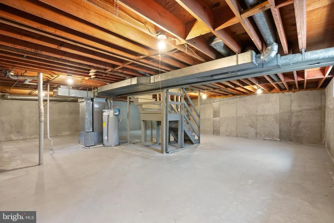
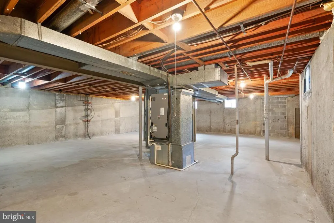
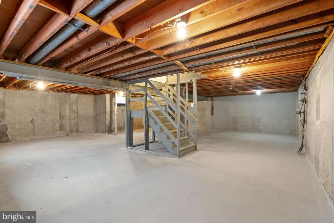
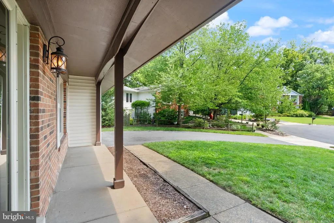
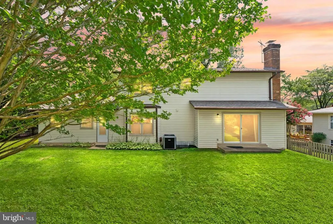
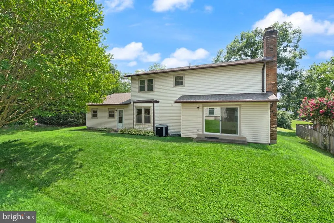
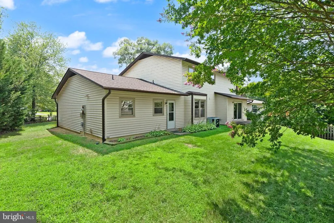
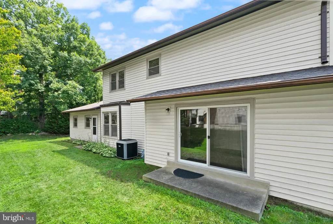
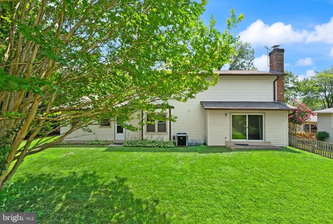
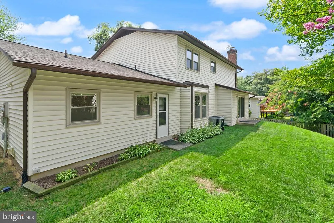
Price reduction AND open house! At the end of a long day you just want to sit and relax. Here you can sit on your front porch and watch the comings and goings on the cul-de-sac just across your lovely green lawn. Nestled in the charming Winston Knolls/Lakewood Hills community, this delightful Colonial home offers a perfect blend of comfort and convenience. Built in 1977, this well-maintained residence features four spacious bedrooms and two and a half bathrooms, making it an ideal retreat for those seeking a warm and inviting atmosphere. The Aspen model is the bigger of the models of the community with main level laundry and even a mud room or office! With four bedrooms up you've got room to spread out! . The unfinished basement provides endless possibilities for customization, whether you envision a playroom, home gym, or additional storage. The exterior boasts a classic combination of vinyl siding and brick, enhancing its curb appeal while ensuring durability. The roof was replaced in 2023 and hot water heater replaced just this January! Lakewood Hills is not just a neighborhood; it's a community. Residents enjoy access to common grounds, perfect for leisurely strolls or picnics. Nearby parks provide ample green space for outdoor activities, while local schools are known for their commitment to excellence, making this area a sought-after destination for those who value education and community spirit. With convenient access to public services and amenities, this home is ideally situated for a lifestyle of ease and enjoyment. Experience the warmth of community and make this charming residence your own!
| Elementary School | Middle School | High School |
|---|---|---|
| Orange Hunt Elementary School | Irving Middle School | West Springfield High School |
| Price History | |
|---|---|
| 7/30/2026 | Listed $850,000 |
| 8/19/2026 | 2$835,000 |
General Features
| Living Area | 2428 |
|---|---|
| Sewer | Public Sewer |
| Heating | Heat Pump(s) |
| Cooling | Heat Pump(s) |
| Possession | Settlement |
| Appliances | Dishwasher,Disposal,Microwave,Refrigerator,Stove,Washer/Dryer Hookups Only |
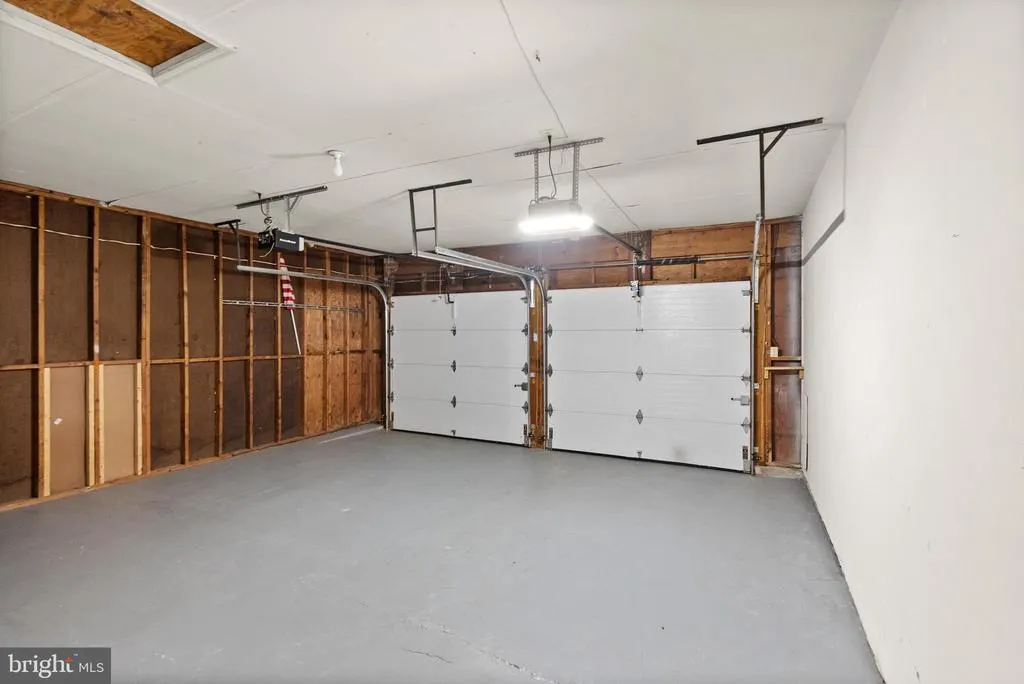
| Garage Spaces | 2.00 |
| Patio/Porch Features | Porch(es) |
| Architectural Style | Colonial |
| Construction Materials | Vinyl Siding |
| School District | FAIRFAX COUNTY PUBLIC SCHOOLS |
| Year Built | 1977 |
| Levels | 3 |
| Tax Year | 2025 |
| Ownership | Fee Simple |
| Cool Fuel | Electric |
| Section | 8D |
| Accessibility | None |
| County | FAIRFAX |
| New Construction | No |
| Property Type | Residential |
| HOA | No |
| Subdivision Name | ROLLING VALLEY |
| Garage Y/N | Yes |
| Water Access Y/N | No |
| Other Structures | Above Grade,Below Grade |
| Full Baths | 2 |
| Status | ACTIVE |
| Directions | Located in Fairfax County,this well-maintained residential property is situated in the established Orange Hunt community of Springfield,offering convenient access to Fairfax County Parkway,I-95,shopp |
| City | SPRINGFIELD |
| Senior Community Y/N | No |
| Lot Size Units | Square Feet |
| Lot Size Square Feet | 10018.80 |
| Tax Assessed Value | 829630.0 |
| Tax Annual Amount | 9570.0 |
| Structure Type | Detached |
| Condo/Coop Association fee Y/N | No |
| Bathrooms Count Main Level | 1.00 |
| Price Per Sq Ft Total AG | 343.9 |
| Vacation Rental Y/N | No |
| Total SQFT | 2428 |
| Standard Status | Active |
| Year Built Source | Assessor |
| Legal Subdivision | ROLLING VALLEY |
| Tax Lot | 68 |
Interior Features
| Interior Amenities | Floor Plan - Traditional |
|---|---|
| Heating Fuel | Electric |
| Basement | Full,Unfinished |
| Total Fireplaces | 1 |
| Fireplace Features | Mantel(s),Screen |
| Hot Water | Electric |
| Basement (Y/N) | Yes |
| Heating Y/N | Yes |
| Fireplace Y/N | Yes |
| Above Grade Finished Area | 2428 |
| Half Baths | 1 |
| Central Air Y/N | No |
| Total Bedrooms | 4 |
| Room Type | Living Room,Dining Room,Primary Bedroom,Bedroom 2,Bedroom 3,Bedroom 4,Kitchen,Family Room,Mud Room |
| Below Grade Finished Area Unit Type | Square Feet |
| LivingAreaSource | Assessor |
| Below Grade Unfin Area Units | Square Feet |
| Below Grade Unfin SQFT Source | Assessor |
| Below Grade Finished Area Source | Assessor |
| Bedrooms Count All Upper Levels | 4 |
| Bedrooms Count Upper Level 1 | 4 |
| Bathrooms Half Main Level | 1 |
| Bathrooms Full Upper Level 1 | 2 |
| Bathrooms Full All Upper Levels | 2 |
| Bathrooms Count Upper Level 1 | 2.00 |
| Bathrooms Count All Upper Levels | 2 |
| Above Grade Finished Area Source | Assessor |
| Above Grade Finished Area Unit Type | Square Feet |
| Total Baths | 3 |
Exterior Features
| Pool | No Pool |
|---|---|
| Lot Features | Cul-de-sac |
| Water Source | Public |
| Total Parking Spaces | 2 |
| Garage Features | Garage - Front Entry |
| Type of Parking | Attached Garage |
| Land Use Code | 011 |
| Foundation Details | Other |
| Water View Y/N | No |
| Lot Size Acres | 0.23 |
| Lot Size Source | Estimated |
| Waterfront Y/N | No |
| Land Assessed Value | 320000.00 |
| Navigable Water Y/N | No |
| Water Oriented Y/N | No |
| # of Attached Garage Spaces | 2 |
Room Details
| Room | Dimensions | Level | Flooring | Details |
|---|---|---|---|---|
| Bedroom 2 | Upper 1 | |||
| Bedroom 3 | Upper 1 | |||
| Bedroom 4 | Upper 1 | |||
| Dining Room | Main | |||
| Family Room | Main | |||
| Kitchen | Main | |||
| Living Room | Main | |||
| Mud Room | Main | |||
| Primary Bedroom | Upper 1 |
Amenities
- Foreclosure
- Views
- Short Sale
- New Construction
- Adult 55+
- Lease To Own
- No HOA Fees
- Furnished
- Primary On Main
- Air Conditioning
- Seller Finance
- Green
- Fixer Upper
- Horse
- Golf
- Fireplace
- Deck
- Garage
- Basement
- Pool
Property vs Single Family Average in 22153
Price
Taxes
Year Built
Visits
 © BRIGHT, All Rights Reserved
