
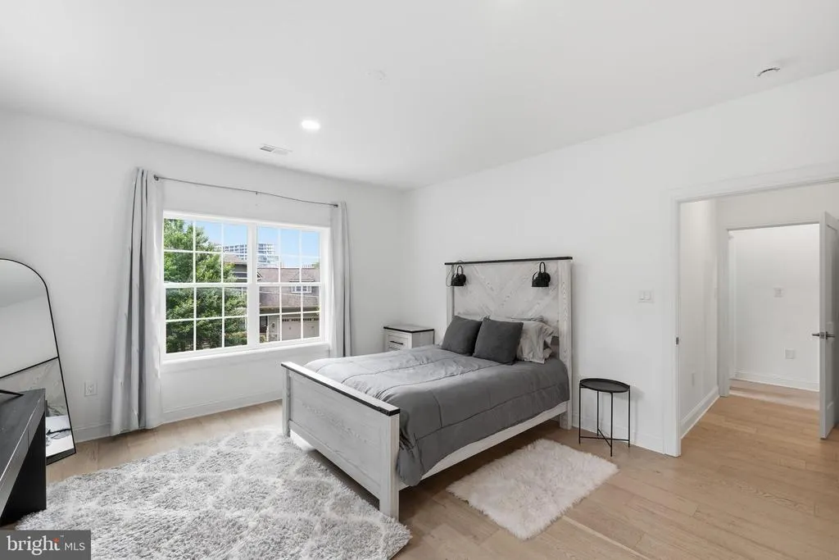
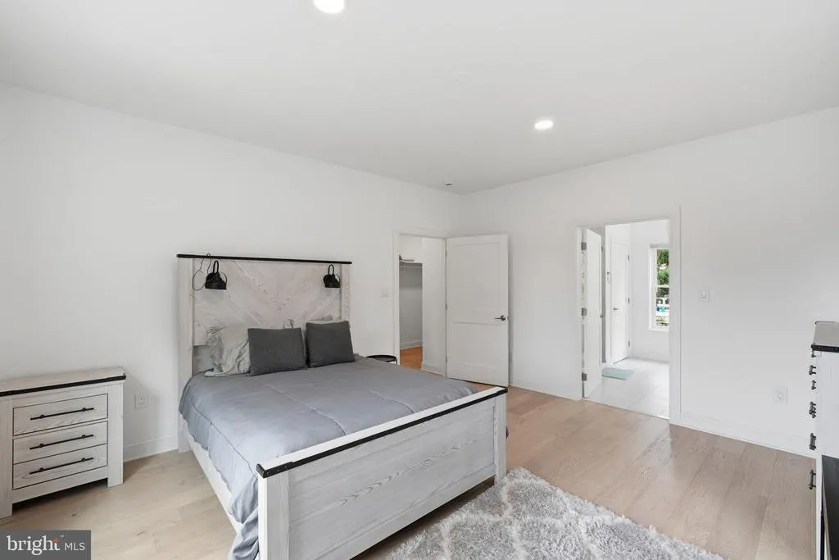
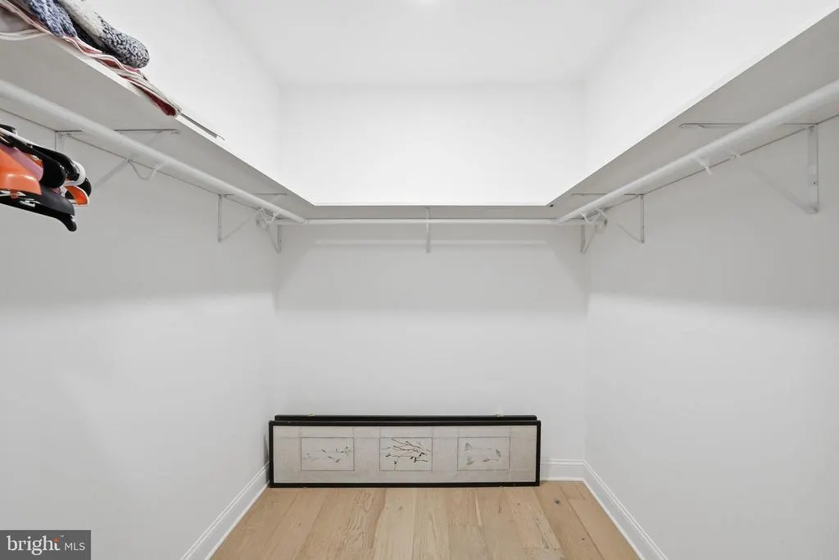
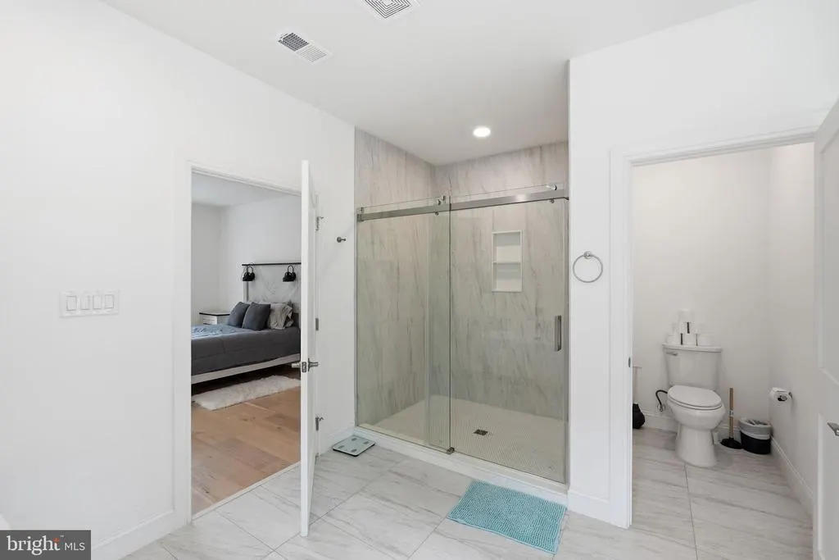
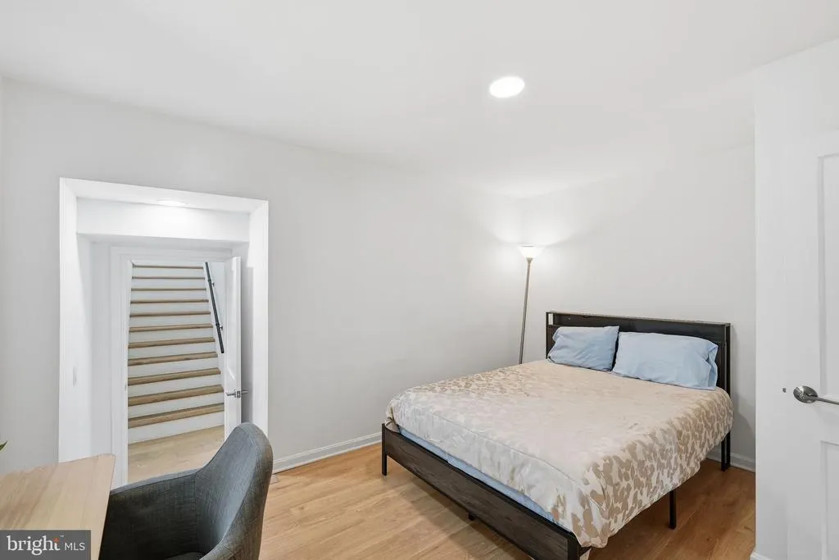
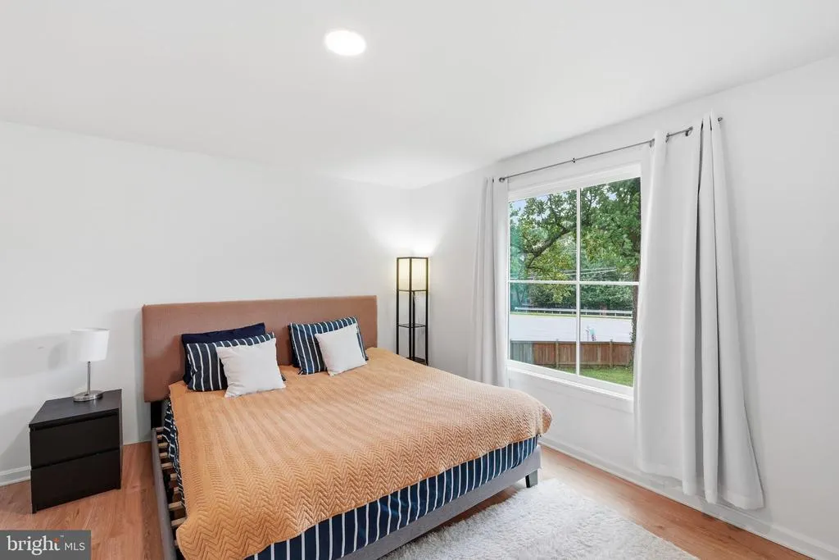
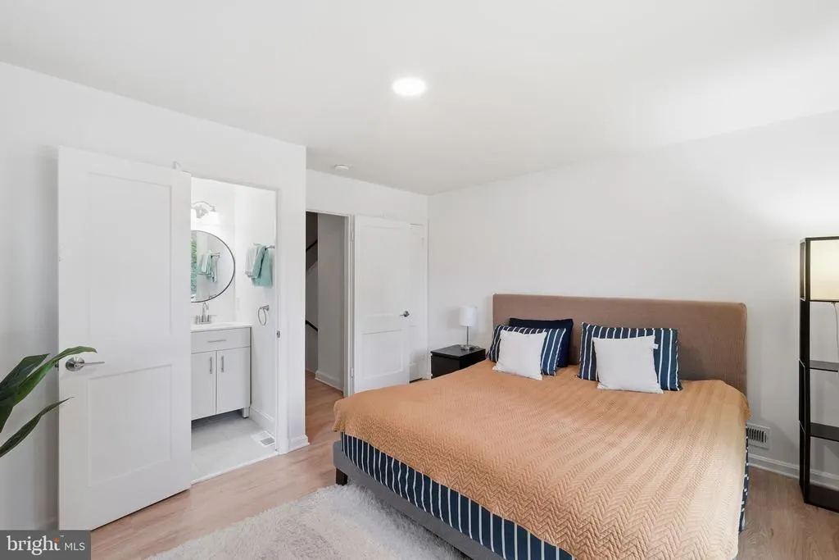
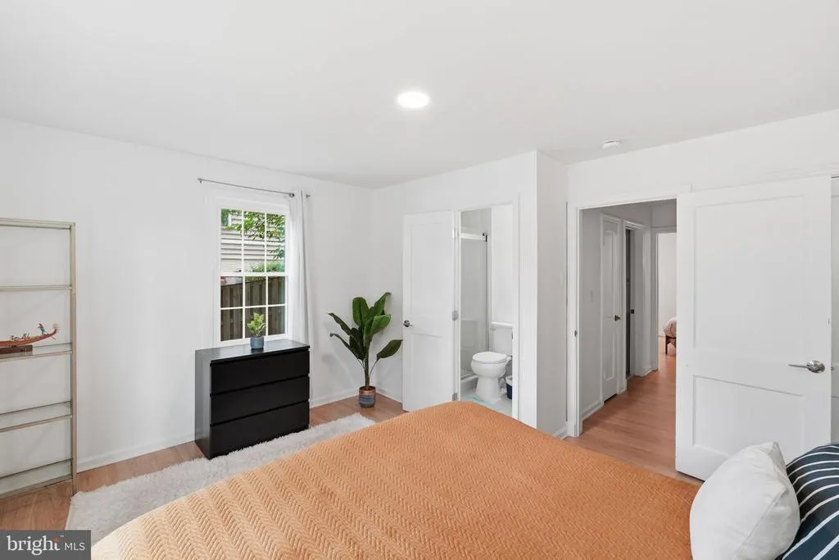
Views - Primary on Main
Address
2301 Grove Avenue, Falls Church, VA
Price
$ 1,990,000
Property Attributes
- MLS#VAFX2329674
- TypeSingle Family
- Listing Status ACTIVE
- CountyFAIRFAX
- CityFalls Church
- NeighborhoodEllison Heights
- Zip22046
- StyleCraftsman
- Year Built1945
- Taxes$ 12619
- Price$ 1,990,000
- Bedrooms7
- Full Bathrooms4
- Half Bathrooms1
- Sqr Footage4279
- Lot Size0.25 Acres
Data Source:
Bright MLS
Property Description
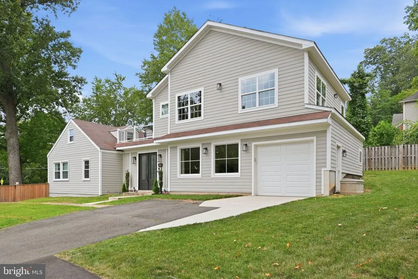
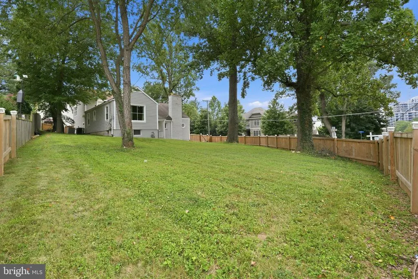
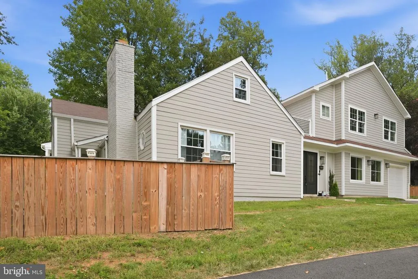
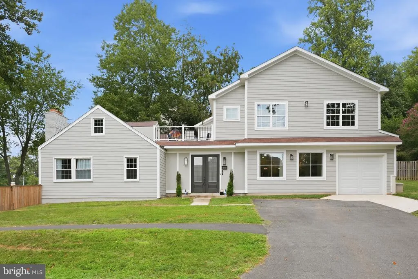
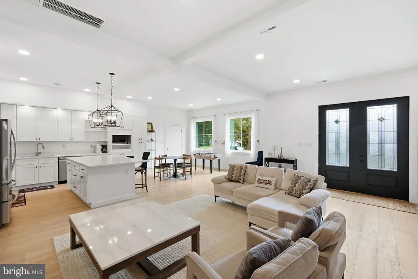
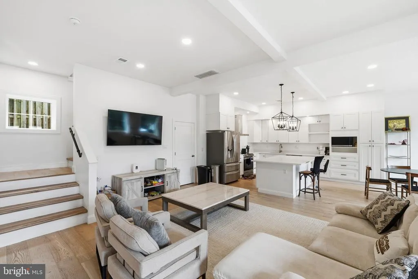
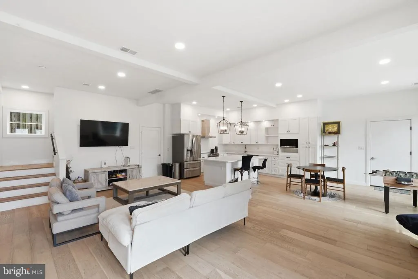
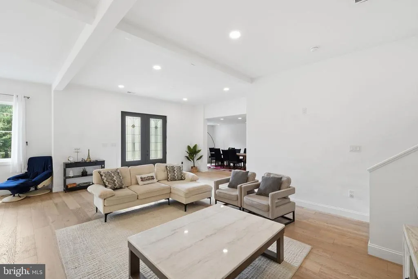
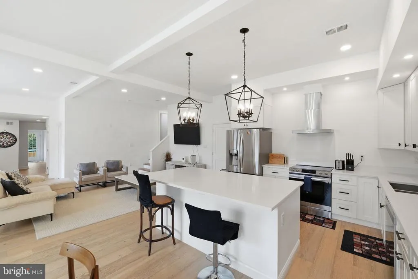
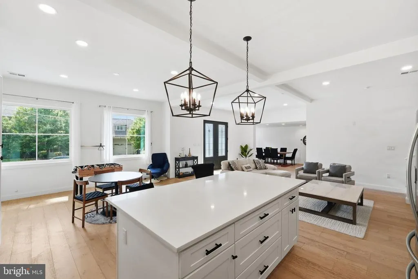
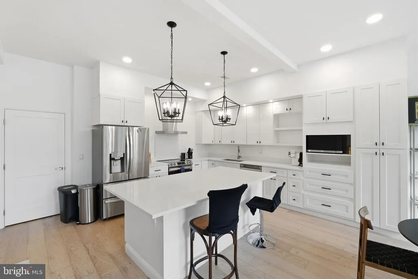
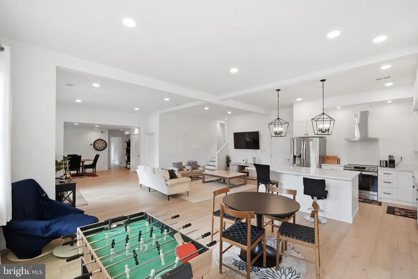
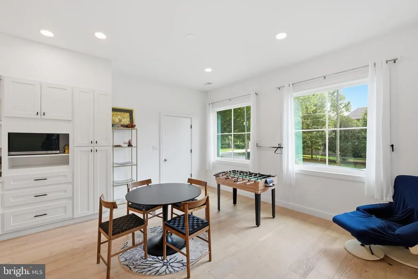
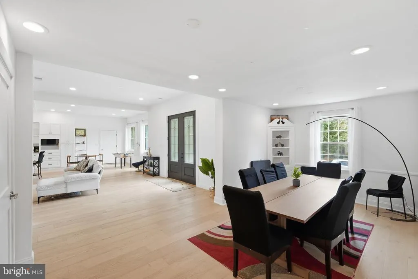
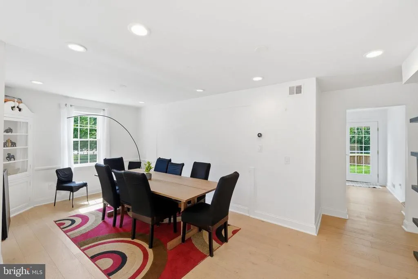
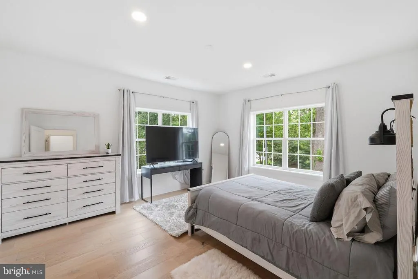
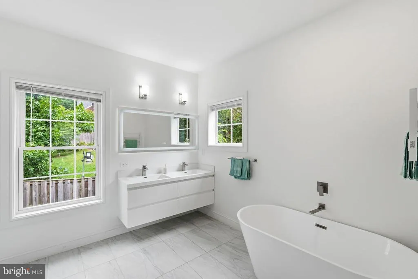
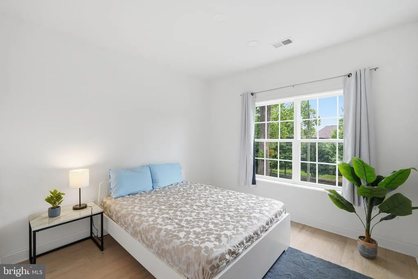
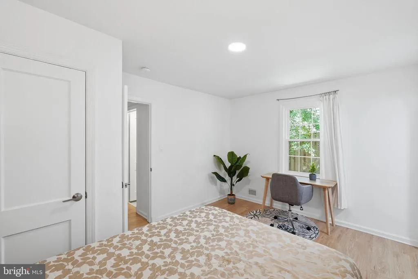
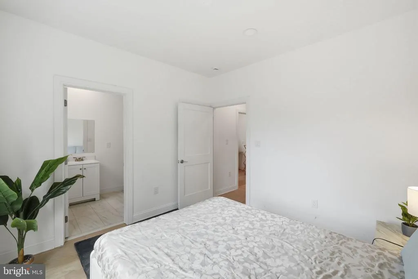
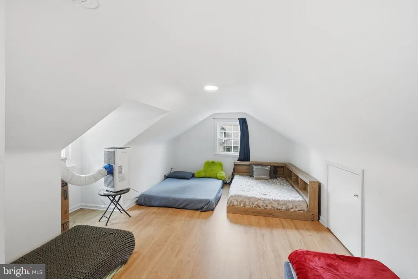
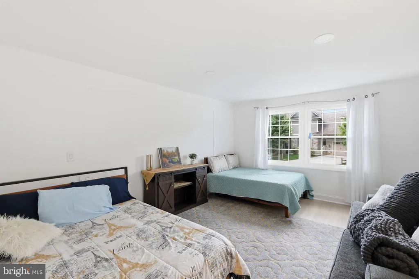
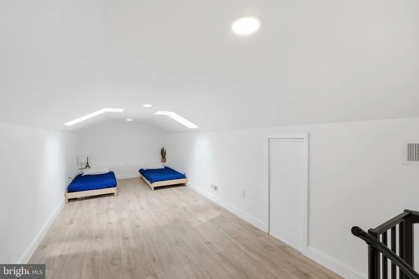
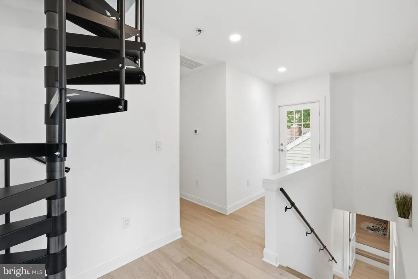
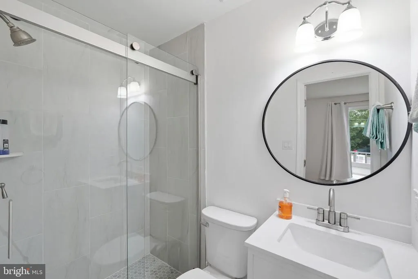
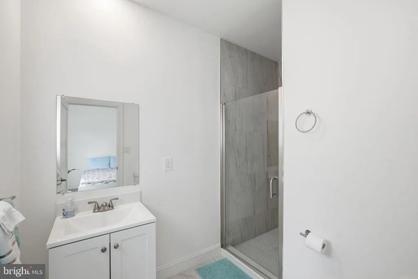
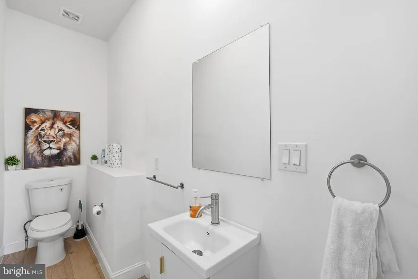
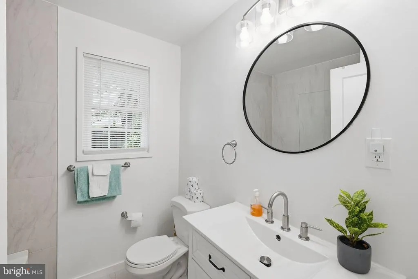
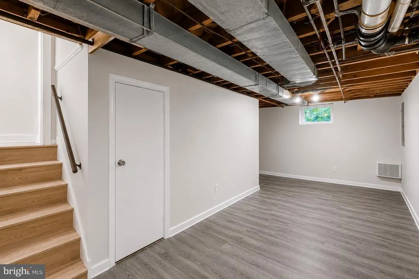
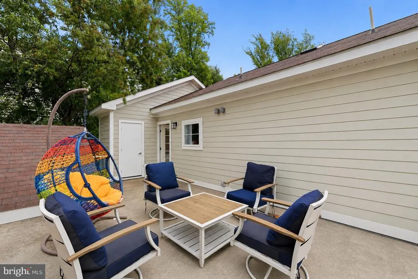
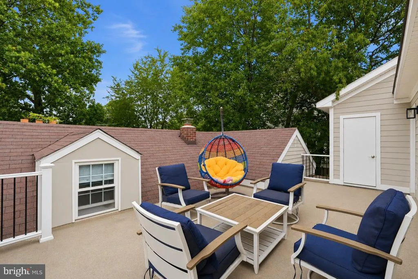
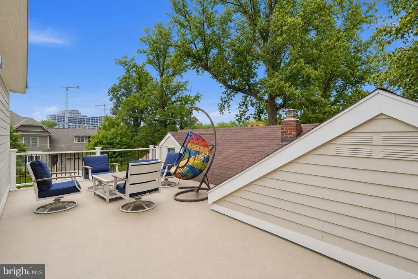
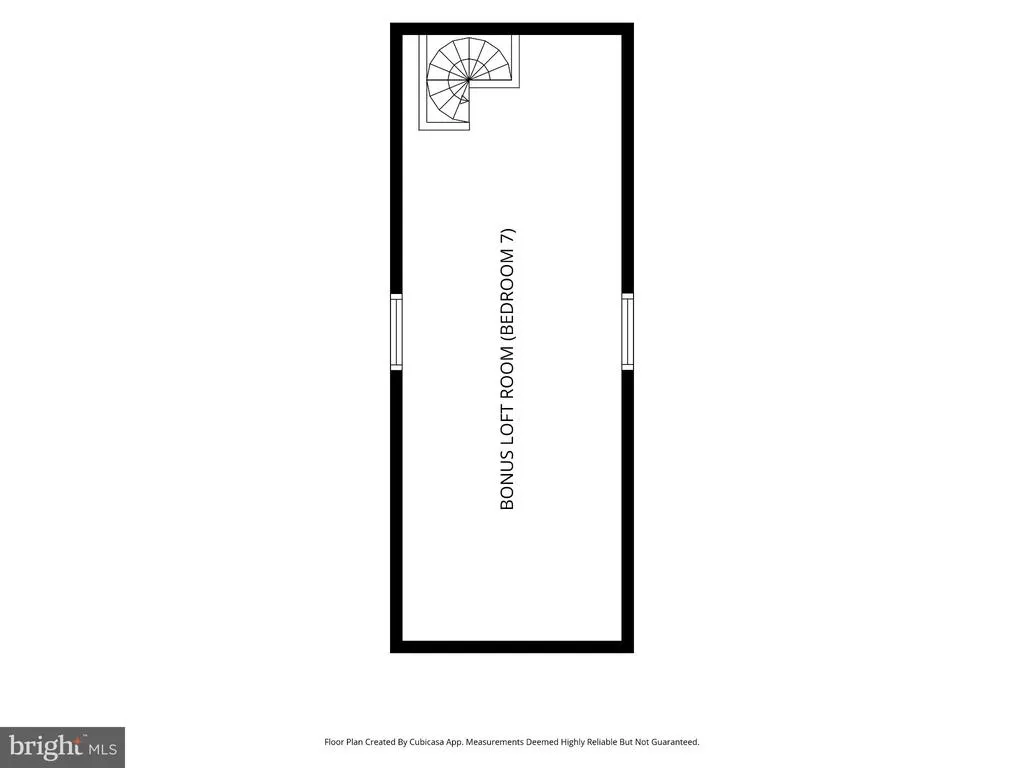
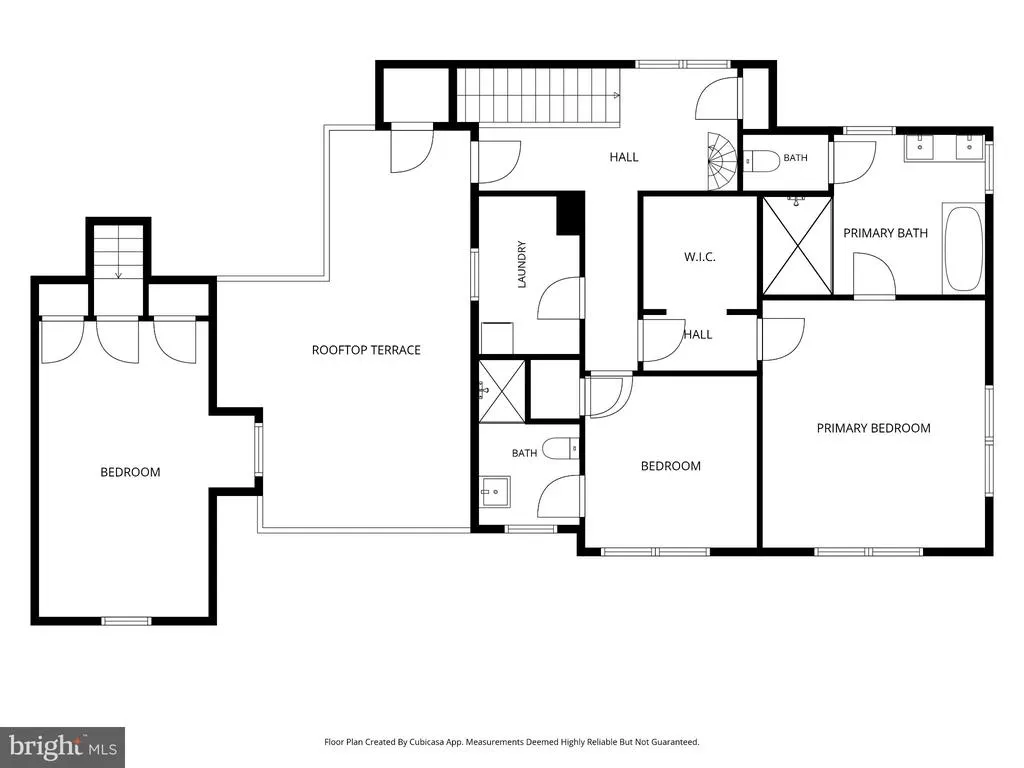
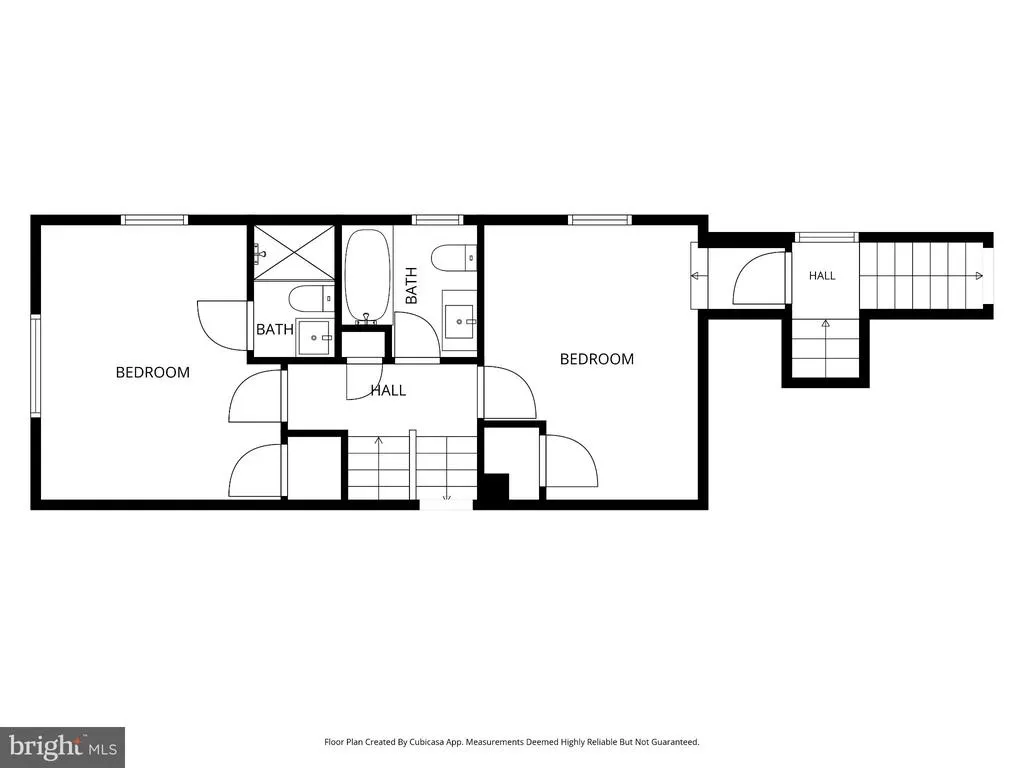
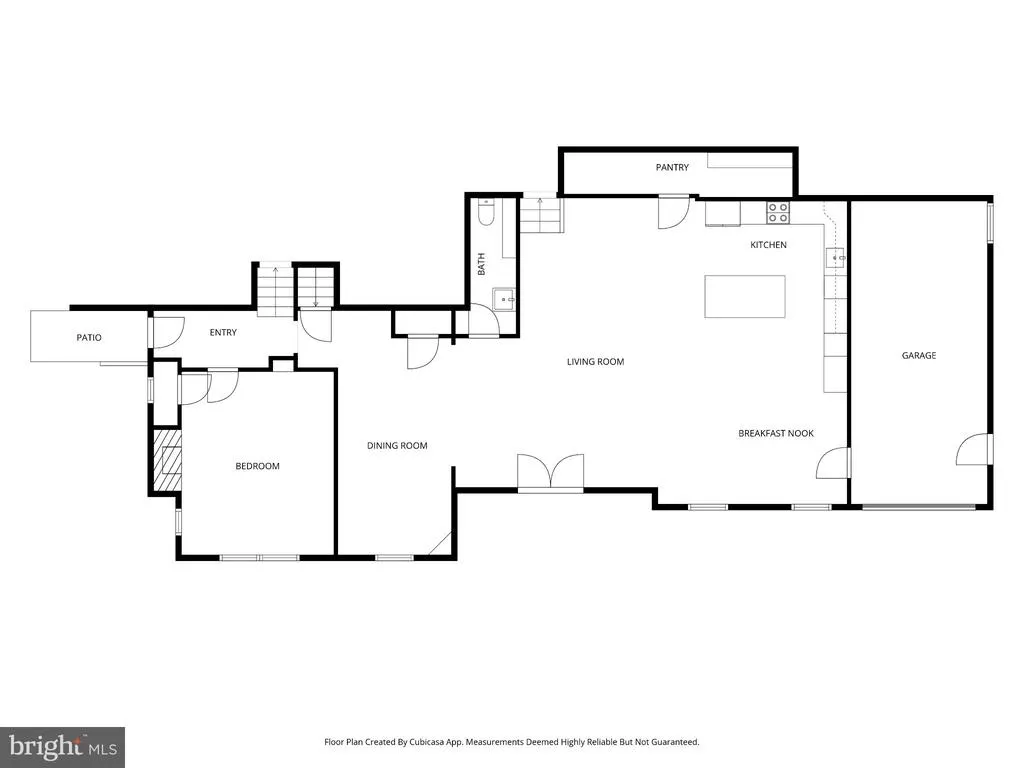
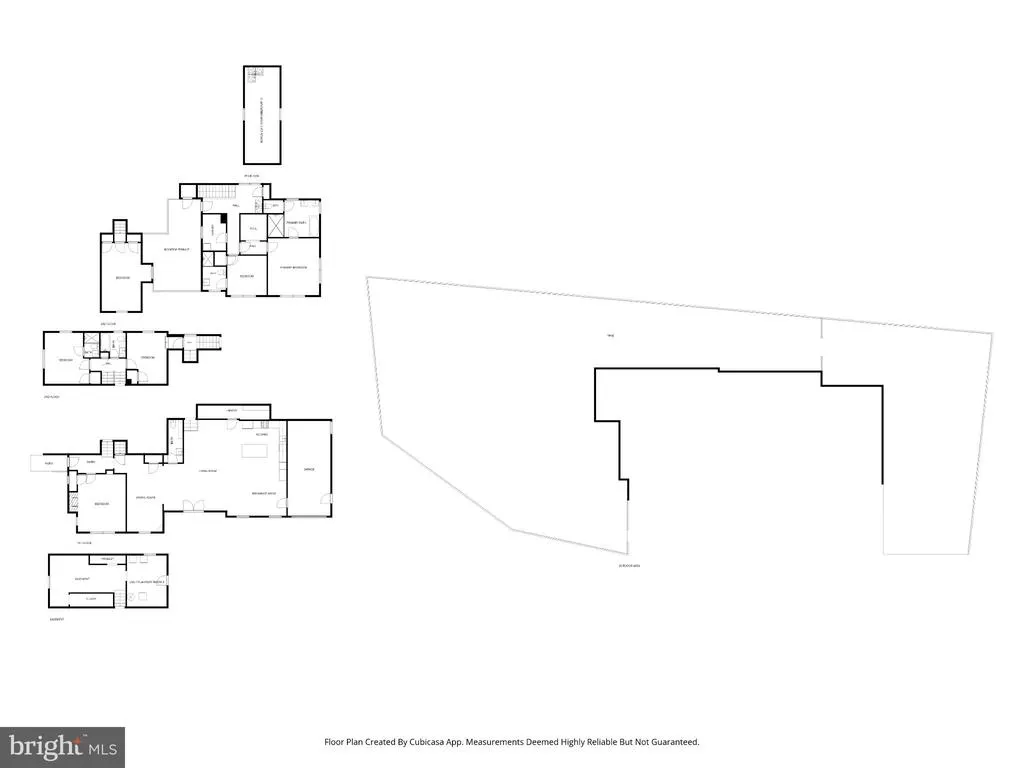
Welcome to this exceptional 6-bedroom, 4.5-bath residence (with a flexible floor plan offering the potential for a 7th bedroom), where timeless neighborhood charm meets the quality and design of modern construction. Ideally located in the highly sought-after McLean High School district while offering the value of Falls Church pricing, this home is also just a 7-minute walk to the West Falls Church Metro, providing unmatched convenience for commuters and easy access to Tysons, Arlington, Washington, D.C., and beyond. While the home's original footprint dates to 1945, more than 75% of the home was newly constructed in 2024 with work being completed in 2026, delivering the feel of a nearly new custom home in one of Northern Virginia's most desirable locations. Inside, you'll find an open, contemporary design featuring high-end finishes, custom flooring, spacious living areas, and a fully finished basement that offers endless flexibility for guests, recreation, a home gym, or additional living space. A spectacular rooftop terrace provides the perfect setting for morning coffee or evenings enjoying the view. The home also features two laundry rooms, with one of them conveniently on the same level as the primary suite. The top floor recreation room is also plumbed for an additional bathroom. Outside, the fully fenced backyard is surrounded by mature trees and privacy fencing, creating a peaceful retreat with plenty of room to play, entertain, or unwind. Nestled on a quiet residential street, the property enjoys the established character and mature landscaping that make Falls Church so sought after.
| Elementary School | Middle School | High School |
|---|---|---|
| Haycock Elementary School | Longfellow Middle School | Mclean High School |
| Price History | |
|---|---|
| 7/31/2026 | Listed $1,990,000 |
General Features
| Living Area | 4279 |
|---|---|
| Sewer | Public Sewer |
| Heating | Forced Air |
| Cooling | Central A/C |
| Possession | Settlement |
| Appliances | Built-In Microwave,Dishwasher,Disposal,Dryer,Refrigerator,Stove,Washer |
| Zoning | 140 |
| Garage Spaces | 1.00 |
| Patio/Porch Features | Deck(s),Patio(s) |
| Architectural Style | Craftsman |
| Construction Materials | HardiPlank Type |
| School District | FAIRFAX COUNTY PUBLIC SCHOOLS |
| Year Built | 1945 |
| Levels | 4.5 |
| Tax Year | 2026 |
| Ownership | Fee Simple |
| Cool Fuel | Electric |
| Accessibility | None |
| County | FAIRFAX |
| New Construction | No |
| Property Type | Residential |
| HOA | No |
| Subdivision Name | ELLISON HEIGHTS |
| Garage Y/N | Yes |
| Water Access Y/N | No |
| Other Structures | Above Grade,Below Grade |
| Full Baths | 4 |
| Status | ACTIVE |
| Directions | Take Exit 44 to Balls Hill Rd. Follow Balls Hill Rd to Lewinsville Rd,continue to Great Falls St,then turn onto Haycock Rd and follow to Grove Ave. |
| City | FALLS CHURCH |
| Senior Community Y/N | No |
| Lot Size Units | Square Feet |
| Lot Size Square Feet | 10804.00 |
| Tax Assessed Value | 1022570.0 |
| Tax Annual Amount | 12619.0 |
| Structure Type | Detached |
| Condo/Coop Association fee Y/N | No |
| Bathrooms Count Main Level | 1.00 |
| Price Per Sq Ft Total AG | 518.9 |
| Vacation Rental Y/N | No |
| Virtual Tour | https://listings.hdbros.com/videos/019fb079-2cca-71be-a843-0d4ac6d5cdab |
| Total SQFT | 4307 |
| Standard Status | Active |
| Year Built Source | Estimated |
| Legal Subdivision | ELLISON HEIGHTS |
| Tax Lot | 1 |
Interior Features
| Heating Fuel | Natural Gas |
|---|---|
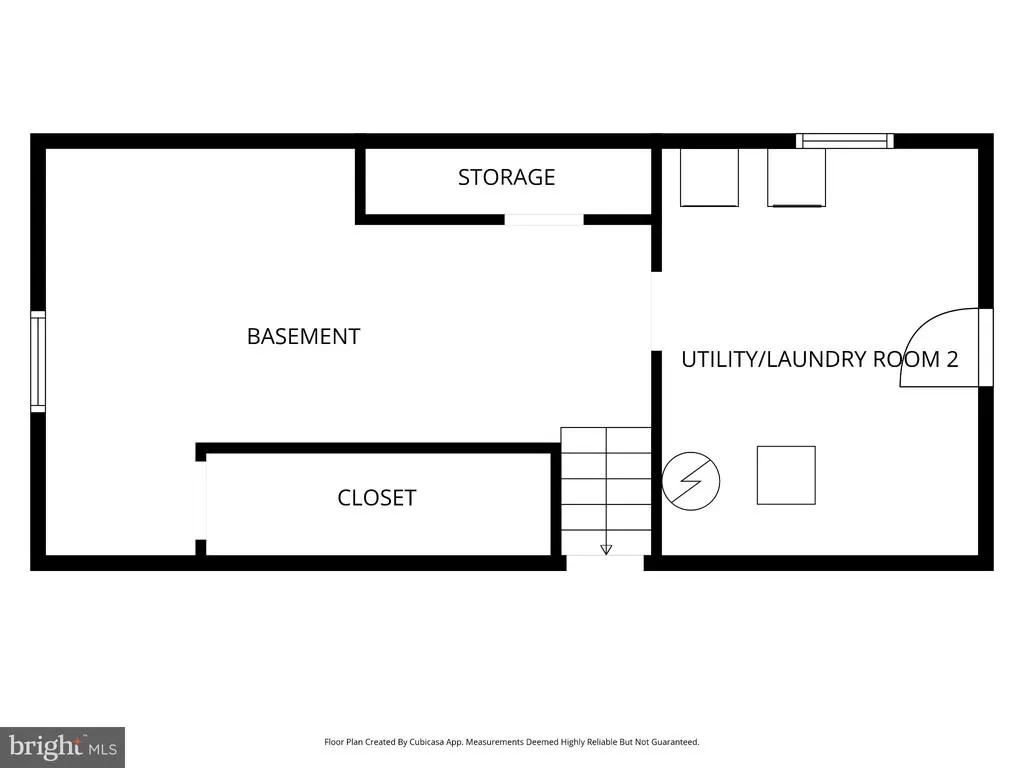
| Basement | Partial |
| Total Fireplaces | 1 |
| Hot Water | Natural Gas |
| Basement (Y/N) | Yes |
| Heating Y/N | Yes |
| Fireplace Y/N | Yes |
| Above Grade Finished Area | 3835 |
| Half Baths | 1 |
| Central Air Y/N | Yes |
| Total Bedrooms | 7 |
| Below Grade Finished Area | 444 |
| Main Level Bedrooms | 1 |
| Below Grade Finished Area Unit Type | Square Feet |
| LivingAreaSource | Estimated |
| Below Grade Unfin Area Units | Square Feet |
| Below Grade Unfin SQFT | 28 |
| Below Grade Unfin SQFT Source | Estimated |
| Below Grade Finished Area Source | Estimated |
| Bedrooms Count All Upper Levels | 6 |
| Bedrooms Count Upper Level 1 | 2 |
| Bedrooms Count Upper Level 2 | 3 |
| Bedrooms Count Upper Level 3 | 1 |
| Bathrooms Half Main Level | 1 |
| Bathrooms Full Upper Level 2 | 2 |
| Bathrooms Full Upper Level 1 | 2 |
| Bathrooms Full All Upper Levels | 4 |
| Bathrooms Count Upper Level 2 | 2.00 |
| Bathrooms Count Upper Level 1 | 2.00 |
| Bathrooms Count All Upper Levels | 4 |
| Above Grade Finished Area Source | Estimated |
| Above Grade Finished Area Unit Type | Square Feet |
| Total Baths | 5 |
Exterior Features
| Pool | No Pool |
|---|---|
| Water Source | Public |
| Total Parking Spaces | 5 |
| Garage Features | Garage - Front Entry |
| Type of Parking | Attached Garage,Driveway |
| Land Use Code | 011 |
| Foundation Details | Other |
| Water View Y/N | No |
| Lot Size Acres | 0.25 |
| Lot Size Source | Estimated |
| Waterfront Y/N | No |
| Land Assessed Value | 441000.00 |
| Navigable Water Y/N | No |
| Water Oriented Y/N | No |
| # of Attached Garage Spaces | 1 |
Amenities
- Foreclosure
- Views
- Short Sale
- New Construction
- Adult 55+
- Lease To Own
- No HOA Fees
- Furnished
- Primary On Main
- Air Conditioning
- Seller Finance
- Green
- Fixer Upper
- Horse
- Golf
- Fireplace
- Deck
- Garage
- Basement
- Pool
Property vs Single Family Average in 22046
Price
Taxes
Year Built
Visits
 © BRIGHT, All Rights Reserved
