
Open House Sat, Aug 29th 12:00 PM - 3:00 PM - Price Reduction - Primary on Main
Address
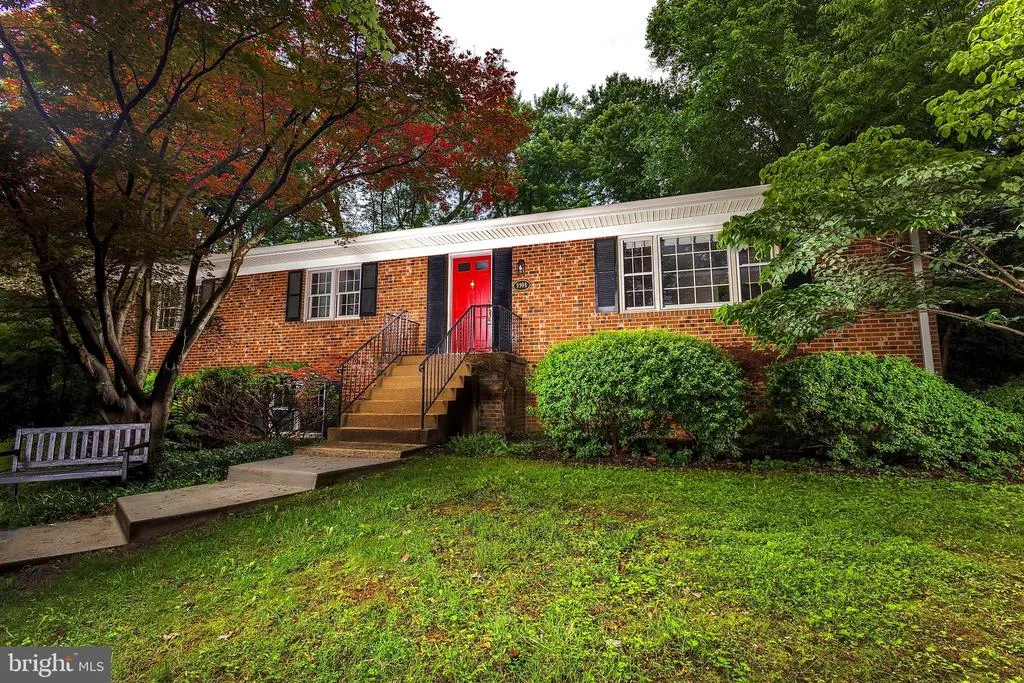
9908 Minburn Street, Great Falls, VA
Price
$ 989,000
Property Attributes
- MLS#VAFX2330308
- TypeSingle Family
- Listing Status ACTIVE
- CountyFAIRFAX
- CityGreat Falls
- NeighborhoodOliver Estates
- Zip22066
- StyleRaised Ranch/Rambler
- Year Built1967
- Taxes$ 10679
- Price$ 989,000
- Bedrooms4
- Full Bathrooms2
- Half Bathrooms0
- Sqr Footage2234
- Lot Size0.51 Acres
Data Source:
Bright MLS
Property Description
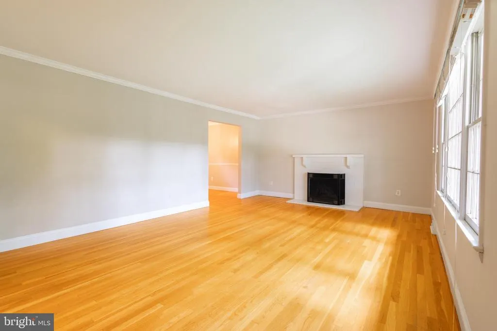
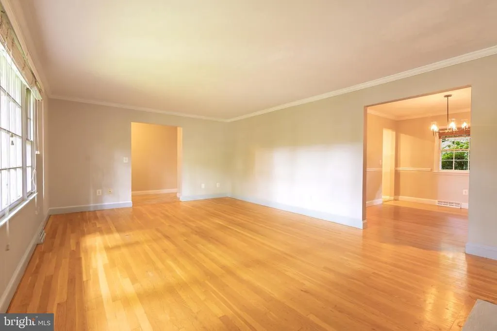
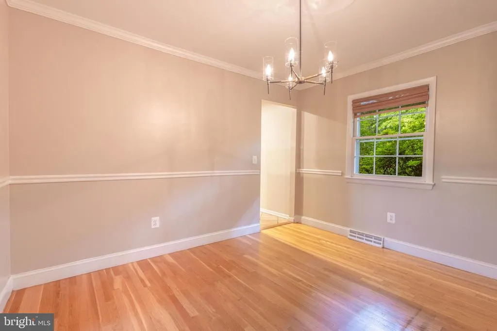
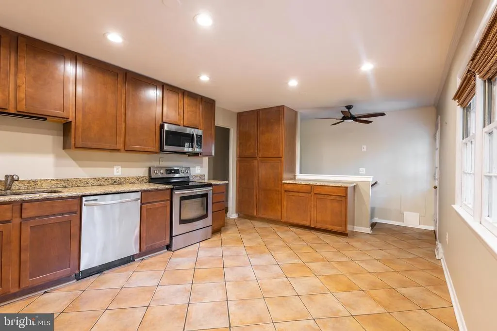
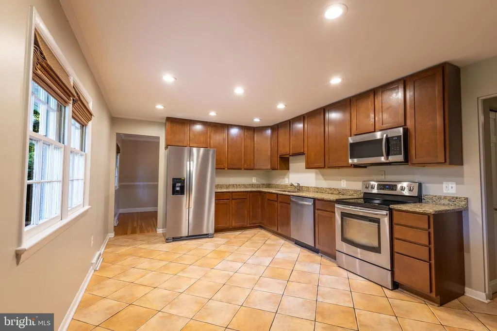
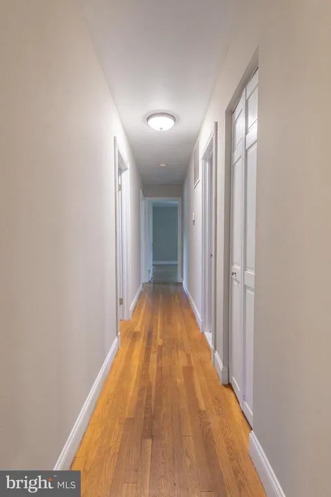
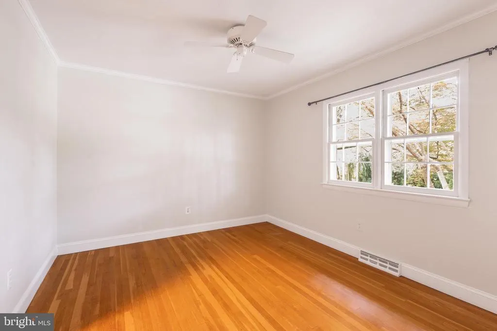
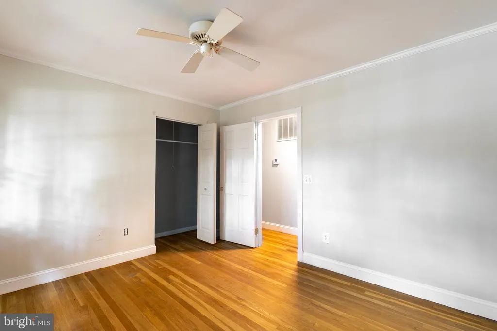
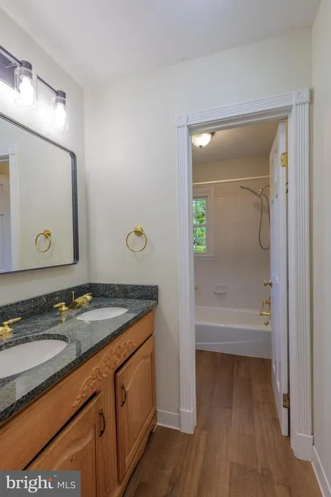
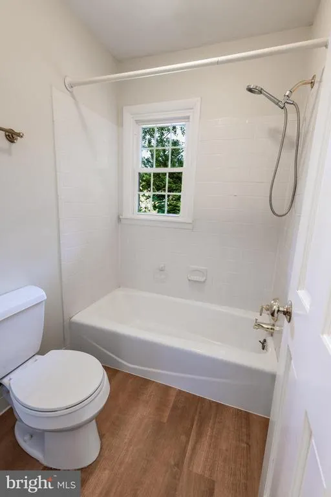
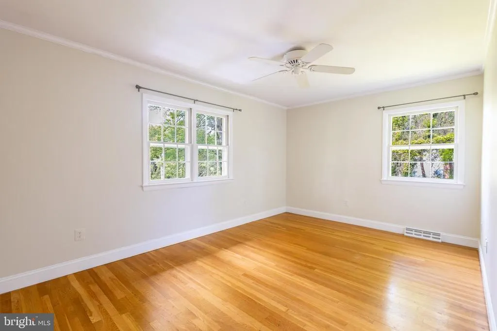
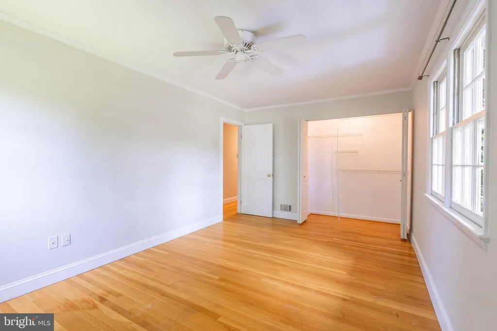
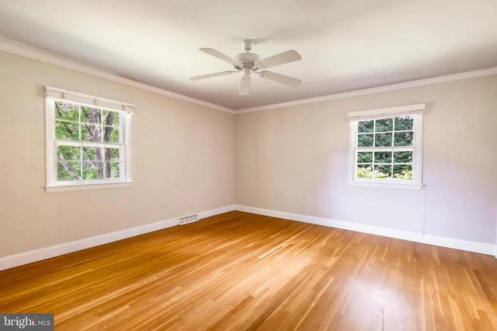
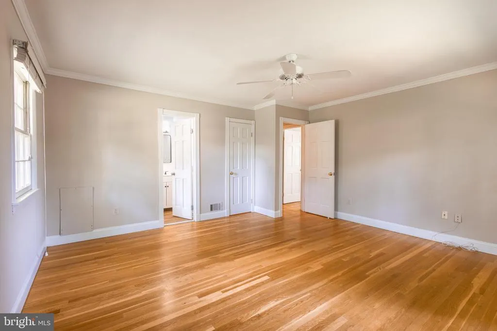
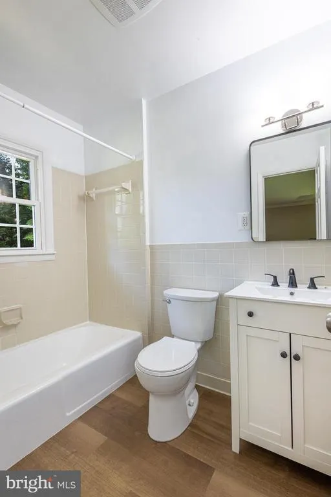
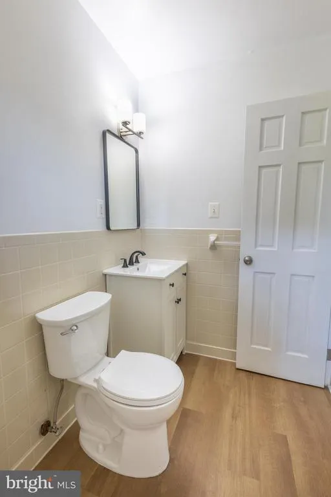
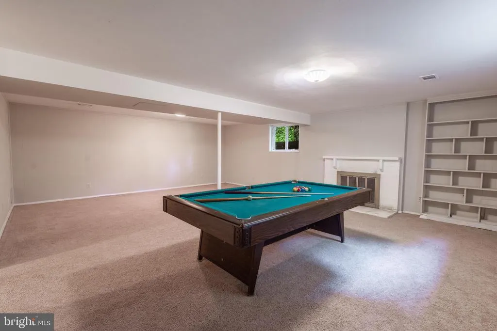
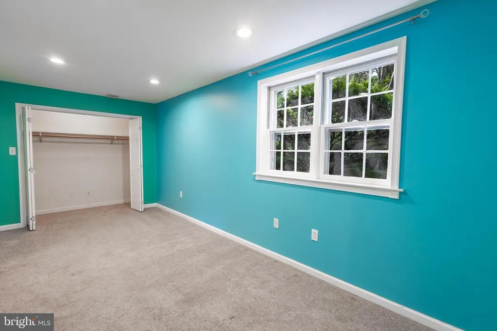
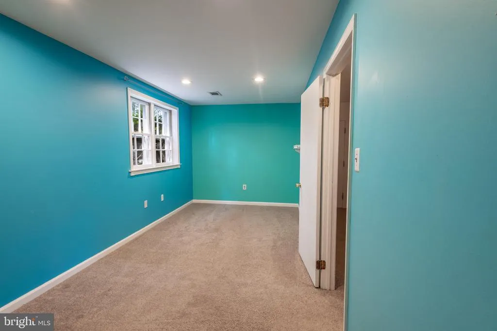
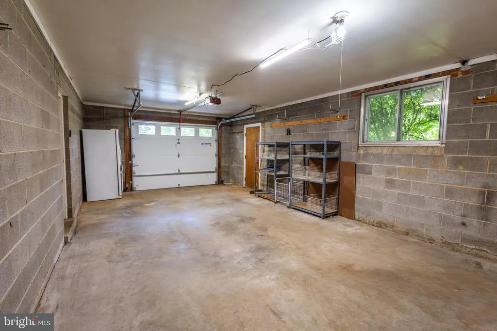
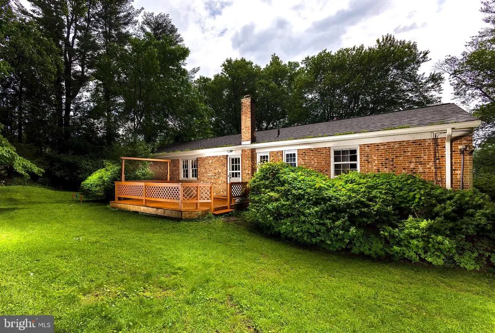
Welcome to 9908 Minburn St, a hidden gem in the heart of Great Falls, just a short walk away to the Village Centre! This 4-bedroom, 2-bath home sits on a generous half-acre corner lot, offering endless potential. The main level floor plan features a spacious living room, formal dining room, and an inviting eat-in kitchen with deck accessperfect for morning coffee or entertaining. Three bedrooms on this level include the primary suite with a private bath. The versatile lower level features a large rec room, an additional bedroom, and ample space to customizeideal for a home office, guest suite, or extra living space. The flat backyard backs to trees, perfect for outdoor enjoyment. Some upgrades which were done couple of years ago include a new roof with new gutters and siding, a new front walkway, and a new furnace. Located in the highly sought-after Langley High School pyramid and minutes from the Potomac River, Tysons Corner, I-495, and the GW Parkway, this home offers both convenience and charm. Dont miss this opportunityschedule your showing today
| Elementary School | Middle School | High School |
|---|---|---|
| Great Falls Elementary School | Cooper Middle School | Langley High School |
| Price History | |
|---|---|
| 7/23/2026 | Listed $1,150,000 |
| 7/31/2026 | 3$1,125,000 |
| 8/13/2026 | 12$999,000 |
| 8/25/2026 | 2$989,000 |
General Features
| Living Area | 2234 |
|---|---|
| Sewer | Septic Exists |
| Heating | Heat Pump(s) |
| Cooling | Ceiling Fan(s),Central A/C |
| Possession | 0-30 Days CD |
| Roof | Architectural Shingle |
| Appliances | Built-In Microwave,Dishwasher,Disposal,Icemaker,Oven/Range - Electric,Refrigerator,Stainless Steel Appliances,Water Dispenser |
| Zoning | 120 |
| Garage Spaces | 1.00 |
| Patio/Porch Features | Deck(s) |
| Architectural Style | Raised Ranch/Rambler |
| Construction Materials | Brick |
| School District | FAIRFAX COUNTY PUBLIC SCHOOLS |
| Year Built | 1967 |
| Levels | 2 |
| Tax Year | 2026 |
| Ownership | Fee Simple |
| Cool Fuel | Electric |
| Accessibility | None |
| County | FAIRFAX |
| New Construction | No |
| Property Type | Residential |
| HOA | No |
| Subdivision Name | OLIVER ESTATES |
| Garage Y/N | Yes |
| Water Access Y/N | No |
| Other Structures | Above Grade,Below Grade |
| Full Baths | 2 |
| Status | ACTIVE |
| Directions | Coming from Tysons Corner,drive West on Route 7,make a right on Colvin Run Rd,make a right on Walker rd,drive for about 1.6 miles until you reach Minburn st,make a left on Minburn st,the house is loc |
| City | GREAT FALLS |
| Senior Community Y/N | No |
| Lot Size Units | Square Feet |
| Lot Size Square Feet | 22215.60 |
| Tax Assessed Value | 953470.0 |
| Tax Annual Amount | 10679.0 |
| Property Condition | Good |
| Structure Type | Detached |
| Condo/Coop Association fee Y/N | No |
| Bathrooms Full Main Level | 2 |
| Bathrooms Count Main Level | 2.00 |
| Price Per Sq Ft Total AG | 588.69 |
| Vacation Rental Y/N | No |
| Total SQFT | 2234 |
| Standard Status | Active |
| Year Built Source | Estimated |
| Legal Subdivision | OLIVER ESTATES |
Interior Features
| Interior Amenities | Ceiling Fan(s),Chair Railings,Floor Plan - Traditional,Formal/Separate Dining Room,Primary Bath(s),Recessed Lighting,Wood Floors |
|---|---|
| Heating Fuel | Electric |
| Basement | Fully Finished,Garage Access,Interior Access,Walkout Level |
| Flooring | Carpet,Hardwood,Tile/Brick |
| Total Fireplaces | 2 |
| Hot Water | Electric |
| Basement (Y/N) | Yes |
| Heating Y/N | Yes |
| Fireplace Y/N | Yes |
| Above Grade Finished Area | 1680 |
| Central Air Y/N | Yes |
| Total Bedrooms | 4 |
| Below Grade Finished Area | 554 |
| Main Level Bedrooms | 3 |
| Below Grade Finished Area Unit Type | Square Feet |
| LivingAreaSource | Assessor |
| Bedrooms Count All Lower Levels | 1 |
| Bedrooms Count Lower Level 1 | 1 |
| Above Grade Finished Area Unit Type | Square Feet |
| Total Baths | 2 |
Exterior Features
| Pool | No Pool |
|---|---|
| Lot Features | Corner |
| Water Source | Well |
| Inclusions | Billiards/Ping Pong table |
| Total Parking Spaces | 1 |
| Garage Features | Basement Garage |
| Type of Parking | Attached Garage,Driveway,On Street |
| Land Use Code | 011 |
| Foundation Details | Slab |
| Water View Y/N | No |
| Lot Size Acres | 0.51 |
| Lot Size Source | Estimated |
| Waterfront Y/N | No |
| Land Assessed Value | 561000.00 |
| Navigable Water Y/N | No |
| Water Oriented Y/N | No |
| # of Attached Garage Spaces | 1 |
Amenities
- Foreclosure
- Views
- Short Sale
- New Construction
- Adult 55+
- Lease To Own
- No HOA Fees
- Furnished
- Primary On Main
- Air Conditioning
- Seller Finance
- Green
- Fixer Upper
- Horse
- Golf
- Fireplace
- Deck
- Garage
- Basement
- Pool
Property vs Single Family Average in 22066
Price
Taxes
Year Built
Visits
 © BRIGHT, All Rights Reserved
