
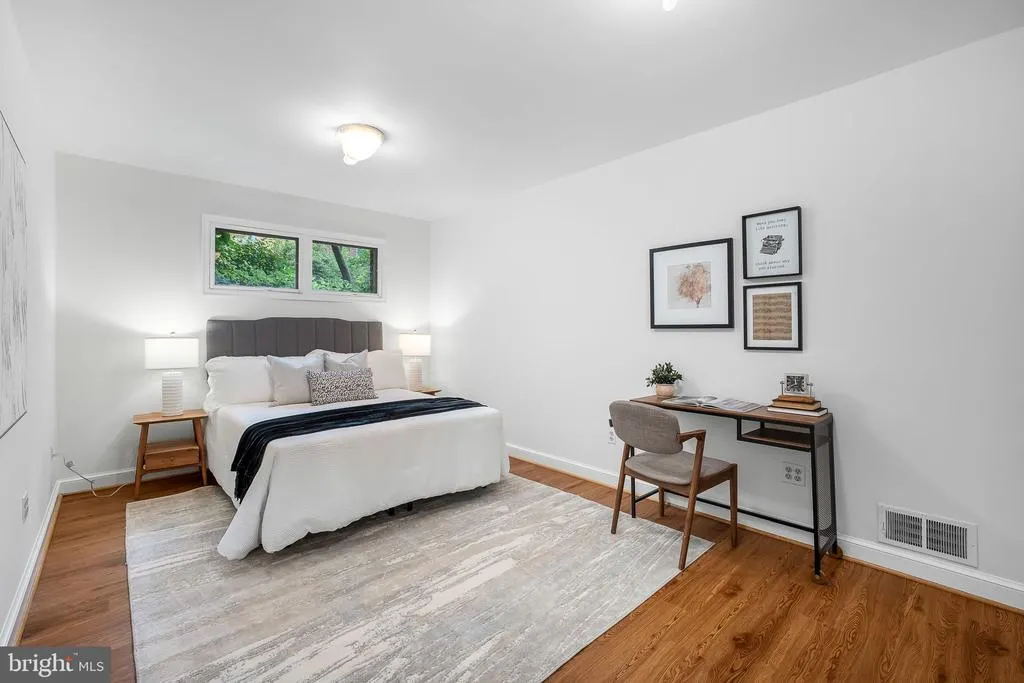
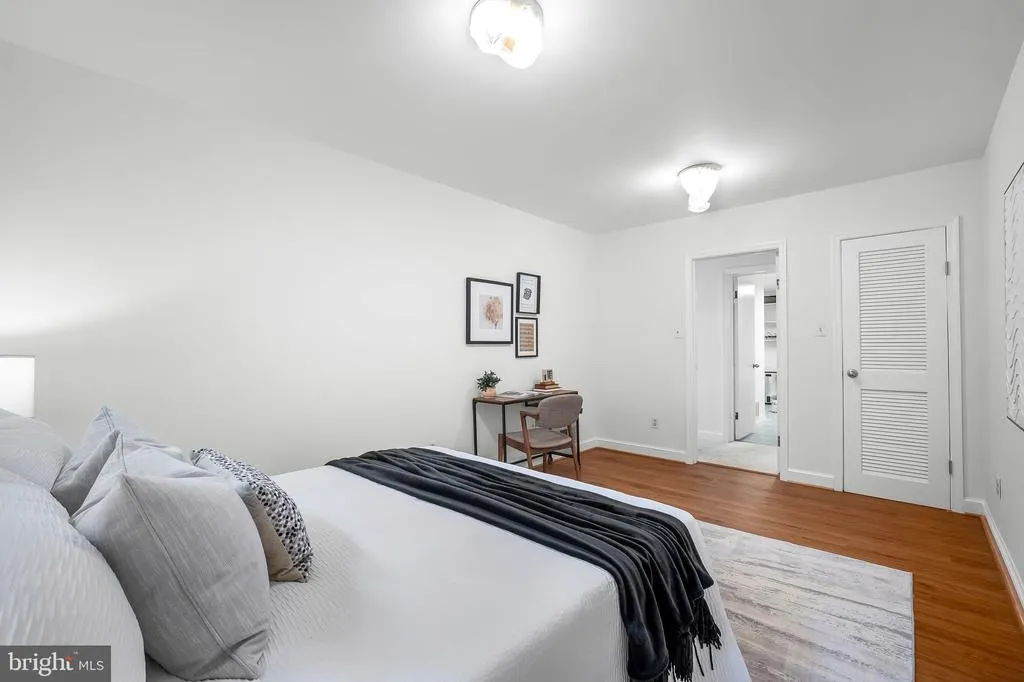
Views - Primary on Main
Address
3609 Whispering Lane, Falls Church, VA
Price
$ 1,175,000
Property Attributes
- MLS#VAFX2330696
- TypeSingle Family
- Listing Status ACTIVE
- CountyFAIRFAX
- CityFalls Church
- NeighborhoodLake Barcroft
- Zip22041
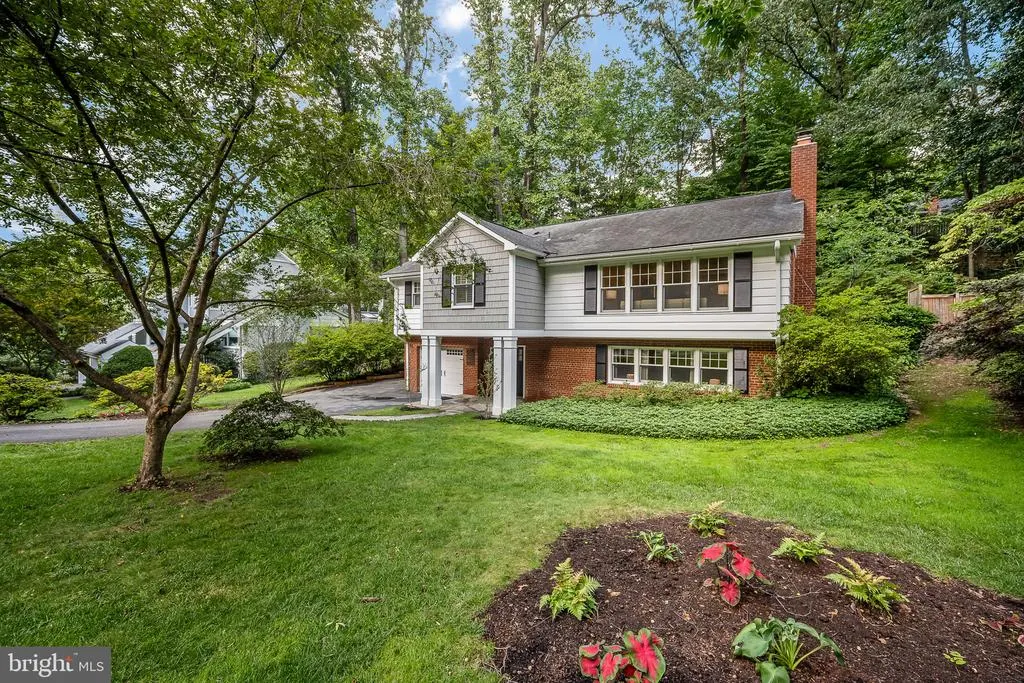
- StyleBi-level
- Year Built1955
- Taxes$ 14114
- Price$ 1,175,000
- Bedrooms4
- Full Bathrooms3
- Half Bathrooms0
- Sqr Footage2456
- Lot Size0.33 Acres
Data Source:
Bright MLS
Property Description
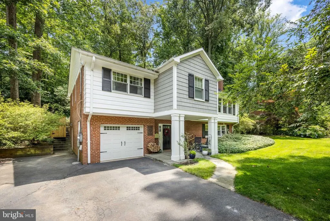
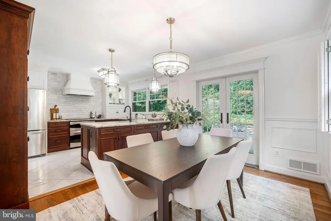
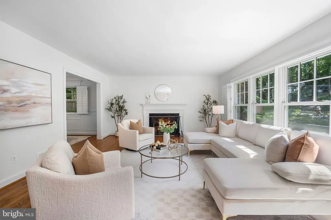
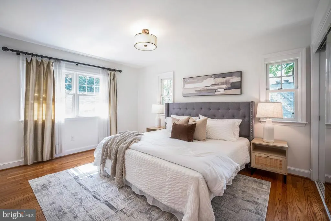
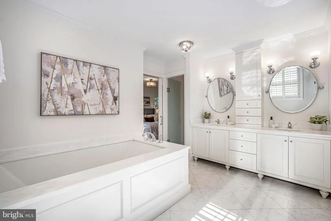
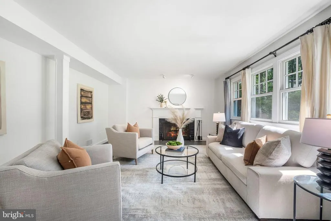
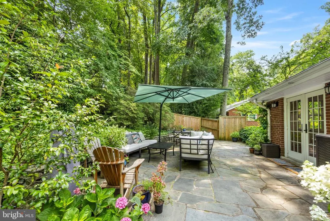
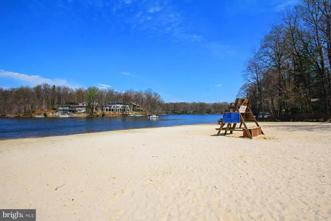
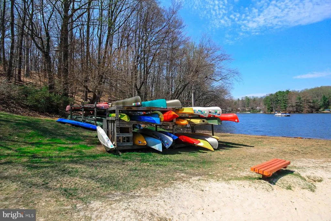
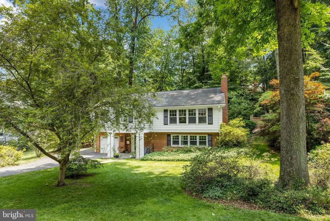
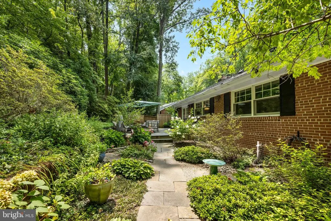
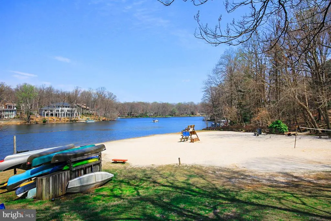
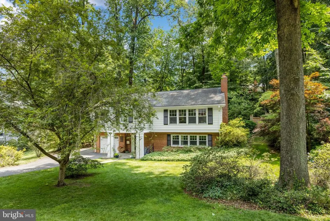
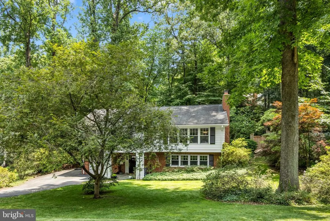
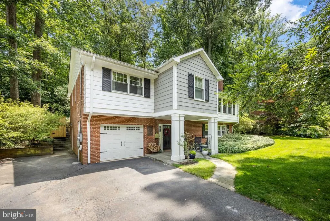
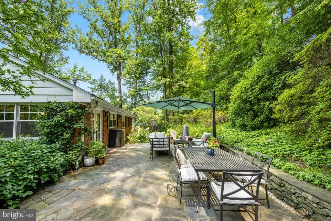
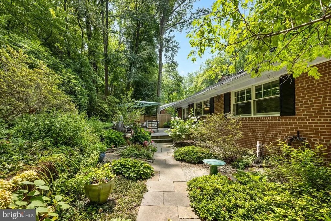
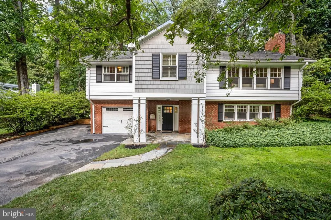
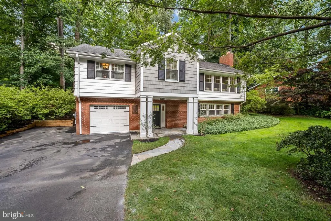
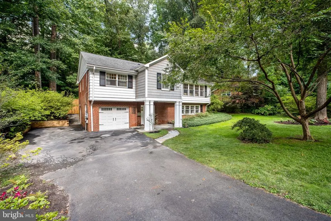
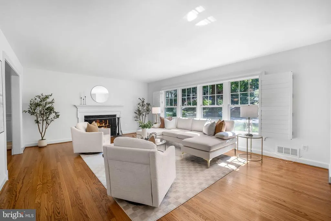
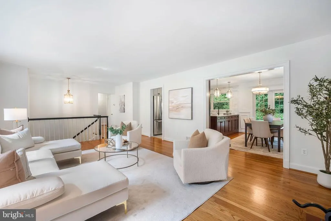
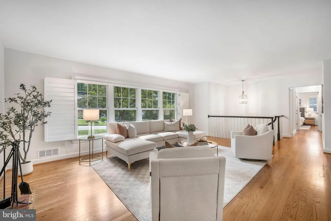
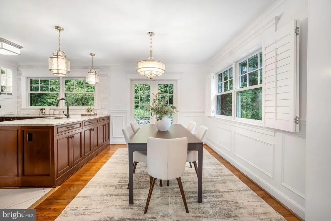
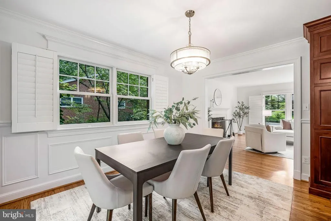
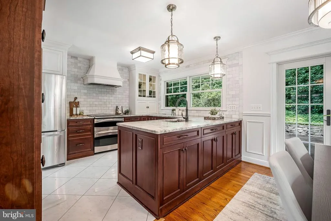
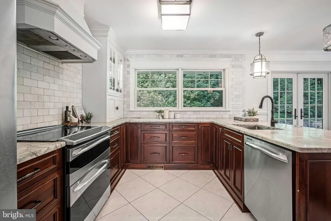
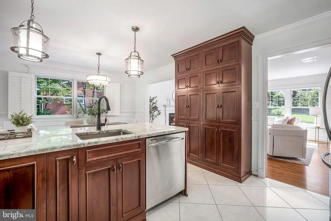
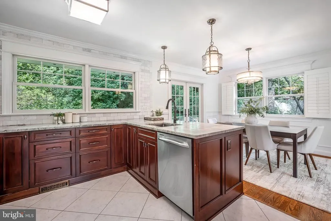
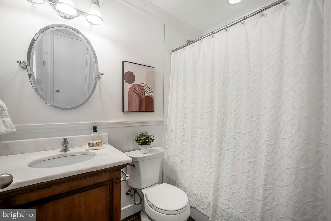
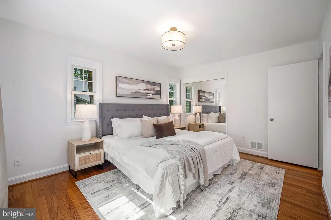
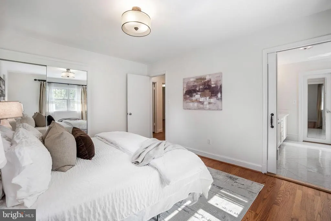
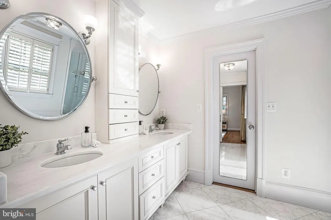
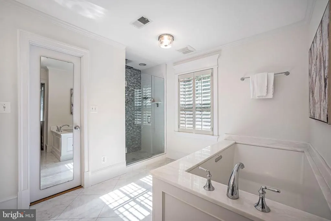
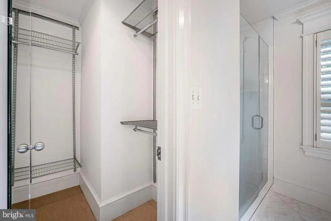
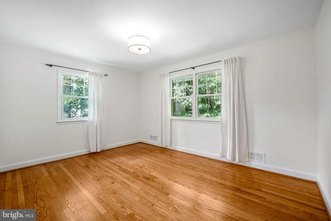
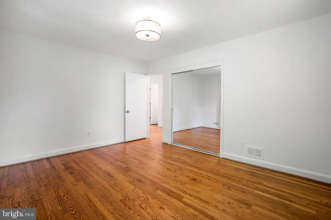
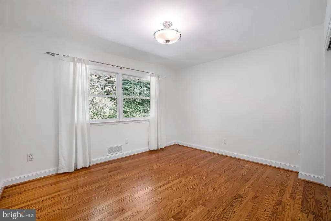
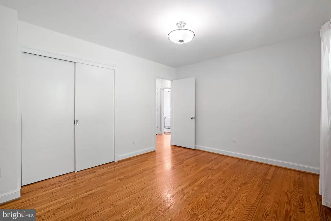
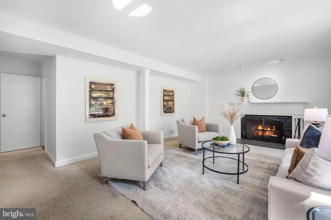
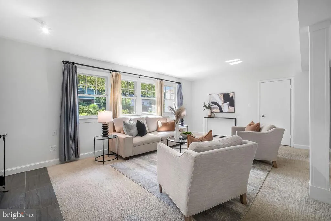
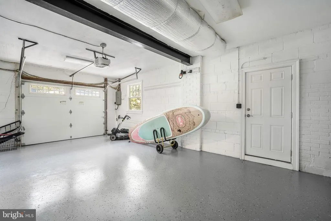
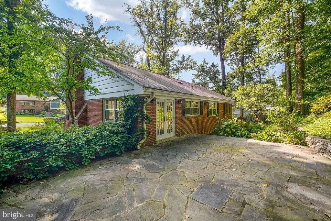
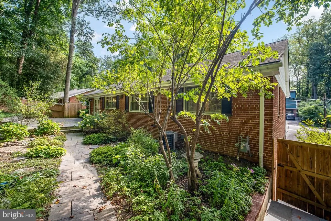
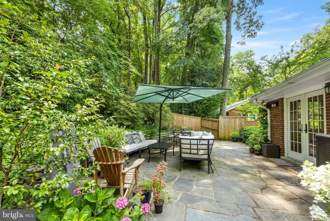
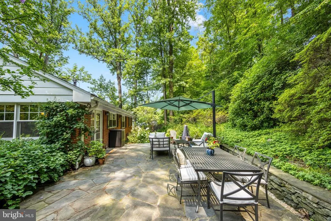
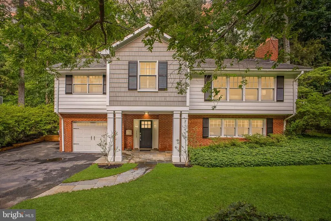
With stunning curb appeal and a welcoming portico, this beautifully renovated, move-in-ready home combines modern updates with the sought-after lifestyle of the Lake Barcroft community. Featuring fresh paint, hardwood floors, a beautifully landscaped lot, and thoughtful updates throughout, the home is filled with natural light and thoughtfully designed living spaces. The main level is the heart of the home, showcasing a stunning renovated kitchen with granite counters, stainless steel appliances, two-tone kitchen cabinets combining white and cherry, and an adjoining dining area. French doors lead to a spacious flagstone patio, creating the perfect setting for outdoor dining, entertaining, or simply enjoying the peaceful, private, fully fenced backyard. The kitchen opens seamlessly to the spacious living room, where a wood-burning fireplace with a classic mantel and large windows creates a warm and inviting gathering space. The upper level also features three bedrooms, including a luxurious primary suite with a beautifully renovated spa-inspired bath complete with dual vanities with marble counters, a soaking tub topped with marble, a private water closet, and elegant finishes. Two additional bedrooms share an updated hall bath. The lower level provides exceptional flexibility with a spacious recreation room anchored by a second wood-burning fireplace, a fourth bedroom, and a full bath, the ideal space for guests, an au pair suite, a home office, or multi-generational living. Additional highlights include an attached garage, extensive renovations throughout, and an unbeatable location in the highly desirable Lake Barcroft community. Lake Barcroft residents enjoy five private sandy beaches, year-round community events, and an active outdoor lifestyle, all just minutes from East Falls Church Metro, Arlington, Tysons, and Washington, DC. Conveniently located just minutes from major commuter routes, shopping, and dining, this home offers the perfect blend of comfort, style, and exceptional lake living.As a resident of the Lake Barcroft community, youll enjoy exclusive access to a private 135-acre lake with five sandy beaches, perfect for swimming, kayaking, fishing, and lakeside gatherings. This is more than just a home; its a community defined by nature, privacy, and convenience in one of Northern Virginias most unique and desirable neighborhoods.
| Elementary School | Middle School | High School |
|---|---|---|
| Belvedere Elementary School | Glasgow Middle School | Justice High School |
| Price History | |
|---|---|
| 7/27/2026 | Listed $1,175,000 |
General Features
| Living Area | 2456 |
|---|---|
| Sewer | Public Sewer |
| Heating | Forced Air |
| Cooling | Central A/C |
| Possession | Immediate,Negotiable |
| Roof | Shingle |
| Appliances | Dishwasher,Disposal,Dryer,Humidifier,Refrigerator,Washer,Icemaker,Microwave,Stainless Steel Appliances,Water Heater |
| Zoning | 120 |
| HOA Fee | 619.00 |
| Garage Spaces | 1.00 |
| Association Fee Includes | Common Area Maintenance,Management,Insurance,Reserve Funds |
| Patio/Porch Features | Patio(s) |
| Architectural Style | Bi-level |
| Construction Materials | Combination,Brick,Wood Siding |
| School District | FAIRFAX COUNTY PUBLIC SCHOOLS |
| Year Built | 1955 |
| View | Trees/Woods |
| Levels | 2 |
| Tax Year | 2025 |
| Ownership | Fee Simple |
| Cool Fuel | Electric |
| Section | 3 |
| Accessibility | None |
| Assoc Fee Paid Per | Annually |
| County | FAIRFAX |
| New Construction | No |
| Property Type | Residential |
| Association Amenities | Beach,Common Grounds,Lake,Picnic Area,Tot Lots/Playground,Water/Lake Privileges |
| HOA | Yes |
| Subdivision Name | LAKE BARCROFT |
| Facing Direction | East |
| Garage Y/N | Yes |
| Water Access Y/N | Yes |
| Other Structures | Above Grade,Below Grade |
| Transportation | Airport less than 10 miles,Bus Stop less than 1 mile |
| Full Baths | 3 |
| Status | ACTIVE |
| Directions | Columbia Pike to Whispering Lane,follow Whispering Lane and the house is on your right |
| City | FALLS CHURCH |
| Body of Water | LAKE BARCROFT |
| Disclosures | Lead Based Paint - Federal,Prop Disclosure,Subject to Condo/HOA Docs |
| Association Name | LAKE BARCROFT ASSOCIATION |
| Senior Community Y/N | No |
| Lot Size Units | Square Feet |
| Lot Size Square Feet | 14366.00 |
| Tax Assessed Value | 1051610.0 |
| Tax Annual Amount | 14114.0 |
| Property Condition | Excellent |
| Structure Type | Detached |
| Condo/Coop Association fee Y/N | No |
| Number of Community Docks | 6 |
| Bathrooms Full Main Level | 1 |
| Bathrooms Count Main Level | 1.00 |
| Price Per Sq Ft Total AG | 780.21 |
| Vacation Rental Y/N | No |
| Virtual Tour | https://www.zillow.com/view-imx/56af57ec-58a9-4919-ab3d-b8af55c5caaa?wl=true&setAttribution=mls&initialViewType=pano |
| Total SQFT | 2456 |
| Standard Status | Active |
| Year Built Source | Assessor |
| Legal Subdivision | LAKE BARCROFT |
| Tax Lot | 311 |
Interior Features
| Interior Amenities | Dining Area,Entry Level Bedroom,Window Treatments,Wood Floors,Bathroom - Soaking Tub,Bathroom - Stall Shower,Bathroom - Tub Shower,Combination Kitchen/Dining,Family Room Off Kitchen,Floor Plan - Trad |
|---|---|
| Heating Fuel | Natural Gas |
| Basement | Connecting Stairway,Daylight,Full,Fully Finished,Garage Access |
| Flooring | Hardwood,Ceramic Tile |
| Total Fireplaces | 2 |
| Fireplace Features | Mantel(s) |
| Hot Water | Natural Gas |
| Basement (Y/N) | Yes |
| Heating Y/N | Yes |
| Fireplace Y/N | Yes |
| Above Grade Finished Area | 1506 |
| Central Air Y/N | Yes |
| Total Bedrooms | 4 |
| Below Grade Finished Area | 950 |
| Room Type | Living Room,Dining Room,Primary Bedroom,Bedroom 2,Bedroom 3,Bedroom 4,Kitchen,Foyer,Laundry,Recreation Room,Bathroom 2,Bathroom 3,Primary Bathroom |
| Main Level Bedrooms | 1 |
| Below Grade Finished Area Unit Type | Square Feet |
| LivingAreaSource | Estimated |
| Below Grade Unfin Area Units | Square Feet |
| Below Grade Unfin SQFT Source | Assessor |
| Below Grade Finished Area Source | Estimated |
| Bedrooms Count All Upper Levels | 3 |
| Bedrooms Count Upper Level 1 | 3 |
| Bathrooms Full Upper Level 1 | 2 |
| Bathrooms Full All Upper Levels | 2 |
| Bathrooms Count Upper Level 1 | 2.00 |
| Bathrooms Count All Upper Levels | 2 |
| Above Grade Finished Area Source | Assessor |
| Above Grade Finished Area Unit Type | Square Feet |
| Total Baths | 3 |
Exterior Features
| Exterior Amenities | Private Beach |
|---|---|
| Pool | No Pool |
| Fencing | Rear |
| Parking Features | Asphalt Driveway |
| Lot Features | Backs to Trees,Landscaping |
| Water Source | Public |
| Total Parking Spaces | 6 |
| Garage Features | Inside Access |
| Type of Parking | Off Street,On Street,Driveway,Attached Garage |
| Land Use Code | 011 |
| Foundation Details | Slab |
| Water View Y/N | No |
| Lot Size Acres | 0.33 |
| Road Surface Type | Black Top |
| Water Body Type | Lake |
| Lot Size Source | Assessor |
| Waterfront Y/N | No |
| Door Features | French |
| Water Access Features | Boat - Electric Motor Only,Canoe/Kayak,Fishing Allowed,Private Beach,Sail,Swimming Allowed |
| Road Responsibility | State,Public |
| Land Assessed Value | 557000.00 |
| Navigable Water Y/N | Yes |
| Water Oriented Y/N | Yes |
| # of Attached Garage Spaces | 1 |
Room Details
| Room | Dimensions | Level | Flooring | Details |
|---|---|---|---|---|
| Bathroom 2 | Upper 1 | Bathroom - Tub Shower | ||
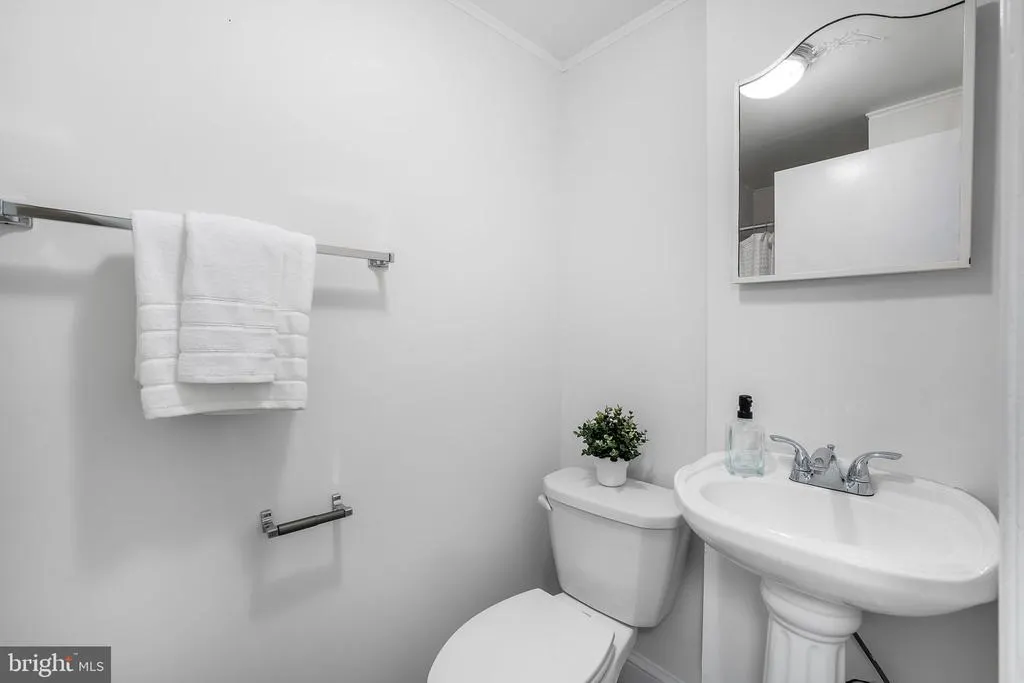
| Bathroom 3 | Main | |||
| Bedroom 2 | 14 X 11 | Upper 1 | Flooring - HardWood | |
| Bedroom 3 | 13 X 11 | Upper 1 | Flooring - HardWood | |
| Bedroom 4 | 16 X 10 | Main | ||
| Dining Room | 12 X 11 | Upper 1 | Flooring - HardWood | |
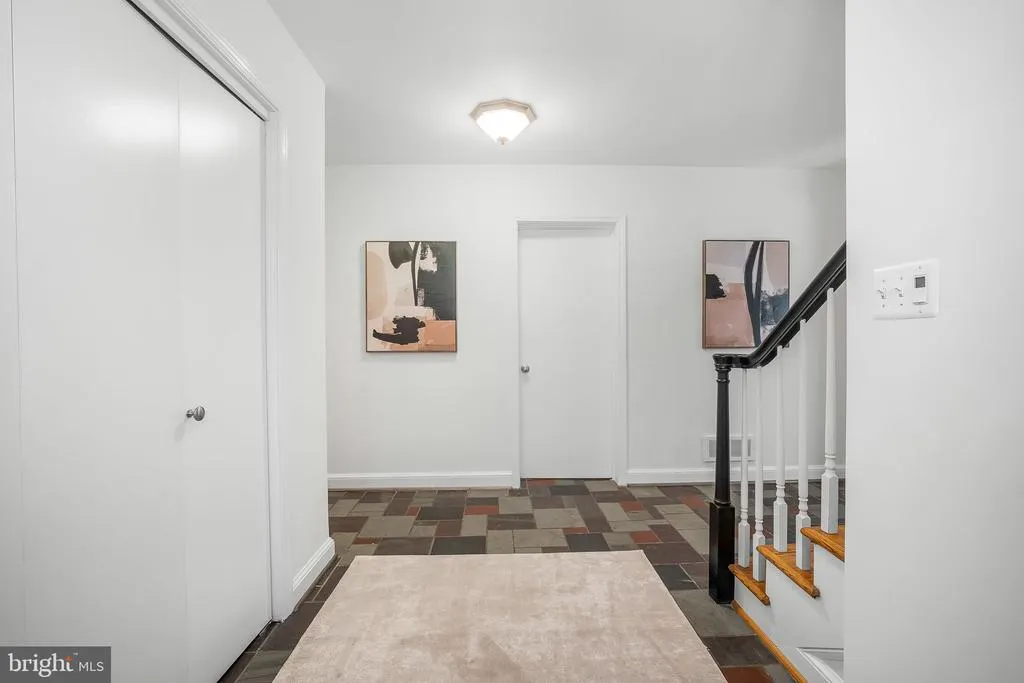
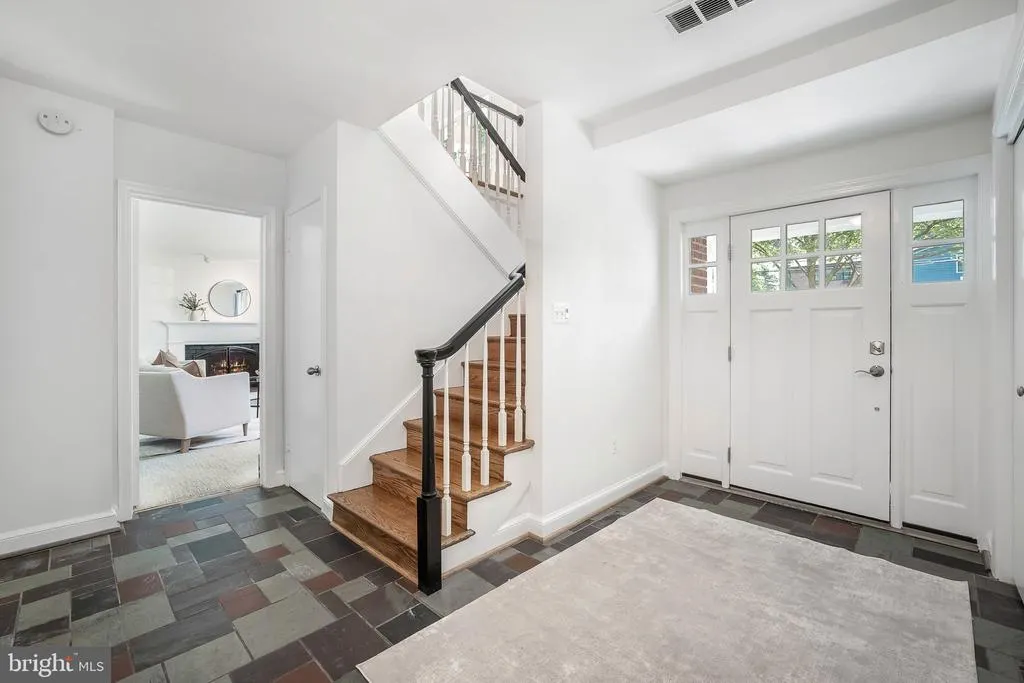
| Foyer | Main | Flooring - Other | ||
| Kitchen | 12 X 9 | Upper 1 | Countertop(s) - Granite,Dining Area | |
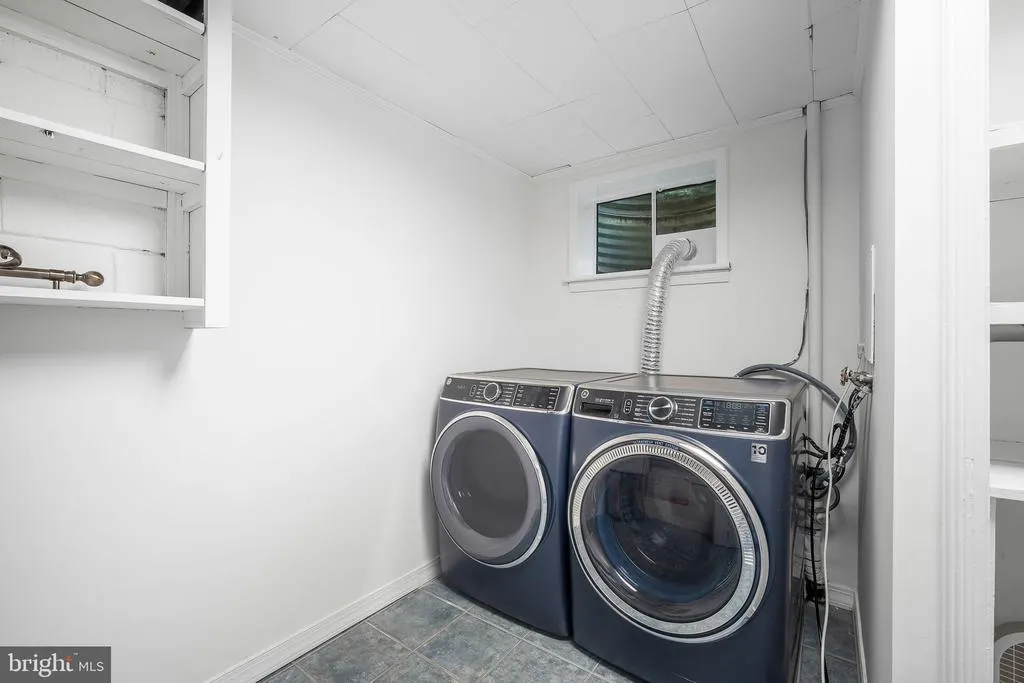
| Laundry | Main | |||
| Living Room | 20 X 15 | Upper 1 | Flooring - HardWood,Fireplace - Wood Burning | |
| Primary Bathroom | Upper 1 | Bathroom - Soaking Tub,Bathroom - Walk-In Shower,Double Sink | ||
| Primary Bedroom | 14 X 11 | Upper 1 | Flooring - HardWood | |
| Recreation Room | Main | Fireplace - Wood Burning |
Amenities
- Foreclosure
- Views
- Short Sale
- New Construction
- Adult 55+
- Lease To Own
- No HOA Fees
- Furnished
- Primary On Main
- Air Conditioning
- Seller Finance
- Green
- Fixer Upper
- Horse
- Golf
- Fireplace
- Deck
- Garage
- Basement
- Pool
Property vs Single Family Average in 22041
Price
Taxes
Year Built
Visits
 © BRIGHT, All Rights Reserved
