
Open House Sat, Aug 29th 12:00 PM - 3:00 PM
Address
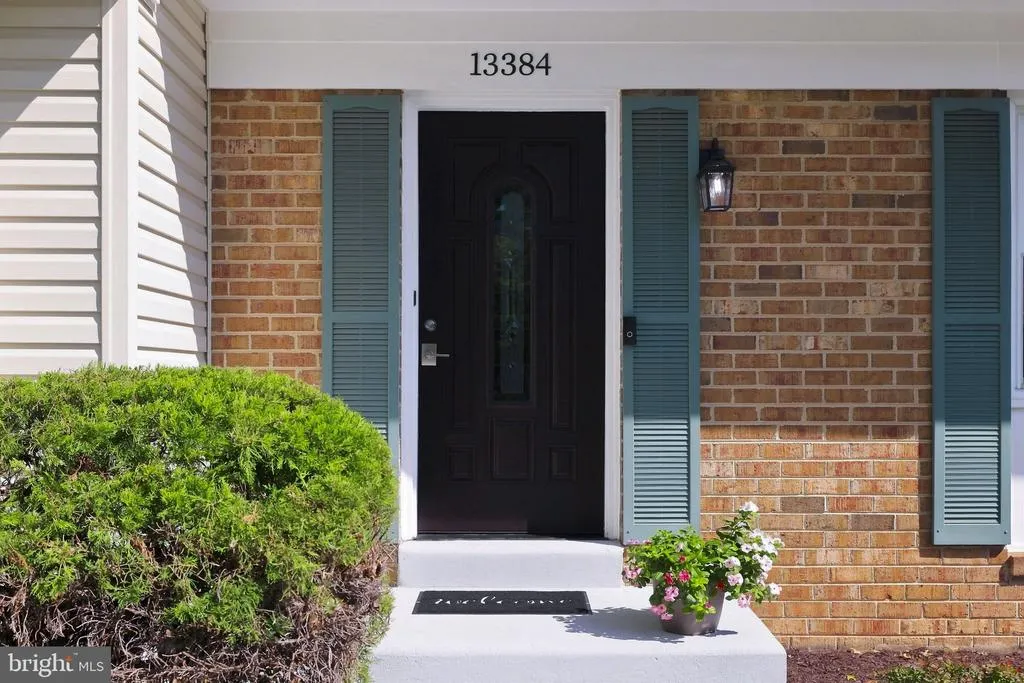
13384 Frinks Court, Herndon, VA
Price
$ 745,000
Property Attributes
- MLS#VAFX2332848
- TypeSingle Family
- Listing Status ACTIVE
- CountyFAIRFAX
- CityHerndon
- NeighborhoodReflection Lake
- Zip20170
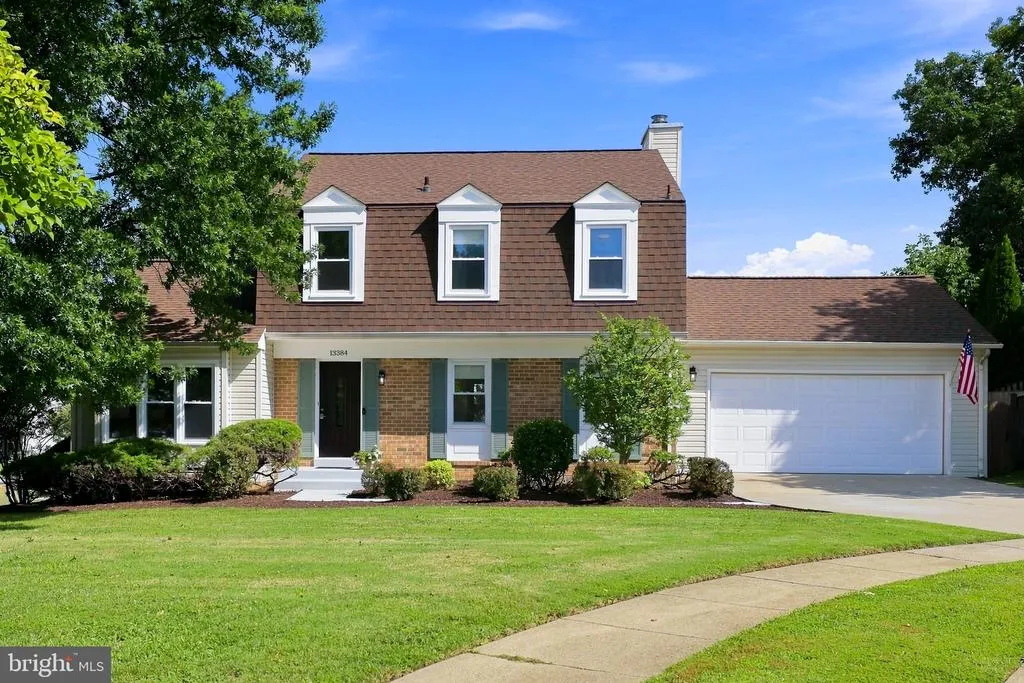
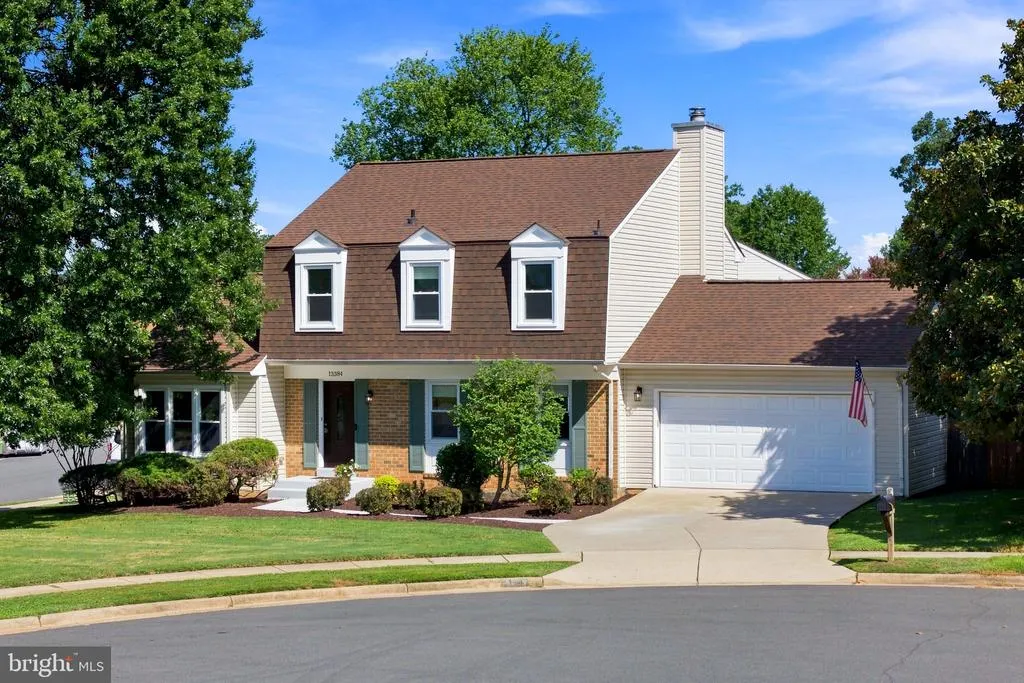
- StyleColonial
- Year Built1980
- Taxes$ 7952
- Price$ 745,000
- Bedrooms4
- Full Bathrooms2
- Half Bathrooms1
- Sqr Footage2381
Data Source:
Bright MLS
Property Description
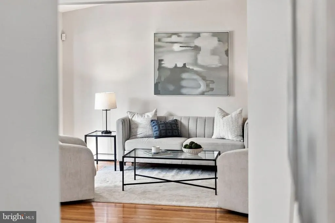
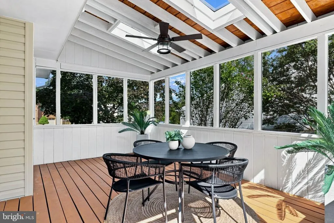
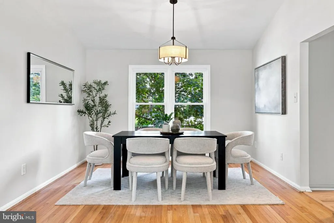
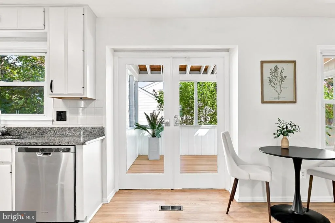
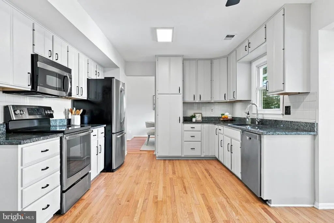
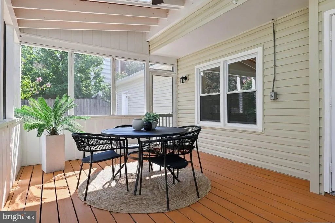
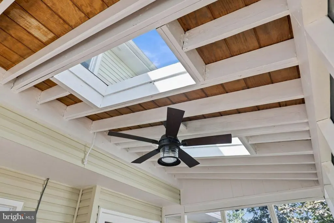
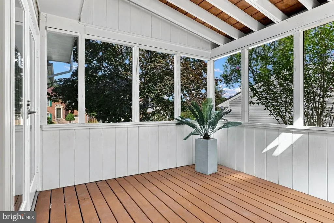
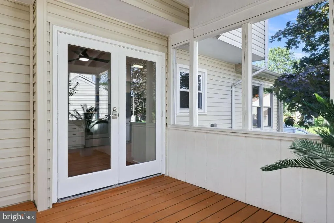
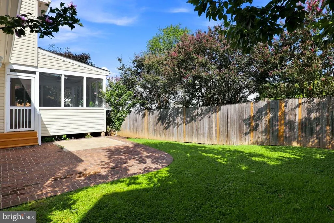
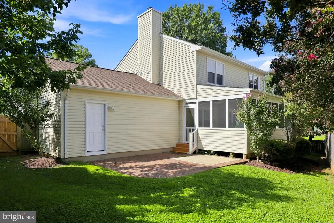
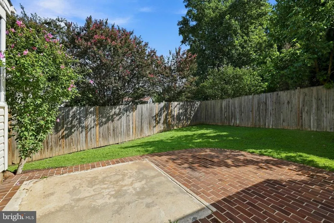
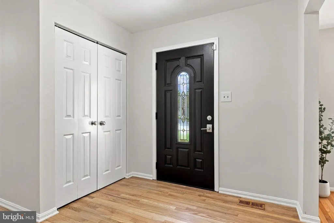
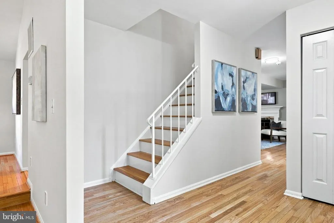
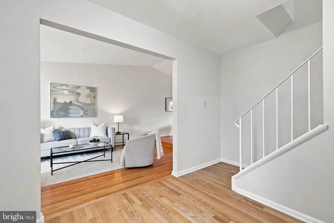
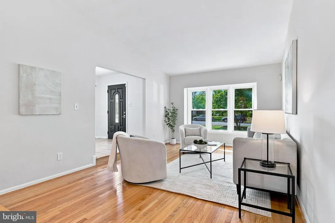
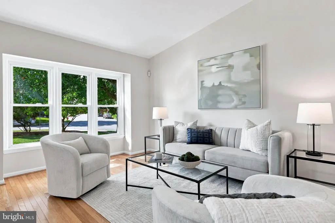
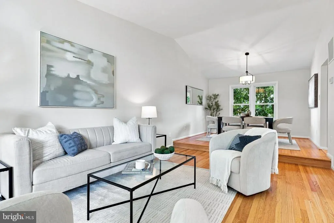
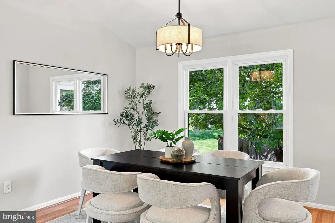
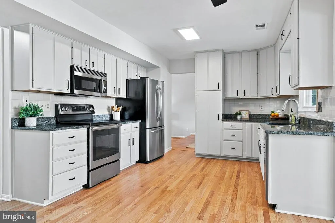
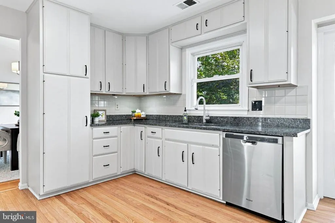
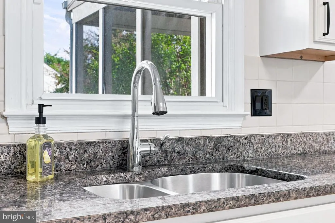
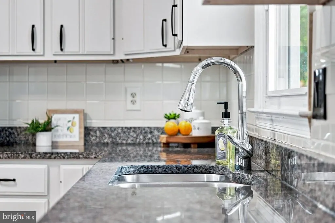
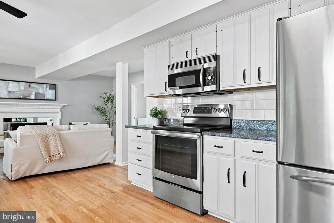
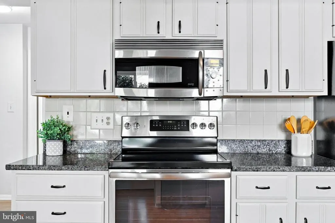
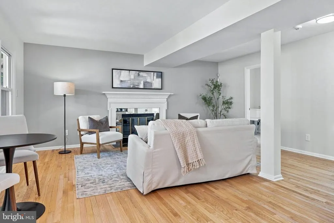
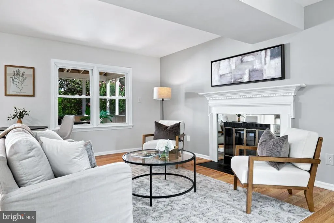
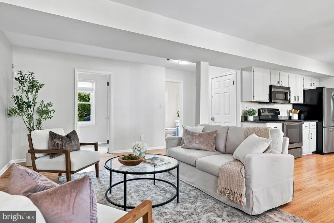
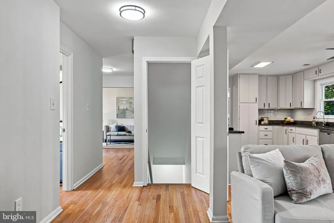
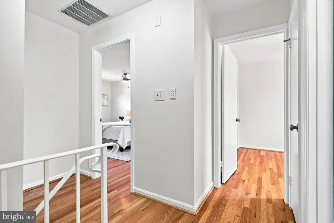
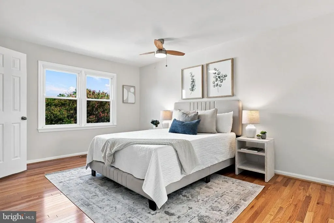
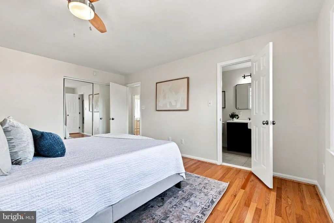
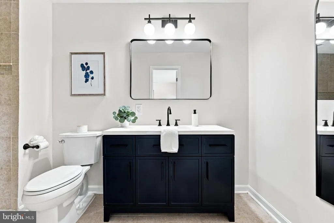
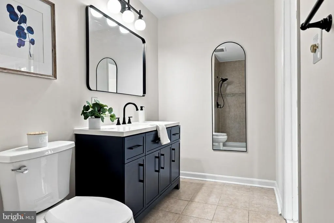
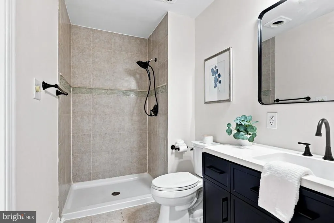
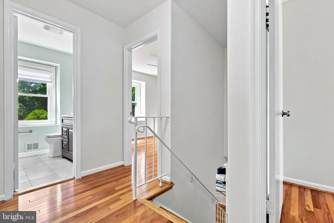
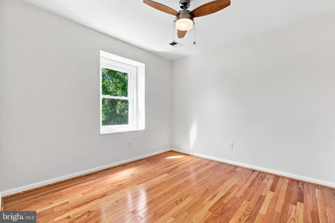
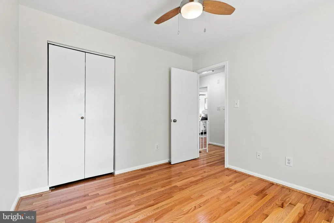
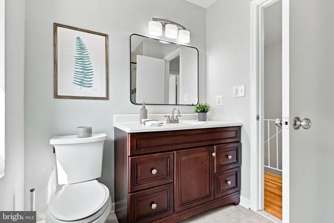
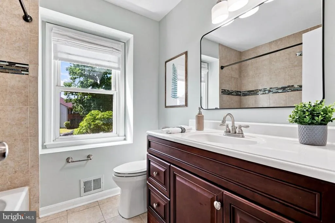
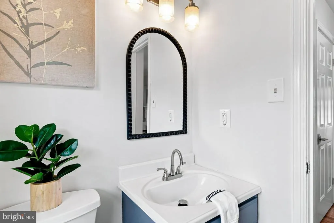
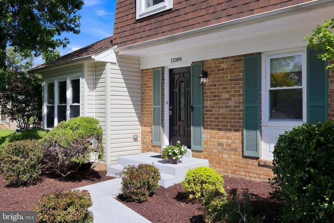
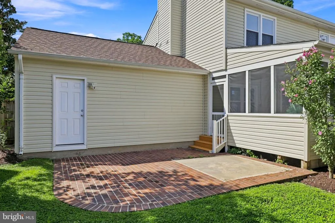
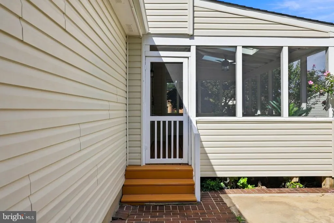
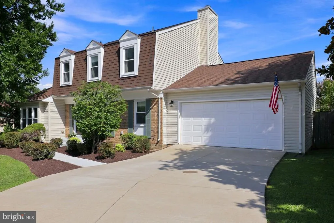
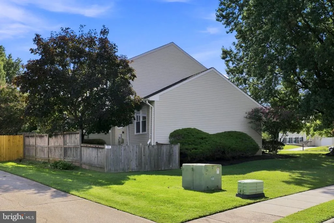
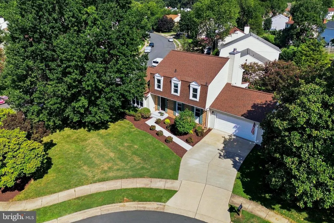
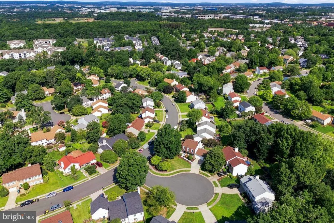
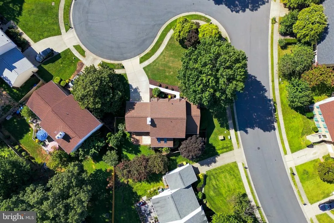
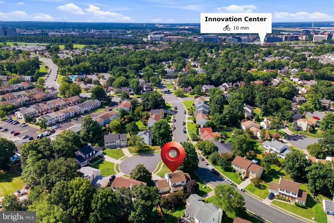
Welcome to this charm-filled home situated on a beautiful, fully fenced corner lot with peace of mind and over $50,000 in recent updates. The current owners have lived here for almost 10 years and love the location, sense of community and their home. They shared stories of the community swim meets, walks to the park and hours and hours spent on their screened in porch. Their jobs are taking them out of state and it is now time for them to pass this well loved gem to it's next family. They have taken great care and concern in maintaining their home over the years and preparing it to shine for potential buyers. Updates include fresh paint throughout, refinished hardwood floors on the main level, new light fixtures, painted kitchen cabinets, and a primary bath refresh complete with a custom vanity. The spacious 20x15 screened porch was recently updated with new screens, skylights, and a new door. Big-ticket mechanical upgrades offer total confidence, including a new roof in 2024, electric panel replacement in 2022, concrete driveway replacement in 2020, and a 2019 HVAC system fully serviced in 2026 with an added UV air purifierplus a complimentary 1-year seller-provided home warranty. Perfectly located for easy commuting, you can take the community's new pedestrian path for a quick 17-minute walk or 5-minute bike ride directly to the Innovation Metro Center. Will you be the next steward of this special home? It's ready now. Reach out to your Realtor to book a private tour. Showings start Thursday, August 27th.
| Price History | |
|---|---|
| 8/24/2026 | Listed $745,000 |
General Features
| Living Area | 2381 |
|---|---|
| Sewer | Public Sewer |
| Heating | Heat Pump(s) |
| Cooling | Central A/C,Ceiling Fan(s) |
| Possession | Settlement |
| Roof | Architectural Shingle |
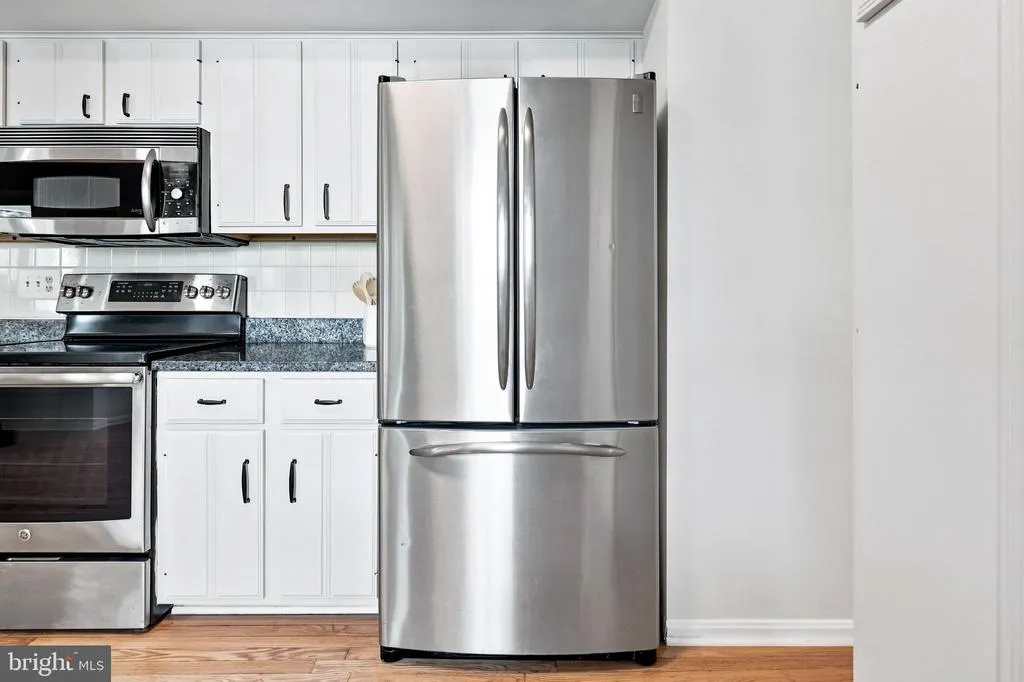
| Appliances | Built-In Microwave,Dishwasher,Disposal,Dryer,Extra Refrigerator/Freezer,Oven/Range - Electric,Refrigerator,Stainless Steel Appliances,Washer,Water Heater |
| Zoning | 131 |
| HOA Fee | 128.25 |
| Garage Spaces | 2.00 |
| Association Fee Includes | Common Area Maintenance,Pool(s),Management |
| Patio/Porch Features | Screened |
| Architectural Style | Colonial |
| Security Features | Security System |
| Construction Materials | Brick,Block,Vinyl Siding |
| School District | FAIRFAX COUNTY PUBLIC SCHOOLS |
| Year Built | 1980 |
| Levels | 3 |
| Tax Year | 2026 |
| Ownership | Fee Simple |
| Cool Fuel | Electric |
| Section | 8 |
| Accessibility | None |
| Assoc Fee Paid Per | Annually |
| County | FAIRFAX |
| New Construction | No |
| Property Type | Residential |
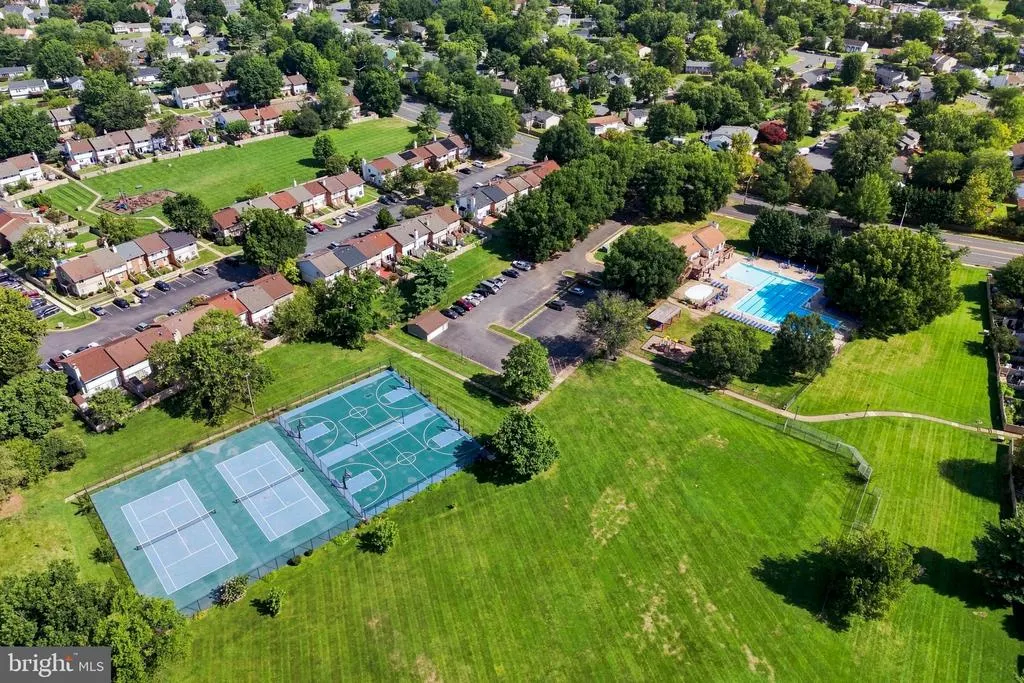
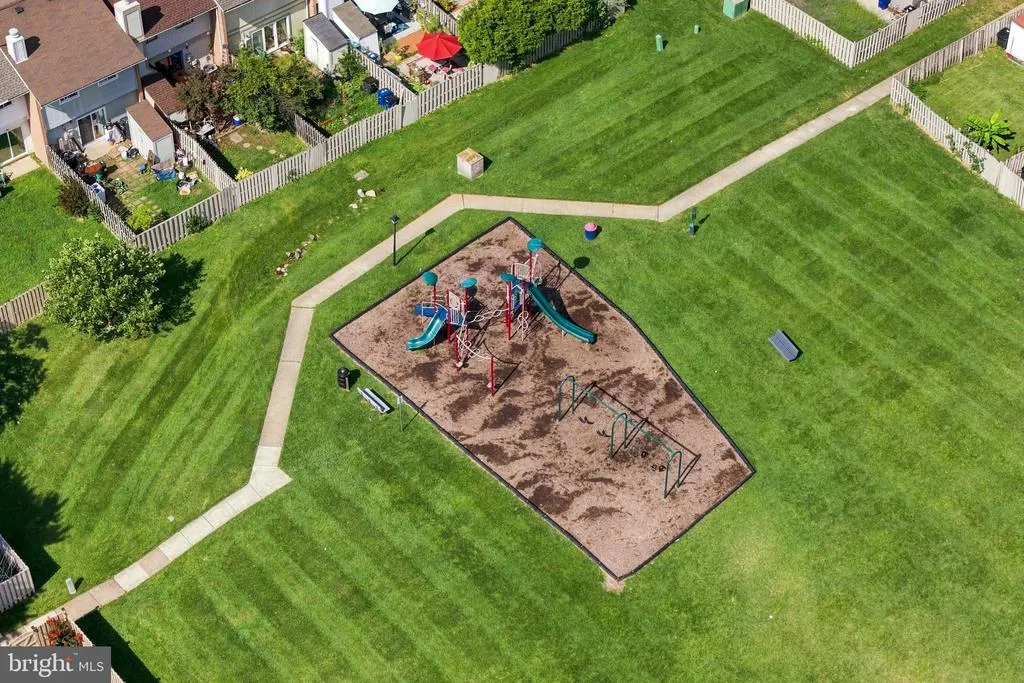
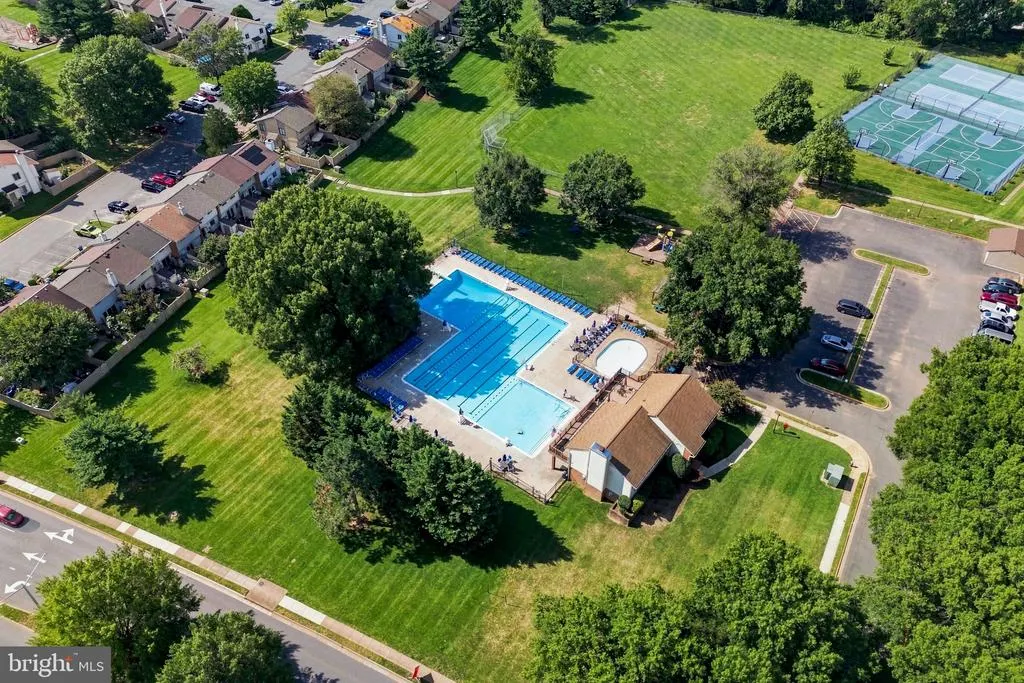
| Association Amenities | Common Grounds,Jog/Walk Path,Non-Lake Recreational Area,Pool - Outdoor,Tot Lots/Playground |
| HOA | Yes |
| Subdivision Name | REFLECTION LAKE |
| Garage Y/N | Yes |
| Water Access Y/N | No |
| Other Structures | Above Grade,Below Grade |
| Transportation | Airport less than 10 miles,Commuter Lots less than 5 miles,Bus Stop less than 1 mile,Metro/Subway Station less than 1 mile |
| Full Baths | 2 |
| Status | ACTIVE |
| Directions | Turn onto Centreville Road (VA-657 North) toward Herndon. Turn Left onto Penderbrook Drive or Pooks Hill Drive (depending on your approach to the residential section). Turn Right onto Maleady Drive. |
| City | HERNDON |
| Disclosures | Prop Disclosure |
| Association Name | REFLECTION HOMES ASSOCIATION |
| Senior Community Y/N | No |
| Lot Size Units | Square Feet |
| Lot Size Square Feet | 9101.00 |
| Tax Assessed Value | 689340.0 |
| Tax Annual Amount | 7952.0 |
| Home Warranty Y/N | Yes |
| Property Condition | Excellent |
| Structure Type | Detached |
| Condo/Coop Association fee Y/N | No |
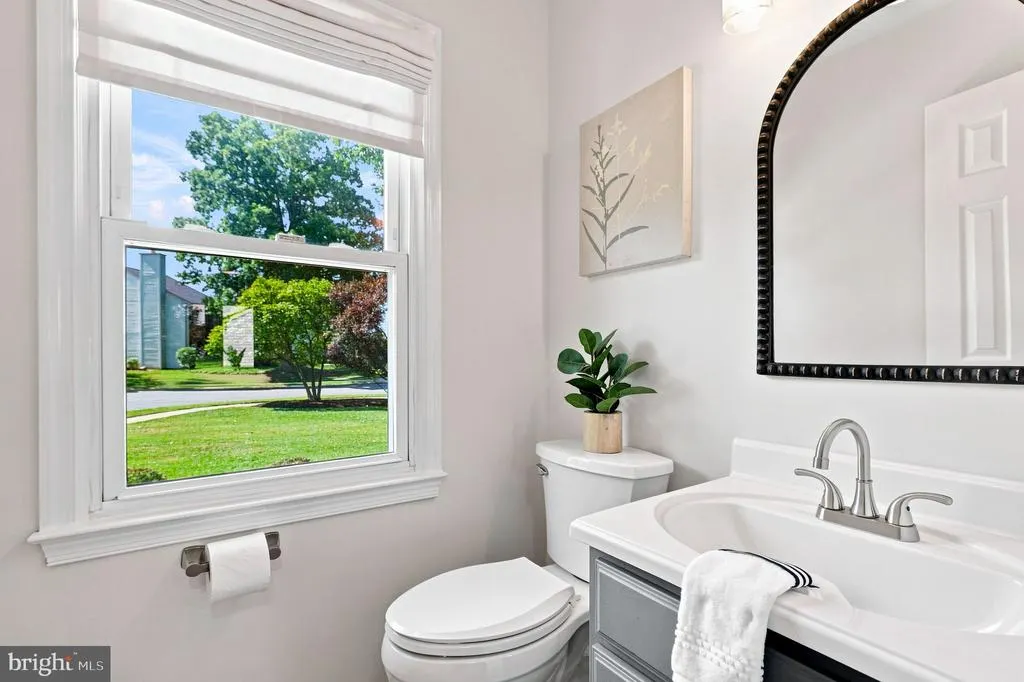
| Bathrooms Count Main Level | 1.00 |
| Above Grade Unfin SQFT | 11 |
| Price Per Sq Ft Total AG | 404.23 |
| Community Pool Features | Concrete,Fenced |
| Vacation Rental Y/N | No |
| Total SQFT | 2480 |
| Standard Status | Active |
| Year Built Source | Estimated |
| Legal Subdivision | REFLECTION LAKE |
| Tax Lot | 419 |
| Association Recreation Fee | 219.48 |
| Association Recreation Fee | Yes |
Interior Features
| Interior Amenities | Ceiling Fan(s),Combination Kitchen/Living,Dining Area,Primary Bath(s),Wood Floors,Upgraded Countertops,Air Filter System |
|---|---|
| Heating Fuel | Electric |
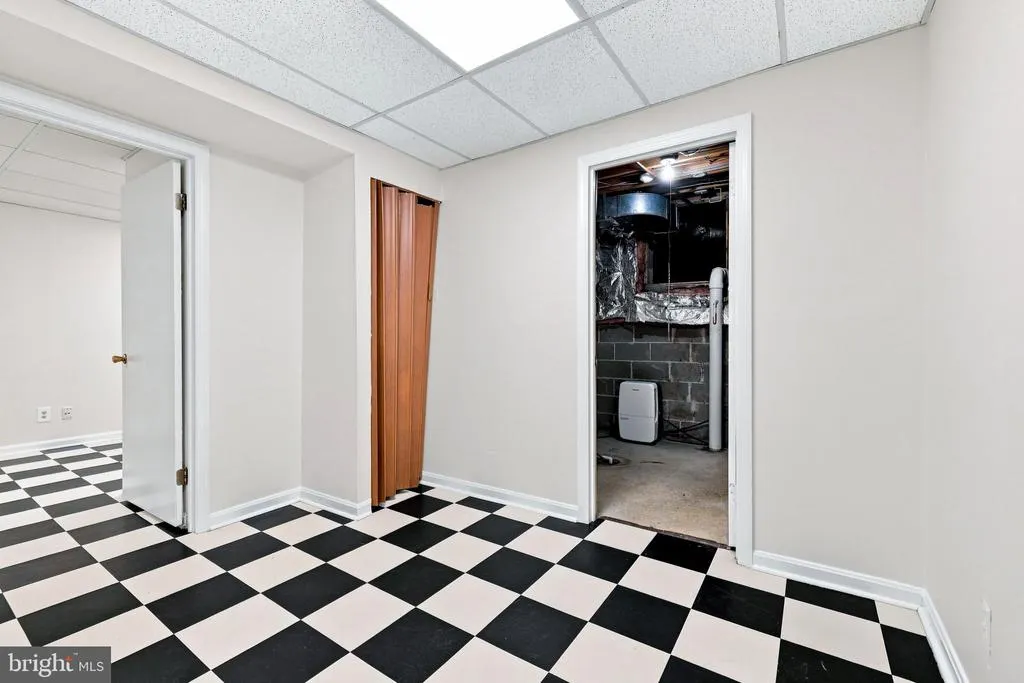
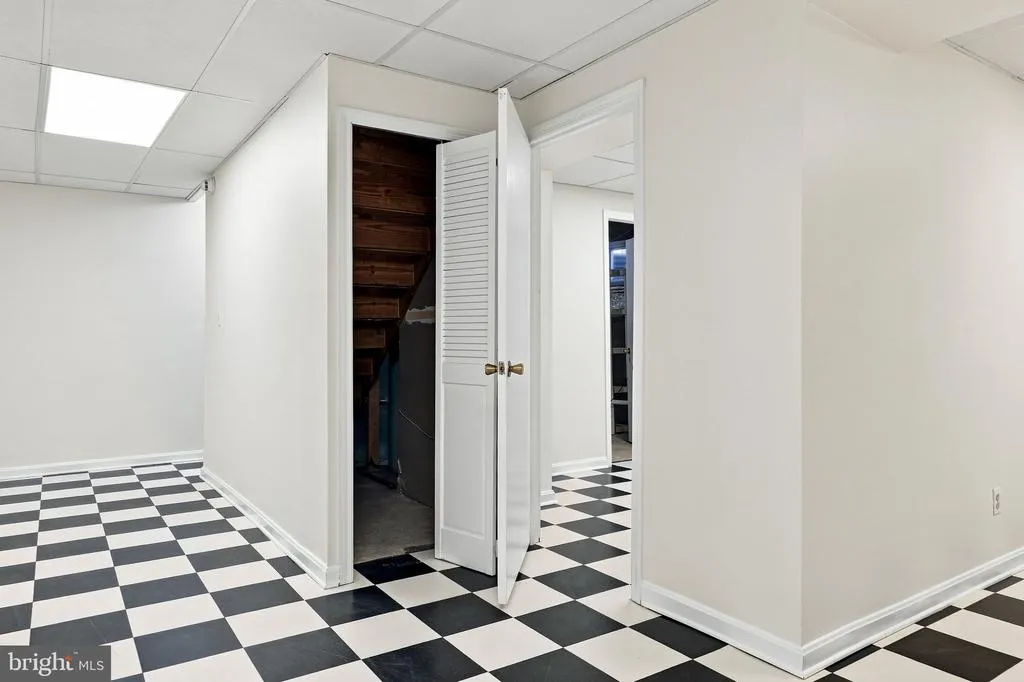
| Basement | Interior Access,Partially Finished |
| Flooring | Hardwood,Tile/Brick,Vinyl |
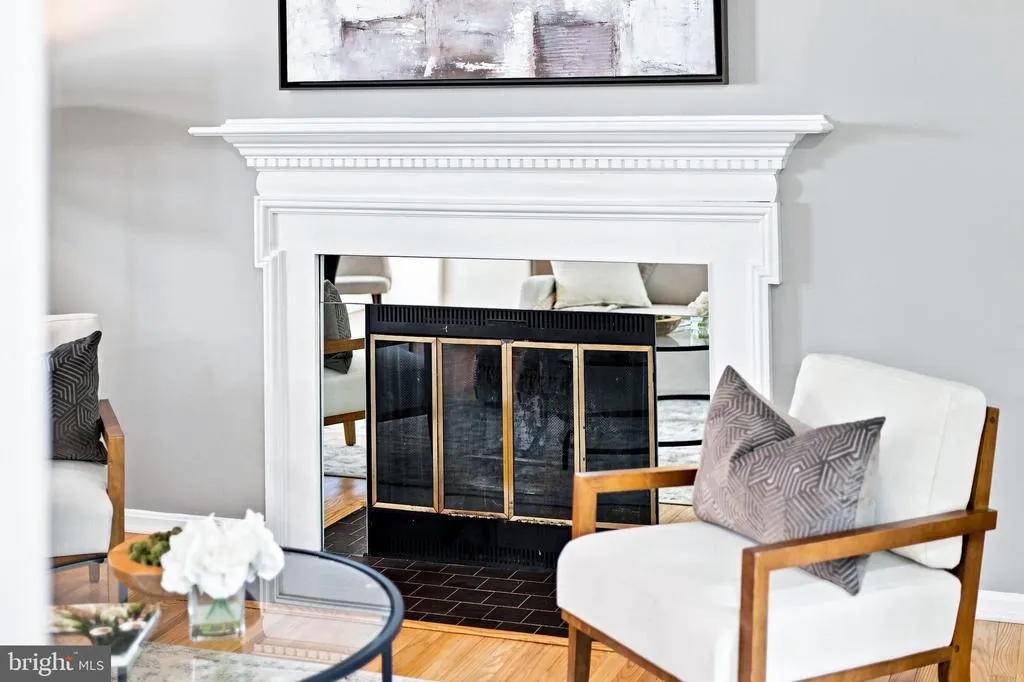
| Total Fireplaces | 1 |
| Fireplace Features | Wood |
| Hot Water | Electric |
| Total Stories | 3 |
| Basement (Y/N) | Yes |
| Heating Y/N | Yes |
| Fireplace Y/N | Yes |
| Above Grade Finished Area | 1843 |
| Half Baths | 1 |
| Central Air Y/N | Yes |
| Total Bedrooms | 4 |
| Below Grade Finished Area | 538 |
| Room Type | Living Room,Dining Room,Bedroom 2,Bedroom 3,Bedroom 4,Kitchen,Family Room,Bedroom 1,Laundry,Recreation Room,Bathroom 2,Bonus Room,Primary Bathroom,Screened Porch |
| Below Grade Finished Area Unit Type | Square Feet |
| LivingAreaSource | Estimated |
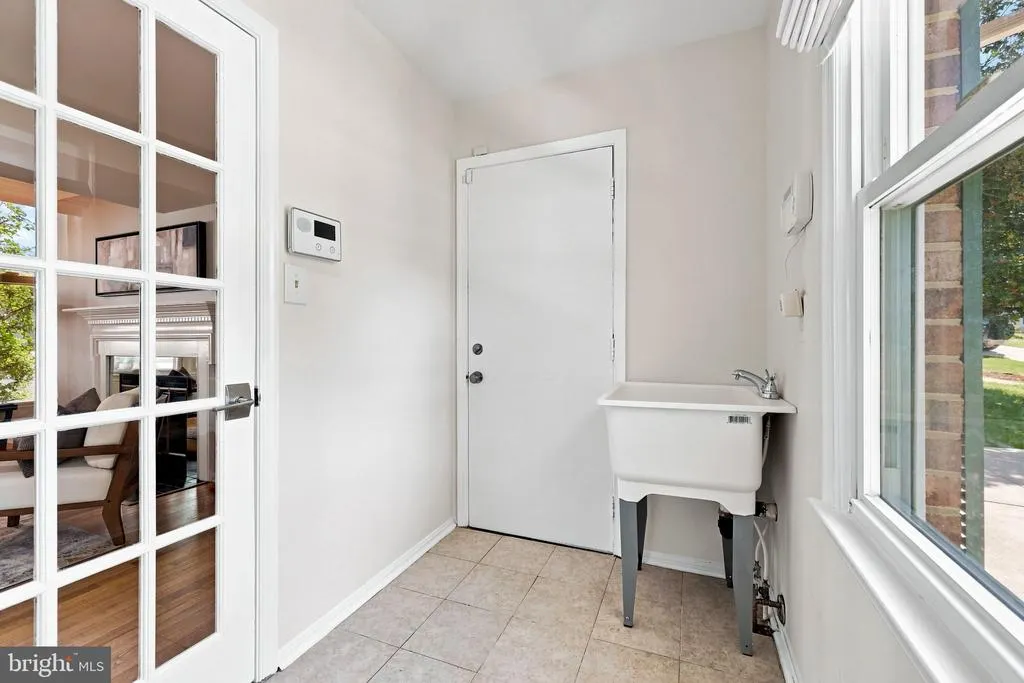
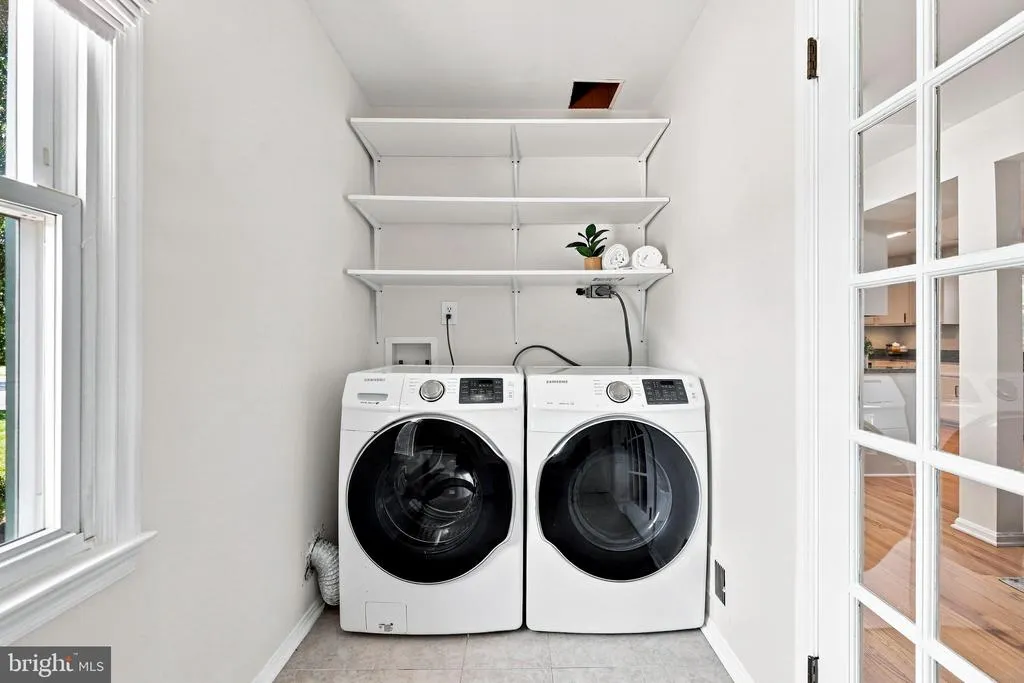
| Laundry Type | Has Laundry,Main Floor |
| Below Grade Unfin Area Units | Square Feet |
| Below Grade Unfin SQFT | 88 |
| Below Grade Unfin SQFT Source | Estimated |
| Below Grade Finished Area Source | Estimated |
| Bedrooms Count All Upper Levels | 4 |
| Bedrooms Count Upper Level 1 | 4 |
| Bathrooms Half Main Level | 1 |
| Bathrooms Full Upper Level 1 | 2 |
| Bathrooms Full All Upper Levels | 2 |
| Bathrooms Count Upper Level 1 | 2.00 |
| Bathrooms Count All Upper Levels | 2 |
| Above Grade Unfin Area Units | Square Feet |
| Above Grade Unfin SQFT Source | Estimated |
| Above Grade Finished Area Source | Assessor |
| Above Grade Finished Area Unit Type | Square Feet |
| Total Baths | 3 |
Exterior Features
| Exterior Amenities | Extensive Hardscape |
|---|---|
| Pool | Yes - Community |
| Fencing | Fully,Wood |
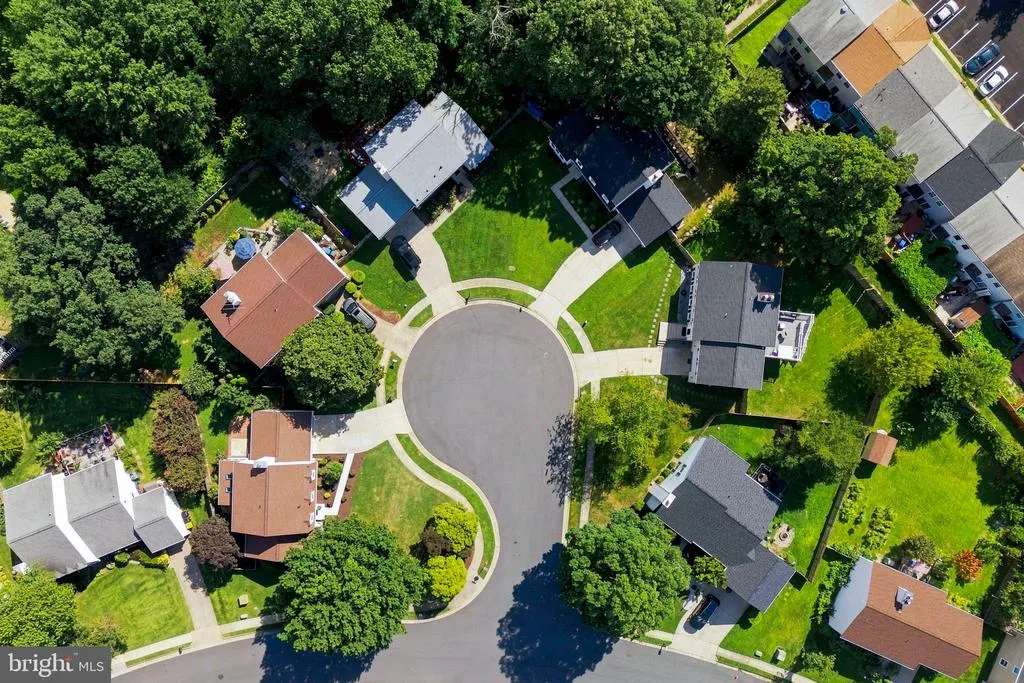
| Lot Features | Corner,Cul-de-sac,Front Yard,Rear Yard,SideYard(s) |
| Water Source | Public |
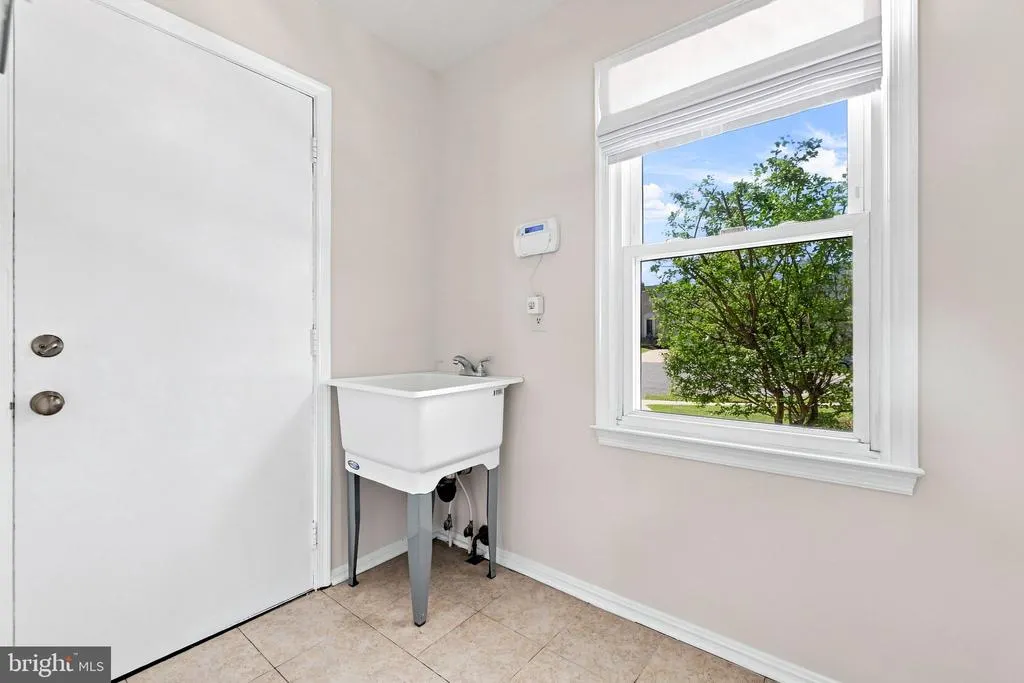
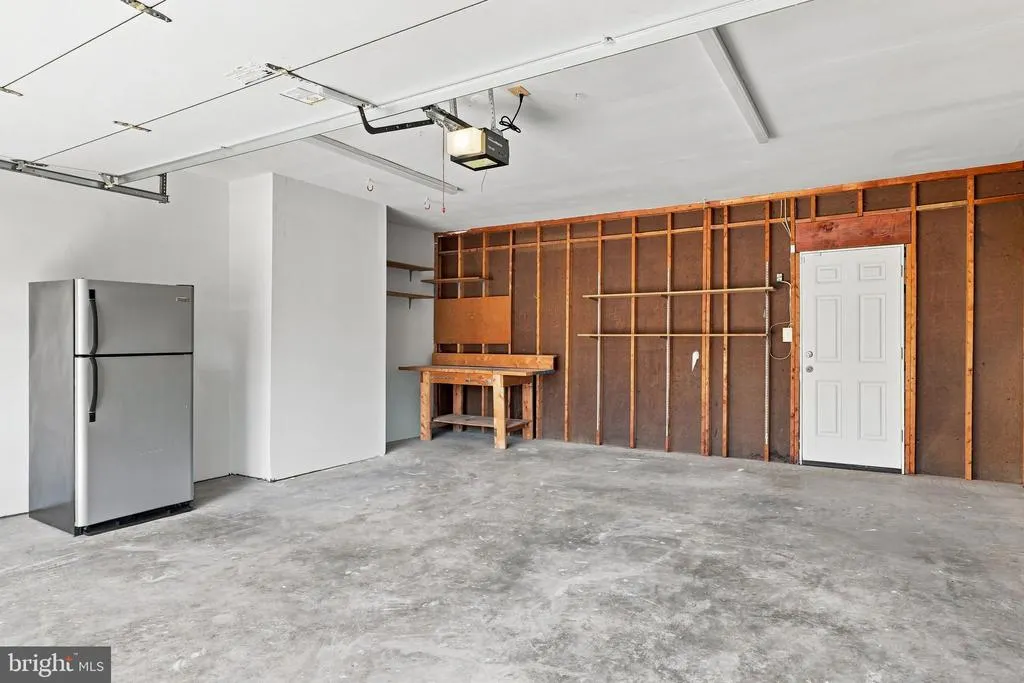
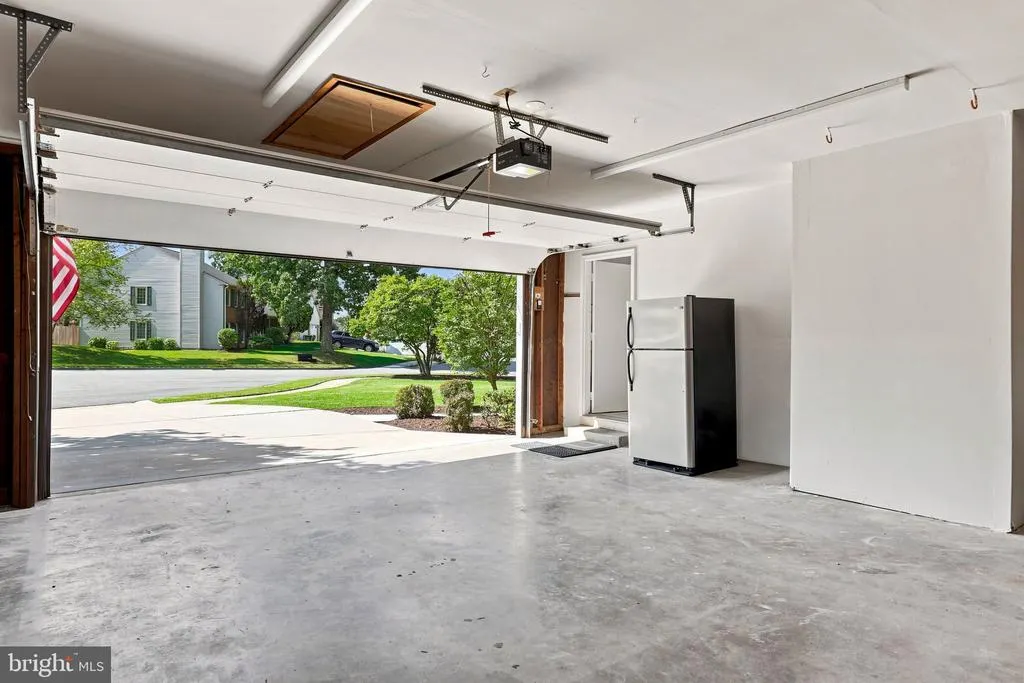
| Inclusions | Garage workbench and refrigerator in the garage |
| Total Parking Spaces | 6 |
| Garage Features | Garage - Front Entry |
| Type of Parking | Attached Garage,Driveway |
| Foundation Details | Block,Active Radon Mitigation |
| Water View Y/N | No |
| Lot Size Acres | 0.00 |
| Lot Size Source | Estimated |
| Waterfront Y/N | No |
| Land Assessed Value | 260000.00 |
| Navigable Water Y/N | No |
| Water Oriented Y/N | No |
| # of Attached Garage Spaces | 2 |
Room Details
| Room | Dimensions | Level | Flooring | Details |
|---|---|---|---|---|
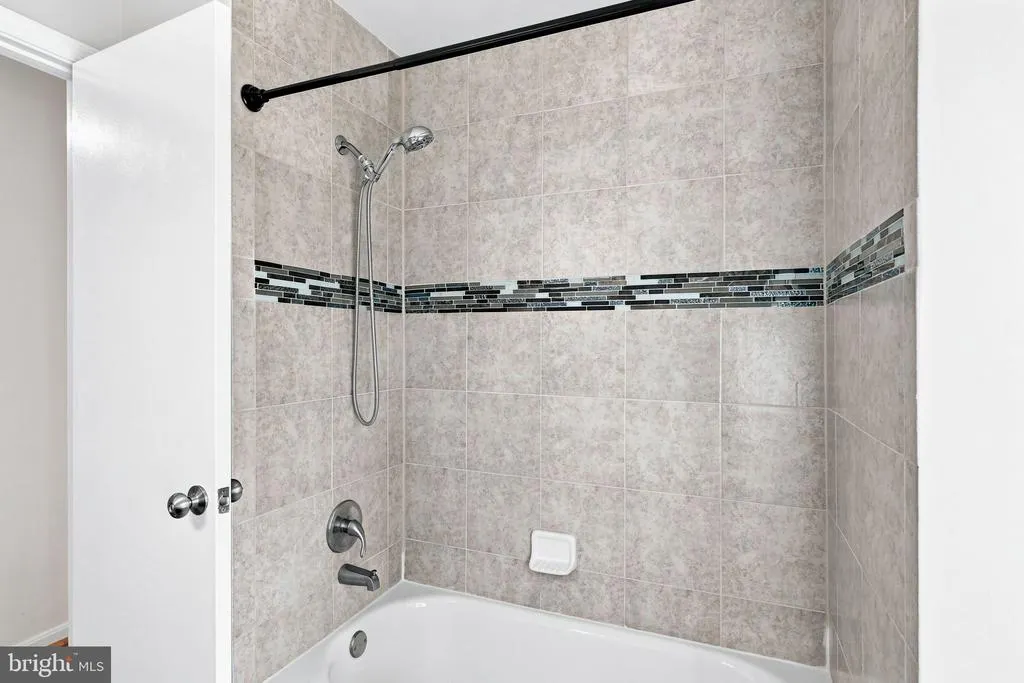
| Bathroom 2 | Upper 1 | Bathroom - Tub Shower,Flooring - Tile/Brick | ||
| Bedroom 1 | Upper 1 | Attached Bathroom,Flooring - HardWood,Ceiling Fan(s) | ||
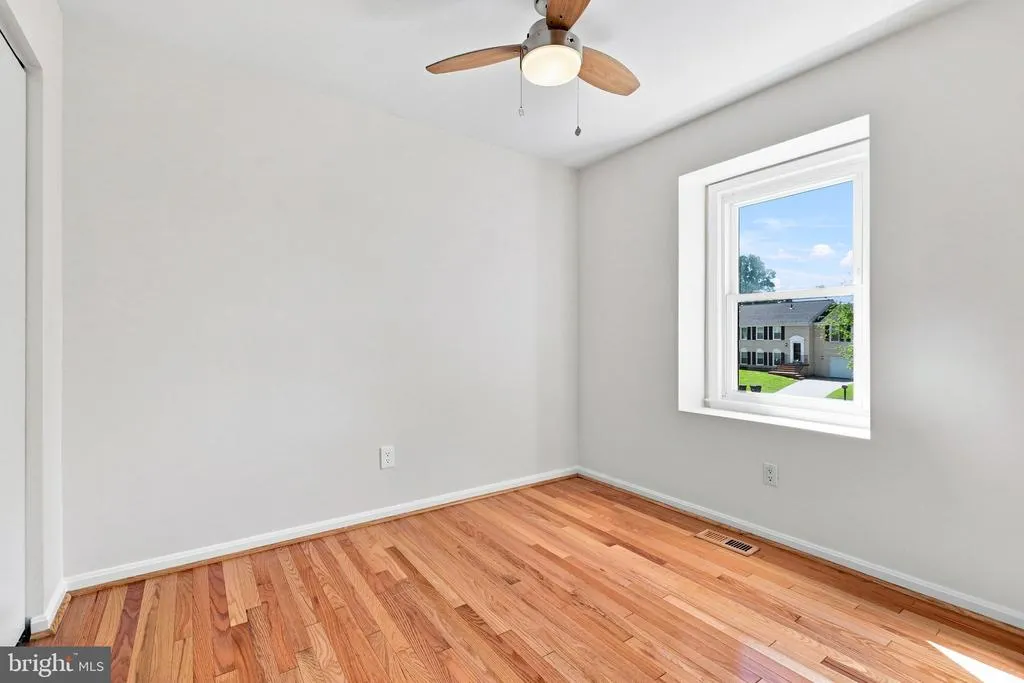
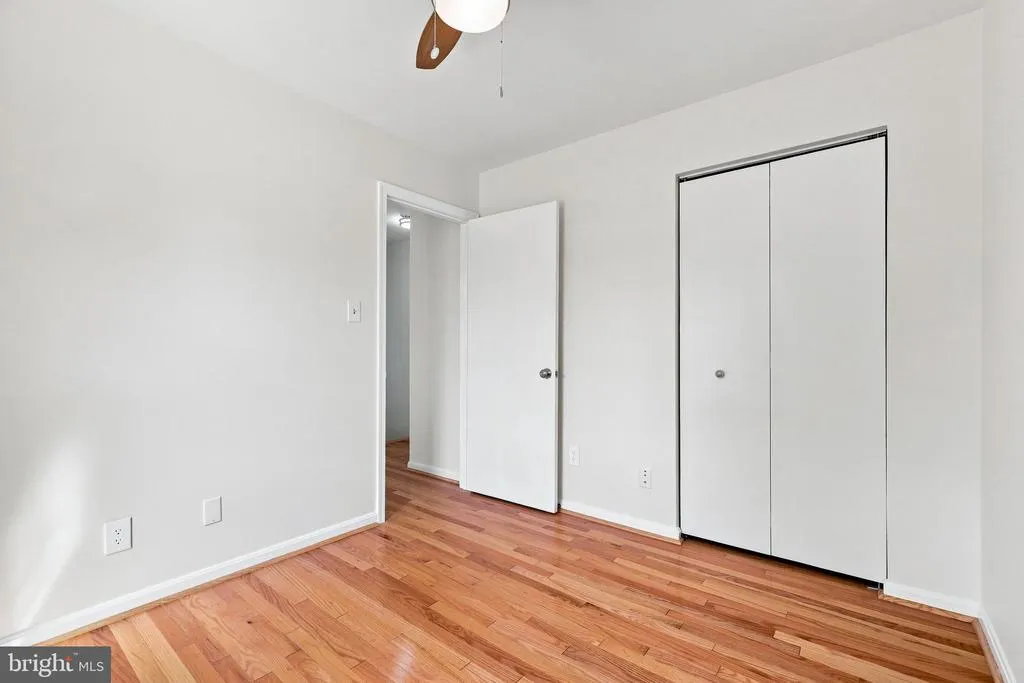
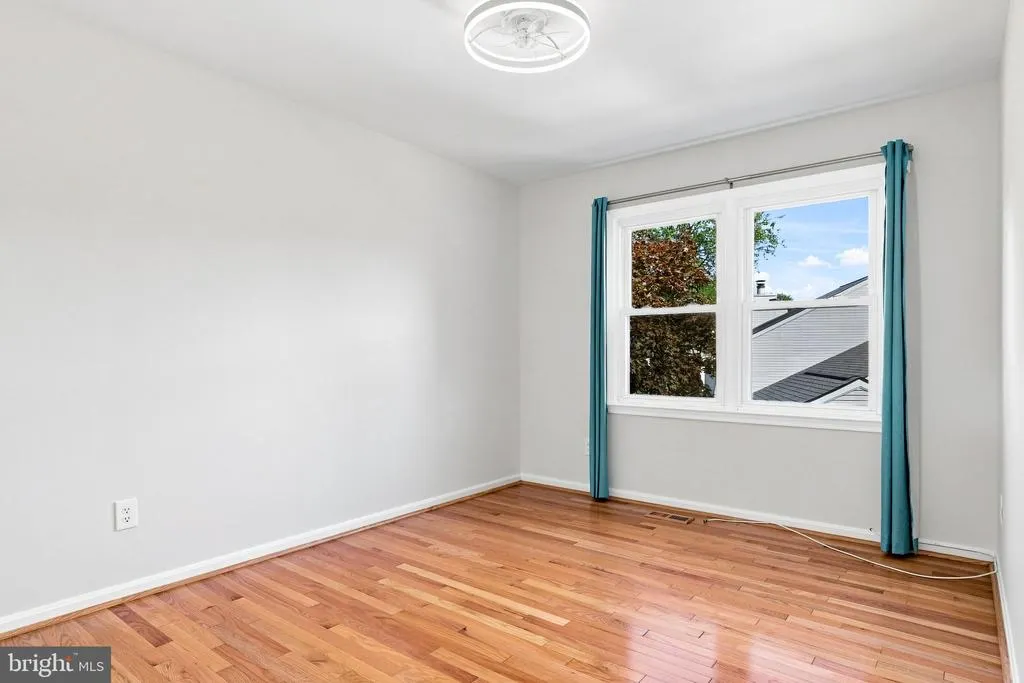
| Bedroom 2 | Upper 1 | Flooring - HardWood,Ceiling Fan(s) | ||
| Bedroom 3 | Upper 1 | Flooring - HardWood,Ceiling Fan(s) | ||
| Bedroom 4 | Upper 1 | Flooring - HardWood,Ceiling Fan(s) | ||
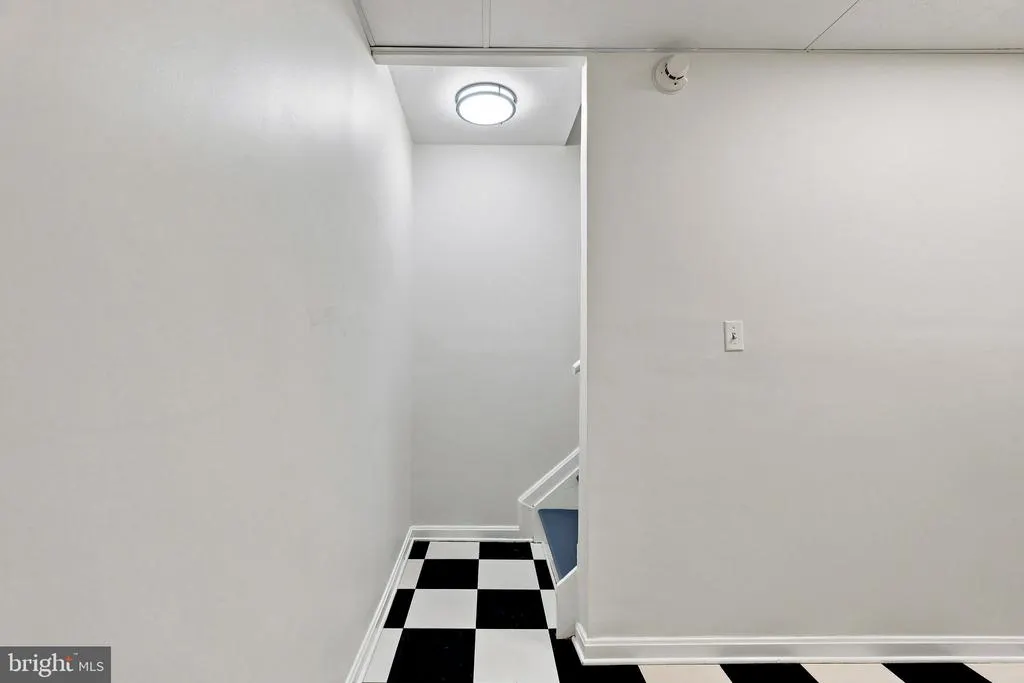
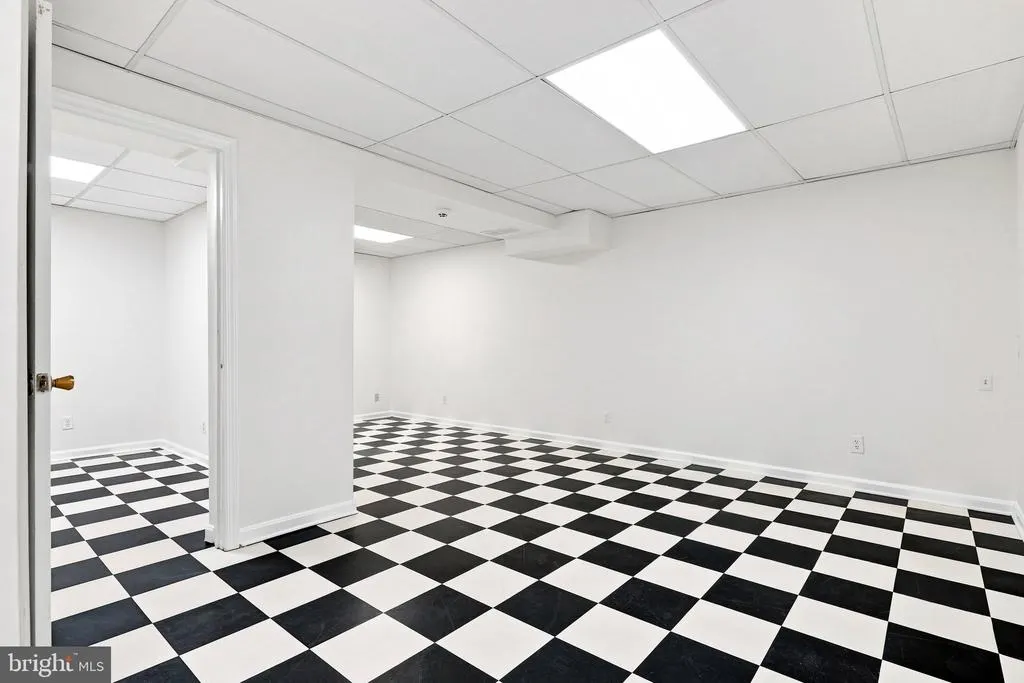
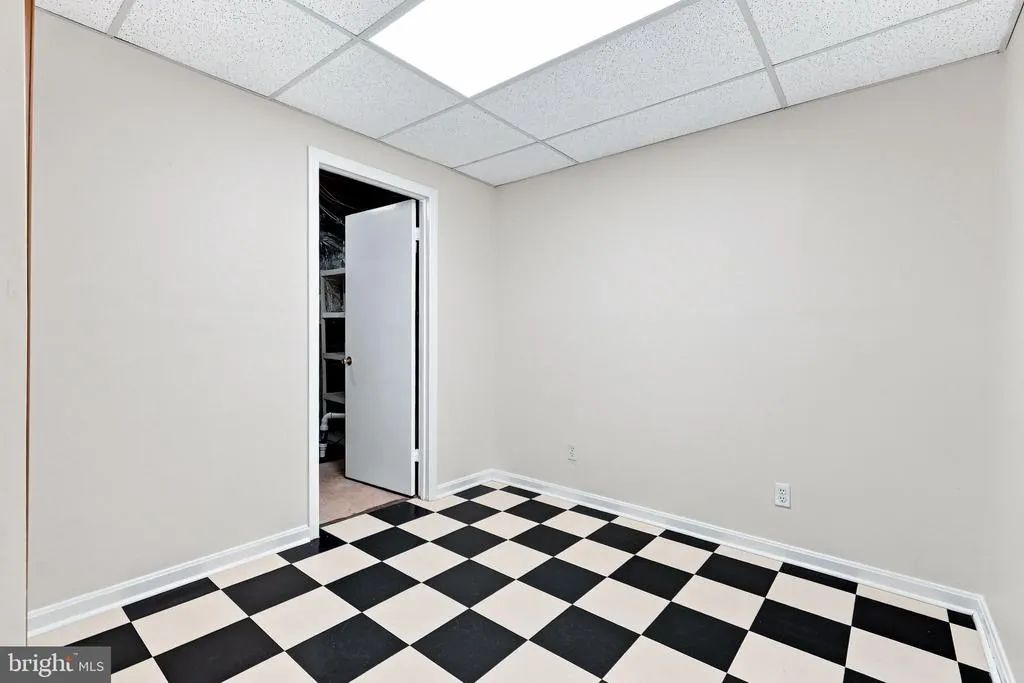
| Bonus Room | Lower 1 | |||
| Dining Room | Main | Flooring - HardWood,Cathedral/Vaulted Ceiling | ||
| Family Room | Main | Flooring - HardWood,Cathedral/Vaulted Ceiling,Fireplace - Wood Burning | ||
| Kitchen | Main | Breakfast Room,Countertop(s) - Granite,Flooring - HardWood,Kitchen - Eat-in,Pantry | ||
| Laundry | Main | |||
| Living Room | Main | Flooring - HardWood,Cathedral/Vaulted Ceiling | ||
| Primary Bathroom | Upper 1 | Bathroom - Walk-In Shower,Flooring - Tile/Brick | ||
| Recreation Room | Lower 1 | |||
| Screened Porch | Main | Skylight(s),Ceiling Fan(s) |
Amenities
- Foreclosure
- Views
- Short Sale
- New Construction
- Adult 55+
- Lease To Own
- No HOA Fees
- Furnished
- Primary On Main
- Air Conditioning
- Seller Finance
- Green
- Fixer Upper
- Horse
- Golf
- Fireplace
- Deck
- Garage
- Basement
- Pool
Property vs Single Family Average in 20170
Price
Taxes
Year Built
Visits
 © BRIGHT, All Rights Reserved
