
Address
13757 Royal Red Terrace, Chantilly, VA
Price
$ 1,500,000
Property Attributes
- MLS#VAFX2334048
- TypeSingle Family
- Listing Status ACTIVE
- CountyFAIRFAX
- CityChantilly
- NeighborhoodMaple Hill Estates
- Zip20151
- StyleColonial
- Year Built1999
- Taxes$ 15318
- Price$ 1,500,000
- Bedrooms4
- Full Bathrooms5
- Half Bathrooms1
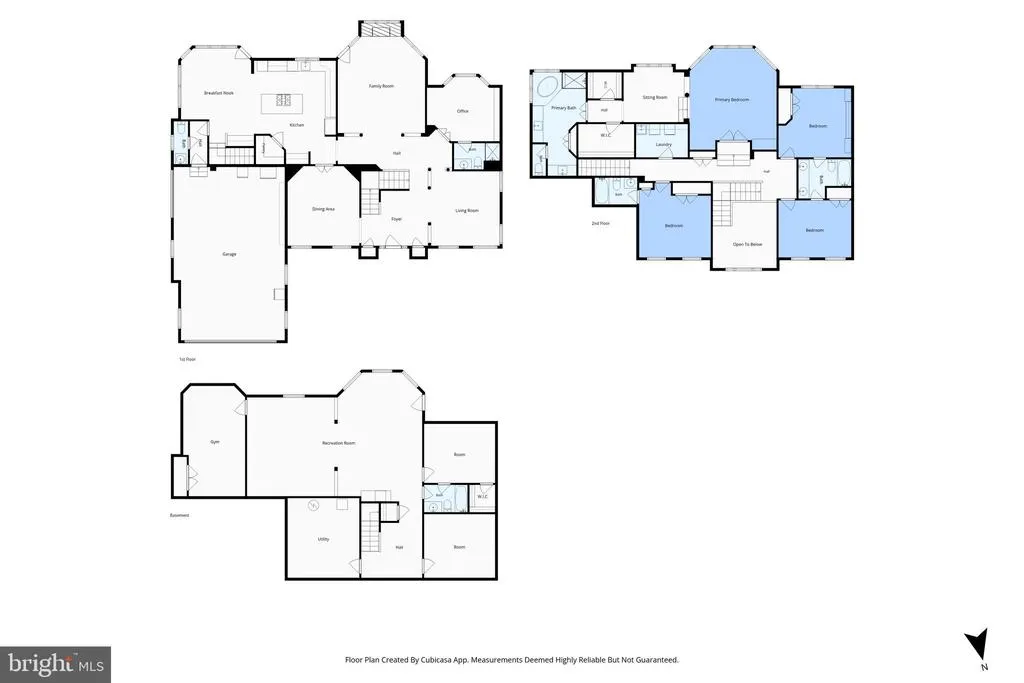
- Sqr Footage5610
- Lot Size0.32 Acres
Data Source:
Bright MLS
Property Description
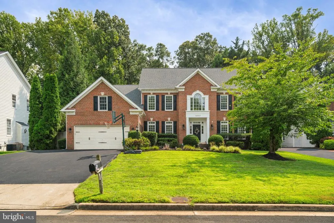
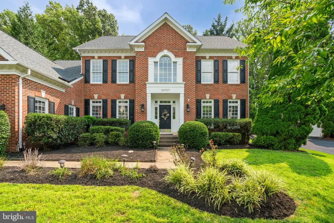
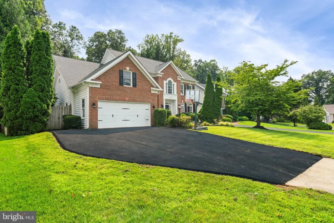
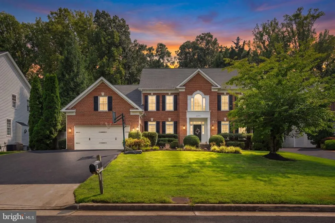
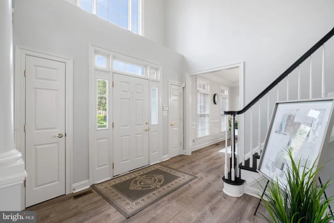
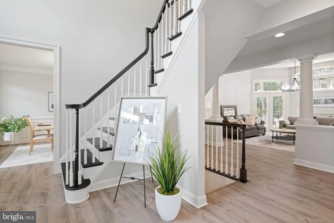
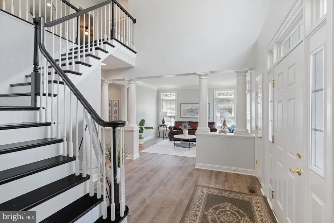
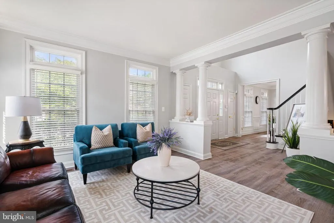
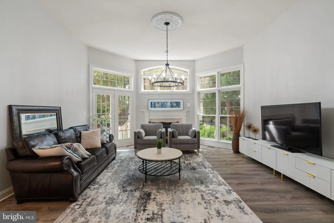
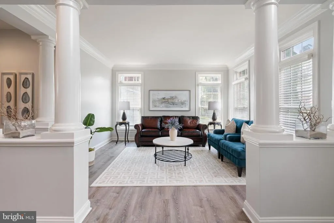
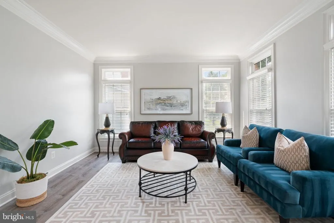
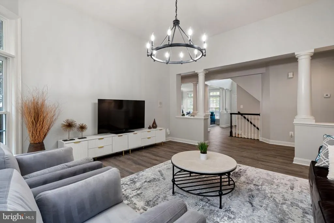
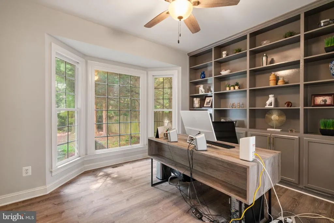
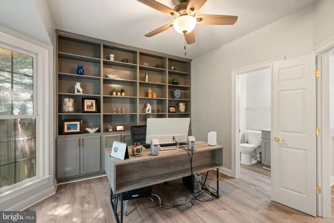
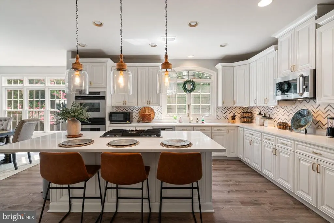
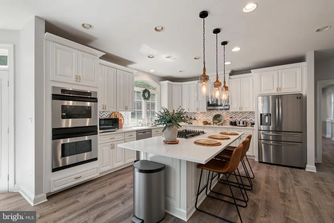
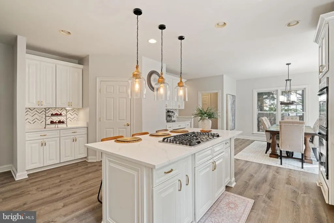
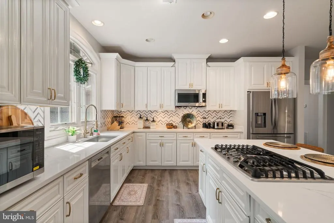
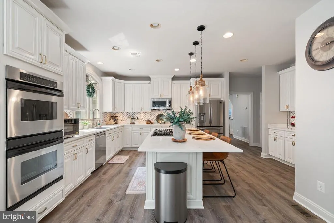
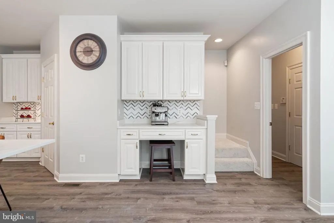
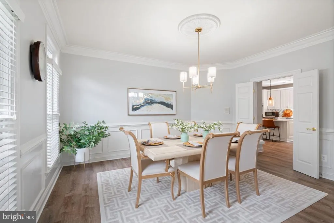
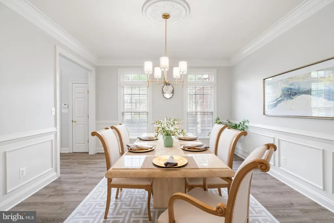
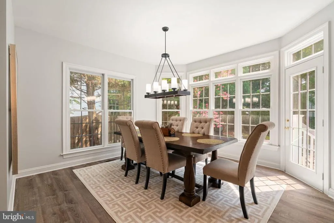
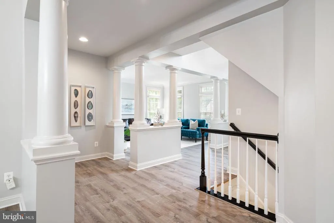
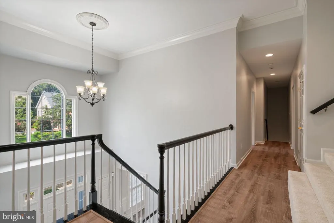
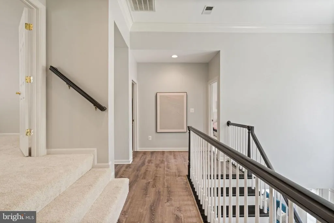
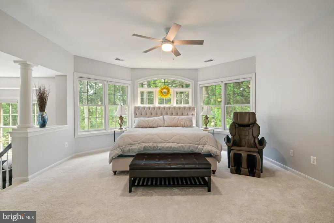
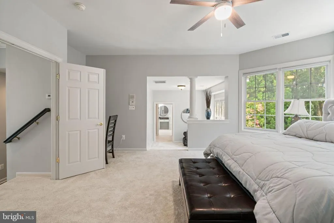
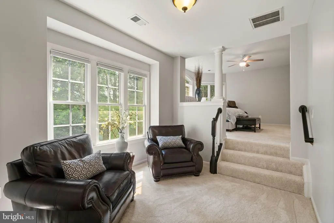
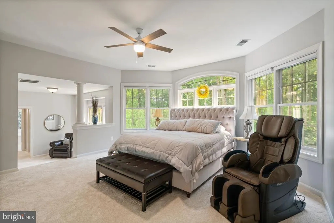
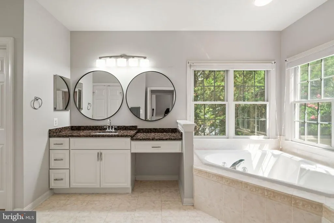
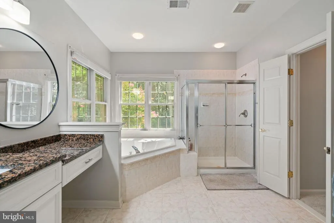
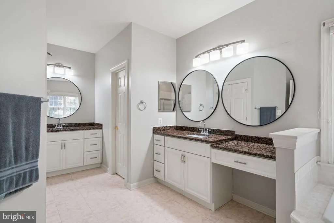
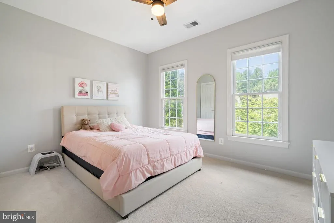
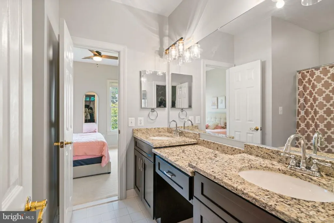
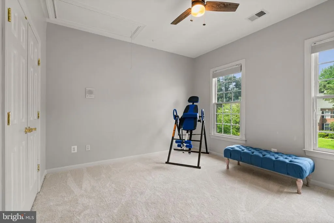
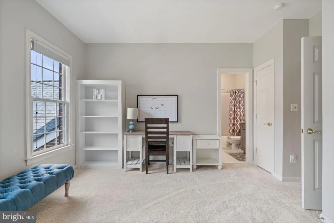
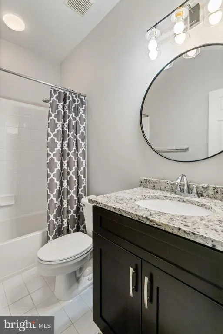
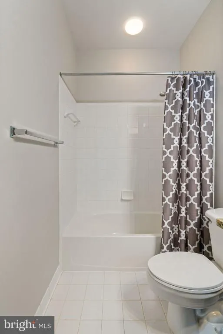
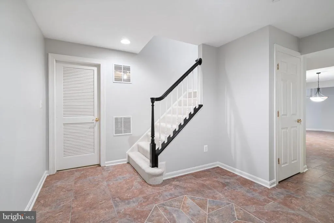
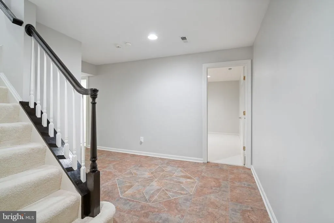
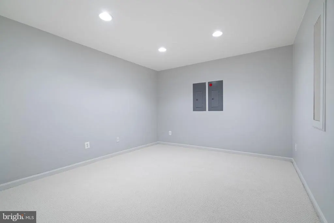
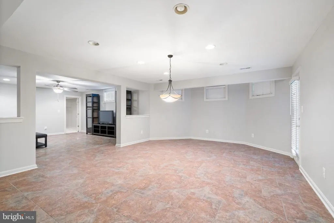
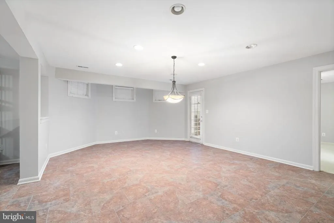
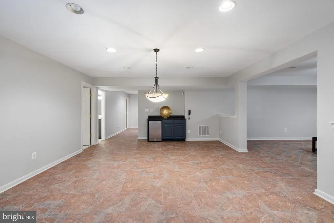
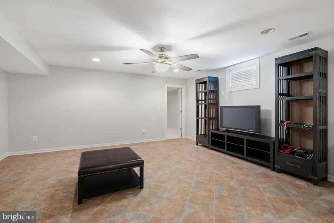
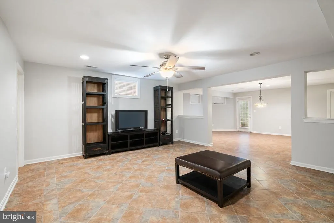
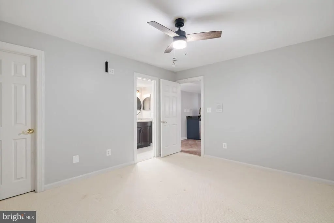
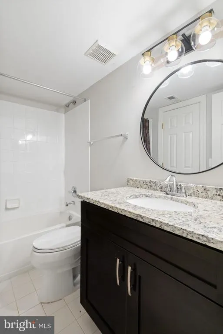
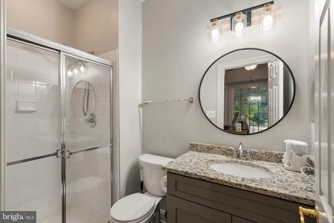
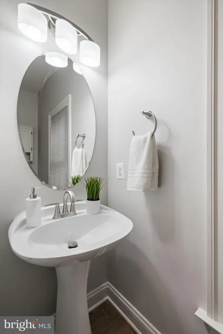
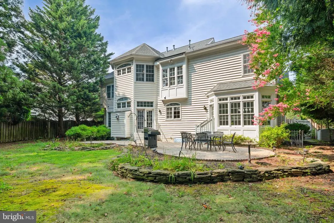
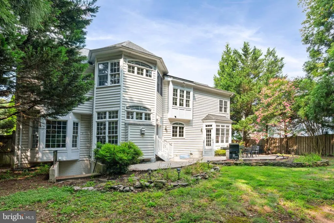
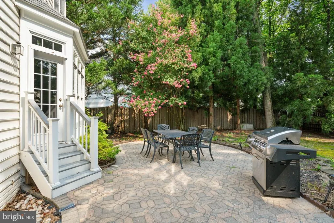
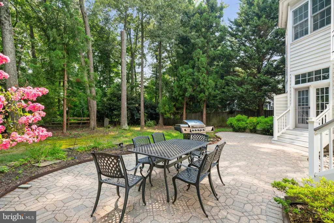
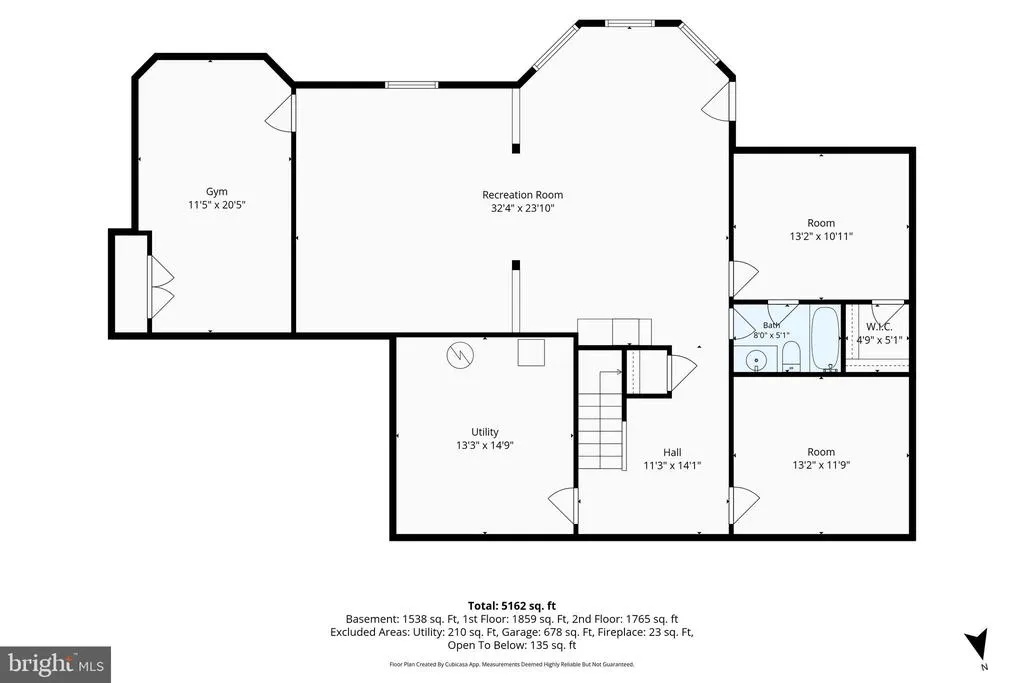
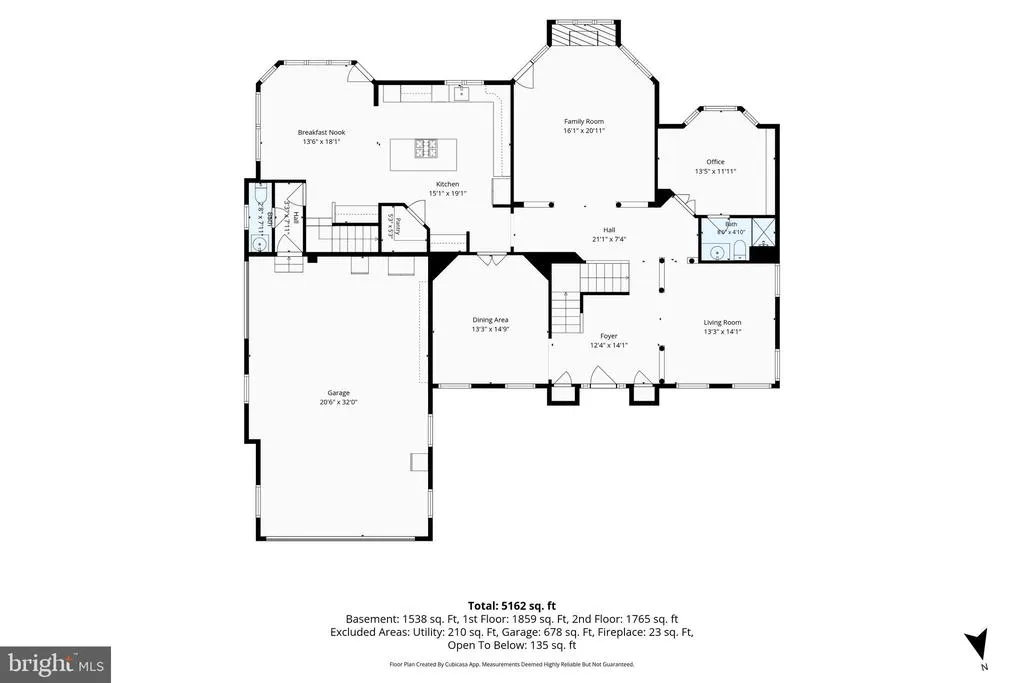
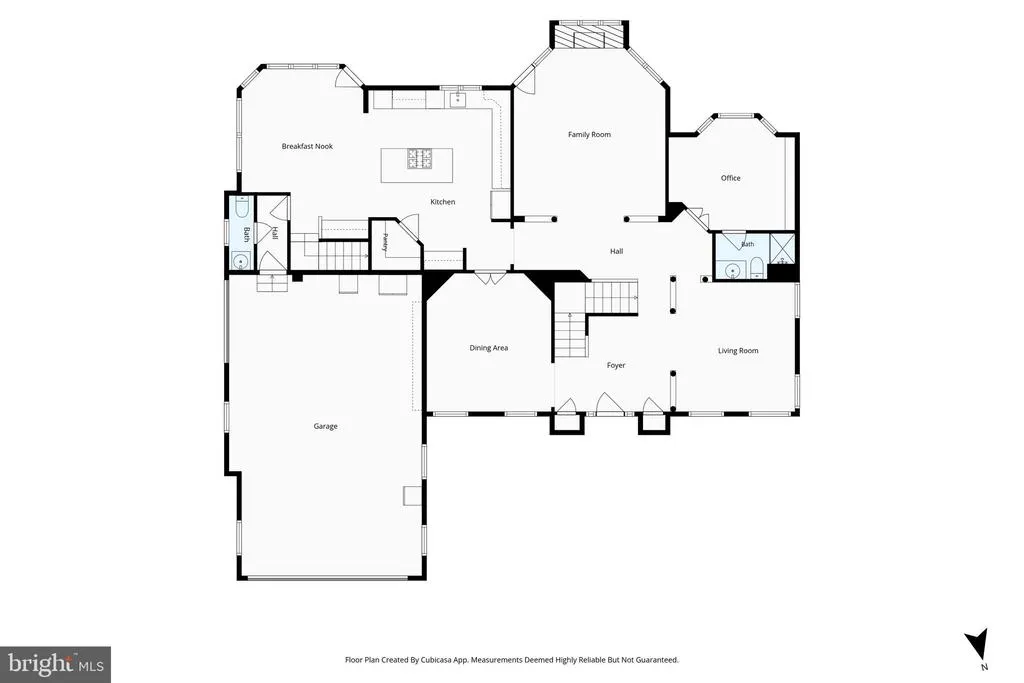
Back on the market!!! Welcome to this beautiful brick-front home in the heart of Chantilly, offering spacious living, abundant natural light, and wonderful indoor-outdoor spaces. Step inside to an impressive two-story foyer and a bright, open floor plan with updated flooring and neutral finishes throughout the main level. The spacious family room features soaring ceilings, a cozy fireplace, and large windows overlooking the backyard. The beautifully updated kitchen offers white cabinetry, a large center island with seating, stainless-steel appliances, gas cooking, generous counter space, and plenty of storageperfect for everyday living and entertaining. Stylish updated light fixtures throughout the home add a fresh, modern touch. Step outside to an expansive paver patio surrounded by mature trees and landscaping, creating a private and peaceful backyard setting with plenty of space for outdoor dining, grilling, entertaining, or simply relaxing. Major improvements include a roof approximately one year old, an HVAC system approximately five years old, and numerous light fixtures updated within the past five years. Additional highlights include updated bathrooms, a two-car garage, a freshly paved driveway, and beautiful curb appeal with a classic brick exterior and well-maintained landscaping. From the dramatic two-story entry and light-filled living spaces to the spacious patio and private, tree-lined backyard, this home offers a wonderful combination of comfort, space, and functionality. Conveniently located in Chantilly with easy access to shopping, dining, major commuter routes, and everyday conveniences. A must-see!
| Elementary School | Middle School | High School |
|---|---|---|
| Poplar Tree Elementary School | Rocky Run Middle School | Chantilly High School |
| Price History | |
|---|---|
| 8/7/2026 | Listed $1,500,000 |
General Features
| Living Area | 5610 |
|---|---|
| Sewer | Private Sewer |
| Heating | Forced Air |
| Cooling | Ceiling Fan(s),Central A/C |
| Possession | Settlement |
| Roof | Asphalt |
| Zoning | 121 |
| HOA Fee | 72.00 |
| Garage Spaces | 2.00 |
| Architectural Style | Colonial |
| Construction Materials | Brick,Brick Front,Combination,Vinyl Siding |
| School District | FAIRFAX COUNTY PUBLIC SCHOOLS |
| Year Built | 1999 |
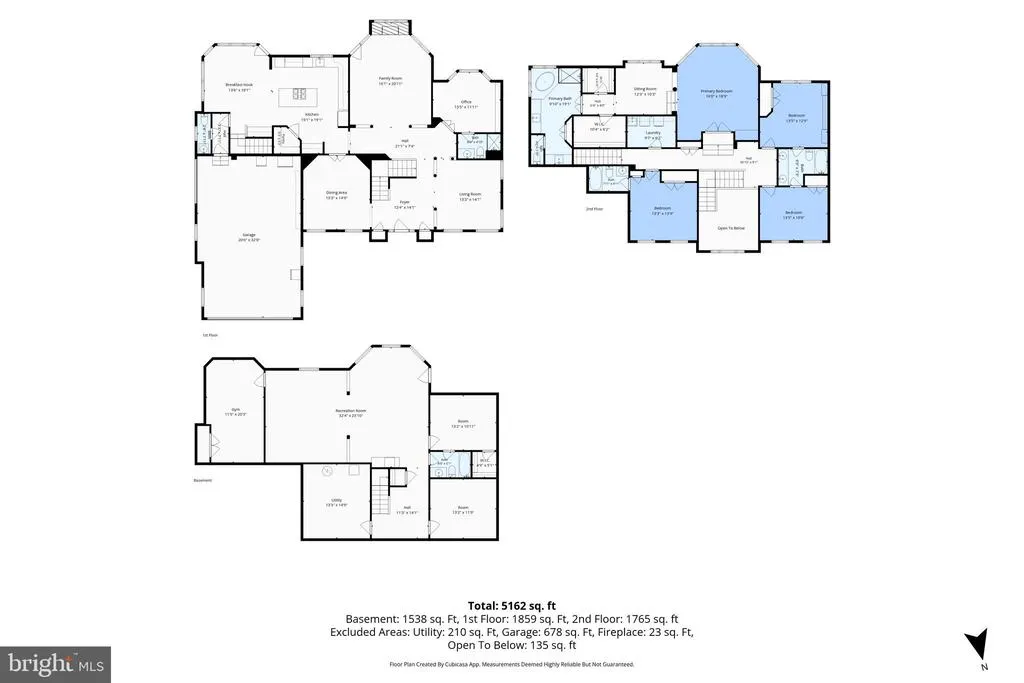
| Levels | 3 |
| Tax Year | 2025 |
| Ownership | Fee Simple |
| Cool Fuel | Electric |
| Accessibility | None |
| Assoc Fee Paid Per | Monthly |
| County | FAIRFAX |
| New Construction | No |
| Property Type | Residential |
| HOA | Yes |
| Subdivision Name | MAPLE HILL ESTATES |
| Garage Y/N | Yes |
| Water Access Y/N | No |
| Other Structures | Above Grade,Below Grade |
| Full Baths | 5 |
| Status | ACTIVE |
| Directions | ROUTE 66 WEST-ROUTE 50 WEST-LEFT STRINGFELLOW ROAD-RIGHT POPLAR TREE ROAD-LEFT AUTUMN GLORY WAY-RIGHT ROYAL RED TERRACE TO 13575* |
| City | CHANTILLY |
| Senior Community Y/N | No |
| Lot Size Units | Square Feet |
| Lot Size Square Feet | 13844.00 |
| Tax Assessed Value | 1327990.0 |
| Tax Annual Amount | 15318.0 |
| Structure Type | Detached |
| Condo/Coop Association fee Y/N | No |
| Bathrooms Full Main Level | 1 |
| Bathrooms Count Main Level | 2.00 |
| Price Per Sq Ft Total AG | 388.4 |
| Vacation Rental Y/N | No |
| Virtual Tour | https://unbranded.visithome.ai/WruEStYUAEziKQVhvPy3ee?mu=ft |
| Total SQFT | 5610 |
| Standard Status | Active |
| Year Built Source | Assessor |
| Legal Subdivision | MAPLE HILL ESTATES |
| Tax Lot | 26 |
Interior Features
| Heating Fuel | Natural Gas |
|---|---|
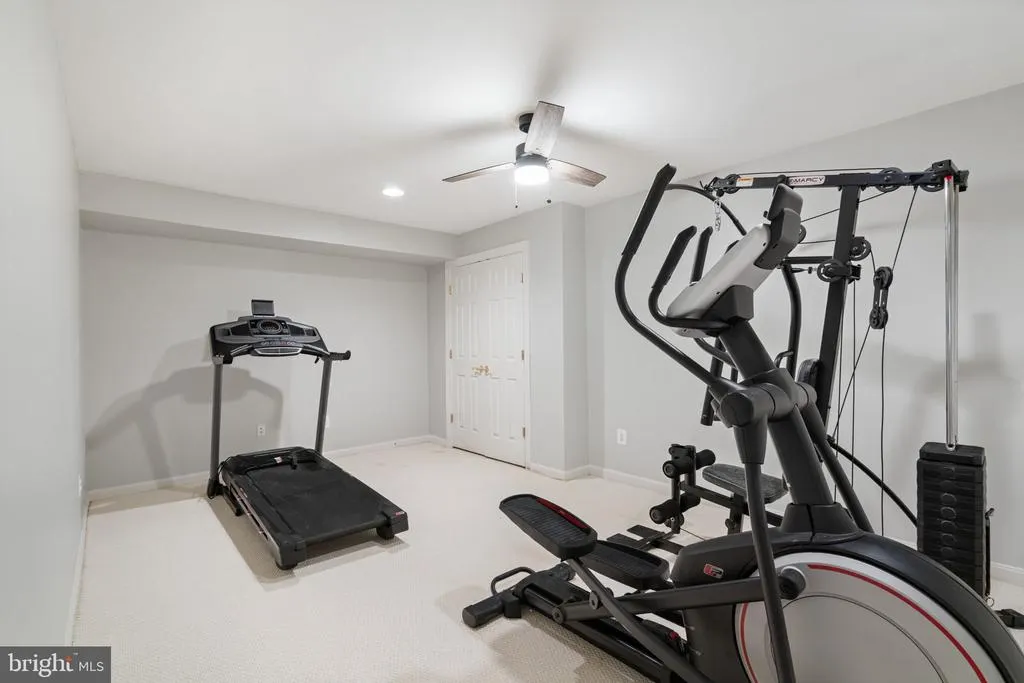
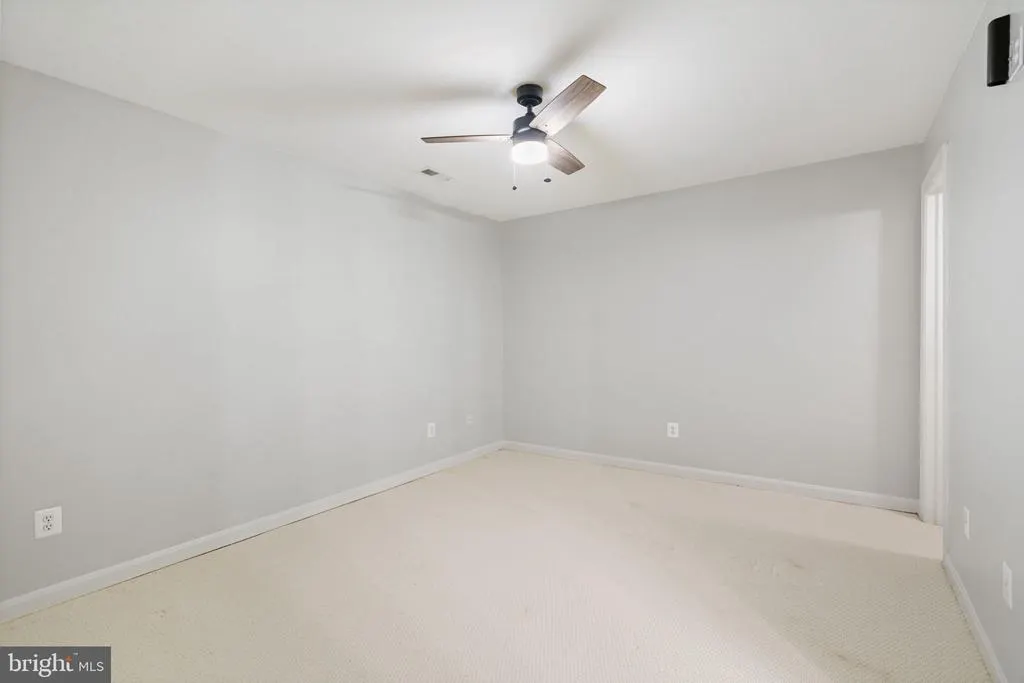
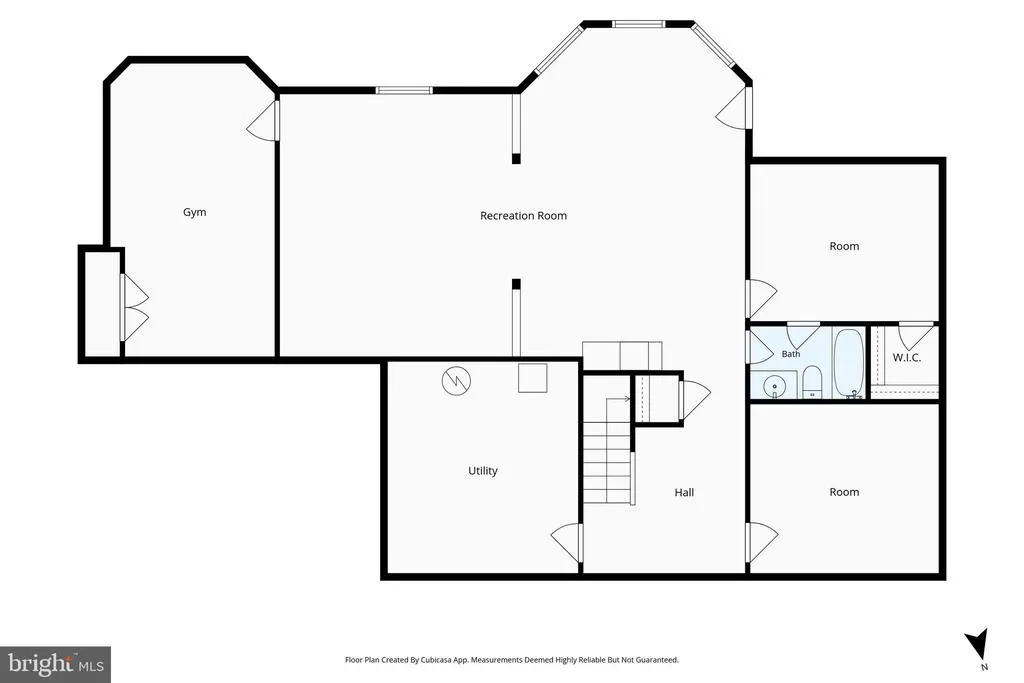
| Basement | Full,Fully Finished,Rear Entrance,Walkout Stairs |
| Total Fireplaces | 1 |
| Hot Water | Natural Gas |
| Basement (Y/N) | Yes |
| Heating Y/N | Yes |
| Fireplace Y/N | Yes |
| Above Grade Finished Area | 3862 |
| Half Baths | 1 |
| Central Air Y/N | Yes |
| Total Bedrooms | 4 |
| Below Grade Finished Area | 1748 |
| Below Grade Finished Area Unit Type | Square Feet |
| LivingAreaSource | Estimated |
| Below Grade Unfin Area Units | Square Feet |
| Below Grade Finished Area Source | Estimated |
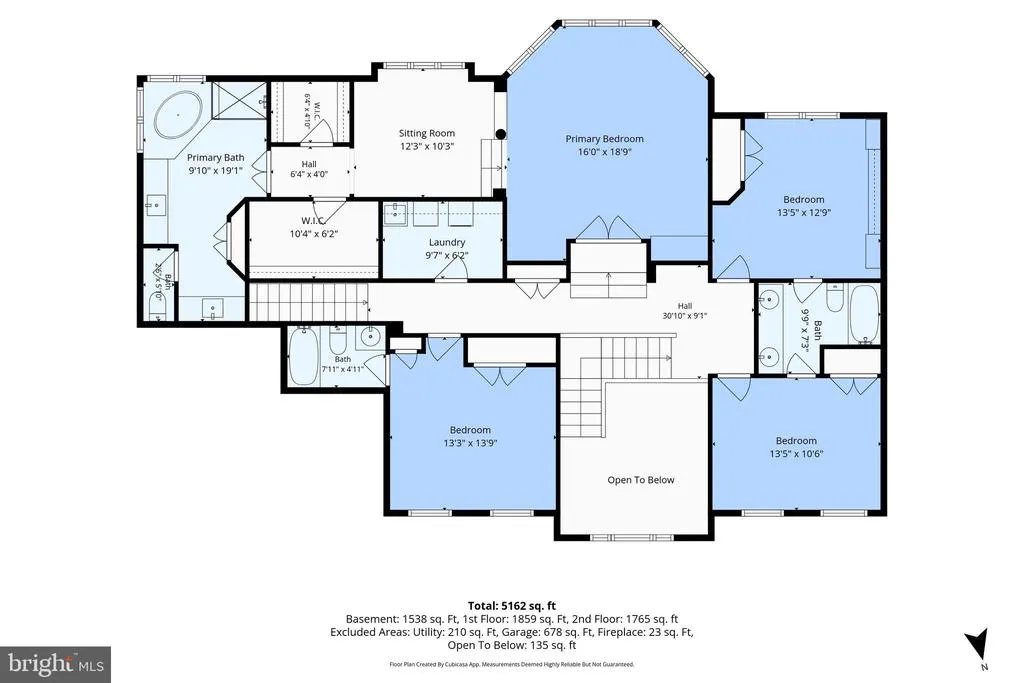
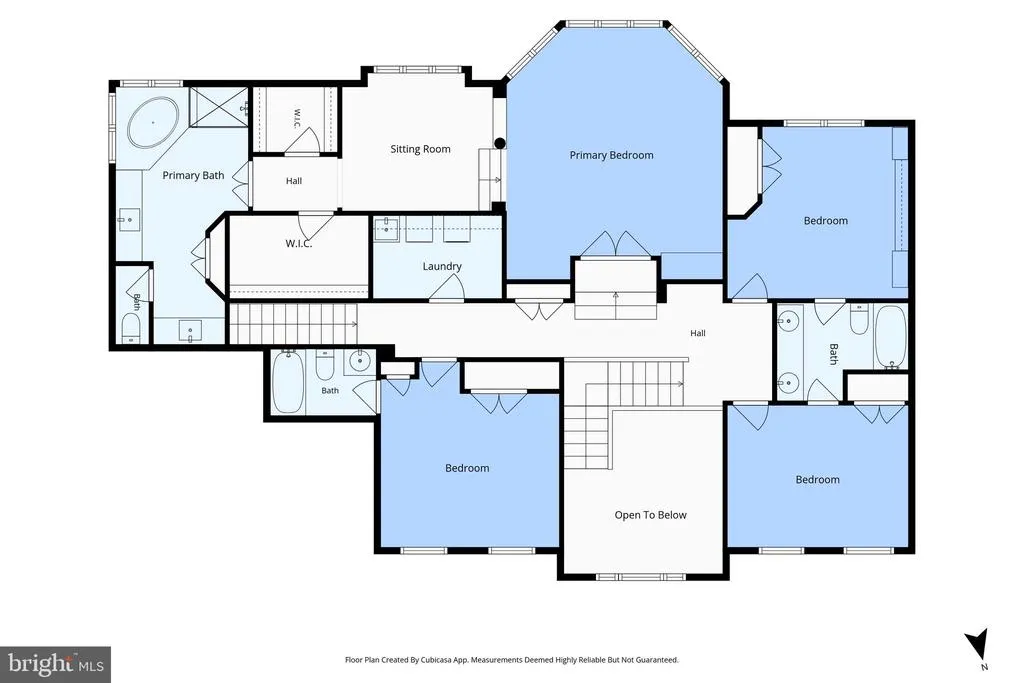
| Bedrooms Count All Upper Levels | 4 |
| Bedrooms Count Upper Level 1 | 4 |
| Bathrooms Half Main Level | 1 |
| Bathrooms Full Upper Level 1 | 3 |
| Bathrooms Full Lower Level 1 | 1 |
| Bathrooms Full All Upper Levels | 3 |
| Bathrooms Full All Lower Levels | 1 |
| Bathrooms Count Upper Level 1 | 3.00 |
| Bathrooms Count Lower Level 1 | 1.00 |
| Bathrooms Count All Upper Levels | 3 |
| Bathrooms Count All Lower Levels | 1 |
| Above Grade Finished Area Source | Assessor |
| Above Grade Finished Area Unit Type | Square Feet |
| Total Baths | 6 |
Exterior Features
| Pool | No Pool |
|---|---|
| Water Source | Public |
| Total Parking Spaces | 4 |
| Garage Features | Garage - Front Entry,Garage Door Opener |
| Type of Parking | Attached Garage,Driveway |
| Land Use Code | 011 |
| Foundation Details | Other |
| Water View Y/N | No |
| Lot Size Acres | 0.32 |
| Lot Size Source | Assessor |
| Waterfront Y/N | No |
| Land Assessed Value | 372000.00 |
| Navigable Water Y/N | No |
| Water Oriented Y/N | No |
| # of Attached Garage Spaces | 2 |
Amenities
- Foreclosure
- Views
- Short Sale
- New Construction
- Adult 55+
- Lease To Own
- No HOA Fees
- Furnished
- Primary On Main
- Air Conditioning
- Seller Finance
- Green
- Fixer Upper
- Horse
- Golf
- Fireplace
- Deck
- Garage
- Basement
- Pool
Property vs Single Family Average in 20151
Price
Taxes
Year Built
Visits
 © BRIGHT, All Rights Reserved
