
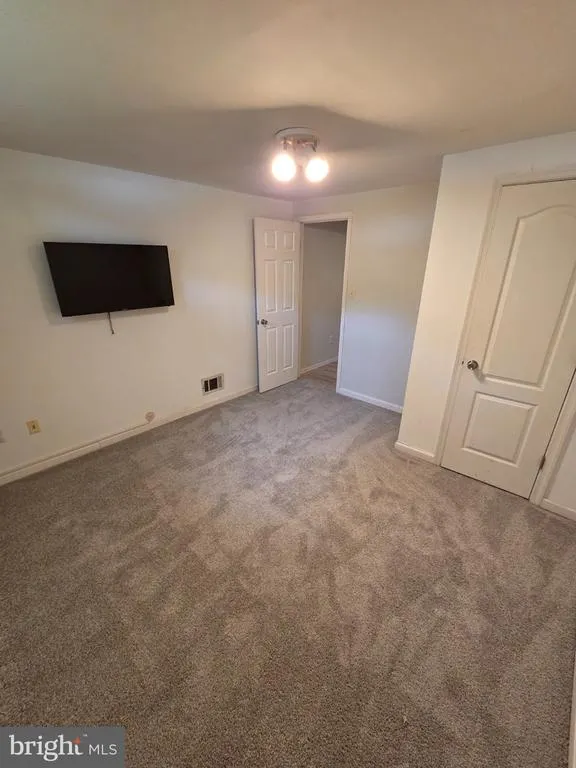
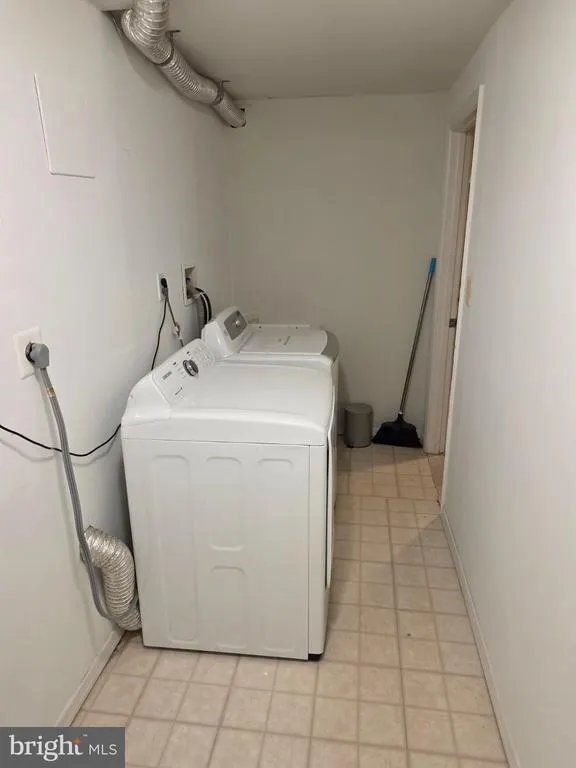
Address
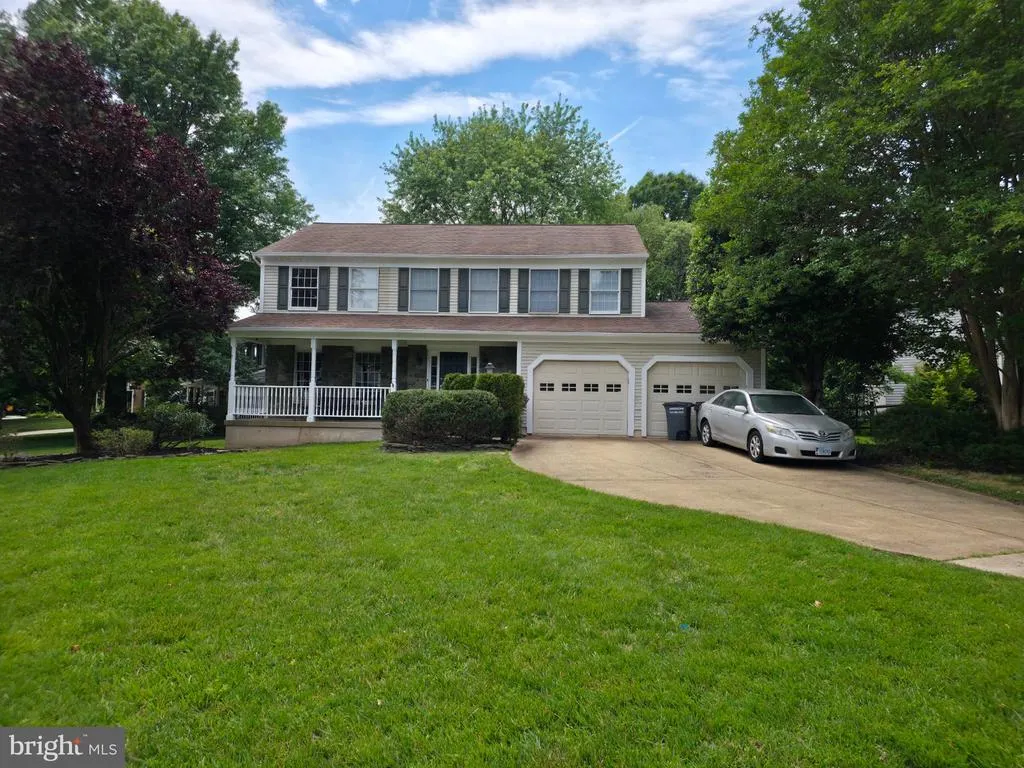
12501 Cross Country Lane, Reston, VA
Price
$ 1,049,000
Property Attributes
- MLS#VAFX2334710
- TypeSingle Family
- Listing Status ACTIVE
- CountyFAIRFAX
- CityReston
- NeighborhoodPolo Fields
- Zip20191
- StyleColonial
- Year Built1986
- Taxes$ 10248
- Price$ 1,049,000
- Bedrooms5
- Full Bathrooms3
- Half Bathrooms1
- Sqr Footage2158
- Lot Size0.28 Acres
Data Source:
Bright MLS
Property Description
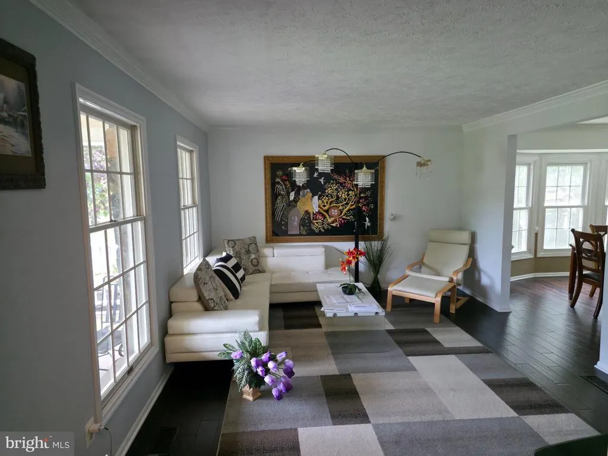
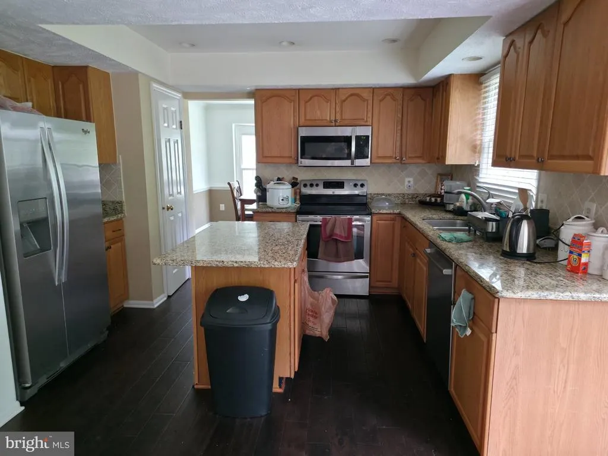
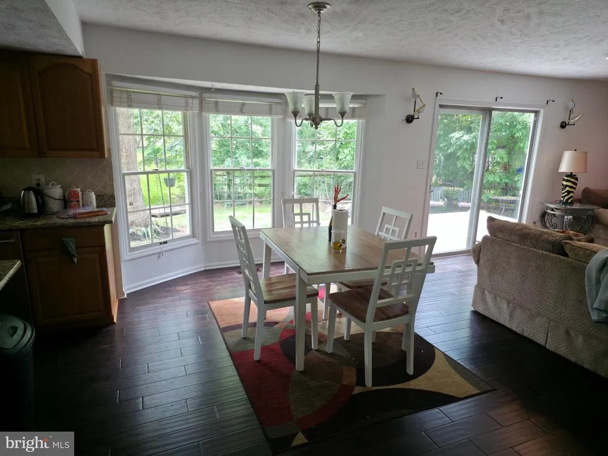
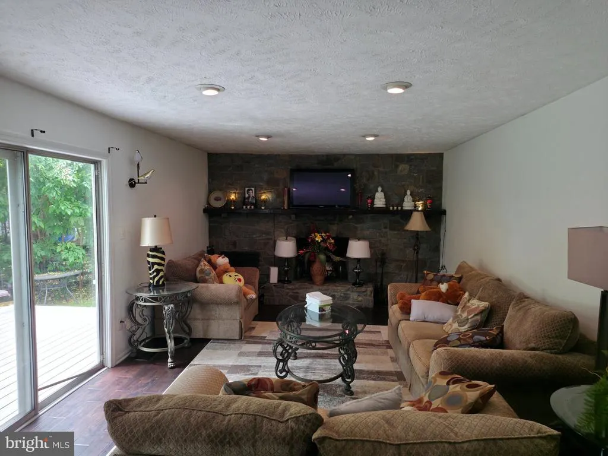
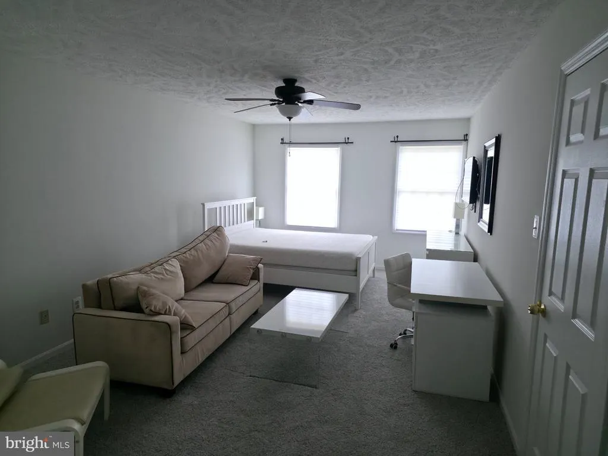
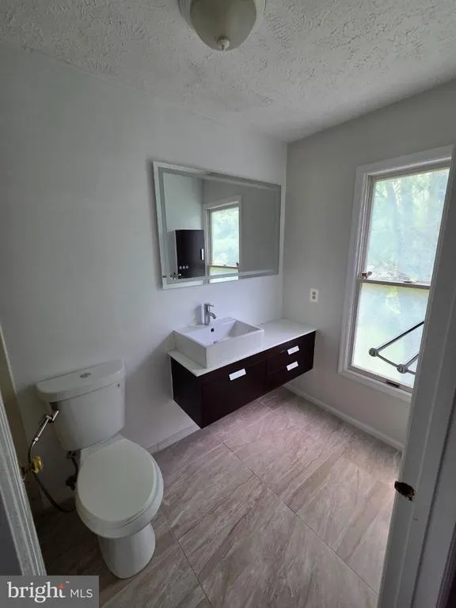
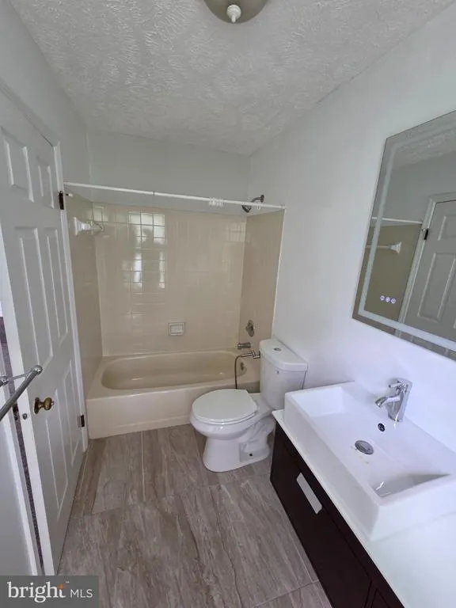
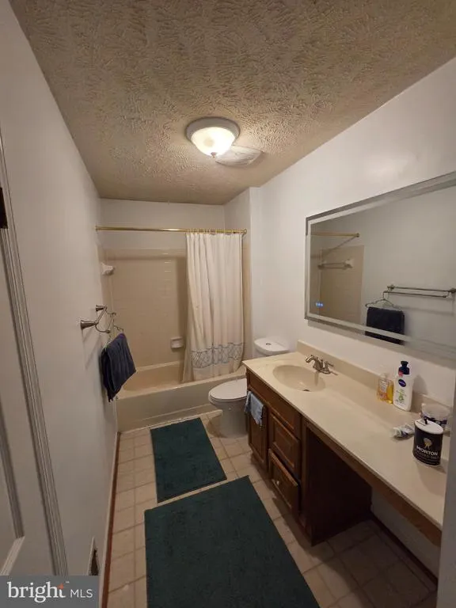
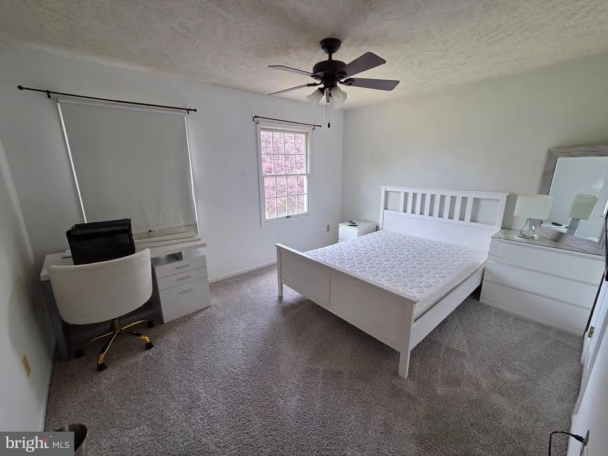
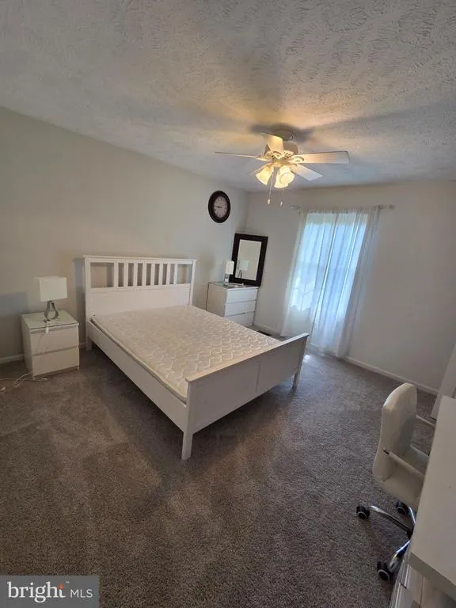
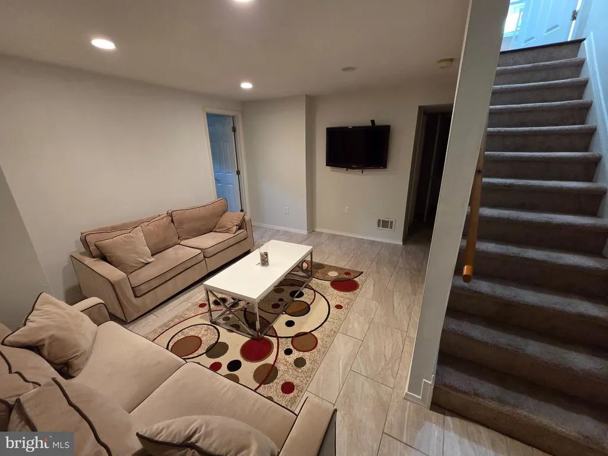
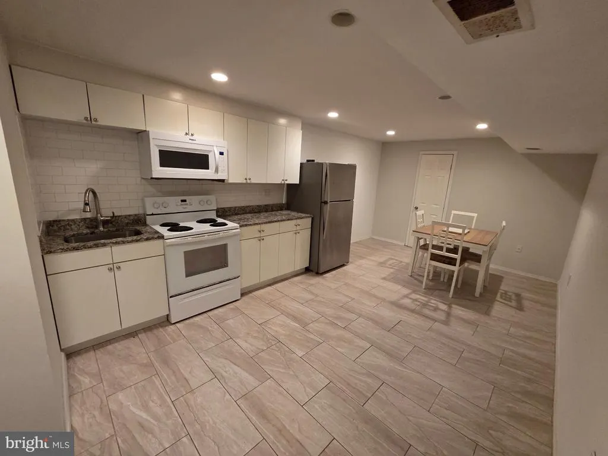
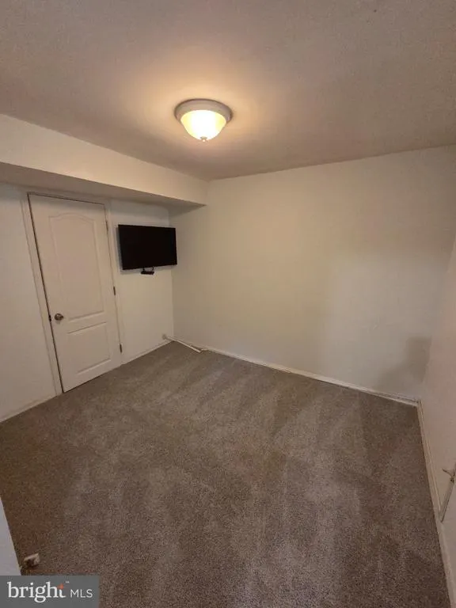
Discover the charm of this beautifully maintained Colonial home, where comfort meets style. With 2,178 sq. ft. of thoughtfully designed living space, this residence features five spacious bedrooms and three and a half bathrooms, perfect for both relaxation and entertaining. The inviting living room, complete with a cozy fireplace, sets the stage for memorable gatherings. The well-appointed kitchen offers ample space for culinary adventures, while the serene outdoor area invites you to unwind. Enjoy the benefits of a community that includes common area maintenance and a refreshing pool, ideal for those warm summer days. Built in 1986, this home boasts a timeless stone and vinyl siding exterior, ensuring durability and curb appeal. With a very good condition rating, you can move in with peace of mind. Embrace the lifestyle you've always wanted in this delightful home, where every corner radiates warmth and potential. Don't miss your chance to make it yours!
| Elementary School | Middle School | High School |
|---|---|---|
| Dogwood Elementary School | Hughes Middle School | South Lakes High School |
| Price History | |
|---|---|
| 8/18/2026 | Listed $1,049,000 |
General Features
| Living Area | 2158 |
|---|---|
| Sewer | Public Sewer |
| Heating | Heat Pump(s) |
| Cooling | Central A/C,Heat Pump(s) |
| Utilities | Cable TV Available,Electric Available,Natural Gas Available,Phone Available,Sewer Available,Water Available |
| Possession | Settlement |
| Roof | Asphalt |
| Appliances | Built-In Microwave,Dishwasher,Disposal,Dryer,Exhaust Fan,Extra Refrigerator/Freezer,Oven/Range - Electric,Refrigerator,Washer |
| Zoning | 130 |
| HOA Fee | 58.00 |
| Garage Spaces | 2.00 |
| Association Fee Includes | Common Area Maintenance,Pool(s) |
| Patio/Porch Features | Porch(es),Deck(s) |
| Architectural Style | Colonial |
| Construction Materials | Stone,Vinyl Siding |
| School District | FAIRFAX COUNTY PUBLIC SCHOOLS |
| Year Built | 1986 |
| Levels | 3 |
| Tax Year | 2026 |
| Ownership | Fee Simple |
| Cool Fuel | Electric |
| Section | 3A |
| Accessibility | None |
| Assoc Fee Paid Per | Monthly |
| County | FAIRFAX |
| New Construction | No |
| Property Type | Residential |
| Association Amenities | Common Grounds,Jog/Walk Path,Pool - Outdoor,Tennis Courts,Tot Lots/Playground |
| HOA | Yes |
| Subdivision Name | POLO FIELDS |
| Garage Y/N | Yes |
| Water Access Y/N | No |
| Other Structures | Above Grade |
| Total Rooms | 5 |
| Full Baths | 3 |
| Status | ACTIVE |
| Directions | DULLES TOLL RD WEST,EXIT FAIRFAX COUNTY PARKWAY SOUTH,RIGHT ON SUNRISE VALLEY,LEFT ON THUNDER CHASE,LEFT ON CROSS COUNTRY TO HOME ON RIGHT |
| City | RESTON |
| Association Name | POLO FIELDS |
| Senior Community Y/N | No |
| Lot Size Units | Square Feet |
| Lot Size Square Feet | 12196.80 |
| Tax Assessed Value | 853660.0 |
| Tax Annual Amount | 10248.0 |
| Property Condition | Very Good |
| Structure Type | Detached |
| Condo/Coop Association fee Y/N | No |
| Bathrooms Count Main Level | 1.00 |
| Price Per Sq Ft Total AG | 486.1 |
| Lease Considered Y/N | No |
| Vacation Rental Y/N | No |
| Total SQFT | 2158 |
| Standard Status | Active |
| Year Built Source | Estimated |
| Legal Subdivision | POLOFIELDS |
| Tax Lot | 177 |
| Association Recreation Fee | No |
Interior Features
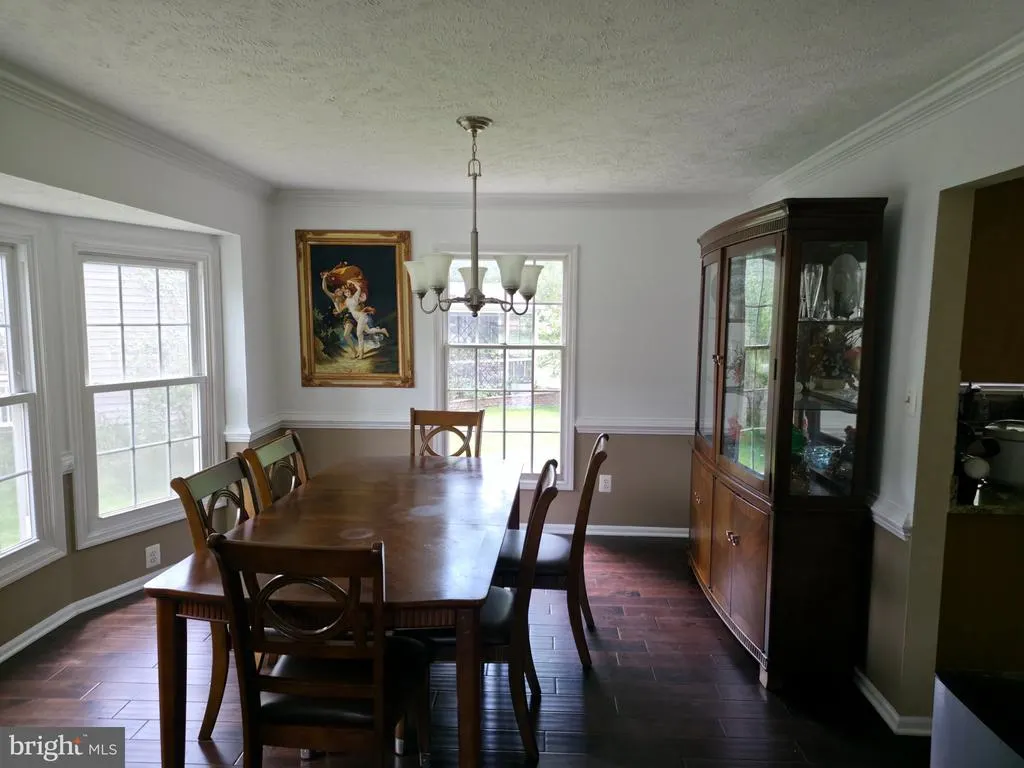
| Interior Amenities | 2nd Kitchen,Breakfast Area,Chair Railings,Crown Moldings,Dining Area,Family Room Off Kitchen,Floor Plan - Traditional,Primary Bath(s),Upgraded Countertops,Window Treatments,Wood Floors |
|---|---|
| Heating Fuel | Electric |
| Basement | Fully Finished,Interior Access |
| Flooring | Carpet,Wood |
| Total Fireplaces | 1 |
| Fireplace Features | Screen |
| Hot Water | Electric |
| Basement (Y/N) | Yes |
| Heating Y/N | Yes |
| Fireplace Y/N | Yes |
| Above Grade Finished Area | 2158 |
| Half Baths | 1 |
| Central Air Y/N | Yes |
| Total Bedrooms | 5 |
| LivingAreaSource | Assessor |
| Laundry Type | Dryer In Unit,Washer In Unit |
| Bedrooms Count All Lower Levels | 1 |
| Bedrooms Count All Upper Levels | 4 |
| Bedrooms Count Lower Level 1 | 1 |
| Bedrooms Count Upper Level 1 | 4 |
| Bathrooms Half Main Level | 1 |
| Bathrooms Full Upper Level 1 | 2 |
| Bathrooms Full Lower Level 1 | 1 |
| Bathrooms Full All Upper Levels | 2 |
| Bathrooms Full All Lower Levels | 1 |
| Bathrooms Count Upper Level 1 | 2.00 |
| Bathrooms Count Lower Level 1 | 1.00 |
| Bathrooms Count All Upper Levels | 2 |
| Bathrooms Count All Lower Levels | 1 |
| Above Grade Finished Area Unit Type | Square Feet |
| Total Baths | 4 |
Exterior Features
| Pool | Yes - Community |
|---|---|
| Water Source | Public |
| Total Parking Spaces | 2 |
| Garage Features | Garage - Front Entry,Garage Door Opener |
| Type of Parking | Driveway,Attached Garage |
| Foundation Details | Other |
| Spa | No |
| Water View Y/N | No |
| Lot Size Acres | 0.28 |
| Lot Size Source | Estimated |
| Waterfront Y/N | No |
| Horse Y/N | No |
| Land Assessed Value | 341000.00 |
| Navigable Water Y/N | No |
| Water Oriented Y/N | No |
| # of Attached Garage Spaces | 2 |
Amenities
- Foreclosure
- Views
- Short Sale
- New Construction
- Adult 55+
- Lease To Own
- No HOA Fees
- Furnished
- Primary On Main
- Air Conditioning
- Seller Finance
- Green
- Fixer Upper
- Horse
- Golf
- Fireplace
- Deck
- Garage
- Basement
- Pool
Property vs Single Family Average in 20191
Price
Taxes
Year Built
Visits
 © BRIGHT, All Rights Reserved
