
Views
Address
10015 Saddle Road, Vienna, VA
Price
$ 1,900,000
Property Attributes
- MLS#VAFX2336982
- TypeSingle Family
- Listing Status ACTIVE
- CountyFAIRFAX
- CityVienna
- NeighborhoodCarriage Hill
- Zip22181
- StyleColonial
- Year Built1965
- Taxes$ 15991
- Price$ 1,900,000
- Bedrooms4
- Full Bathrooms3
- Half Bathrooms1
- Sqr Footage3557
- Lot Size1.11 Acres
Data Source:
Bright MLS
Property Description
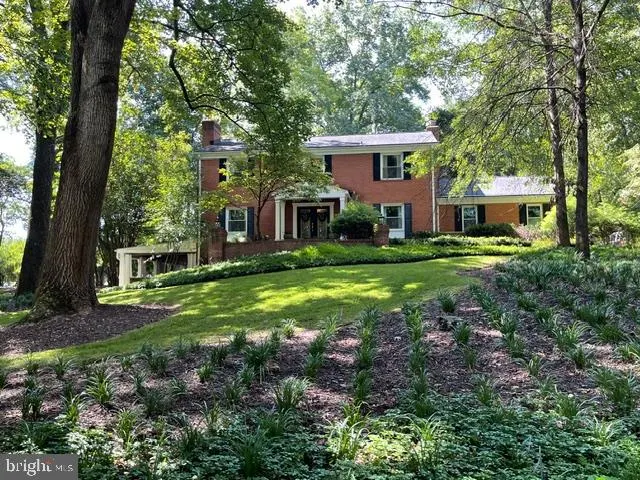
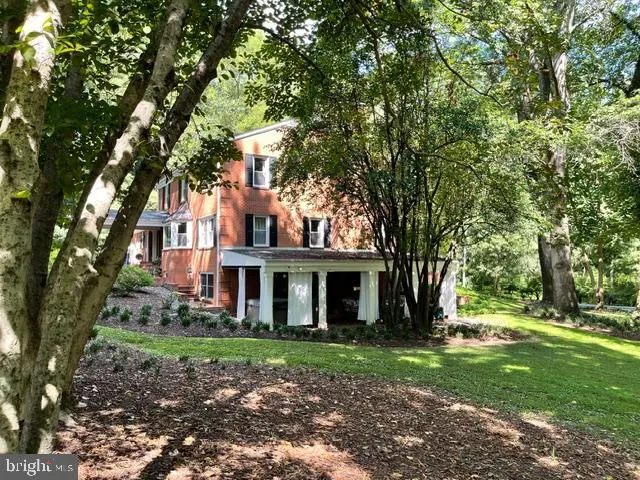
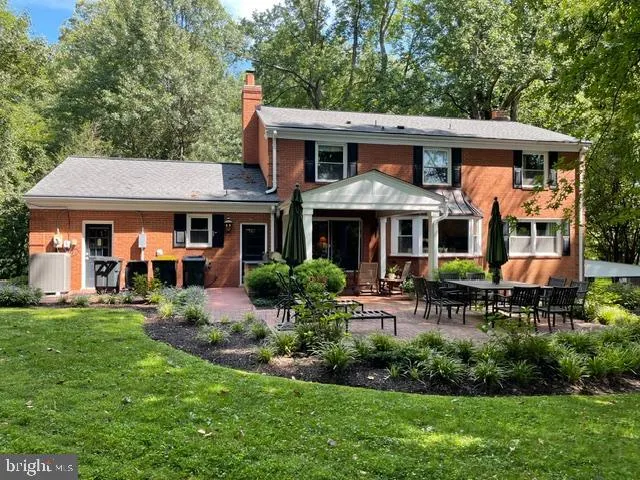
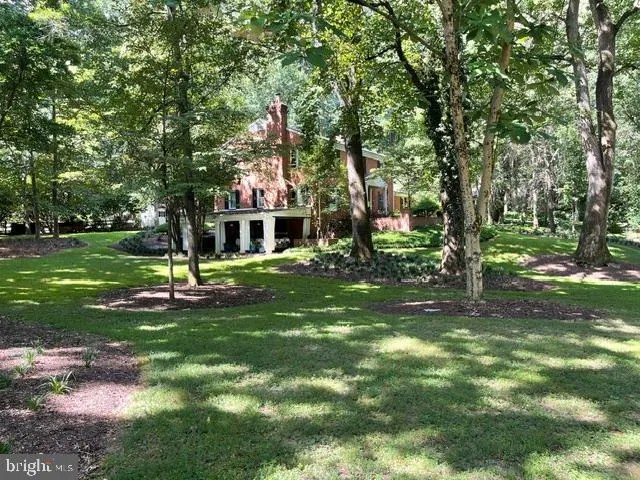

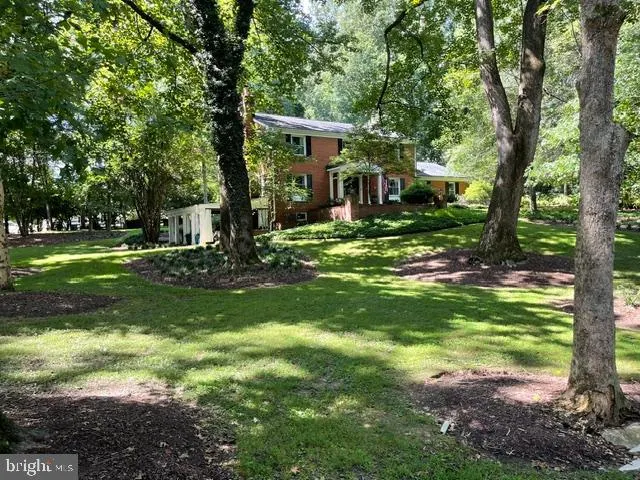
Location doesn't get better than this! Welcome to a timeless all-brick colonial on a gorgeous, private corner lot in one of Viennas most coveted neighborhoods, where classic craftsmanship, modern updates, and exceptional indoor-outdoor living come together. Set on approximately 1.1 acres, the mature tree canopy, huge setback, curving driveway, expansive lawn, and established professional landscaping create the unmistakable feel of a classic Northern Virginia estate, with privacy and scale rarely found in a typical subdivision. This exceptional 4-bedroom home offers traditional proportions and true curb appeal, with beautiful hardwood floors throughout. Two versatile office/flex spaces provide options for a dedicated home office, playroom, media room, or potential 5th bedroom. Inside, the main level impresses with rich hardwood floors, two wood-burning fireplaces, a dedicated home office, and an updated laundry room. The chefs kitchen features a center island, 5-burner cooktop, stainless steel appliances, and soft-close, custom-detailed cabinetry, designed equally for everyday living and serious entertaining. A main-level powder room completes the first floor. Upstairs, you'll find the primary bedroom with renovated ensuite bathroom, and three generous bedrooms and a fully renovated hall bath with a double vanity. The walkout lower level is the crown jewel; a beautifully modernized entertainers paradise and private retreat. Featuring a full bonus room/potential fifth bedroom and renovated full bath, it is ideal as an in-law or au pair suite. A custom bar with built-ins, dedicated gym/workout room, and custom built-in media wall create the perfect setting for game day, movie nights, entertaining, or extended-stay guests. French doors open directly to the outdoor living spaces, creating a seamless indoor-outdoor flow. Step outside and discover what truly sets this property apart: an extraordinary collection of multiple custom-designed brick porches, terraces and expansive patios, including a stunning covered brick veranda with a masonry wood-burning fireplace. A hot tub, built-in barbecue grill, and outdoor TV area make this a true year-round entertaining destinationperfect for gathering around the fire, relaxing under the evening sky, or hosting unforgettable celebrations. The separation from neighboring homes further enhances the sense of privacy and retreat. The professionally landscaped grounds feature a brick walkway, brick porches and patio, extensive lawn, established landscaping, a newer storage shed, and a pet electric fence. A 2-car garage rounds out this exceptional offering. Conveniently located minutes from Tysons Corner, the Silver Line Metro, I-66, and the charming shops and restaurants of downtown Vienna. Home offering this combination of land, privacy, updates, flexible living space, and resort-style outdoor living rarely hit the market. This is the one you have been waiting for!
| Elementary School | Middle School | High School |
|---|---|---|
| Flint Hill Elementary School | Thoreau Middle School | Madison High School |
| Price History | |
|---|---|
| 8/24/2026 | Listed $1,900,000 |
General Features
| Living Area | 3557 |
|---|---|
| Sewer | On Site Septic |
| Heating | Baseboard - Hot Water,Forced Air,Heat Pump(s) |
| Cooling | Central A/C,Ceiling Fan(s) |
| Possession | Immediate |
| Appliances | Dishwasher,Disposal,Dryer,Exhaust Fan,Extra Refrigerator/Freezer,Microwave,Oven/Range - Electric,Oven/Range - Gas,Refrigerator,Stainless Steel Appliances,Stove,Washer |
| Zoning | 110 |
| Garage Spaces | 2.00 |
| Patio/Porch Features | Porch(es),Patio(s) |
| Architectural Style | Colonial |
| Security Features | Smoke Detector |
| Construction Materials | Brick |
| School District | FAIRFAX COUNTY PUBLIC SCHOOLS |
| Year Built | 1965 |
| View | Trees/Woods |
| Levels | 3 |
| Tax Year | 2025 |
| Ownership | Fee Simple |
| Cool Fuel | Electric |
| Accessibility | None |
| County | FAIRFAX |
| New Construction | No |
| Property Type | Residential |
| HOA | No |
| Subdivision Name | CARRIAGE HILL |
| Garage Y/N | Yes |
| Water Access Y/N | No |
| Other Structures | Above Grade,Below Grade |
| Full Baths | 3 |
| Status | ACTIVE |
| Directions | From Lawyers Rd,turn onto Galloping Way,then bear left onto Round Springs Drive. Then right onto Wendover Drive,then right onto Saddle Road. 10015 Saddle Road is on the corner lot and is the only h |
| City | VIENNA |
| Disclosures | Lead Based Paint - Federal,Prop Disclosure |
| Senior Community Y/N | No |
| Lot Size Units | Square Feet |
| Lot Size Square Feet | 48151.00 |
| Tax Assessed Value | 1386330.0 |
| Tax Annual Amount | 15991.0 |
| Property Condition | Very Good |
| Structure Type | Detached |
| Condo/Coop Association fee Y/N | No |
| Bathrooms Count Main Level | 1.00 |
| Price Per Sq Ft Total AG | 669.49 |
| Vacation Rental Y/N | No |
| Total SQFT | 3557 |
| Location Type | Corner Lot/Unit |
| Standard Status | Active |
| Year Built Source | Assessor |
| Legal Subdivision | CARRIAGE HILL |
| Tax Lot | 10 |
Interior Features
| Interior Amenities | Bar,Bathroom - Walk-In Shower,Built-Ins,Ceiling Fan(s),Dining Area,Family Room Off Kitchen,Floor Plan - Traditional,Formal/Separate Dining Room,Kitchen - Island,Primary Bath(s),Recessed Lighting,Walk |
|---|---|
| Heating Fuel | Central,Natural Gas |
| Basement | Fully Finished,Rear Entrance,Walkout Level,Windows |
| Flooring | Hardwood,Other |
| Total Fireplaces | 3 |
| Fireplace Features | Wood,Mantel(s) |
| Hot Water | Natural Gas |
| Basement (Y/N) | Yes |
| Heating Y/N | Yes |
| Fireplace Y/N | Yes |
| Above Grade Finished Area | 2838 |
| Half Baths | 1 |
| Central Air Y/N | Yes |
| Total Bedrooms | 4 |
| Below Grade Finished Area | 719 |
| Room Type | Living Room,Dining Room,Primary Bedroom,Bedroom 2,Bedroom 3,Bedroom 4,Kitchen,Family Room,Den,Exercise Room,Laundry,Recreation Room |
| Below Grade Finished Area Unit Type | Square Feet |
| LivingAreaSource | Estimated |
| Laundry Type | Main Floor |
| Below Grade Unfin Area Units | Square Feet |
| Below Grade Unfin SQFT Source | Assessor |
| Below Grade Finished Area Source | Estimated |
| Bedrooms Count All Upper Levels | 4 |
| Bedrooms Count Upper Level 1 | 4 |
| Bathrooms Half Main Level | 1 |
| Bathrooms Full Upper Level 1 | 2 |
| Bathrooms Full Lower Level 1 | 1 |
| Bathrooms Full All Upper Levels | 2 |
| Bathrooms Full All Lower Levels | 1 |
| Bathrooms Count Upper Level 1 | 2.00 |
| Bathrooms Count Lower Level 1 | 1.00 |
| Bathrooms Count All Upper Levels | 2 |
| Bathrooms Count All Lower Levels | 1 |
| Above Grade Finished Area Source | Assessor |
| Above Grade Finished Area Unit Type | Square Feet |
| Total Baths | 4 |
Exterior Features
| Exterior Amenities | BBQ Grill,Hot Tub |
|---|---|
| Pool | No Pool |
| Water Source | None |
| Total Parking Spaces | 2 |
| Garage Features | Garage - Side Entry,Garage Door Opener,Inside Access |
| Type of Parking | Attached Garage |
| Land Use Code | 011 |
| Foundation Details | Slab |
| Water View Y/N | No |
| Lot Size Acres | 1.11 |
| Lot Size Source | Assessor |
| Waterfront Y/N | No |
| Land Assessed Value | 649000.00 |
| Navigable Water Y/N | No |
| Water Oriented Y/N | No |
| # of Attached Garage Spaces | 2 |
Room Details
| Room | Dimensions | Level | Flooring | Details |
|---|---|---|---|---|
| Bedroom 2 | Upper 1 | Flooring - HardWood | ||
| Bedroom 3 | Upper 1 | Ceiling Fan(s),Flooring - HardWood | ||
| Bedroom 4 | Upper 1 | Ceiling Fan(s),Flooring - HardWood | ||
| Den | Lower 1 | Flooring - HardWood | ||
| Dining Room | Main | Flooring - HardWood | ||
| Exercise Room | Lower 1 | Flooring - Other | ||
| Family Room | Main | Fireplace - Wood Burning,Flooring - HardWood | ||
| Kitchen | Main | Flooring - HardWood,Kitchen - Gas Cooking | ||
| Laundry | Main | Flooring - Ceramic Tile | ||
| Living Room | Main | Fireplace - Wood Burning,Flooring - HardWood | ||
| Primary Bedroom | Upper 1 | Walk-In Closet(s),Flooring - HardWood | ||
| Recreation Room | Lower 1 | Built-Ins,Flooring - HardWood |
Amenities
- Foreclosure
- Views
- Short Sale
- New Construction
- Adult 55+
- Lease To Own
- No HOA Fees
- Furnished
- Primary On Main
- Air Conditioning
- Seller Finance
- Green
- Fixer Upper
- Horse
- Golf
- Fireplace
- Deck
- Garage
- Basement
- Pool
Property vs Single Family Average in 22181
Price
Taxes
Year Built
 © BRIGHT, All Rights Reserved
