
Open House Sun, Aug 30th 1:00 PM - 3:00 PM - Primary on Main
Address
6806 Farragut Avenue, Falls Church, VA
Price
$ 1,349,888
Property Attributes
- MLS#VAFX2337344
- TypeSingle Family
- Listing Status ACTIVE
- CountyFAIRFAX
- CityFalls Church
- NeighborhoodCity Park Homes
- Zip22042
- StyleContemporary,Colonial
- Year Built2022
- Taxes$ 15000
- Price$ 1,349,888
- Bedrooms6
- Full Bathrooms4
- Half Bathrooms1
- Sqr Footage4200
- Lot Size0.17 Acres
Data Source:
Bright MLS
Property Description
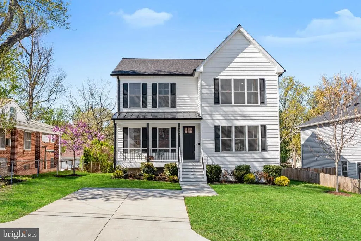
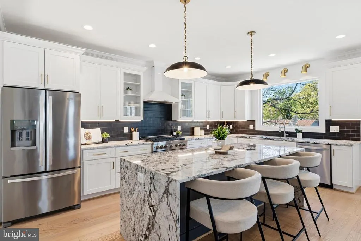
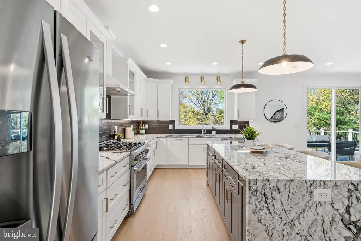
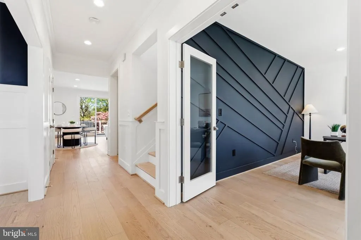
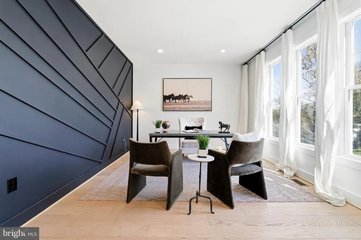
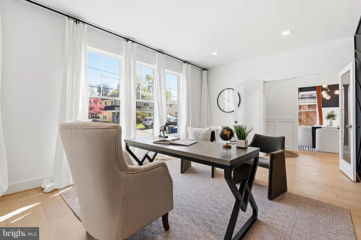
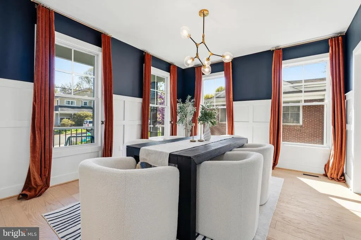
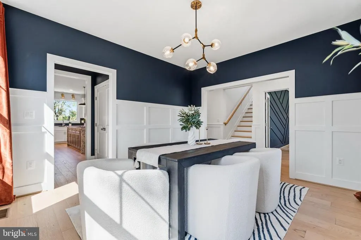
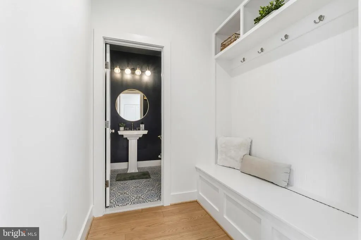
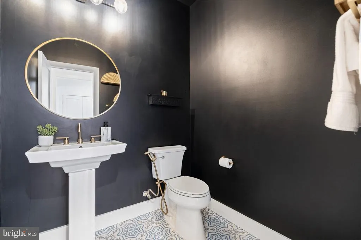
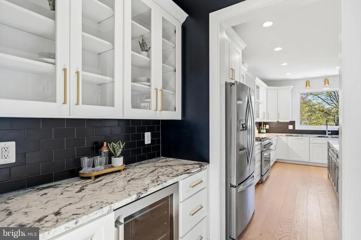
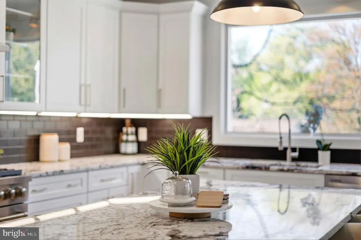

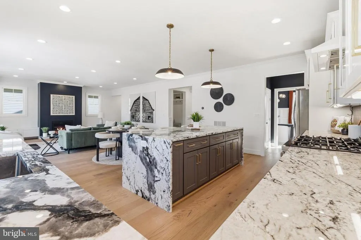
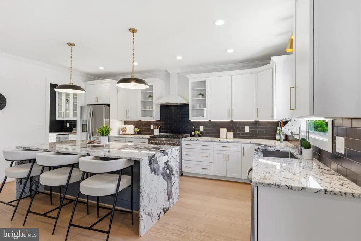
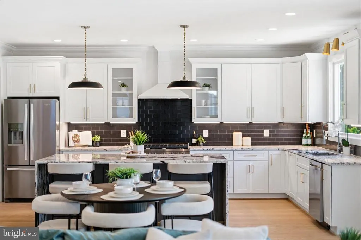
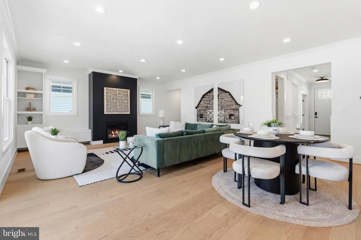
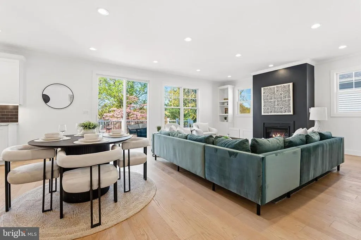
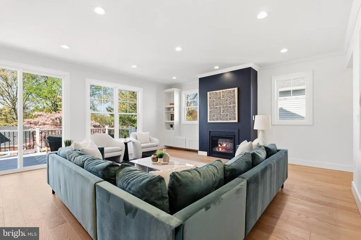
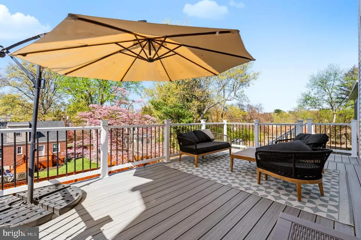
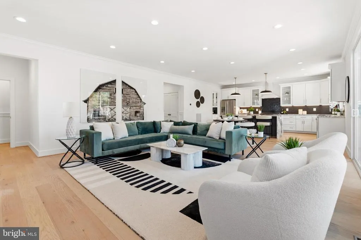
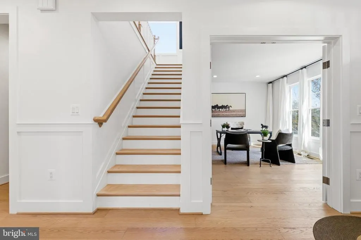
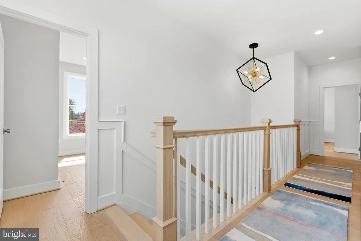
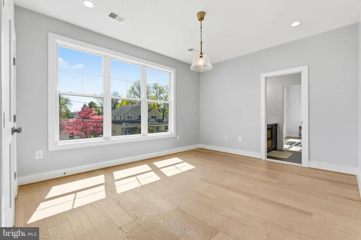
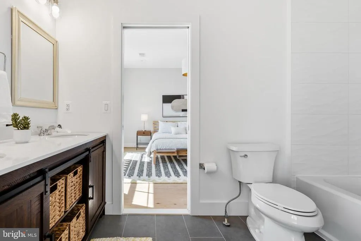
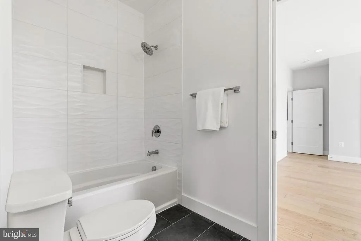
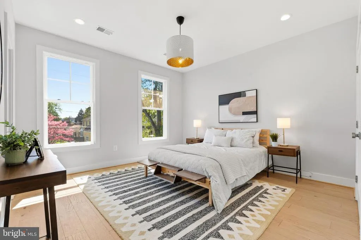
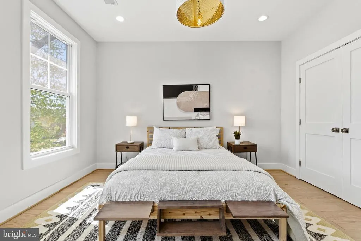
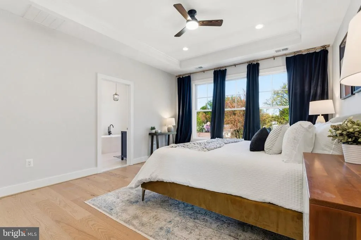
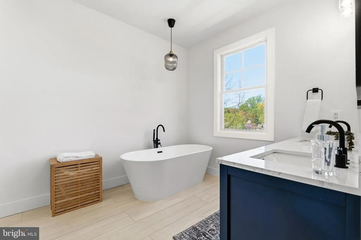
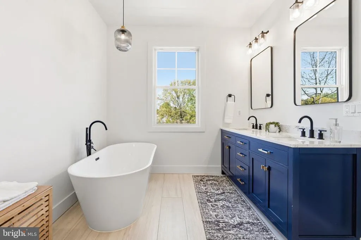
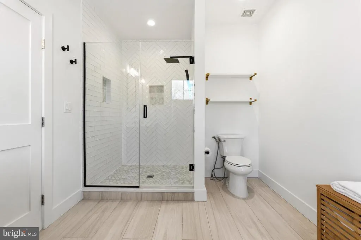
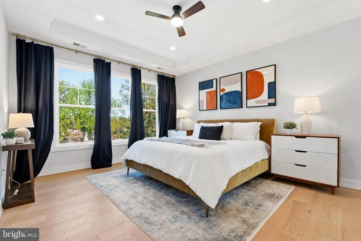
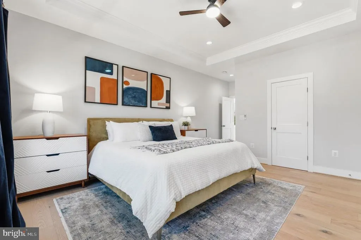
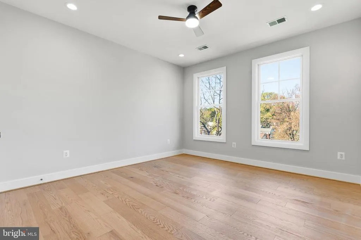
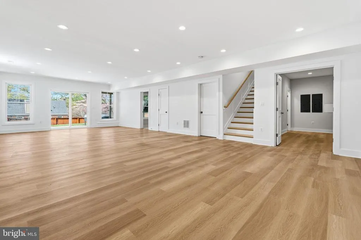
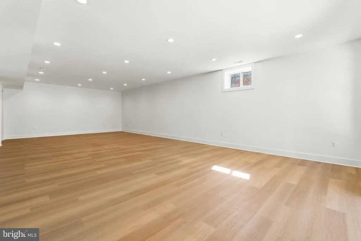
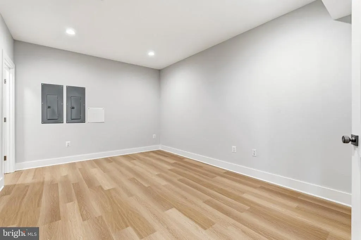
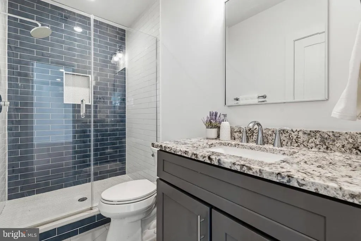
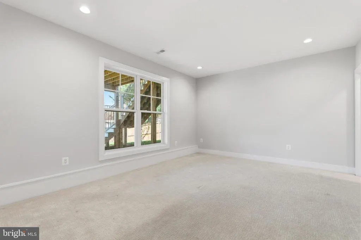
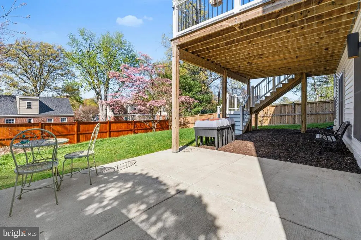
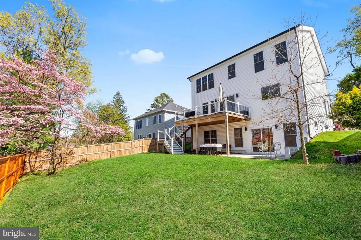
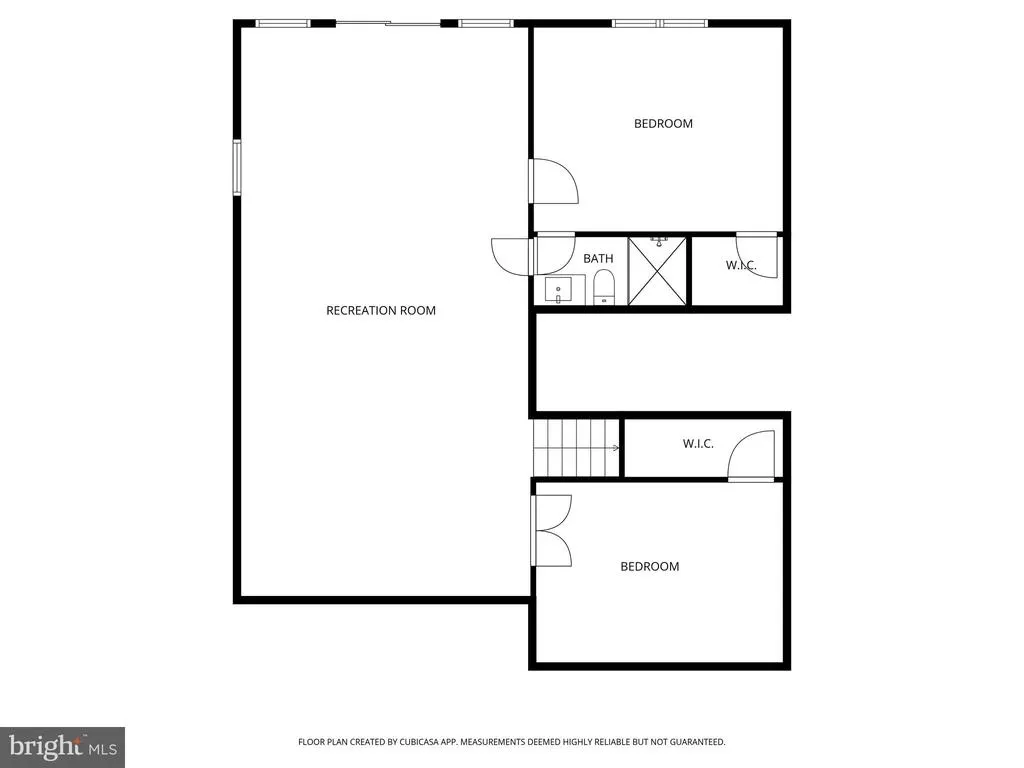
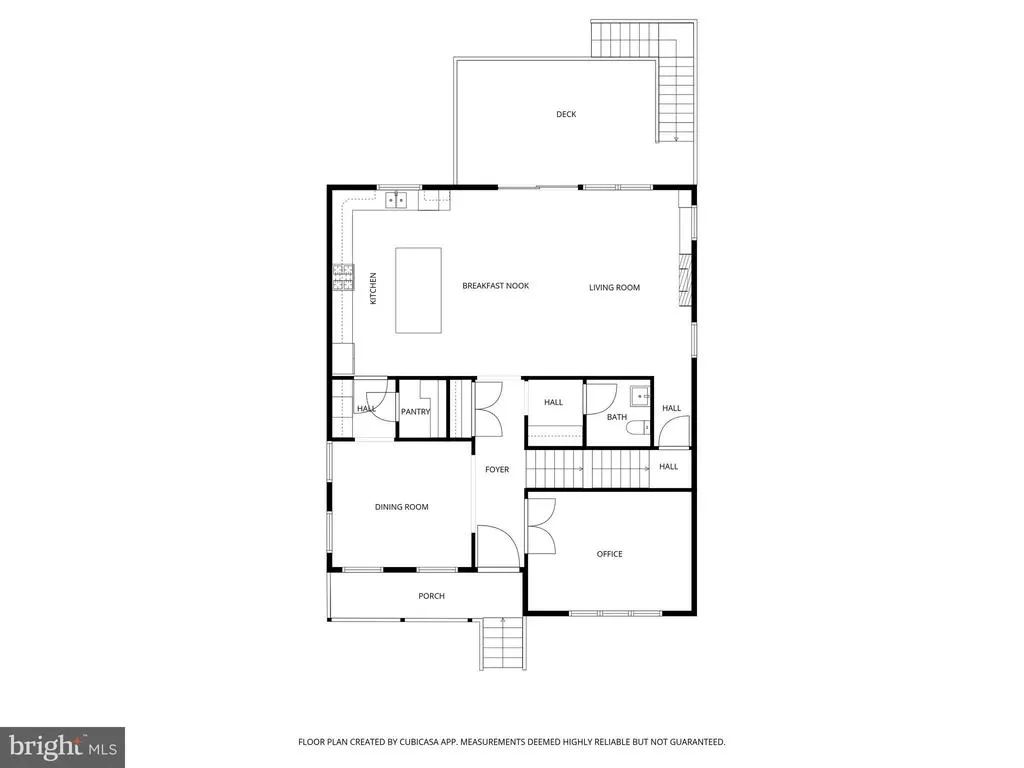
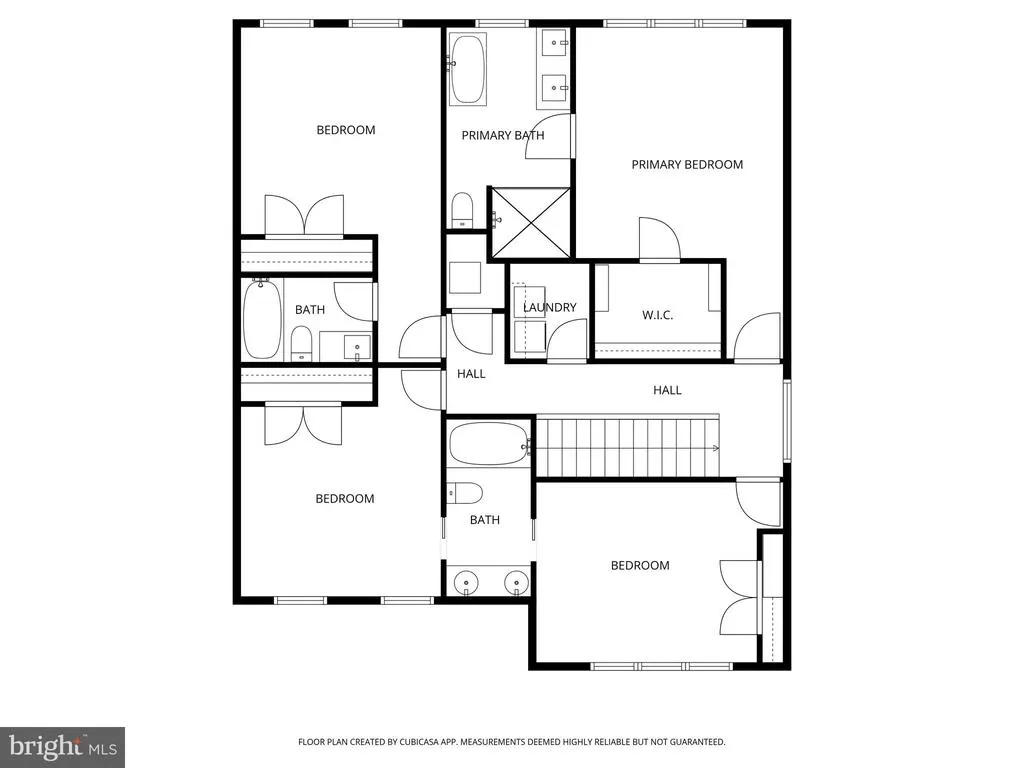
***50,000 PRICE IMPROVEMENT, Priced to sell below recent comps. **** Welcome to 6806 Farragut Ave where modern luxury, thoughtful design, and everyday comfort come together seamlessly. Built in 2022, this exceptional 5-bedroom residence offers more than 4,200 square feet of beautifully curated living space, designed to elevate both daily living and entertaining. Step inside to soaring ceilings, rich hardwood flooring, and sun-filled interiors that create an immediate sense of warmth and sophistication. The heart of the home is a stunning gourmet kitchen, thoughtfully designed with elevated finishes, abundant workspace, and an effortless flow into the main living and dining areas. Anchored by a gas fireplace with custom built-ins, the family room invites both intimate evenings at home and memorable gatherings with friends and family. A private office or optional main-level bedroom adds flexibility to accommodate today's evolving lifestyle. Upstairs, four generously sized bedrooms provide comfort and privacy, including a serene primary suite designed as a true retreat. Spacious and refined, it offers the perfect place to unwind at the end of the day. The fully finished walkout lower level expands the home's versatility with an additional bedroom, full bath, dedicated fitness area, and expansive recreation space ready to adapt to your needs. Whether hosting overnight guests, creating the ultimate media room, or enjoying a private workout, this level offers endless possibilities. Outside, an expansive deck extends the living space outdoors, creating the perfect setting for morning coffee, summer evenings, and effortless entertaining. Ideally positioned in one of Falls Church's most desirable and rapidly evolving locations, this home offers exceptional access to Tysons, Washington, DC, Merrifield, Falls Church City, and major commuter routes, placing premier dining, shopping, and everyday conveniences just moments away. Combining the appeal of newer construction with timeless design and an outstanding location, this is a home that delivers the lifestyle today's buyers have been waiting for.
| Elementary School | Middle School | High School |
|---|---|---|
| Pine Spring Elementary School | Jackson Middle School | Falls Church High School |
| Price History | |
|---|---|
| 8/25/2026 | Listed $1,349,888 |
General Features
| Living Area | 4200 |
|---|---|
| Sewer | Other |
| Heating | Forced Air |
| Cooling | Central A/C |
| Possession | Settlement |
| Zoning | RESIDENTIAL |
| Architectural Style | Contemporary,Colonial |
| Construction Materials | Shake Siding,Aluminum Siding |
| School District | FAIRFAX COUNTY PUBLIC SCHOOLS |
| Year Built | 2022 |
| Levels | 2 |
| Tax Year | 2025 |
| Ownership | Fee Simple |
| Cool Fuel | Electric |
| Accessibility | None |
| County | FAIRFAX |
| New Construction | No |
| Property Type | Residential |
| HOA | No |
| Subdivision Name | CITY PARK HOMES |
| Garage Y/N | No |
| Water Access Y/N | No |
| Other Structures | Above Grade,Below Grade |
| Full Baths | 4 |
| Status | ACTIVE |
| Directions | From Tysons,take I-495 South toward Alexandria,then merge onto I-95 South toward Richmond. Take Exit 160B for Route 123 North (Ox Road),then follow local roads to 6806 Farragut Ave. |
| City | FALLS CHURCH |
| Senior Community Y/N | No |
| Lot Size Units | Square Feet |
| Lot Size Square Feet | 7200.00 |
| Tax Assessed Value | 1350000.0 |
| Tax Annual Amount | 15000.0 |
| Structure Type | Detached |
| Condo/Coop Association fee Y/N | No |
| Bathrooms Count Main Level | 1.00 |
| Price Per Sq Ft Total AG | 435.45 |
| Vacation Rental Y/N | No |
| Total SQFT | 4200 |
| Standard Status | Active |
| Year Built Source | Estimated |
| Legal Subdivision | CITY PARK HOMES |
Interior Features
| Heating Fuel | Natural Gas,Electric |
|---|---|
| Basement | Daylight,Full,Fully Finished,Outside Entrance,Walkout Level |
| Total Fireplaces | 1 |
| Hot Water | Electric,Instant Hot Water |
| Basement (Y/N) | Yes |
| Heating Y/N | Yes |
| Fireplace Y/N | Yes |
| Above Grade Finished Area | 3100 |
| Half Baths | 1 |
| Central Air Y/N | Yes |
| Total Bedrooms | 6 |
| Below Grade Finished Area | 1100 |
| Main Level Bedrooms | 1 |
| Below Grade Finished Area Unit Type | Square Feet |
| LivingAreaSource | Estimated |
| Below Grade Finished Area Source | Estimated |
| Bedrooms Count All Lower Levels | 1 |
| Bedrooms Count All Upper Levels | 4 |
| Bedrooms Count Lower Level 1 | 1 |
| Bedrooms Count Upper Level 1 | 4 |
| Bathrooms Half Main Level | 1 |
| Bathrooms Full Upper Level 1 | 3 |
| Bathrooms Full Lower Level 1 | 1 |
| Bathrooms Full All Upper Levels | 3 |
| Bathrooms Full All Lower Levels | 1 |
| Bathrooms Count Upper Level 1 | 3.00 |
| Bathrooms Count Lower Level 1 | 1.00 |
| Bathrooms Count All Upper Levels | 3 |
| Bathrooms Count All Lower Levels | 1 |
| Above Grade Finished Area Source | Estimated |
| Above Grade Finished Area Unit Type | Square Feet |
| Total Baths | 5 |
Exterior Features
| Pool | No Pool |
|---|---|
| Water Source | Public |
| Type of Parking | Driveway |
| Foundation Details | Slab |
| Water View Y/N | No |
| Lot Size Acres | 0.17 |
| Lot Size Source | Estimated |
| Waterfront Y/N | No |
| Navigable Water Y/N | No |
| Water Oriented Y/N | No |
Amenities
- Foreclosure
- Views
- Short Sale
- New Construction
- Adult 55+
- Lease To Own
- No HOA Fees
- Furnished
- Primary On Main
- Air Conditioning
- Seller Finance
- Green
- Fixer Upper
- Horse
- Golf
- Fireplace
- Deck
- Garage
- Basement
- Pool
Property vs Single Family Average in 22042
Price
Taxes
Year Built
 © BRIGHT, All Rights Reserved
