
Open House Sat, Aug 29th 1:00 PM - 3:00 PM - Views
Address
14808 Cranoke Street, Centreville, VA
Price
$ 740,000
Property Attributes
- MLS#VAFX2338016
- TypeSingle Family
- Listing Status ACTIVE
- CountyFAIRFAX
- CityCentreville
- NeighborhoodChalet Woods
- Zip20120
- StyleColonial
- Year Built1967
- Taxes$ 7977
- Price$ 740,000
- Bedrooms4
- Full Bathrooms2
- Half Bathrooms1
- Sqr Footage1636
- Lot Size0.25 Acres
Data Source:
Bright MLS
Property Description
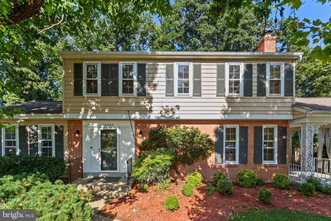
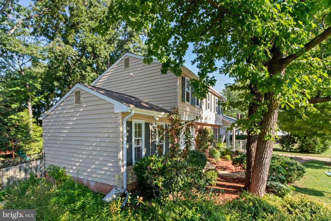
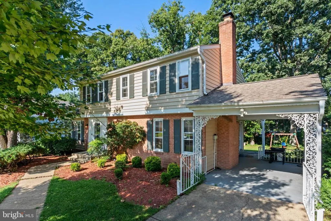
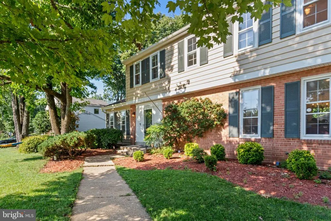
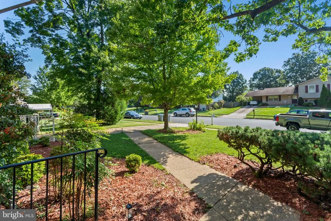
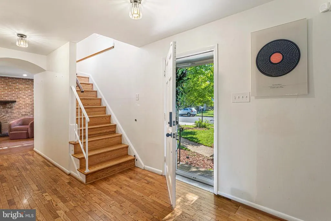
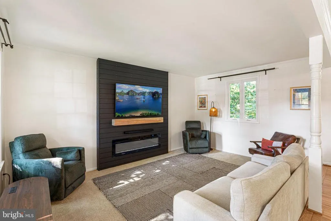
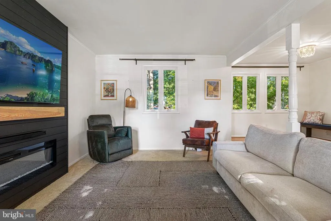
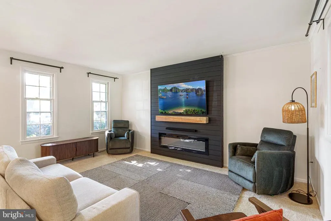
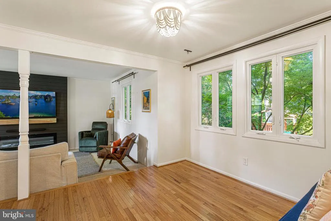
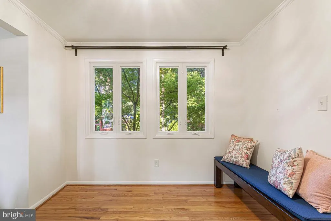
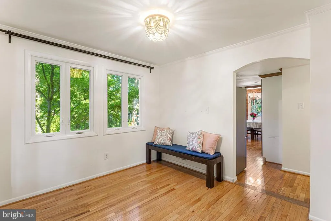
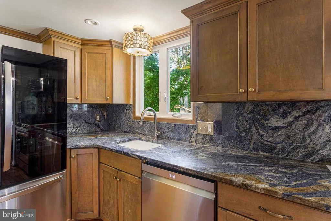
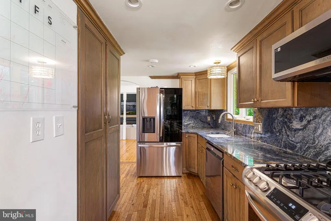
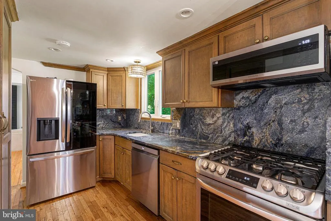
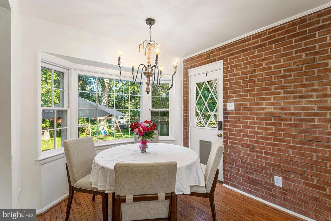
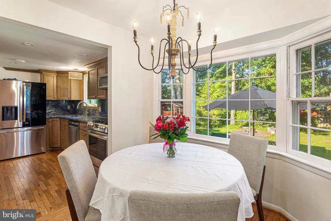
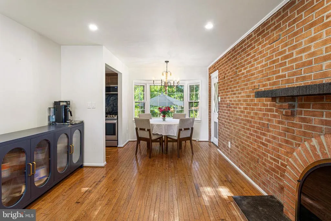
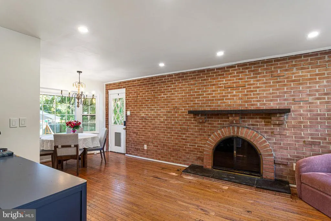
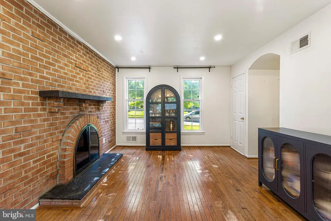
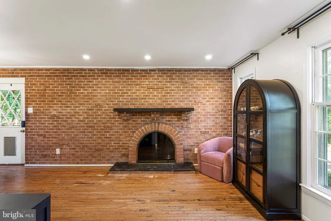
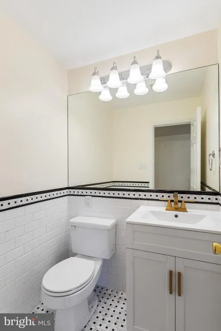
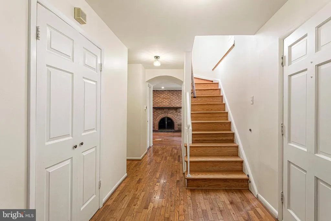
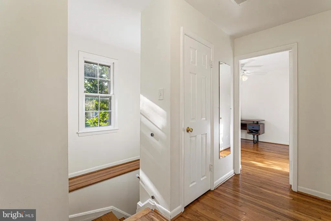
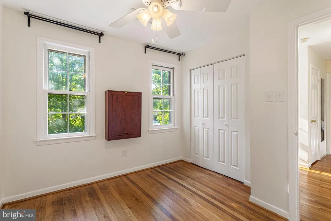
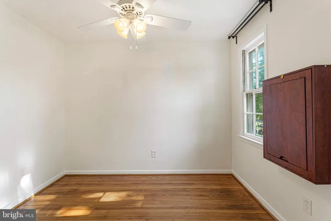
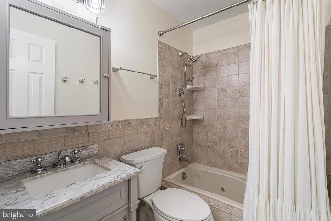
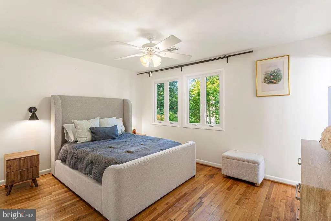
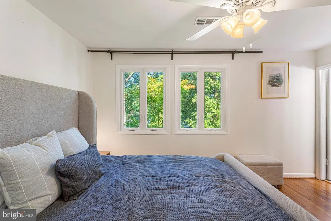
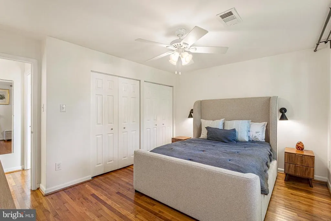
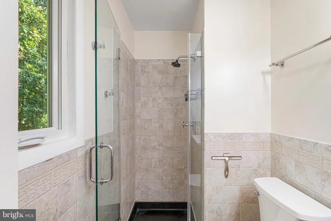
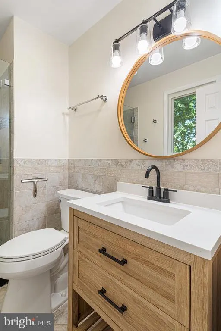
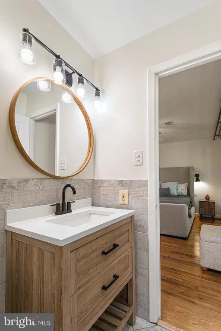
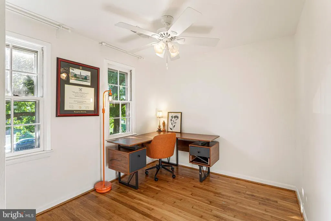
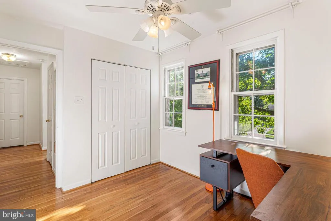
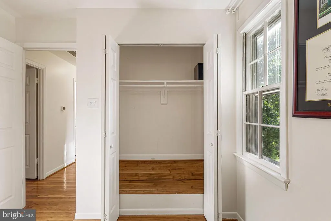
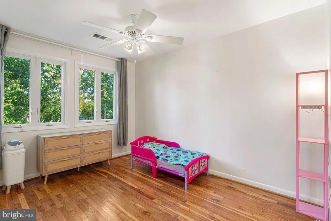
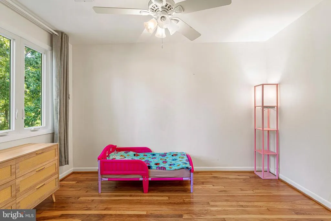
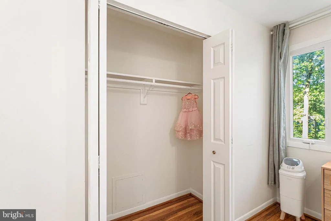
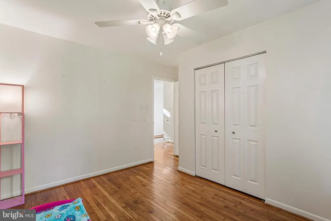
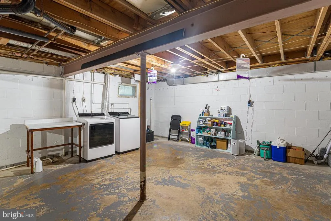
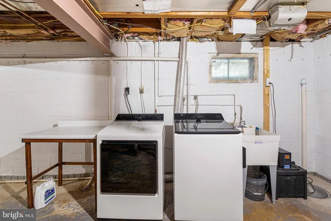
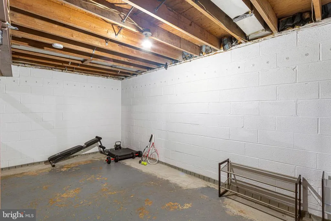
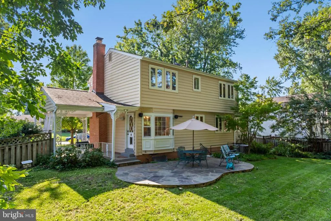
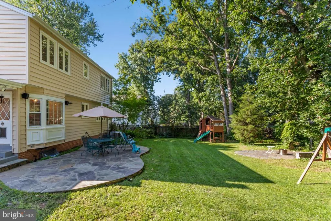
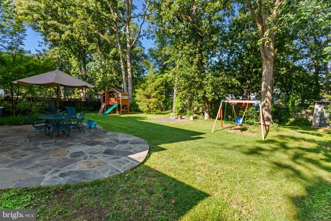
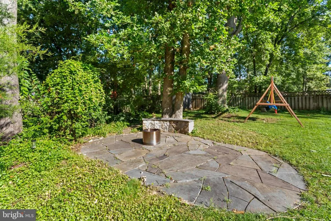
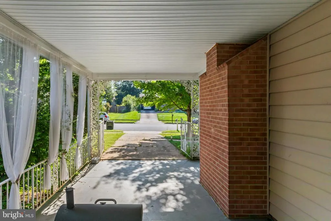
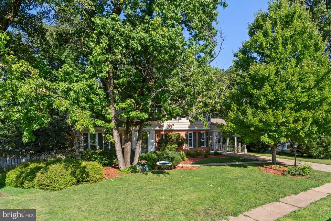
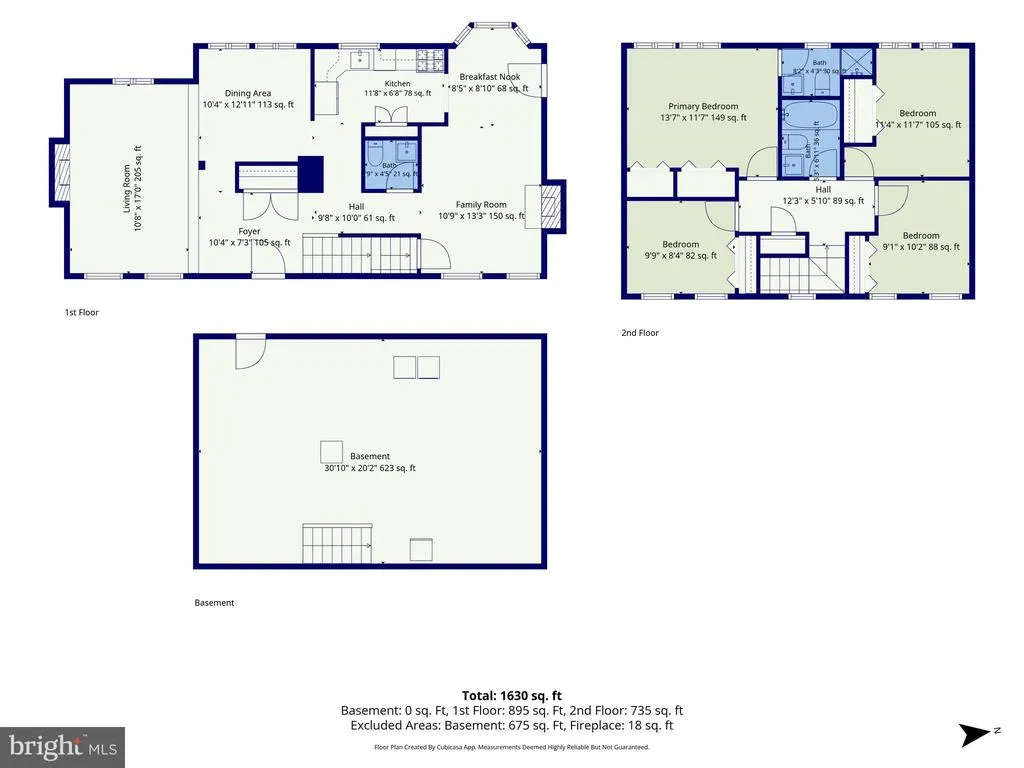
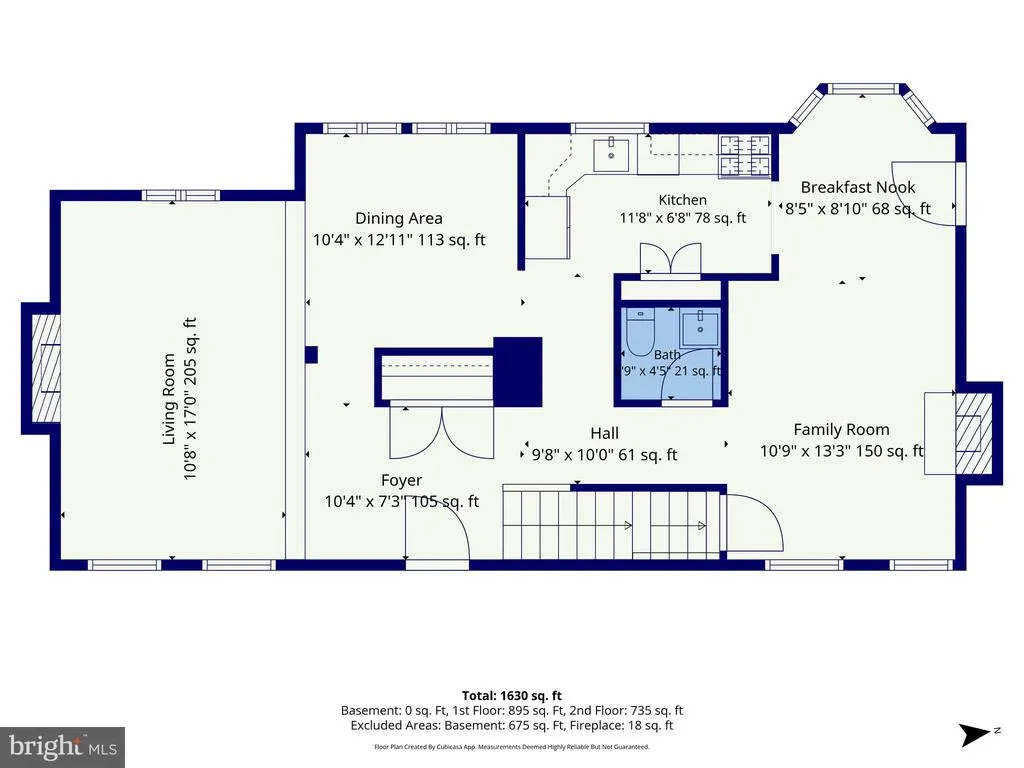
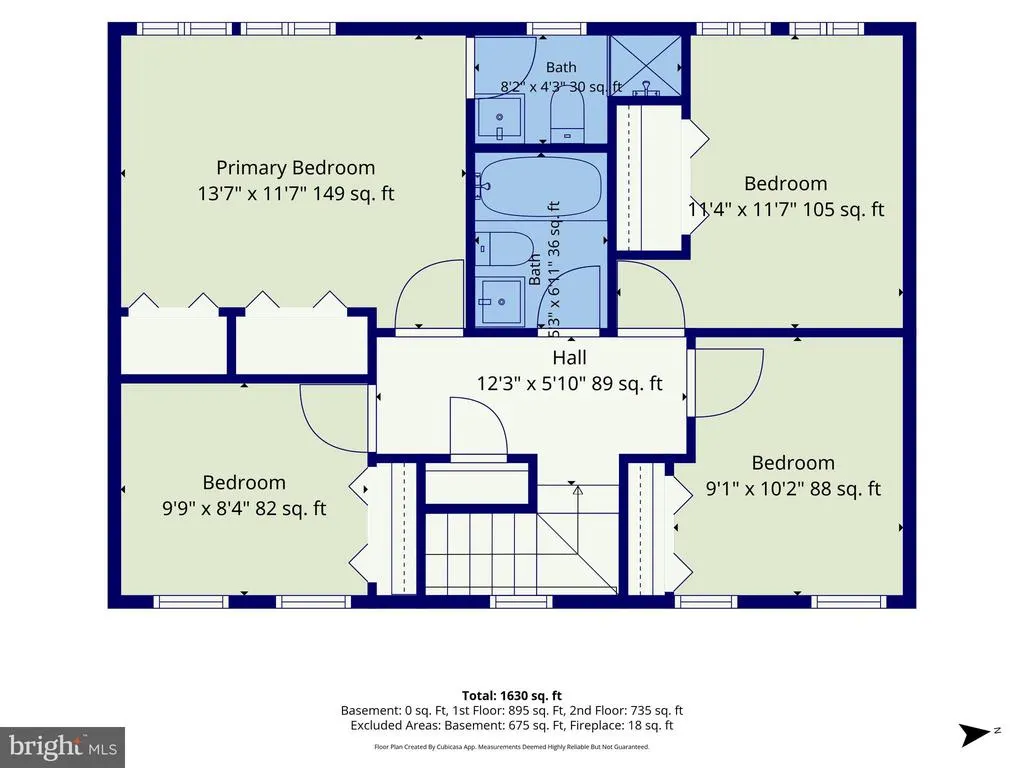
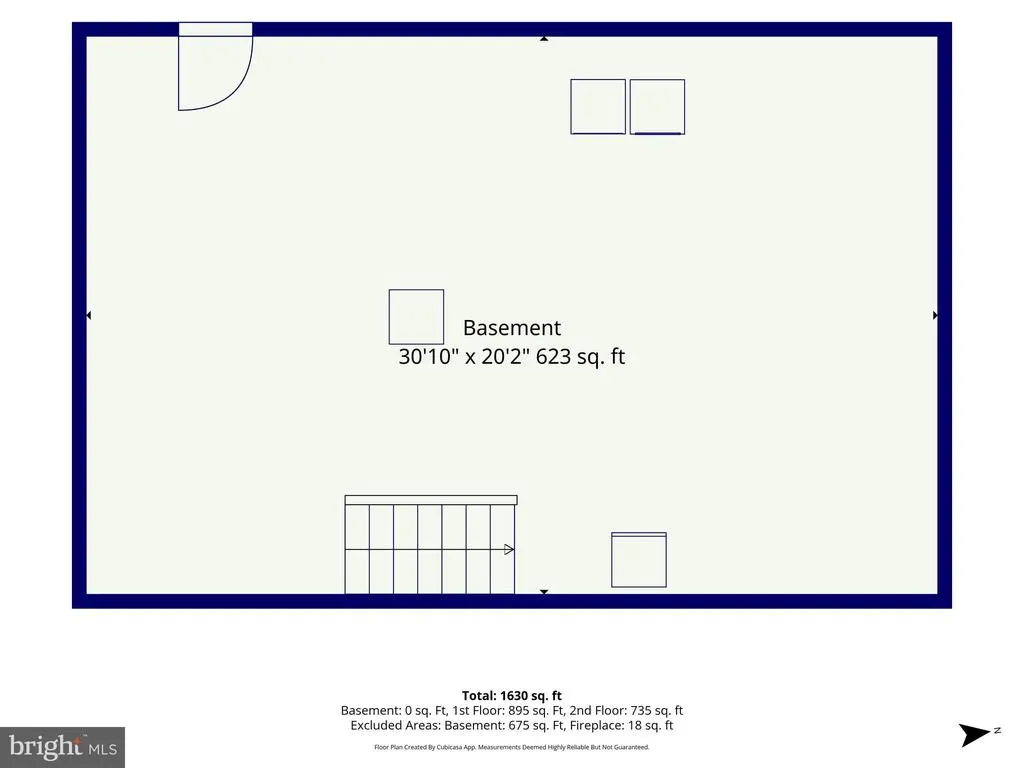
This beautifully maintained single-family home, situated on a spacious .25-acre lot, offers comfort, character, and plenty of room to make your own. Step inside to a bright and inviting interior filled with natural light and beautiful hardwood floors throughout the main and upper levels. The formal dining room features a fireplace and charming bay window, creating the perfect setting for everyday meals and special gatherings. The large living room includes another fireplace and ample space to relax and unwind. The updated kitchen features granite countertops, stainless steel appliances and a functional layout for gourmet cooking. Upstairs, youll find four bedrooms, including a spacious primary suite with dual closets and a private ensuite bath. The beautifully appointed primary bathroom feels like a personal retreat, featuring a luxurious glass walk-in shower and exquisite tile work. The unfinished lower level offers incredible potential to create additional living space tailored to your needswhether you envision a recreation room, home gym, office, or workshop. The lower level also includes the washer and dryer and provides plenty of additional storage. Step outside to your own private backyard oasis, where a stone patio and mature trees create a peaceful setting with plenty of shade and privacyperfect for relaxing, entertaining, or enjoying time outdoors. A convenient carport provides covered parking. Ideally located near Route 66 and just minutes from shopping, dining, major commuter routes, and Dulles International Airport, this home offers a wonderful combination of space, privacy, convenience, and accessibility. Come discover all that 14808 Cranoke Street has to offer!
| Elementary School | Middle School | High School |
|---|---|---|
| Deer Park Elementary School | Stone Hill Middle School | Westfield High School |
| Price History | |
|---|---|
| 8/28/2026 | Listed $740,000 |
General Features
| Living Area | 1636 |
|---|---|
| Sewer | Public Sewer |
| Heating | Central |
| Cooling | Central A/C |
| Possession | Settlement |
| Roof | Shingle |
| Zoning | 131 |
| Architectural Style | Colonial |
| Construction Materials | Brick,Combination |
| School District | FAIRFAX COUNTY PUBLIC SCHOOLS |
| Year Built | 1967 |
| View | Street,Trees/Woods |
| Levels | 3 |
| Tax Year | 2025 |
| Ownership | Fee Simple |
| Cool Fuel | Electric |
| Section | 1 |
| Accessibility | None |
| County | FAIRFAX |
| New Construction | No |
| Property Type | Residential |
| HOA | No |
| Subdivision Name | CHALET WOODS |
| Garage Y/N | No |
| Water Access Y/N | No |
| Other Structures | Above Grade,Below Grade |
| Full Baths | 2 |
| Status | ACTIVE |
| Directions | From 66 going West,take Exit 53B to Route 28 going North,turn Left onto Braddock Rd,turn Left onto Cranoke St,the home will be on your right. |
| City | CENTREVILLE |
| Senior Community Y/N | No |
| Lot Size Units | Square Feet |
| Lot Size Square Feet | 10854.00 |
| Tax Assessed Value | 691530.0 |
| Tax Annual Amount | 7977.0 |
| Home Warranty Y/N | No |
| Structure Type | Detached |
| Condo/Coop Association fee Y/N | No |
| Bathrooms Count Main Level | 1.00 |
| Price Per Sq Ft Total AG | 452.32 |
| Acceptable Financing | Cash,Exchange,FHVA,USDA,VA,VHDA |
| Historic Y/N | No |
| Lease Considered Y/N | No |
| Vacation Rental Y/N | No |
| Total SQFT | 2299 |
| Standard Status | Active |
| Year Built Source | Assessor |
| Legal Subdivision | CHALET WOODS |
| Tax Lot | 18 |
Interior Features
| Heating Fuel | Natural Gas |
|---|---|
| Basement | Rear Entrance,Unfinished,Walkout Level |
| Flooring | Carpet,Hardwood,Ceramic Tile |
| Total Fireplaces | 1 |
| Hot Water | Natural Gas |
| Basement (Y/N) | Yes |
| Heating Y/N | Yes |
| Fireplace Y/N | Yes |
| Above Grade Finished Area | 1636 |
| Half Baths | 1 |
| Central Air Y/N | Yes |
| Total Bedrooms | 4 |
| Below Grade Finished Area Unit Type | Square Feet |
| LivingAreaSource | Assessor |
| Laundry Type | Basement |
| Below Grade Unfin Area Units | Square Feet |
| Below Grade Unfin SQFT | 663 |
| Below Grade Unfin SQFT Source | Estimated |
| Below Grade Finished Area Source | Assessor |
| Bedrooms Count All Upper Levels | 4 |
| Bedrooms Count Upper Level 1 | 4 |
| Bathrooms Half Main Level | 1 |
| Bathrooms Full Upper Level 1 | 2 |
| Bathrooms Full All Upper Levels | 2 |
| Bathrooms Count Upper Level 1 | 2.00 |
| Bathrooms Count All Upper Levels | 2 |
| Above Grade Finished Area Source | Assessor |
| Above Grade Finished Area Unit Type | Square Feet |
| Total Baths | 3 |
Exterior Features
| Exterior Amenities | Play Area |
|---|---|
| Pool | No Pool |
| Fencing | Fully |
| Lot Features | Backs to Trees,Level,Open |
| Water Source | Public |
| Total Parking Spaces | 1 |
| Type of Parking | Attached Carport,Off Street |
| Land Use Code | 011 |
| Foundation Details | Slab |
| Water View Y/N | No |
| Lot Size Acres | 0.25 |
| Lot Size Source | Assessor |
| Waterfront Y/N | No |
| Land Assessed Value | 280000.00 |
| Navigable Water Y/N | No |
| Water Oriented Y/N | No |
| # of Attached Carport Spaces | 1 |
Amenities
- Foreclosure
- Views
- Short Sale
- New Construction
- Adult 55+
- Lease To Own
- No HOA Fees
- Furnished
- Primary On Main
- Air Conditioning
- Seller Finance
- Green
- Fixer Upper
- Horse
- Golf
- Fireplace
- Deck
- Garage
- Basement
- Pool
Property vs Single Family Average in 20120
Price
Taxes
Year Built
 © BRIGHT, All Rights Reserved
