
Primary on Main
Address
8500 Chippingford Lane, Mechanicsville, VA
Price
$ 544,999
Property Attributes
- MLS#VAHA2001202
- TypeSingle Family
- Listing Status ACTIVE
- CountyHANOVER
- CityMechanicsville
- NeighborhoodBishops Park
- Zip23116
- StyleCraftsman
- Year Built2021
- Taxes$ 4244
- Price$ 544,999
- Bedrooms3
- Full Bathrooms2
- Half Bathrooms0
- Sqr Footage2039
- Lot Size0.21 Acres
Data Source:
Bright MLS
Property Description
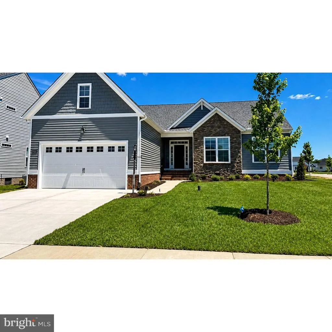
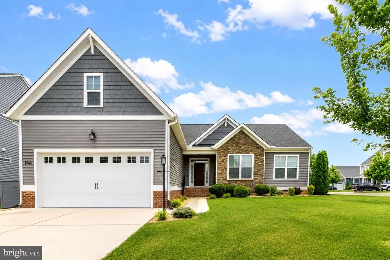
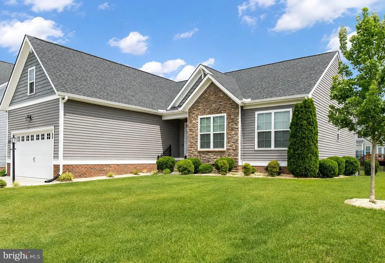
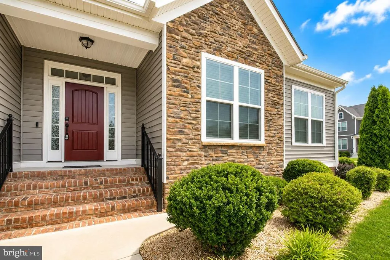
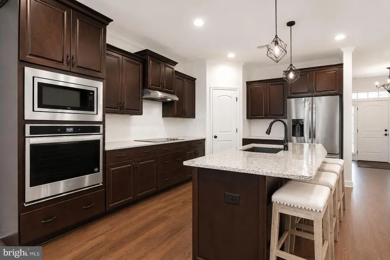
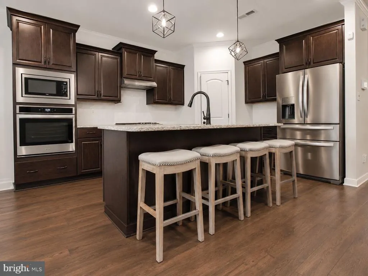
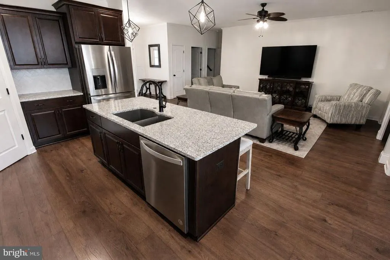

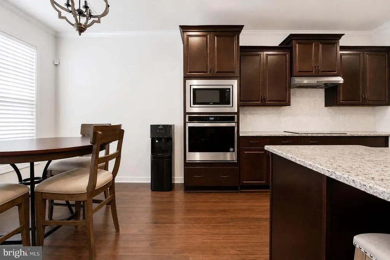
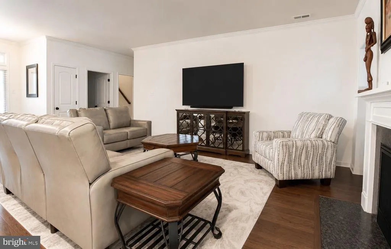
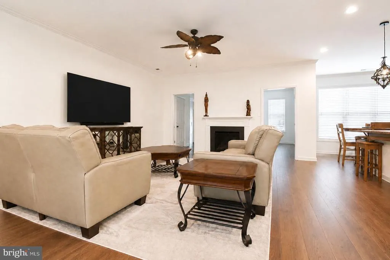
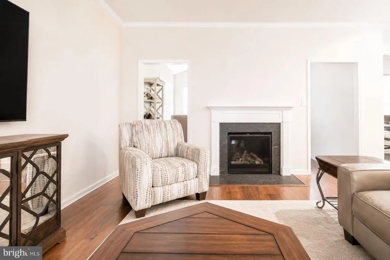
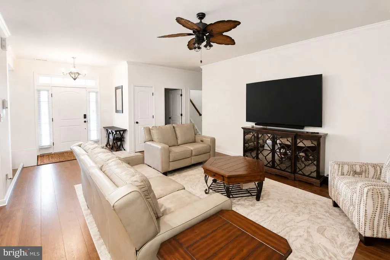
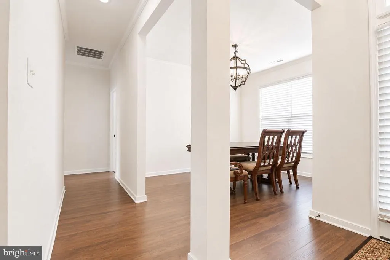
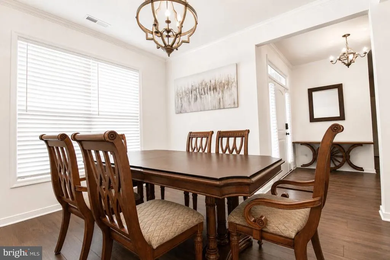
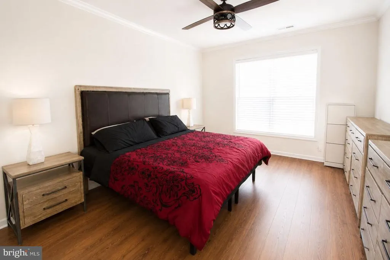
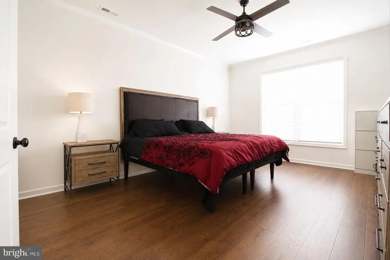
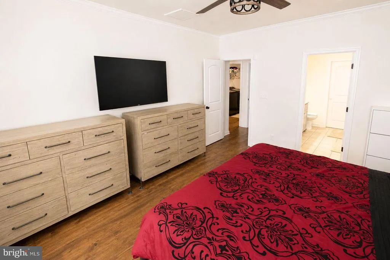
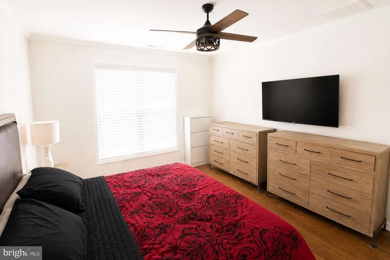
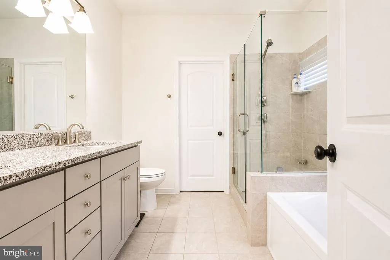
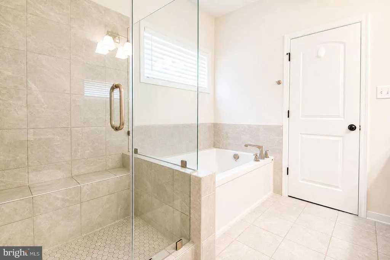
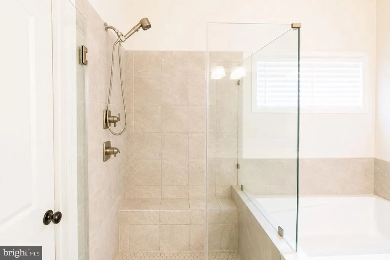
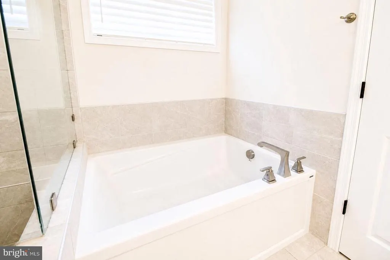
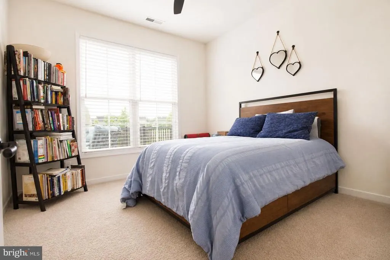
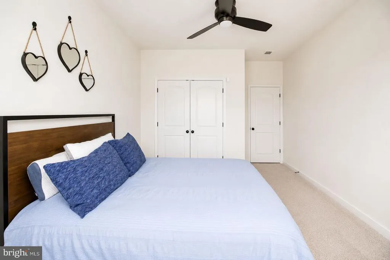
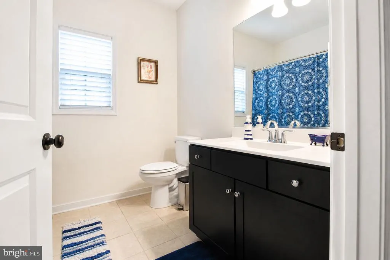
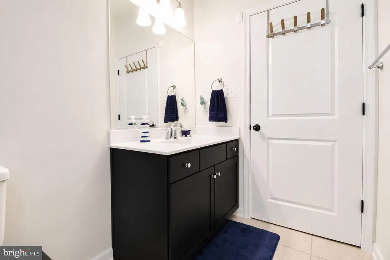
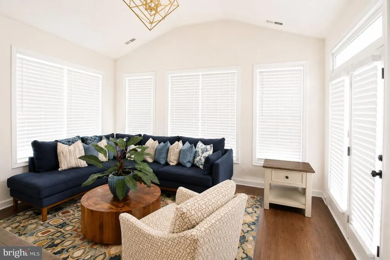
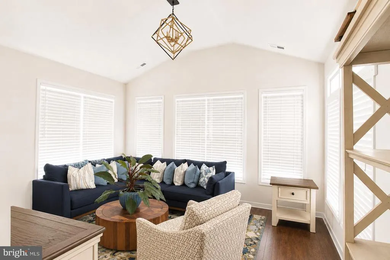
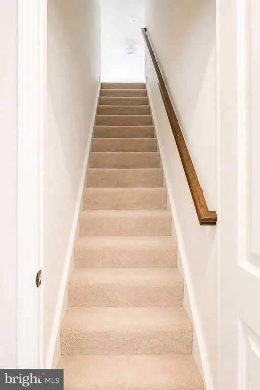
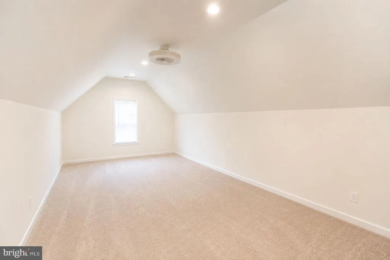
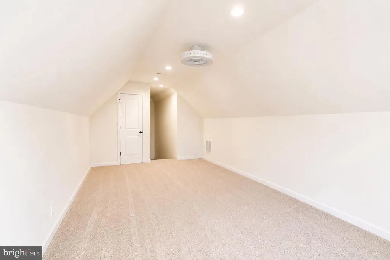
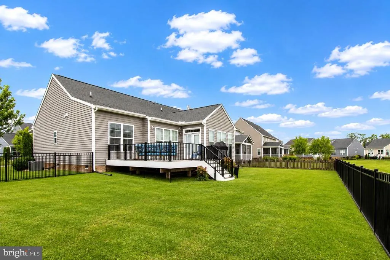
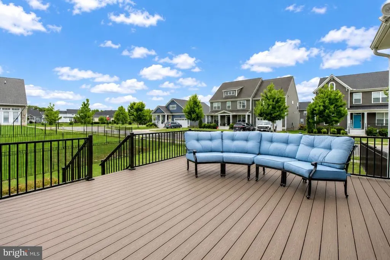
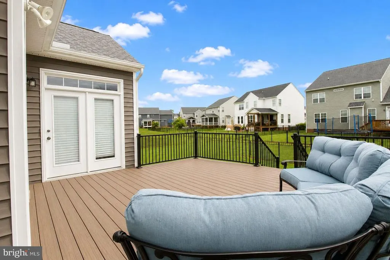
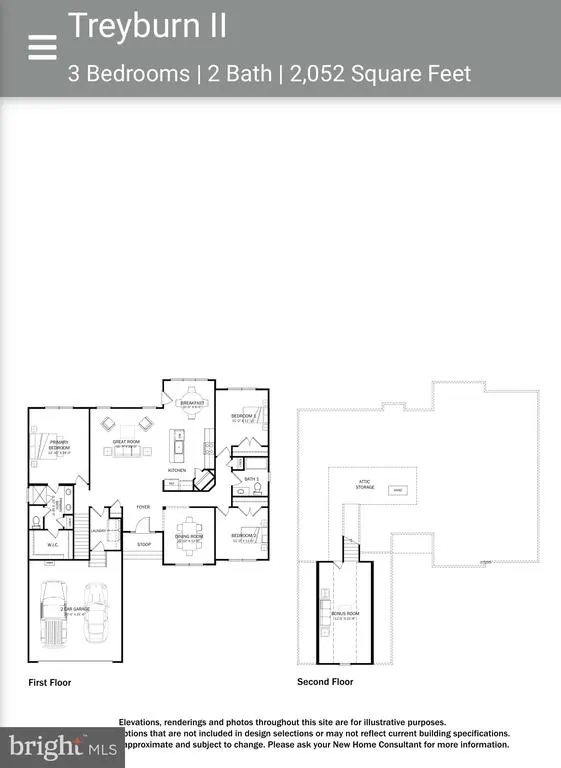
Welcome home to this beautifully crafted Craftsman-style residence, perfectly situated on a desirable corner lot in a prime location. From the moment you step inside, you'll be captivated by the bright, open-concept design and warm, inviting atmosphere. The spacious great room seamlessly flows into the dining area and stunning kitchen, creating the perfect space for both everyday living and entertaining. The kitchen is thoughtfully designed with a large granite-topped island, abundant workspace, and effortless access to the charming sunroom. Bathed in natural light, the sunroom offers a peaceful retreat and opens to a private deck, ideal for morning coffee, outdoor dining, or relaxing evenings. Rich hardwood floors add timeless elegance throughout the main living areas, while the thoughtfully designed floor plan provides comfort and functionality. The spacious primary suite offers a relaxing escape, complemented by an additional first-floor bedroom and full bath for guests or flexible living arrangements. A separate formal dining room provides the perfect setting for holiday gatherings and special occasions. This home features 3 bedrooms and 2 full bathrooms, along with a versatile bonus room upstairs that can easily serve as a recreation room, home office, media room, fitness space, or playroom. Combining classic Craftsman charm, abundant natural light, and exceptional living spaces, this home offers the perfect blend of comfort, style, and convenience. Don't miss the opportunity to experience all this remarkable property has to offerschedule your private showing today.
| Price History | |
|---|---|
| 6/13/2026 | Listed $559,900 |
| 7/5/2026 | 2$549,999 |
| 7/24/2026 | 1$544,999 |
General Features
| Living Area | 2039 |
|---|---|
| Sewer | Public Sewer |
| Heating | Forced Air,Heat Pump(s) |
| Cooling | Central A/C |
| Possession | 0-30 Days CD |
| Roof | Asphalt |
| Zoning | RS |
| HOA Fee | 260.00 |
| Garage Spaces | 2.00 |
| Association Fee Includes | Common Area Maintenance |
| Patio/Porch Features | Deck(s) |
| Architectural Style | Craftsman |
| Construction Materials | Vinyl Siding,Stone |
| School District | HANOVER COUNTY PUBLIC SCHOOLS |
| Year Built | 2021 |
| Levels | 2 |
| Tax Year | 2025 |
| Ownership | Fee Simple |
| Cool Fuel | Electric |
| Section | 1 |
| Accessibility | None |
| Assoc Fee Paid Per | Quarterly |
| County | HANOVER |
| New Construction | No |
| Property Type | Residential |
| HOA | Yes |
| Subdivision Name | BISHOPS PARK |
| Garage Y/N | Yes |
| Water Access Y/N | No |
| Other Structures | Above Grade,Below Grade |
| Full Baths | 2 |
| Status | ACTIVE |
| Directions | HWY 295 to exit 38A. Interstate 627 E Pole Green Rd. Left on Bishops Park Dr. Left on Longtail Ln,Right on Chippingford Ln. Home is on the corner on the right. |
| City | MECHANICSVILLE |
| Disclosures | None |
| Senior Community Y/N | No |
| Lot Size Units | Square Feet |
| Lot Size Square Feet | 9191.00 |
| Tax Assessed Value | 523900.0 |
| Tax Annual Amount | 4244.0 |
| Structure Type | Detached |
| Condo/Coop Association fee Y/N | No |
| Bathrooms Full Main Level | 2 |
| Bathrooms Count Main Level | 2.00 |
| Price Per Sq Ft Total AG | 267.29 |
| Acceptable Financing | Cash,Conventional,FHA,VHDA,VA |
| Vacation Rental Y/N | No |
| Total SQFT | 2039 |
| Standard Status | Active |
| Year Built Source | Assessor |
| Legal Subdivision | BISHOPS PARK |
| Tax Lot | 70 |
Interior Features
| Interior Amenities | Attic,Kitchen - Island |
|---|---|
| Heating Fuel | Central,Natural Gas,Electric |
| Total Fireplaces | 1 |
| Hot Water | Natural Gas |
| Basement (Y/N) | No |
| Heating Y/N | Yes |
| Fireplace Y/N | Yes |
| Above Grade Finished Area | 2039 |
| Central Air Y/N | Yes |
| Total Bedrooms | 3 |
| Main Level Bedrooms | 3 |
| Below Grade Finished Area Unit Type | Square Feet |
| LivingAreaSource | Estimated |
| Below Grade Unfin Area Units | Square Feet |
| Below Grade Unfin SQFT Source | Assessor |
| Below Grade Finished Area Source | Assessor |
| Above Grade Unfin Area Units | Square Feet |
| Above Grade Finished Area Source | Estimated |
| Above Grade Finished Area Unit Type | Square Feet |
| Total Baths | 2 |
Exterior Features
| Pool | No Pool |
|---|---|
| Water Source | Public |
| Inclusions | Alarm System,Built in Microwave,Ceiling Fans,Cooktop,Dishwashier,Garage door openers,Gas Fireplace,Refridgerator,Stove |
| Total Parking Spaces | 2 |
| Garage Features | Garage Door Opener |
| Type of Parking | Attached Garage,Driveway |
| Foundation Details | Crawl Space |
| Water View Y/N | No |
| Lot Size Acres | 0.21 |
| Lot Size Source | Assessor |
| Waterfront Y/N | No |
| Navigable Water Y/N | No |
| Water Oriented Y/N | No |
| # of Attached Garage Spaces | 2 |
Amenities
- Foreclosure
- Views
- Short Sale
- New Construction
- Adult 55+
- Lease To Own
- No HOA Fees
- Furnished
- Primary On Main
- Air Conditioning
- Seller Finance
- Green
- Fixer Upper
- Horse
- Golf
- Fireplace
- Deck
- Garage
- Basement
- Pool
Property vs Single Family Average in 23116
Price
Taxes
Year Built
Visits
 © BRIGHT, All Rights Reserved
