
Views - New Construction
Address
Lot 137 Indiantown Road, King George, VA
Price
$ 634,900
Property Attributes
- MLS#VAKG2007460
- TypeSingle Family
- Listing Status ACTIVE
- CountyKING GEORGE
- CityKing George
- NeighborhoodRappahannock
- Zip22485
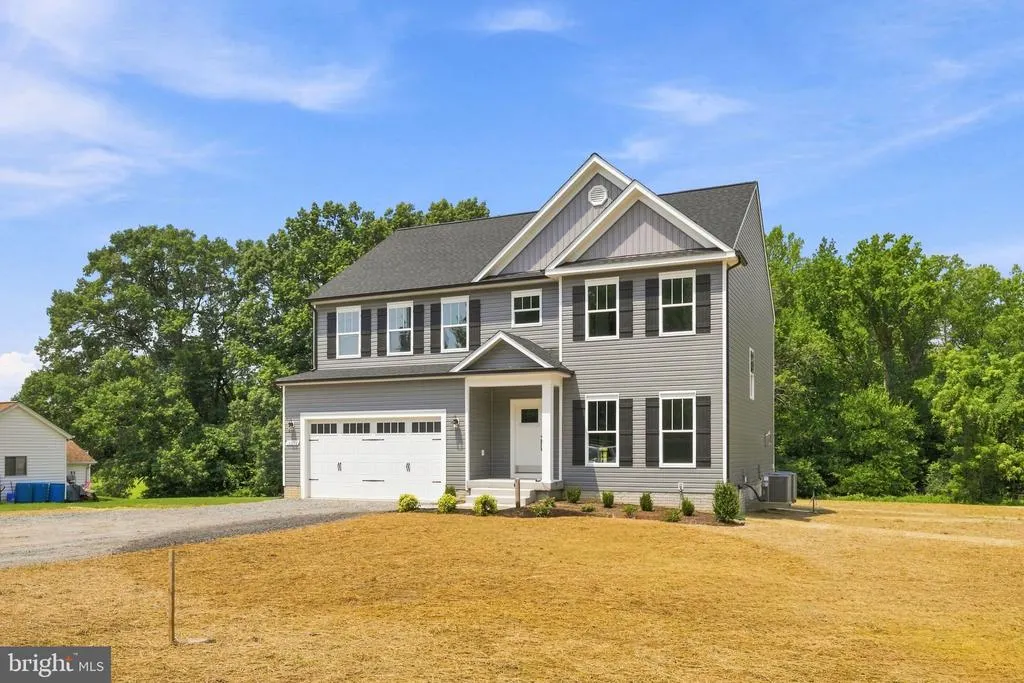
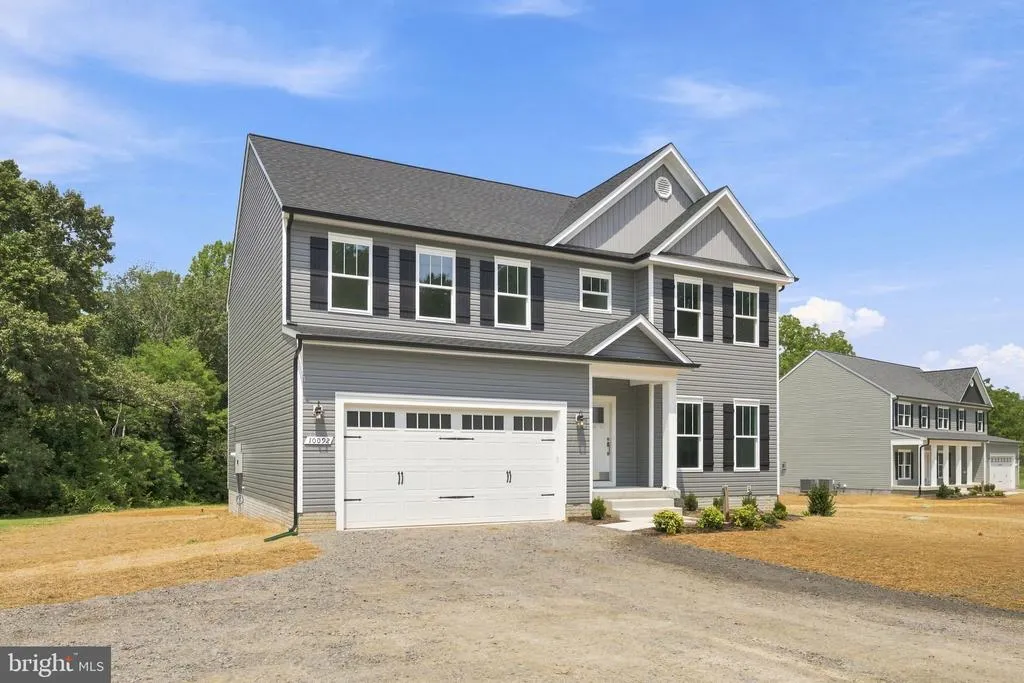
- StyleCraftsman,Colonial
- Year Built2026
- Taxes$ 30
- Price$ 634,900
- Bedrooms4
- Full Bathrooms3
- Half Bathrooms1
- Sqr Footage3417
- Lot Size0.44 Acres
Data Source:
Bright MLS
Property Description
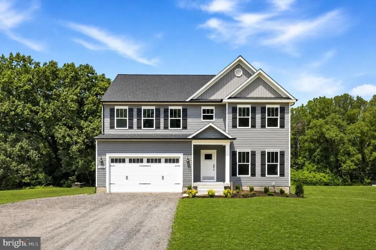
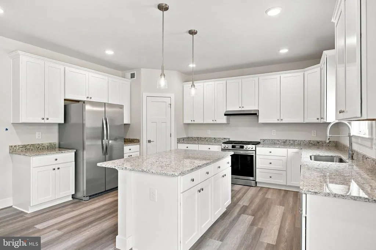
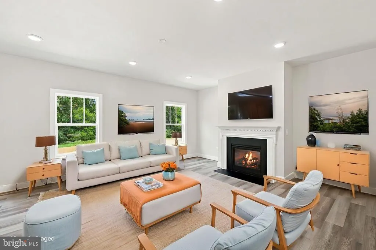
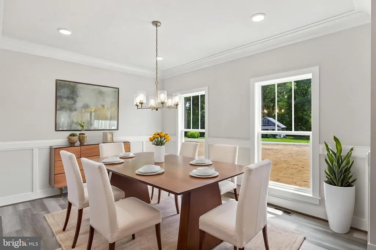
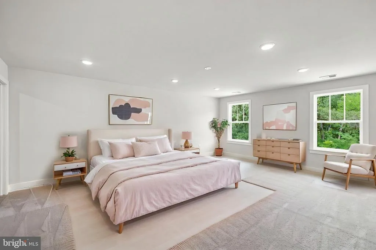
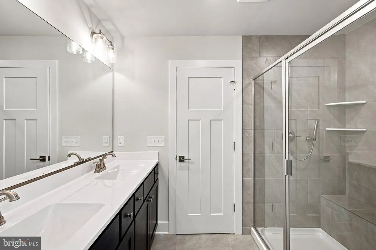
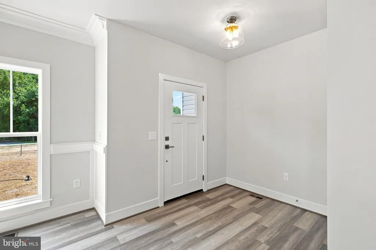
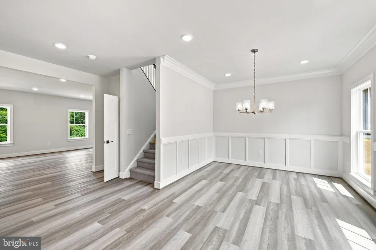
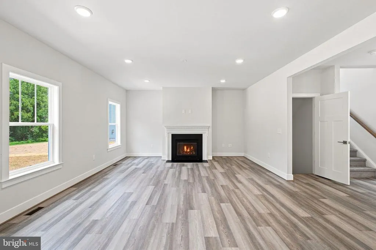
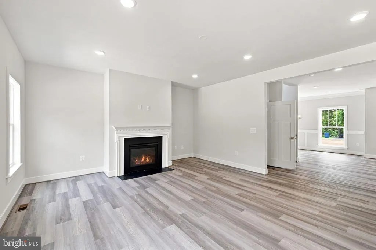
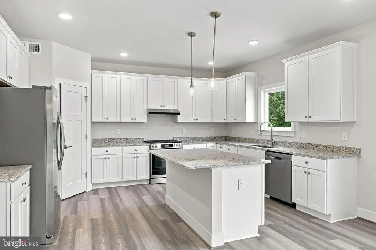
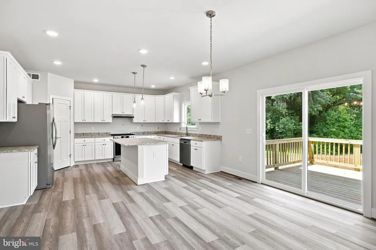
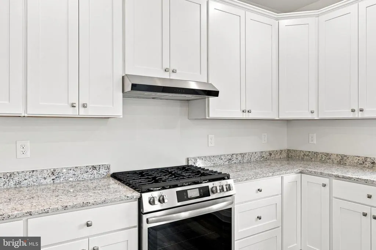
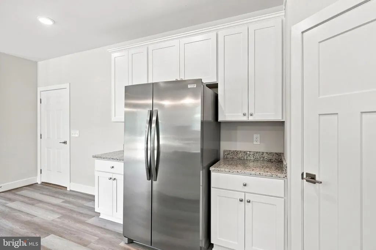
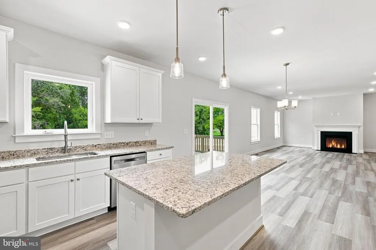
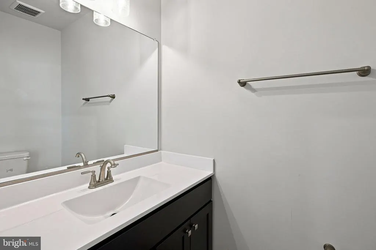
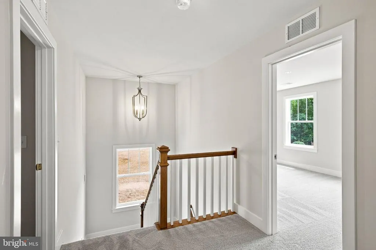
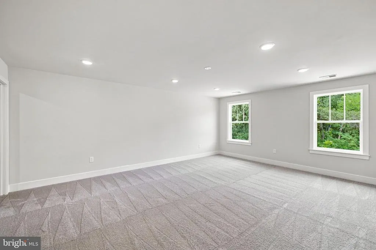
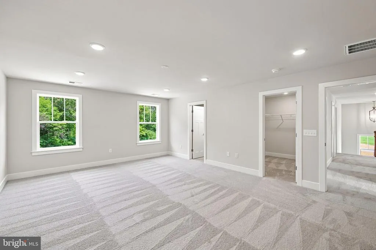
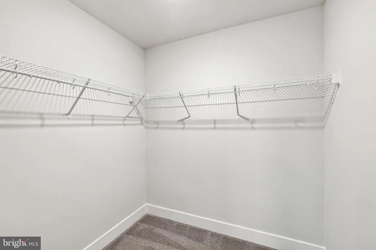
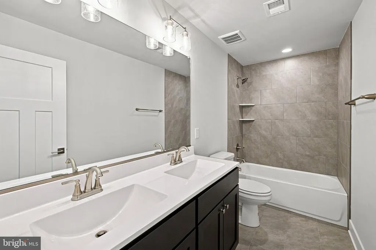
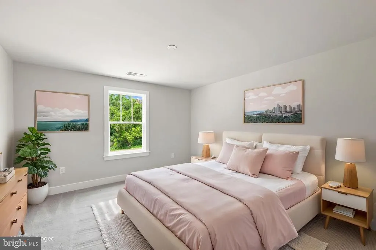
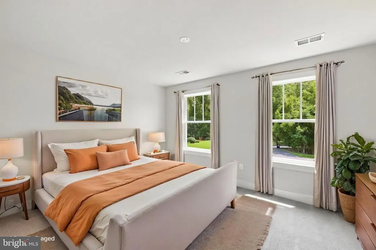
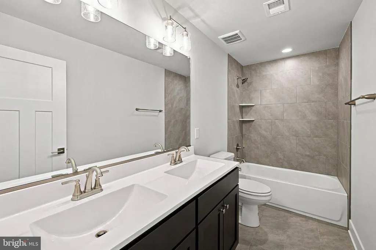
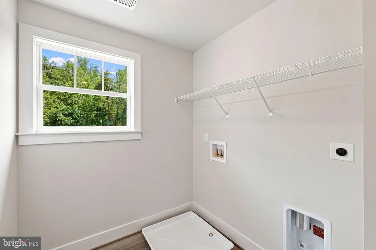
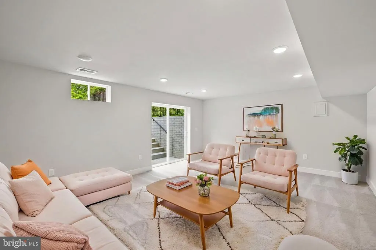
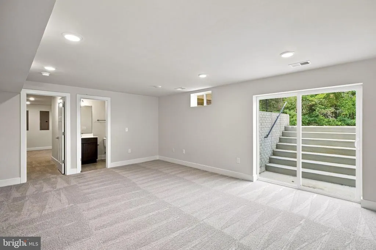
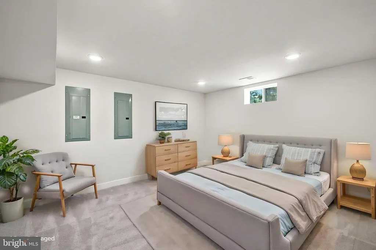
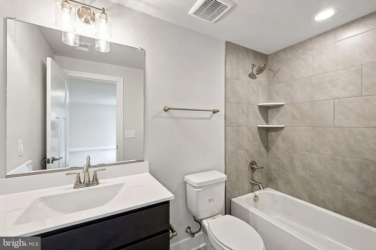
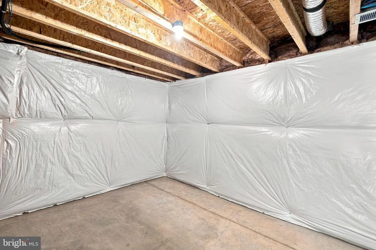
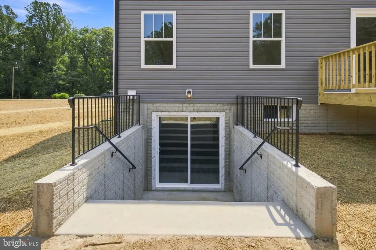
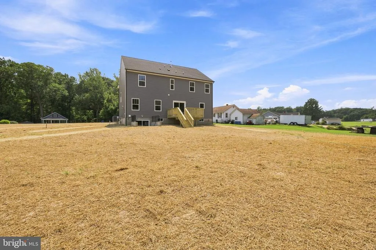
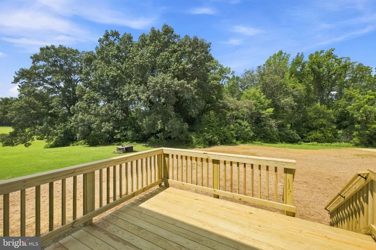
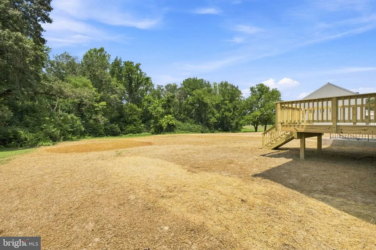
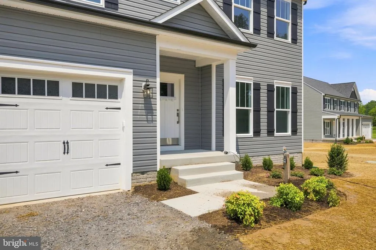
NOW AVAILABLE! Experience the quality craftsmanship of SONA Homes in this brand-new Grant model, sited on a nearly half-acre homesite in King George Countys Rappahannock District. This thoughtfully designed home blends modern design with open, comfortable livingoffering over 3,400 finished square feet, 4 bedrooms, and 3.5 baths across three levels. The main level features luxury vinyl plank flooring throughout the main living areas, 9 ceilings, and a bright, open-concept layout anchored by a well-appointed kitchen with granite countertops, soft-close cabinetry, stainless steel appliances, and a center island designed for both everyday living and entertaining. The adjoining family room provides a comfortable gathering space, while thoughtful trim details including crown molding and chair rail add character. Upstairs, the spacious primary suite offers a private retreat with a walk-in closet and a well-appointed bath featuring a tiled shower with semi-frameless glass, dual vanities, and modern finishes. Three additional bedrooms and a conveniently located laundry area complete the upper level. The partially finished walkout lower level expands the living space with a spacious carpeted recreation room featuring recessed lighting, natural light, and direct backyard access, along with a private office or flex space and a full bath with a tiled walk-in shower. Additional unfinished space provides valuable storage and potential for future customization. Outdoor living is enhanced by a 12x12 rear deck and a welcoming front porch, while a two-car garage with EV charging capability adds everyday convenience. With no active HOA and a convenient location just minutes to Route 3, NSWC Dahlgren, the Nice Bridge to Maryland, and Fredericksburg amenities, this home offers new-construction quality with space, privacy, and accessibilitywithout the wait. Built with precision and backed by a 2-10 builder warranty (1-year workmanship, 1-year mechanical, 10-year structural), this SONA Homes residence offers lasting peace of mind. Additional incentives include 1% closing-cost assistance when using the builders preferred lender. Some photos may be of a similar completed home or have been virtually staged to illustrate layout and potential use of space.
| Elementary School | Middle School | High School |
|---|---|---|
| King George Elementary School | King George Middle School | King George High School |
| Price History | |
|---|---|
| 5/6/2026 | Listed $634,900 |
General Features
| Living Area | 3417 |
|---|---|
| Sewer | Septic = # of BR |
| Heating | Heat Pump(s) |
| Cooling | Central A/C |
| Possession | Settlement |
| Roof | Architectural Shingle |
| Appliances | Stainless Steel Appliances,Refrigerator,Icemaker,Built-In Microwave,Oven/Range - Gas,Dishwasher |
| Zoning | A2 |
| Garage Spaces | 2.00 |
| Patio/Porch Features | Porch(es),Deck(s) |
| Architectural Style | Craftsman,Colonial |
| Construction Materials | Vinyl Siding,Shake Siding |
| School District | KING GEORGE COUNTY PUBLIC SCHOOLS |
| Year Built | 2026 |
| View | Trees/Woods |
| Levels | 3 |
| Tax Year | 2025 |
| Ownership | Fee Simple |
| Cool Fuel | Electric |
| Accessibility | None |
| County | KING GEORGE |
| New Construction | Yes |
| Property Type | Residential |
| HOA | No |
| Subdivision Name | RAPPAHANNOCK |
| Garage Y/N | Yes |
| Water Access Y/N | No |
| Other Structures | Above Grade,Below Grade |
| Full Baths | 3 |
| Status | ACTIVE |
| Directions | From Kings Highway (State Route 3),turn onto State Route 610 (Indiantown Road) and continue approximately 0.6 mile. The property is Lot 137 on the left,located along Indiantown Rd |
| City | KING GEORGE |
| Senior Community Y/N | No |
| Lot Size Units | Square Feet |
| Lot Size Square Feet | 19166.00 |
| Tax Assessed Value | 4400.0 |
| Tax Annual Amount | 30.0 |
| Home Warranty Y/N | Yes |
| Property Condition | Excellent |
| Structure Type | Detached |
| Condo/Coop Association fee Y/N | No |
| Bathrooms Count Main Level | 1.00 |
| Price Per Sq Ft Total AG | 236.37 |
| Acceptable Financing | Cash,Conventional,FHA,VA |
| Additional Parcels Y/N | No |
| Construction Completed Y/N | No |
| Lease Considered Y/N | No |
| Vacation Rental Y/N | No |
| Total SQFT | 3847 |
| Builder Name | Sona Homes |
| Standard Status | Active |
| Year Built Source | Estimated |
| Legal Subdivision | RAPPAHANNOCK DIST |
| Tax Lot | 137 |
| Association Recreation Fee | No |
Interior Features
| Interior Amenities | Bathroom - Walk-In Shower,Bathroom - Tub Shower,Walk-in Closet(s),Carpet,Crown Moldings,Chair Railings,Dining Area,Family Room Off Kitchen,Formal/Separate Dining Room,Floor Plan - Open,Kitchen - Gour |
|---|---|
| Heating Fuel | Electric |
| Basement | Connecting Stairway,Full,Heated,Poured Concrete,Partially Finished,Walkout Stairs,Rear Entrance |
| Flooring | Luxury Vinyl Plank,Carpet,Ceramic Tile |
| Total Fireplaces | 1 |
| Fireplace Features | Gas/Propane |
| Hot Water | Electric |
| Basement (Y/N) | Yes |
| Heating Y/N | Yes |
| Window Features | Low-E |
| Fireplace Y/N | Yes |
| Above Grade Finished Area | 2686 |
| Half Baths | 1 |
| Central Air Y/N | Yes |
| Total Bedrooms | 4 |
| Below Grade Finished Area | 731 |
| Room Type | Living Room,Primary Bedroom,Bedroom 2,Bedroom 3,Bedroom 4,Kitchen,Family Room,Foyer,Breakfast Room,Laundry,Office,Recreation Room,Storage Room,Utility Room,Primary Bathroom,Full Bath,Half Bath |
| Below Grade Finished Area Unit Type | Square Feet |
| LivingAreaSource | Estimated |
| Laundry Type | Upper Floor |
| Below Grade Unfin Area Units | Square Feet |
| Below Grade Unfin SQFT | 430 |
| Below Grade Unfin SQFT Source | Estimated |
| Below Grade Finished Area Source | Estimated |
| Bedrooms Count All Upper Levels | 4 |
| Bedrooms Count Upper Level 1 | 4 |
| Bathrooms Half Main Level | 1 |
| Bathrooms Full Upper Level 1 | 2 |
| Bathrooms Full Lower Level 1 | 1 |
| Bathrooms Full All Upper Levels | 2 |
| Bathrooms Full All Lower Levels | 1 |
| Bathrooms Count Upper Level 1 | 2.00 |
| Bathrooms Count Lower Level 1 | 1.00 |
| Bathrooms Count All Upper Levels | 2 |
| Bathrooms Count All Lower Levels | 1 |
| Above Grade Unfin Area Units | Square Feet |
| Above Grade Unfin SQFT Source | Estimated |
| Above Grade Finished Area Source | Estimated |
| Above Grade Finished Area Unit Type | Square Feet |
| Total Baths | 4 |
Exterior Features
| Pool | No Pool |
|---|---|
| Lot Features | Cleared |
| Water Source | Well |
| Total Parking Spaces | 2 |
| Garage Features | Garage Door Opener |
| Type of Parking | Attached Garage |
| Foundation Details | Passive Radon Mitigation,Concrete Perimeter |
| Spa | No |
| Water View Y/N | No |
| Lot Size Acres | 0.44 |
| Road Surface Type | Paved |
| Lot Size Source | Assessor |
| Waterfront Y/N | No |
| Door Features | Sliding Glass |
| Builder Model | The Grant |
| Road Responsibility | State |
| Horse Y/N | No |
| Land Assessed Value | 4400.00 |
| Navigable Water Y/N | No |
| Water Oriented Y/N | No |
| # of Attached Garage Spaces | 2 |
Room Details
| Room | Dimensions | Level | Flooring | Details |
|---|---|---|---|---|
| Bedroom 2 | Upper 1 | Flooring - Carpet | ||
| Bedroom 3 | Upper 1 | Flooring - Carpet | ||
| Bedroom 4 | Upper 1 | Flooring - Carpet,Walk-In Closet(s) | ||
| Breakfast Room | Main | Flooring - Luxury Vinyl Plank,Lighting - Ceiling | ||
| Family Room | Main | Fireplace - Gas,Flooring - Luxury Vinyl Plank,Lighting - Recessed | ||
| Foyer | Main | Flooring - Luxury Vinyl Plank | ||
| Full Bath | Upper 1 | Bathroom - Tub Shower,Flooring - Ceramic Tile | ||
| Full Bath | Lower 1 | Flooring - Ceramic Tile,Bathroom - Tub Shower | ||
| Half Bath | Main | Flooring - Ceramic Tile | ||
| Kitchen | Main | Flooring - Luxury Vinyl Plank,Island,Kitchen - Gas Cooking,Pantry | ||
| Laundry | Upper 1 | Flooring - Luxury Vinyl Plank | ||
| Living Room | Main | Flooring - Luxury Vinyl Plank,Crown Molding,Lighting - Recessed | ||
| Office | Lower 1 | Flooring - Carpet,Lighting - Recessed | ||
| Primary Bathroom | Upper 1 | Flooring - Ceramic Tile,Bathroom - Walk-In Shower | ||
| Primary Bedroom | Upper 1 | Flooring - Carpet,Walk-In Closet(s),Attached Bathroom | ||
| Recreation Room | Lower 1 | Flooring - Carpet,Lighting - Recessed | ||
| Storage Room | Lower 1 | Basement - Unfinished,Flooring - Concrete | ||
| Utility Room | Lower 1 | Basement - Unfinished |
Amenities
- Foreclosure
- Views
- Short Sale
- New Construction
- Adult 55+
- Lease To Own
- No HOA Fees
- Furnished
- Primary On Main
- Air Conditioning
- Seller Finance
- Green
- Fixer Upper
- Horse
- Golf
- Fireplace
- Deck
- Garage
- Basement
- Pool
Property vs Single Family Average in 22485
Price
Taxes
Year Built
Visits
 © BRIGHT, All Rights Reserved
