
Views - Eco Friendly
Address
13380 Union Drive, King George, VA
Price
$ 490,000
Property Attributes
- MLS#VAKG2007632
- TypeSingle Family
- Listing Status ACTIVE
- CountyKING GEORGE
- CityKing George
- NeighborhoodDahlgren Road
- Zip22485
- StyleColonial
- Year Built1975
- Taxes$ 2281
- Price$ 490,000
- Bedrooms3
- Full Bathrooms2
- Half Bathrooms1
- Sqr Footage2479
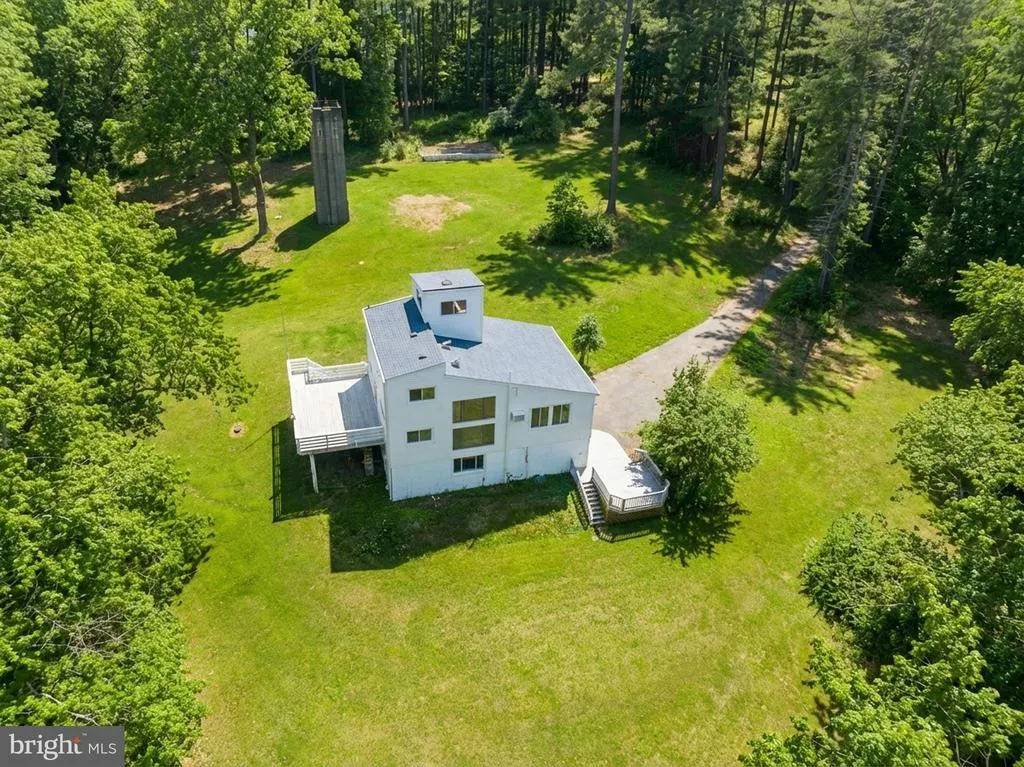
- Lot Size6.87 Acres
Data Source:
Bright MLS
Property Description
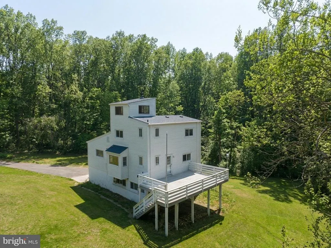
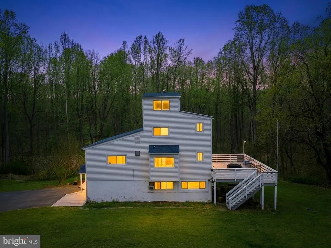
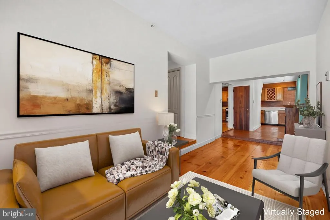
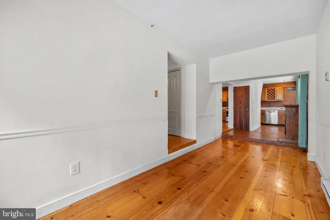
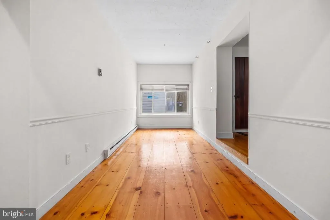
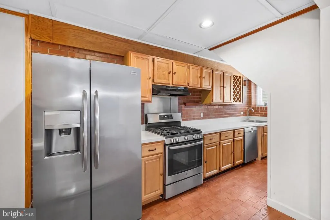
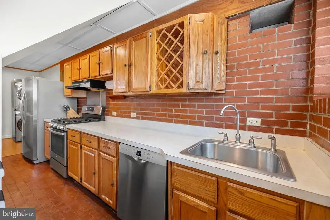
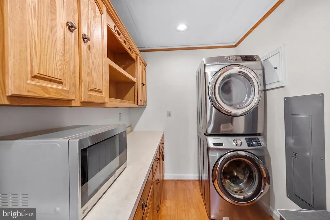
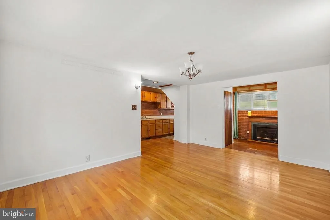
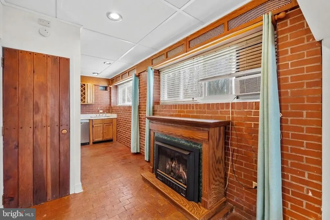
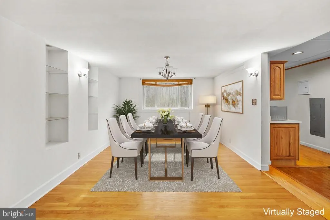
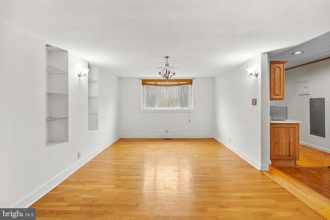
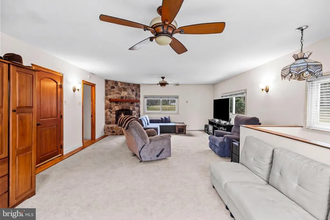
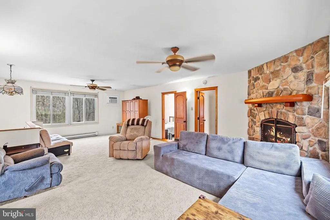
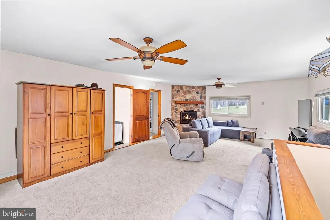
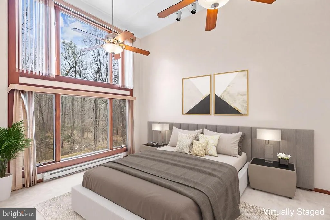
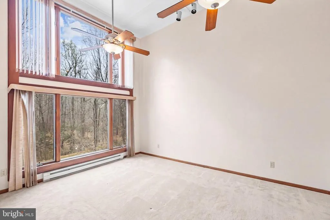
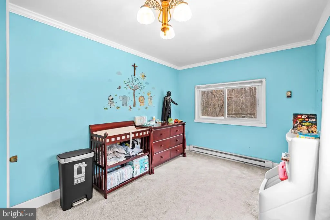
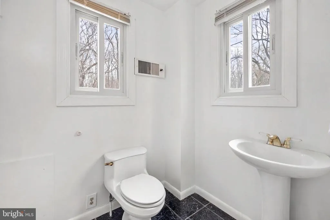
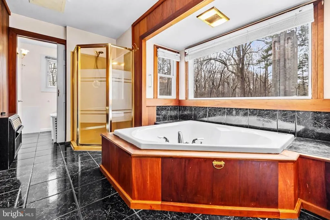
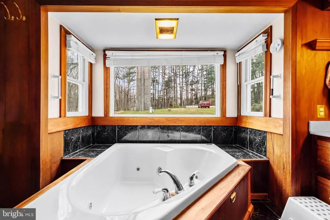
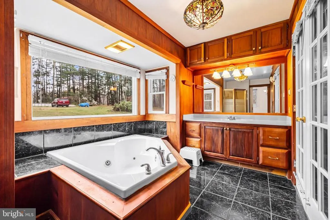
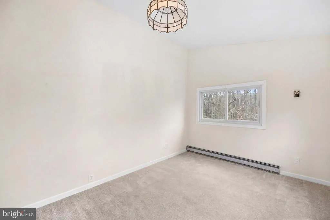
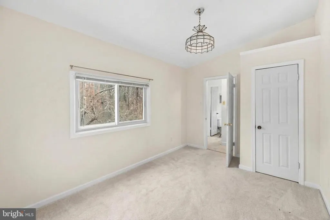
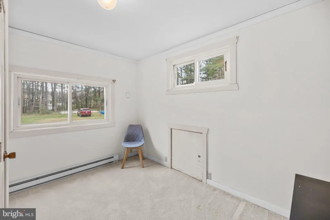
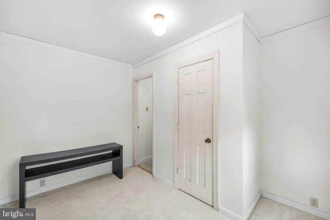
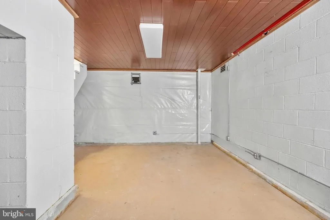
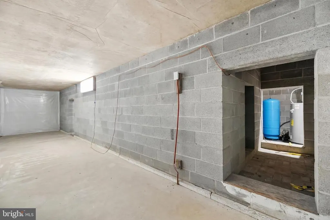
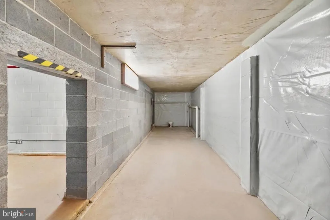
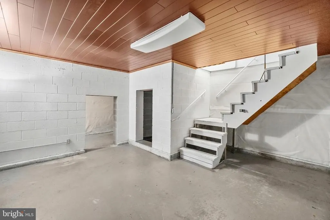
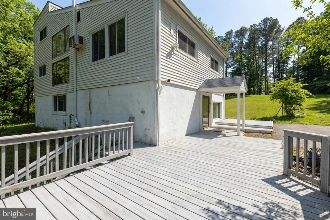
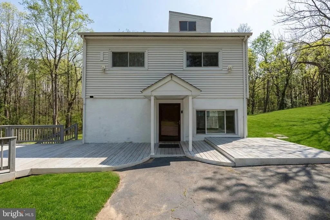
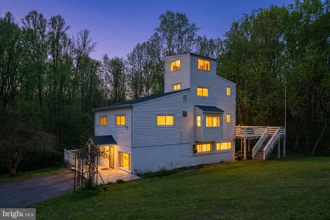
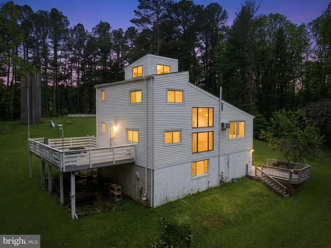
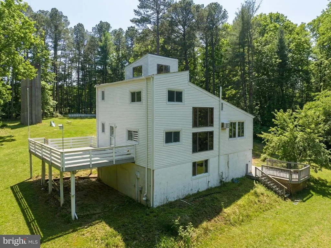
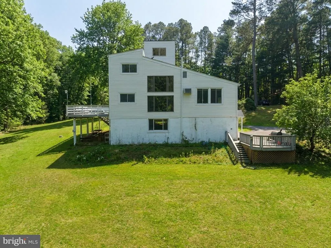
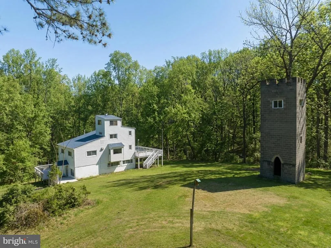
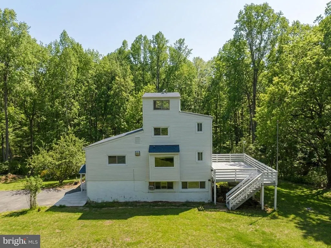
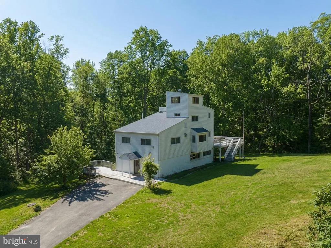
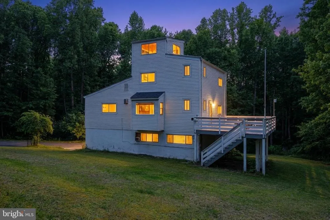
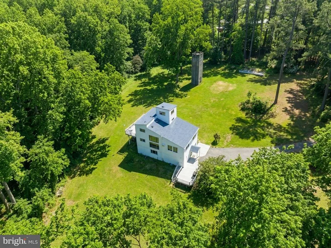
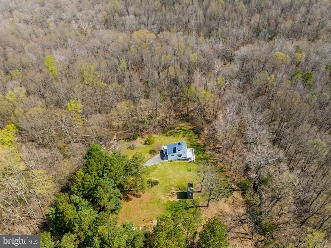
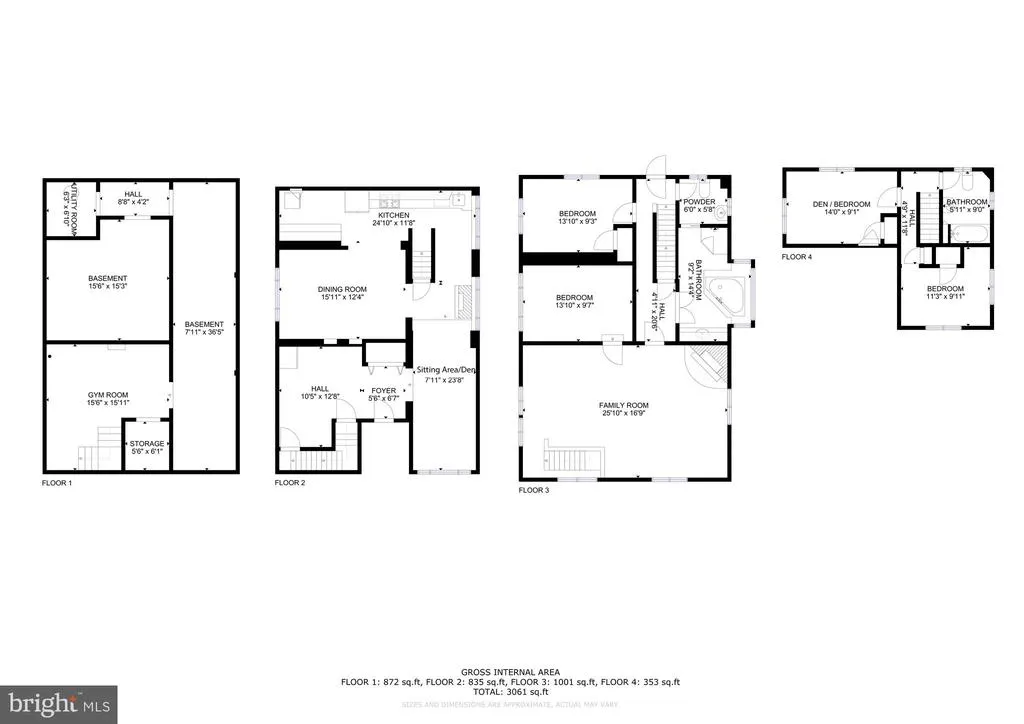
This rare, five-level estate sits on 6.87 wooded acres, offering ultra-privacy and a 4-story detached Castle Keep. Its definitely not your standard backyard shedit's essentially a private, four-story minicastle! This amazing home features three bedrooms plus a bonus/hobby room across 5 levels of unique living space. The Master Suite offers a sunken design, vaulted ceilings, and a spa bath with a gas fireplace. The kitchen has new stainless-steel appliances. There's a separate utility-ready pad site for an RV or guest house, offering unlimited potential. Enjoy peace of mind with a new roof (2025), updated electrical (2022), and a waterproofed basement. This private lot is near the Potomac River; no HOA. The home is as sturdy as it is stylish, featuring energy-efficient thick masonry walls and several recent high-ticket upgrades: New Roof (2025), Electrical Panel (2022), Septic Distribution Box (2021), Radon System (2021). There is also a new well water accumulation tank, filtration system, and hot water heater.
| Elementary School | Middle School | High School |
|---|---|---|
| Potomac Elementary School | King George Middle School | King George High School |
| Price History | |
|---|---|
| 3/23/2026 | Listed $510,000 |
| 4/22/2026 | 4$490,000 |
General Features
| Living Area | 2479 |
|---|---|
| Sewer | On Site Septic |
| Heating | Forced Air,Other,Baseboard - Electric |
| Cooling | Ceiling Fan(s),Window Unit(s) |
| Possession | Negotiable,Settlement |
| Roof | Composite |
| Appliances | Dishwasher,Microwave,Refrigerator,Dryer,Washer,Stove,Water Heater |
| Zoning | A-2 |
| Patio/Porch Features | Deck(s),Patio(s) |
| Architectural Style | Colonial |
| Security Features | Motion Detectors |
| Construction Materials | Vinyl Siding |
| School District | KING GEORGE COUNTY PUBLIC SCHOOLS |
| Year Built | 1975 |
| View | Creek/Stream,Garden/Lawn,Panoramic,Trees/Woods |
| Levels | 4.5 |
| Tax Year | 2025 |
| Ownership | Fee Simple |
| Cool Fuel | Electric |
| Accessibility | Level Entry - Main,36 + wide Halls |
| County | KING GEORGE |
| New Construction | No |
| Property Type | Residential |
| HOA | No |
| Energy Efficient | Construction,Fireplace/Wood Stove,Flooring |
| Subdivision Name | DAHLGREN ROAD |
| Facing Direction | West |
| Garage Y/N | No |
| Water Access Y/N | No |
| Green Sustainability | Conserving Materials/Methods |
| Green Water Conservation | Efficient Hot Water Distribution |
| Other Structures | Above Grade |
| Total Rooms | 9 |
| Full Baths | 2 |
| Status | ACTIVE |
| Directions | From 206-Dahlgren Rd to 632-St. Pauls Rd to Union Dr. on left. |
| City | KING GEORGE |
| Disclosures | Prop Disclosure,Lead Based Paint - Federal |
| Senior Community Y/N | No |
| Lot Size Units | Square Feet |
| Lot Size Square Feet | 299344.00 |
| Tax Assessed Value | 335400.0 |
| Spa Features | Heated,Indoor,Private |
| Tax Annual Amount | 2281.0 |
| Structure Type | Detached |
| Floors In Unit Count | 5 |
| Condo/Coop Association fee Y/N | No |
| Price Per Sq Ft Total AG | 197.66 |
| Additional Parcels Y/N | No |
| Historic Y/N | No |
| Vacation Rental Y/N | No |
| Virtual Tour | https://www.youtube.com/watch?v=-RBOXe7plts |
| Total SQFT | 3605 |
| Location Type | Rural |
| Standard Status | Active |
| Year Built Source | Assessor |
| Tax Lot | 6 |
| Association Recreation Fee | No |
Interior Features
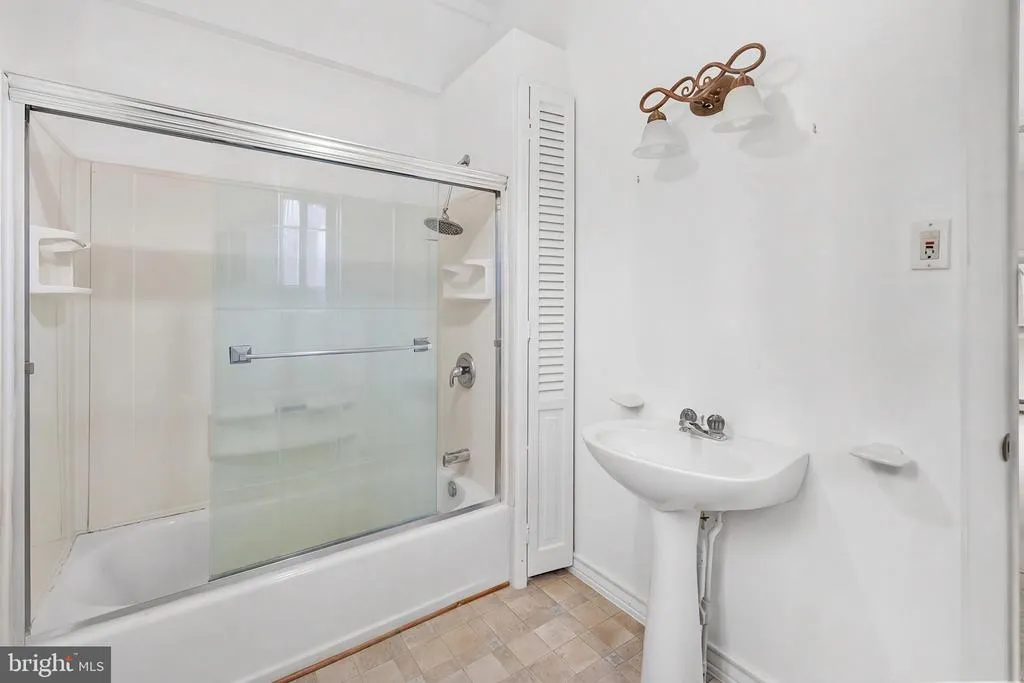
| Interior Amenities | Additional Stairway,Built-Ins,Ceiling Fan(s),Dining Area,Exposed Beams,Kitchen - Galley,Bathroom - Stall Shower,Bathroom - Tub Shower,Water Treat System,WhirlPool/HotTub,Wood Floors,Other |
|---|---|
| Heating Fuel | Natural Gas |
| Basement | Full |
| Flooring | Carpet,Wood,Vinyl,Tile/Brick |
| Total Fireplaces | 3 |
| Fireplace Features | Gas/Propane,Stone,Corner |
| Hot Water | Electric |
| Total Stories | 5 |
| Basement (Y/N) | Yes |
| Heating Y/N | Yes |
| Fireplace Y/N | Yes |
| Above Grade Finished Area | 2479 |
| Half Baths | 1 |
| Central Air Y/N | No |
| Total Bedrooms | 3 |
| Room Type | Dining Room,Primary Bedroom,Bedroom 2,Bedroom 3,Kitchen,Den,Basement,2nd Stry Fam Rm,Office,Bathroom 2,Bonus Room,Hobby Room,Primary Bathroom |
| LivingAreaSource | Estimated |
| Below Grade Unfin Area Units | Square Feet |
| Below Grade Unfin SQFT | 1126 |
| Below Grade Unfin SQFT Source | Estimated |
| Bedrooms Count All Upper Levels | 3 |
| Bedrooms Count Upper Level 1 | 2 |
| Bedrooms Count Upper Level 2 | 1 |
| Bathrooms Half Upper Level 1 | 1 |
| Bathrooms Half All Upper Levels | 1 |
| Bathrooms Full Upper Level 2 | 1 |
| Bathrooms Full Upper Level 1 | 1 |
| Bathrooms Full All Upper Levels | 2 |
| Bathrooms Count Upper Level 2 | 1.00 |
| Bathrooms Count Upper Level 1 | 2.00 |
| Bathrooms Count All Upper Levels | 3 |
| Above Grade Unfin Area Units | Square Feet |
| Above Grade Unfin SQFT Source | Estimated |
| Above Grade Finished Area Source | Estimated |
| Above Grade Finished Area Unit Type | Square Feet |
| Total Baths | 3 |
Exterior Features
| Exterior Amenities | Exterior Lighting,Flood Lights,Gutter System,Outbuilding(s),Play Area,Other |
|---|---|
| Pool | No Pool |
| Parking Features | Paved Driveway,Private |
| Lot Features | Backs to Trees,Landscaping,No Thru Street,Partly Wooded,Rural,Secluded,Stream/Creek,Trees/Wooded |
| Water Source | Private,Well |
| Inclusions | Wardrobe and microwave conveys |
| Type of Parking | Driveway |
| Foundation Details | Concrete Perimeter,Block |
| Spa | Yes |
| Water View Y/N | Yes |
| Lot Dimensions | 0.00 x 0.00 |
| Lot Size Acres | 6.87 |
| Road Surface Type | Black Top |
| Lot Size Source | Assessor |
| Waterfront Y/N | No |
| Soil Types | Unknown |
| Road Responsibility | Private |
| Land Assessed Value | 113700.00 |
| Navigable Water Y/N | No |
| Water Oriented Y/N | No |
| LotDimensionsSource | Assessor |
Room Details
| Room | Dimensions | Level | Flooring | Details |
|---|---|---|---|---|
| 2nd Stry Fam Rm | Upper 1 | Flooring - HardWood,Fireplace - Gas | ||
| Basement | Lower 1 | Basement - Unfinished,Flooring - Concrete | ||
| Bathroom 2 | Upper 2 | |||
| Bedroom 2 | Upper 1 | |||
| Bedroom 3 | Upper 2 | |||
| Bonus Room | Upper 3 | |||
| Den | Main | |||
| Dining Room | Main | |||
| Hobby Room | Upper 2 | |||
| Kitchen | Main | |||
| Office | Main | |||
| Primary Bathroom | Upper 1 | Fireplace - Gas,Hot Tub/Spa,Flooring - Tile/Brick | ||
| Primary Bedroom | Upper 1 |
Amenities
- Foreclosure
- Views
- Short Sale
- New Construction
- Adult 55+
- Lease To Own
- No HOA Fees
- Furnished
- Primary On Main
- Air Conditioning
- Seller Finance
- Green
- Fixer Upper
- Horse
- Golf
- Fireplace
- Deck
- Garage
- Basement
- Pool
Property vs Single Family Average in 22485
Price
Taxes
Year Built
Visits
 © BRIGHT, All Rights Reserved
