
Price Reduction - Water Views - Primary on Main
Address
2636 Lynn Allen Road, King George, VA
Price
$ 899,900
Property Attributes
- MLS#VAKG2007734
- TypeSingle Family
- Listing Status ACTIVE
- CountyKING GEORGE
- CityKing George
- NeighborhoodMccallister Subdivision
- Zip22485
- StyleColonial
- Year Built2019
- Taxes$ 2616
- Price$ 899,900
- Bedrooms4
- Full Bathrooms3
- Half Bathrooms1
- Sqr Footage3163
- Lot Size2.01 Acres
Data Source:
Bright MLS
Property Description

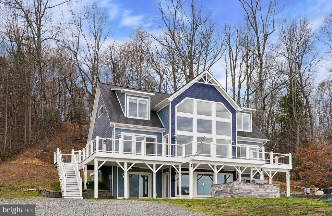
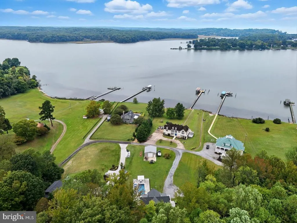
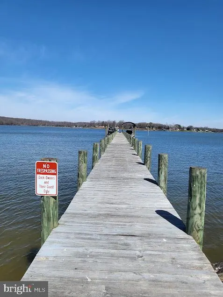
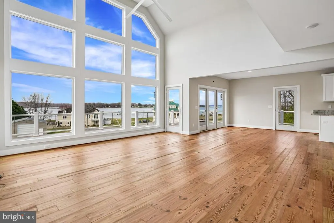
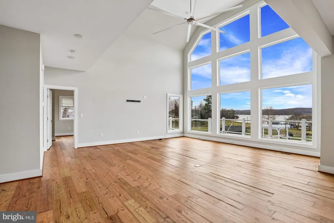
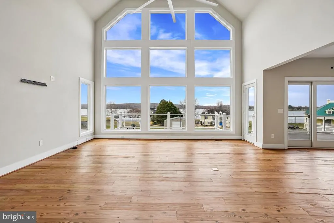
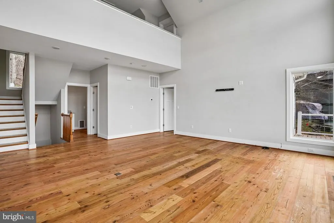
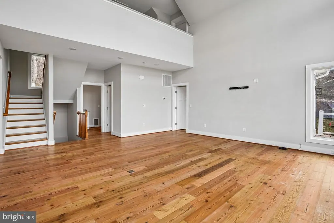
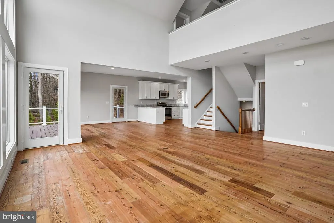
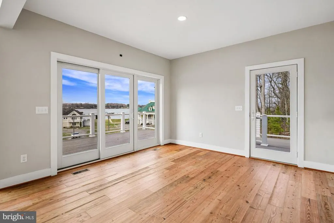
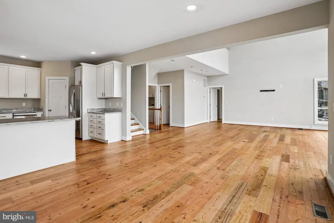
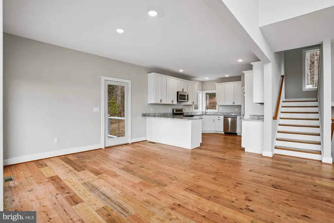
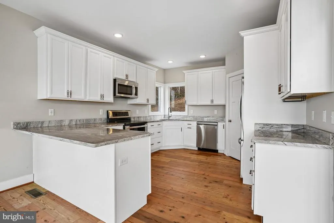
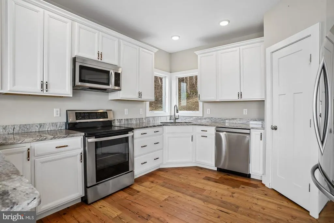
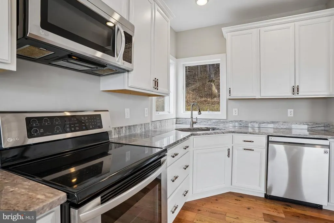
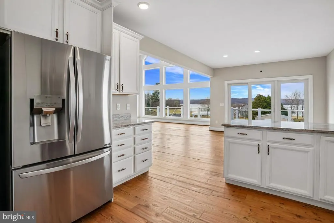
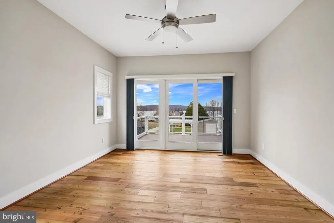
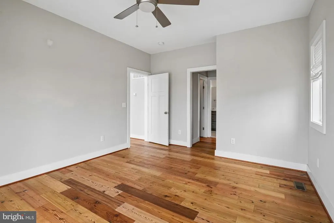
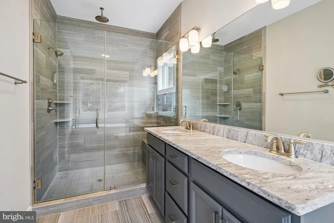
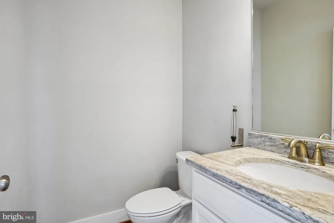
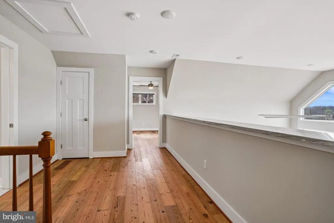
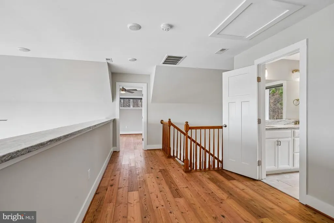
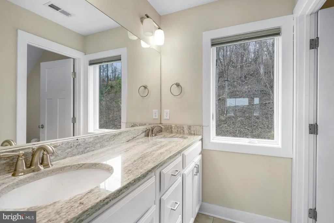

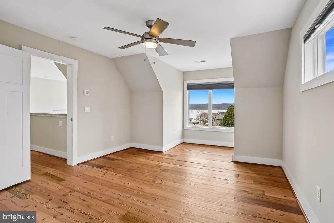
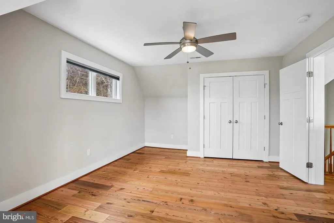
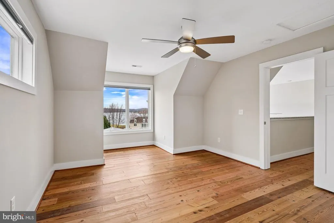
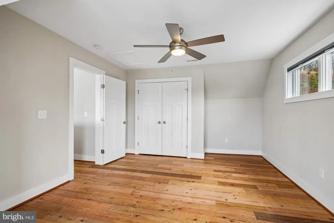
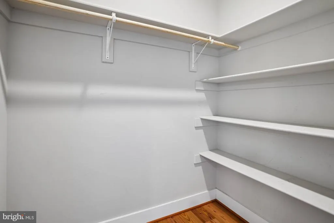
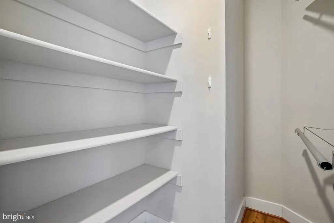
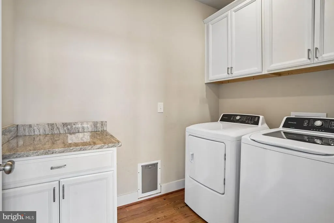
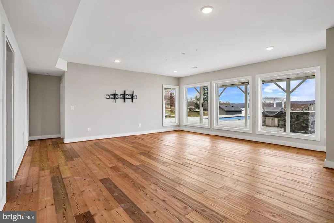
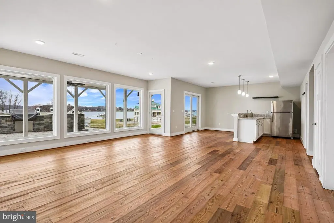
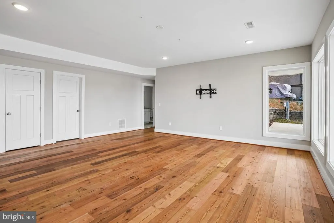
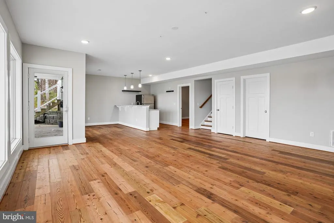
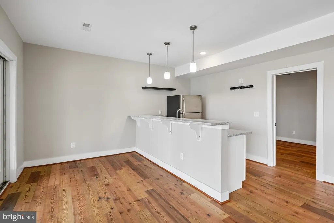
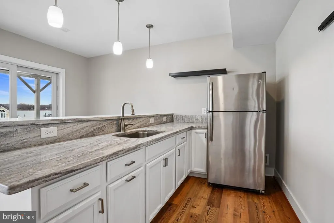
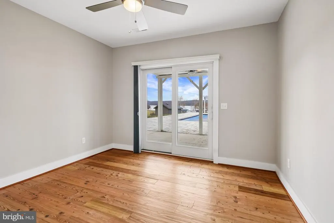
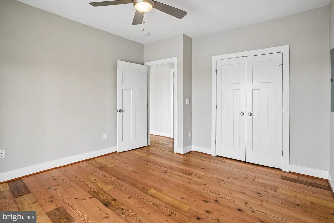
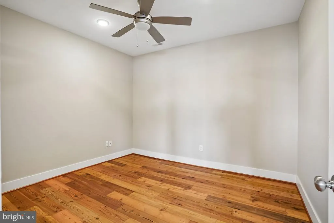
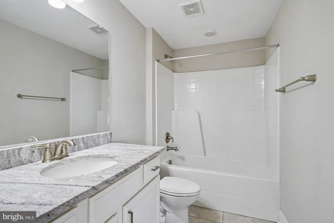
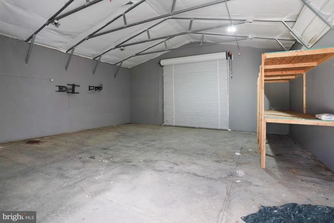
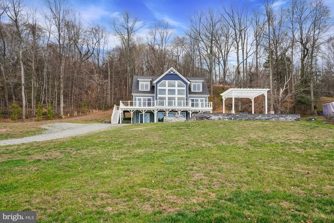
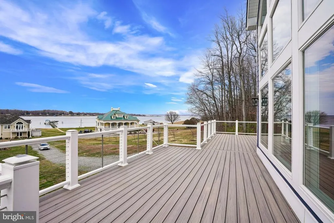
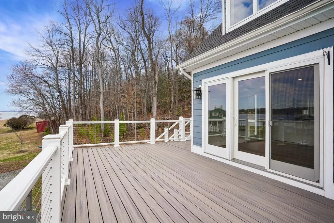
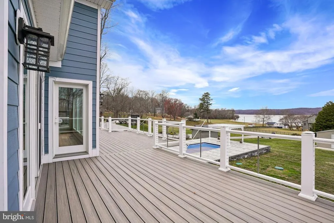
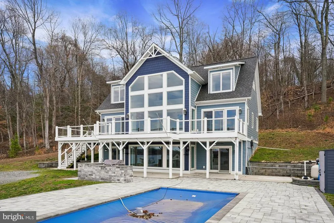
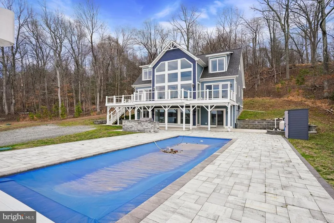
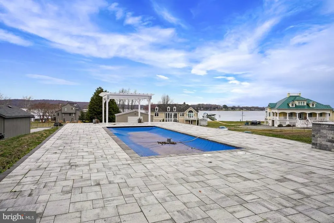
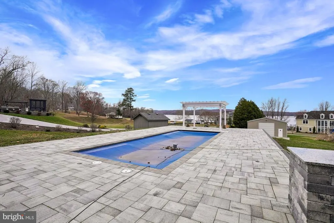
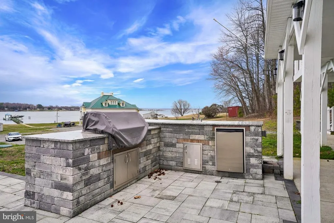
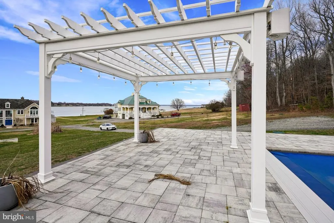
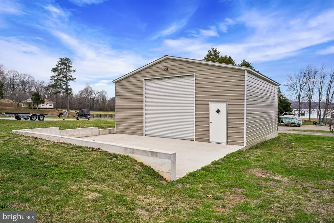
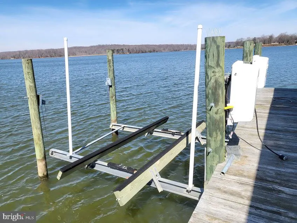
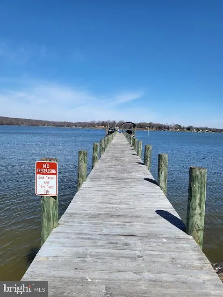
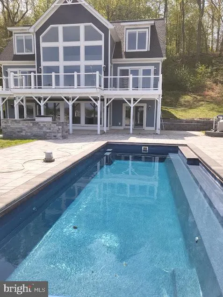
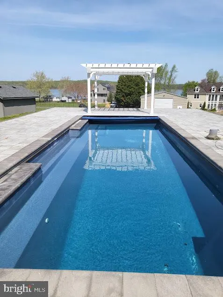
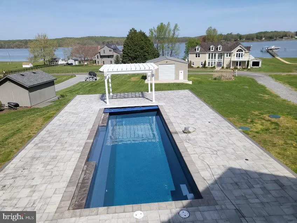
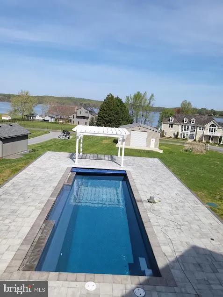
3 Finished Level Custom-built home with absolutely stunning views of both the Potomac Creek and the Potomac River from every room. Main level features beautiful open floor plan that flows from the large dining area to the huge family room with vaulted 2 story ceiling and gorgeous floor to ceiling windows that showcase the water views! On to the kitchen, perfect with stainless steel appliances, granite counters, large pantry and 42-inch soft close cabinets. The Main Level primary suite features triple French door to upper deck, luxury bath with dual vanity, separate shower, soaking tub and two walk in closets. Convenient Powder room, laundry room with full size washer and dryer complete the main level. Upper level has 2 large bedrooms and full bathroom with open hallway that overlooks main level. Amazing, spacious lower level has recreation room with floor to ceiling windows, doors to beautiful patio entertainment area, full bar, additional bedroom, den, utility room, and full bathroom * Gorgeous pine hardwood floors throughout entire home. Enjoy luxury living outdoors in your heated in-ground saltwater pool with custom cover surrounded by fabulous stone patio featuring complete cooking station with grill and ice machine and is pre-wired for a hot tub. Overlooking the beautiful pool and patio is your maintenance free wraparound deck, the perfect spot to relax and appreciate the peaceful surroundings. Youll love the gigantic two-car detached garage featuring front and back drive through doors for easy boat storage. Boaters will appreciate the shared dock with a 13,500-pound boat lift which can accommodate a 30-foot boat. The calm shoreline waters make it ideal for boating, fishing and kayaking!
| Elementary School | Middle School | High School |
|---|---|---|
| Sealston Elementary School | King George Middle School | King George High School |
| Price History | |
|---|---|
| 3/10/2026 | Listed $1,085,000 |
| 4/21/2026 | 8$999,900 |
| 6/17/2026 | 3$975,000 |
| 8/17/2026 | 8$899,900 |
General Features
| Living Area | 3163 |
|---|---|
| Sewer | Septic = # of BR |
| Heating | Heat Pump(s),Zoned |
| Cooling | Ceiling Fan(s),Central A/C,Zoned |
| Utilities | Cable TV,Cable TV Available,Under Ground |
| Possession | Settlement |
| Roof | Shingle,Asphalt |
| Appliances | Built-In Microwave,Dishwasher,Dryer,Extra Refrigerator/Freezer,Icemaker,Oven/Range - Electric,Refrigerator,Stainless Steel Appliances,Washer,Water Dispenser,Water Heater,Water Conditioner - Owned,Exh |
| Zoning | A2 |
| Garage Spaces | 2.00 |
| Patio/Porch Features | Deck(s),Patio(s),Porch(es),Wrap Around |
| Architectural Style | Colonial |
| Pool Features | Heated,In Ground,Saltwater |
| Security Features | Smoke Detector,Main Entrance Lock |
| Construction Materials | Vinyl Siding |
| School District | KING GEORGE COUNTY PUBLIC SCHOOLS |
| Year Built | 2019 |
| Electric | 110 Volts,220 Volts |
| View | Panoramic,Water |
| Levels | 3 |
| Tax Year | 2021 |
| Ownership | Fee Simple |
| Cool Fuel | Electric |
| Accessibility | None |
| County | KING GEORGE |
| New Construction | No |
| Property Type | Residential |
| HOA | No |
| Subdivision Name | MCCALLISTER SUBDIVISION |
| Garage Y/N | Yes |
| Water Access Y/N | Yes |
| Other Structures | Above Grade,Below Grade |
| Full Baths | 3 |
| Status | ACTIVE |
| Directions | Directions Take I-95 to Exit 133A,go straight onto Butler Road (which becomes White Oak Road),turn left onto Bethel Church Road for 3.5 miles,then left onto State Route 654 for 1.4 miles,and finally |
| City | KING GEORGE |
| Body of Water | POTOMAC CREEK |
| Disclosures | Prop Disclosure,Other |
| Senior Community Y/N | No |
| Lot Size Units | Square Feet |
| Lot Size Square Feet | 87534.00 |
| Tax Assessed Value | 358400.0 |
| Tax Annual Amount | 2616.0 |
| Home Warranty Y/N | No |
| Property Condition | Very Good |
| Structure Type | Detached |
| Condo/Coop Association fee Y/N | No |
| Number of Community Docks | 1 |
| Bathrooms Full Main Level | 1 |
| Bathrooms Count Main Level | 2.00 |
| Price Per Sq Ft Total AG | 434.31 |
| Acceptable Financing | Conventional,Cash,FHA,VA,VHDA |
| Historic Y/N | No |
| Lease Considered Y/N | No |
| Vacation Rental Y/N | No |
| Virtual Tour | https://mls.truplace.com/property/298/142039/ |
| Total SQFT | 3453 |
| Location Type | River |
| Standard Status | Active |
| Year Built Source | Estimated |
| Association Recreation Fee | No |
Interior Features
| Interior Amenities | Bar,Breakfast Area,Built-Ins,Ceiling Fan(s),Dining Area,Entry Level Bedroom,Floor Plan - Open,Kitchen - Gourmet,Pantry,Primary Bath(s),Recessed Lighting,Bathroom - Soaking Tub,Bathroom - Stall Shower |
|---|---|
| Heating Fuel | Electric |
| Basement | Daylight,Full,Connecting Stairway,Front Entrance,Full,Heated,Improved,Outside Entrance,Walkout Level,Windows |
| Flooring | Ceramic Tile,Hardwood |
| Hot Water | Electric |
| Basement (Y/N) | Yes |
| Heating Y/N | Yes |
| Window Features | Casement,Double Hung,Vinyl Clad |
| Fireplace Y/N | No |
| Above Grade Finished Area | 2072 |
| Half Baths | 1 |
| Central Air Y/N | Yes |
| Total Bedrooms | 4 |
| Below Grade Finished Area | 1091 |
| Room Type | Bedroom 2,Bedroom 3,Bedroom 4,Kitchen,Family Room,Breakfast Room,Bedroom 1,Laundry,Other,Recreation Room,Storage Room |
| Main Level Bedrooms | 1 |
| Below Grade Finished Area Unit Type | Square Feet |
| LivingAreaSource | Estimated |
| Laundry Type | Main Floor,Dryer In Unit,Washer In Unit |
| Below Grade Unfin Area Units | Square Feet |
| Below Grade Unfin SQFT | 290 |
| Below Grade Unfin SQFT Source | Estimated |
| Below Grade Finished Area Source | Estimated |
| Bedrooms Count All Lower Levels | 1 |
| Bedrooms Count All Upper Levels | 2 |
| Bedrooms Count Lower Level 1 | 1 |
| Bedrooms Count Upper Level 1 | 2 |
| Bathrooms Half Main Level | 1 |
| Bathrooms Full Upper Level 1 | 1 |
| Bathrooms Full Lower Level 1 | 1 |
| Bathrooms Full All Upper Levels | 1 |
| Bathrooms Full All Lower Levels | 1 |
| Bathrooms Count Upper Level 1 | 1.00 |
| Bathrooms Count Lower Level 1 | 1.00 |
| Bathrooms Count All Upper Levels | 1 |
| Bathrooms Count All Lower Levels | 1 |
| Above Grade Unfin Area Units | Square Feet |
| Above Grade Unfin SQFT Source | Estimated |
| Above Grade Finished Area Source | Estimated |
| Above Grade Finished Area Unit Type | Square Feet |
| Total Baths | 4 |
Exterior Features
| Exterior Amenities | BBQ Grill,Flood Lights,Gutter System,Outbuilding(s),Boat Storage,Exterior Lighting |
|---|---|
| Pool | Yes - Personal |
| Parking Features | Gravel Driveway |
| Lot Features | Backs to Trees |
| Water Source | Well |
| Total Parking Spaces | 6 |
| Garage Features | Garage - Front Entry,Garage - Rear Entry,Garage Door Opener |
| Type of Parking | Driveway,Detached Garage |
| Foundation Details | Slab |
| Water View Y/N | Yes |
| Lot Size Acres | 2.01 |
| Water Body Type | Creek |
| Lot Size Source | Estimated |
| Waterfront Y/N | No |
| Door Features | Six Panel,French,Sliding Glass |
| Water Access Features | Fishing Allowed,Swimming Allowed,Personal Watercraft (PWC),Canoe/Kayak,Boat - Powered |
| Road Responsibility | Private |
| Number of Docks | 1 |
| Land Assessed Value | 86100.00 |
| Navigable Water Y/N | Yes |
| Number of Slips | 1 |
| Water Oriented Y/N | Yes |
| # of Detached Garage Spaces | 2 |
| Dock/Slip Conveys YN | Yes |
| Dock Type and Features | Hoist/Lift Electric,Other,Private |
Room Details
| Room | Dimensions | Level | Flooring | Details |
|---|---|---|---|---|
| Bedroom 1 | Upper 1 | Flooring - HardWood | ||
| Bedroom 2 | Upper 1 | Flooring - HardWood | ||
| Bedroom 3 | Main | Flooring - HardWood,Walk-In Closet(s) | ||
| Bedroom 4 | Lower 1 | Flooring - HardWood | ||
| Breakfast Room | Main | Flooring - HardWood | ||
| Family Room | Main | Flooring - HardWood,Cathedral/Vaulted Ceiling | ||
| Kitchen | Main | Flooring - HardWood | ||
| Laundry | Main | Flooring - HardWood | ||
| Other | Lower 1 | Flooring - HardWood | ||
| Recreation Room | Lower 1 | Flooring - HardWood | ||
| Storage Room | Lower 1 | Flooring - Concrete |
Amenities
- Foreclosure
- Views
- Short Sale
- New Construction
- Adult 55+
- Lease To Own
- No HOA Fees
- Furnished
- Primary On Main
- Air Conditioning
- Seller Finance
- Green
- Fixer Upper
- Horse
- Golf
- Fireplace
- Deck
- Garage
- Basement
- Pool
Property vs Single Family Average in 22485
Price
Taxes
Year Built
Visits
 © BRIGHT, All Rights Reserved
