
Price Reduction - Primary on Main - Eco Friendly
Address
6116 Schooner Circle, King George, VA
Price
$ 569,000
Property Attributes
- MLS#VAKG2008586
- TypeSingle Family
- Listing Status ACTIVE
- CountyKING GEORGE
- CityKing George
- NeighborhoodFerry Dock Crossing
- Zip22485
- StyleColonial
- Year Built2010
- Taxes$ 2838
- Price$ 569,000
- Bedrooms4
- Full Bathrooms4
- Half Bathrooms1
- Sqr Footage3046
- Lot Size0.39 Acres
Data Source:
Bright MLS
Property Description
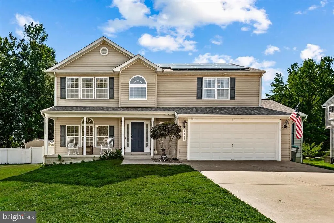
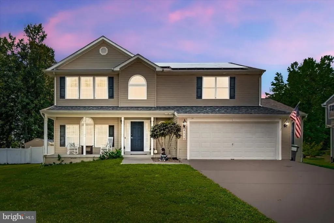
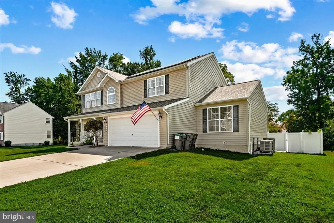
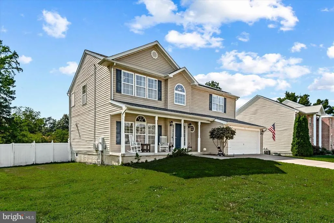
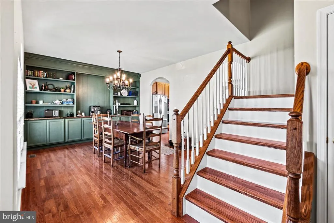
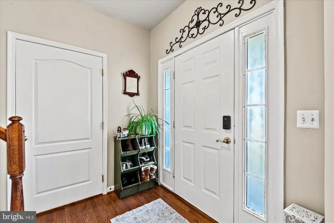
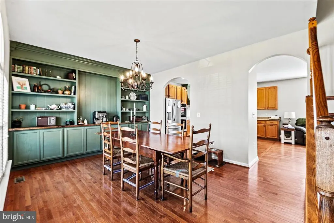
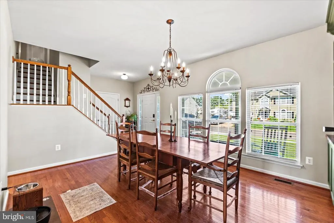
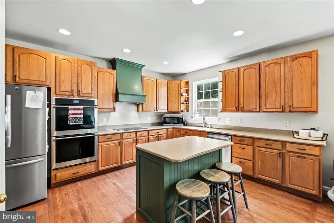
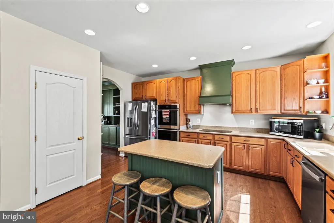
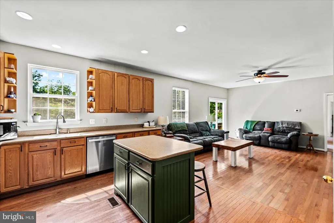
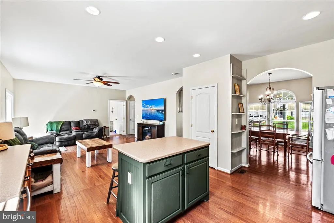
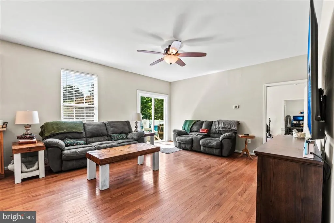
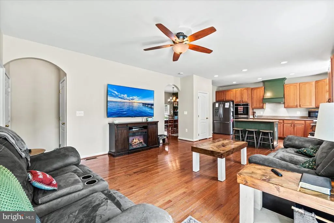
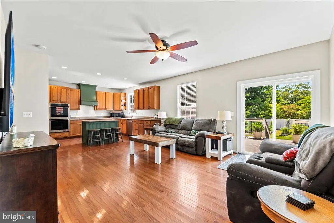
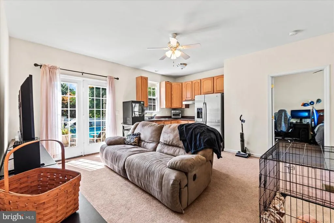
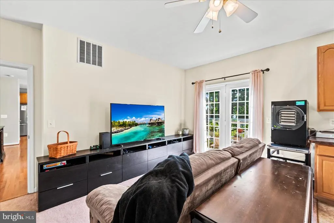
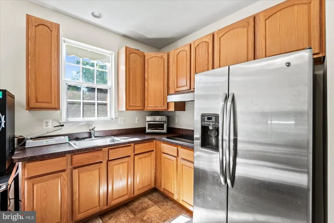
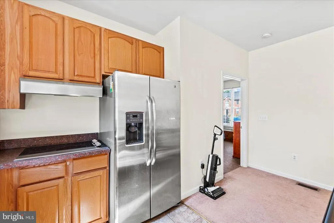
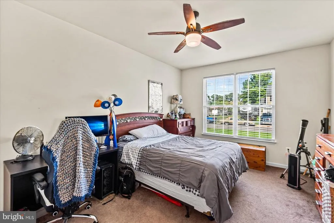
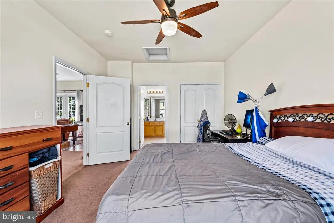
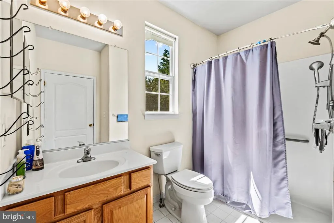
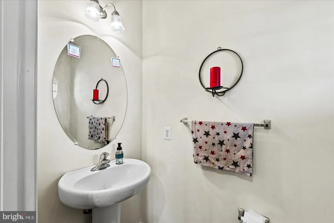
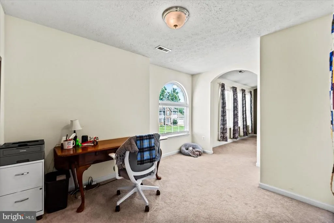
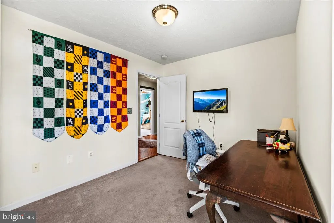
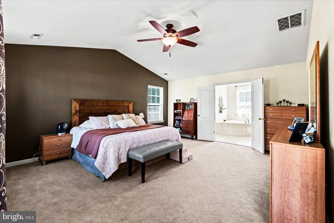
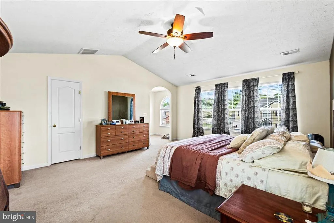
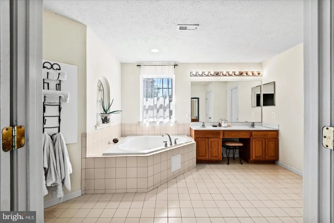
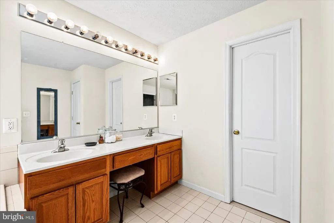
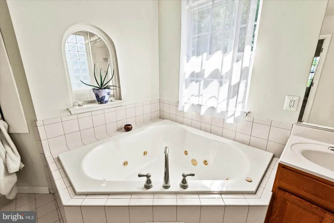
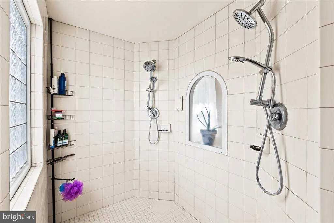
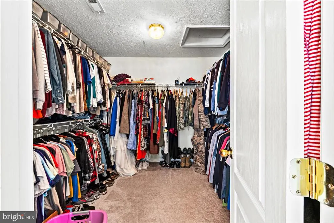
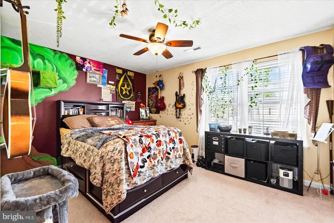
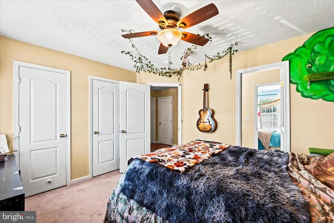
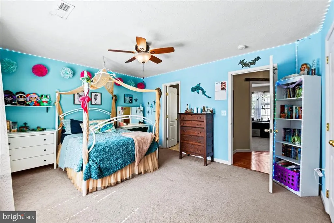
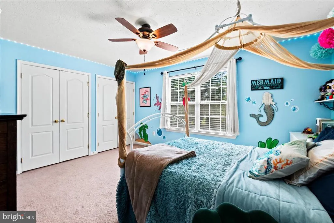
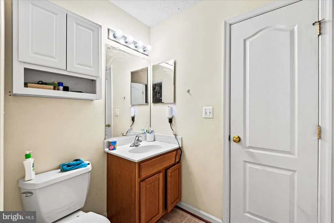
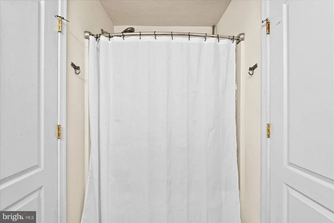
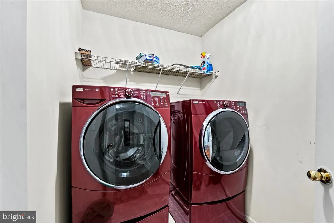
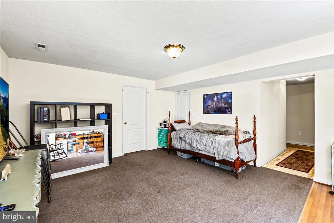
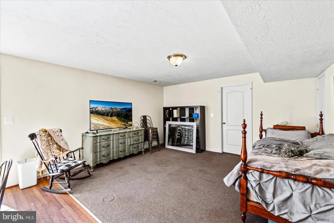
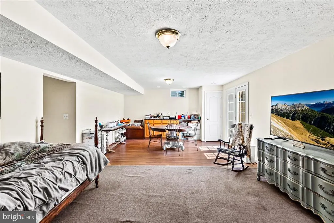
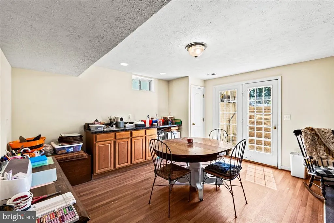
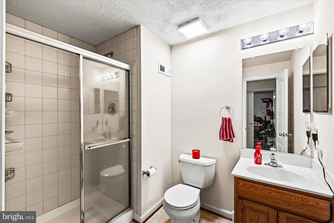
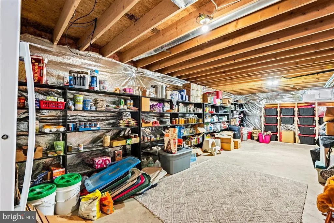
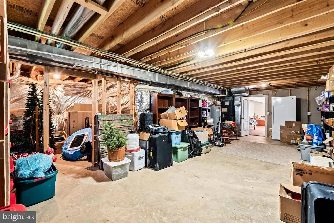
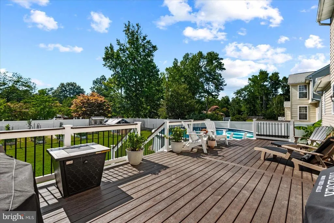
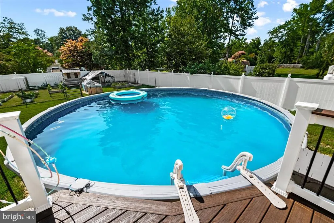
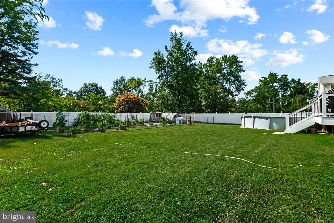
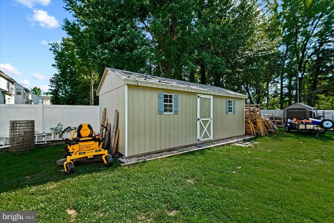
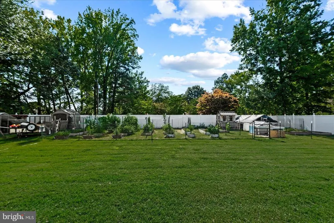
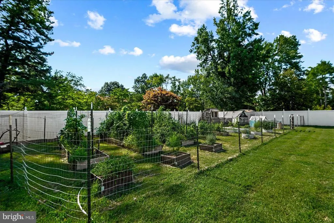
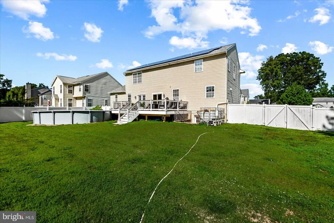
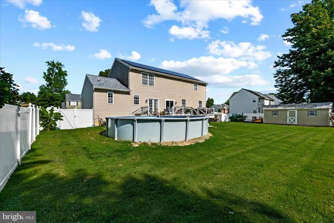
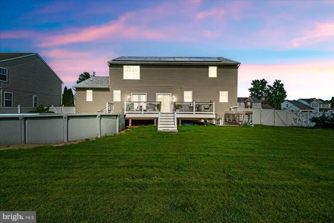
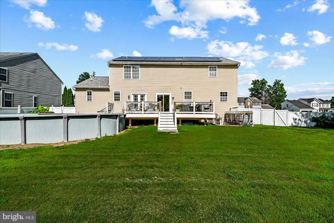
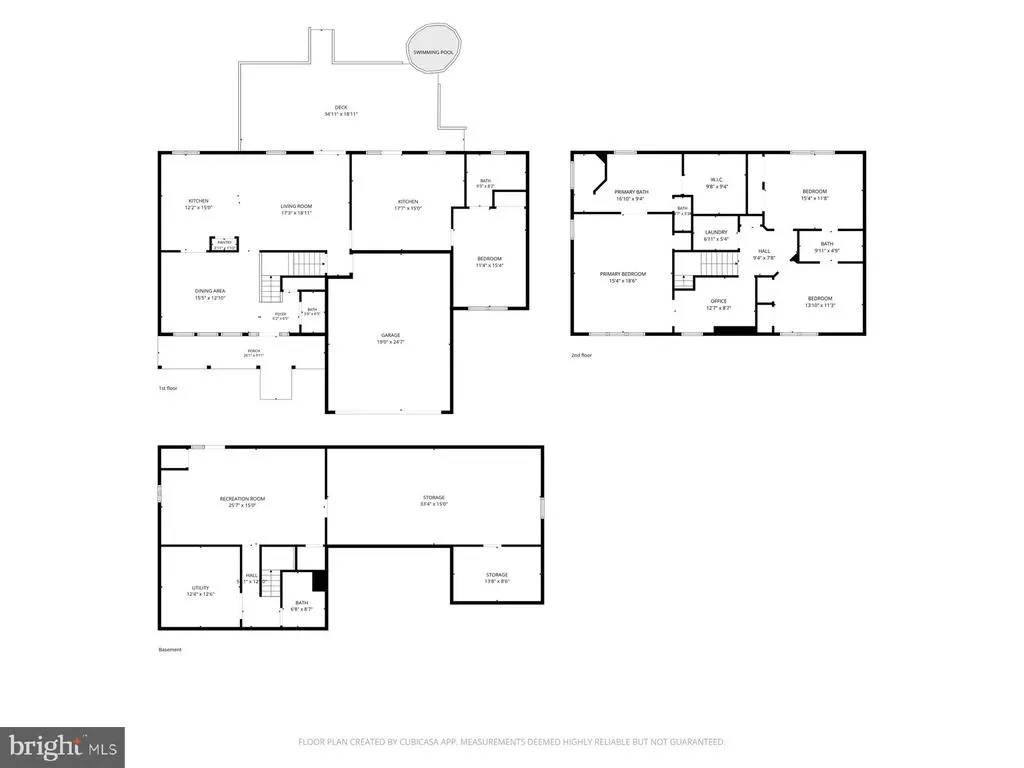
SELLERS ARE OFFERING 3% IN CLOSING COSTS!!!! Welcome home to this spacious 4 bedroom, 4.5 bath home offering room for everyone in a quiet, no HOA neighborhood. Conveniently located just minutes from NSWC Dahlgren, less than 20 minutes to Downtown Fredericksburg, approximately 30 minutes to the VRE, and within easy commuting distance to Fort Walker, Quantico, Southern Maryland, and Washington, D.C. Youll also enjoy being only two blocks from the local marina, perfect for boating, fishing, and enjoying the Potomac River. One of the homes standout features is the first-floor in-law suite complete with its own living room, kitchenette, bedroom, full bath, and brand new Pella sliding glass doors leading directly to the back composite deck. The in-law suite is handicap equipped with 36-inch wide doorways, providing added accessibility and flexibility for multigenerational living, extended family, or guests. A conveniently located half bath on the main level also features a 36-inch doorway. Beautiful oak hardwood floors welcome you into the main living areas. The kitchen is truly the heart of the home with new appliances, double wall ovens, abundant cabinet and counter space, and an open layout overlooking the living room, making it perfect for everyday living and entertaining. The dining room features beautiful custom built-ins that add both charm and functionality. The spacious primary suite is your own private retreat with a separate sitting room. The ensuite bath includes a jetted soaking tub and an oversized dual-head walk-in shower. Bedrooms two and three share a Jack and Jill bathroom, offering both convenience and privacy. The partially finished basement provides endless possibilities with a recreation room, den or office, full bath, and an incredible amount of storage space with room to expand if desired. Step outside and enjoy your own backyard retreat. The brand-new composite deck walks directly out level with the 2-year-old saltwater above-ground pool, creating the perfect space for entertaining, grilling, or relaxing all summer long. The fully fenced backyard includes double gates, making it easy to store a boat, RV, or trailer. Garden enthusiasts will love the rainwater collection system, making it easy to keep flowers, landscaping, and gardens thriving while helping conserve water. One of the most fun features of the home is the permanent Govee exterior lighting. Customize the colors for holidays, game days, birthdays, or simply enjoy elegant accent lighting year-round without the hassle of hanging seasonal lights. The large storage shed is powered by owner-owned solar panels that convey with the property. The home also features a Palmetto LightReach solar energy system designed to help reduce monthly electric costs . This is not a second mortgage or lien against the home. The lease includes system monitoring, equipment maintenance, covered repairs, a roof penetration warranty, and a production guarantee, providing peace of mind while allowing the next owner to enjoy the benefits of solar energy through a transferable lease. Additional updates include a new roof installed in 2025, making this home move-in ready with many of the major improvements already completed. Offering generous living space, flexible living arrangements, thoughtful updates, energy-efficient features, and an unbeatable location close to shopping, restaurants, schools, marinas, and major commuter routes, this home truly has something for everyone.
| Elementary School |
|---|
| Potomac Elementary School |
| Price History | |
|---|---|
| 7/30/2026 | Listed $579,000 |
| 8/7/2026 | 1$574,900 |
| 8/15/2026 | 2$569,000 |
General Features
| Living Area | 3046 |
|---|---|
| Sewer | Public Sewer |
| Heating | Heat Pump(s) |
| Cooling | Heat Pump(s),Central A/C |
| Possession | Settlement |
| Roof | Shingle |
| Zoning | R |
| Garage Spaces | 2.00 |
| Patio/Porch Features | Deck(s) |
| Architectural Style | Colonial |
| Pool Features | Above Ground,Saltwater |
| Construction Materials | Vinyl Siding |
| School District | KING GEORGE COUNTY PUBLIC SCHOOLS |
| Year Built | 2010 |
| Levels | 3 |
| Tax Year | 2025 |
| Ownership | Fee Simple |
| Cool Fuel | Electric |
| Accessibility | 36 + wide Halls |
| County | KING GEORGE |
| New Construction | No |
| Property Type | Residential |
| HOA | No |
| Subdivision Name | FERRY DOCK CROSSING |
| Garage Y/N | Yes |
| Water Access Y/N | No |
| Green Energy Generation | PV Solar Array(s) Leased |
| Other Structures | Above Grade,Below Grade |
| Full Baths | 4 |
| Status | ACTIVE |
| Directions | From US-301,take VA-206 E (Dahlgren Road) toward Dahlgren. Turn right onto Potomac Drive,then turn left onto Windward Drive. Turn left onto Schooner Circle. Continue to 6116 Schooner Circle. The home |
| City | KING GEORGE |
| Senior Community Y/N | No |
| Lot Size Units | Square Feet |
| Lot Size Square Feet | 17076.00 |
| Tax Assessed Value | 417300.0 |
| Tax Annual Amount | 2838.0 |
| Structure Type | Detached |
| Condo/Coop Association fee Y/N | No |
| Bathrooms Full Main Level | 1 |
| Bathrooms Count Main Level | 2.00 |
| Price Per Sq Ft Total AG | 248.69 |
| Acceptable Financing | Cash,Conventional,FHA,VA,USDA |
| Lease Considered Y/N | No |
| Vacation Rental Y/N | No |
| Total SQFT | 3552 |
| Standard Status | Active |
| Year Built Source | Assessor |
| Legal Subdivision | FERRY DOCK CROSSING |
| Tax Lot | 5 |
Interior Features
| Heating Fuel | Electric |
|---|---|
| Basement | Connecting Stairway,Partially Finished |
| Hot Water | Electric |
| Basement (Y/N) | Yes |
| Heating Y/N | Yes |
| Fireplace Y/N | No |
| Above Grade Finished Area | 2288 |
| Half Baths | 1 |
| Central Air Y/N | Yes |
| Total Bedrooms | 4 |
| Below Grade Finished Area | 758 |
| Main Level Bedrooms | 1 |
| Below Grade Finished Area Unit Type | Square Feet |
| LivingAreaSource | Assessor |
| Laundry Type | Upper Floor |
| Below Grade Unfin Area Units | Square Feet |
| Below Grade Unfin SQFT | 506 |
| Below Grade Unfin SQFT Source | Assessor |
| Below Grade Finished Area Source | Assessor |
| Bedrooms Count All Upper Levels | 3 |
| Bedrooms Count Upper Level 1 | 3 |
| Bathrooms Half Main Level | 1 |
| Bathrooms Full Upper Level 1 | 2 |
| Bathrooms Full Lower Level 1 | 1 |
| Bathrooms Full All Upper Levels | 2 |
| Bathrooms Full All Lower Levels | 1 |
| Bathrooms Count Upper Level 1 | 2.00 |
| Bathrooms Count Lower Level 1 | 1.00 |
| Bathrooms Count All Upper Levels | 2 |
| Bathrooms Count All Lower Levels | 1 |
| Above Grade Finished Area Source | Assessor |
| Above Grade Finished Area Unit Type | Square Feet |
| Total Baths | 5 |
Exterior Features
| Pool | Yes - Personal |
|---|---|
| Fencing | Fully,Privacy,Rear |
| Water Source | Public |
| Total Parking Spaces | 2 |
| Garage Features | Garage - Front Entry,Garage Door Opener,Inside Access |
| Type of Parking | Driveway,Attached Garage |
| Land Use Code | 200R |
| Foundation Details | Permanent |
| Water View Y/N | No |
| Lot Size Acres | 0.39 |
| Lot Size Source | Assessor |
| Waterfront Y/N | No |
| Land Assessed Value | 75000.00 |
| Navigable Water Y/N | No |
| Water Oriented Y/N | No |
| # of Attached Garage Spaces | 2 |
Amenities
- Foreclosure
- Views
- Short Sale
- New Construction
- Adult 55+
- Lease To Own
- No HOA Fees
- Furnished
- Primary On Main
- Air Conditioning
- Seller Finance
- Green
- Fixer Upper
- Horse
- Golf
- Fireplace
- Deck
- Garage
- Basement
- Pool
Property vs Single Family Average in 22485
Price
Taxes
Year Built
Visits
 © BRIGHT, All Rights Reserved
