
New Construction
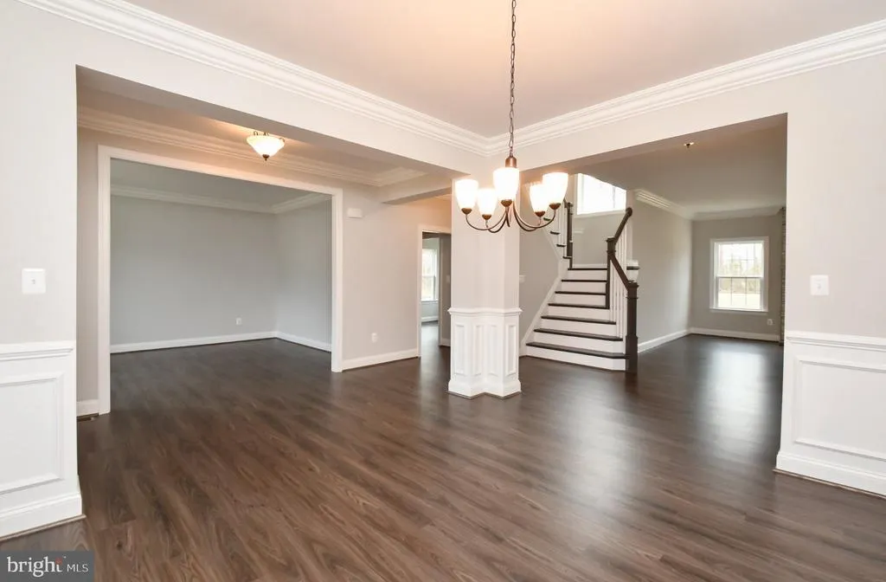
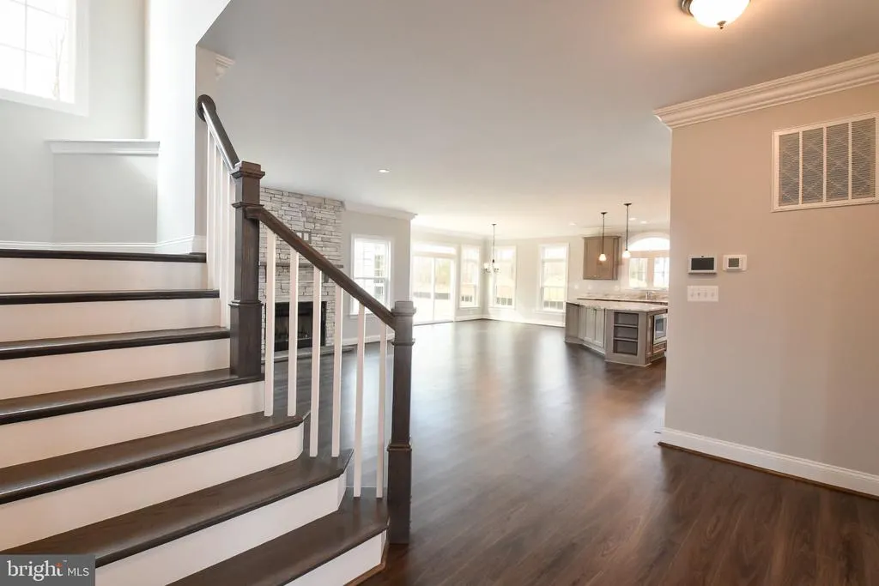
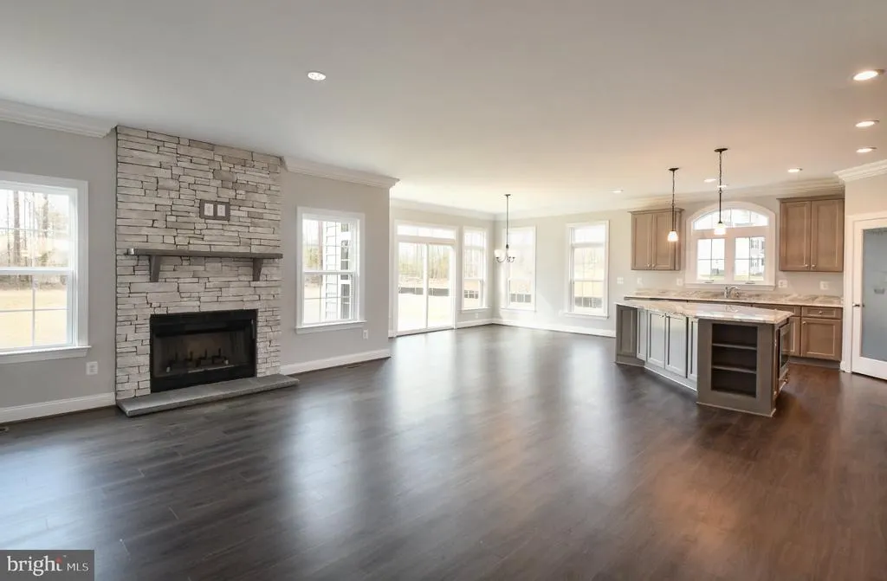
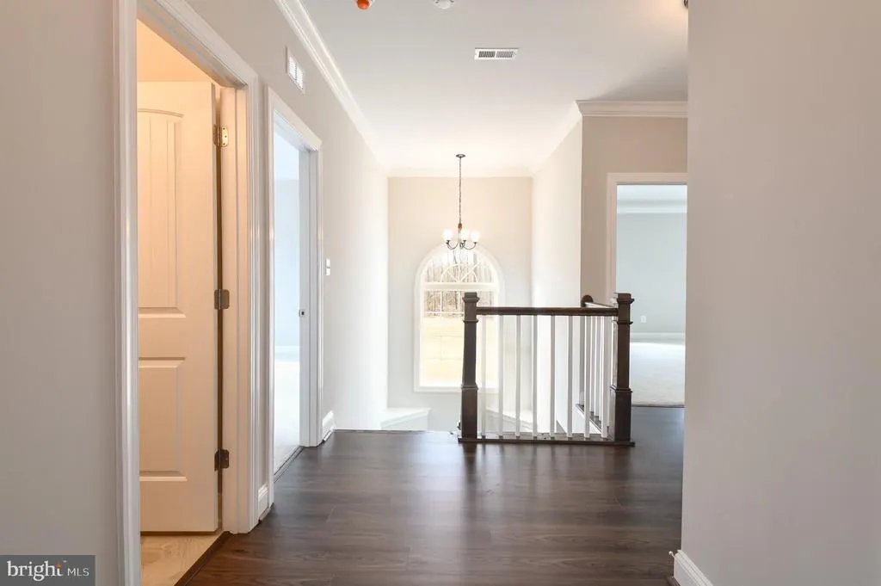
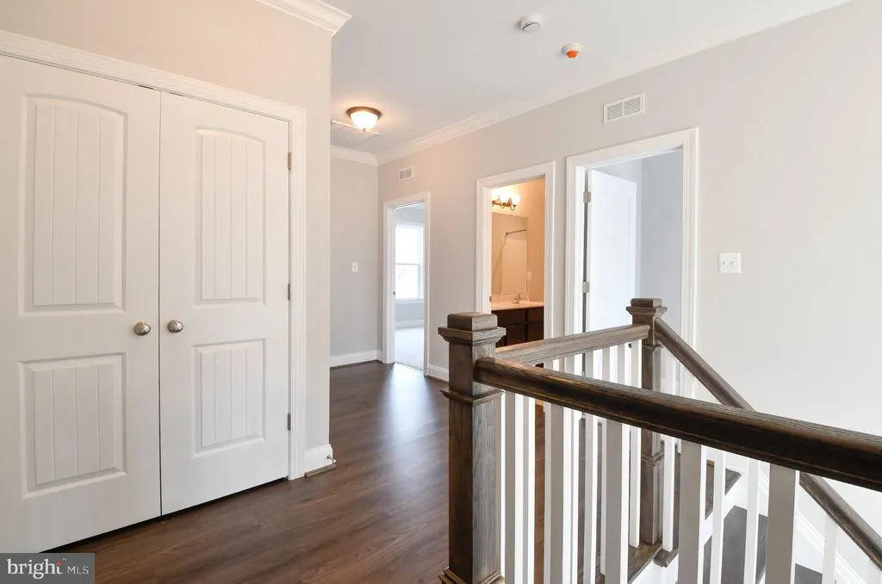
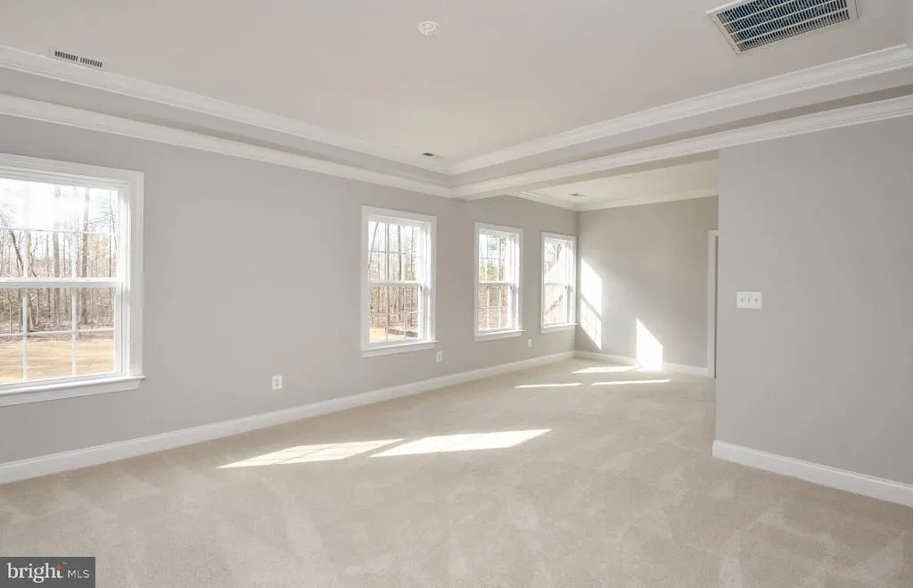
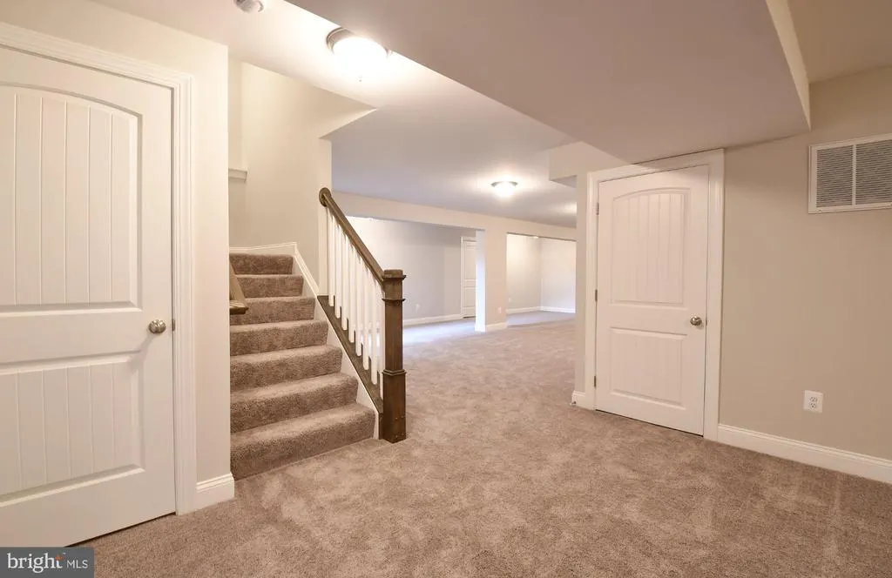
Address
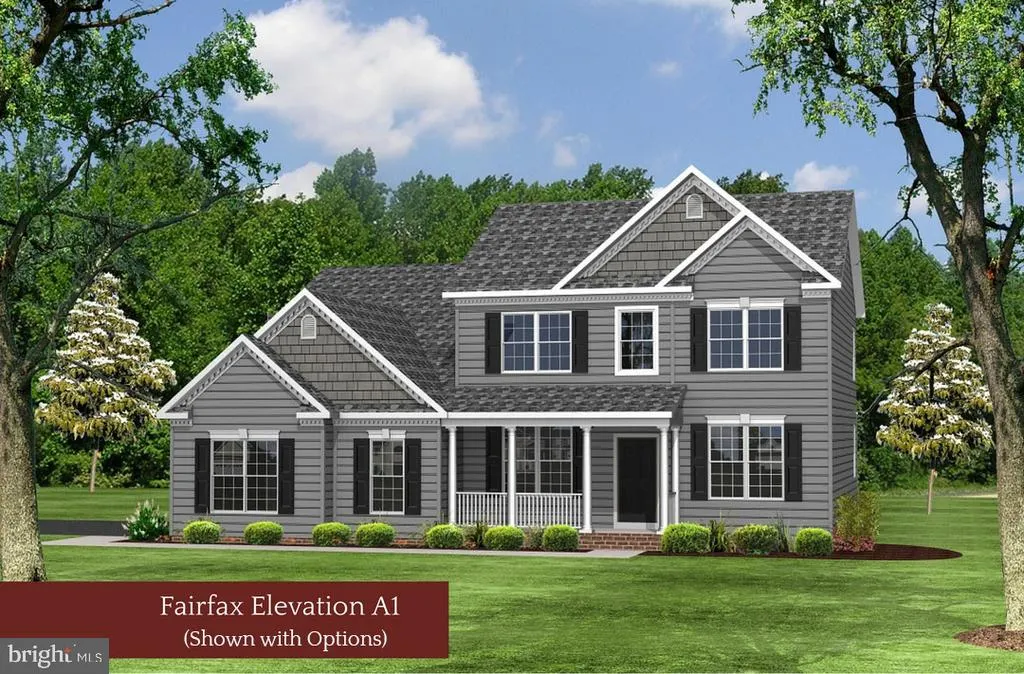
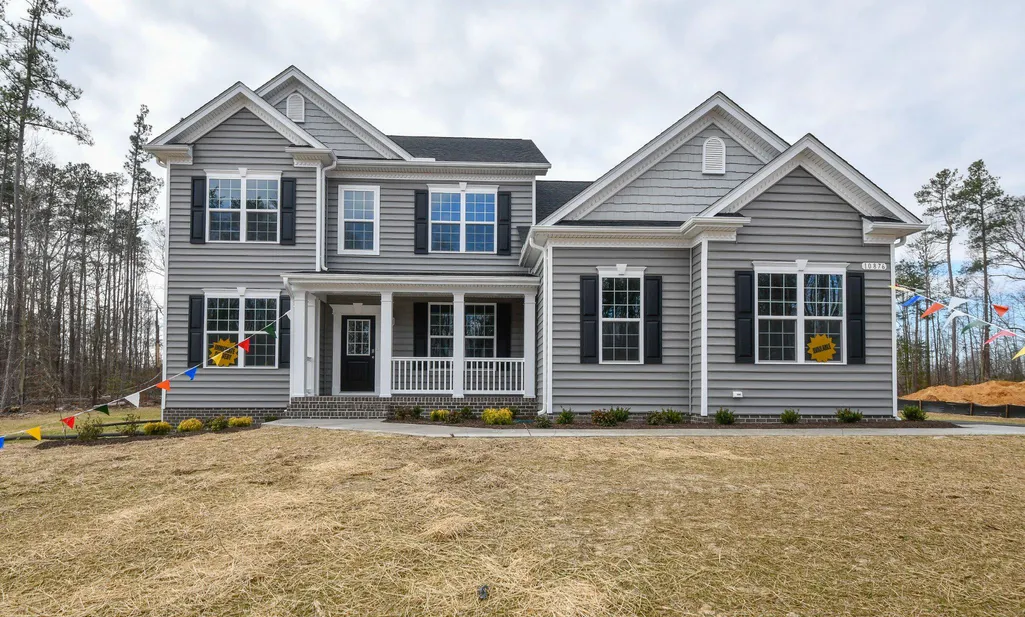
Lot 210 Eden Drive, King George, VA
Price
$ 726,588
Property Attributes
- MLS#VAKG2008694
- TypeSingle Family
- Listing Status ACTIVE
- CountyKING GEORGE
- CityKing George
- NeighborhoodOakwood Estates
- Zip22485
- StyleColonial
- Year Built2026
- Price$ 726,588
- Bedrooms4
- Full Bathrooms3
- Half Bathrooms1
- Sqr Footage4041
- Lot Size2.01 Acres
Data Source:
Bright MLS
Property Description
| Price History | |
|---|---|
| 8/17/2026 | Listed $726,588 |
General Features
| Living Area | 4041 |
|---|---|
| Sewer | Grinder Pump,On Site Septic |
| Heating | Central,Energy Star Heating System,Heat Pump - Gas BackUp,Programmable Thermostat,Zoned |
| Cooling | Central A/C,Energy Star Cooling System,Fresh Air Recovery System,Programmable Thermostat,Zoned |
| Utilities | Propane,Under Ground |
| Possession | Settlement |
| Roof | Architectural Shingle |
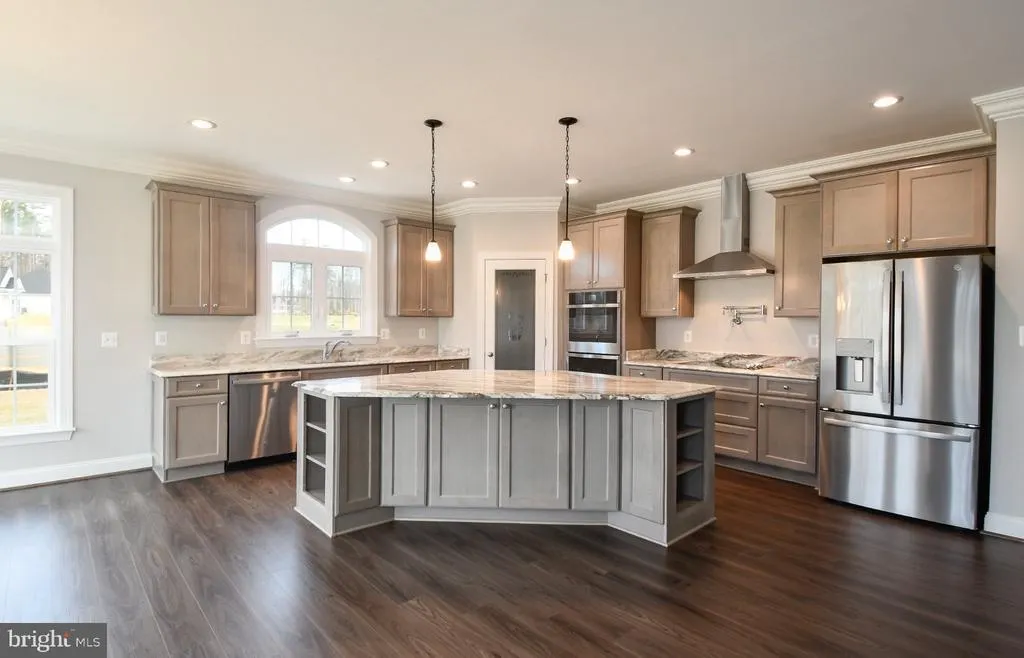
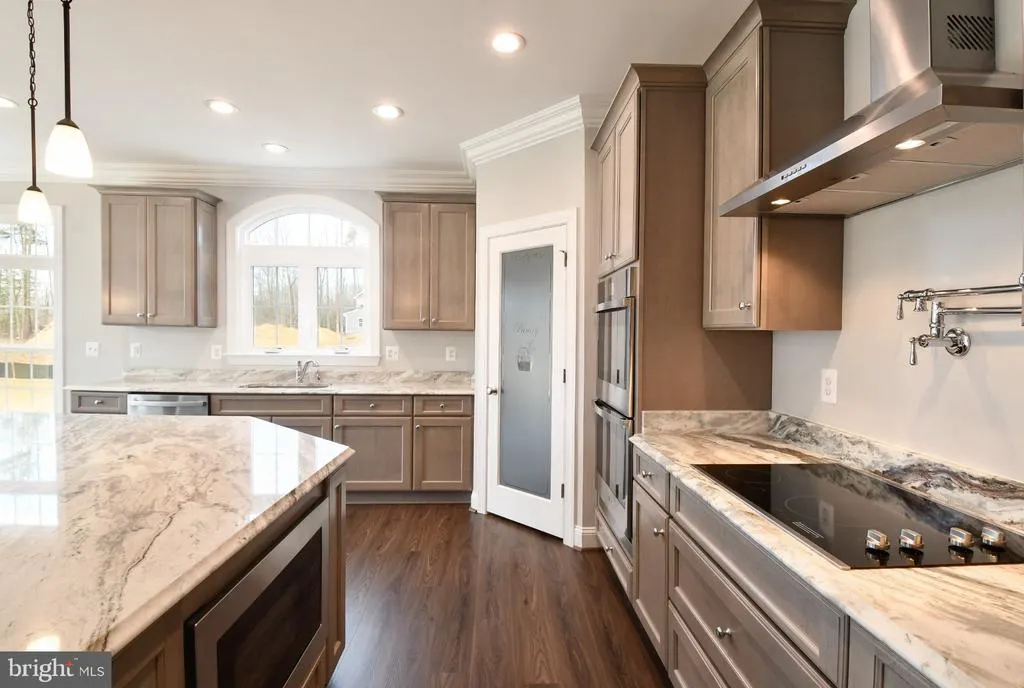
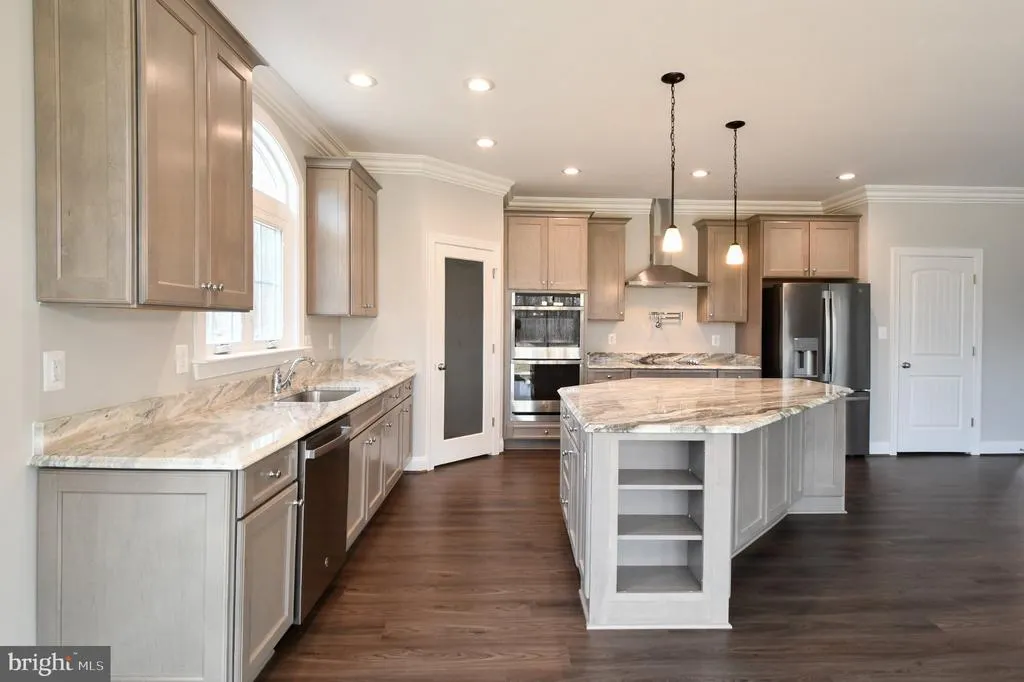
| Appliances | Built-In Microwave,Cooktop,ENERGY STAR Dishwasher,ENERGY STAR Refrigerator,Exhaust Fan,Icemaker,Oven - Double,Oven - Wall,Stainless Steel Appliances |
| Zoning | RES |
| HOA Fee | 885.00 |
| Garage Spaces | 2.00 |
| Patio/Porch Features | Deck(s),Porch(es) |
| Architectural Style | Colonial |
| Security Features | Carbon Monoxide Detector(s),Smoke Detector |
| Construction Materials | Concrete,CPVC/PVC,Stick Built,Vinyl Siding |
| School District | KING GEORGE COUNTY PUBLIC SCHOOLS |
| Year Built | 2026 |
| Levels | 3 |
| Tax Year | 2026 |
| Ownership | Fee Simple |
| Cool Fuel | Electric |
| Accessibility | 2+ Access Exits,32 + wide Doors |
| Assoc Fee Paid Per | Annually |
| County | KING GEORGE |
| New Construction | Yes |
| Property Type | Residential |
| Association Amenities | Club House,Common Grounds,Pool - Outdoor,Tennis Courts,Tot Lots/Playground |
| HOA | Yes |
| Subdivision Name | OAKWOOD ESTATES |
| Garage Y/N | Yes |
| Water Access Y/N | No |
| Other Structures | Above Grade,Below Grade |
| Full Baths | 3 |
| Status | ACTIVE |
| Directions | From Rt 301,turn on Rt 611 (Eden Drive). house is on the right,across the street from the community pool. From Rt 3,turn on Rt 206 (Dahlgren Road),turn right on Rt. 611 (Eden Drive). House is on the |
| City | KING GEORGE |
| Association Name | OAKWOOD ESTATES PROPERTY OWNERS' ASSOCIATION |
| Senior Community Y/N | No |
| Lot Size Units | Square Feet |
| Lot Size Square Feet | 87556.00 |
| Tax Assessed Value | 0.0 |
| Tax Annual Amount | 0.0 |
| Home Warranty Y/N | Yes |
| Property Condition | Excellent |
| Structure Type | Detached |
| Condo/Coop Association fee Y/N | No |
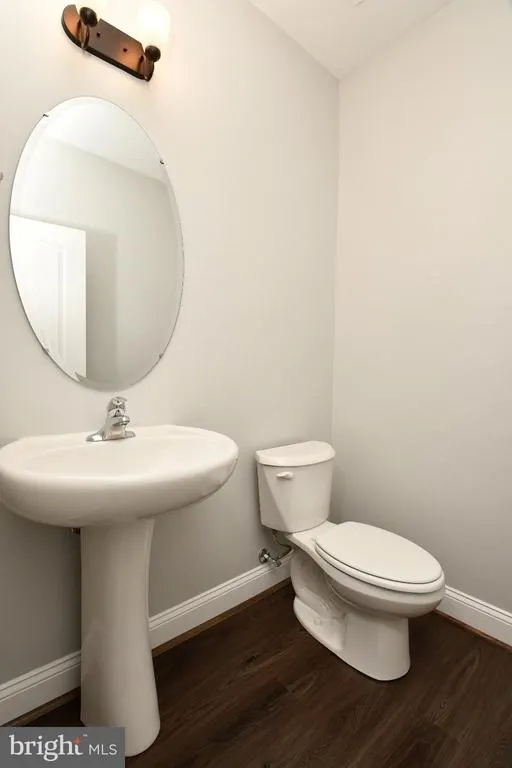
| Bathrooms Count Main Level | 1.00 |
| Price Per Sq Ft Total AG | 221.12 |
| Community Pool Features | Concrete,Fenced,In Ground |
| Construction Completed Y/N | No |
| Vacation Rental Y/N | No |
| Total SQFT | 4967 |
| Builder Name | Quality Built Homes,Inc. |
| Standard Status | Active |
| Year Built Source | Estimated |
Interior Features
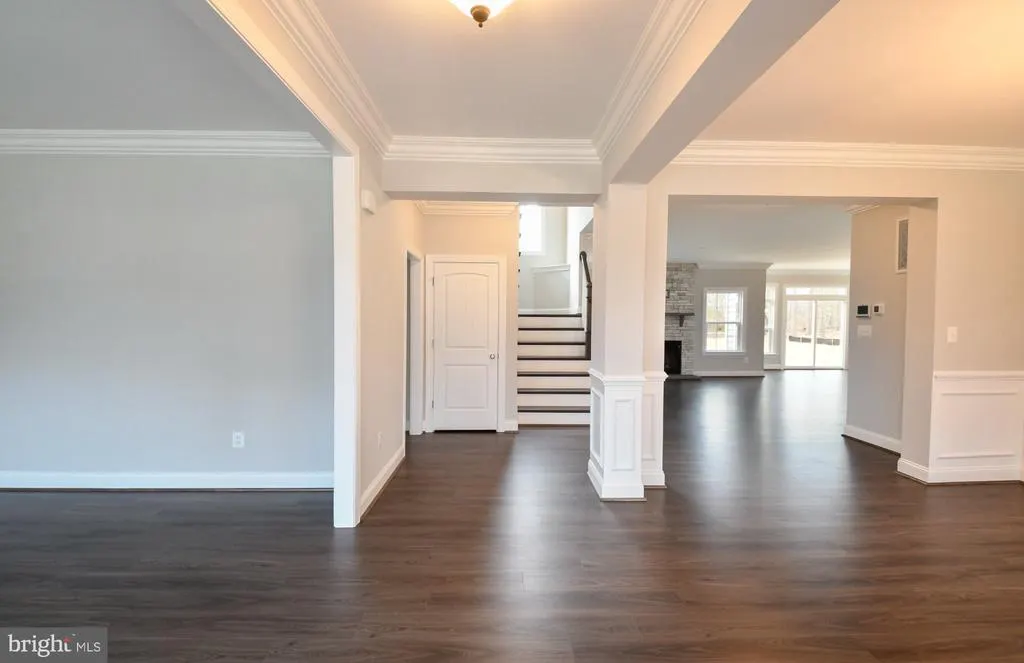
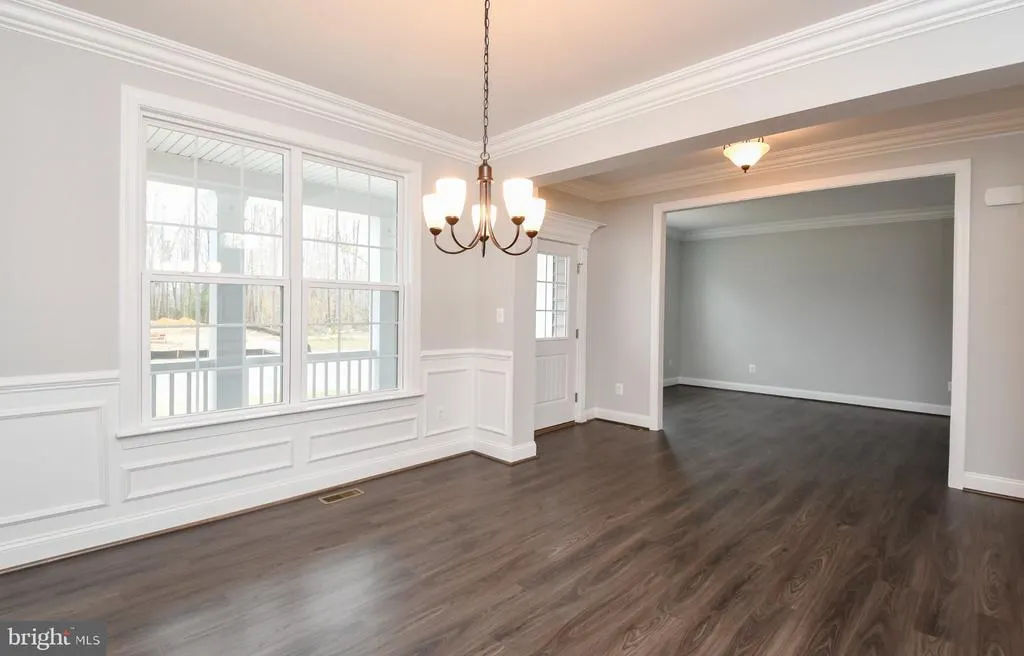
| Interior Amenities | Attic,Bathroom - Soaking Tub,Bathroom - Tub Shower,Bathroom - Walk-In Shower,Breakfast Area,Built-Ins,Carpet,Chair Railings,Crown Moldings,Family Room Off Kitchen,Floor Plan - Open,Formal/Separate Di |
|---|---|
| Heating Fuel | Electric,Propane - Leased |
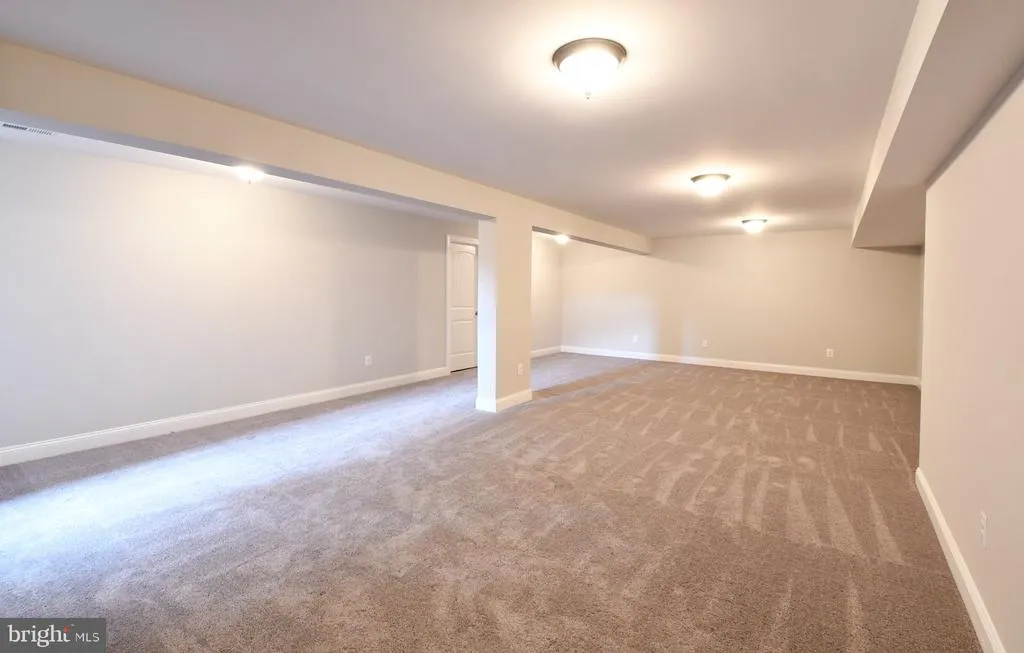
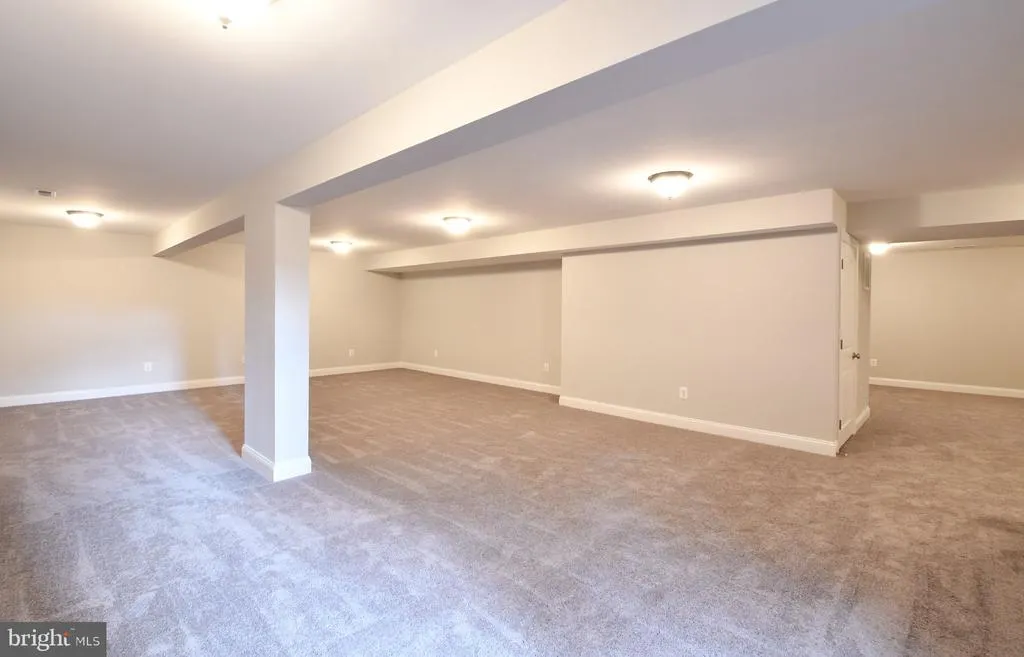
| Basement | Connecting Stairway,Daylight,Partial,Full,Heated,Interior Access,Outside Entrance,Partially Finished,Poured Concrete,Rear Entrance,Sump Pump,Walkout Stairs |
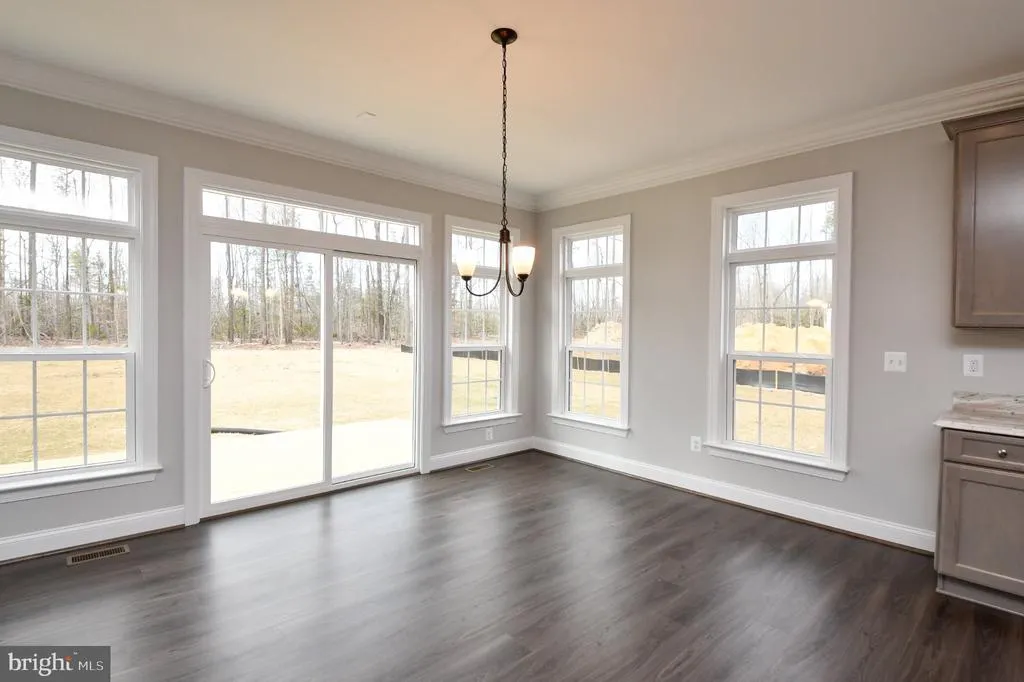
| Flooring | Carpet,Ceramic Tile,Engineered Wood |
| Total Fireplaces | 1 |
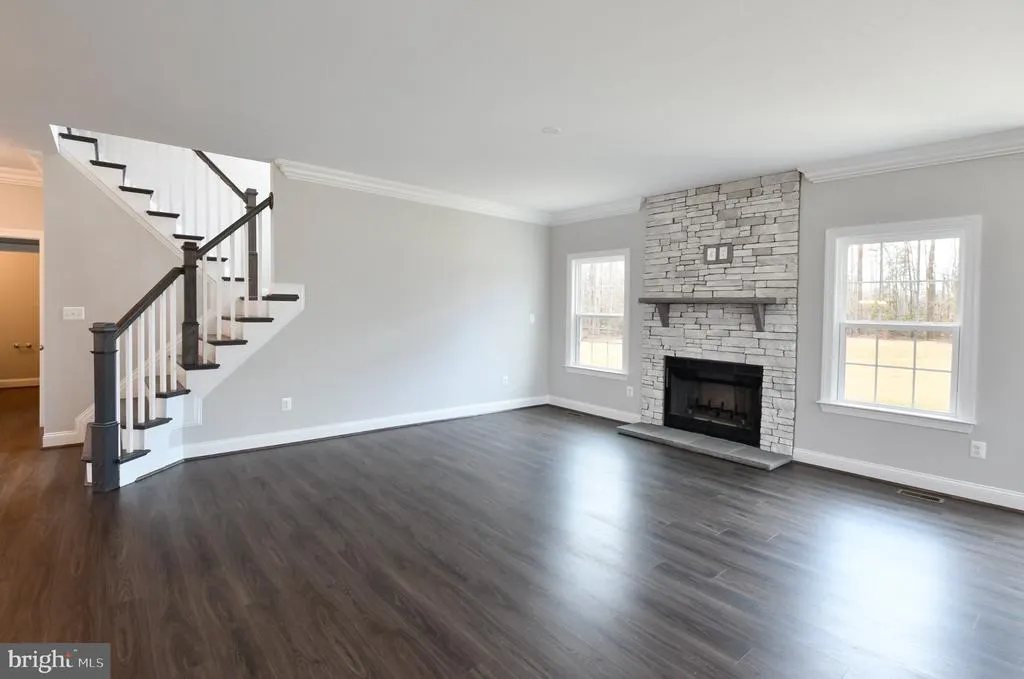
| Fireplace Features | Fireplace - Glass Doors,Gas/Propane,Mantel(s),Marble |
| Hot Water | Propane,Tankless |
| Basement (Y/N) | Yes |
| Heating Y/N | Yes |
| Window Features | Casement,ENERGY STAR Qualified,Low-E,Screens |
| Fireplace Y/N | Yes |
| Above Grade Finished Area | 3286 |
| Half Baths | 1 |
| Central Air Y/N | Yes |
| Total Bedrooms | 4 |
| Below Grade Finished Area | 755 |
| Below Grade Finished Area Unit Type | Square Feet |
| LivingAreaSource | Estimated |
| Laundry Type | Hookup,Upper Floor |
| Below Grade Unfin Area Units | Square Feet |
| Below Grade Unfin SQFT | 926 |
| Below Grade Unfin SQFT Source | Estimated |
| Below Grade Finished Area Source | Estimated |
| Bedrooms Count All Upper Levels | 4 |
| Bedrooms Count Upper Level 1 | 4 |
| Bathrooms Half Main Level | 1 |
| Bathrooms Full Upper Level 1 | 2 |
| Bathrooms Full Lower Level 1 | 1 |
| Bathrooms Full All Upper Levels | 2 |
| Bathrooms Full All Lower Levels | 1 |
| Bathrooms Count Upper Level 1 | 2.00 |
| Bathrooms Count Lower Level 1 | 1.00 |
| Bathrooms Count All Upper Levels | 2 |
| Bathrooms Count All Lower Levels | 1 |
| Above Grade Finished Area Source | Estimated |
| Above Grade Finished Area Unit Type | Square Feet |
| Total Baths | 4 |
Exterior Features
| Exterior Amenities | Exterior Lighting,Gutter System |
|---|---|
| Pool | Yes - Community |
| Parking Features | Asphalt Driveway |
| Lot Features | Backs to Trees,Landscaping |
| Water Source | Well |
| Total Parking Spaces | 4 |
| Garage Features | Additional Storage Area,Garage - Side Entry,Inside Access |
| Type of Parking | Attached Garage,Driveway |
| Foundation Details | Concrete Perimeter,Passive Radon Mitigation |
| Water View Y/N | No |
| Lot Size Acres | 2.01 |
| Road Frontage Length | 150 |
| Lot Size Source | Estimated |
| Waterfront Y/N | No |
| Door Features | ENERGY STAR Qualified Door(s) |
| Builder Model | Fairfax A1 |
| Navigable Water Y/N | No |
| Water Oriented Y/N | No |
| # of Attached Garage Spaces | 2 |
Amenities
- Foreclosure
- Views
- Short Sale
- New Construction
- Adult 55+
- Lease To Own
- No HOA Fees
- Furnished
- Primary On Main
- Air Conditioning
- Seller Finance
- Green
- Fixer Upper
- Horse
- Golf
- Fireplace
- Deck
- Garage
- Basement
- Pool
Property vs Single Family Average in 22485
Price
Year Built
Visits
 © BRIGHT, All Rights Reserved
