
Views - New Construction
Address
3671 Sierra Crossing, King George, VA
Price
$ 669,900
Property Attributes
- MLS#VAKG2008714
- TypeSingle Family
- Listing Status ACTIVE
- CountyKING GEORGE
- CityKing George
- NeighborhoodSierra Ridge
- Zip22485
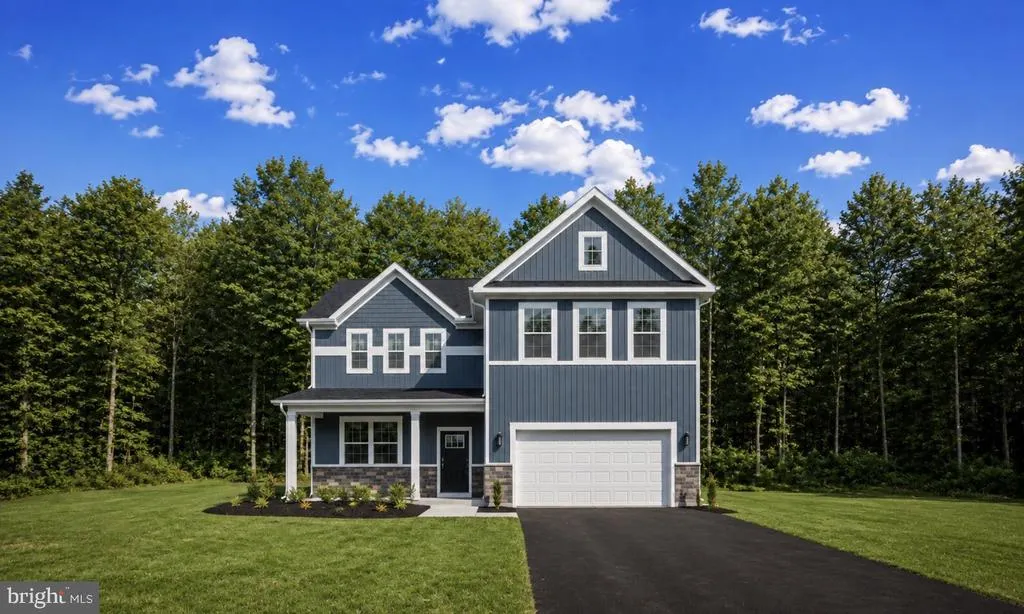
- StyleColonial
- Year Built2026
- Taxes$ 3828
- Price$ 669,900
- Bedrooms4
- Full Bathrooms2
- Half Bathrooms1
- Sqr Footage2808
- Lot Size0.92 Acres
Data Source:
Bright MLS
Property Description
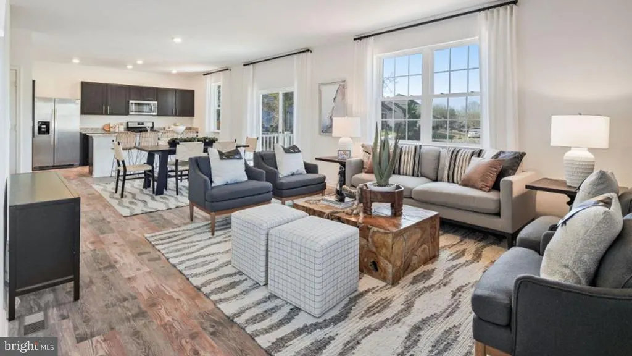
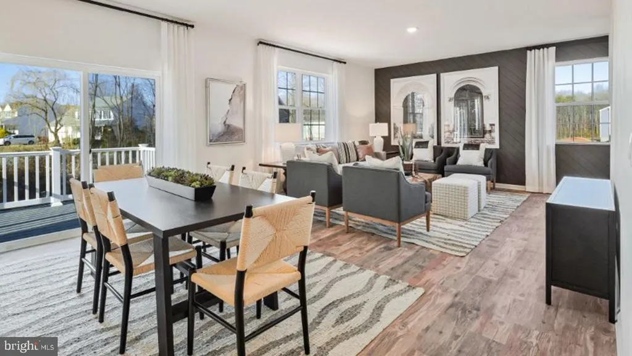
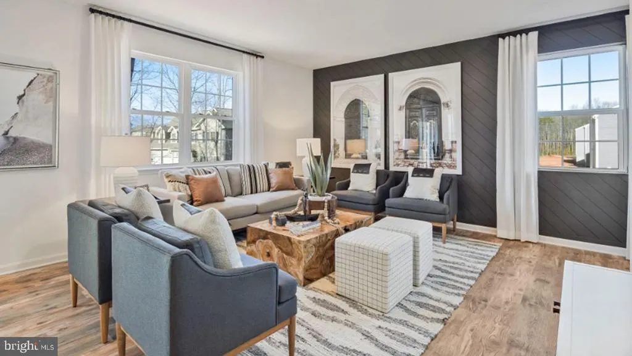
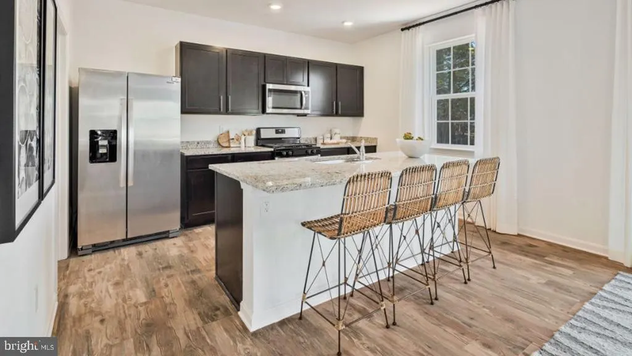
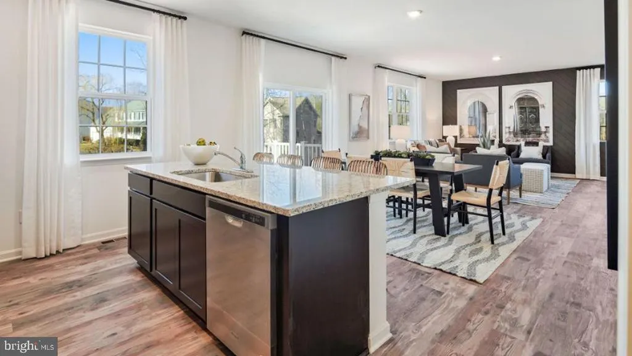
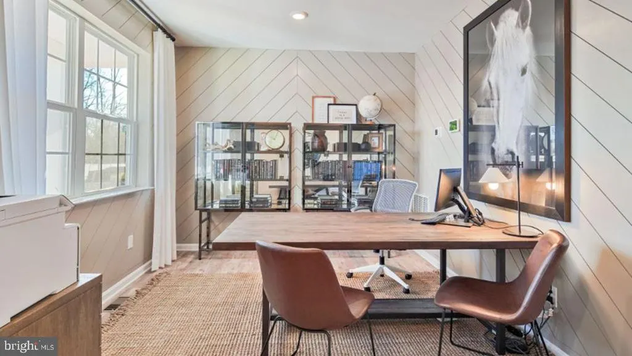
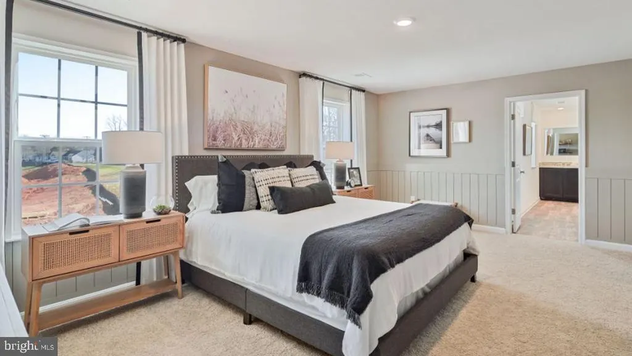
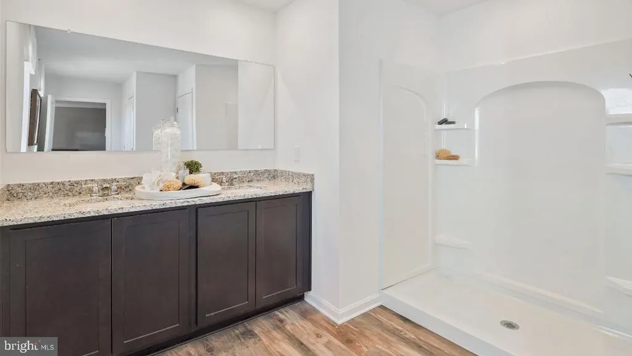
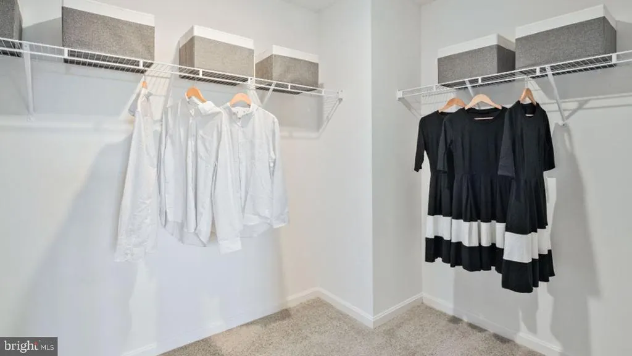
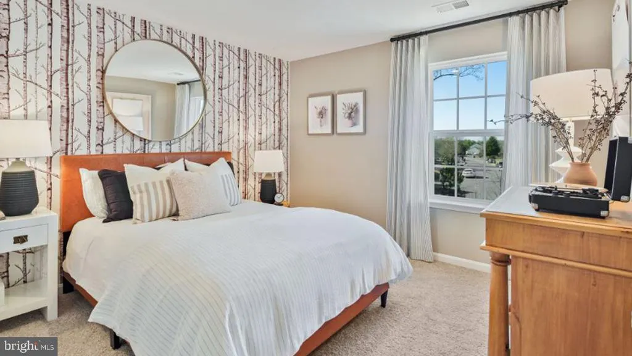
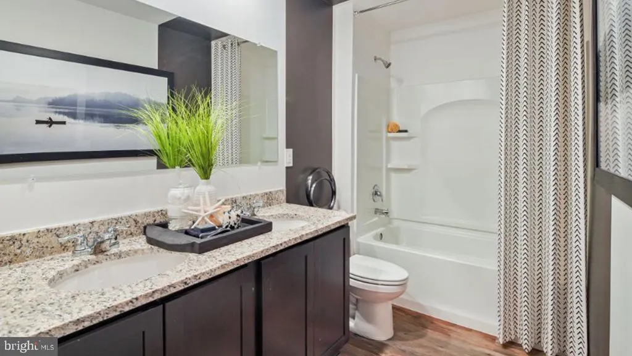
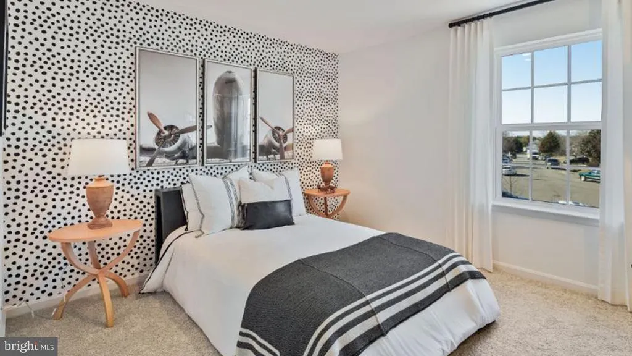
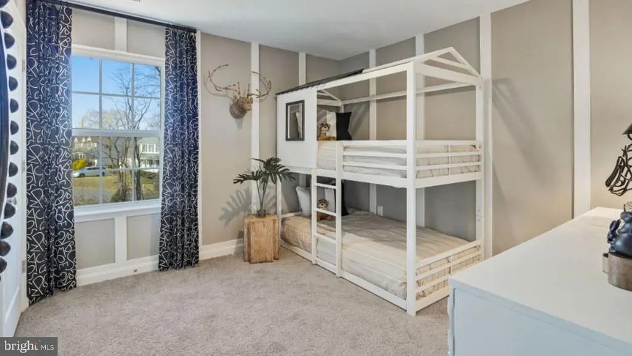
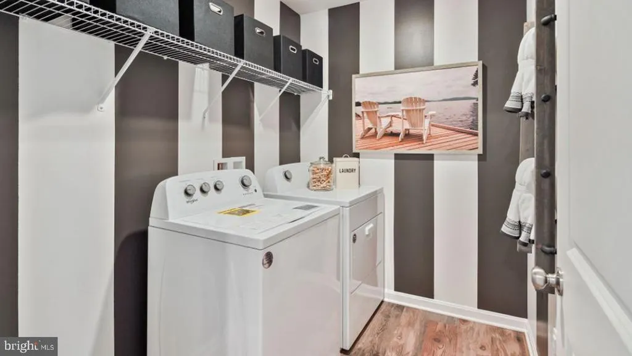
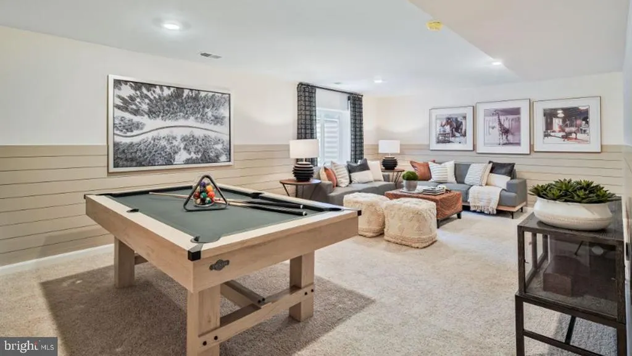
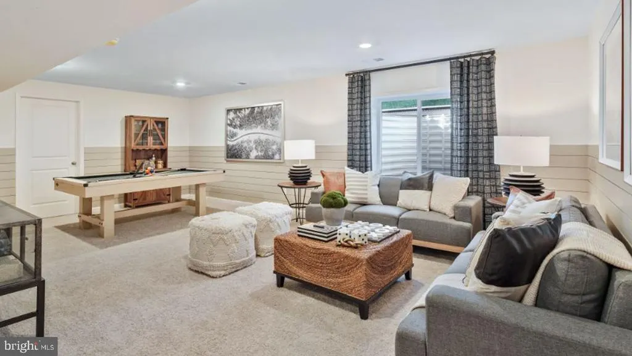
Welcome to the Galen, a beautifully designed home offering the perfect blend of comfort, function, and modern style. A versatile flex room greets you upon entry, ideal for a home office, formal dining space, or sitting room, while the open-concept kitchen showcases a large center island, corner pantry, and seamless flow into the spacious great room for effortless everyday living and entertaining. Upstairs, you'll find four generously sized bedrooms, two full bathrooms, and a convenient laundry room, along with a relaxing primary suite featuring a spacious walk-in closet and linen room for added storage. The finished walkout basement provides even more versatile living space, complete with a full bathroomperfect for a recreation room, guest suite, home gym, or additional entertaining space. Step outside to enjoy the 14x10 deck, offering the perfect spot for an extension of your living space, outdoor dining, or taking in the surroundings.
| Elementary School | Middle School | High School |
|---|---|---|
| Sealston Elementary School | King George Middle School | King George High School |
| Price History | |
|---|---|
| 8/21/2026 | Listed $669,900 |
General Features
| Living Area | 2808 |
|---|---|
| Sewer | Septic < # of BR |
| Heating | Programmable Thermostat |
| Cooling | Central A/C,Programmable Thermostat |
| Utilities | Cable TV Available |
| Possession | 61-90 Days CD,90-120 Days CD,Settlement |
| Roof | Architectural Shingle |
| Appliances | Built-In Microwave,Dishwasher,Disposal,Energy Efficient Appliances,Microwave,Oven - Self Cleaning,Refrigerator,Stainless Steel Appliances,Water Heater |
| Zoning | A1 |
| HOA Fee | 300.00 |
| Garage Spaces | 2.00 |
| Patio/Porch Features | Deck(s) |
| Architectural Style | Colonial |
| Security Features | Carbon Monoxide Detector(s),Smoke Detector |
| Construction Materials | Asphalt,Concrete,Frame,Glass,Stick Built,Stone,Vinyl Siding |
| School District | KING GEORGE COUNTY PUBLIC SCHOOLS |
| Year Built | 2026 |
| Electric | 110 Volts,200+ Amp Service,Circuit Breakers |
| View | Street,Trees/Woods |
| Levels | 3 |
| Tax Year | 2026 |
| Ownership | Fee Simple |
| Cool Fuel | Electric |
| Accessibility | None |
| Assoc Fee Paid Per | Quarterly |
| County | KING GEORGE |
| New Construction | Yes |
| Property Type | Residential |
| HOA | Yes |
| Subdivision Name | SIERRA RIDGE |
| Facing Direction | Southwest |
| Garage Y/N | Yes |
| Water Access Y/N | No |
| Other Structures | Above Grade,Below Grade |
| Full Baths | 2 |
| Status | ACTIVE |
| Directions | Take Route 17 to Caledon Rd and follow signs/GPS to Sierra Ridge. |
| City | KING GEORGE |
| Senior Community Y/N | No |
| Lot Size Units | Square Feet |
| Lot Size Square Feet | 40079.00 |
| Tax Assessed Value | 400000.0 |
| Tax Annual Amount | 3828.0 |
| Home Warranty Y/N | Yes |
| Property Condition | Excellent |
| Structure Type | Detached |
| Condo/Coop Association fee Y/N | No |
| Bathrooms Count Main Level | 1.00 |
| Price Per Sq Ft Total AG | 286.28 |
| Acceptable Financing | Cash,Conventional,VA,VHDA |
| Construction Completed Y/N | No |
| Vacation Rental Y/N | No |
| Total SQFT | 3662 |
| Builder Name | DR Horton |
| Standard Status | Active |
| Year Built Source | Estimated |
Interior Features
| Interior Amenities | Carpet,Combination Kitchen/Dining,Dining Area,Family Room Off Kitchen,Floor Plan - Open,Kitchen - Island,Upgraded Countertops,Walk-in Closet(s) |
|---|---|
| Heating Fuel | Propane - Leased |
| Basement | Partially Finished,Poured Concrete,Walkout Level |
| Flooring | Carpet,Ceramic Tile,Vinyl |
| Hot Water | Electric |
| Basement (Y/N) | Yes |
| Heating Y/N | Yes |
| Window Features | Double Pane,ENERGY STAR Qualified,Screens |
| Above Grade Finished Area | 2340 |
| Half Baths | 1 |
| Central Air Y/N | Yes |
| Total Bedrooms | 4 |
| Below Grade Finished Area | 468 |
| Below Grade Finished Area Unit Type | Square Feet |
| LivingAreaSource | Estimated |
| Laundry Type | Hookup,Upper Floor |
| Below Grade Unfin Area Units | Square Feet |
| Below Grade Unfin SQFT | 854 |
| Below Grade Unfin SQFT Source | Estimated |
| Below Grade Finished Area Source | Estimated |
| Bedrooms Count All Upper Levels | 4 |
| Bedrooms Count Upper Level 1 | 4 |
| Bathrooms Half Main Level | 1 |
| Bathrooms Full Upper Level 1 | 2 |
| Bathrooms Full All Upper Levels | 2 |
| Bathrooms Count Upper Level 1 | 2.00 |
| Bathrooms Count All Upper Levels | 2 |
| Above Grade Finished Area Source | Estimated |
| Above Grade Finished Area Unit Type | Square Feet |
| Total Baths | 3 |
Exterior Features
| Pool | No Pool |
|---|---|
| Parking Features | Asphalt Driveway,Private |
| Lot Features | Backs to Trees,Front Yard,Landscaping,Rear Yard,SideYard(s),Trees/Wooded |
| Water Source | Well |
| Total Parking Spaces | 2 |
| Garage Features | Garage - Front Entry,Garage Door Opener,Inside Access |
| Type of Parking | Attached Garage,Driveway |
| Foundation Details | Concrete Perimeter |
| Water View Y/N | No |
| Lot Size Acres | 0.92 |
| Lot Size Source | Estimated |
| Waterfront Y/N | No |
| Builder Model | Galen |
| Navigable Water Y/N | No |
| Water Oriented Y/N | No |
| # of Attached Garage Spaces | 2 |
Amenities
- Foreclosure
- Views
- Short Sale
- New Construction
- Adult 55+
- Lease To Own
- No HOA Fees
- Furnished
- Primary On Main
- Air Conditioning
- Seller Finance
- Green
- Fixer Upper
- Horse
- Golf
- Fireplace
- Deck
- Garage
- Basement
- Pool
Property vs Single Family Average in 22485
Price
Taxes
Year Built
Visits
 © BRIGHT, All Rights Reserved
