
Views
Address
9911 Worman Drive, King George, VA
Price
$ 730,000
Property Attributes
- MLS#VAKG2008734
- TypeSingle Family
- Listing Status ACTIVE
- CountyKING GEORGE
- CityKing George
- NeighborhoodWorman Estates
- Zip22485
- StyleColonial
- Year Built2004
- Taxes$ 3440
- Price$ 730,000
- Bedrooms4
- Full Bathrooms3
- Half Bathrooms1
- Sqr Footage3358
- Lot Size11.54 Acres
Data Source:
Bright MLS
Property Description
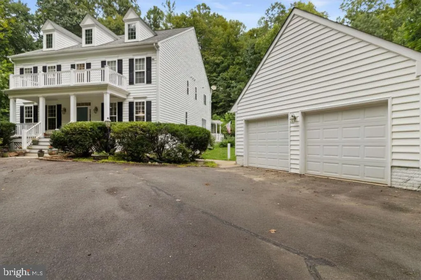
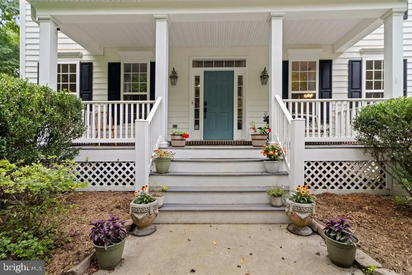
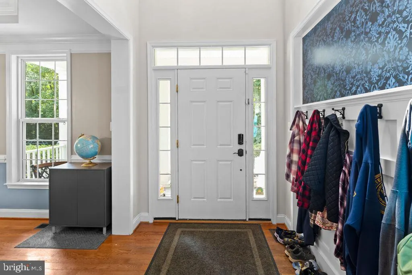
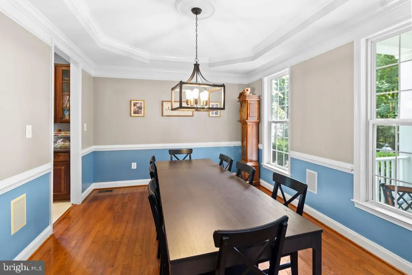
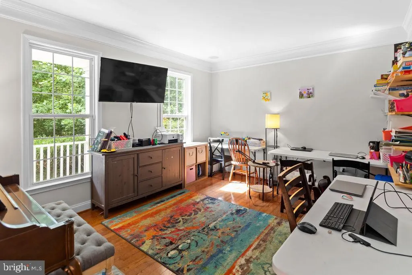
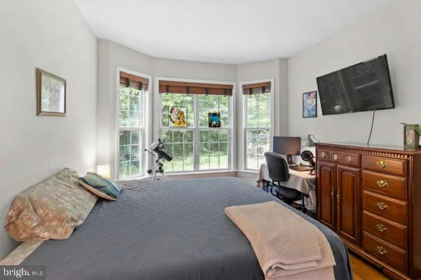
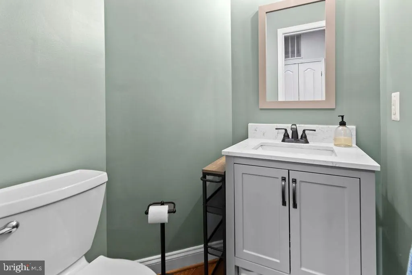
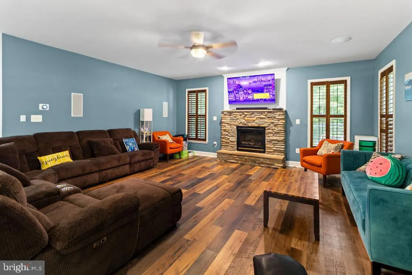
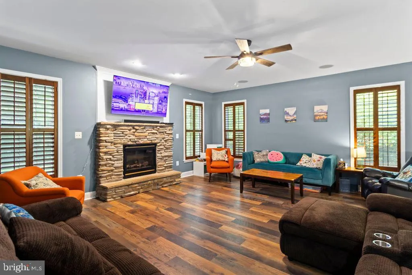
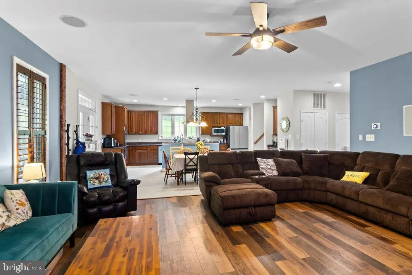
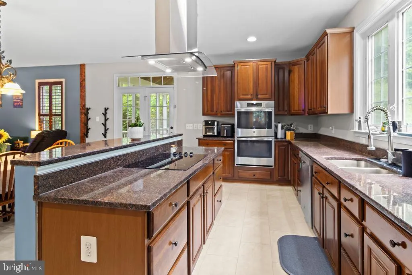
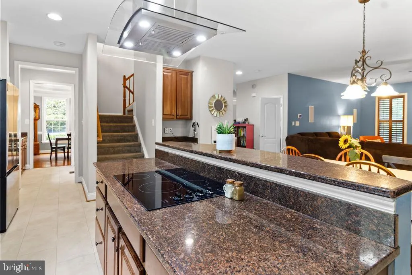
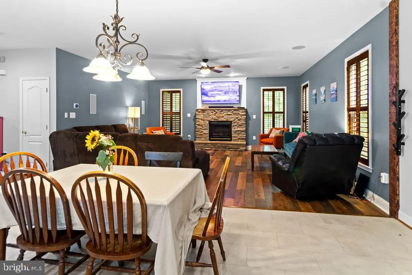
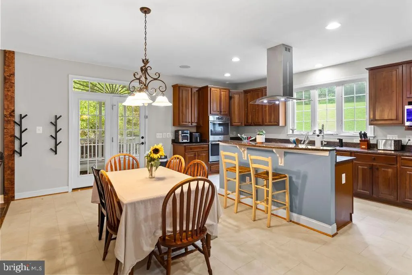
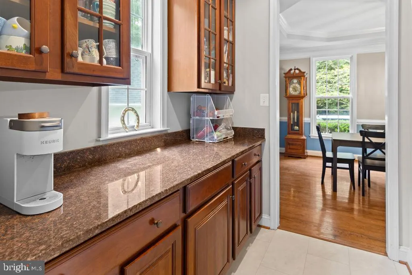
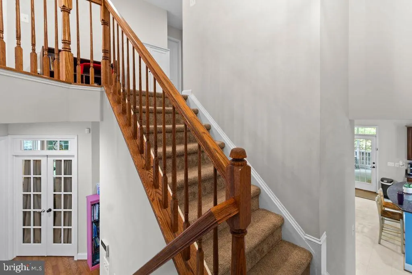
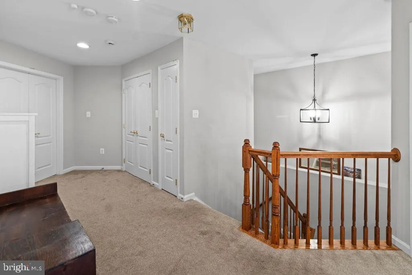
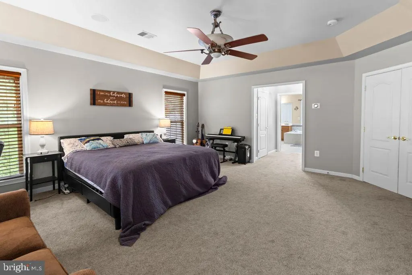
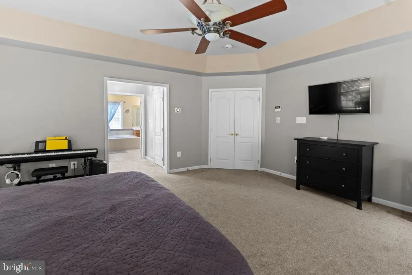
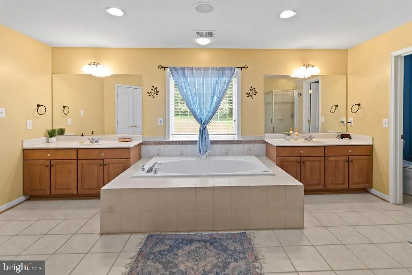
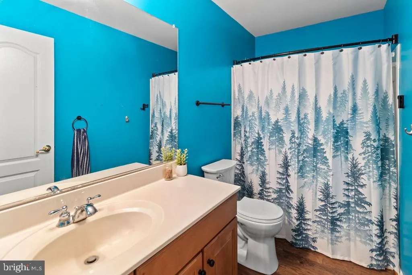
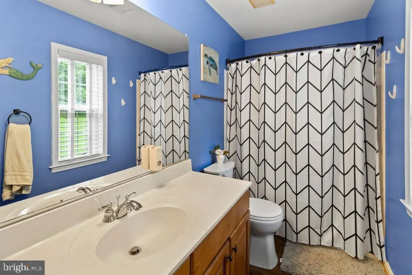
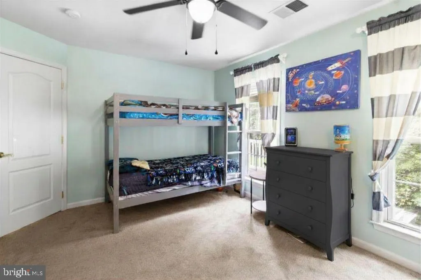
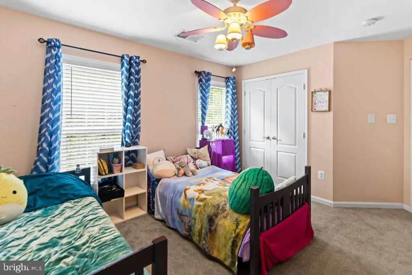
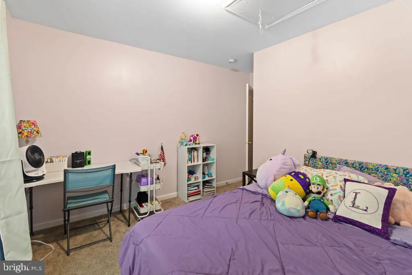
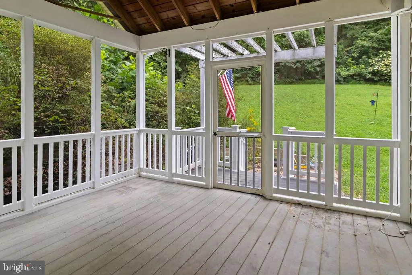
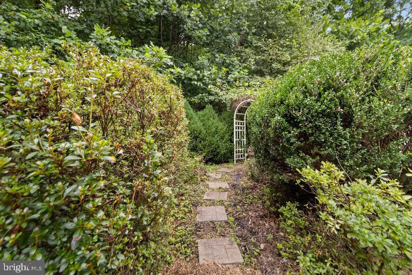
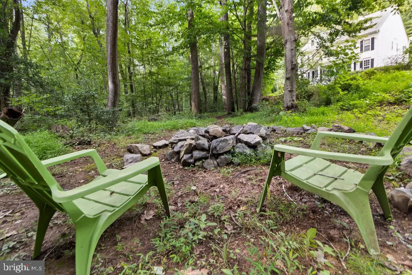
This gorgeous 4 bedroom, 3.5 bathroom home is tucked off the road, giving you abundant privacy even in a neighborhood. It's your own woodland sanctuary complete with babbling brook when the water level allows. Hardwood floors and an abundance of natural light greet you when you open the door. The entry way has been remade to include plenty of space to hang jackets, purses, and backpacks. To the right, the dining room shines with tray ceiling and crown molding! The guest room/office offers a pleasant retreat with hardwood floors, wooden blinds, and a view of the woods. The half-bath is located conveniently beside the office/guest room, giving easy access to both guests and family members. The gourmet kitchen features a new cooktop and vent hood, stainless steel appliances, granite countertops, recessed lighting, an island with breakfast area, and a butler's pantry. Off of the kitchen is a large family room with gas fireplace and entrance to spacious screened in deck; a must for entertaining! The spacious primary bedroom features a dramatic tray ceiling, two large walk in closets, and an ample bathroom! The primary bath includes two vanities, a soaking tub, and shower. The home further boasts two bedrooms with shared hallway bathroom, and third bedroom with full bath! Downstairs is a full walk out basement with substantial storage and future finished square footage! 25 min to Dahlgren.15 min to Food Lion in KG. 20 min to downtown Fredericksburg! Book your tour asap!
| Elementary School | Middle School | High School |
|---|---|---|
| Sealston Elementary School | King George Middle School | King George High School |
| Price History | |
|---|---|
| 8/24/2026 | Listed $730,000 |
General Features
| Living Area | 3358 |
|---|---|
| Sewer | On Site Septic |
| Heating | Heat Pump(s) |
| Cooling | Ceiling Fan(s),Central A/C,Heat Pump(s),Programmable Thermostat |
| Utilities | Phone Available,Propane,Cable TV Available |
| Possession | Seller Rent Back,Negotiable |
| Roof | Composite |
| Appliances | Cooktop,Dishwasher,Disposal,Exhaust Fan,Extra Refrigerator/Freezer,Icemaker,Oven - Double,Oven - Self Cleaning,Refrigerator,Stainless Steel Appliances,Water Heater |
| Zoning | R |
| HOA Fee | 95.00 |
| Garage Spaces | 2.00 |
| Association Fee Includes | Common Area Maintenance,Road Maintenance,Security Gate,Snow Removal,Trash |
| Patio/Porch Features | Balconies- Multiple,Patio(s),Porch(es),Screened |
| Architectural Style | Colonial |
| Security Features | Main Entrance Lock,Security Gate,Smoke Detector |
| Construction Materials | Vinyl Siding,Brick,Combination,Stick Built |
| School District | KING GEORGE COUNTY PUBLIC SCHOOLS |
| Exclusions | Duck enclosure,chicken enclosure near creek,tv mount in school room,tv mount in guest room/office,tv mount in primary bedroom,security cameras,curtains,all other flower pots besides the concrete ones |
| Year Built | 2004 |
| Electric | 200+ Amp Service,Circuit Breakers |
| View | Trees/Woods |
| Levels | 3 |
| Tax Year | 2026 |
| Ownership | Fee Simple |
| Cool Fuel | Electric |
| Accessibility | None |
| Assoc Fee Paid Per | Monthly |
| County | KING GEORGE |
| New Construction | No |
| Property Type | Residential |
| Association Amenities | Security |
| HOA | Yes |
| Subdivision Name | WORMAN ESTATES |
| Garage Y/N | Yes |
| Water Access Y/N | No |
| Other Structures | Above Grade,Below Grade |
| Full Baths | 3 |
| Status | ACTIVE |
| Directions | From Dahlgren,turn right at the Wawa onto 206,turn right onto 218,follow 218 for 12 miles,turn left onto Worman Drive,travel down Worman Drive for approx. 1.5 miles,turn left at 9911. This is a split |
| City | KING GEORGE |
| Disclosures | Prop Disclosure,Subject to Condo/HOA Docs |
| Senior Community Y/N | No |
| Lot Size Units | Square Feet |
| Lot Size Square Feet | 502552.00 |
| Tax Assessed Value | 593200.0 |
| Tax Annual Amount | 3440.56 |
| Home Warranty Y/N | No |
| Property Condition | Very Good |
| Structure Type | Detached |
| Condo/Coop Association fee Y/N | No |
| Bathrooms Count Main Level | 1.00 |
| Price Per Sq Ft Total AG | 217.39 |
| Acceptable Financing | Cash,Conventional,FHA,USDA,VA |
| Vacation Rental Y/N | No |
| Total SQFT | 5030 |
| Standard Status | Active |
| Year Built Source | Assessor |
| Legal Subdivision | WORMAN ESTATES |
| Tax Lot | 16 |
| Association Recreation Fee | No |
Interior Features
| Interior Amenities | Butlers Pantry,Carpet,Ceiling Fan(s),Chair Railings,Crown Moldings,Dining Area,Formal/Separate Dining Room,Kitchen - Eat-In,Kitchen - Gourmet,Kitchen - Island,Primary Bath(s),Recessed Lighting,Bathro |
|---|---|
| Heating Fuel | Electric |
| Basement | Full,Walkout Stairs |
| Flooring | Ceramic Tile,Hardwood,Laminated,Luxury Vinyl Tile,Partially Carpeted |
| Total Fireplaces | 1 |
| Fireplace Features | Gas/Propane |
| Hot Water | Electric |
| Basement (Y/N) | Yes |
| Heating Y/N | Yes |
| Window Features | Screens |
| Fireplace Y/N | Yes |
| Above Grade Finished Area | 3358 |
| Half Baths | 1 |
| Central Air Y/N | Yes |
| Total Bedrooms | 4 |
| Below Grade Finished Area Unit Type | Square Feet |
| LivingAreaSource | Assessor |
| Laundry Type | Upper Floor |
| Below Grade Unfin Area Units | Square Feet |
| Below Grade Unfin SQFT | 1672 |
| Below Grade Unfin SQFT Source | Assessor |
| Below Grade Finished Area Source | Assessor |
| Bedrooms Count All Upper Levels | 4 |
| Bedrooms Count Upper Level 1 | 4 |
| Bathrooms Half Main Level | 1 |
| Bathrooms Full Upper Level 1 | 3 |
| Bathrooms Full All Upper Levels | 3 |
| Bathrooms Count Upper Level 1 | 3.00 |
| Bathrooms Count All Upper Levels | 3 |
| Above Grade Unfin Area Units | Square Feet |
| Above Grade Unfin SQFT Source | Estimated |
| Above Grade Finished Area Source | Assessor |
| Above Grade Finished Area Unit Type | Square Feet |
| Total Baths | 4 |
Exterior Features
| Exterior Amenities | Exterior Lighting,Flood Lights |
|---|---|
| Pool | No Pool |
| Fencing | Partially |
| Parking Features | Paved Driveway,Shared Driveway |
| Lot Features | Backs to Trees,Private,Trees/Wooded |
| Water Source | Well |
| Inclusions | Chicken coop behind garage,basement refrigerator,regular refrigerator,tv mount above fireplace,curtain rods,concrete planters/flower pots |
| Total Parking Spaces | 2 |
| Garage Features | Garage - Front Entry,Garage - Side Entry,Garage Door Opener |
| Type of Parking | Detached Garage,Driveway |
| Land Use Code | 200R |
| Foundation Details | Concrete Perimeter |
| Water View Y/N | No |
| Lot Size Acres | 11.54 |
| Road Surface Type | Black Top |
| Lot Size Source | Assessor |
| Waterfront Y/N | No |
| Road Responsibility | Private |
| Land Assessed Value | 195400.00 |
| Navigable Water Y/N | No |
| Water Oriented Y/N | No |
| # of Detached Garage Spaces | 2 |
Amenities
- Foreclosure
- Views
- Short Sale
- New Construction
- Adult 55+
- Lease To Own
- No HOA Fees
- Furnished
- Primary On Main
- Air Conditioning
- Seller Finance
- Green
- Fixer Upper
- Horse
- Golf
- Fireplace
- Deck
- Garage
- Basement
- Pool
Property vs Single Family Average in 22485
Price
Taxes
Year Built
 © BRIGHT, All Rights Reserved
