
Waterfront - Primary on Main
Address
68 Emma Jane Lane, Bumpass, VA
Price
$ 1,275,000
Property Attributes
- MLS#VALA2009364
- TypeSingle Family
- Listing Status ACTIVE
- CountyLOUISA
- CityBumpass
- NeighborhoodFoxwood Manor
- Zip23024
- StyleRaised Ranch/Rambler
- Year Built1998
- Taxes$ 7712
- Price$ 1,275,000
- Bedrooms6
- Full Bathrooms3
- Half Bathrooms1
- Sqr Footage2136
- Lot Size0.93 Acres
Data Source:
Bright MLS
Property Description
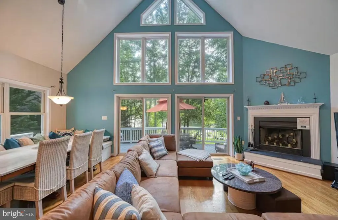
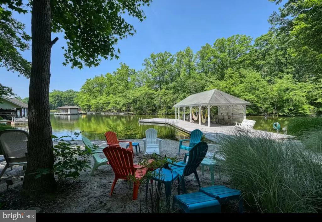
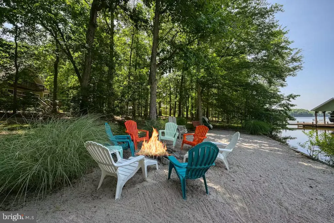
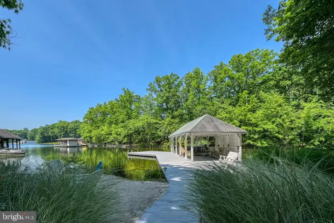
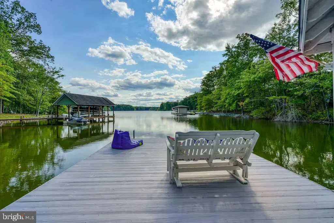
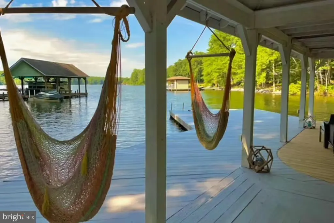
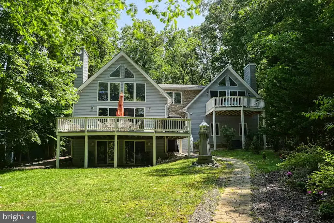
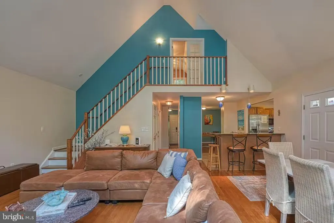
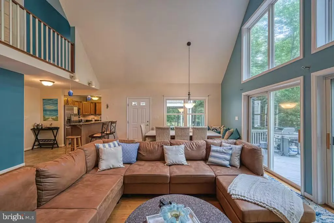
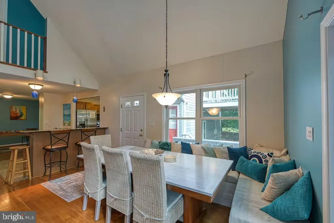
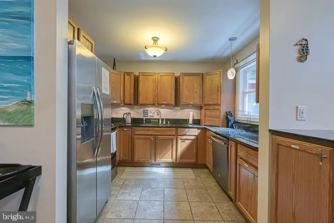
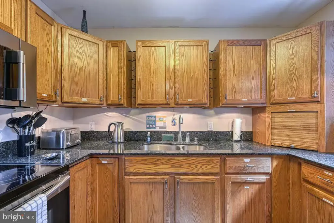
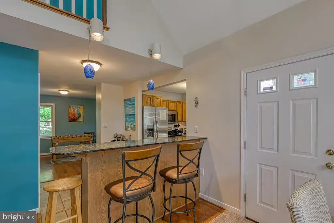
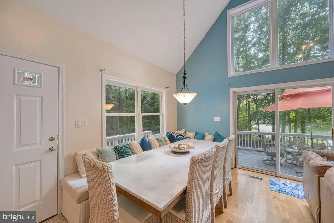
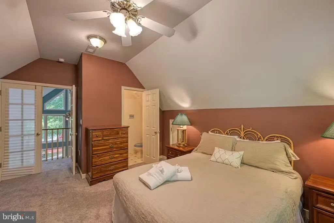
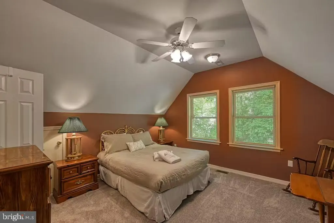
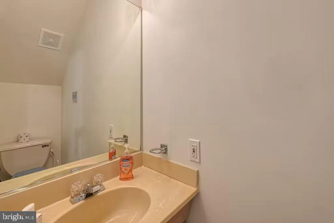
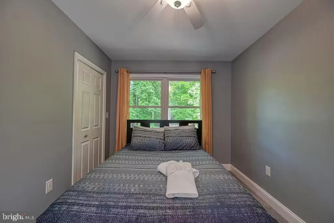
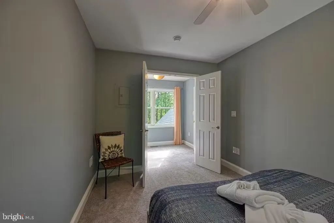
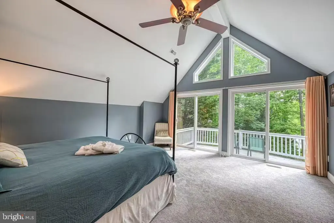
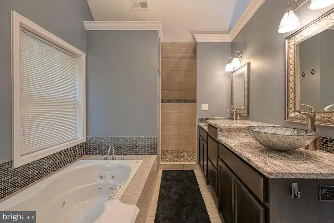
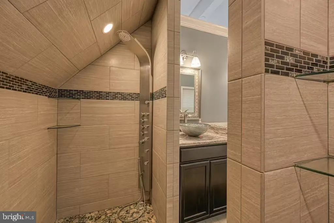
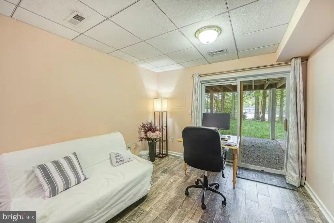
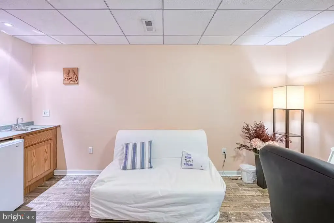

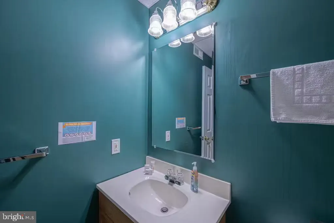
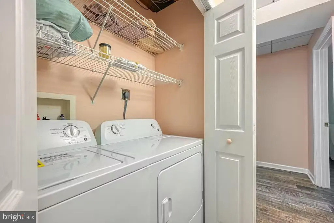
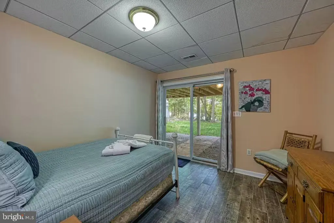
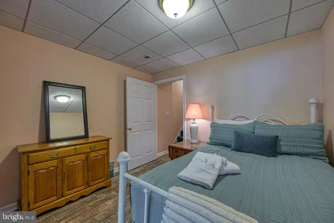
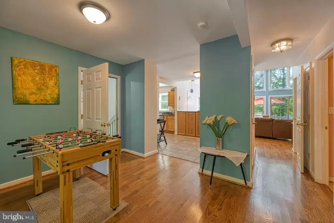
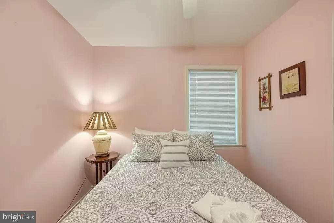
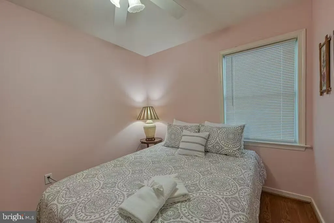
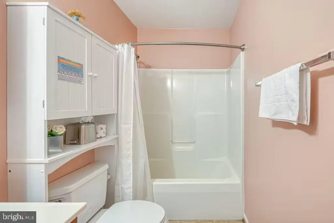
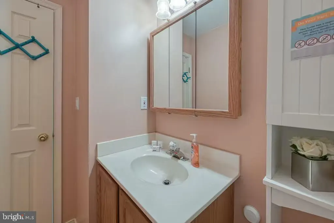
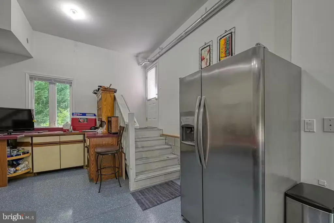
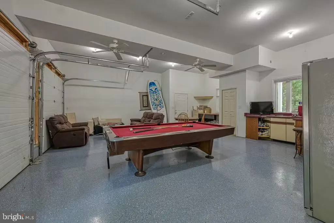
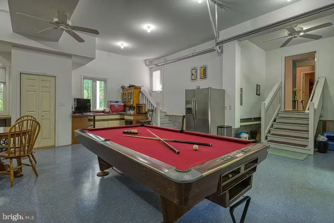
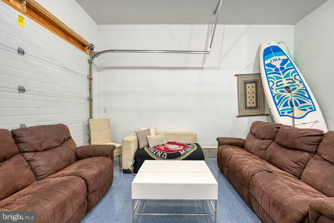
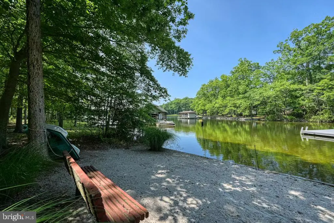
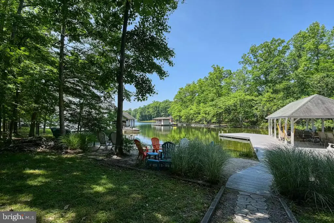
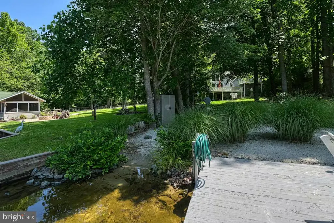
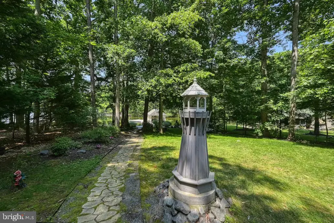
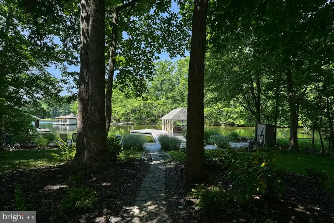
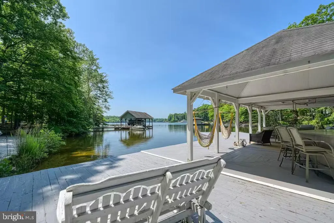
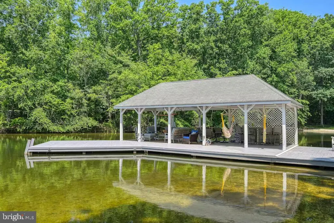
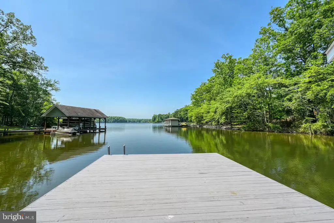
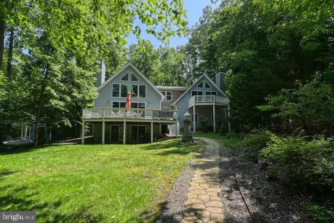

Get ready for lake life at Switch Things Up on the private side of Lake Anna! This waterfront retreat boasts 110 feet of shoreline, complete with covered boathouse , and a sandy beach perfect for swimming and kids at play. The main level offers a spacious living and dining area with hardwood floors and a cozy wood-burning fireplace. The upgraded kitchen features granite countertops, stainless steel appliances, and a breakfast bar. This level also includes one bedroom and a full bathroom, with access to a large lakeside deck ideal for outdoor dining and relaxing with family and friends. Upstairs, youll find a beautifully updated full bathroom with double vanities, a walk-in shower, and a jetted tub. The primary suite features a private lakeside balcony and a walk-in closet. Two additional bedrooms are located on the upper level, one with its own half bath. The lower level includes an additional bedroom, full bathroom, and a spacious family room with a wet bar, perfect for entertaining. The oversized garage has been converted into a fun game room space. A large, level front yard provides plenty of room for outdoor games and gatherings. Furniture conveys, making this property truly turn-key. Whether you're looking for a weekend getaway or a full-time residence, this lakefront gem offers abundant space, comfort, and outdoor living. Short term rentals are allowed. Dont miss this opportunity to own your slice of Lake Anna!
| High School |
|---|
| Louisa County High School |
| Price History | |
|---|---|
| 3/2/2026 | Listed $1,300,000 |
| 4/25/2026 | 2$1,275,000 |
General Features
| Living Area | 2136 |
|---|---|
| Sewer | On Site Septic |
| Heating | Heat Pump(s) |
| Cooling | Central A/C,Ceiling Fan(s) |
| Possession | Settlement |
| Appliances | Oven/Range - Electric,Refrigerator,Washer,Water Heater,Microwave,Dryer,Dishwasher |
| Zoning | R2 |
| HOA Fee | 125.00 |
| Garage Spaces | 2.00 |
| Architectural Style | Raised Ranch/Rambler |
| Construction Materials | Vinyl Siding |
| School District | LOUISA COUNTY PUBLIC SCHOOLS |
| Year Built | 1998 |
| View | Lake |
| Levels | 2 |
| Tax Year | 2025 |
| Ownership | Fee Simple |
| Cool Fuel | None |
| Waterfront Features | Private Dock Site,Sandy Beach |
| Accessibility | None |
| Assoc Fee Paid Per | Annually |
| County | LOUISA |
| New Construction | No |
| Property Type | Residential |
| Association Amenities | Boat Ramp,Lake |
| HOA | Yes |
| Subdivision Name | FOXWOOD MANOR |
| Garage Y/N | Yes |
| Water Access Y/N | Yes |
| Other Structures | Above Grade,Below Grade |
| Total Rooms | 16 |
| Full Baths | 3 |
| Status | ACTIVE |
| Directions | From Kentucky Springs Rd (652) East,left on Moody Town Rd,right on Sir Walter Dr,Right on Emma Jane Lane. house is on the right. |
| City | BUMPASS |
| Body of Water | Lake Anna |
| Disclosures | Subject to VA POA,Prop Disclosure |
| Senior Community Y/N | No |
| Lot Size Units | Square Feet |
| Lot Size Square Feet | 40337.00 |
| Tax Assessed Value | 1071100.0 |
| Tax Annual Amount | 7712.0 |
| Structure Type | Detached |
| Condo/Coop Association fee Y/N | No |
| Bathrooms Count Main Level | 1.00 |
| Price Per Sq Ft Total AG | 596.91 |
| Vacation Rental Y/N | No |
| Total SQFT | 2592 |
| Location Type | Lake |
| Standard Status | Active |
| Year Built Source | Assessor |
| Legal Subdivision | FOXWOOD MANOR |
| Tax Lot | 24 |
Interior Features
| Interior Amenities | Kitchen - Eat-In,Kitchen - Island,Walk-in Closet(s),Floor Plan - Open,Family Room Off Kitchen |
|---|---|
| Heating Fuel | Electric |
| Basement | Fully Finished |
| Flooring | Wood,Carpet,Ceramic Tile |
| Total Fireplaces | 1 |
| Fireplace Features | Wood |
| Hot Water | Electric |
| Basement (Y/N) | Yes |
| Heating Y/N | Yes |
| Fireplace Y/N | Yes |
| Above Grade Finished Area | 2136 |
| Half Baths | 1 |
| Central Air Y/N | Yes |
| Total Bedrooms | 6 |
| Room Type | Living Room,Dining Room,Primary Bedroom,Bedroom 2,Bedroom 3,Bedroom 4,Bedroom 5,Kitchen,Game Room,Foyer,Bedroom 1,Laundry,Bathroom 1,Bathroom 3,Primary Bathroom |
| Main Level Bedrooms | 1 |
| Below Grade Finished Area Unit Type | Square Feet |
| LivingAreaSource | Assessor |
| Laundry Type | Upper Floor |
| Below Grade Unfin Area Units | Square Feet |
| Below Grade Unfin SQFT | 456 |
| Below Grade Unfin SQFT Source | Assessor |
| Below Grade Finished Area Source | Assessor |
| Bedrooms Count All Lower Levels | 2 |
| Bedrooms Count All Upper Levels | 3 |
| Bedrooms Count Lower Level 1 | 2 |
| Bedrooms Count Upper Level 1 | 3 |
| Bathrooms Half Main Level | 1 |
| Bathrooms Full Upper Level 1 | 2 |
| Bathrooms Full Lower Level 1 | 1 |
| Bathrooms Full All Upper Levels | 2 |
| Bathrooms Full All Lower Levels | 1 |
| Bathrooms Count Upper Level 1 | 2.00 |
| Bathrooms Count Lower Level 1 | 1.00 |
| Bathrooms Count All Upper Levels | 2 |
| Bathrooms Count All Lower Levels | 1 |
| Above Grade Finished Area Source | Assessor |
| Above Grade Finished Area Unit Type | Square Feet |
| Total Baths | 4 |
Exterior Features
| Pool | No Pool |
|---|---|
| Parking Features | Gravel Driveway |
| Lot Features | Front Yard,Private,Rear Yard |
| Water Source | Well |
| Total Parking Spaces | 2 |
| Garage Features | Inside Access,Garage - Front Entry |
| Type of Parking | Attached Garage,Driveway |
| Land Use Code | 2 |
| Foundation Details | Block |
| Water View Y/N | Yes |
| Lot Size Acres | 0.93 |
| Water Body Type | Lake |
| Lot Size Source | Assessor |
| Waterfront Y/N | Yes |
| Water Access Features | Fishing Allowed,Canoe/Kayak,Boat - Powered,Private Access,Personal Watercraft (PWC),Sail,Seaplane Permitted,Swimming Allowed,Waterski/Wakeboard |
| Land Assessed Value | 343800.00 |
| Navigable Water Y/N | Yes |
| Water Oriented Y/N | Yes |
| # of Attached Garage Spaces | 2 |
Room Details
| Room | Dimensions | Level | Flooring | Details |
|---|---|---|---|---|
| Bathroom 1 | Upper 1 | |||
| Bathroom 3 | Lower 1 | |||
| Bedroom 1 | Main | |||
| Bedroom 2 | Upper 1 | |||
| Bedroom 3 | Upper 1 | |||
| Bedroom 4 | Lower 1 | |||
| Bedroom 5 | Lower 1 | |||
| Dining Room | Main | |||
| Foyer | Main | |||
| Game Room | Main | |||
| Kitchen | Main | Kitchen - Eat-in | ||
| Laundry | Upper 1 | |||
| Living Room | Main | Fireplace - Wood Burning | ||
| Primary Bathroom | Upper 1 | |||
| Primary Bedroom | Upper 1 |
Amenities
- Foreclosure
- Views
- Short Sale
- New Construction
- Adult 55+
- Lease To Own
- No HOA Fees
- Furnished
- Primary On Main
- Air Conditioning
- Seller Finance
- Green
- Fixer Upper
- Horse
- Golf
- Fireplace
- Deck
- Garage
- Basement
- Pool
Property vs Single Family Average in 23024
Price
Taxes
Year Built
Visits
 © BRIGHT, All Rights Reserved
