
Price Reduction - Views - Golf Course - Primary on Main
Address
185 Mountain View, Mineral, VA
Price
$ 899,000
Property Attributes
- MLS#VALA2009920
- TypeSingle Family
- Listing Status ACTIVE
- CountyLOUISA
- CityMineral
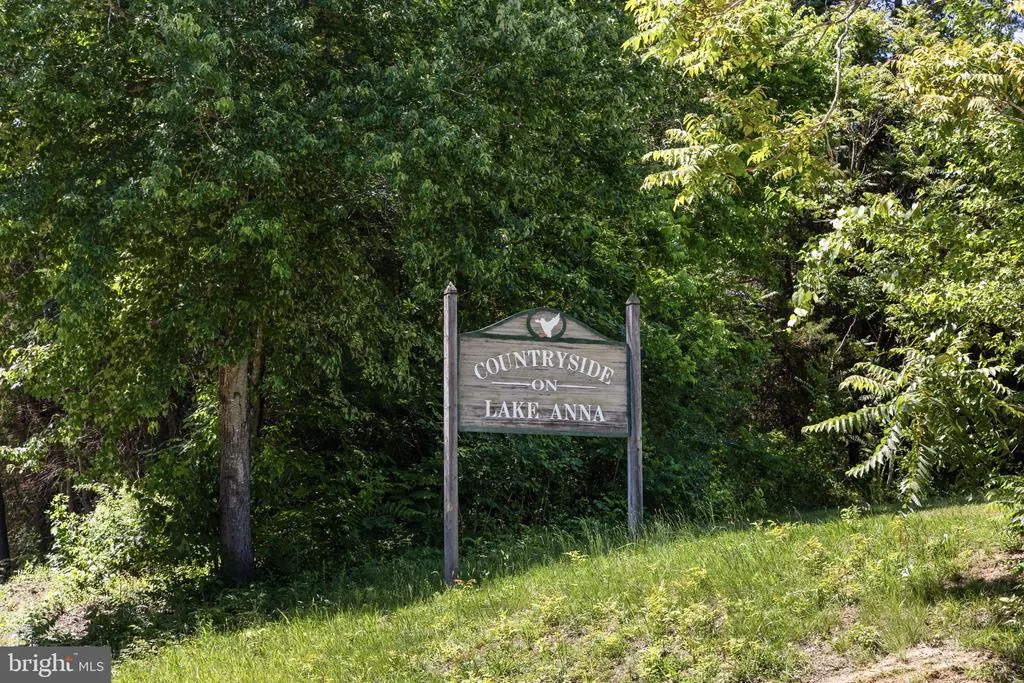
- NeighborhoodCountryside On Lake Anna
- Zip23117
- StyleFarmhouse/National Folk
- Year Built1890
- Taxes$ 4697
- Price$ 899,000
- Bedrooms4
- Full Bathrooms3
- Half Bathrooms1
- Sqr Footage2856
- Lot Size5.07 Acres
Data Source:
Bright MLS
Property Description
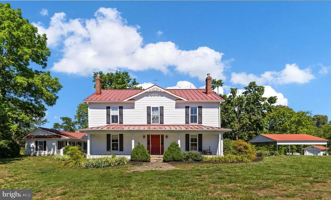
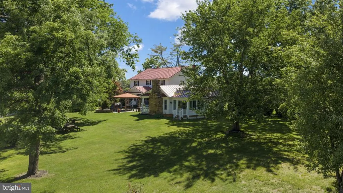
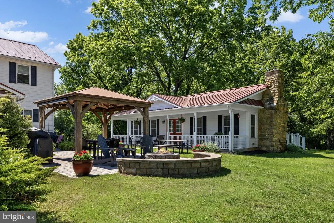
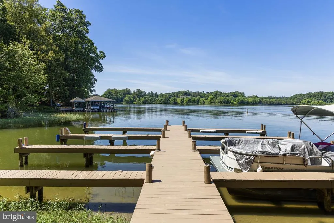
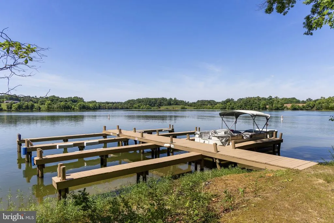
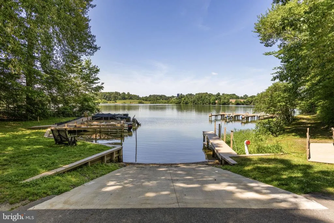
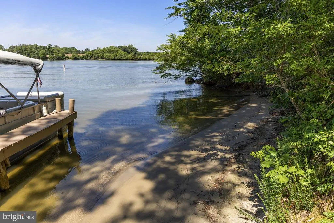
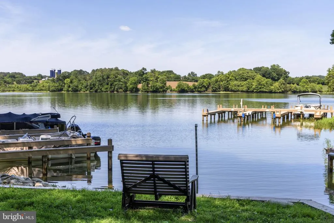
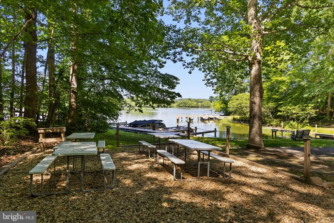
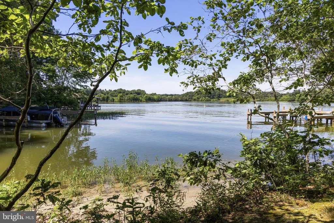
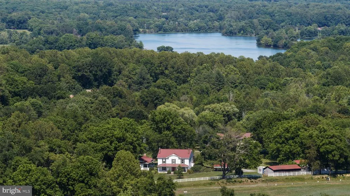
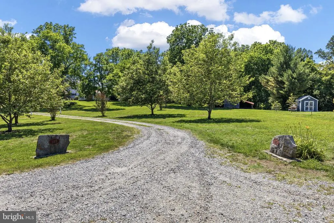
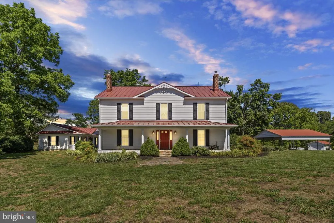
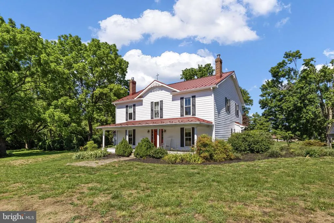
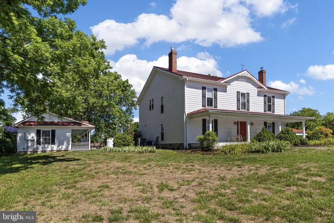
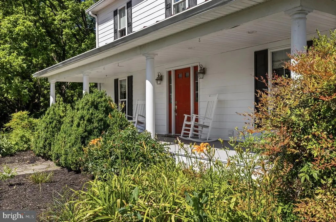
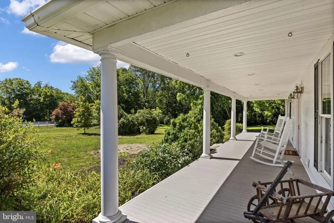
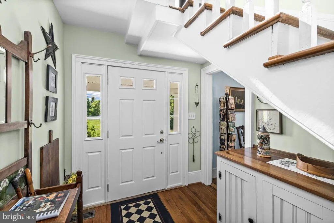
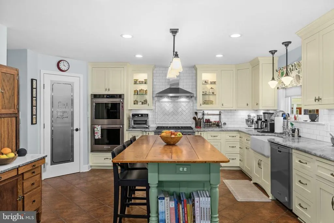
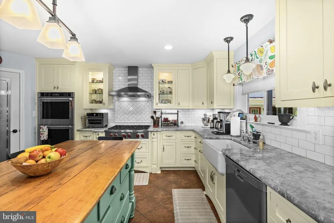
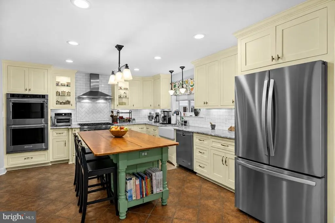
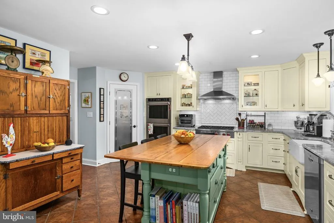
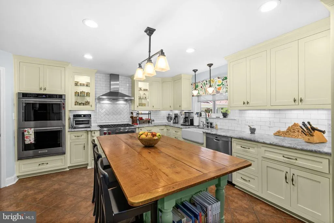
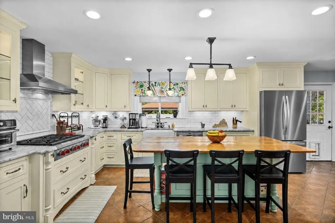
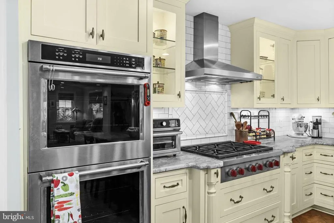
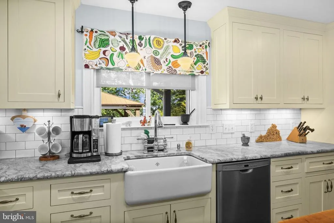
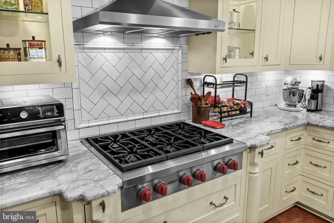
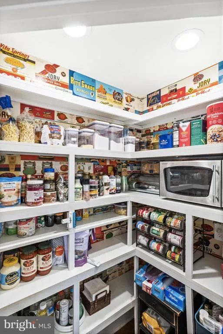
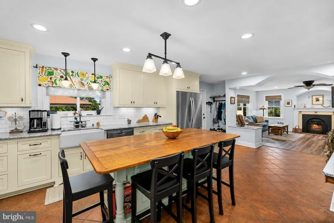
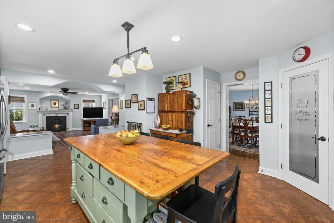
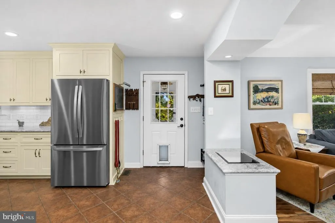
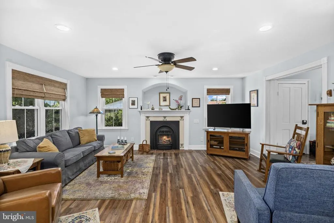
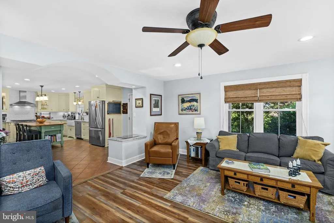
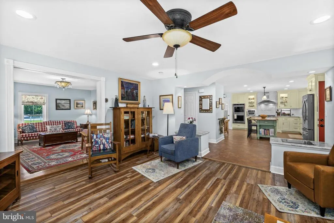
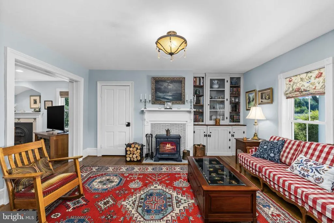
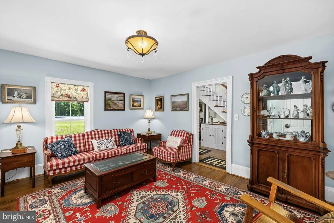
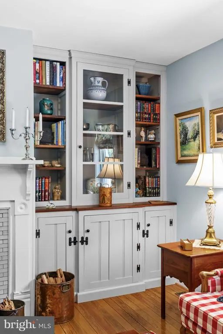
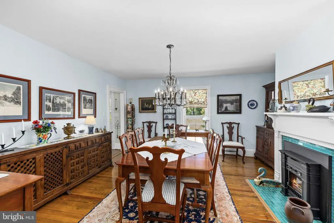
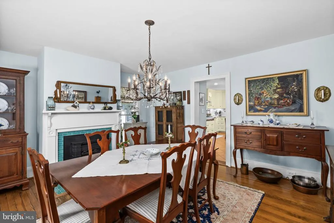
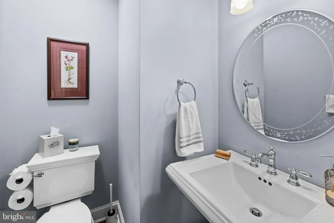
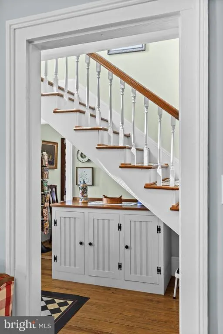
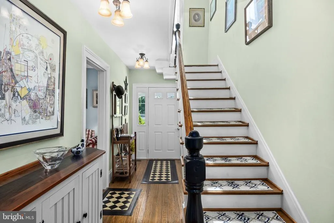
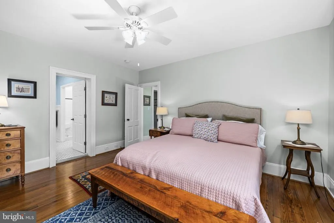
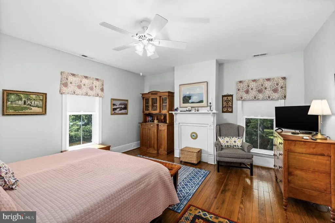
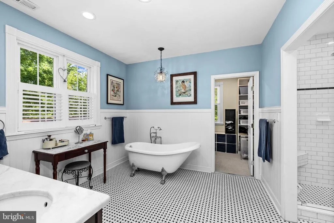
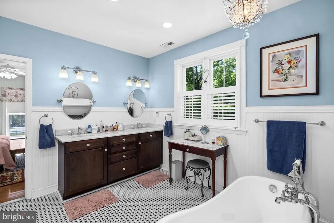
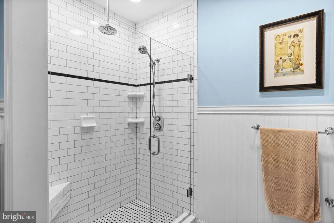
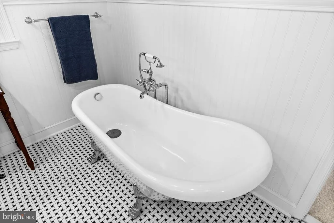
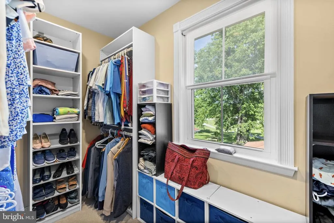
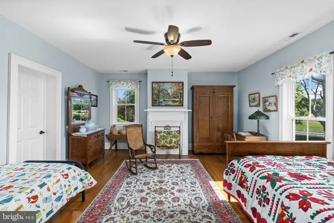
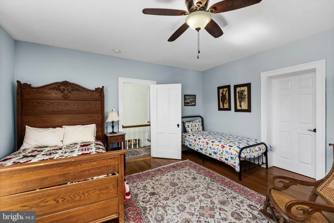
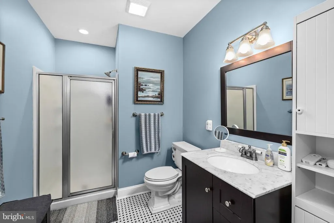
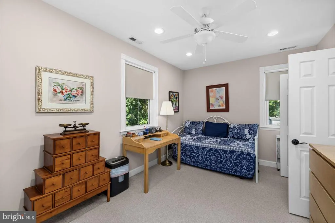
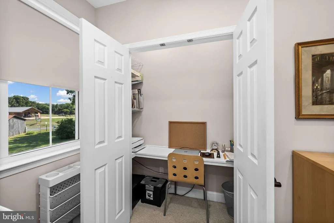
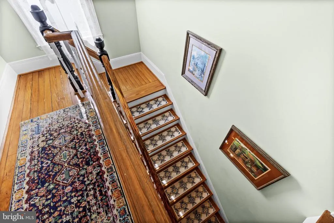
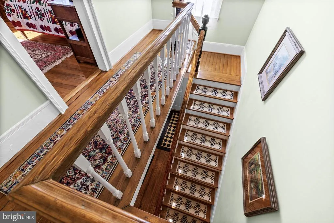
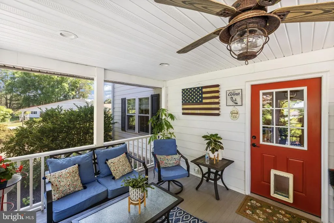
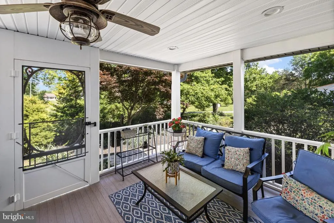
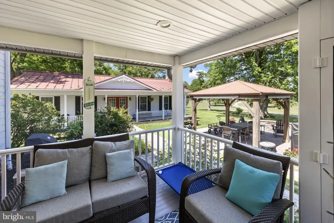
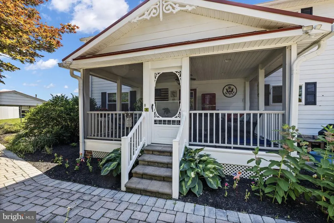
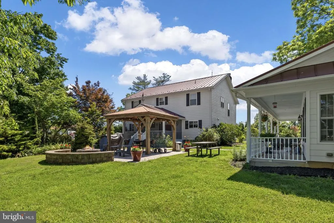
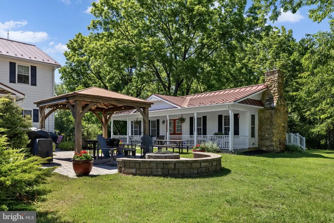
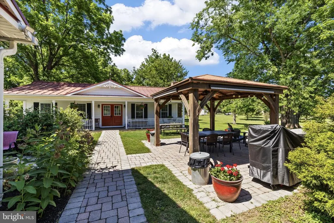
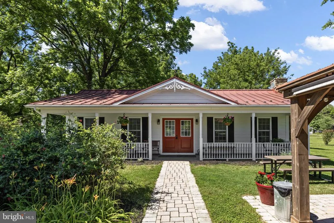
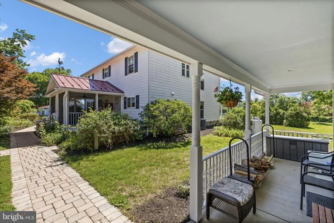
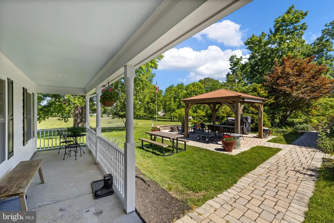
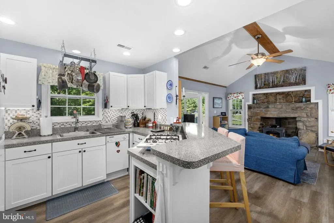
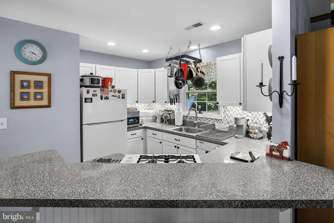
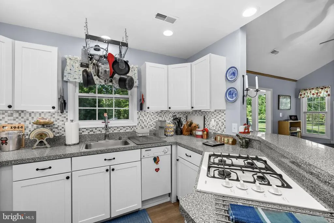
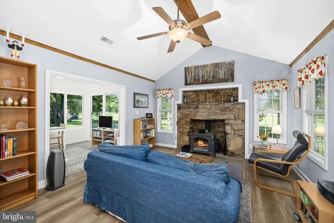
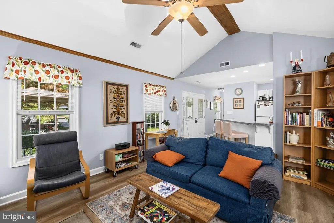
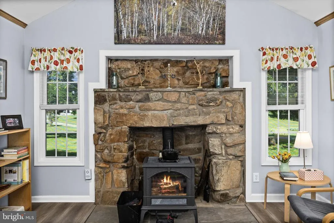
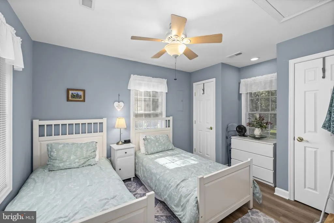
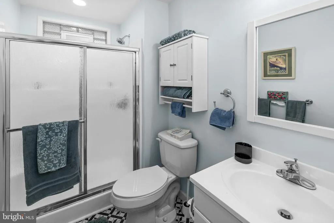
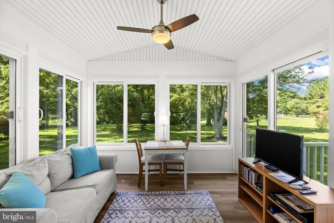
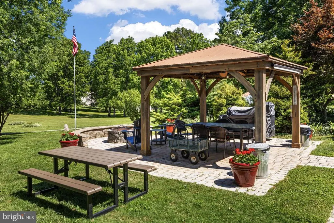
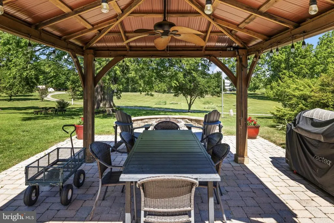
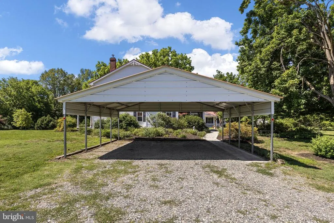
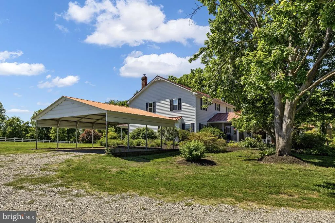
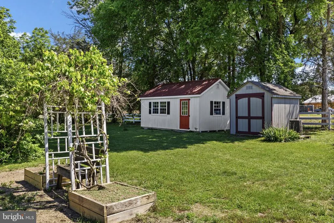
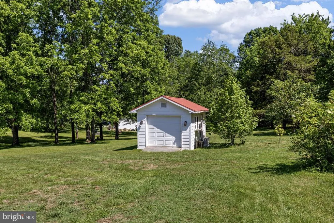
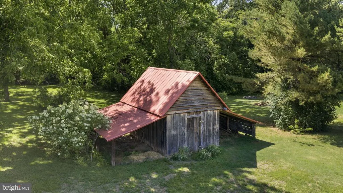
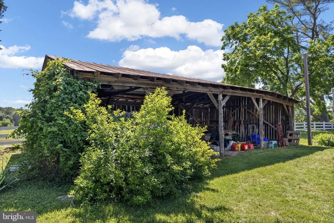
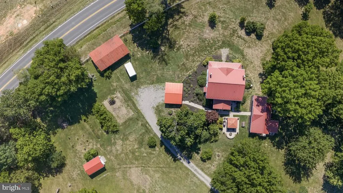
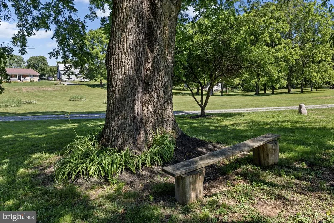
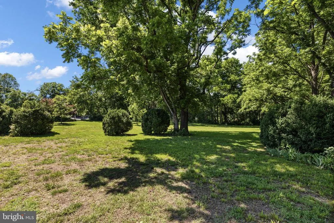
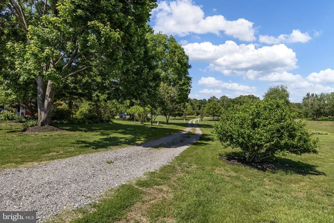
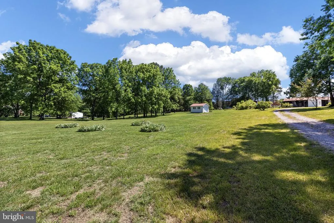
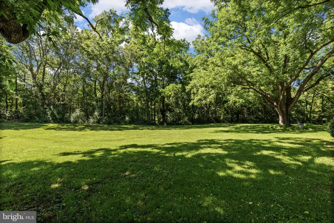
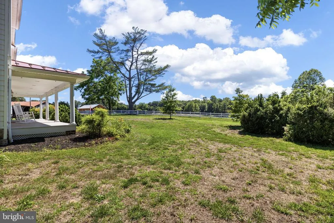
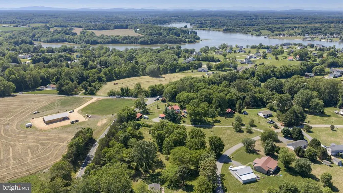
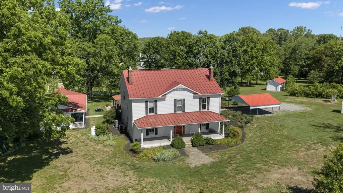
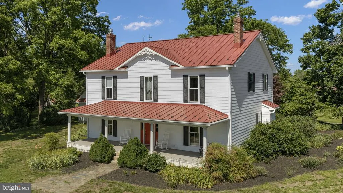
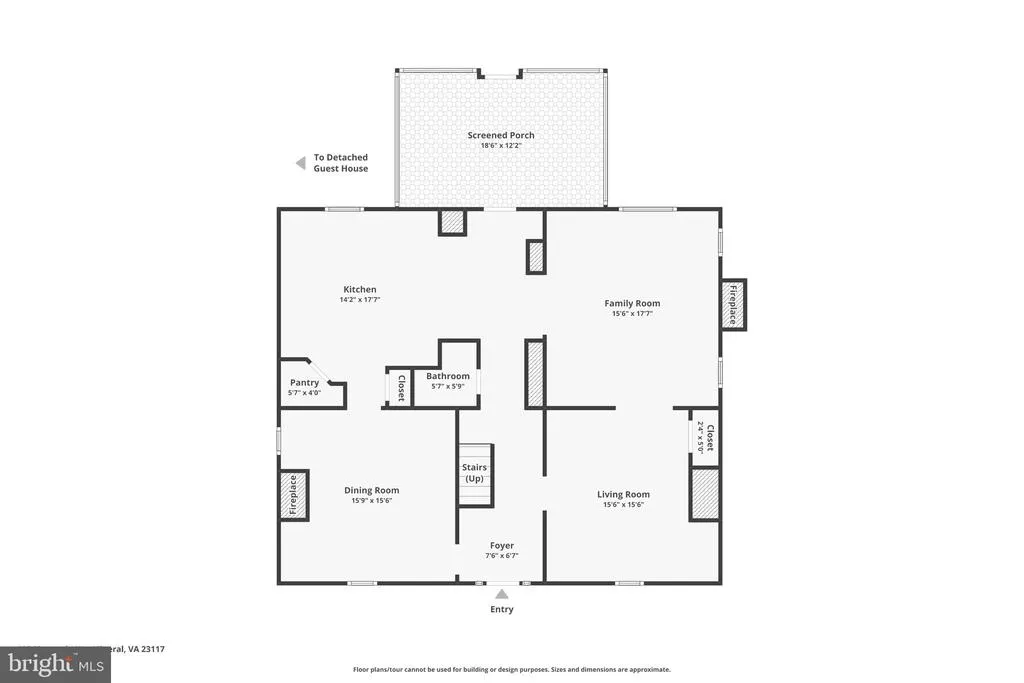
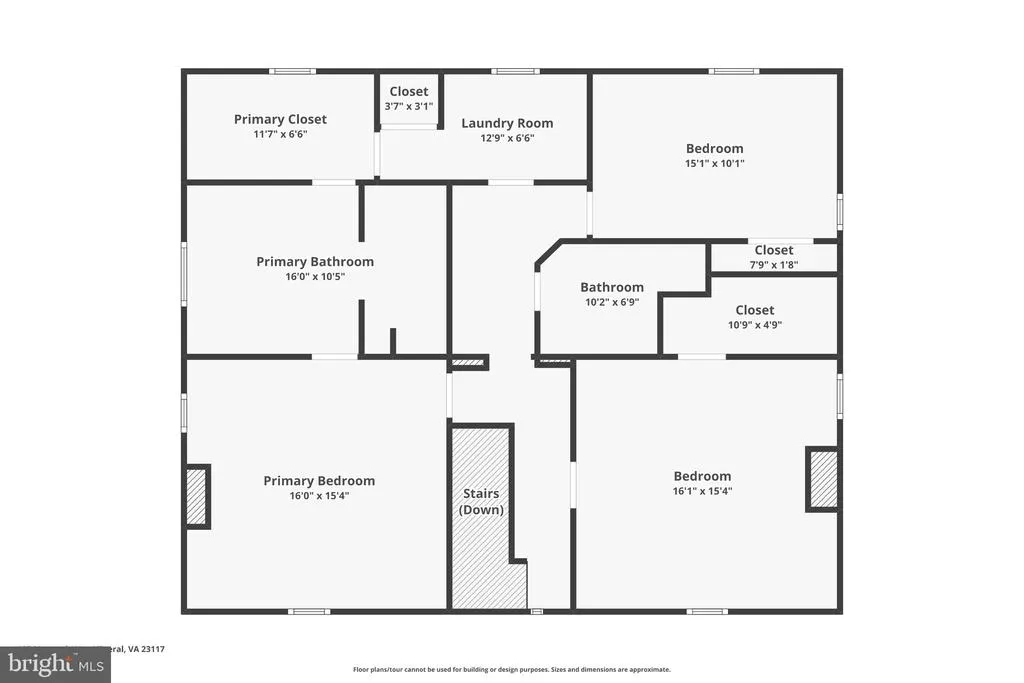
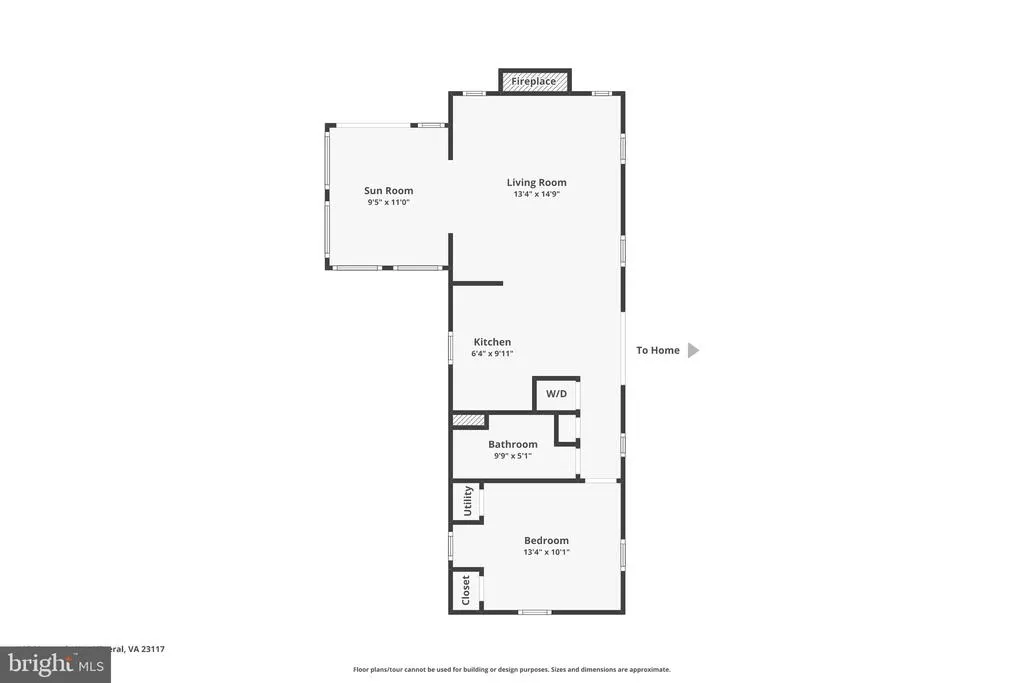
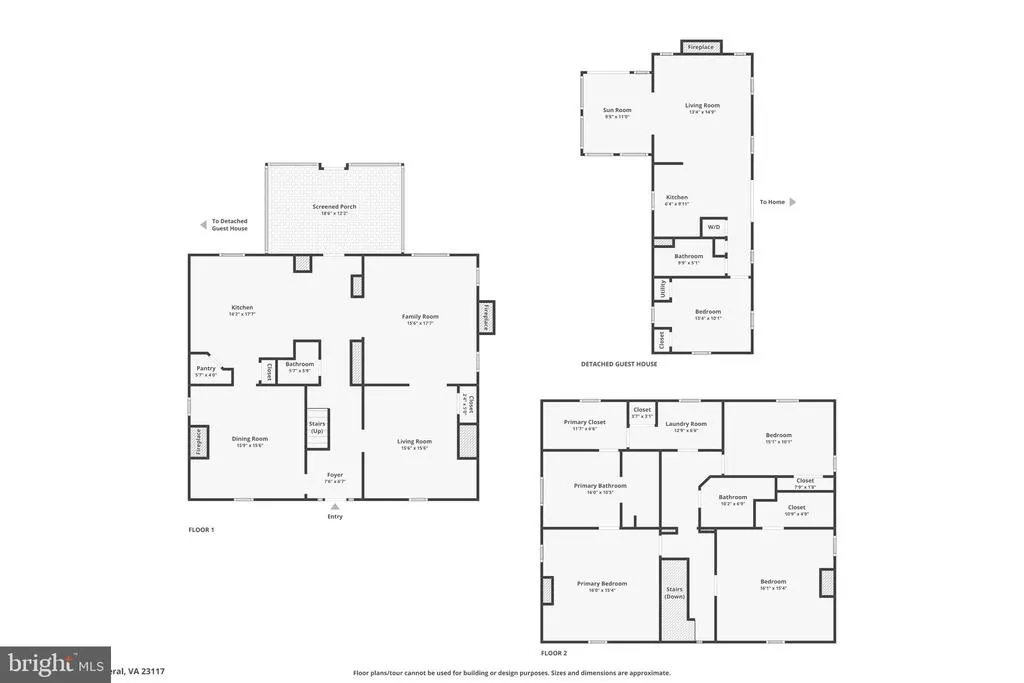
Motivated seller says bring offer! Experience the best of upscale country living and the Lake Anna lifestyle at this beautifully renovated farmhouse, gracefully situated on 5.07 acres with mature trees in the desirable Countryside on Lake Anna community. Located on the public side of the lake, this exceptional property offers water access with boat slips available for lease in the community common area, just a short walk away. Originally built circa 1890 and thoughtfully renovated while preserving its historic character, the home showcases original charm alongside luxury finishes, creating a truly one-of-a-kind retreat. Adding to its appeal is a charming one-level guest house (furniture conveys in the guest house), ideal for guests or multigenerational living, featuring a family room with vaulted ceilings accented by a wood beam, a stunning stone wood-burning fireplace, kitchen, one bedroom, full bath, and a spacious sunroom filled with natural light. High-speed Firefly Fiber internet and short-term rental potential add even more versatility to this remarkable offering. Spanning 2,856 finished square feet, the main residence features 3 spacious bedrooms, 2.5 baths, soaring 9-foot ceilings, hardwood flooring, and inviting living spaces designed for both everyday living and entertaining. The gourmet kitchen is the heart of the home, complete with granite countertops, tile backsplash, a wood center island with pendant lighting, walk-in pantry, stainless steel appliances, a six-burner Wolf cooktop, and double wall ovens. The family room is open to the kitchen and anchored by a gas fireplace, while a separate living room offers custom built-ins, hardwood flooring, and a cozy wood-burning stove. The primary suite featuring a mantle, walk-in closet, clawfoot tub, walk-in tile shower, double vanity, and plantation shutters. There are two additional spacious bedrooms; one with a dedicated office space, ideal for remote work or creative pursuits. Outdoor living is just as charming with a welcoming front porch, screened porch, and a beautifully designed patio featuring a pergola with electric and ceiling fan, fire pit, and a dedicated gas line for grilling. The grounds are adorned with mature landscaping, extensive hardscaping, fruit trees, and a vegetable garden. Multiple outbuildings provide endless possibilities, including a pole barn with electric, several storage sheds, a barn with lean-to, and a finished workshop equipped with electric and its own Mitsubishi heating and cooling system. Recent updates include HVAC systems replaced in 2025 and 2023, a metal roof installed in 2012, all new plumbing and electrical in 2010, and a substantial addition completed in 2020. Conveniently located near local favorites including Tim's at Lake Anna, Moo Thru Ice Cream, mini golf, and Century Farm Market, this extraordinary property offers the rare opportunity to enjoy a refined country lifestyle with the benefits of Lake Anna living.
| Elementary School | Middle School | High School |
|---|---|---|
| Thomas Jefferson Elementary School | Louisa Middle School | Louisa High School |
| Price History | |
|---|---|
| 6/9/2026 | Listed $998,000 |
| 6/30/2026 | 5$949,000 |
| 8/8/2026 | 6$899,000 |
General Features
| Living Area | 2856 |
|---|---|
| Sewer | On Site Septic |
| Heating | Heat Pump(s) |
| Cooling | Central A/C |
| Possession | Settlement |
| Roof | Metal |
| Appliances | Cooktop,Dishwasher,Dryer,Water Heater,Washer,Stainless Steel Appliances,Six Burner Stove,Oven - Double,Oven - Wall,Refrigerator |
| Zoning | R2 |
| HOA Fee | 150.00 |
| Association Fee Includes | Common Area Maintenance,Pier/Dock Maintenance |
| Patio/Porch Features | Porch(es),Screened,Patio(s) |
| Architectural Style | Farmhouse/National Folk |
| Construction Materials | HardiPlank Type |
| School District | LOUISA COUNTY PUBLIC SCHOOLS |
| Exclusions | Some decor and personal items in the guest house do not convey. |
| Year Built | 1890 |
| View | Trees/Woods |
| Levels | 2 |
| Tax Year | 2025 |
| Ownership | Fee Simple |
| Cool Fuel | Electric |
| Accessibility | None |
| Assoc Fee Paid Per | Annually |
| County | LOUISA |
| New Construction | No |
| Property Type | Residential |
| Association Amenities | Boat Ramp,Lake,Picnic Area,Boat Dock/Slip,Pier/Dock |
| HOA | Yes |
| Subdivision Name | COUNTRYSIDE ON LAKE ANNA |
| Garage Y/N | No |
| Water Access Y/N | Yes |
| Other Structures | Above Grade,Below Grade |
| Full Baths | 3 |
| Status | ACTIVE |
| Directions | Starting from Food Lion at Lake Anna (11010 Kentucky Springs Rd),turn left onto Courthouse Rd. At the traffic circle,take the first exit onto Zachary Taylor Hwy (Rt522). Continue 3.5 miles and turn r |
| City | MINERAL |
| Body of Water | Lake Anna |
| Disclosures | Prop Disclosure,Subject to VA POA |
| Association Name | COUNTRYSIDE ON LAKE ANNA |
| Senior Community Y/N | No |
| Lot Size Units | Square Feet |
| Lot Size Square Feet | 220849.00 |
| Tax Assessed Value | 652300.0 |
| Tax Annual Amount | 4697.0 |
| Structure Type | Detached |
| Condo/Coop Association fee Y/N | No |
| Number of Community Docks | 1 |
| Bathrooms Full Main Level | 1 |
| Bathrooms Count Main Level | 2.00 |
| Price Per Sq Ft Total AG | 314.78 |
| Additional Parcels Y/N | No |
| Vacation Rental Y/N | No |
| Virtual Tour | https://www.zillow.com/view-imx/0bfc6302-a1f8-4edb-8dec-5d9863462c54?wl=true&setAttribution=mls&initialViewType=pano |
| Total SQFT | 2856 |
| Location Type | Lake |
| Standard Status | Active |
| Year Built Source | Assessor |
| Legal Subdivision | COUNTRYSIDE ON LAKE ANNA |
| Tax Lot | 7 |
Interior Features
| Interior Amenities | Bathroom - Tub Shower,Bathroom - Soaking Tub,Built-Ins,Carpet,Ceiling Fan(s),Dining Area,Floor Plan - Traditional,Kitchen - Island,Recessed Lighting,Wainscotting,Upgraded Countertops,Walk-in Closet(s |
|---|---|
| Heating Fuel | Electric |
| Flooring | Hardwood,Carpet,Ceramic Tile |
| Total Fireplaces | 4 |
| Fireplace Features | Mantel(s),Gas/Propane,Wood |
| Hot Water | Electric |
| Basement (Y/N) | No |
| Heating Y/N | Yes |
| Window Features | Insulated |
| Fireplace Y/N | Yes |
| Above Grade Finished Area | 2856 |
| Half Baths | 1 |
| Central Air Y/N | Yes |
| Total Bedrooms | 4 |
| Room Type | Living Room,Dining Room,Primary Bedroom,Bedroom 2,Bedroom 3,Kitchen,Family Room,Foyer,In-Law/auPair/Suite,Laundry,Primary Bathroom,Full Bath,Half Bath |
| Main Level Bedrooms | 1 |
| Below Grade Finished Area Unit Type | Square Feet |
| LivingAreaSource | Assessor |
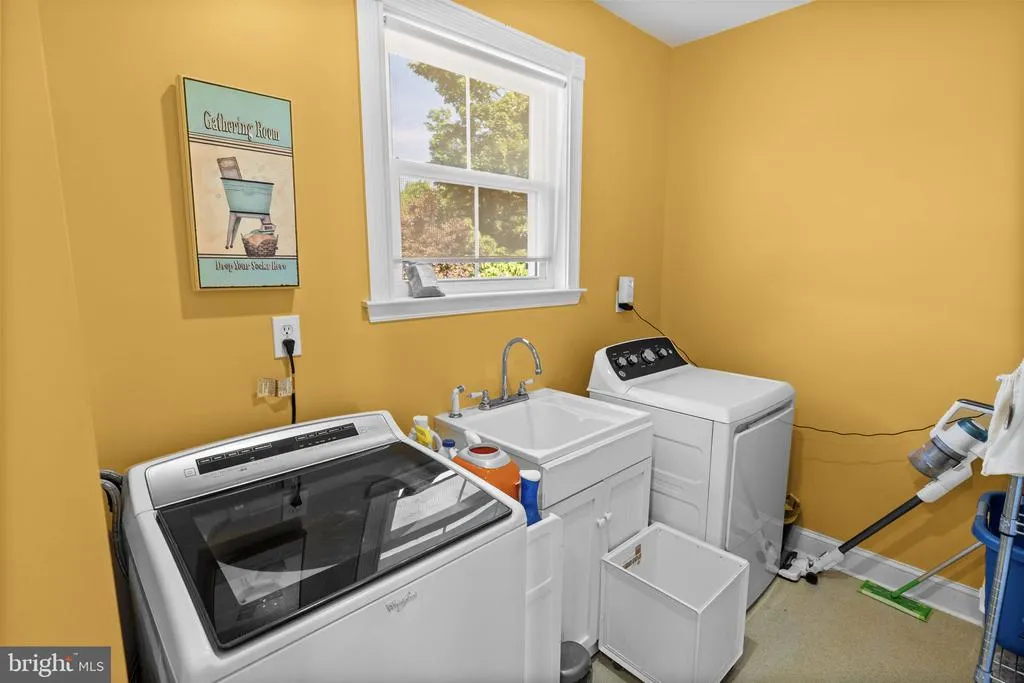
| Laundry Type | Has Laundry,Dryer In Unit,Hookup,Upper Floor,Washer In Unit |
| Below Grade Unfin Area Units | Square Feet |
| Below Grade Unfin SQFT Source | Assessor |
| Below Grade Finished Area Source | Assessor |
| Bedrooms Count All Upper Levels | 3 |
| Bedrooms Count Upper Level 1 | 3 |
| Bathrooms Half Main Level | 1 |
| Bathrooms Full Upper Level 1 | 2 |
| Bathrooms Full All Upper Levels | 2 |
| Bathrooms Count Upper Level 1 | 2.00 |
| Bathrooms Count All Upper Levels | 2 |
| Above Grade Finished Area Source | Assessor |
| Above Grade Finished Area Unit Type | Square Feet |
| Total Baths | 4 |
Exterior Features
| Exterior Amenities | Extensive Hardscape,Exterior Lighting,Outbuilding(s),Secure Storage |
|---|---|
| Pool | No Pool |
| Fencing | Board |
| Parking Features | Gravel Driveway,Private |
| Lot Features | Cleared,Front Yard,Landscaping,Rear Yard,Road Frontage |
| Water Source | Well |
| Inclusions | Furniture in the guest house conveys. |
| Total Parking Spaces | 6 |
| Type of Parking | Detached Carport,Driveway |
| Land Use Code | 2 |
| Foundation Details | Stone |
| Water View Y/N | No |
| Lot Size Acres | 5.07 |
| Water Body Type | Lake |
| Lot Size Source | Assessor |
| Waterfront Y/N | No |
| Door Features | Insulated |
| Water Access Features | Boat - Powered,Canoe/Kayak,Fishing Allowed,Personal Watercraft (PWC),Public Access,Sail,Seaplane Permitted,Swimming Allowed,Waterski/Wakeboard |
| Land Assessed Value | 97800.00 |
| Navigable Water Y/N | Yes |
| Water Oriented Y/N | Yes |
| # of Detached Carport Spaces | 2 |
Room Details
| Room | Dimensions | Level | Flooring | Details |
|---|---|---|---|---|
| Bedroom 2 | Upper 1 | Flooring - Carpet,Ceiling Fan(s),Lighting - Recessed | ||
| Bedroom 3 | Upper 1 | |||
| Dining Room | Main | Fireplace - Gas,Flooring - Wood | ||
| Family Room | Main | Flooring - Luxury Vinyl Plank,Ceiling Fan(s),Lighting - Recessed,Fireplace - Gas | ||
| Foyer | Main | Flooring - Wood | ||
| Full Bath | Upper 1 | Flooring - Ceramic Tile | ||
| Half Bath | Main | |||
| In-Law/auPair/Suite | Main | |||
| Kitchen | Main | Flooring - Ceramic Tile,Island,Lighting - Pendants,Countertop(s) - Granite | ||
| Laundry | Upper 1 | |||
| Living Room | Main | Fireplace - Wood Burning,Built-Ins,Flooring - Wood | ||
| Primary Bathroom | Upper 1 | Bathroom - Soaking Tub,Bathroom - Tub Shower | ||
| Primary Bedroom | Upper 1 | Flooring - Wood,Ceiling Fan(s),Walk-In Closet(s) |
Amenities
- Foreclosure
- Views
- Short Sale
- New Construction
- Adult 55+
- Lease To Own
- No HOA Fees
- Furnished
- Primary On Main
- Air Conditioning
- Seller Finance
- Green
- Fixer Upper
- Horse
- Golf
- Fireplace
- Deck
- Garage
- Basement
- Pool
Property vs Single Family Average in 23117
Price
Taxes
Year Built
Visits
 © BRIGHT, All Rights Reserved
