
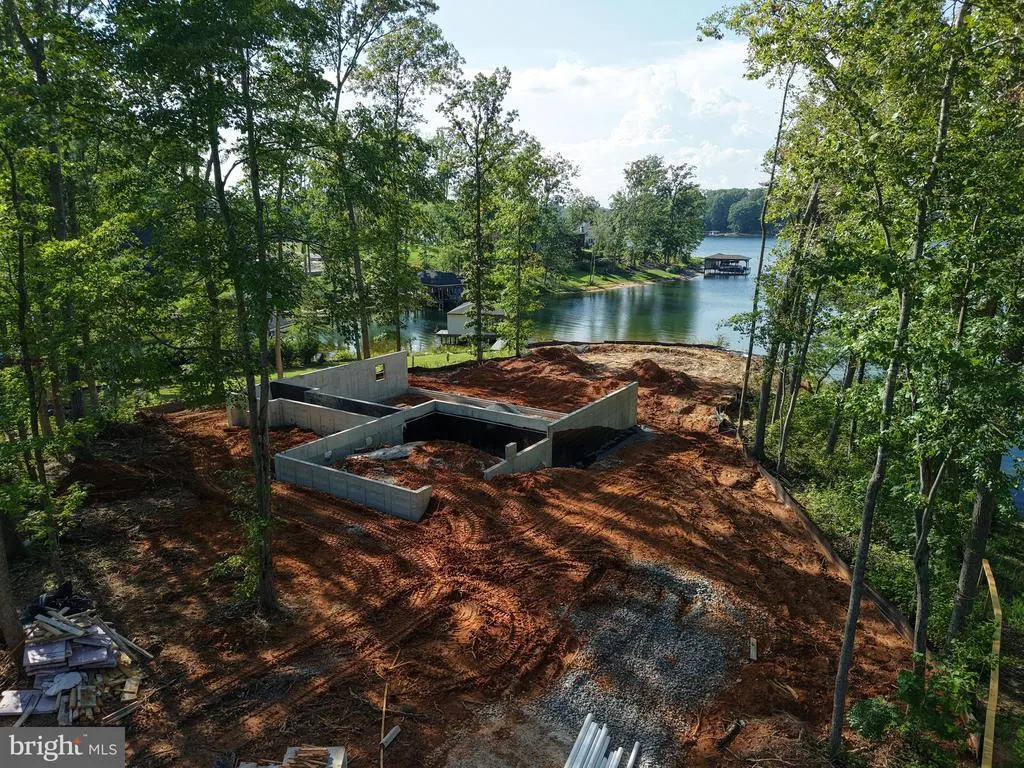
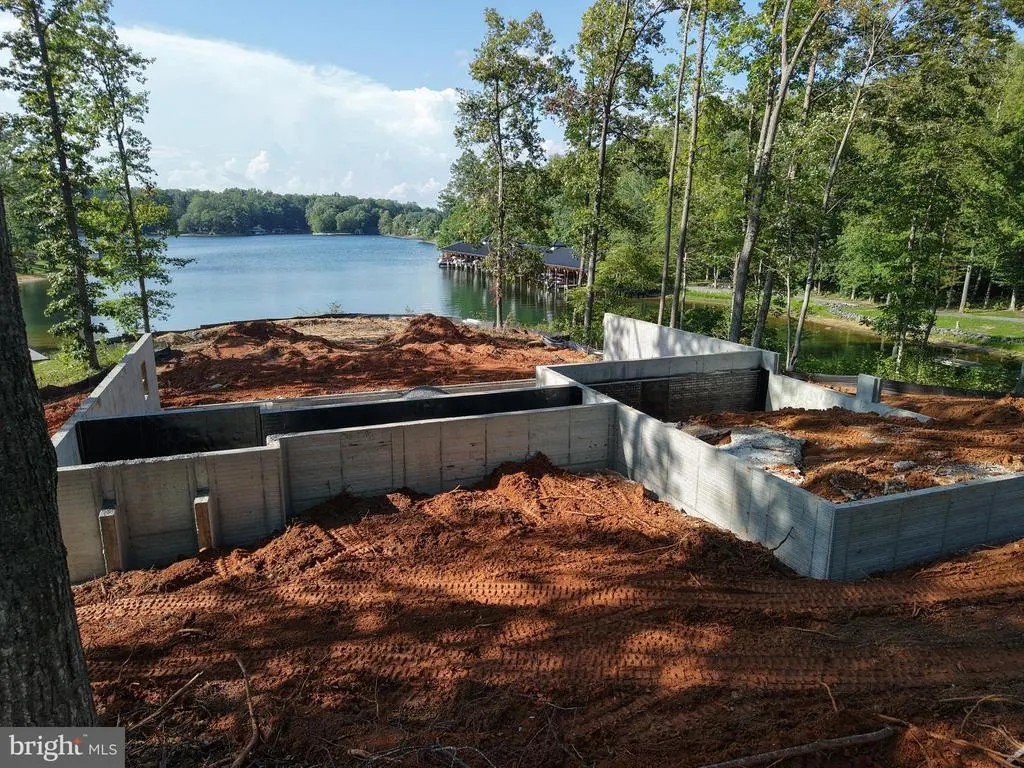
Water Views - New Construction - Primary on Main
Address
38 Lighthouse Dr, Bumpass, VA
Price
$ 2,250,000
Property Attributes
- MLS#VALA2010380
- TypeSingle Family
- Listing Status ACTIVE
- CountyLOUISA
- CityBumpass
- NeighborhoodLighthouse Point
- Zip23024
- StyleCraftsman
- Year Built2026
- Taxes$ 2779
- Price$ 2,250,000
- Bedrooms6
- Full Bathrooms5
- Half Bathrooms1
- Sqr Footage5898
- Lot Size1.27 Acres
Data Source:
Bright MLS
Property Description
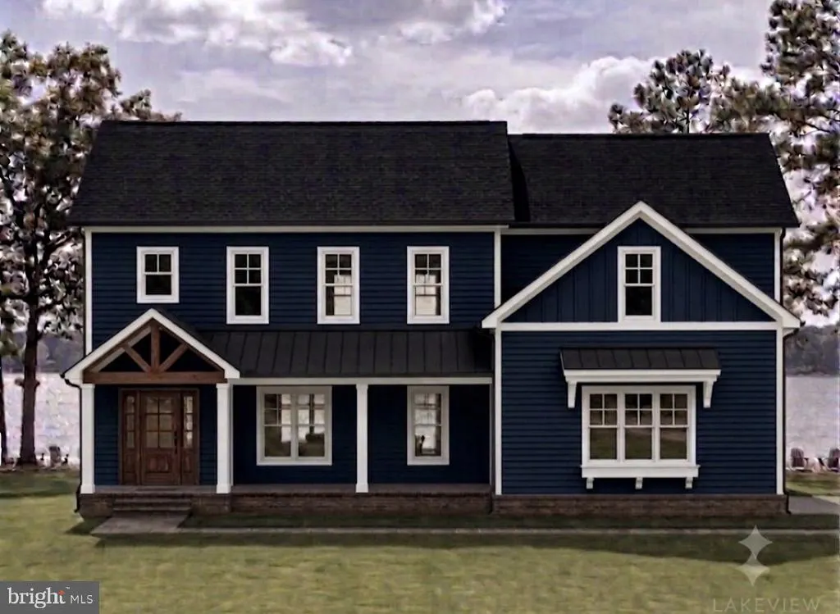
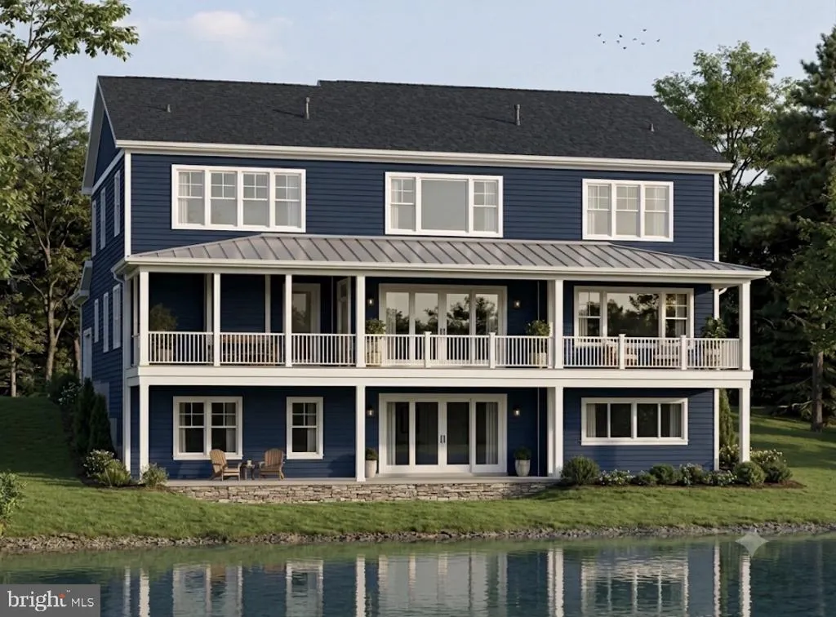
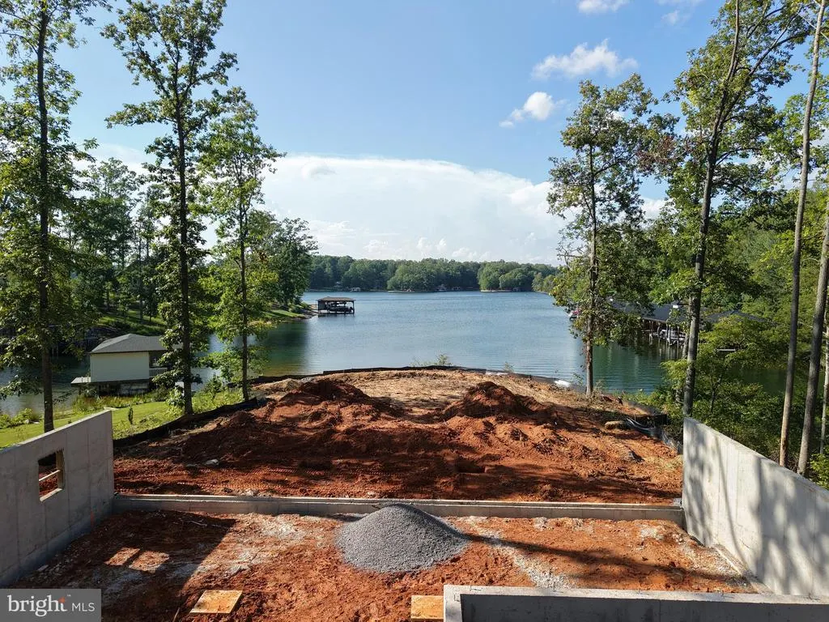
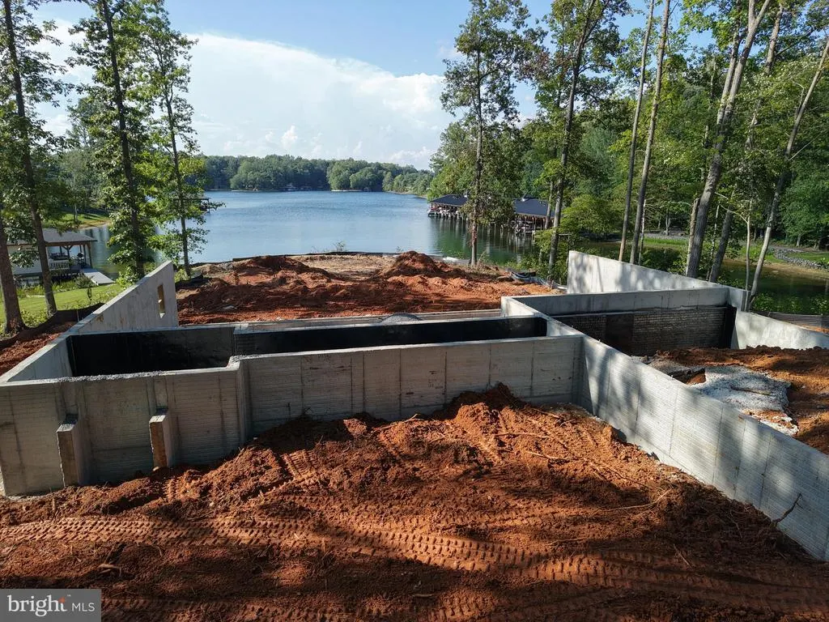
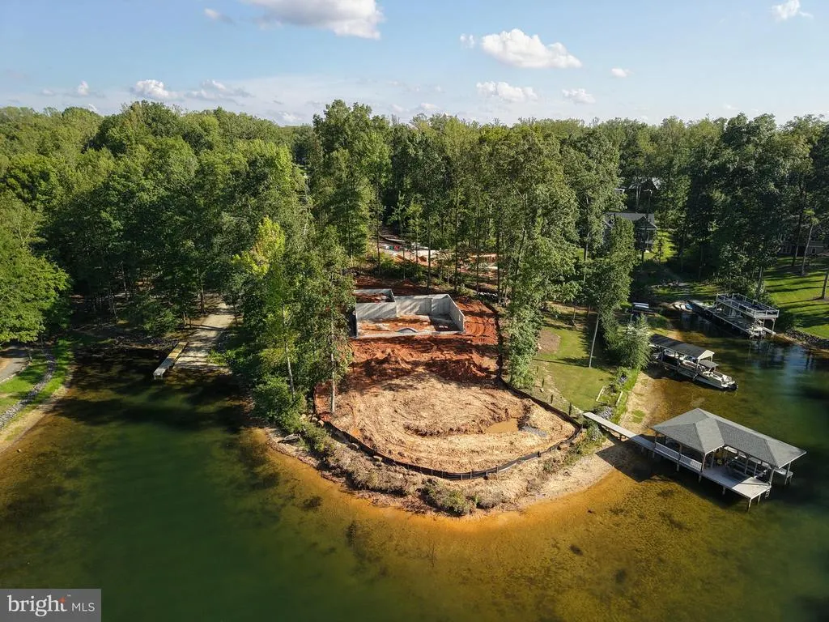

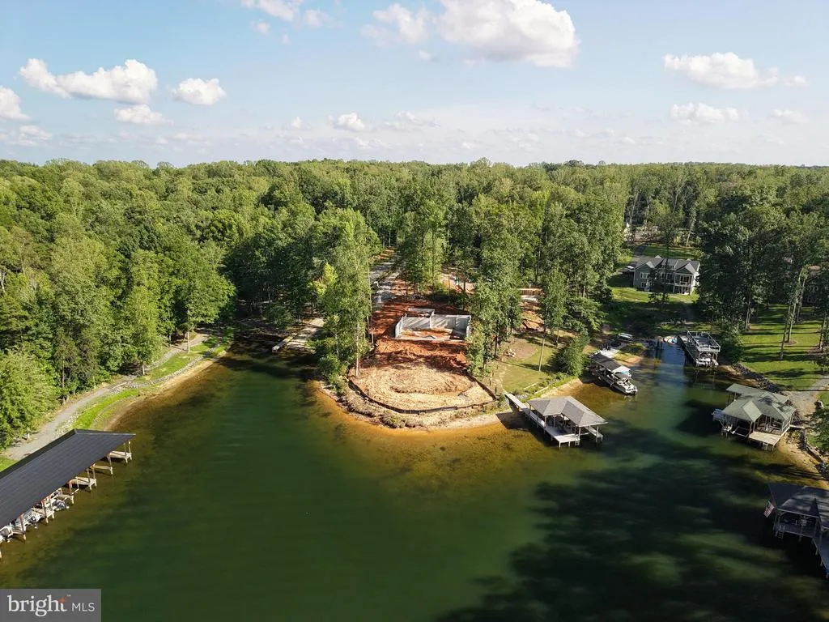
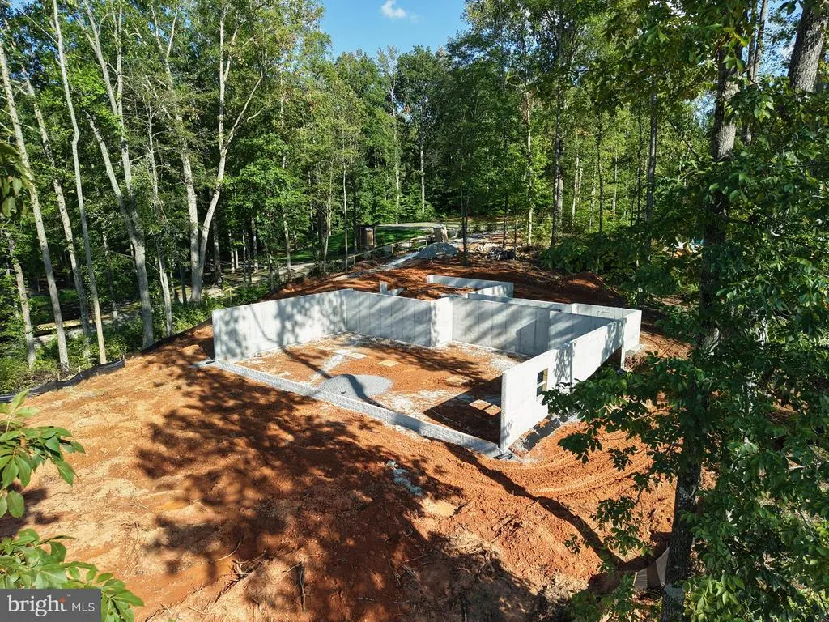
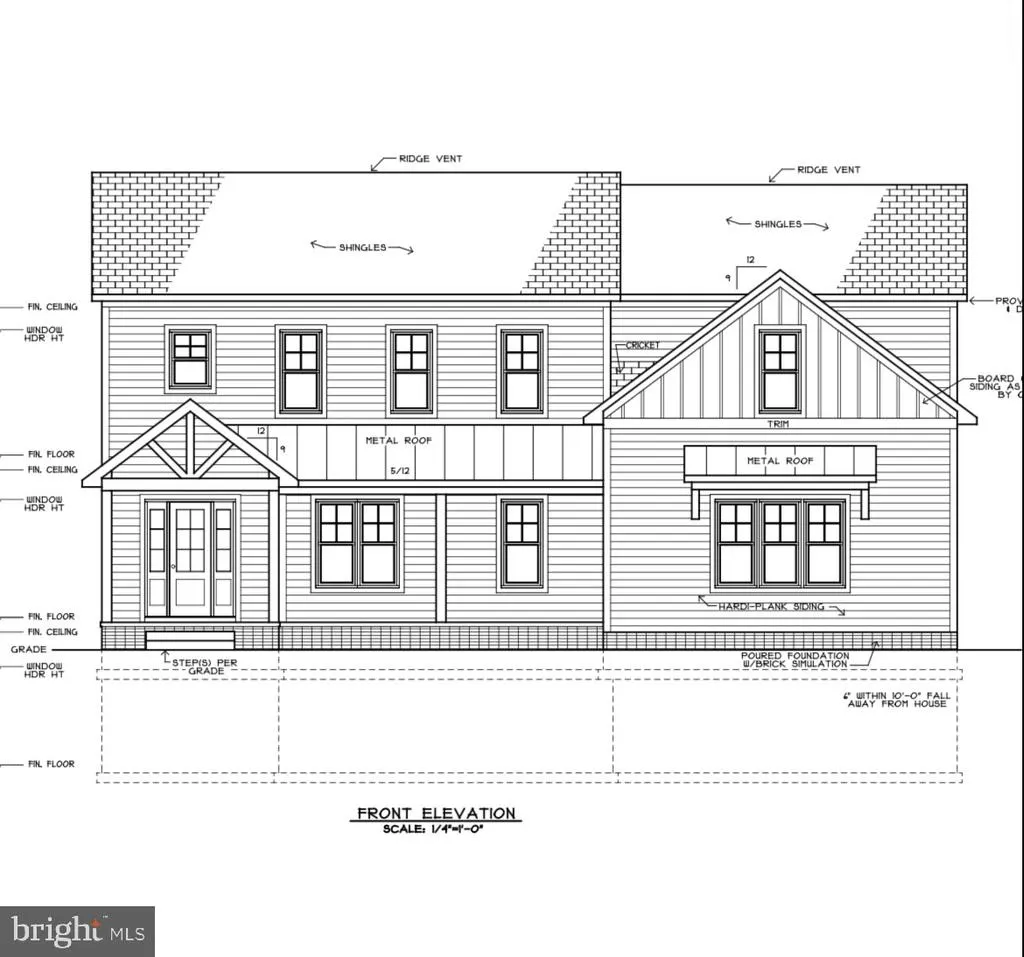
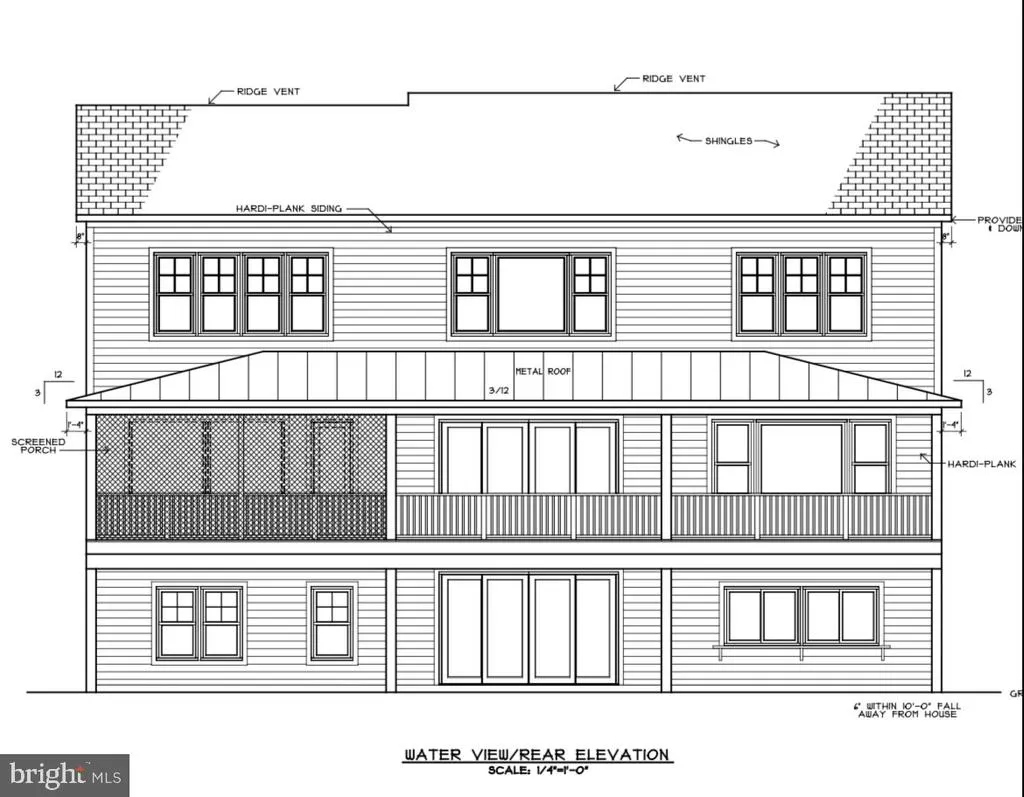
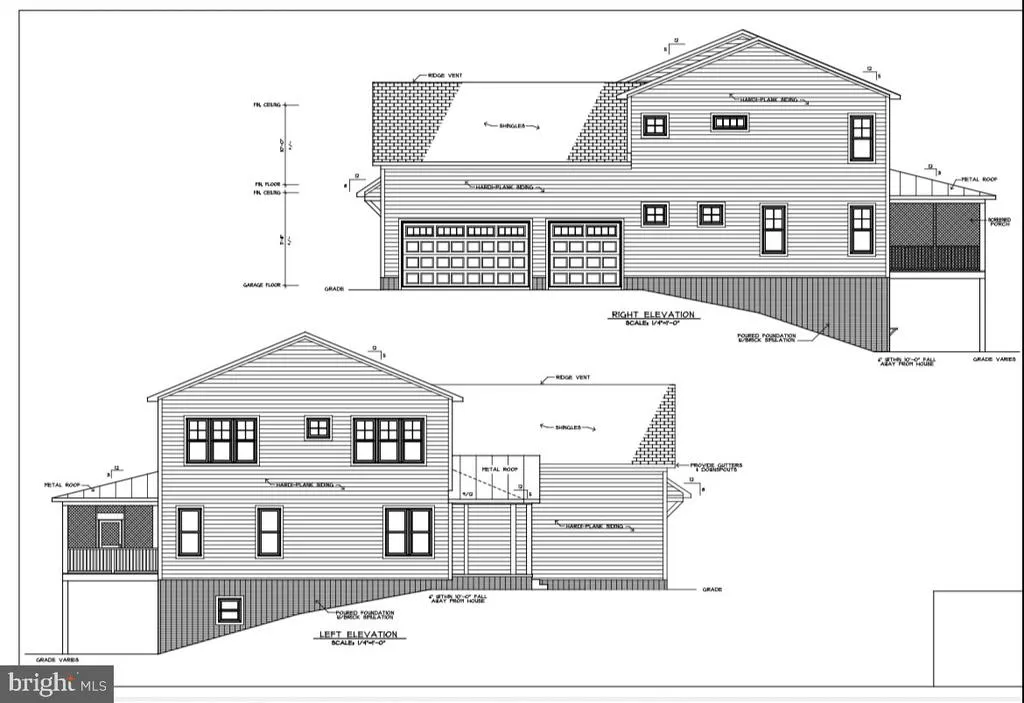
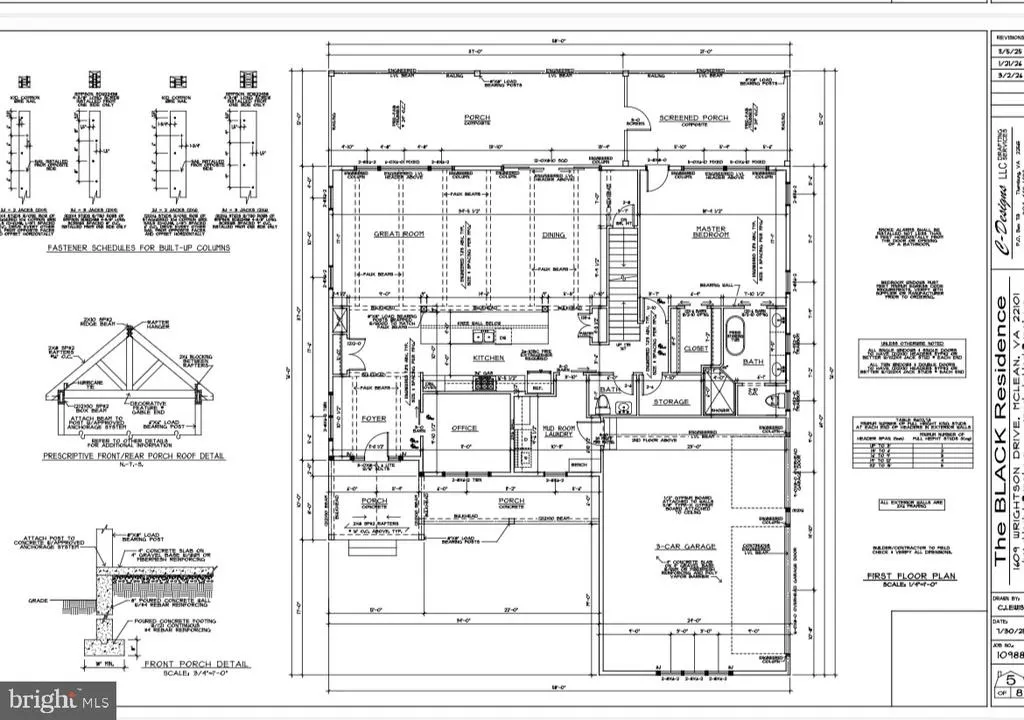
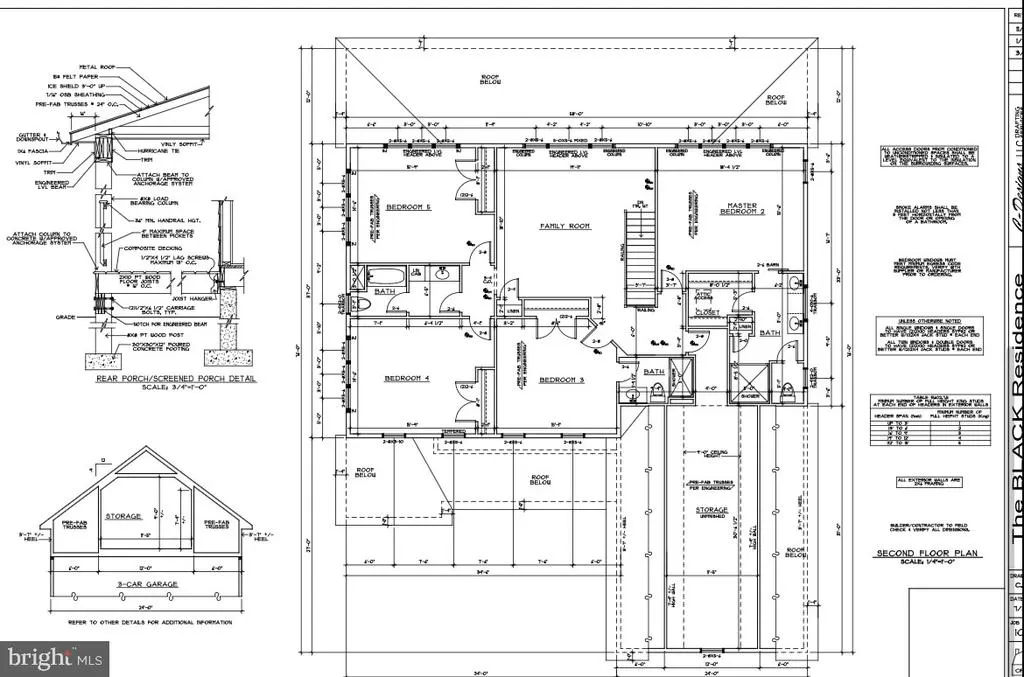
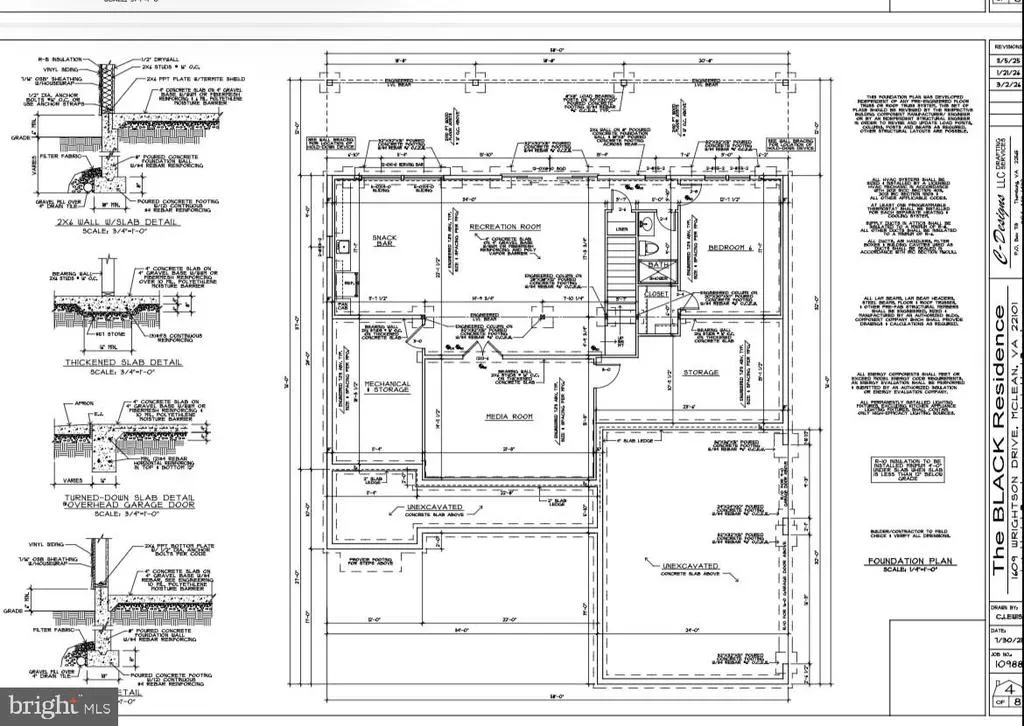
Lake Anna Private Side New Construction | Custom Waterfront Home by Larson Custom Homes Experience the pinnacle of lakefront living in the prestigious Lighthouse Point community. Crafted by Larson Custom Homes, this nearly 6,000 sq. ft. Craftsman-style masterpiece sits just 75 feet from the shoreline and with 127ft of lake frontage offering rare proximity and unobstructed, wide-water views. Designed for effortless entertaining and multi-generational living, this home features 6 bedrooms, 5.5 bathrooms, Hardiplank siding, and premium finishes throughout: Main Level: An open foyer with luxury vinyl plank flooring leads into a light-filled kitchen, great room, and dining combination framed by floor-to-ceiling windows. The gourmet kitchen boasts quartz countertops, an oversized island, stainless steel appliances, a gas range, and double wall ovens. The primary suite features direct lake views, a freestanding tub, double vanity, and a custom walk-in shower. A dedicated home office, full laundry room, powder room, side-load 3-car garage, and expansive covered composite deck complete this floor. Upper Level: Includes a secondary primary suite with a walk-in shower and double vanity, plus a sprawling family room/loft, three additional bedrooms, and two full bathrooms. Walk-Out Lower Level: Built for entertaining with a large recreation room, wet bar/kitchenette, media room, sixth bedroom, full bath, and direct walk-out access to the water and private boat dock. Early-Stage Advantage: Act now to customize finish selections and make this custom retreat uniquely yours! February 2027 expected completion.
| Price History | |
|---|---|
| 8/6/2026 | Listed $2,250,000 |
General Features
| Living Area | 5898 |
|---|---|
| Sewer | Private Septic Tank,Perc Approved Septic,Septic < # of BR,Septic Pump |
| Heating | Heat Pump - Gas BackUp |
| Cooling | Central A/C |
| Utilities | Electric Available,Propane |
| Possession | 181-365 Days |
| Roof | Architectural Shingle,Asphalt |
| Zoning | RESIDENTIAL |
| HOA Fee | 500.00 |
| Garage Spaces | 3.00 |
| Architectural Style | Craftsman |
| Construction Materials | HardiPlank Type,Combination,Concrete,Stick Built |
| School District | LOUISA COUNTY PUBLIC SCHOOLS |
| Year Built | 2026 |
| View | Water,Lake |
| Levels | 3 |
| Tax Year | 2026 |
| Ownership | Fee Simple |
| Cool Fuel | Electric |
| Accessibility | None |
| Assoc Fee Paid Per | Annually |
| County | LOUISA |
| New Construction | Yes |
| Property Type | Residential |
| HOA | Yes |
| Subdivision Name | LIGHTHOUSE POINT |
| Garage Y/N | Yes |
| Water Access Y/N | No |
| Other Structures | Above Grade,Below Grade |
| Full Baths | 5 |
| Status | ACTIVE |
| Directions | 208 South from Food Lion,Right on Lighthouse Dr. Directly to the left of the neighborhood common area access. |
| City | BUMPASS |
| Senior Community Y/N | No |
| Lot Size Units | Square Feet |
| Lot Size Square Feet | 55321.20 |
| Tax Assessed Value | 386100.0 |
| Tax Annual Amount | 2779.92 |
| Property Condition | Excellent |
| Structure Type | Detached |
| Condo/Coop Association fee Y/N | No |
| Bathrooms Full Main Level | 1 |
| Bathrooms Count Main Level | 2.00 |
| Price Per Sq Ft Total AG | 507.1 |
| Construction Completed Y/N | No |
| Vacation Rental Y/N | No |
| Total SQFT | 6468 |
| Builder Name | Larson Custom Homes |
| Standard Status | Active |
| Year Built Source | Estimated |
| Tax Lot | 3 |
Interior Features
| Heating Fuel | Electric,Propane - Leased |
|---|---|
| Basement | Daylight,Partial,Outside Entrance,Poured Concrete |
| Flooring | Luxury Vinyl Plank,Ceramic Tile |
| Hot Water | Electric |
| Basement (Y/N) | Yes |
| Heating Y/N | Yes |
| Above Grade Finished Area | 4437 |
| Half Baths | 1 |
| Central Air Y/N | Yes |
| Total Bedrooms | 6 |
| Below Grade Finished Area | 1461 |
| Entry Level | 1 |
| Room Type | Dining Room,Primary Bedroom,Bedroom 2,Bedroom 3,Bedroom 4,Bedroom 5,Kitchen,Family Room,Foyer,Great Room,Laundry,Other,Office,Recreation Room,Storage Room,Media Room,Bedroom 6,Bathroom 2,Bathroom 3,P |
| Main Level Bedrooms | 1 |
| Below Grade Finished Area Unit Type | Square Feet |
| LivingAreaSource | Estimated |
| Below Grade Unfin Area Units | Square Feet |
| Below Grade Unfin SQFT | 570 |
| Below Grade Unfin SQFT Source | Estimated |
| Below Grade Finished Area Source | Estimated |
| Bedrooms Count All Lower Levels | 1 |
| Bedrooms Count All Upper Levels | 4 |
| Bedrooms Count Lower Level 1 | 1 |
| Bedrooms Count Upper Level 1 | 4 |
| Bathrooms Half Main Level | 1 |
| Bathrooms Full Upper Level 1 | 3 |
| Bathrooms Full Lower Level 1 | 1 |
| Bathrooms Full All Upper Levels | 3 |
| Bathrooms Full All Lower Levels | 1 |
| Bathrooms Count Upper Level 1 | 3.00 |
| Bathrooms Count Lower Level 1 | 1.00 |
| Bathrooms Count All Upper Levels | 3 |
| Bathrooms Count All Lower Levels | 1 |
| Above Grade Finished Area Source | Estimated |
| Above Grade Finished Area Unit Type | Square Feet |
| Total Baths | 6 |
Exterior Features
| Pool | No Pool |
|---|---|
| Lot Features | Private |
| Water Source | Well |
| Total Parking Spaces | 6 |
| Garage Features | Garage - Side Entry |
| Type of Parking | Driveway,Attached Garage |
| Foundation Details | Concrete Perimeter |
| Water View Y/N | Yes |
| Lot Size Acres | 1.27 |
| Lot Size Source | Estimated |
| Waterfront Y/N | No |
| Navigable Water Y/N | No |
| Water Oriented Y/N | No |
| # of Attached Garage Spaces | 3 |
Room Details
| Room | Dimensions | Level | Flooring | Details |
|---|---|---|---|---|
| Bathroom 2 | Upper 1 | Double Sink,Walk-In Closet(s),Bathroom - Walk-In Shower | ||
| Bathroom 3 | Upper 1 | Bathroom - Walk-In Shower,Countertop(s) - Quartz,Flooring - Ceramic Tile | ||
| Bedroom 2 | Upper 1 | Flooring - Luxury Vinyl Plank,Attached Bathroom | ||
| Bedroom 3 | Upper 1 | Flooring - Luxury Vinyl Plank | ||
| Bedroom 4 | Upper 1 | Flooring - Luxury Vinyl Plank | ||
| Bedroom 5 | Upper 1 | Flooring - Luxury Vinyl Plank | ||
| Bedroom 6 | Lower 1 | Walk-In Closet(s) | ||
| Dining Room | Main | Flooring - Luxury Vinyl Plank | ||
| Family Room | Upper 1 | |||
| Foyer | Main | Flooring - Luxury Vinyl Plank | ||
| Full Bath | Lower 1 | Flooring - Ceramic Tile,Countertop(s) - Quartz | ||
| Full Bath | Upper 1 | Jack and Jill Bathroom,Flooring - Ceramic Tile,Bathroom - Tub Shower,Countertop(s) - Quartz | ||
| Great Room | Main | Flooring - Luxury Vinyl Plank | ||
| Half Bath | Main | Flooring - Luxury Vinyl Plank | ||
| Kitchen | Main | Countertop(s) - Quartz,Flooring - Luxury Vinyl Plank,Island,Kitchen - Propane Cooking,Pantry | ||
| Laundry | Main | Flooring - Luxury Vinyl Plank | ||
| Media Room | Lower 1 | |||
| Office | Main | Flooring - Luxury Vinyl Plank | ||
| Other | Lower 1 | Wet Bar | ||
| Primary Bathroom | Main | Flooring - Ceramic Tile,Countertop(s) - Quartz,Bathroom - Soaking Tub,Bathroom - Walk-In Shower | ||
| Primary Bedroom | Main | Flooring - Luxury Vinyl Plank,Walk-In Closet(s) | ||
| Recreation Room | Lower 1 | |||
| Storage Room | Main | |||
| Storage Room | Lower 1 | |||
| Storage Room | Lower 1 | |||
| Storage Room | Upper 1 |
Amenities
- Foreclosure
- Views
- Short Sale
- New Construction
- Adult 55+
- Lease To Own
- No HOA Fees
- Furnished
- Primary On Main
- Air Conditioning
- Seller Finance
- Green
- Fixer Upper
- Horse
- Golf
- Fireplace
- Deck
- Garage
- Basement
- Pool
Property vs Single Family Average in 23024
Price
Taxes
Year Built
Visits
 © BRIGHT, All Rights Reserved
