
Price Reduction - Water Views - Golf Course - Primary on Main
Address
22665 Creighton Farms Drive, Leesburg, VA
Price
$ 4,999,990
Property Attributes
- MLS#VALO2111060
- TypeSingle Family
- Listing Status ACTIVE
- CountyLOUDOUN
- CityLeesburg
- NeighborhoodCreighton Farms
- Zip20175
- Style
- Year Built2013
- Taxes$ 32374
- Price$ 4,999,990
- Bedrooms6
- Full Bathrooms6
- Half Bathrooms1
- Sqr Footage8896
- Lot Size3.13 Acres
Data Source:
Bright MLS
Property Description
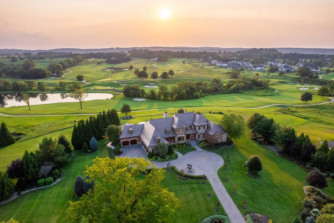
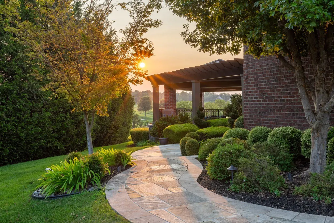
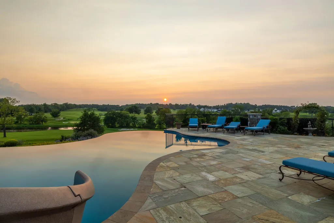
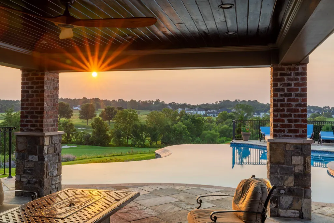
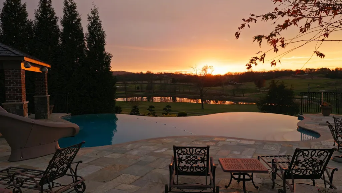
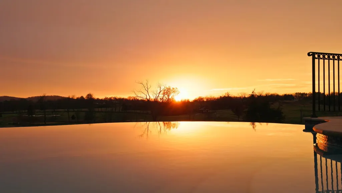
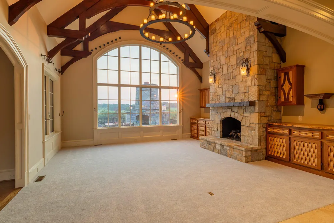
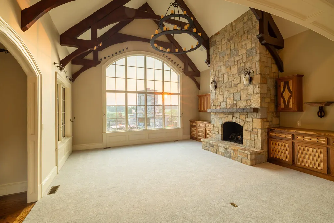
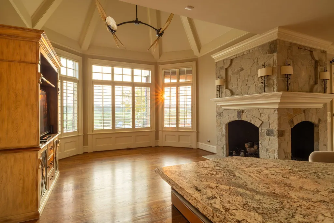
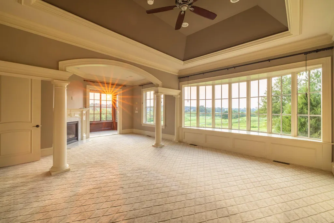
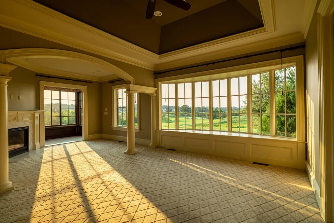
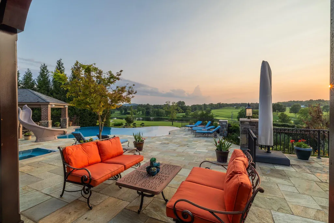
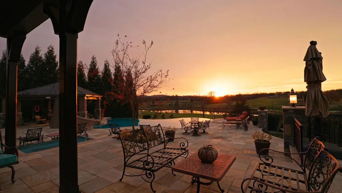
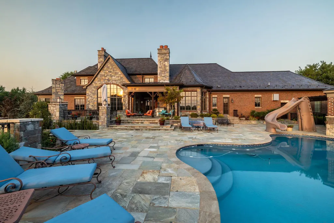
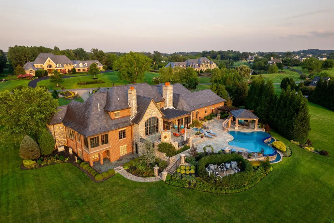
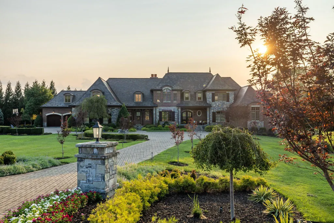
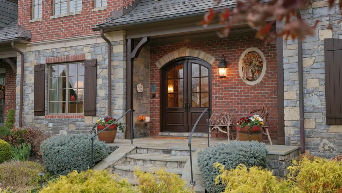
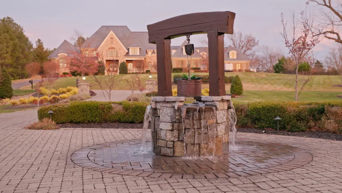
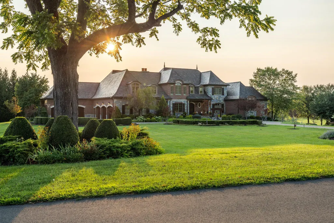
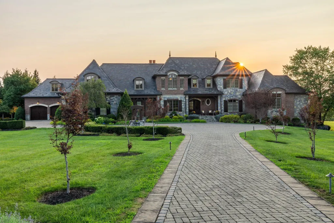
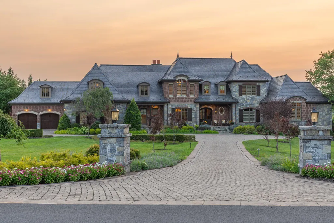
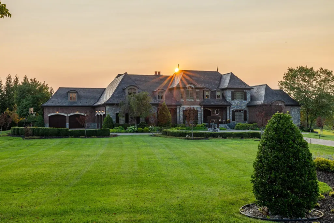
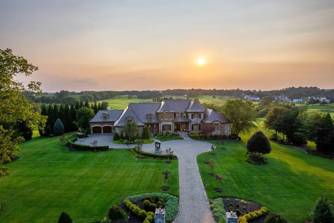
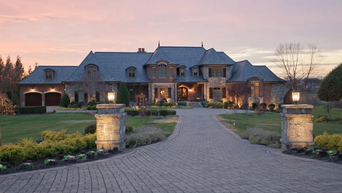
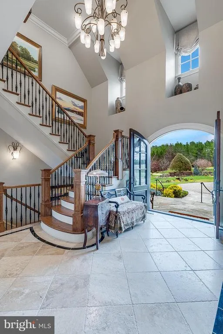
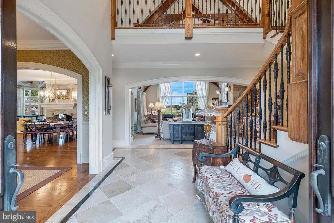
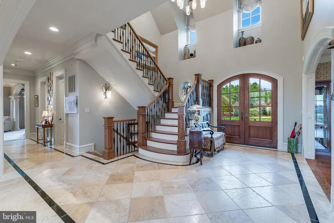
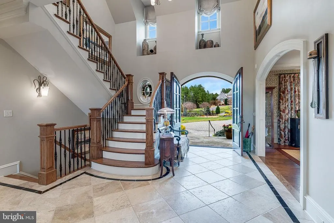
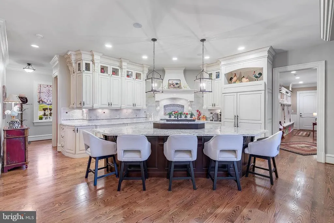
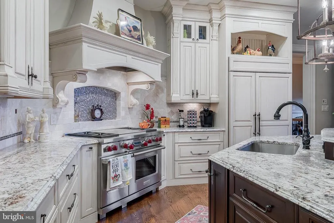
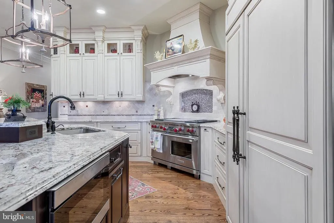
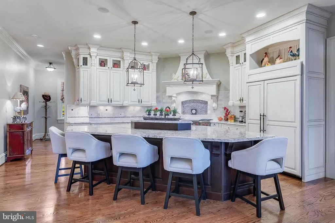
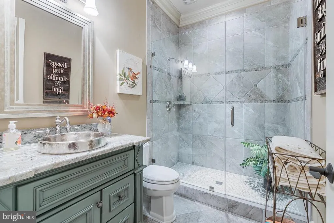
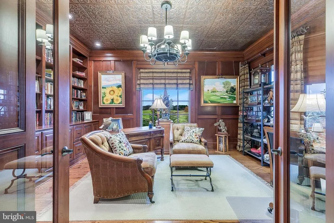
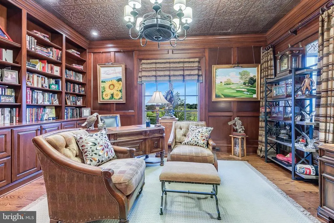
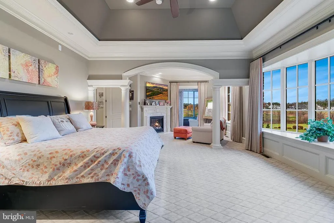
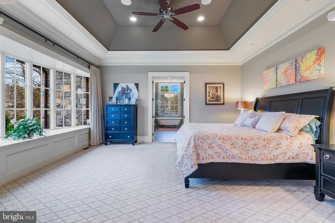
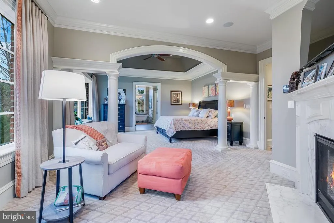
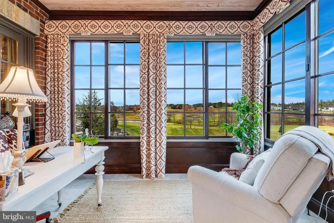
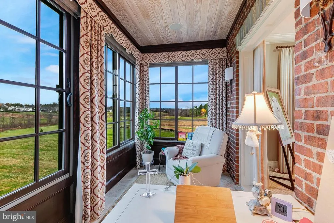
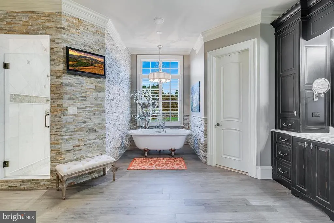
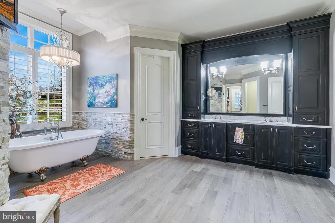
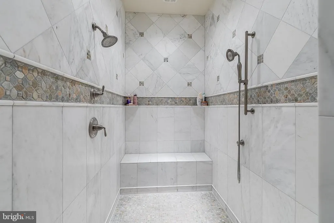
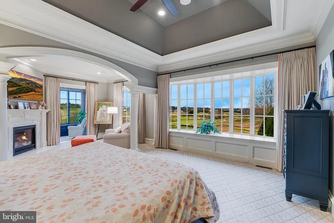
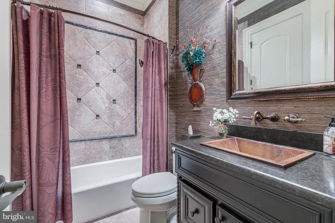
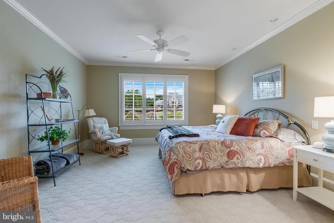
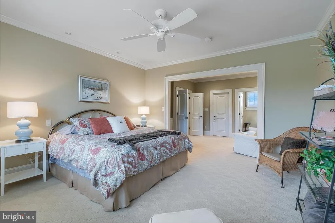
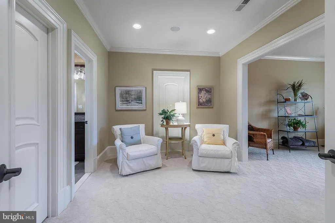
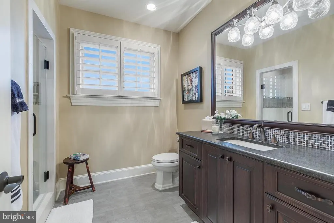
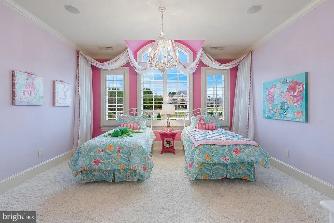
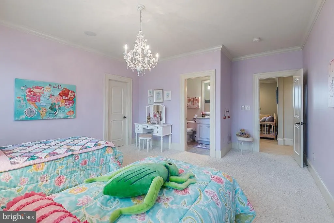
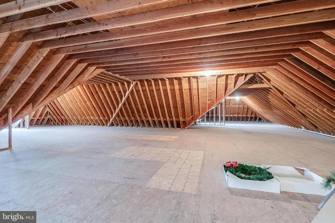
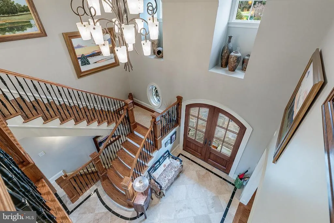
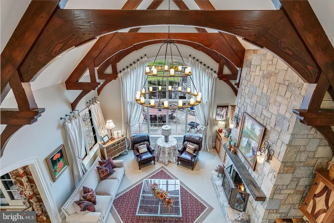
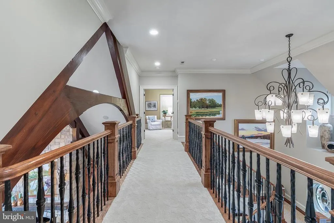
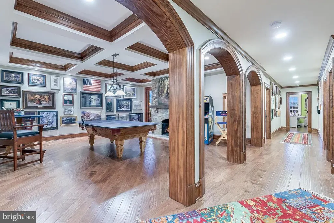
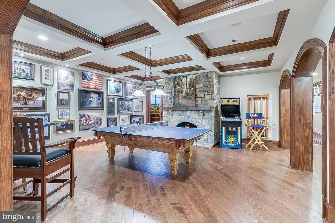
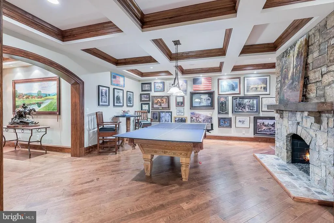
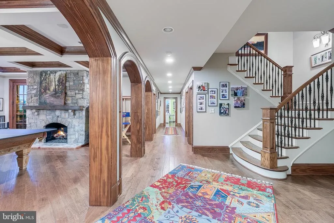
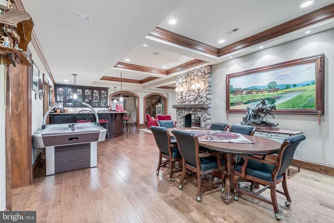
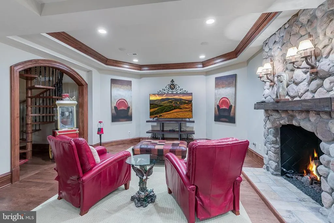
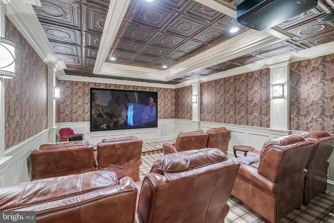
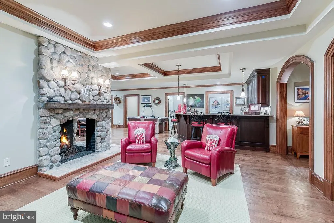
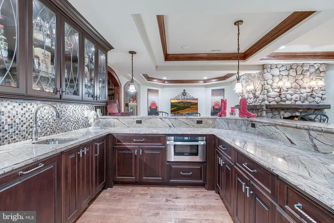
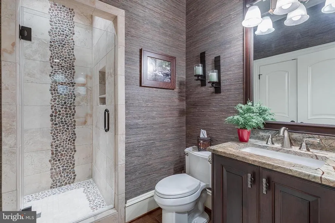
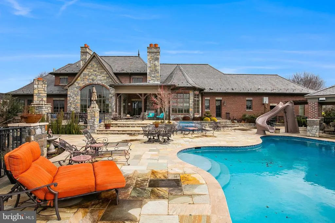
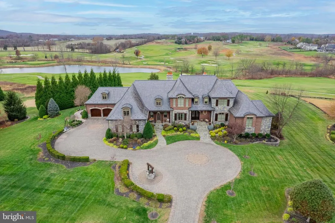
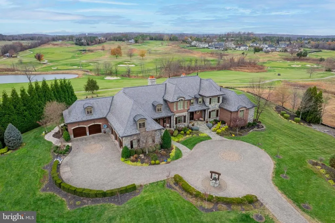
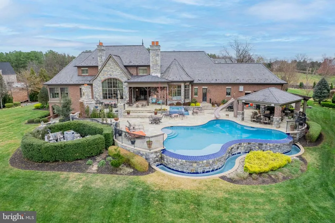
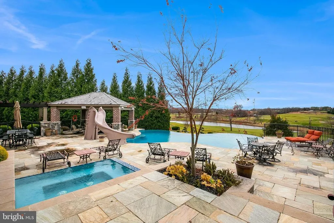
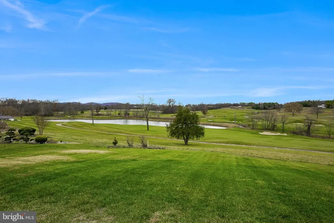
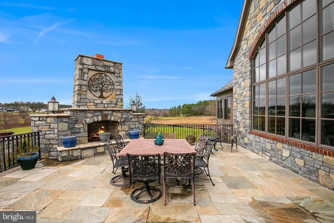
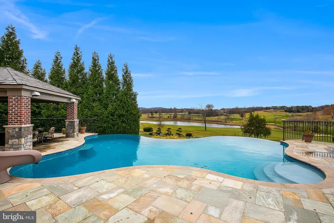
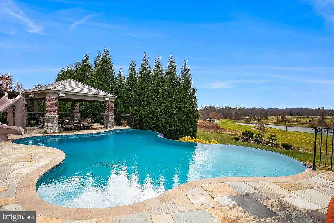
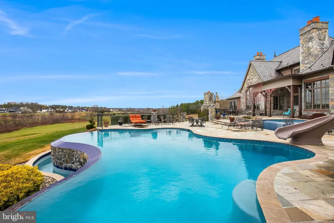
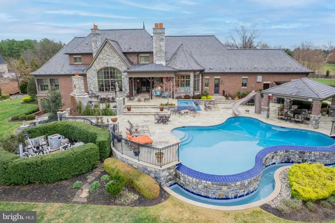
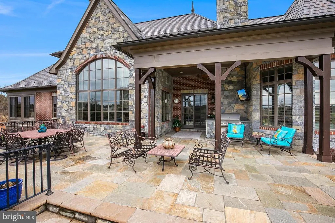
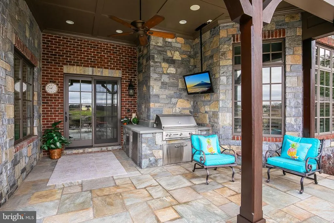
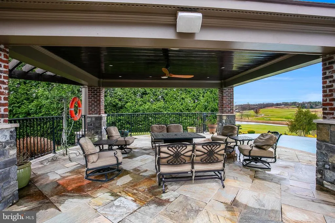
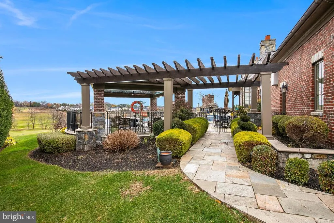
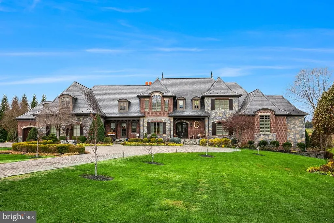
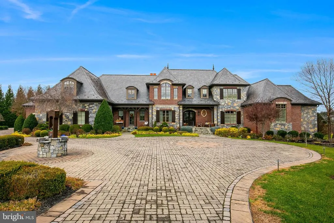
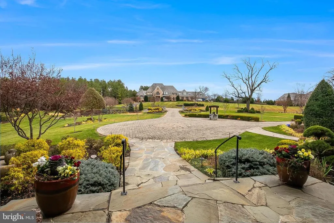
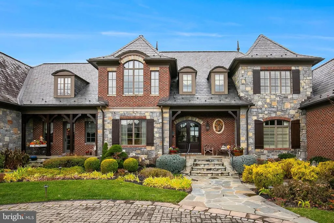
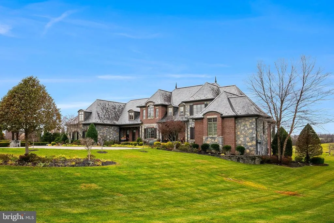
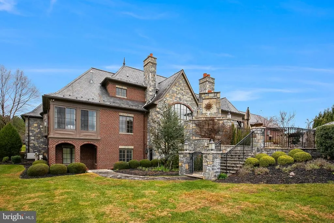
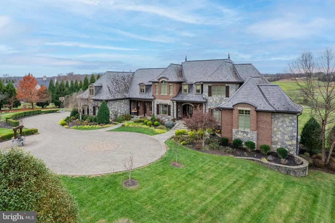
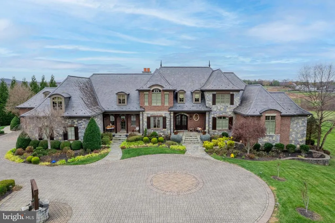
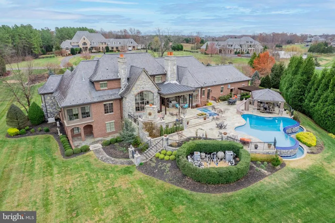
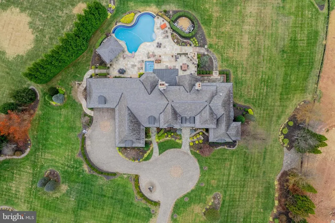
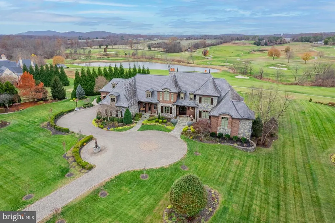
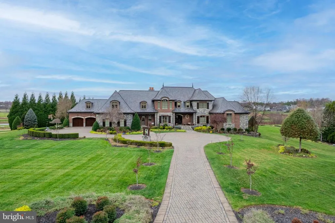
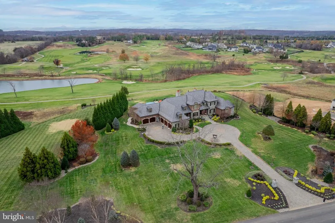
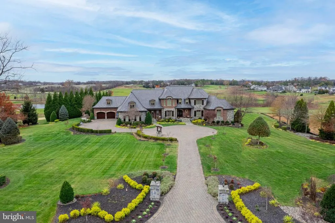
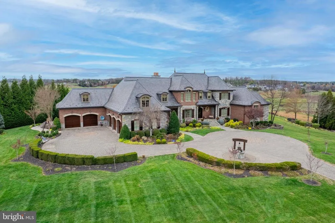
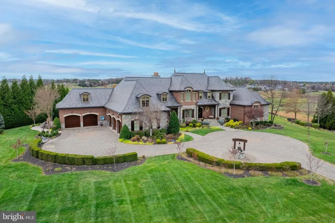
Welcome home to this remarkable estate set behind the gates of Creighton Farms, positioned on one of the most coveted golf course lots in the community. Spanning 3.13 acres and overlooking the 7th hole of the Jack Nicklaus Signature Golf Course, the setting is truly special, offering sweeping views of the fairway, a serene pond, rolling mountains, and unforgettable sunsets. Designed to fully embrace its surroundings, the home is complemented by a resort-style outdoor retreat offering year-round enjoyment. A meticulously laid paver driveway winds through lush, professionally landscaped grounds, leading to the stately residence. A charming wishing well, two covered front porches, and a five-bay, five-car garage enhance the welcoming estate presence. Built by Creighton Enterprises, known for superior quality and craftsmanship, the home blends timeless architecture with thoughtful design across three finished levels. Inside, a grand two-story foyer opens to the great room, where cathedral ceilings with exposed wood beams, a masonry fireplace, and expansive windows create a space that feels both impressive and inviting. Natural light fills the room, framing panoramic golf course, pond, and mountain views. The gourmet kitchen serves as the heart of the home, ideal for everyday living and entertaining. A generous center island with breakfast bar seating is complemented by integrated Sub-Zero refrigeration and a four-burner Wolf range with griddle. A masonry fireplace anchors the adjoining breakfast room, while the nearby family room with cathedral ceiling offers a relaxed gathering space. From the kitchen and breakfast room, direct access to the patio and outdoor kitchen allows for seamless indoor-outdoor living. Nearby, a functional family entry includes a drop zone with cubbies, a half bath with pool and patio access, one of two staircases leading to the lower level, and access to both garages. The main-level primary suite is a private retreat, featuring a spa-inspired bath with dual vanities, walk-in shower, and refined finishes. A sitting room with gas fireplace offers a quiet place to unwind, while a separate office or reading room captures peaceful golf course, pond, and mountain views. A second en-suite bedroom on the main level provides comfortable guest accommodations, and a home office with wood built-in shelving creates an ideal work-from-home space. Upstairs, two additional bedrooms each feature en-suite baths, along with a seating area and expansive unfinished walk-in attic space, offering exceptional storage or future expansion potential. The lower level is designed for entertaining and relaxation, featuring a spacious rec and game room with tray ceilings, full bar, and stone fireplace. A separate billiard room with its own fireplace, a media room, a bedroom with full bath, and flexible spaces ideal for a gym or craft room complete the level, with walkout access to the outdoor living areas. The backyard feels like a private resort. Thoughtfully designed flagstone patios create multiple gathering areas, while a covered gazebo offers shaded seating with views across the golf course and pond. An infinity-edge pool with waterfall serves as a stunning focal point, complemented by a separate hot tub, outdoor kitchen, and masonry fireplace - perfect for evenings under the stars. Life at Creighton Farms offers an exceptional lifestyle within one of Loudoun Countys most prestigious private communities. Anchored by an 18-hole Jack Nicklaus Signature Golf Course, the community features clubhouse dining, wellness and fitness facilities, resort-style pools, tennis and pickleball courts, indoor golf bays, and a full calendar of social events, with convenient access to Leesburg, Middleburg, Route 7, and the Dulles Greenway. A rare opportunity to enjoy an exceptional setting, thoughtful design, and a lifestyle that feels both elevated and effortless!
| Price History | |
|---|---|
| 1/1/2026 | Listed $5,999,999 |
| 5/20/2026 | 9$5,499,990 |
| 8/11/2026 | 10$4,999,990 |
General Features
| Living Area | 8896 |
|---|---|
| Sewer | No Sewer System |
| Heating | Zoned |
| Cooling | Geothermal,Zoned |
| Possession | Negotiable,Settlement |
| Roof | Other |
| Appliances | Built-In Microwave,Built-In Range,Central Vacuum,Dishwasher,Disposal,Dryer,Exhaust Fan,Icemaker,Humidifier,Refrigerator,Range Hood,Stove,Washer,Water Heater |
| Zoning | AR1 |
| HOA Fee | 670.00 |
| Garage Spaces | 5.00 |
| Association Fee Includes | Common Area Maintenance,Management,Reserve Funds,Road Maintenance,Security Gate,Snow Removal |
| Patio/Porch Features | Patio(s) |
| Architectural Style | Other |
| Security Features | Security System |
| Construction Materials | Masonry,Brick,Stone |
| School District | LOUDOUN COUNTY PUBLIC SCHOOLS |
| Exclusions | 3 metal storage units in storage room. Primary Bedroom and Family Room Tvs. Window treatments located in first floor Guest Bedroom and Family Room adjacent to Kitchen. Exercise bicycle,treadmill,and |
| Year Built | 2013 |
| View | Golf Course,Mountain,Pond,Scenic Vista,Water |
| Levels | 3 |
| Other Fees | 72.00 |
| Tax Year | 2025 |
| Ownership | Fee Simple |
| Cool Fuel | Geothermal |
| Accessibility | None |
| Assoc Fee Paid Per | Monthly |
| County | LOUDOUN |
| New Construction | No |
| Property Type | Residential |
| Association Amenities | Bar/Lounge,Billiard Room,Club House,Concierge,Dining Rooms,Fitness Center,Gated Community,Golf Course Membership Available,Guest Suites,Meeting Room,Pool Mem Avail,Security,Tennis Courts |
| HOA | Yes |
| Subdivision Name | CREIGHTON FARMS |
| Garage Y/N | Yes |
| Water Access Y/N | No |
| Other Structures | Above Grade,Below Grade |
| Full Baths | 6 |
| Status | ACTIVE |
| Directions | From Leesburg,take 15 South. Turn left on Creighton Farms Drive. Once you are through the gatehouse,follow Creighton Farms Drive to home on the right. |
| City | LEESBURG |
| Disclosures | Prop Disclosure |
| Other Fees Frequency | Monthly |
| Association Name | CREIGHTON FARMS PROPERTY OWNER'S ASSOCIATIO |
| Senior Community Y/N | No |
| Lot Size Units | Square Feet |
| Lot Size Square Feet | 136343.00 |
| Tax Assessed Value | 4021630.0 |
| Tax Annual Amount | 32374.0 |
| Property Condition | Excellent |
| Structure Type | Detached |
| Condo/Coop Association fee Y/N | No |
| Bathrooms Full Main Level | 3 |
| Bathrooms Count Main Level | 4.00 |
| Price Per Sq Ft Total AG | 992.85 |
| Lease Considered Y/N | No |
| Vacation Rental Y/N | No |
| Virtual Tour | https://youtu.be/F2zVAZLHgeI |
| Total SQFT | 8896 |
| Builder Name | Creighton Enterprises Custom Homes |
| Standard Status | Active |
| Year Built Source | Assessor |
| Legal Subdivision | ESTATES AT CREIGHTON FARMS |
| Tax Lot | 40 |
Interior Features
| Interior Amenities | Additional Stairway,Attic,Bathroom - Soaking Tub,Bathroom - Walk-In Shower,Breakfast Area,Built-Ins,Carpet,Ceiling Fan(s),Chair Railings,Crown Moldings,Entry Level Bedroom,Exposed Beams,Family Room O |
|---|---|
| Heating Fuel | Geo-thermal |
| Basement | Full |
| Flooring | Carpet,Hardwood,Ceramic Tile |
| Total Fireplaces | 4 |
| Fireplace Features | Gas/Propane,Stone |
| Hot Water | Propane |
| Basement (Y/N) | Yes |
| Heating Y/N | Yes |
| Fireplace Y/N | Yes |
| Above Grade Finished Area | 5036 |
| Half Baths | 1 |
| Central Air Y/N | No |
| Total Bedrooms | 6 |
| Below Grade Finished Area | 3860 |
| Room Type | Dining Room,Primary Bedroom,Sitting Room,Bedroom 2,Bedroom 3,Bedroom 4,Bedroom 5,Kitchen,Game Room,Family Room,Den,Foyer,Breakfast Room,Exercise Room,Great Room,Office,Recreation Room,Media Room,Atti |
| Main Level Bedrooms | 2 |
| Below Grade Finished Area Unit Type | Square Feet |
| LivingAreaSource | Estimated |
| Laundry Type | Has Laundry,Washer In Unit,Dryer In Unit,Main Floor |
| Below Grade Unfin Area Units | Square Feet |
| Below Grade Unfin SQFT Source | Assessor |
| Below Grade Finished Area Source | Estimated |
| Bedrooms Count All Lower Levels | 2 |
| Bedrooms Count All Upper Levels | 2 |
| Bedrooms Count Lower Level 1 | 2 |
| Bedrooms Count Upper Level 1 | 2 |
| Bathrooms Half Main Level | 1 |
| Bathrooms Full Upper Level 1 | 2 |
| Bathrooms Full Lower Level 1 | 1 |
| Bathrooms Full All Upper Levels | 2 |
| Bathrooms Full All Lower Levels | 1 |
| Bathrooms Count Upper Level 1 | 2.00 |
| Bathrooms Count Lower Level 1 | 1.00 |
| Bathrooms Count All Upper Levels | 2 |
| Bathrooms Count All Lower Levels | 1 |
| Above Grade Finished Area Source | Assessor |
| Above Grade Finished Area Unit Type | Square Feet |
| Total Baths | 7 |
Exterior Features
| Exterior Amenities | Extensive Hardscape,Exterior Lighting,Water Fountains |
|---|---|
| Pool | Yes - Personal |
| Lot Features | Landscaping,Premium,Poolside |
| Water Source | None |
| Inclusions | Black safe. Entertainment center in storage room. |
| Total Parking Spaces | 5 |
| Garage Features | Garage Door Opener,Garage - Side Entry,Garage - Front Entry |
| Type of Parking | Driveway,Attached Garage |
| Foundation Details | Slab |
| Water View Y/N | Yes |
| Lot Size Acres | 3.13 |
| Lot Size Source | Assessor |
| Waterfront Y/N | No |
| Land Assessed Value | 828900.00 |
| Navigable Water Y/N | No |
| Water Oriented Y/N | No |
| # of Attached Garage Spaces | 5 |
Room Details
| Room | Dimensions | Level | Flooring | Details |
|---|---|---|---|---|
| Attic | Upper 1 | |||
| Bedroom 2 | Main | Flooring - Carpet | ||
| Bedroom 3 | Upper 1 | Flooring - Carpet | ||
| Bedroom 4 | Upper 1 | Flooring - Carpet | ||
| Bedroom 5 | Lower 1 | Flooring - HardWood | ||
| Breakfast Room | Main | Flooring - HardWood,Fireplace - Gas | ||
| Den | Lower 1 | Flooring - HardWood | ||
| Dining Room | Main | Flooring - HardWood | ||
| Exercise Room | Lower 1 | Flooring - HardWood | ||
| Family Room | Main | Flooring - HardWood,Fireplace - Gas | ||
| Foyer | Main | |||
| Full Bath | Lower 1 | |||
| Full Bath | Upper 1 | |||
| Full Bath | Upper 1 | |||
| Full Bath | Main | |||
| Game Room | Lower 1 | Flooring - HardWood,Fireplace - Gas | ||
| Great Room | Main | Flooring - HardWood,Fireplace - Gas | ||
| Kitchen | Main | Flooring - HardWood | ||
| Media Room | Lower 1 | Flooring - Carpet | ||
| Office | Main | Flooring - HardWood | ||
| Primary Bathroom | Main | Flooring - Ceramic Tile | ||
| Primary Bedroom | Main | Flooring - HardWood | ||
| Recreation Room | Lower 1 | Flooring - HardWood,Fireplace - Gas,Wet Bar | ||
| Sitting Room | Upper 1 | Flooring - Carpet |
Amenities
- Foreclosure
- Views
- Short Sale
- New Construction
- Adult 55+
- Lease To Own
- No HOA Fees
- Furnished
- Primary On Main
- Air Conditioning
- Seller Finance
- Green
- Fixer Upper
- Horse
- Golf
- Fireplace
- Deck
- Garage
- Basement
- Pool
Property vs Single Family Average in 20175
Price
Taxes
Year Built
Visits
 © BRIGHT, All Rights Reserved
