
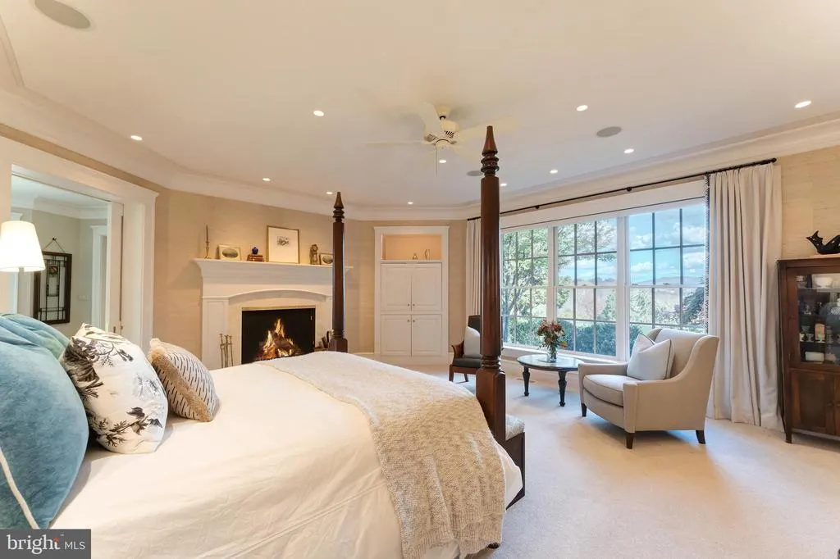
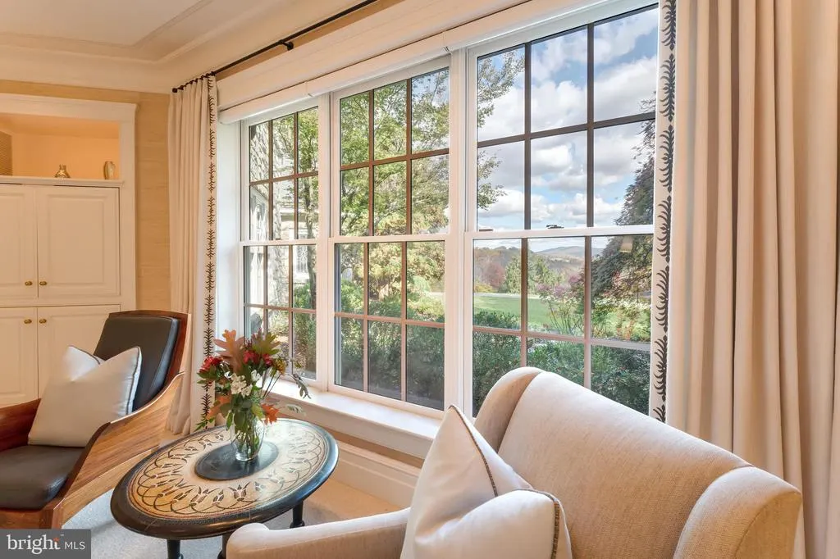
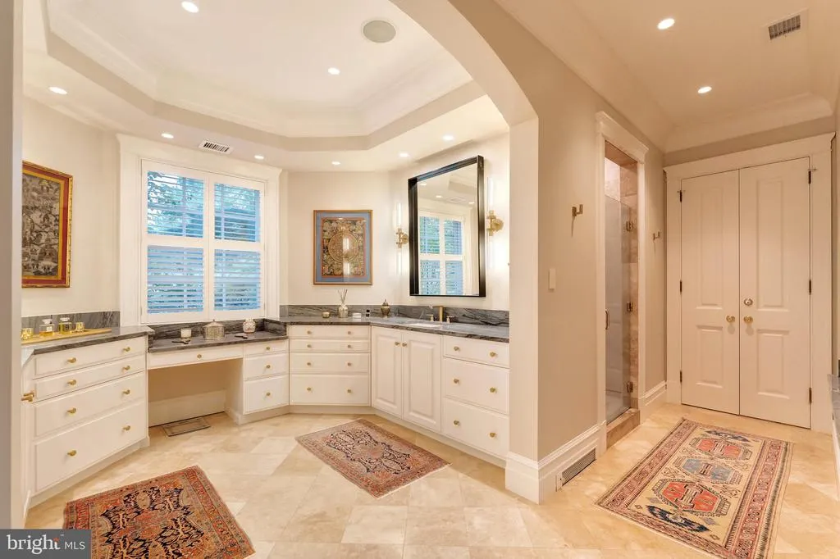
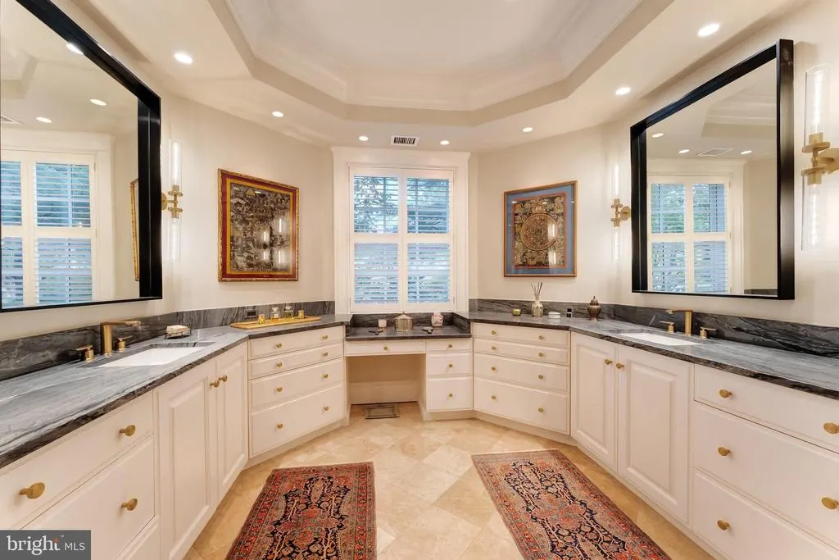
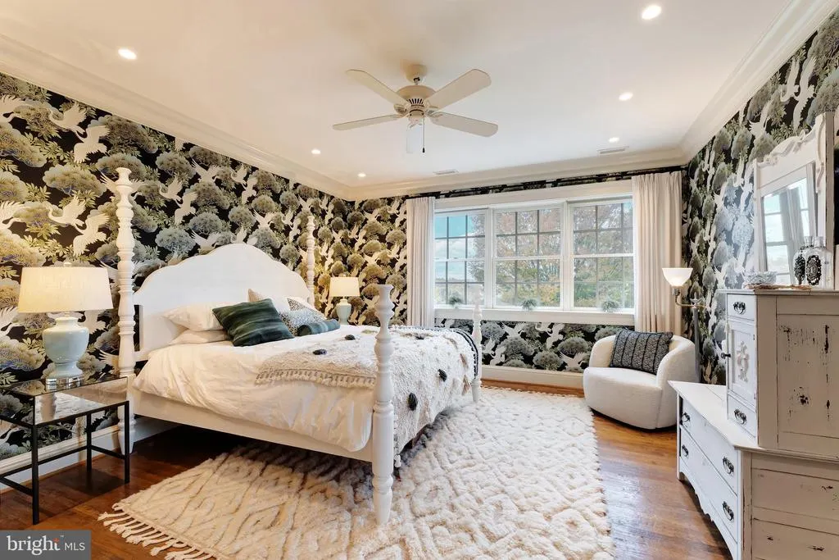
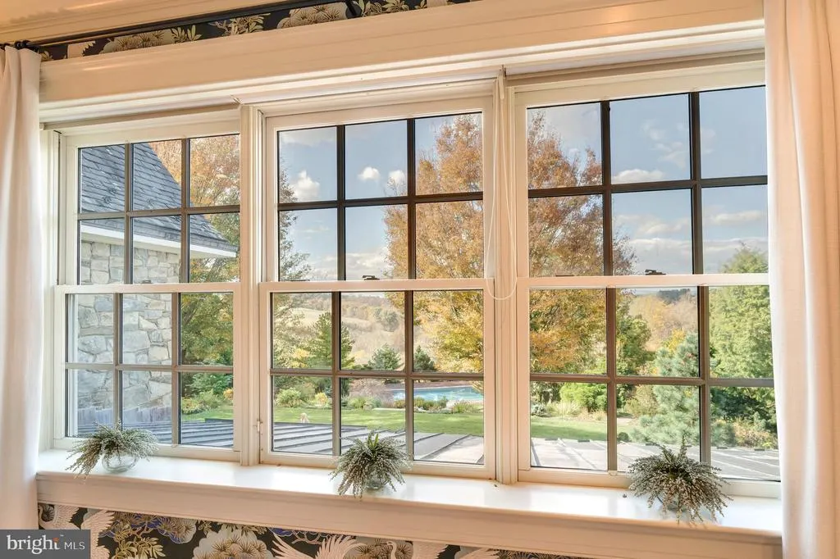
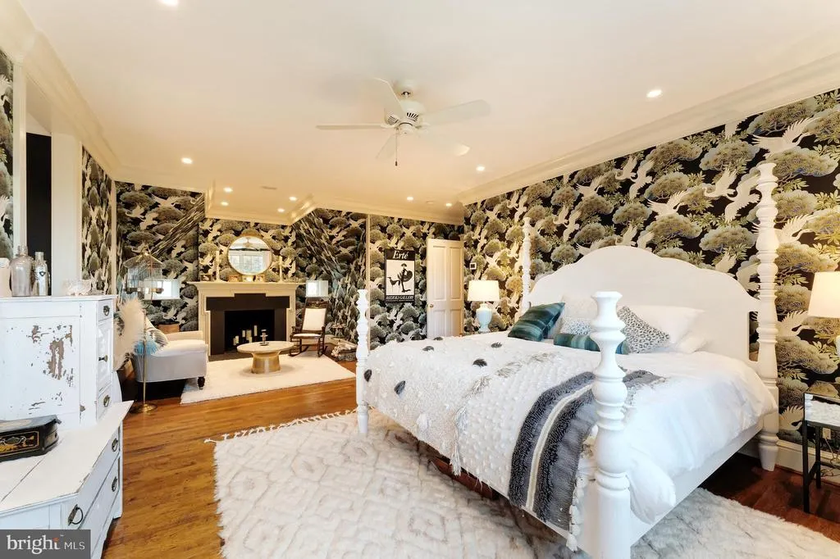
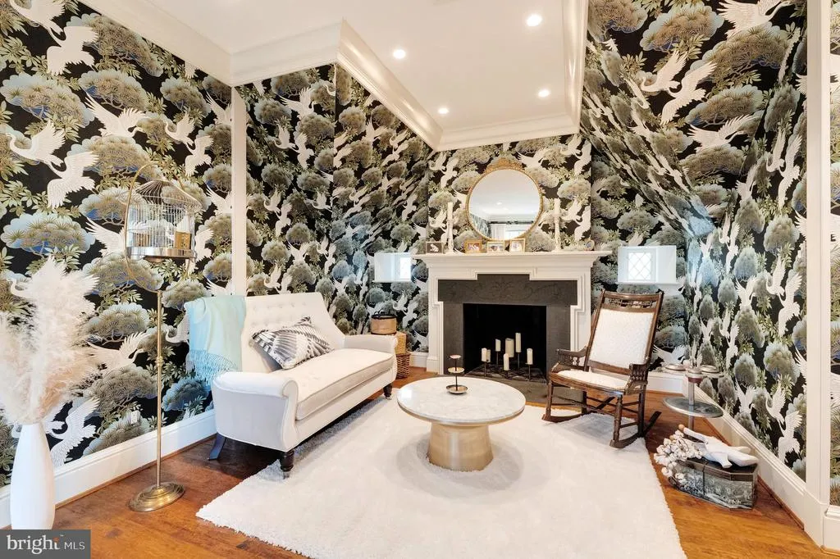
Views - Primary on Main
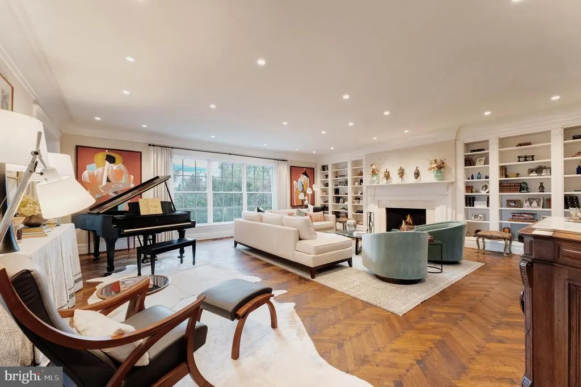
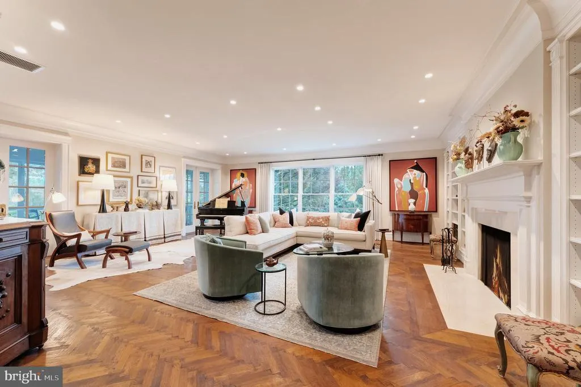
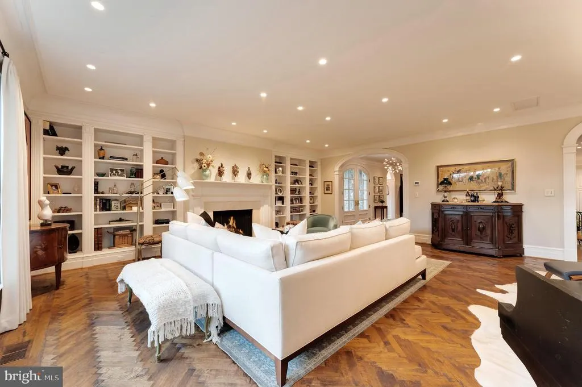
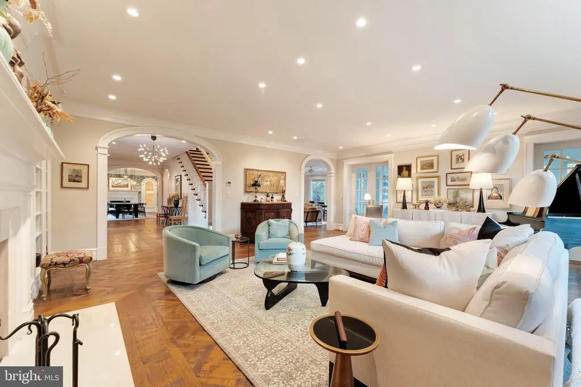
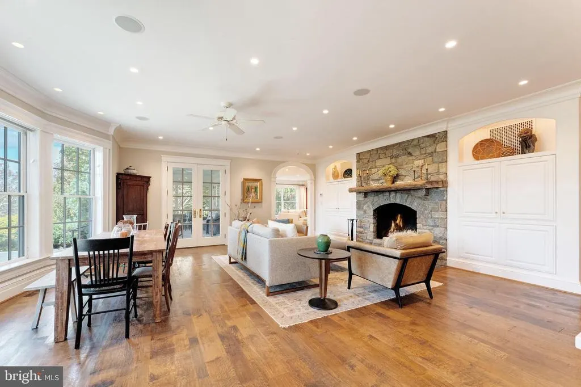
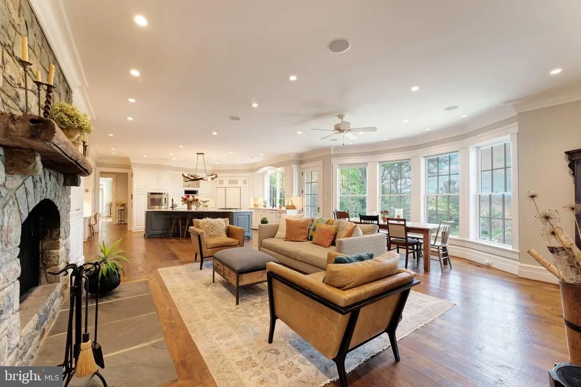
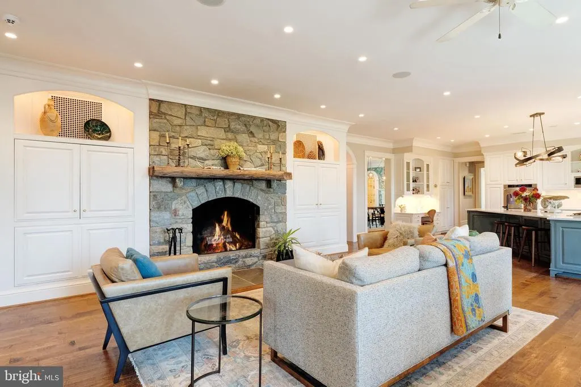
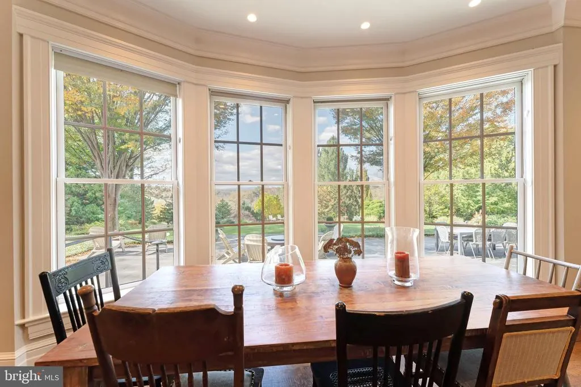
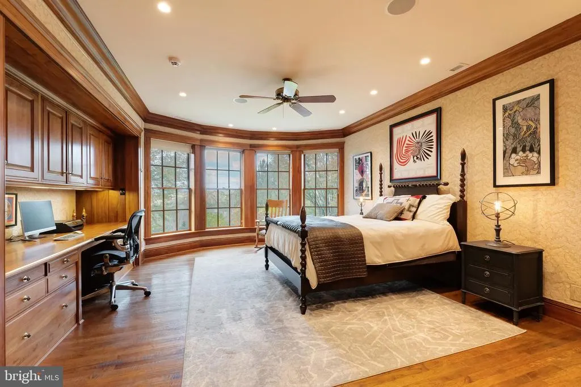
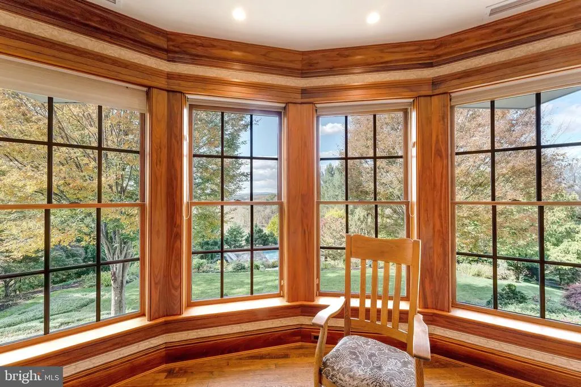
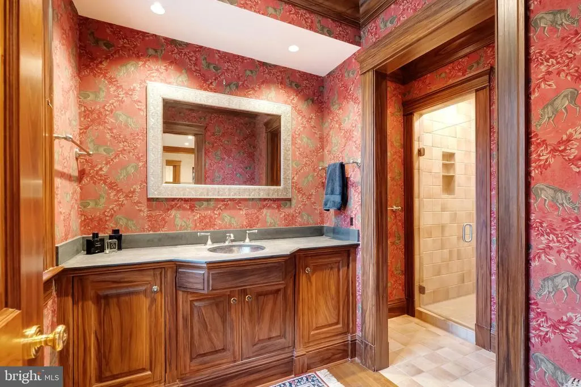
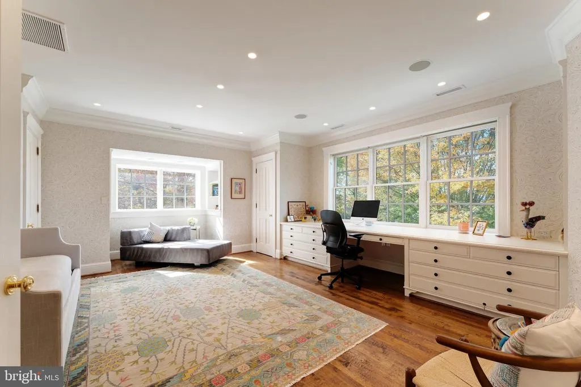
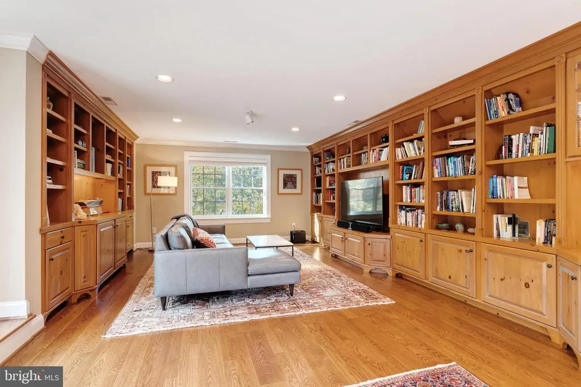
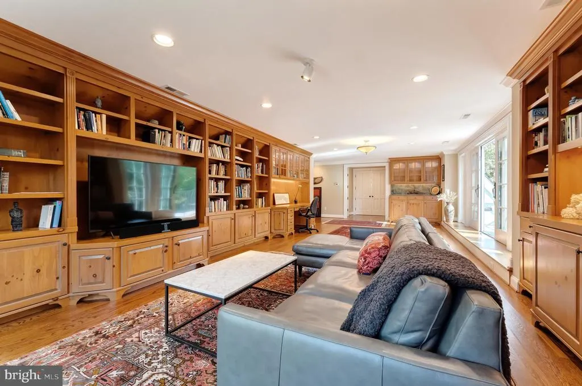
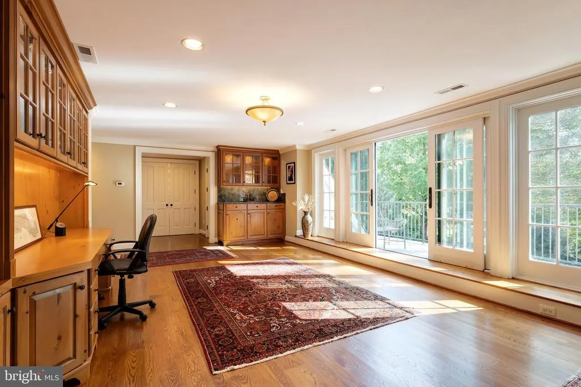
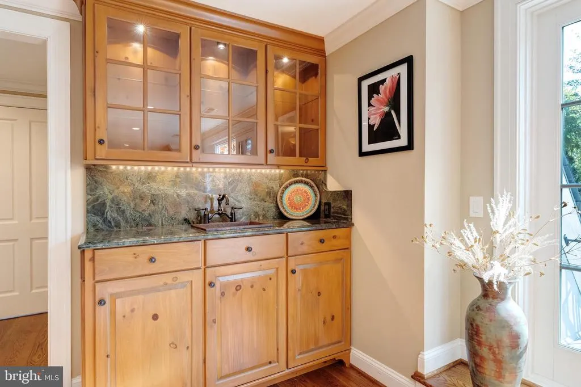
Address
13223 Loyalty Road, Leesburg, VA
Price
$ 5,500,000
Property Attributes
- MLS#VALO2115604
- TypeSingle Family
- Listing Status ACTIVE
- CountyLOUDOUN
- CityLeesburg
- NeighborhoodTaylorstown
- Zip20176
- StyleColonial
- Year Built1996
- Price$ 5,500,000
- Bedrooms7
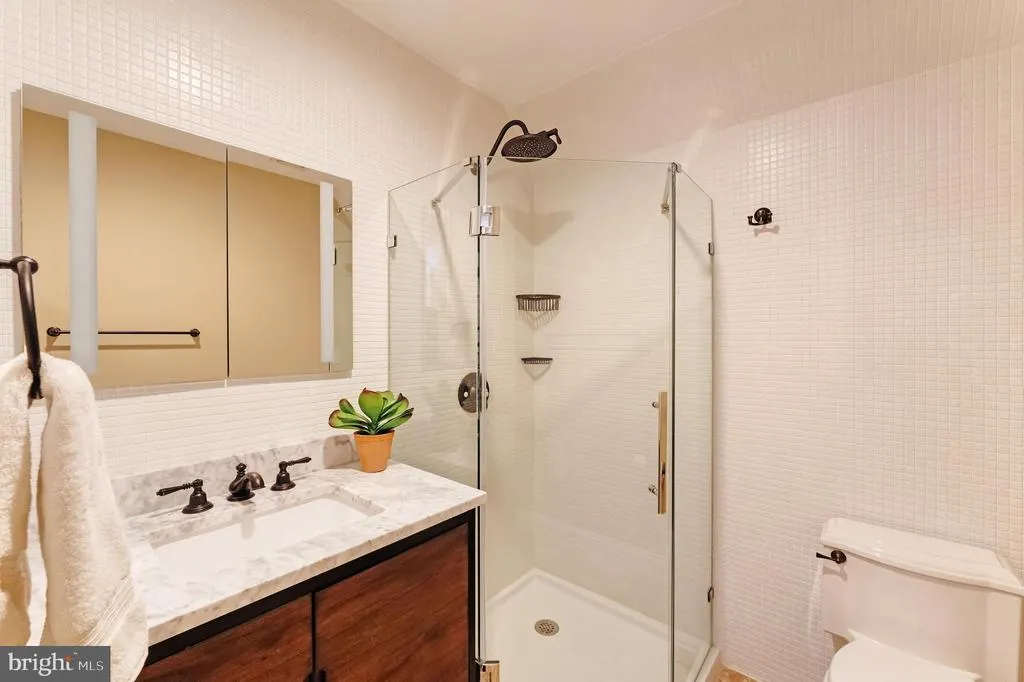
- Full Bathrooms5
- Half Bathrooms2
- Sqr Footage7500
- Lot Size37 Acres
Data Source:
Bright MLS
Property Description
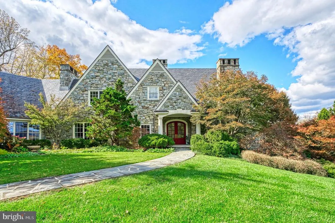
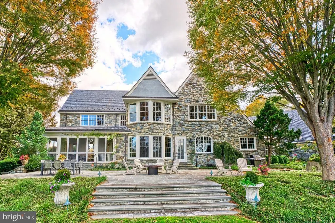
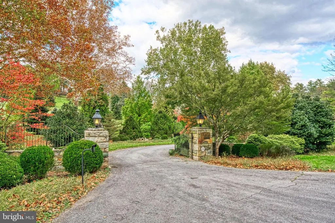
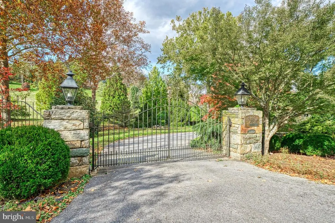
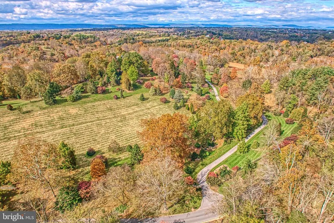
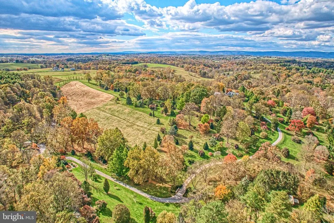
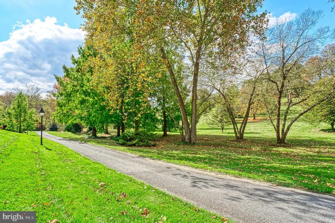
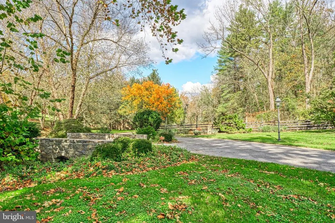
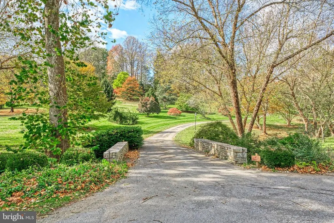
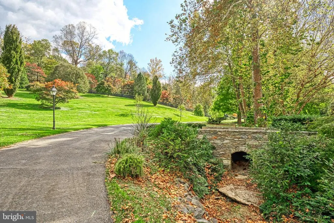
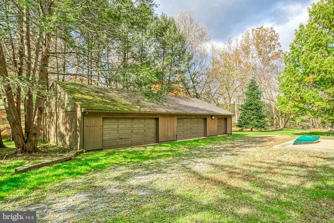
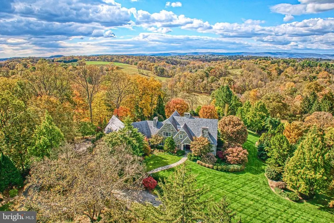
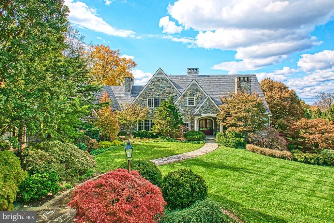
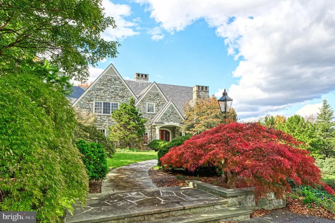
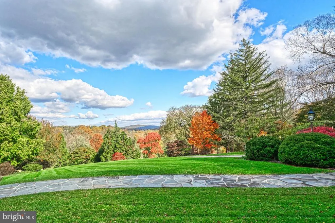
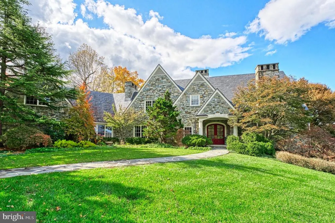
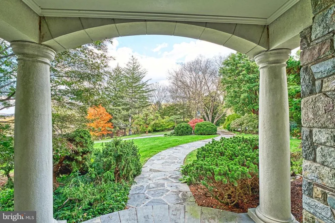
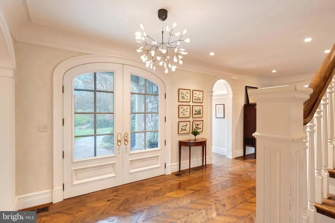
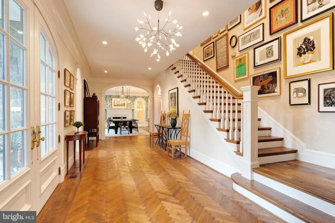
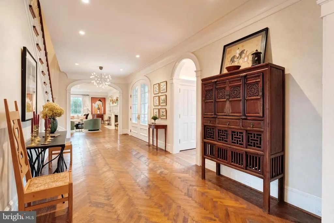
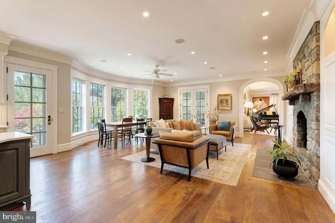
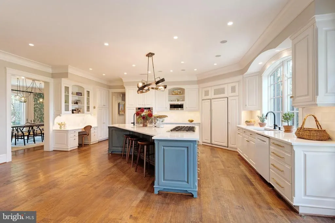
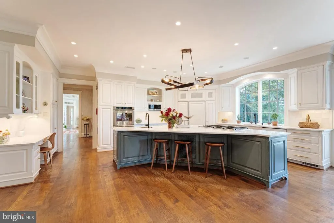
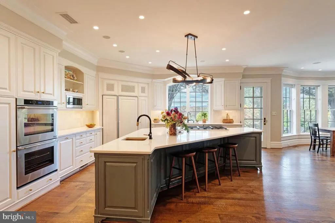
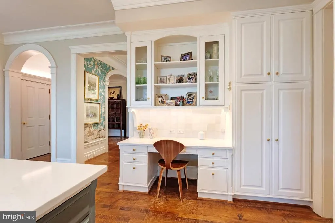
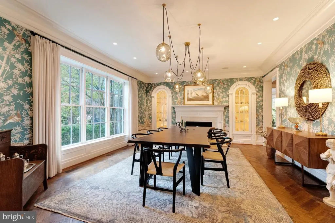
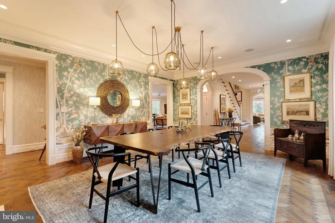
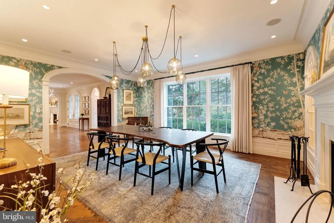
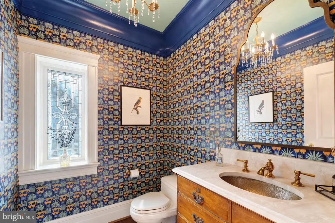
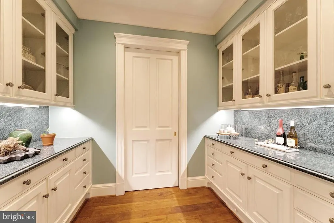
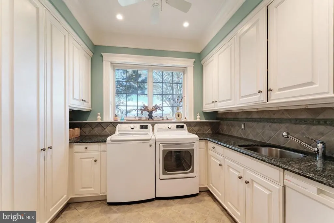
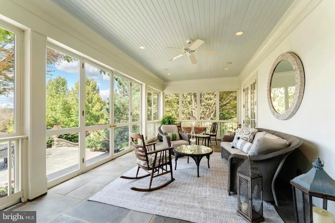
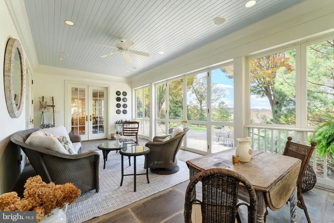
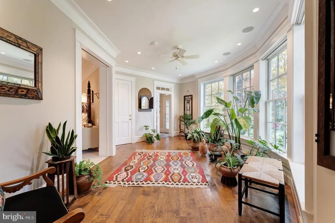
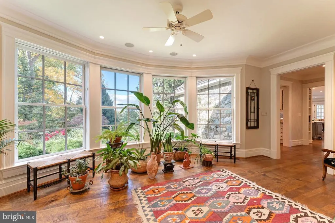
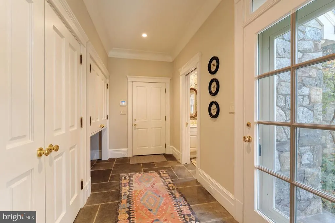
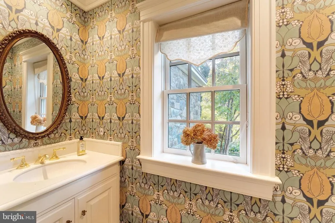
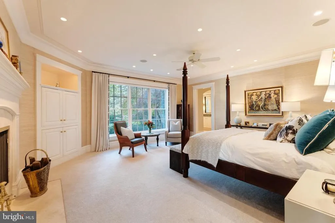
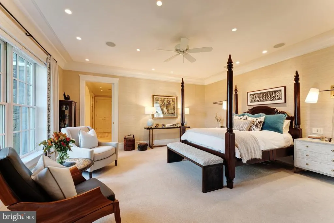
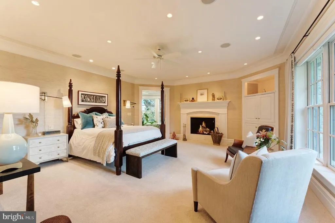
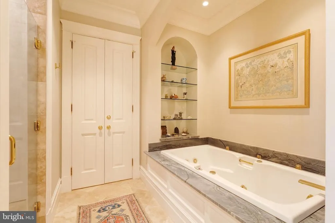
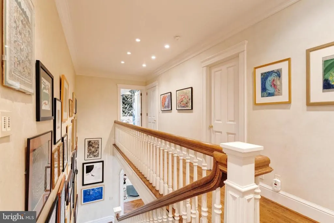
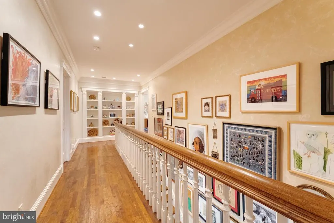
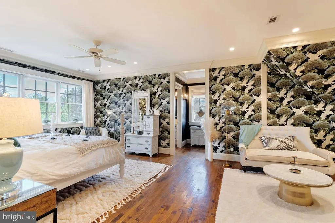
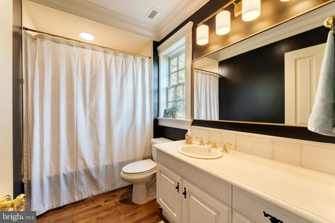
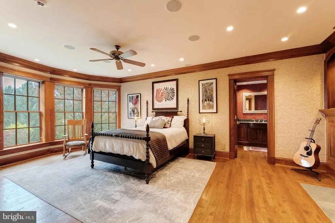
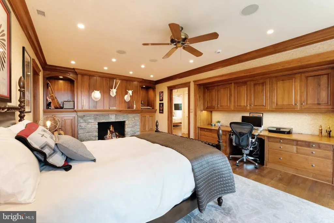
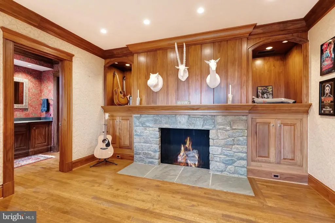
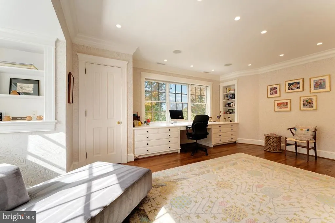
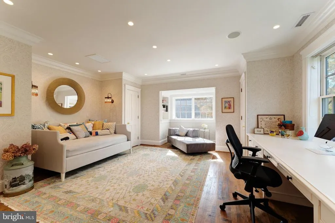
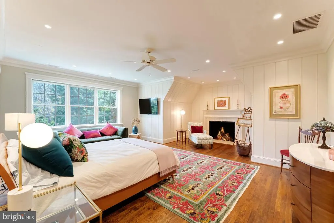
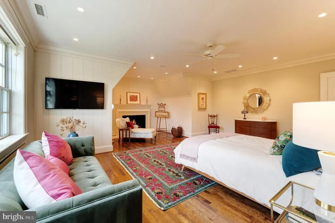
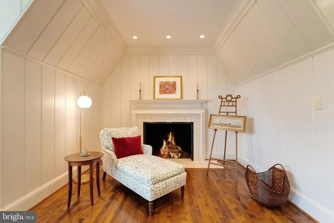
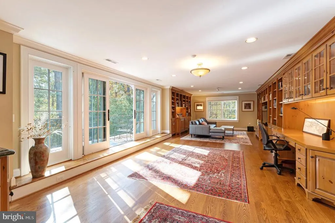
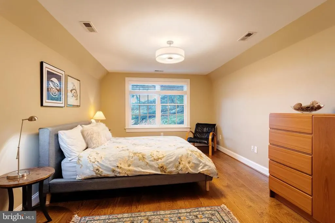
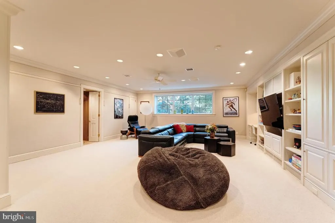
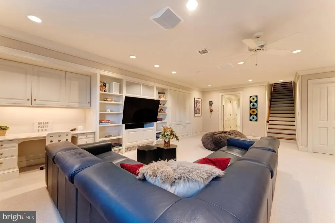
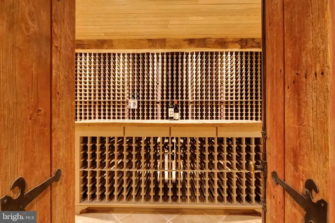
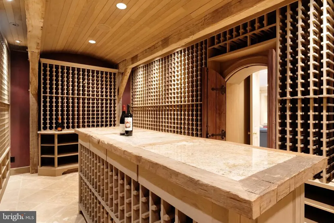
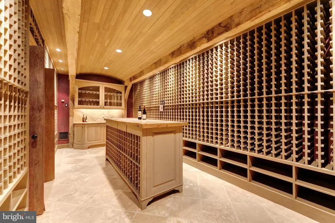
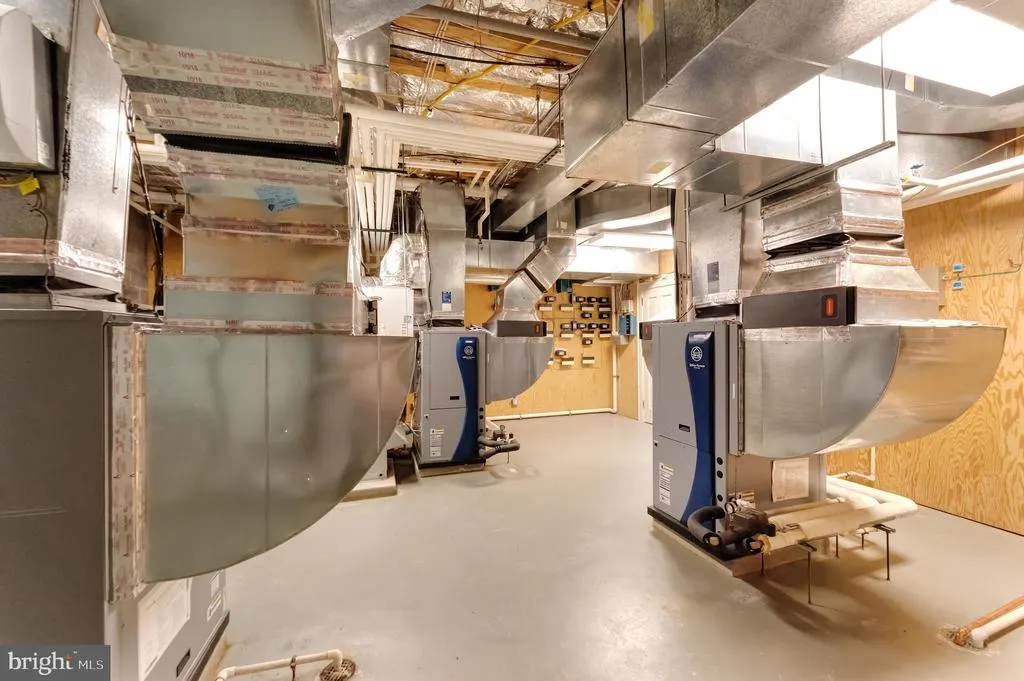
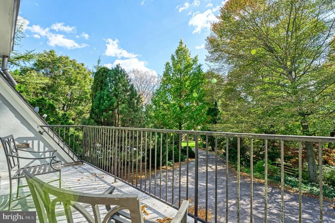
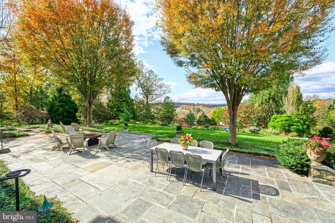
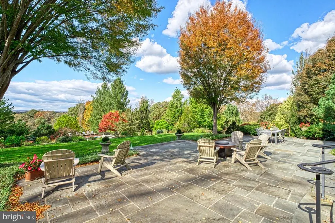
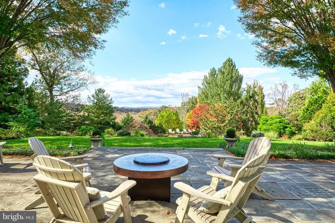
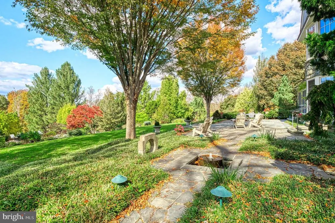
A living masterpiece, three decades in the making Birchwood Estate is the rare convergence of visionary architecture, botanical significance, and unspoiled Virginia landscape. Designed by Loudoun County architect Kevin Ruedisueli and inspired by the celebrated English Arts and Crafts architect C.F.A. Voysey, the stone manor was completed in 1996 with hand-selected fieldstone, a slate roof, and meticulous attention to every detail of its construction. The residence offers approx. 9,000 finished sq. ft. across three levels, with a main-level primary suite, five additional bedrooms, a wine cellar, and multiple fireplaces all warmed by geothermal systems and oriented to capture panoramic Blue Ridge Mountain views. Beyond the residence, the property encompasses approx. 37 acres of rolling meadow, mature forest, and one of the largest privately held arboretums on the East Coast a world-class collection of rare conifers, Japanese maples, beeches, and specimen trees from across the globe. Catoctin Creek, a Virginia State Scenic River, traces the property's boundary, and the historic village of Waterford, a National Historic Landmark, lies just minutes away. Featured in Southern Home magazine, Birchwood has been thoughtfully restored and enriched by its current stewards, who revived the arboretum, added cutting and butterfly gardens, an apiary, and a fruit orchard. This is a property shaped by intention, sustained by care, and offered for the first time in seven years.
| Price History | |
|---|---|
| 5/21/2026 | Listed $5,995,000 |
| 7/12/2026 | 9$5,500,000 |
General Features
| Living Area | 7500 |
|---|---|
| Sewer | Septic Exists |
| Heating | Zoned |
| Cooling | Central A/C,Zoned |
| Utilities | Under Ground |
| Possession | 61-90 Days CD |
| Roof | Slate |
| Appliances | Cooktop,Dishwasher,Dryer,Exhaust Fan,Freezer,Microwave,Oven - Wall,Refrigerator,Six Burner Stove,Washer,Water Conditioner - Owned |
| Zoning | AR-1 |
| Garage Spaces | 3.00 |
| Patio/Porch Features | Enclosed,Screened,Terrace |
| Architectural Style | Colonial |
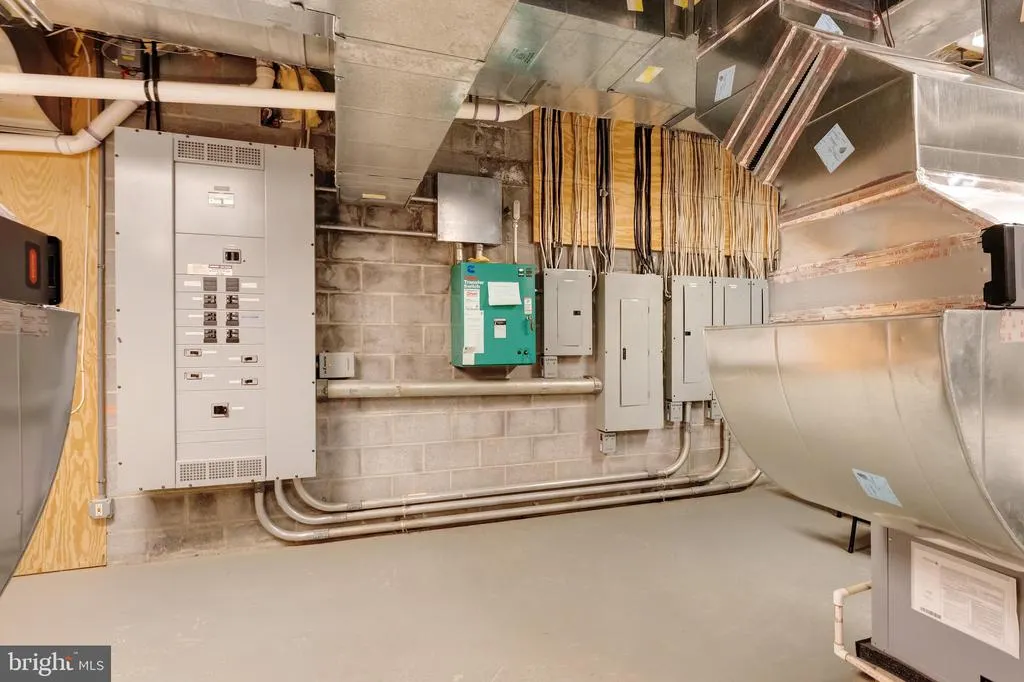
| Security Features | Electric Alarm,Fire Detection System,Motion Detectors,Security Gate |
| Construction Materials | Stone |
| School District | LOUDOUN COUNTY PUBLIC SCHOOLS |
| Year Built | 1996 |
| View | Garden/Lawn,Mountain,Pasture,Scenic Vista |
| Levels | 3 |
| Tax Year | 2007 |
| Ownership | Fee Simple |
| Cool Fuel | Geothermal |
| Accessibility | 48 + Halls,Level Entry - Main |
| County | LOUDOUN |
| New Construction | No |
| Property Type | Residential |
| HOA | No |
| Subdivision Name | TAYLORSTOWN |
| Garage Y/N | Yes |
| Water Access Y/N | No |
| Other Structures | Above Grade |
| Full Baths | 5 |
| Status | ACTIVE |
| Directions | GPS |
| City | LEESBURG |
| Senior Community Y/N | No |
| Lot Size Units | Square Feet |
| Lot Size Square Feet | 1611720.00 |
| Tax Assessed Value | 0.0 |
| Tax Annual Amount | 0.0 |
| Structure Type | Detached |
| Condo/Coop Association fee Y/N | No |
| Bathrooms Full Main Level | 1 |
| Bathrooms Count Main Level | 3.00 |
| Price Per Sq Ft Total AG | 733.33 |
| Vacation Rental Y/N | No |
| Virtual Tour | https://walkthru_487920.mp4 |
| Total SQFT | 7500 |
| Builder Name | SCOTT- LONG |
| Standard Status | Active |
| Year Built Source | Estimated |
| Tax Lot | LINDERMAN |
Interior Features
| Interior Amenities | Attic,Kitchen - Gourmet,Kitchen - Country,Combination Kitchen/Living,Kitchen - Island,Kitchen - Table Space,Dining Area,Built-Ins,Chair Railings,Crown Moldings,Double/Dual Staircase,Window Treatments |
|---|---|
| Heating Fuel | Geo-thermal |
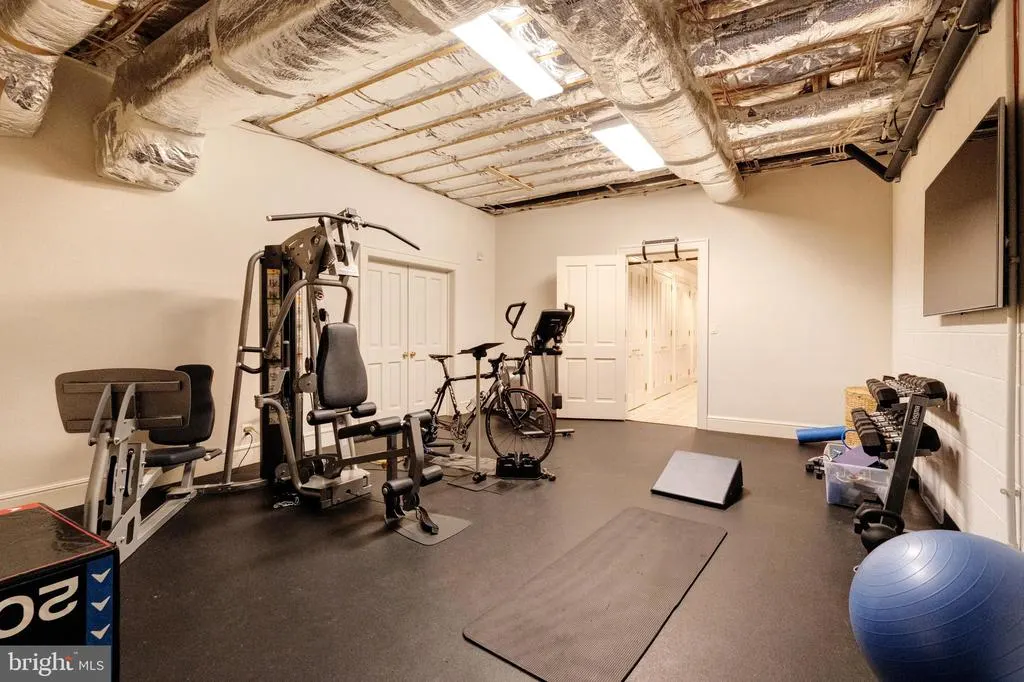
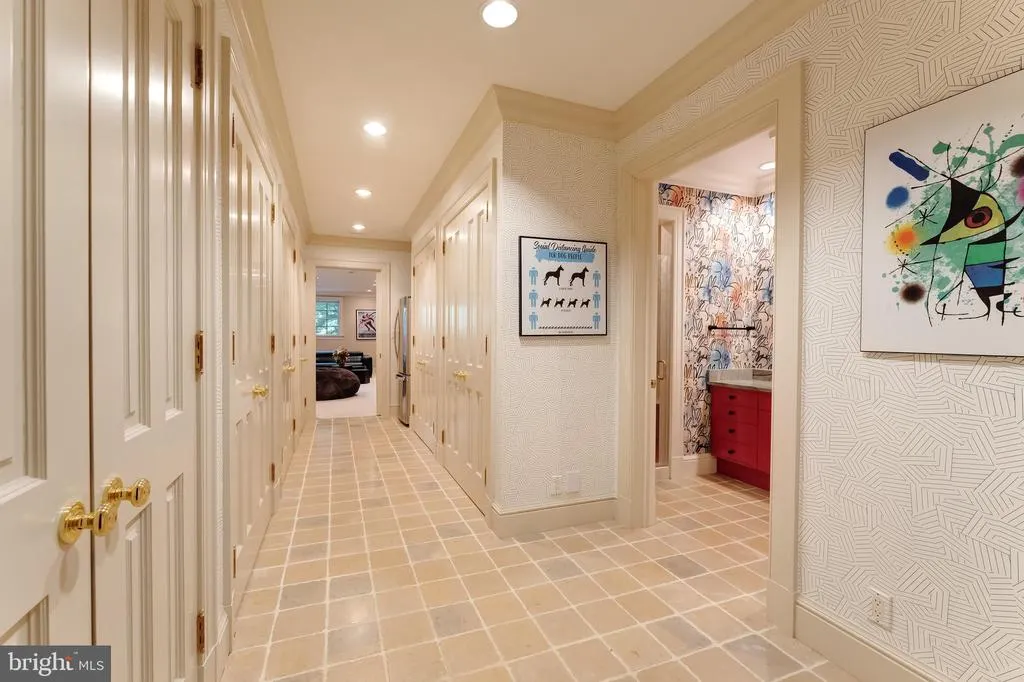
| Basement | Connecting Stairway,Rear Entrance,Full,Fully Finished,Heated,Improved |
| Total Fireplaces | 7 |
| Fireplace Features | Mantel(s) |
| Hot Water | Electric,Multi-tank |
| Basement (Y/N) | Yes |
| Heating Y/N | Yes |
| Window Features | Bay/Bow,Double Pane |
| Fireplace Y/N | Yes |
| Above Grade Finished Area | 7500 |
| Half Baths | 2 |
| Central Air Y/N | Yes |
| Total Bedrooms | 7 |
| Room Type | Living Room,Dining Room,Primary Bedroom,Sitting Room,Bedroom 2,Bedroom 3,Bedroom 4,Kitchen,Game Room,Family Room,Foyer,Great Room,Laundry,Mud Room,Other,Storage Room,Utility Room,Workshop,Bedroom 6,A |
| Main Level Bedrooms | 1 |
| LivingAreaSource | Estimated |
| Bedrooms Count All Upper Levels | 6 |
| Bedrooms Count Upper Level 1 | 6 |
| Bathrooms Half Main Level | 2 |
| Bathrooms Full Upper Level 1 | 3 |
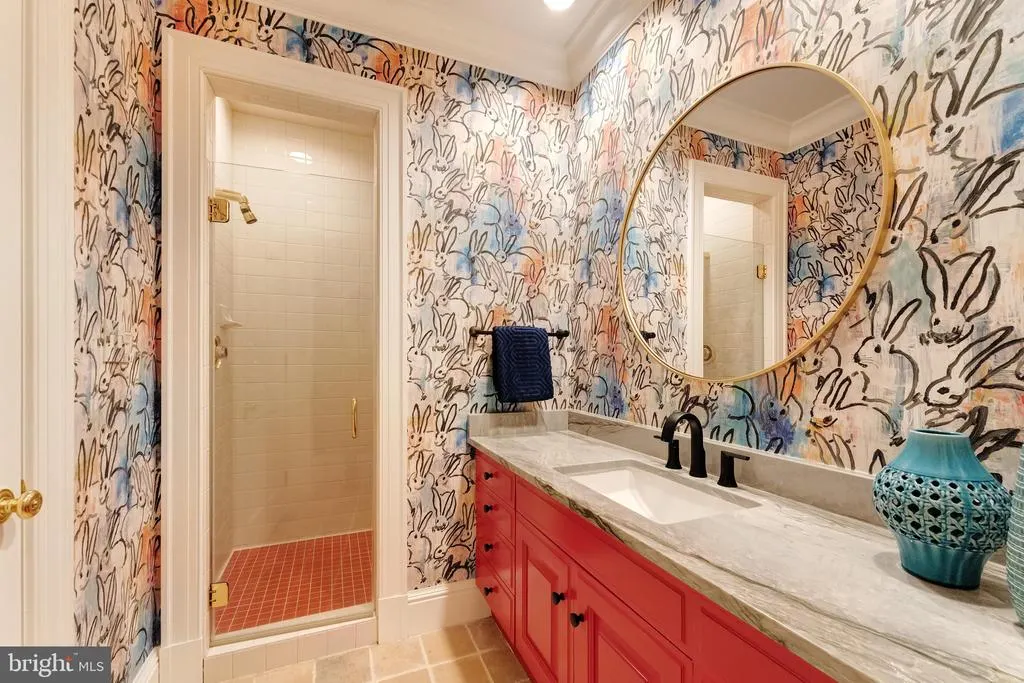
| Bathrooms Full Lower Level 1 | 1 |
| Bathrooms Full All Upper Levels | 3 |
| Bathrooms Full All Lower Levels | 1 |
| Bathrooms Count Upper Level 2 | 0.00 |
| Bathrooms Count Upper Level 1 | 3.00 |
| Bathrooms Count Lower Level 2 | 0.00 |
| Bathrooms Count Lower Level 1 | 1.00 |
| Bathrooms Count All Upper Levels | 3 |
| Bathrooms Count All Lower Levels | 1 |
| Above Grade Finished Area Source | Estimated |
| Above Grade Finished Area Unit Type | Square Feet |
| Total Baths | 7 |
Exterior Features
| Exterior Amenities | Extensive Hardscape,Stone Retaining Walls,Water Fountains,Satellite Dish |
|---|---|
| Pool | Yes - Personal |
| Fencing | Fully |
| Lot Features | Additional Lot(s),Landscaping,Premium,Stream/Creek |
| Water Source | Well |
| Total Parking Spaces | 3 |
| Garage Features | Garage Door Opener,Garage - Side Entry |
| Type of Parking | Attached Garage |
| Foundation Details | Other |
| Water View Y/N | No |
| Agricultural District | 51 |
| Lot Size Acres | 37.00 |
| Lot Size Source | Estimated |
| Waterfront Y/N | No |
| Door Features | French |
| Navigable Water Y/N | No |
| Water Oriented Y/N | No |
| # of Attached Garage Spaces | 3 |
Room Details
| Room | Dimensions | Level | Flooring | Details |
|---|---|---|---|---|
| Attic | Unspecified | |||
| Bedroom 2 | 23 X 20 | Upper 1 | Flooring - HardWood,Fireplace - Wood Burning | |
| Bedroom 3 | 25 X 14 | Upper 1 | Flooring - HardWood,Fireplace - Wood Burning | |
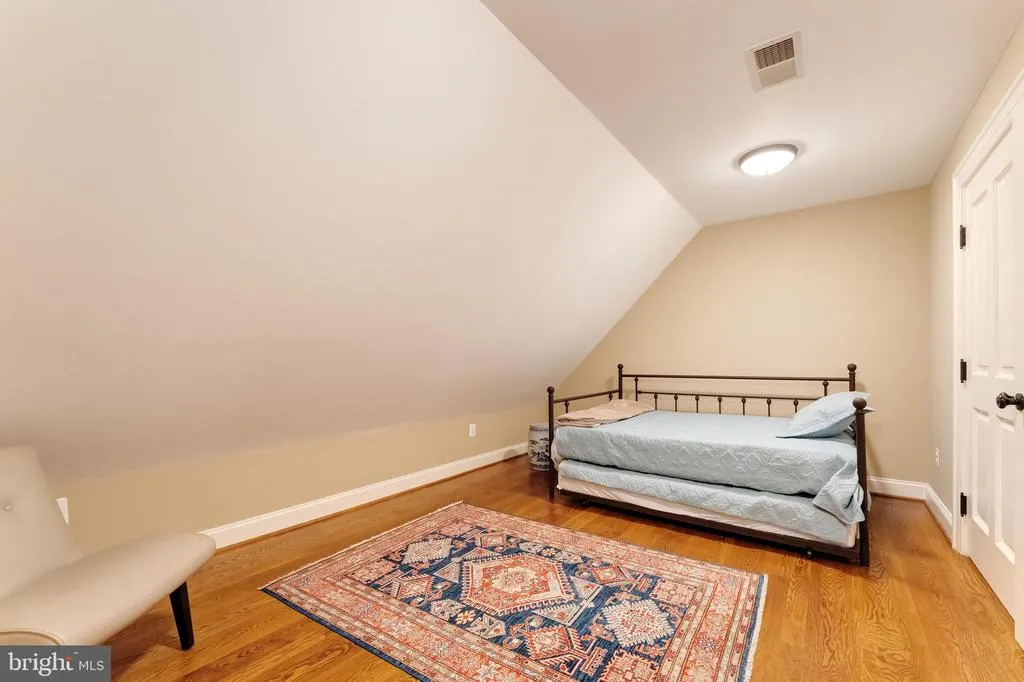
| Bedroom 4 | 22 X 14 | Upper 1 | Flooring - HardWood,Fireplace - Wood Burning | |
| Bedroom 6 | Unspecified | |||
| Dining Room | 19 X 16 | Main | Flooring - HardWood,Fireplace - Wood Burning | |
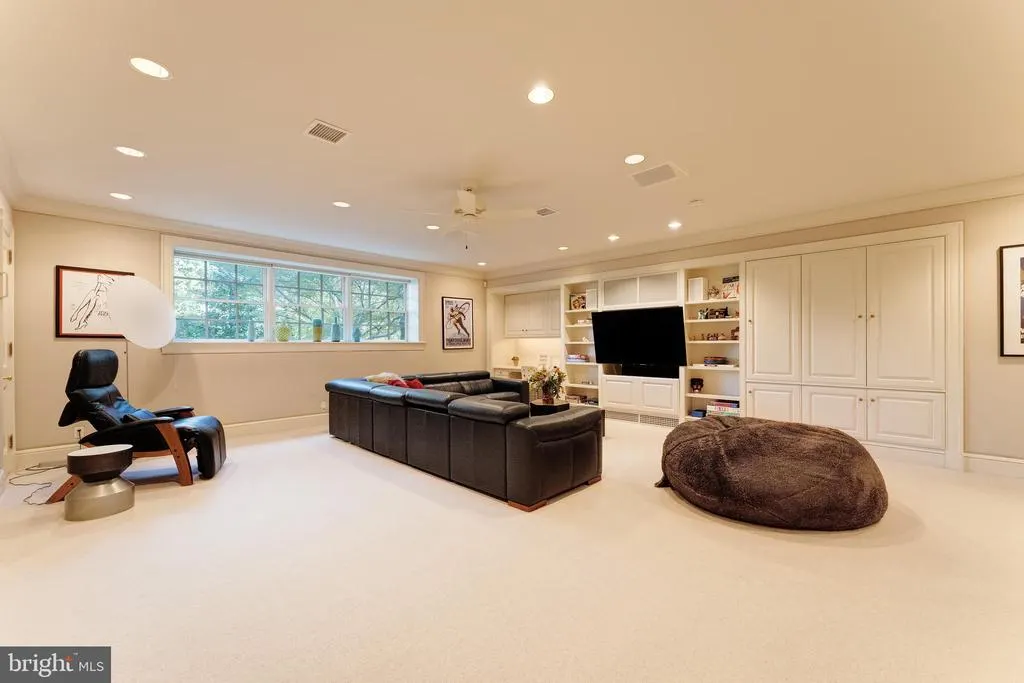
| Family Room | 22 X 22 | Main | Flooring - HardWood,Fireplace - Wood Burning | |
| Foyer | 20 X 10 | Main | Flooring - HardWood | |
| Game Room | Unspecified | |||
| Great Room | Unspecified | |||
| Kitchen | 22 X 18 | Main | ||
| Laundry | Unspecified | |||
| Living Room | 26 X 24 | Main | Flooring - HardWood,Fireplace - Wood Burning | |
| Mud Room | Unspecified | |||
| Other | 22 X 12 | Lower 1 | Flooring - HardWood | |
| Primary Bedroom | Unspecified | Primary Bedroom - Sitting Area | ||
| Screened Porch | Unspecified | |||
| Sitting Room | 20 X 12 | Main | Flooring - HardWood | |
| Storage Room | Unspecified | |||
| Utility Room | Unspecified | |||
| Workshop | Unspecified |
Amenities
- Foreclosure
- Views
- Short Sale
- New Construction
- Adult 55+
- Lease To Own
- No HOA Fees
- Furnished
- Primary On Main
- Air Conditioning
- Seller Finance
- Green
- Fixer Upper
- Horse
- Golf
- Fireplace
- Deck
- Garage
- Basement
- Pool
Property vs Single Family Average in 20176
Price
Year Built
Visits
 © BRIGHT, All Rights Reserved
