
Price Reduction - Views
Address
520 Clagett Street Sw, Leesburg, VA
Price
$ 1,190,000
Property Attributes
- MLS#VALO2116822
- TypeSingle Family
- Listing Status ACTIVE
- CountyLOUDOUN
- CityLeesburg
- NeighborhoodLeesburg Country Club
- Zip20175
- StyleColonial
- Year Built2001
- Taxes$ 12287
- Price$ 1,190,000
- Bedrooms4
- Full Bathrooms3
- Half Bathrooms1
- Sqr Footage5412
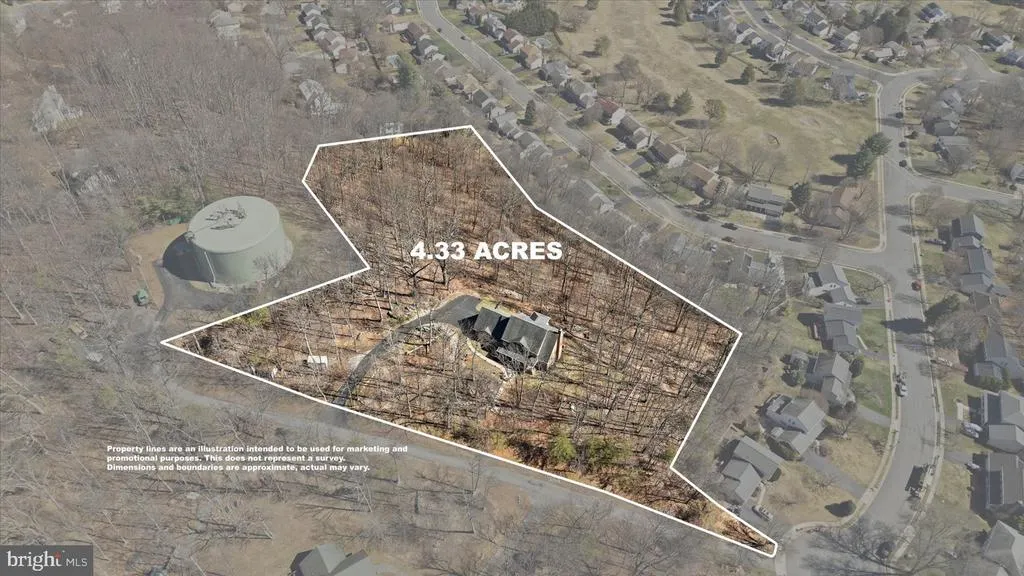
- Lot Size4.33 Acres
Data Source:
Bright MLS
Property Description
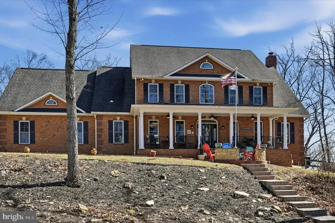
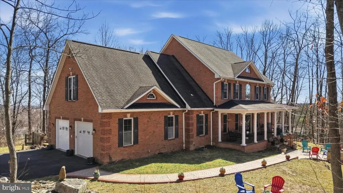
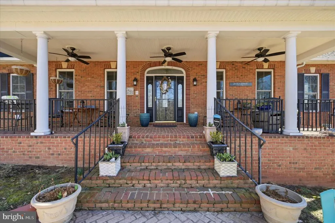
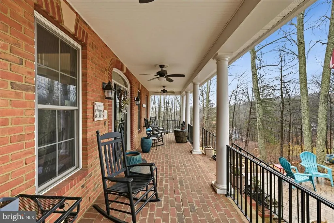
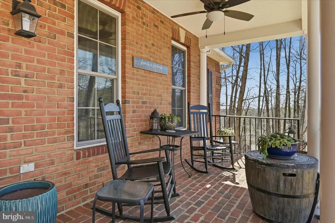
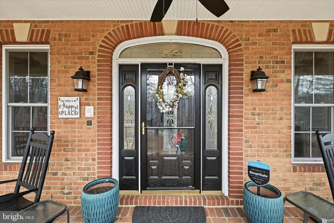
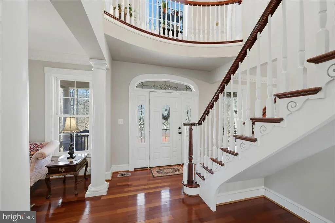
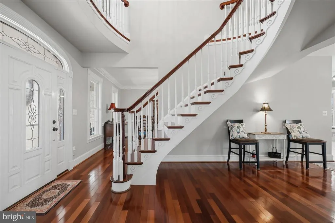
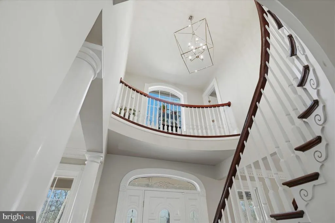
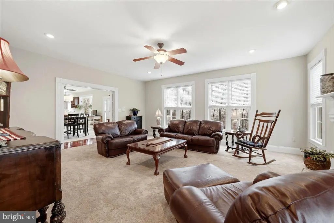
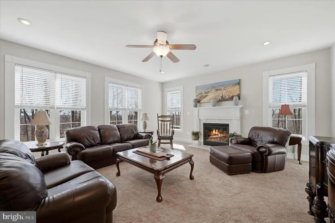
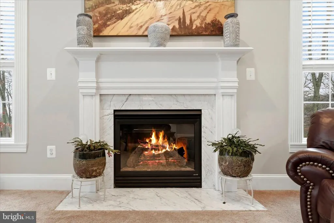
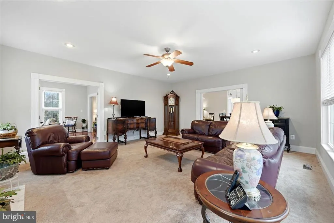
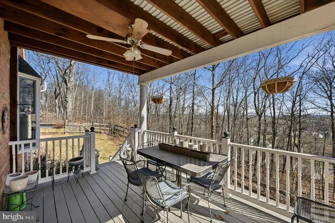
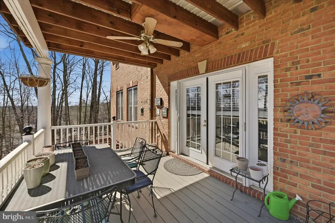
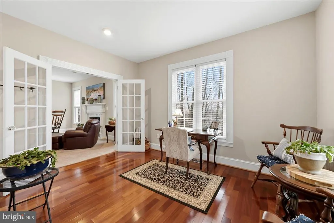
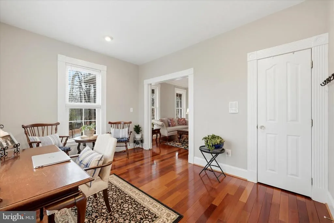
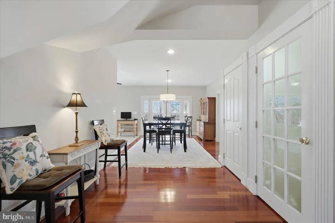
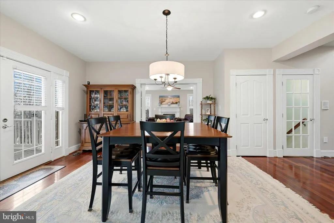
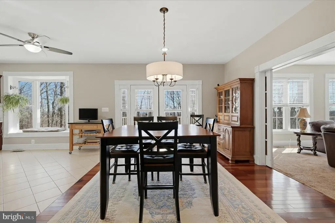
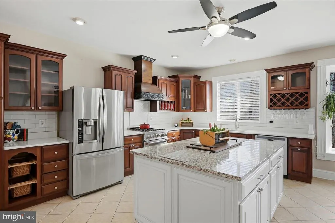
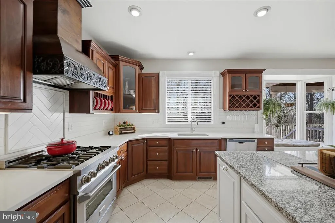
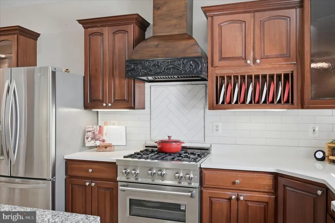
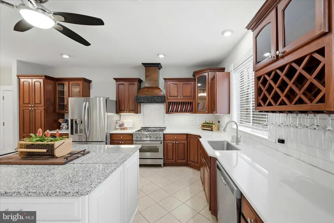
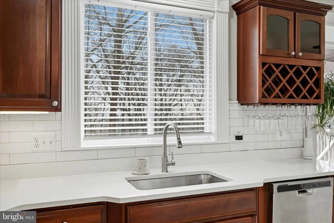
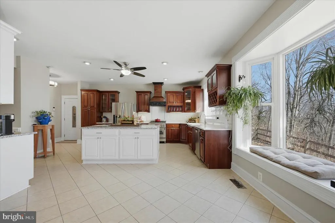
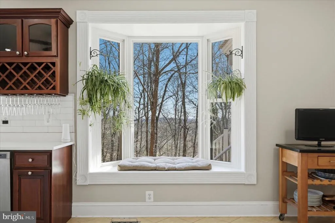
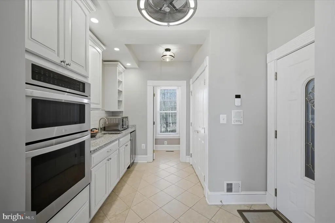
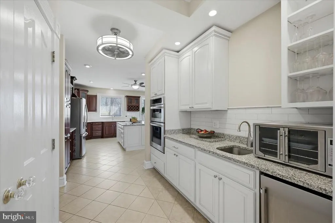
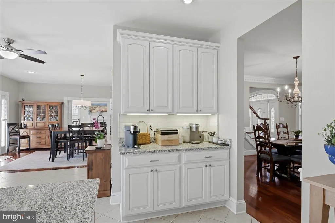
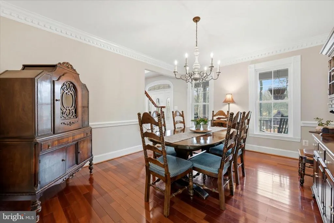
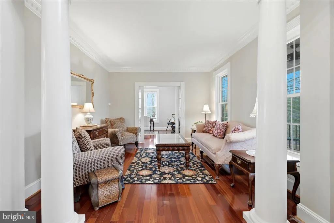
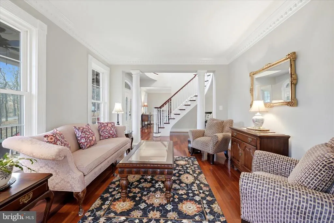
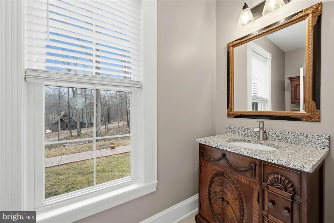
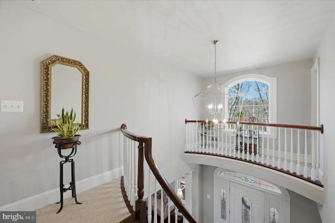
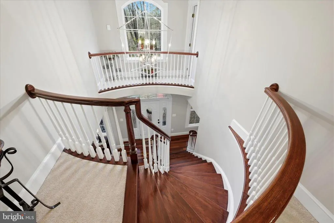
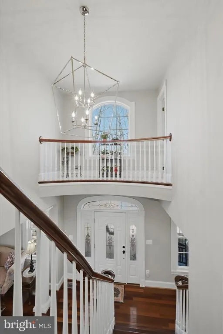
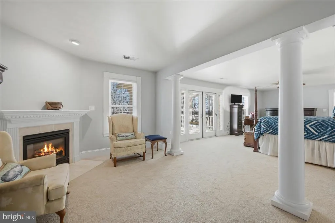
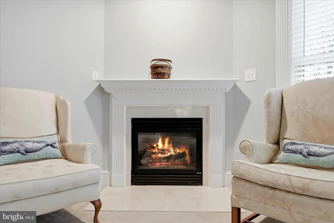
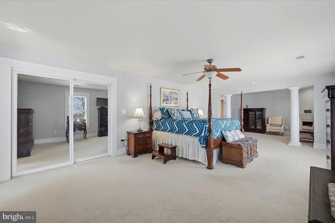
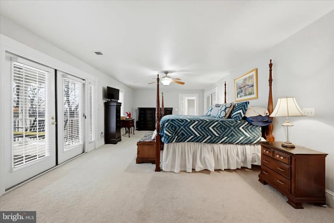
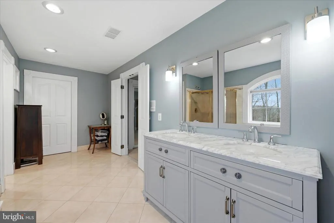
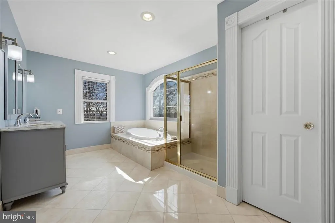
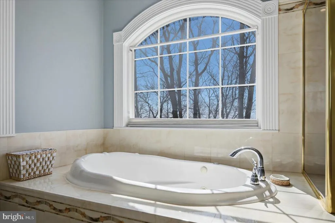
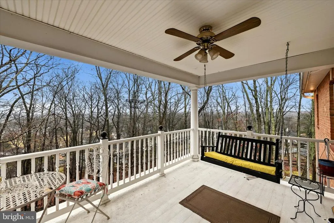
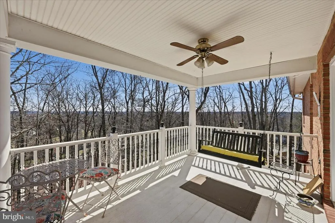
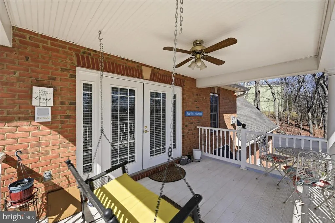
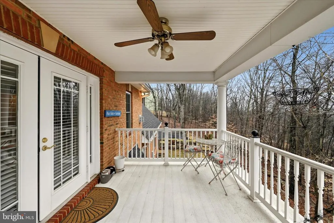
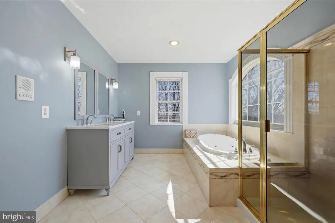
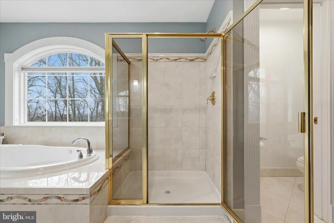
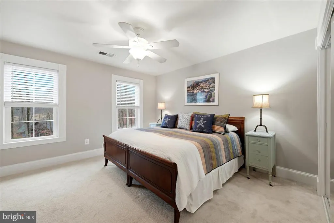
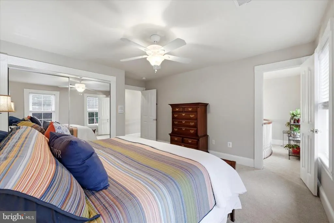
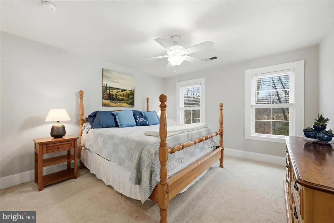
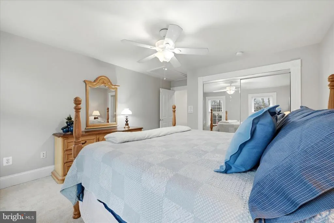
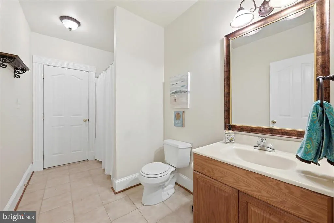
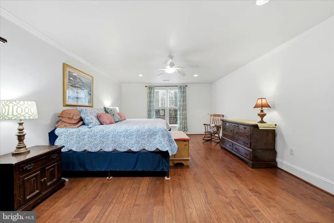
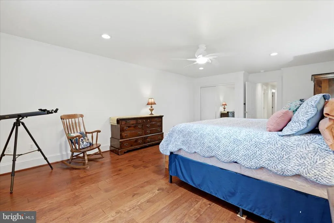
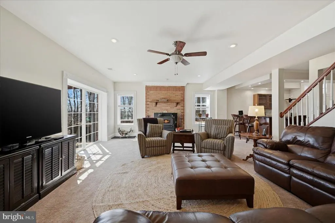
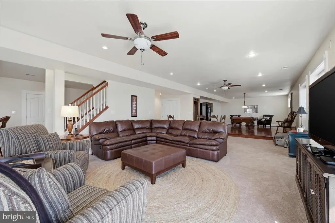
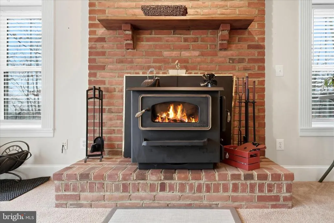
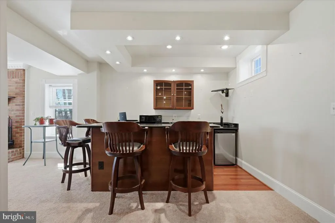
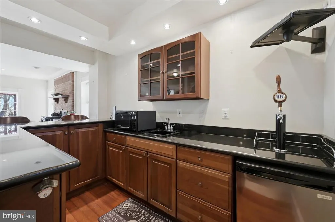
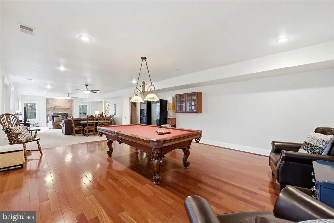
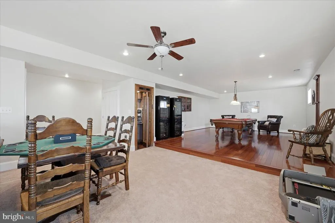
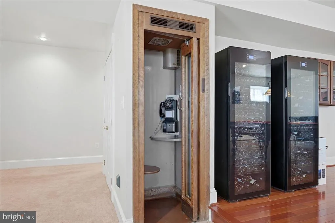
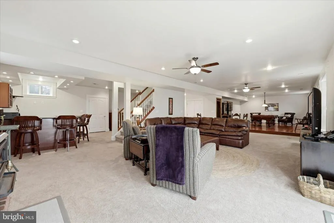
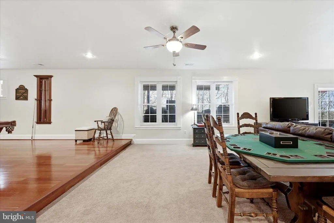
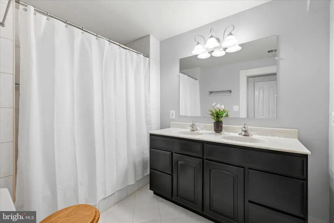
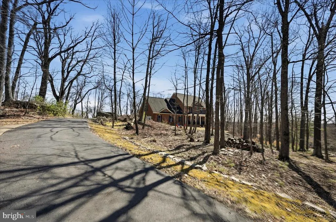
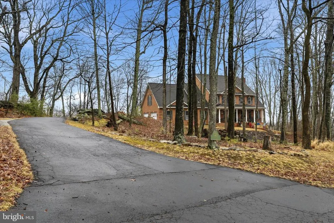
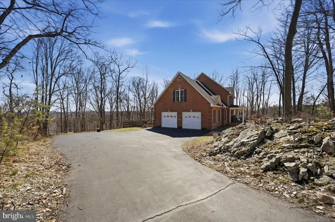
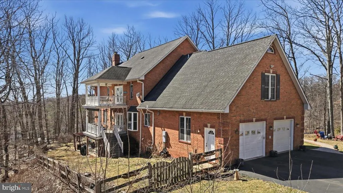
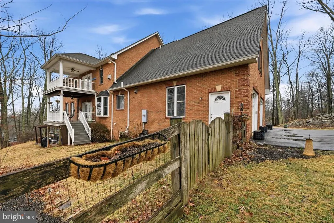
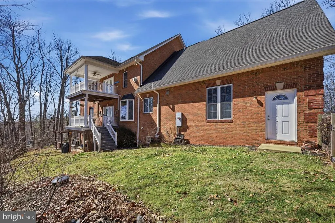
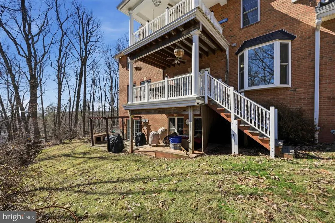
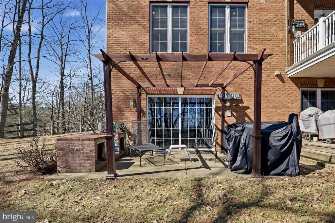
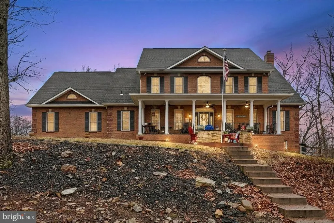
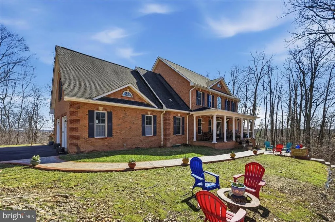
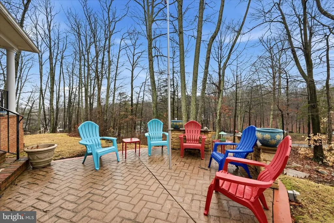
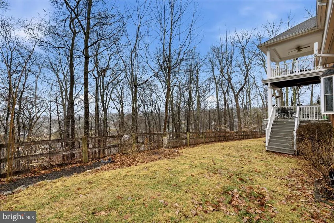
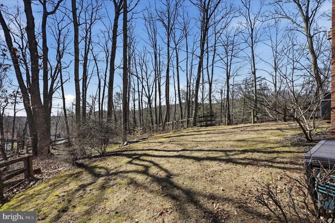
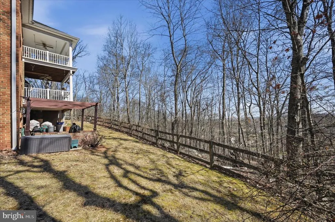
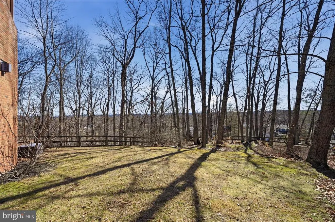
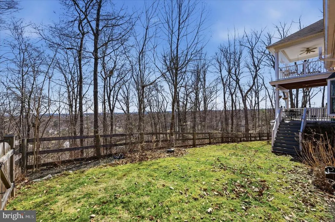
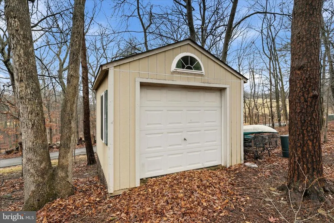
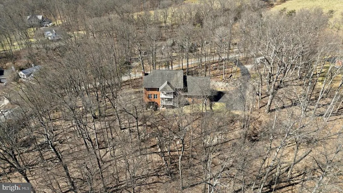
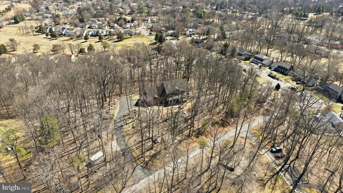
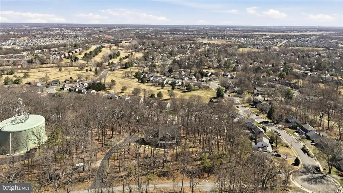
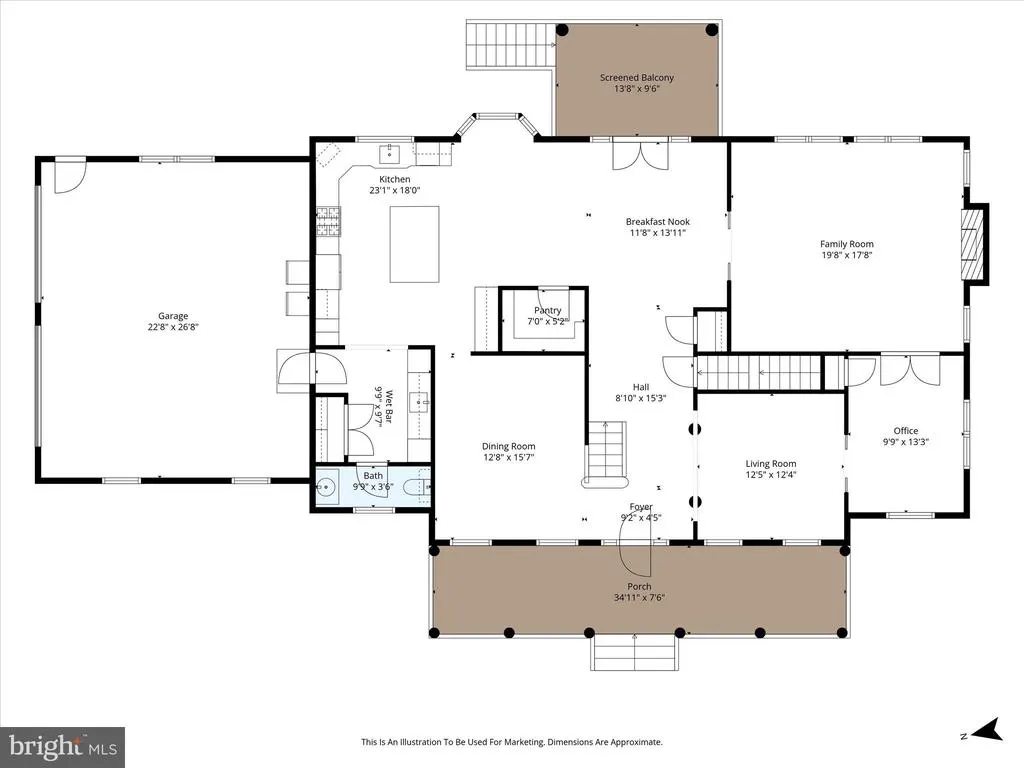
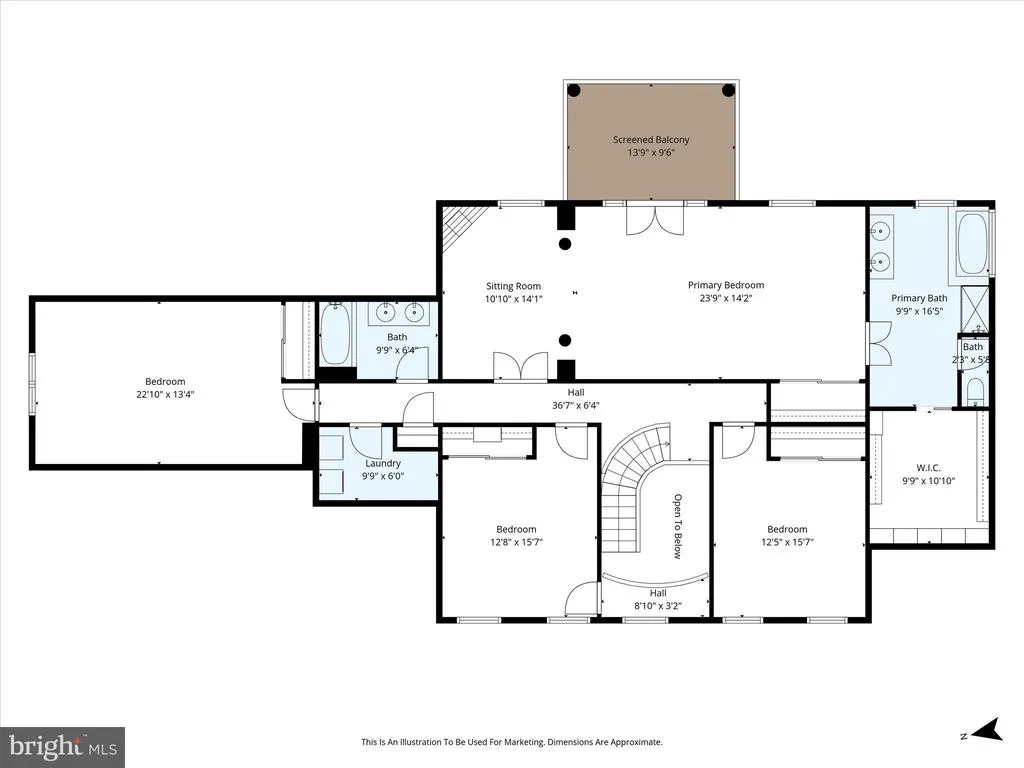
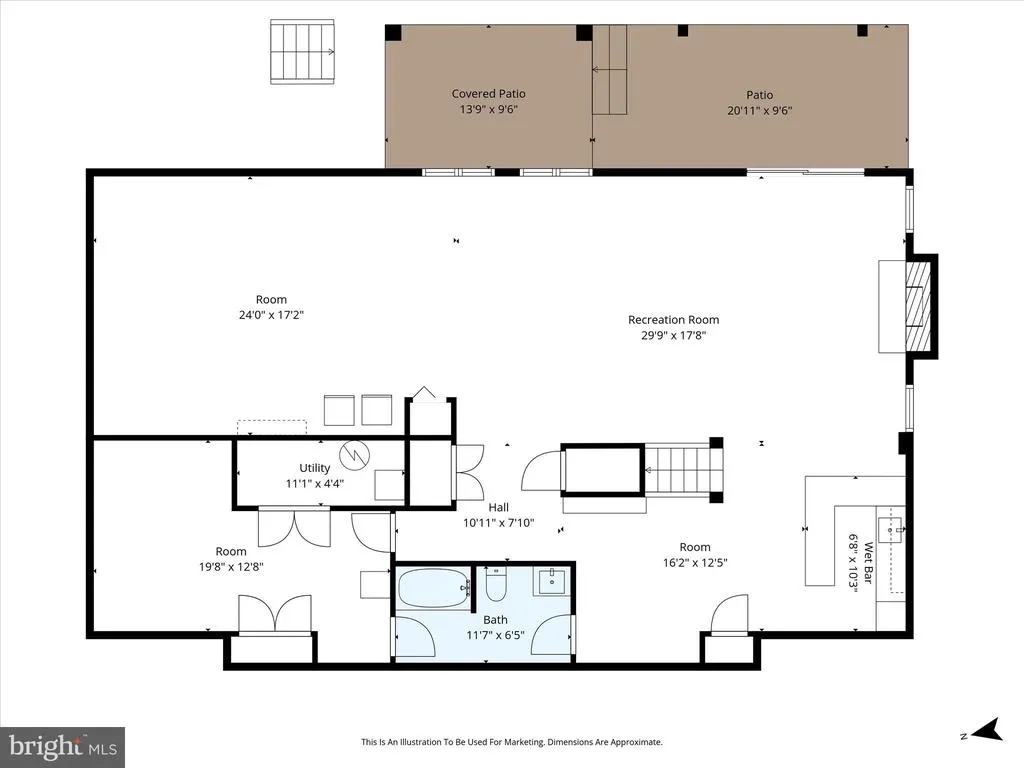

NO HOA! Set on 4.33 private wooded acres in Leesburg Country Club, this custom four-sided brick Colonial offers 4 bedrooms, 3.5 baths, and over 5,400 finished square feet just minutes from Historic Downtown Leesburg. A welcoming full front porch and dramatic two-story foyer with a striking floating staircase set the tone for the homes warm, elegant interior. Brazilian cherry hardwoods span the main level, where formal living and dining rooms flow into a spacious family room with fireplace. The remodeled kitchen features granite countertops, abundant cabinetry, stainless steel appliances, double wall ovens, a walk-in pantry, and an oversized island. Upstairs, the expansive primary suite offers a spa-like bath and private balcony retreat. The walk-out lower level provides exceptional flexibility with a large rec/game room, bar area, full bath, and a private den ideal for a home office. Outdoor living includes two rear balconies, a pergola-covered patio, and a partially fenced rear yard surrounded by mature trees for exceptional privacy. You will experience dramatic panoramic views of the area as this home is at the highest peak in Leesburg! Major updates include the kitchen and main-level bath in 2021, plus HVAC, furnace, heat pump in 2018, and brand new architectural shingle roof in 2026.
| Elementary School | Middle School | High School |
|---|---|---|
| Catoctin Elementary School | J. L. Simpson Middle School | Loudoun County High School |
| Price History | |
|---|---|
| 3/11/2026 | Listed $1,200,000 |
| 7/27/2026 | 1$1,190,000 |
General Features
| Living Area | 5412 |
|---|---|
| Sewer | Public Sewer |
| Heating | Central |
| Cooling | Central A/C |
| Possession | Settlement,Negotiable |
| Roof | Architectural Shingle |
| Appliances | Built-In Microwave,Dishwasher,Disposal,Dryer,Washer,Stove,Refrigerator |
| Zoning | LB:R4 |
| Garage Spaces | 2.00 |
| Patio/Porch Features | Deck(s),Patio(s),Porch(es) |
| Architectural Style | Colonial |
| Construction Materials | Masonry |
| School District | LOUDOUN COUNTY PUBLIC SCHOOLS |
| Year Built | 2001 |
| View | Panoramic,Trees/Woods |
| Levels | 3 |
| Tax Year | 2026 |
| Ownership | Fee Simple |
| Cool Fuel | Electric |
| Accessibility | Doors - Swing In |
| County | LOUDOUN |
| New Construction | No |
| Property Type | Residential |
| HOA | No |
| Subdivision Name | LEESBURG COUNTRY CLUB |
| Garage Y/N | Yes |
| Water Access Y/N | No |
| Other Structures | Above Grade,Below Grade |
| Full Baths | 3 |
| Status | ACTIVE |
| Directions | Once arriving in the court,proceed up the private driveway and the home will be the first on the left side. |
| City | LEESBURG |
| Disclosures | Prop Disclosure |
| Senior Community Y/N | No |
| Lot Size Units | Square Feet |
| Lot Size Square Feet | 188615.00 |
| Tax Assessed Value | 1316670.0 |
| Tax Annual Amount | 12287.0 |
| Structure Type | Detached |
| Condo/Coop Association fee Y/N | No |
| Bathrooms Count Main Level | 1.00 |
| Price Per Sq Ft Total AG | 304.19 |
| Acceptable Financing | Bank Portfolio,Cash,VA,Conventional |
| Vacation Rental Y/N | No |
| Virtual Tour | https://whiteoakmedia.hd.pics/x2844293 |
| Total SQFT | 5412 |
| Standard Status | Active |
| Year Built Source | Assessor |
| Legal Subdivision | LEESBURG COUNTRY CLUB |
| Tax Lot | 4A2 |
Interior Features
| Interior Amenities | Bathroom - Walk-In Shower,Carpet,Bathroom - Jetted Tub,Wet/Dry Bar,Walk-in Closet(s),Window Treatments,Wood Floors,Ceiling Fan(s),Curved Staircase,Family Room Off Kitchen,Kitchen - Gourmet,Kitchen - |
|---|---|
| Heating Fuel | Propane - Owned |
| Basement | Full |
| Flooring | Carpet,Ceramic Tile,Hardwood |
| Total Fireplaces | 3 |
| Fireplace Features | Gas/Propane,Wood |
| Hot Water | Propane |
| Basement (Y/N) | Yes |
| Heating Y/N | Yes |
| Fireplace Y/N | Yes |
| Above Grade Finished Area | 3912 |
| Half Baths | 1 |
| Central Air Y/N | Yes |
| Total Bedrooms | 4 |
| Below Grade Finished Area | 1500 |
| Below Grade Finished Area Unit Type | Square Feet |
| LivingAreaSource | Assessor |
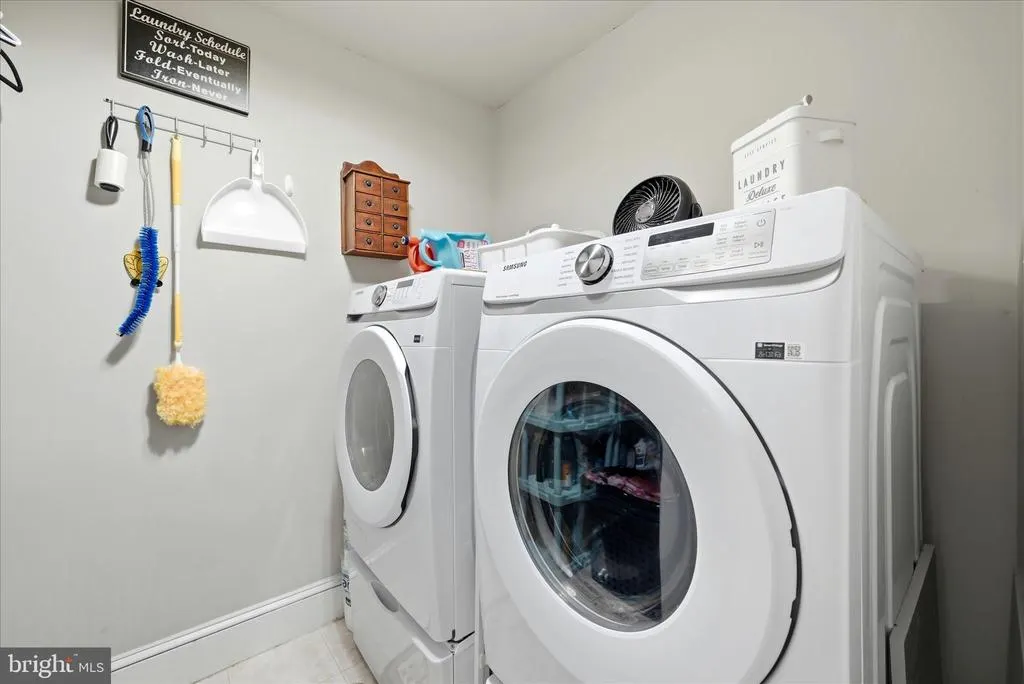
| Laundry Type | Upper Floor |
| Below Grade Unfin Area Units | Square Feet |
| Below Grade Unfin SQFT Source | Assessor |
| Below Grade Finished Area Source | Assessor |
| Bedrooms Count All Upper Levels | 4 |
| Bedrooms Count Upper Level 1 | 4 |
| Bathrooms Half Main Level | 1 |
| Bathrooms Full Upper Level 1 | 2 |
| Bathrooms Full Lower Level 1 | 1 |
| Bathrooms Full All Upper Levels | 2 |
| Bathrooms Full All Lower Levels | 1 |
| Bathrooms Count Upper Level 1 | 2.00 |
| Bathrooms Count Lower Level 1 | 1.00 |
| Bathrooms Count All Upper Levels | 2 |
| Bathrooms Count All Lower Levels | 1 |
| Above Grade Finished Area Source | Assessor |
| Above Grade Finished Area Unit Type | Square Feet |
| Total Baths | 4 |
Exterior Features
| Pool | No Pool |
|---|---|
| Fencing | Wood |
| Lot Features | Backs to Trees,Mountainous,Private,Secluded,Trees/Wooded |
| Water Source | Public |
| Total Parking Spaces | 2 |
| Garage Features | Garage - Side Entry |
| Type of Parking | Attached Garage |
| Foundation Details | Concrete Perimeter,Slab |
| Water View Y/N | No |
| Lot Size Acres | 4.33 |
| Road Surface Type | Black Top |
| Lot Size Source | Assessor |
| Waterfront Y/N | No |
| Builder Model | Custom Home |
| Land Assessed Value | 491500.00 |
| Navigable Water Y/N | No |
| Water Oriented Y/N | No |
| # of Attached Garage Spaces | 2 |
Amenities
- Foreclosure
- Views
- Short Sale
- New Construction
- Adult 55+
- Lease To Own
- No HOA Fees
- Furnished
- Primary On Main
- Air Conditioning
- Seller Finance
- Green
- Fixer Upper
- Horse
- Golf
- Fireplace
- Deck
- Garage
- Basement
- Pool
Property vs Single Family Average in 20175
Price
Taxes
Year Built
Visits
 © BRIGHT, All Rights Reserved
