
Price Reduction - Views - Primary on Main
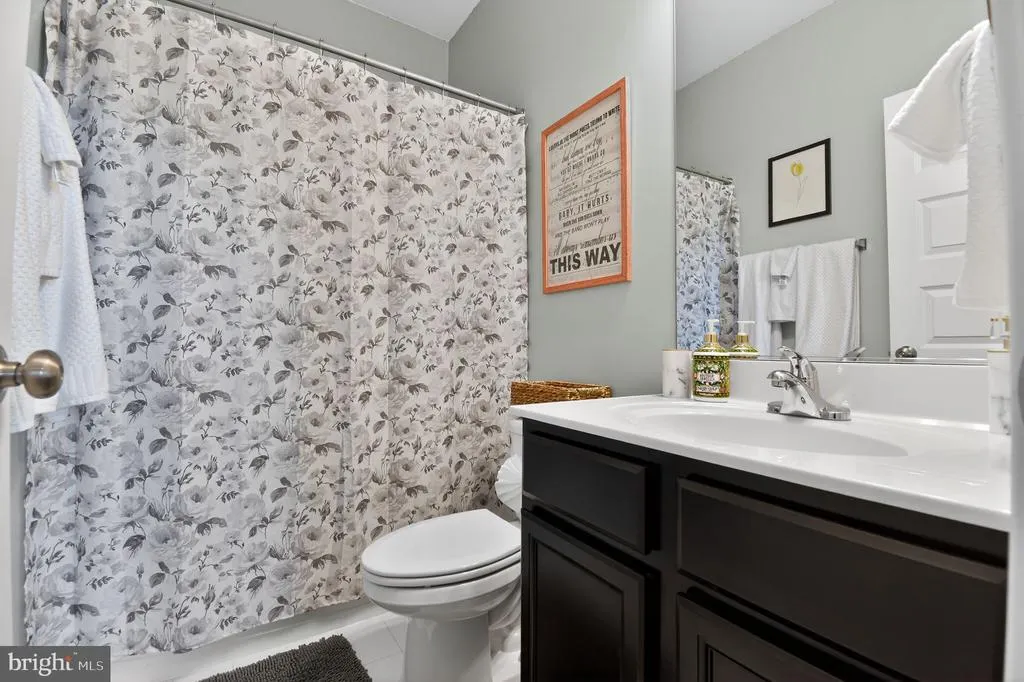
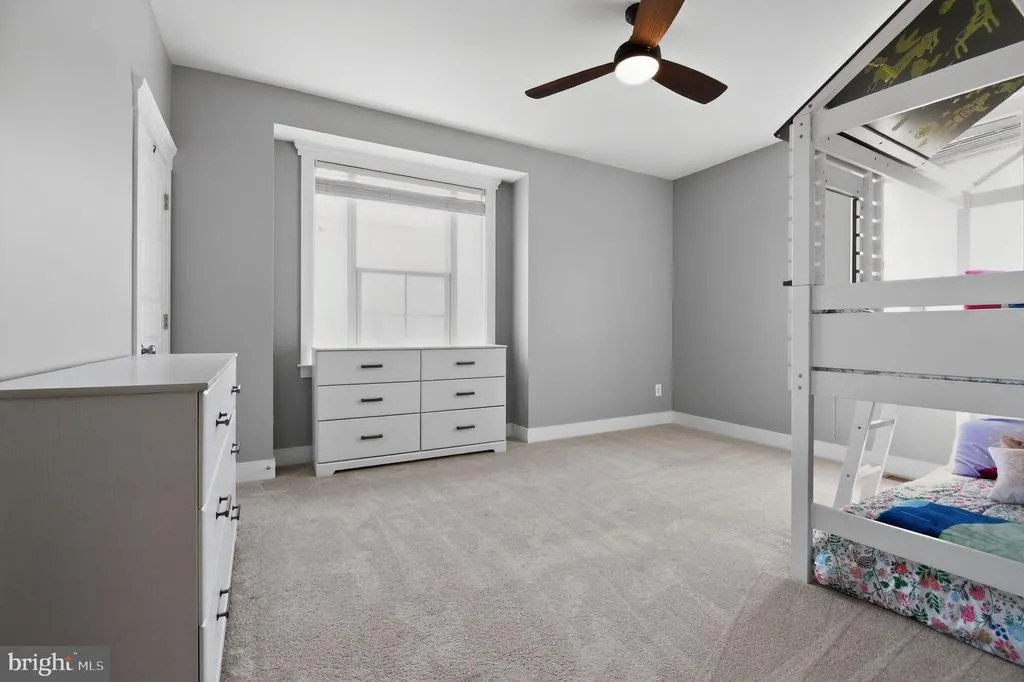
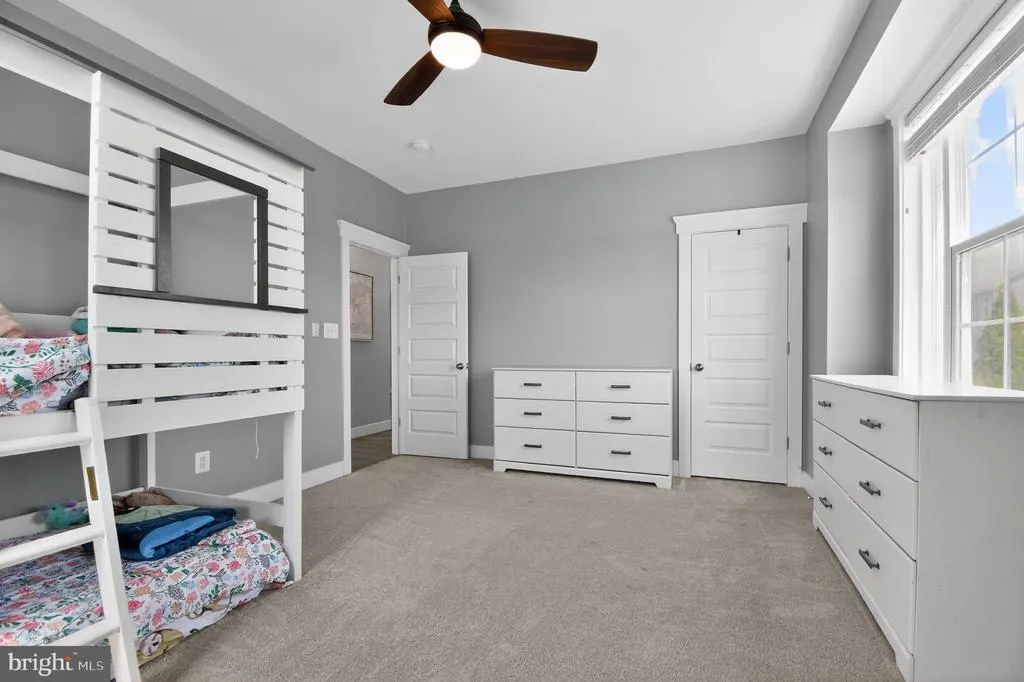
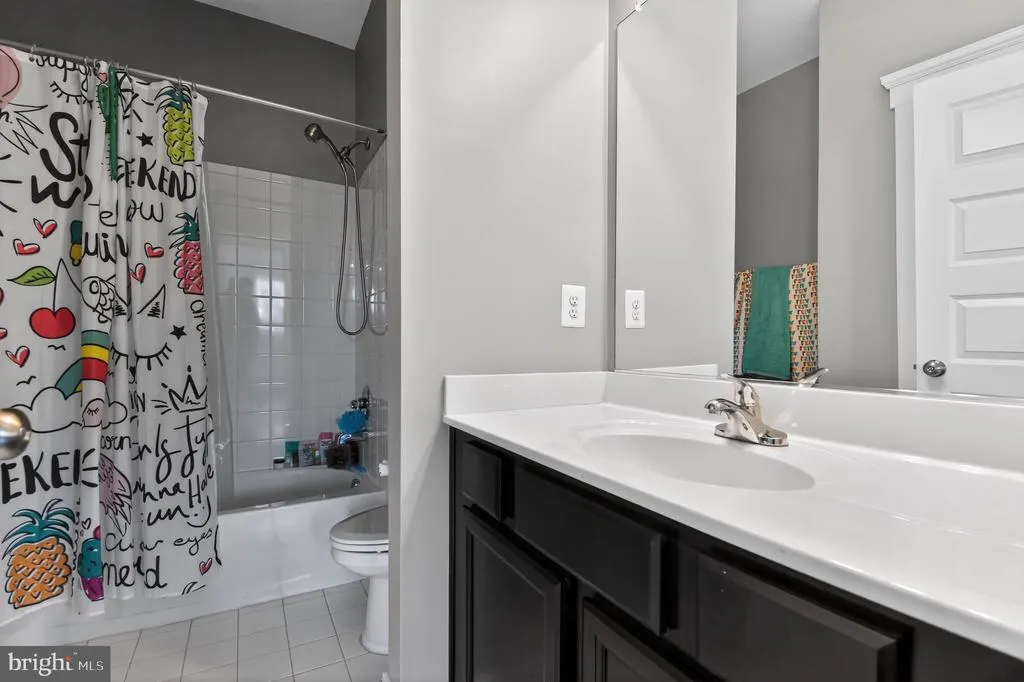
Address
805 Stephan Mace Court, Purcellville, VA
Price
$ 1,050,000
Property Attributes
- MLS#VALO2122082
- TypeSingle Family
- Listing Status ACTIVE
- CountyLOUDOUN
- CityPurcellville
- NeighborhoodVillage Case
- Zip20132
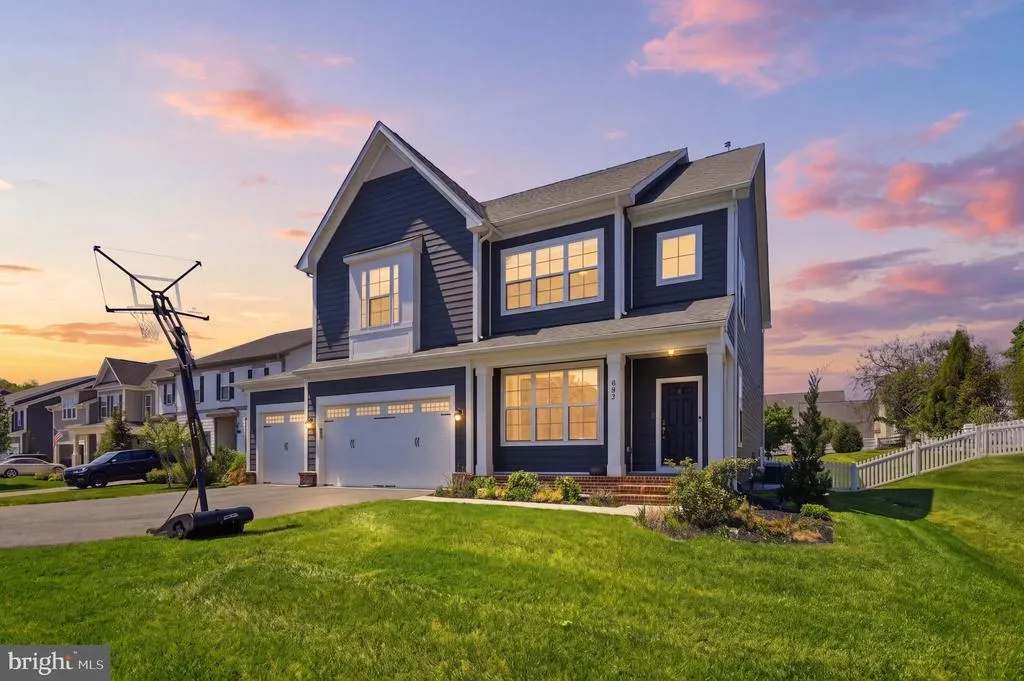
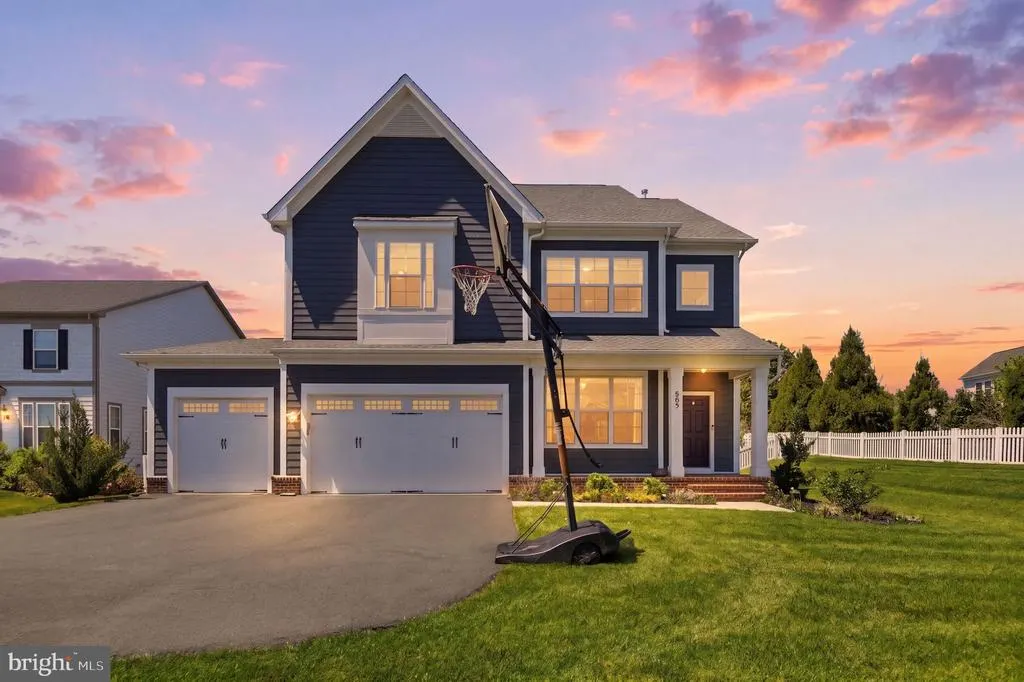
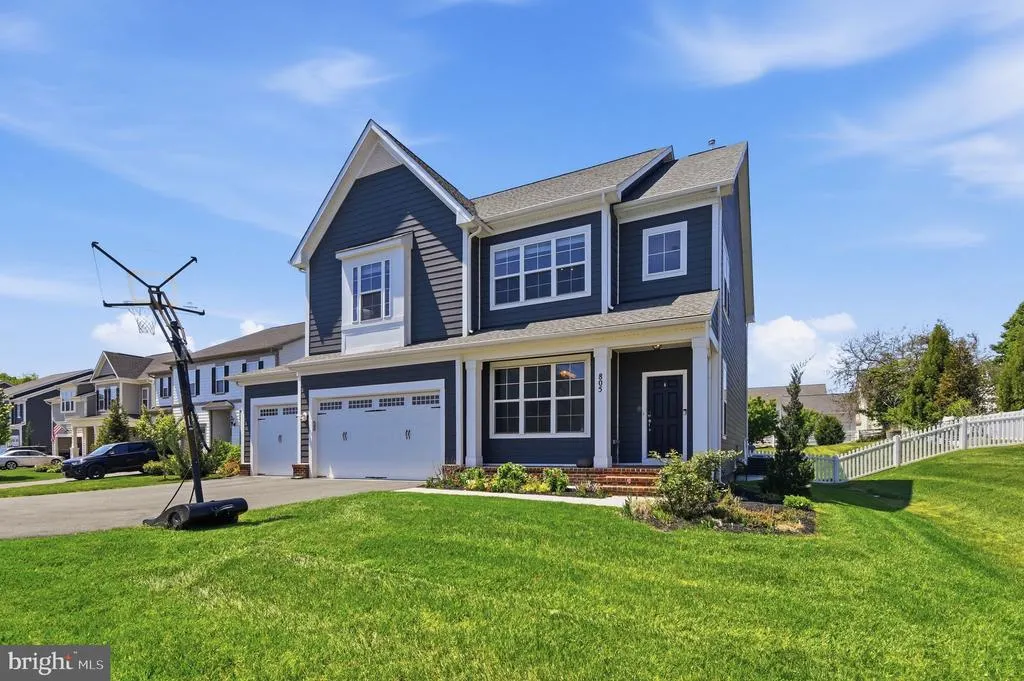
- StyleColonial
- Year Built2020
- Taxes$ 9695
- Price$ 1,050,000
- Bedrooms5
- Full Bathrooms4
- Half Bathrooms0
- Sqr Footage3209
- Lot Size0.45 Acres
Data Source:
Bright MLS
Property Description
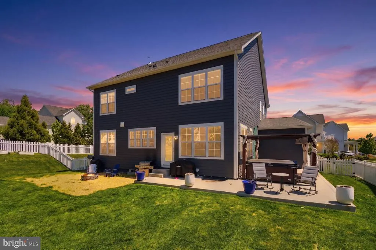
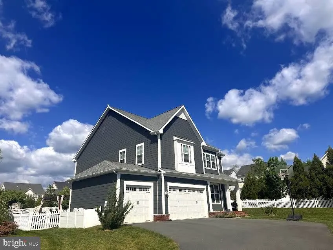
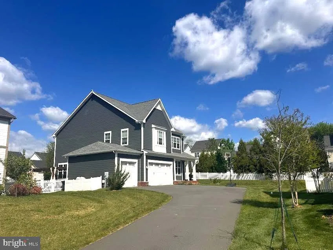
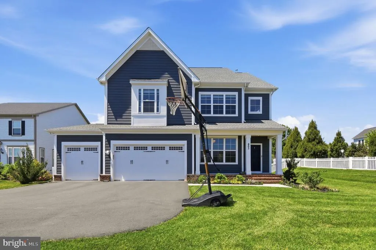
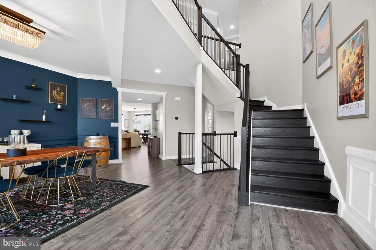
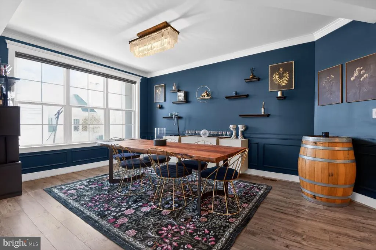
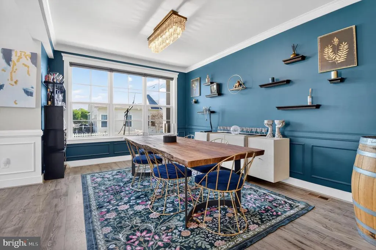
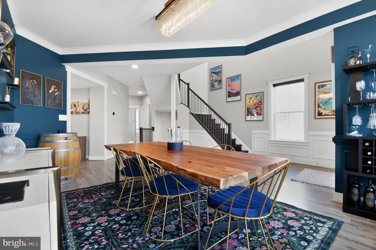
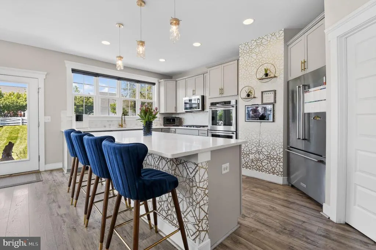
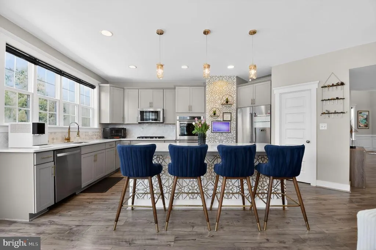
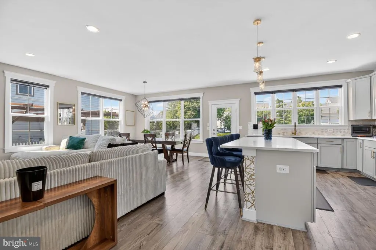
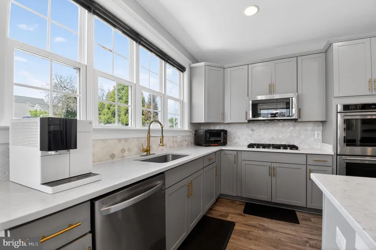
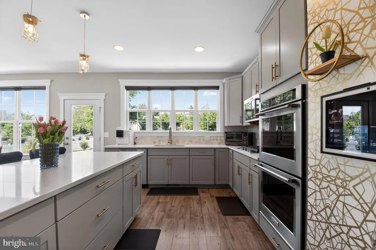
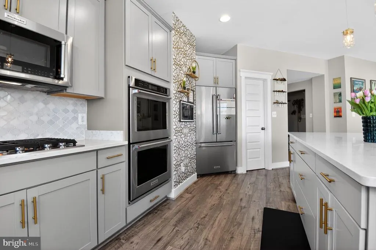
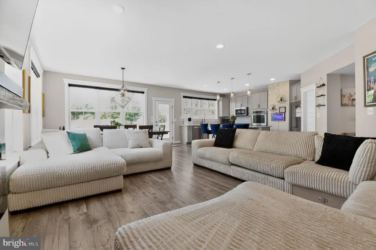
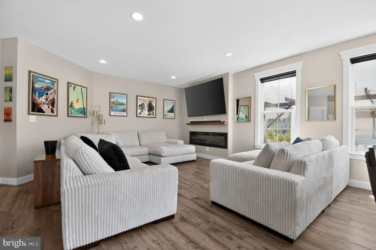
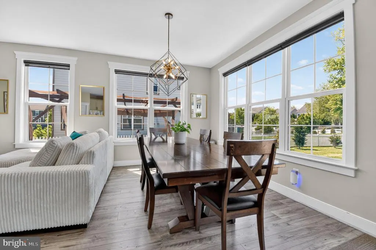
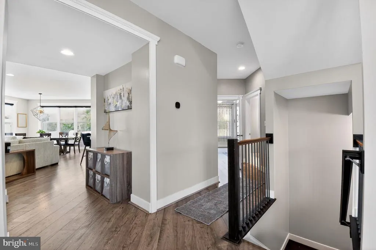
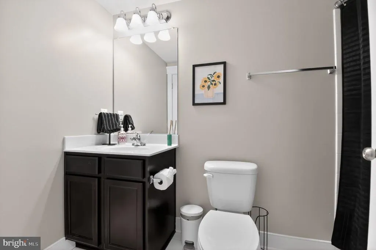
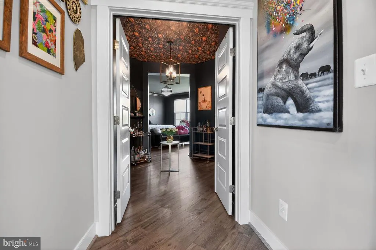
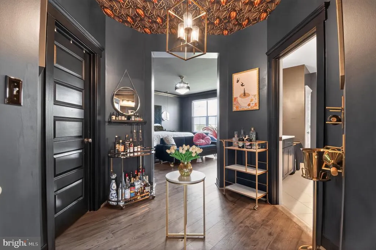
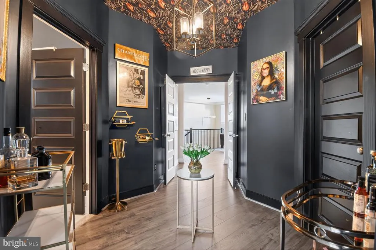
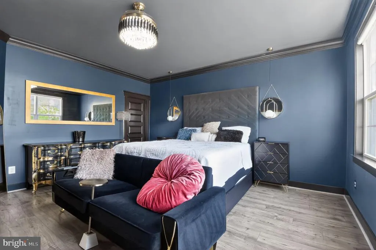
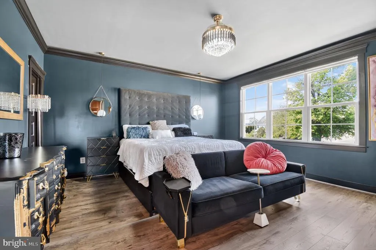
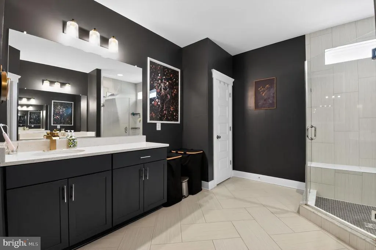
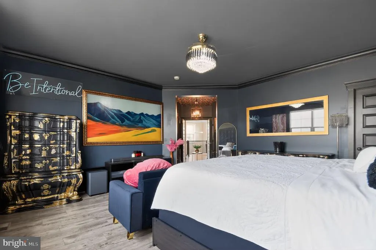
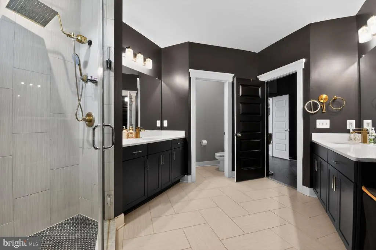
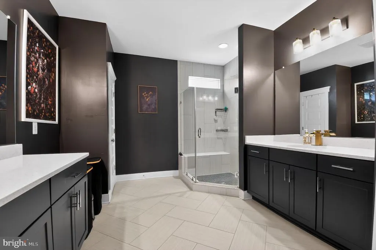
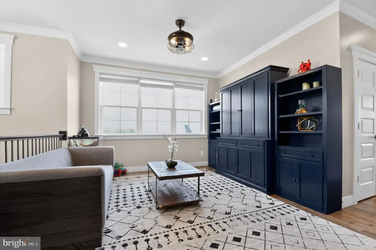
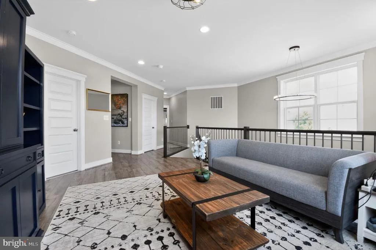
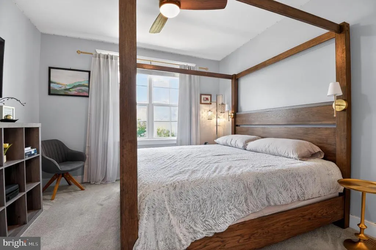
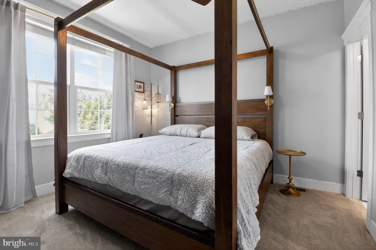
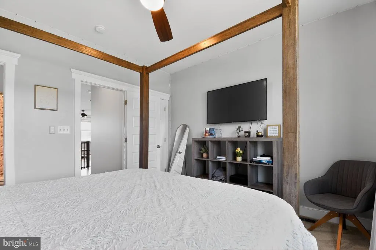
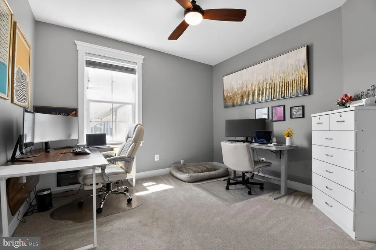
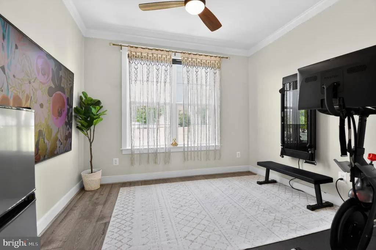
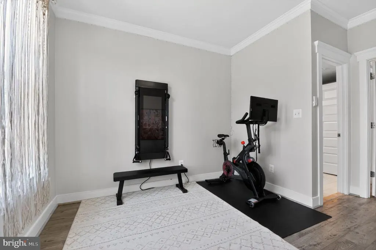
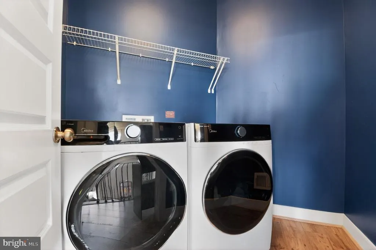
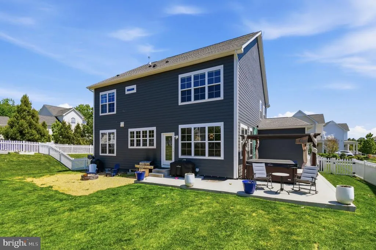
PRICE ADJUSTMENT! BACK ON THE MARKET JULY 16th! Luxurious Modern Living in "Village Case" Welcome to this stunning 5-bedroom, 4-bathroom colonial with main level living, where timeless architectural design meets modern luxury. This move-in-ready estate is perfectly positioned to offer a blend of community connection and private retreat. Main Level: Step through the foyer into an open-concept main level featuring gleaming hardwood floors and soaring ceilings anchored by an oversized bedroom and ensuite! The formal living and dining rooms flow seamlessly into a light-filled family room! Chefs Dream Kitchen: The heart of the home is a spacious gourmet kitchen equipped with high-end stainless-steel appliances, premium quartz countertops, and an oversized center islandideal for both casual morning coffee and large-scale entertaining. Upper-Level Sanctuary: The expansive primary suite defines relaxation with a spa-like ensuite bath featuring dual vanities and a separate glass-enclosed shower. Three additional generously sized bedrooms and a convenient upper-level laundry room complete this floor. Unfinished Lower Level: The walk-up basement offers room for another bedroom and a full bath, providing an ideal space for a home gym, theater room, or a private guest suite. The home is positioned on a lush and level yard, with a large patio, outdoor movie area, pergola, and 8-person hot tub!!! Don't forget the 3-car oversized attached garage! Unbeatable Location: Enjoy the best of Purcellville living with direct access to sidewalks and walking trails. Inside the Purcellville town limits, you are just steps away from the W&OD Trail, local breweries, and top-rated Loudoun County Public Schools like Loudoun Valley High.
| Elementary School | Middle School | High School |
|---|---|---|
| Emerick Elementary School | Blue Ridge Middle School | Loudoun Valley High School |
| Price History | |
|---|---|
| 5/1/2026 | Listed $1,195,000 |
| 7/31/2026 | 8$1,100,000 |
| 8/12/2026 | 5$1,050,000 |
General Features
| Living Area | 3209 |
|---|---|
| Sewer | Public Sewer |
| Heating | Forced Air |
| Cooling | Central A/C |
| Utilities | Cable TV,Electric Available,Water Available,Sewer Available,Natural Gas Available |
| Possession | Settlement |
| Roof | Asphalt,Shingle |
| Appliances | Built-In Microwave,Dishwasher,Disposal,Stove,Range Hood,Oven - Wall |
| Zoning | PV:PD2 |
| HOA Fee | 200.00 |
| Garage Spaces | 3.00 |
| Association Fee Includes | Common Area Maintenance,Road Maintenance,Snow Removal |
| Patio/Porch Features | Patio(s),Deck(s) |
| Architectural Style | Colonial |
| Security Features | Electric Alarm |
| Construction Materials | Brick Veneer,Vinyl Siding |
| School District | LOUDOUN COUNTY PUBLIC SCHOOLS |
| Year Built | 2020 |
| View | Mountain,Pasture |
| Levels | 2 |
| Tax Year | 2026 |
| Ownership | Fee Simple |
| Cool Fuel | Electric |
| Accessibility | None |
| Assoc Fee Paid Per | Quarterly |
| County | LOUDOUN |
| New Construction | No |
| Property Type | Residential |
| Association Amenities | Soccer Field |
| HOA | Yes |
| Subdivision Name | VILLAGE CASE |
| Garage Y/N | Yes |
| Water Access Y/N | No |
| Other Structures | Above Grade |
| Full Baths | 4 |
| Status | ACTIVE |
| Directions | From VA-7 West,take the VA-287 exit toward Purcellville. Turn left onto VA-287 S (Berlin Turnpike). Turn right onto E Main St,then right onto Hirst Rd. Turn left onto Hirst Farm Ln,right onto Stephan |
| City | PURCELLVILLE |
| Association Name | VILLAGE CASE HOA |
| Senior Community Y/N | No |
| Lot Size Units | Square Feet |
| Lot Size Square Feet | 19602.00 |
| Tax Assessed Value | 941700.0 |
| Tax Annual Amount | 9695.0 |
| Property Condition | Excellent |
| Structure Type | Detached |
| Condo/Coop Association fee Y/N | No |
| Bathrooms Full Main Level | 1 |
| Bathrooms Count Main Level | 1.00 |
| Price Per Sq Ft Total AG | 327.2 |
| Acceptable Financing | Cash,Conventional,FHA,VA |
| Additional Parcels Y/N | No |
| Historic Y/N | No |
| Vacation Rental Y/N | No |
| Total SQFT | 4672 |
| Standard Status | Active |
| Year Built Source | Assessor |
| Legal Subdivision | VILLAGE CASE PARCEL 152 |
| Tax Lot | 6 |
Interior Features
| Interior Amenities | Ceiling Fan(s),Window Treatments |
|---|---|
| Heating Fuel | Natural Gas |
| Basement | Daylight,Full |
| Flooring | Carpet,Hardwood,Tile/Brick |
| Hot Water | Natural Gas |
| Basement (Y/N) | Yes |
| Heating Y/N | Yes |
| Window Features | Double Pane,Energy Efficient |
| Fireplace Y/N | No |
| Above Grade Finished Area | 3209 |
| Central Air Y/N | Yes |
| Total Bedrooms | 5 |
| Entry Level | 1 |
| Room Type | Living Room,Dining Room,Kitchen,Family Room,Laundry |
| Main Level Bedrooms | 1 |
| LivingAreaSource | Assessor |
| Laundry Type | Main Floor |
| Below Grade Unfin Area Units | Square Feet |
| Below Grade Unfin SQFT | 1463 |
| Below Grade Unfin SQFT Source | Estimated |
| Bedrooms Count All Upper Levels | 4 |
| Bedrooms Count Upper Level 1 | 4 |
| Bathrooms Full Upper Level 1 | 3 |
| Bathrooms Full All Upper Levels | 3 |
| Bathrooms Count Upper Level 1 | 3.00 |
| Bathrooms Count All Upper Levels | 3 |
| Above Grade Finished Area Source | Assessor |
| Above Grade Finished Area Unit Type | Square Feet |
| Total Baths | 4 |
Exterior Features
| Exterior Amenities | Extensive Hardscape,Exterior Lighting,Hot Tub |
|---|---|
| Pool | No Pool |
| Fencing | Board,Vinyl |
| Parking Features | Lighted Parking,Paved Parking,Private |
| Water Source | Public |
| Total Parking Spaces | 3 |
| Garage Features | Additional Storage Area,Covered Parking,Garage - Front Entry,Garage Door Opener,Inside Access,Oversized |
| Type of Parking | Attached Garage |
| Foundation Details | Concrete Perimeter |
| Spa | No |
| Water View Y/N | No |
| Lot Size Acres | 0.45 |
| Lot Size Source | Assessor |
| Waterfront Y/N | No |
| Horse Y/N | No |
| Land Assessed Value | 222500.00 |
| Navigable Water Y/N | No |
| Water Oriented Y/N | No |
| # of Attached Garage Spaces | 3 |
Room Details
| Room | Dimensions | Level | Flooring | Details |
|---|---|---|---|---|
| Dining Room | Main | |||
| Family Room | Main | |||
| Kitchen | Main | |||
| Laundry | Upper 1 | |||
| Living Room | Main |
Amenities
- Foreclosure
- Views
- Short Sale
- New Construction
- Adult 55+
- Lease To Own
- No HOA Fees
- Furnished
- Primary On Main
- Air Conditioning
- Seller Finance
- Green
- Fixer Upper
- Horse
- Golf
- Fireplace
- Deck
- Garage
- Basement
- Pool
Property vs Single Family Average in 20132
Price
Taxes
Year Built
Visits
 © BRIGHT, All Rights Reserved
