
Primary on Main






Address
38593 Daymont Lane, Waterford, VA
Price
$ 3,950,000
Property Attributes
- MLS#VALO2125870
- TypeSingle Family
- Listing Status ACTIVE
- CountyLOUDOUN
- CityWaterford
- NeighborhoodPeacock
- Zip20197
- StyleContemporary,Raised Ranch/Rambler
- Year Built2003
- Taxes$ 14339
- Price$ 3,950,000
- Bedrooms4
- Full Bathrooms3
- Half Bathrooms1
- Sqr Footage3810
- Lot Size13.87 Acres
Data Source:
Bright MLS
Property Description
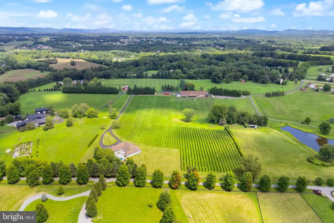
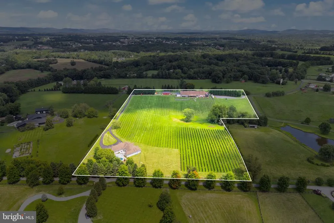
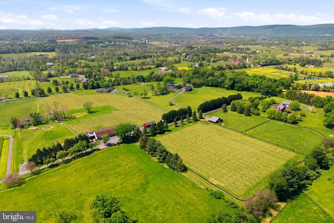
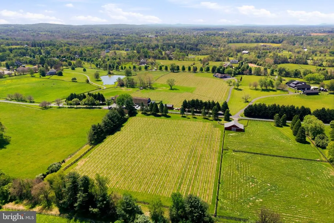
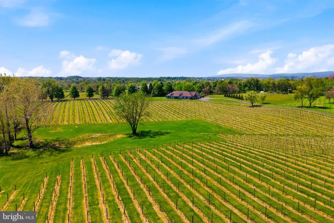
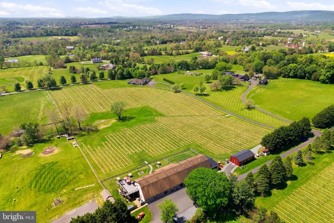
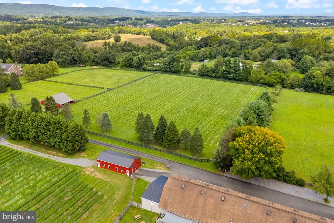
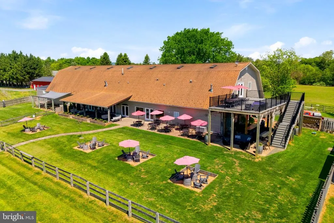
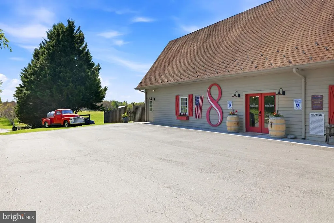
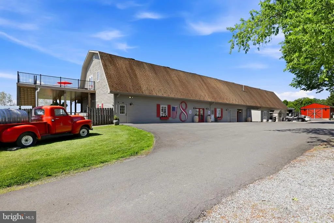
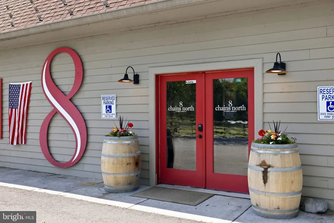
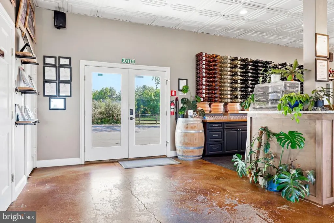
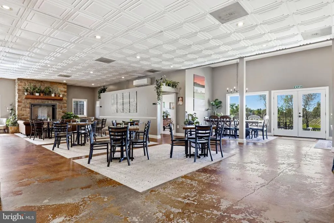
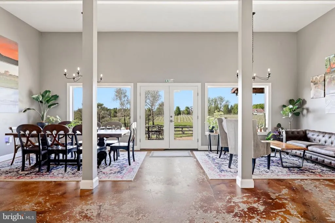
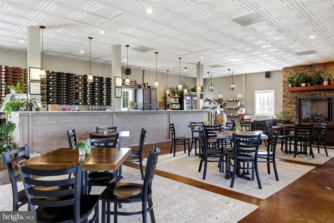
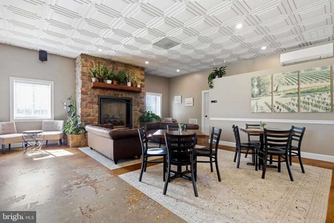
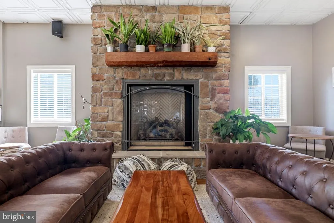
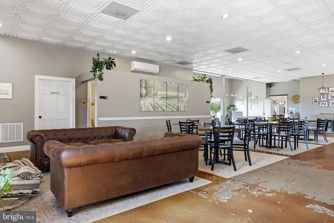
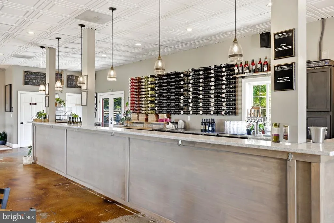
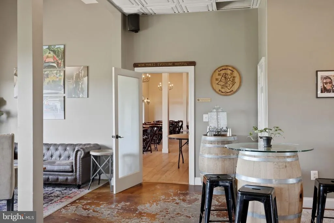
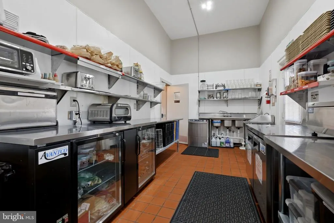
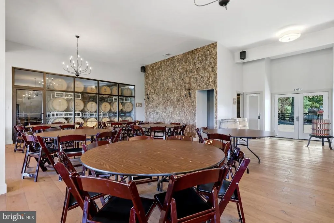
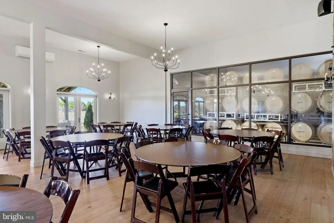
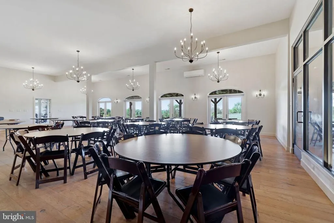
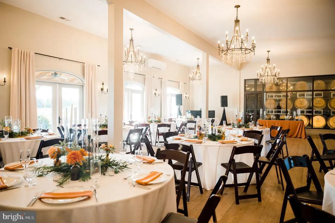
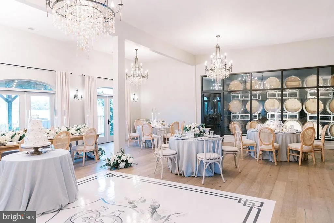
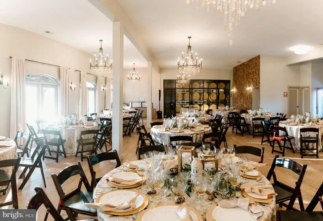
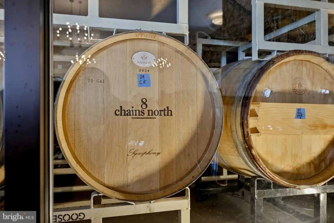
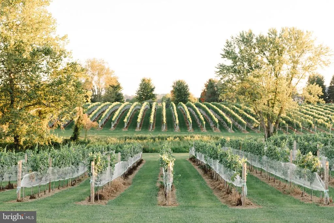
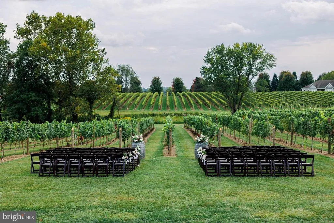
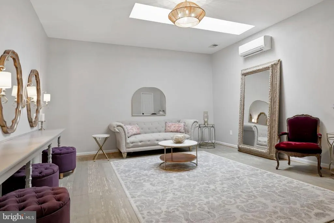
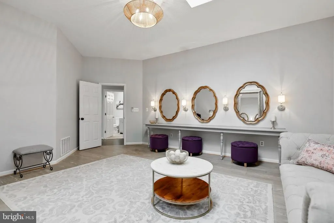
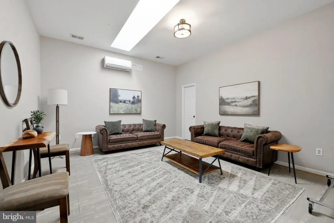
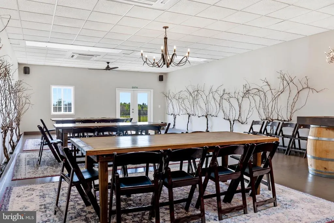
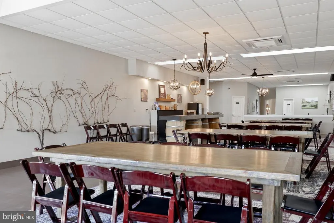
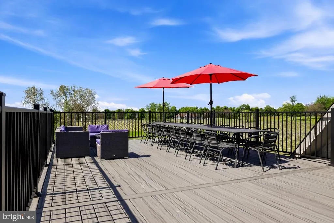
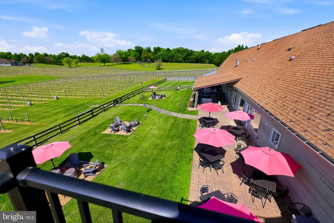
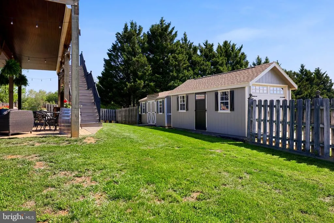

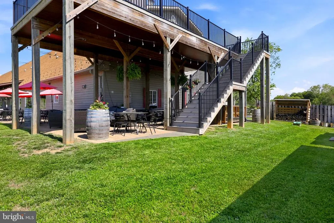
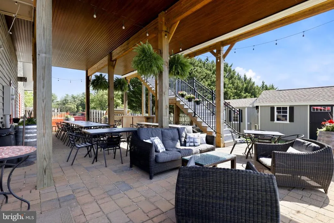
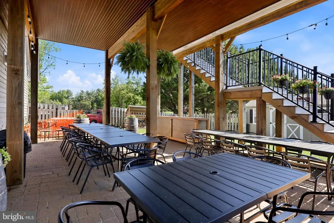
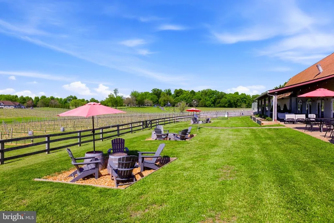
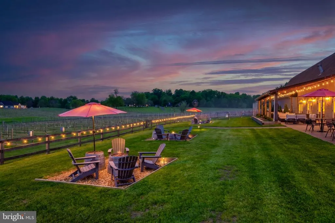
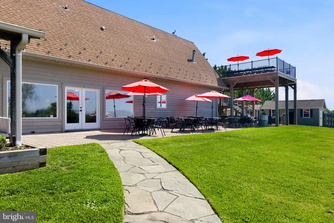
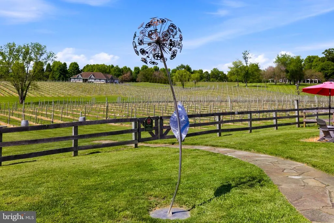
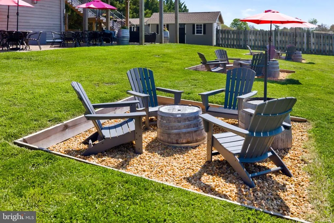
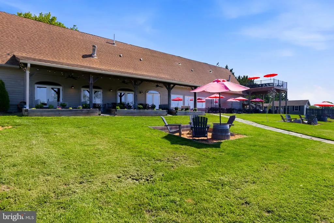
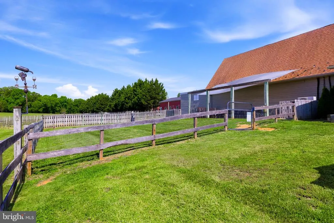
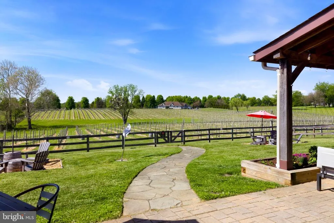
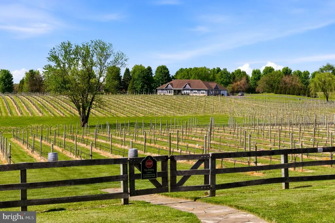
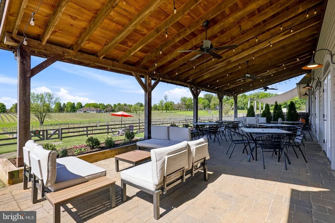
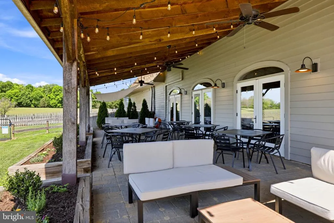
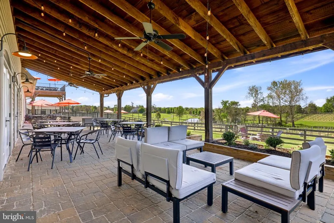
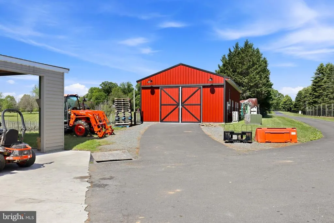
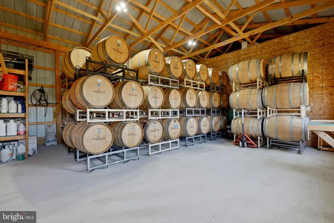
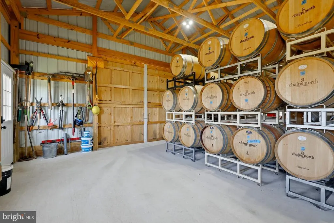
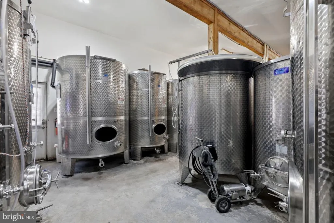
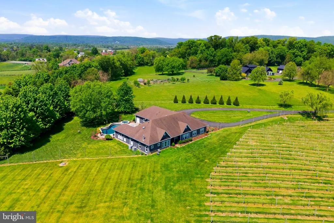
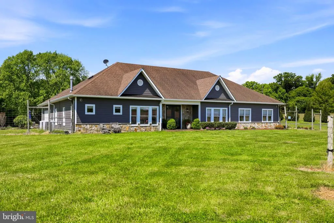
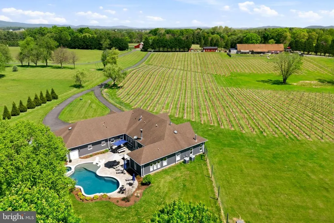
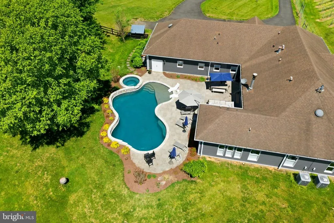
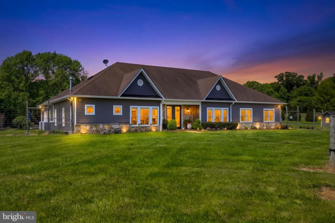
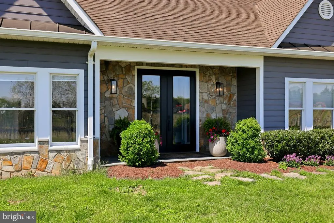
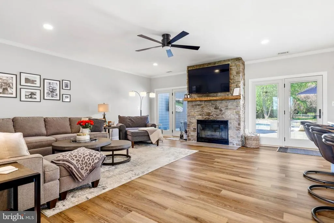
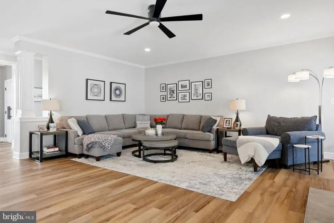
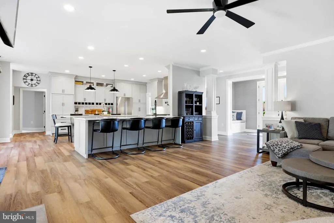
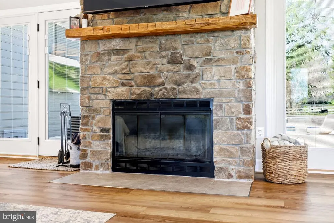
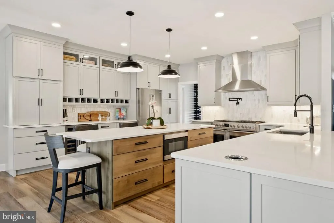
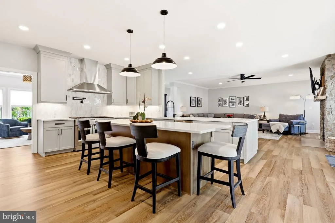
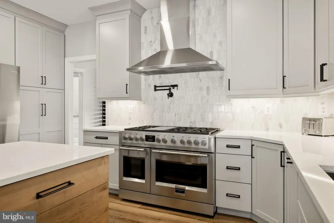
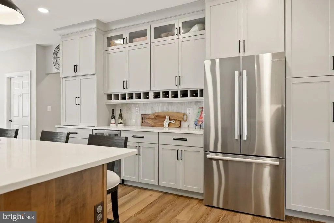
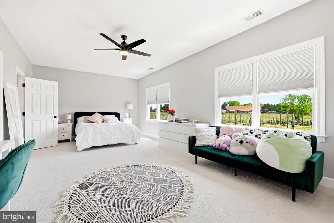
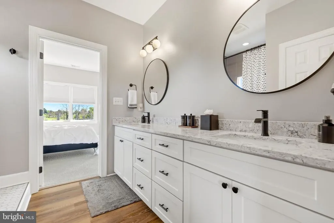
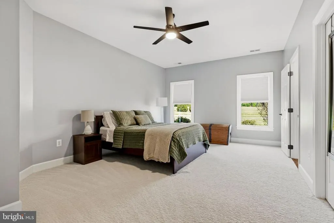
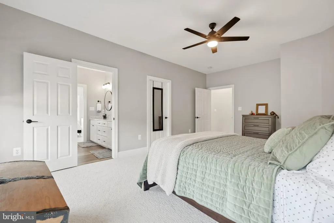
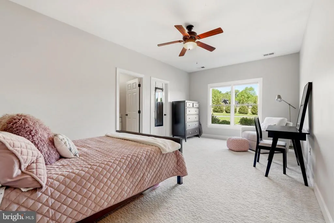
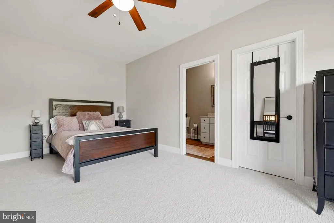
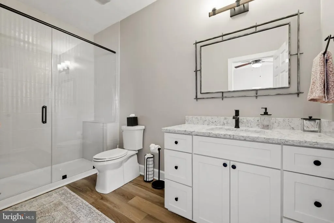
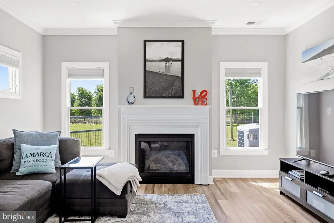
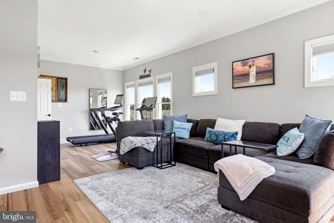
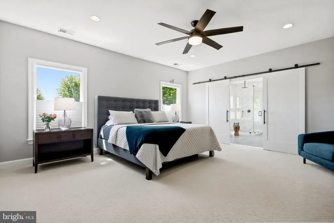
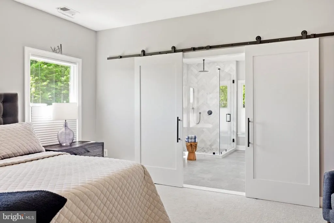
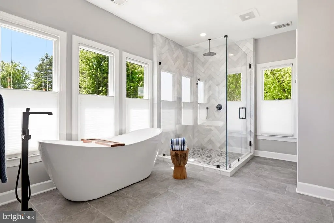
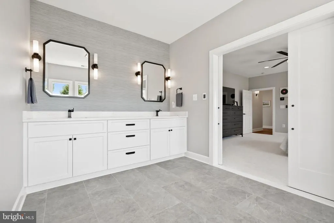
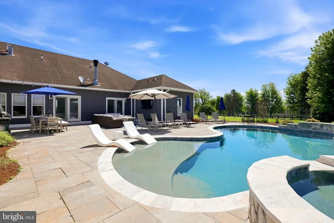
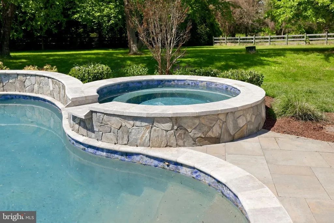
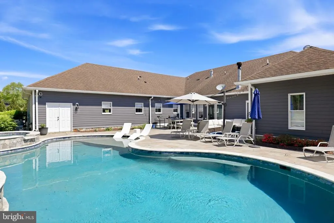
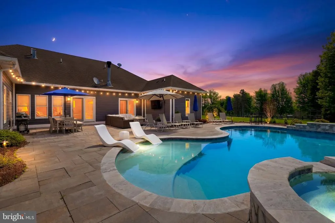
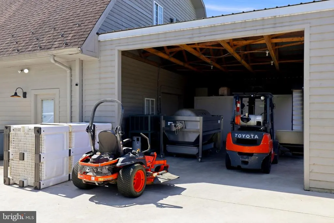
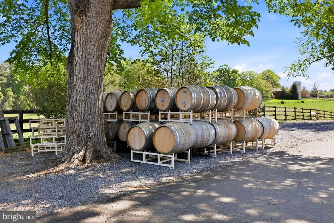
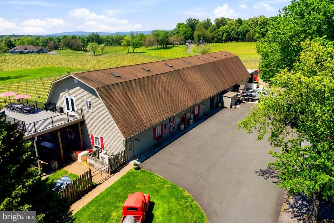
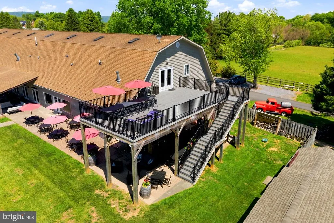
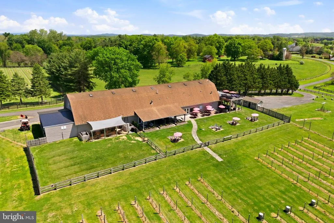
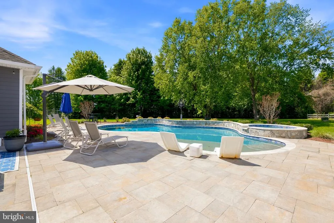
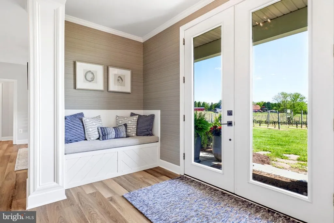
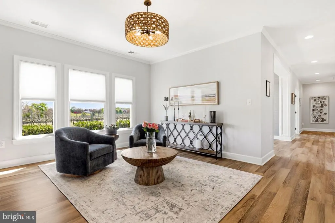
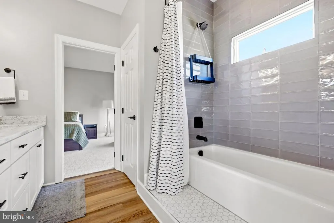
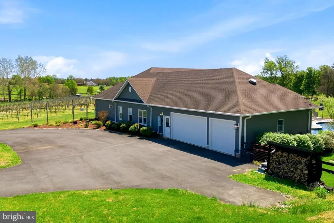
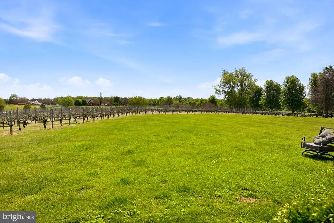
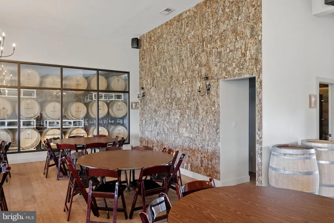
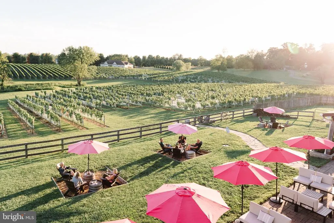
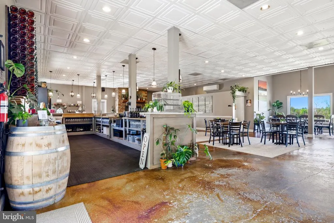
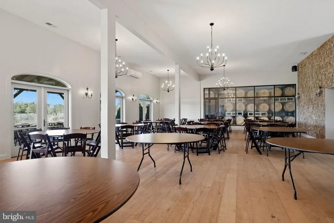
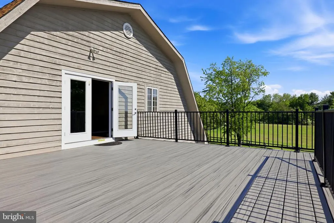
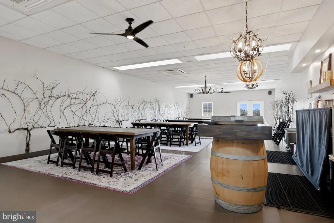
Were pleased to offer a rare opportunity to acquire 8 Chains North, a high-performing, turnkey estate vineyard, winery, and brewery in the highly desirable Waterford Winery Cluster of Loudoun County. This dual-licensed agritourism operation, celebrated for its outstanding, hospitality-forward visitor experience and strong brand recognition, is located within the Middleburg, VA American Viticultural Area (AVA) and is just one hour from Washington, DC. The sale encompasses the entire operation: the real property, the thriving business, comprehensive equipment, furniture, fixtures, and a substantial wine inventory. The business is well-positioned for immediate operational stability, offering significant potential for growth through expanded events, hospitality programming, or short-term rentals. The Winery is a dual-licensed facility, permitting both Farm Winery and Limited Brewery uses, which allows for the production and sale of wine, beer, cider, and mead. The property includes 7.5 owned acres under vine, planted with varietals like Albario, Cabernet Franc, Petit Verdot, Sauvignon Blanc, and Syrah, complemented by an additional 10.5 leased acres nearby, totaling approximately 18 acres in production. Current production is supported by a nearly 2,400 SF space in the main Winery building, a 1,080 SF covered crush pad, and a separate, climate-controlled 1,200 SF bond and storage barn. Annual production capability exceeds 5,000 cases. Critically, approximately two years of award-winning wine inventory convey with the sale, including over 4,000 cases of bottled wine and bulk wine equivalent to an additional 3,000 cases. This massive inventory secures immediate, uninterrupted revenue for the new owner, particularly important following the severe April 2026 freeze that impacted many of Virginia's vineyards. The hospitality side features a welcoming, recently updated 2,200 SF Tasting Room with a newly installed 50-foot tasting bar, multiple lounge areas, and a rustic stone fireplace. The venue is equipped with two fully serviceable private event spaces suitable for events up to 130 and 40, respectively. The guest experience is enhanced by abundant outdoor seating across multiple patio areas, permanent fire-pit areas, and a unique, fully fenced off-leash dog park. The residential estate is a custom-built, nearly 4,000-square-foot contemporary ranch, built in 2003 and fully updated in 2022, offering an ideal primary residence or high-value short-term rental opportunity. The chefs dream gourmet kitchen is defined by a massive Calcutta Gold quartz island, a professional Fulgor Milano six-burner range, and premium Bosch appliances. Outdoors, the private, resort-caliber oasis features a custom 27,000-gallon architectural saltwater pool and a seamlessly integrated year-round hot tub. The owners are willing to consider a post-sale consulting role to ensure a smooth transition of the business, production, and operations. 8 Chains North is more than a farmit is a carefully crafted business and lifestyle asset, positioned for its new owner to take the reins and build on its strong foundation. SELLER IS NOT RESPONSIBLE FOR ROLLBACK TAXES. Prospective buyers must sign a Non-Disclosure Agreement and provide Proof of Funds prior to receiving financial information or scheduling a showing. All showings are by appointment only and must be accompanied by the Listing Agents.
| Price History | |
|---|---|
| 5/26/2026 | Listed $3,950,000 |
General Features
| Living Area | 3810 |
|---|---|
| Sewer | On Site Septic,Septic = # of BR |
| Heating | Heat Pump - Electric BackUp |
| Cooling | Attic Fan,Central A/C,Ceiling Fan(s) |
| Utilities | Electric Available,Cable TV Available,Water Available,Propane |
| Possession | Negotiable |
| Roof | Architectural Shingle |
| Zoning | AR1 |
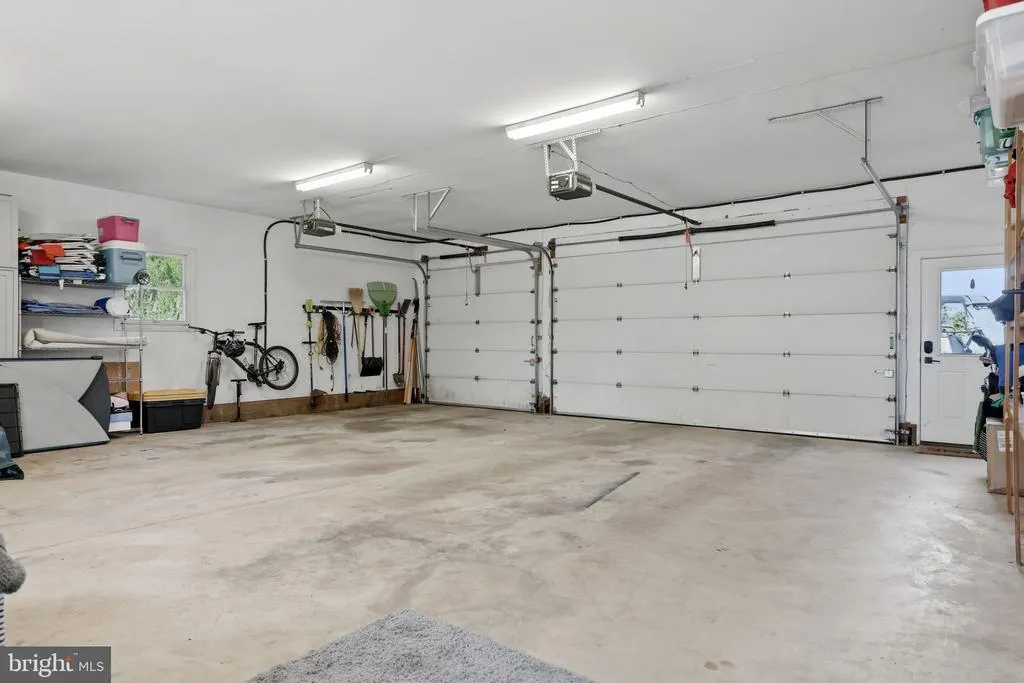
| Garage Spaces | 3.00 |
| Patio/Porch Features | Patio(s) |
| Architectural Style | Contemporary,Raised Ranch/Rambler |
| Pool Features | Saltwater |
| Construction Materials | Frame,Masonry,HardiPlank Type |
| School District | LOUDOUN COUNTY PUBLIC SCHOOLS |
| Exclusions | Contact listing agent. |
| Year Built | 2003 |
| Levels | 1 |
| Tax Year | 2026 |
| Ownership | Fee Simple |
| Cool Fuel | Electric |
| Accessibility | Other |
| County | LOUDOUN |
| New Construction | No |
| Property Type | Residential |
| HOA | No |
| Subdivision Name | PEACOCK |
| Facing Direction | Northeast |
| Garage Y/N | Yes |
| Water Access Y/N | No |
| Other Structures | Above Grade,Below Grade |
| Total Rooms | 13 |
| Full Baths | 3 |
| Status | ACTIVE |
| Directions | Rt. 7 W to Rt. 9 W for 4.9 miles. Left on Daymont Lane. |
| City | WATERFORD |
| Disclosures | Buried Fuel Tanks |
| Senior Community Y/N | No |
| Lot Size Units | Square Feet |
| Lot Size Square Feet | 604177.00 |
| Tax Assessed Value | 1878310.0 |
| Tax Annual Amount | 14339.0 |
| Home Warranty Y/N | No |
| Property Condition | Very Good |
| Structure Type | Detached |
| Condo/Coop Association fee Y/N | No |
| Bathrooms Full Main Level | 3 |
| Bathrooms Count Main Level | 4.00 |
| Price Per Sq Ft Total AG | 1036.75 |
| Acceptable Financing | Cash,Conventional |
| Additional Parcels Y/N | No |
| Historic Y/N | No |
| Lease Considered Y/N | No |
| Vacation Rental Y/N | No |
| Virtual Tour | https://youtu.be/OESCHM9-yyU |
| Total SQFT | 3810 |
| Standard Status | Active |
| Year Built Source | Assessor |
| Legal Subdivision | PEACOCK DIVISION |
| Association Recreation Fee | No |
Interior Features
| Interior Amenities | Bathroom - Soaking Tub,Attic,Bathroom - Walk-In Shower,Entry Level Bedroom,Family Room Off Kitchen,Formal/Separate Dining Room,Kitchen - Gourmet,Kitchen - Island,Upgraded Countertops,Walk-in Closet(s |
|---|---|
| Heating Fuel | Electric |
| Flooring | Luxury Vinyl Plank |
| Total Fireplaces | 2 |
| Fireplace Features | Stone,Gas/Propane,Wood |
| Hot Water | 60+ Gallon Tank |
| Basement (Y/N) | No |
| Heating Y/N | Yes |
| Fireplace Y/N | Yes |
| Above Grade Finished Area | 3810 |
| Half Baths | 1 |
| Central Air Y/N | Yes |
| Total Bedrooms | 4 |
| Main Level Bedrooms | 4 |
| Below Grade Finished Area Unit Type | Square Feet |
| LivingAreaSource | Assessor |
| Laundry Type | Has Laundry |
| Below Grade Unfin Area Units | Square Feet |
| Below Grade Unfin SQFT Source | Assessor |
| Below Grade Finished Area Source | Assessor |
| Bathrooms Half Main Level | 1 |
| Above Grade Finished Area Source | Assessor |
| Above Grade Finished Area Unit Type | Square Feet |
| Total Baths | 4 |
Exterior Features
| Exterior Amenities | Extensive Hardscape |
|---|---|
| Pool | Yes - Personal |
| Fencing | Other |
| Water Source | Well |
| Inclusions | Contact listing agent. |
| Total Parking Spaces | 53 |
| Garage Features | Garage - Side Entry,Garage Door Opener |
| Type of Parking | Attached Garage,Driveway,Parking Lot |
| Land Use Code | AR-1 |
| Foundation Details | Concrete Perimeter |
| Spa | No |
| Water View Y/N | No |
| Lot Size Acres | 13.87 |
| Lot Size Source | Assessor |
| Waterfront Y/N | No |
| Road Responsibility | Road Maintenance Agreement |
| Horse Y/N | No |
| Land Assessed Value | 483100.00 |
| Navigable Water Y/N | No |
| Water Oriented Y/N | No |
| # of Attached Garage Spaces | 3 |
| Parking Lot - # of Spaces | 50 |
Amenities
- Foreclosure
- Views
- Short Sale
- New Construction
- Adult 55+
- Lease To Own
- No HOA Fees
- Furnished
- Primary On Main
- Air Conditioning
- Seller Finance
- Green
- Fixer Upper
- Horse
- Golf
- Fireplace
- Deck
- Garage
- Basement
- Pool
Property vs Single Family Average in 20197
Price
Taxes
Year Built
Visits
 © BRIGHT, All Rights Reserved
