
Views
Address
39260 Charles Town Pike, Hamilton, VA
Price
$ 1,600,000
Property Attributes
- MLS#VALO2126760
- TypeSingle Family
- Listing Status ACTIVE
- CountyLOUDOUN
- CityHamilton
- NeighborhoodCarlton
- Zip20158
- StyleColonial
- Year Built2006
- Taxes$ 12292
- Price$ 1,600,000
- Bedrooms5
- Full Bathrooms6
- Half Bathrooms1
- Sqr Footage6600
- Lot Size3.3 Acres
Data Source:
Bright MLS
Property Description
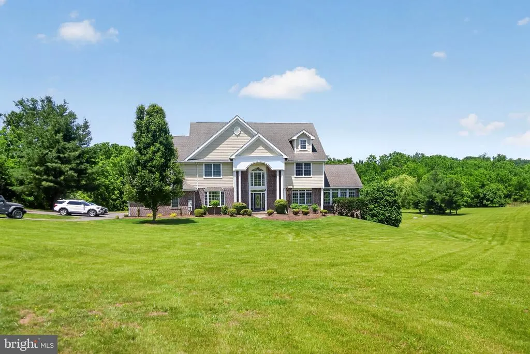
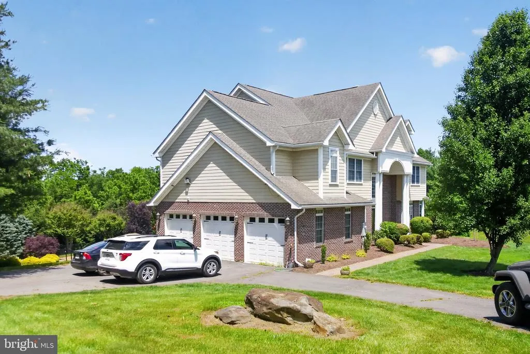
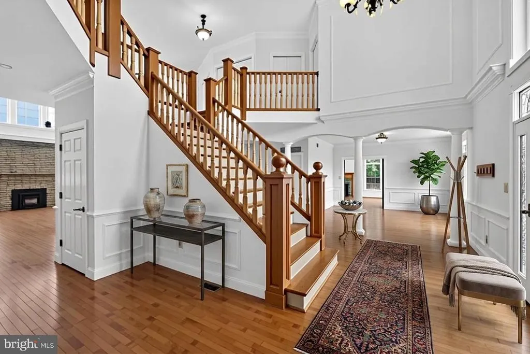
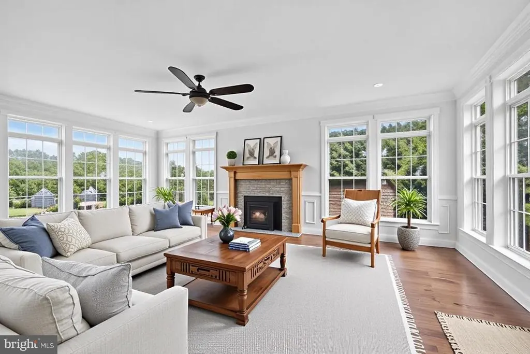
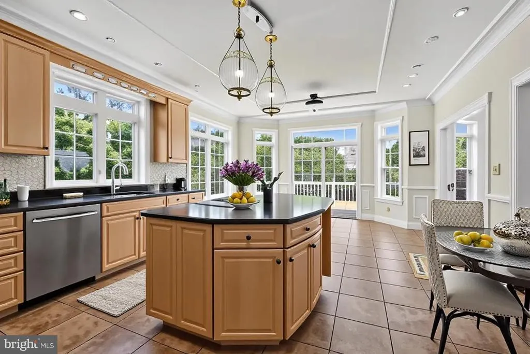
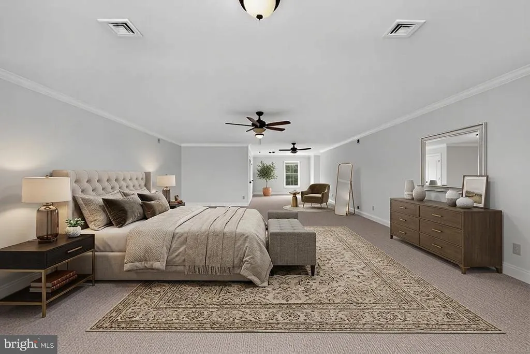
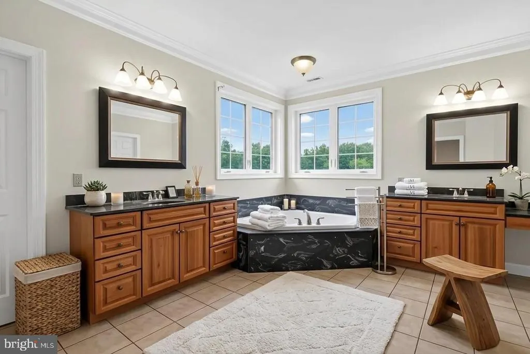
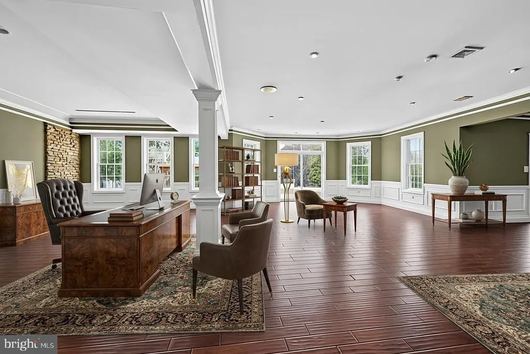
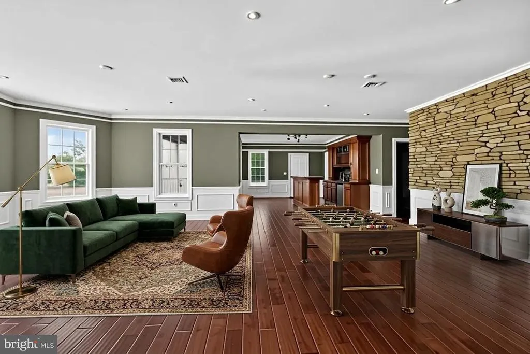
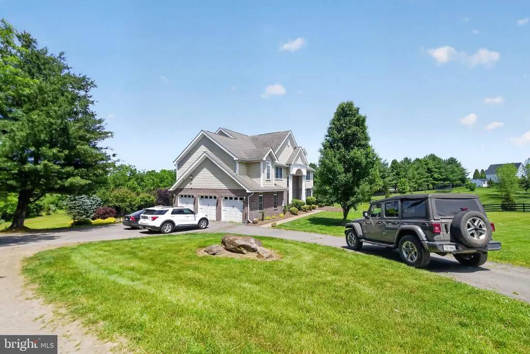
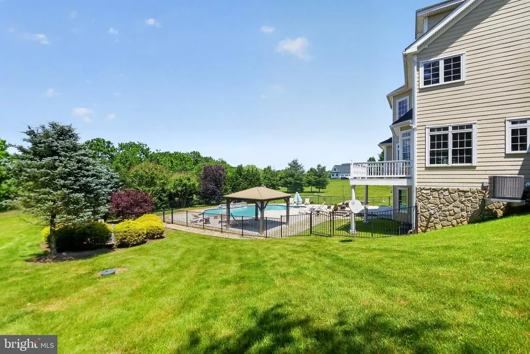
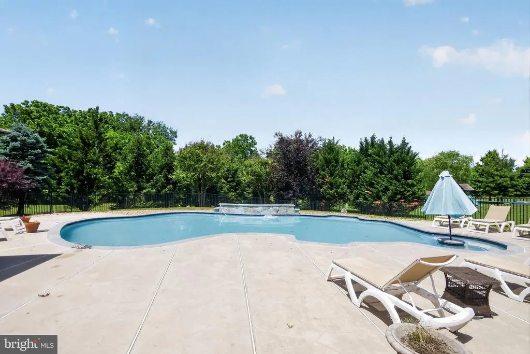
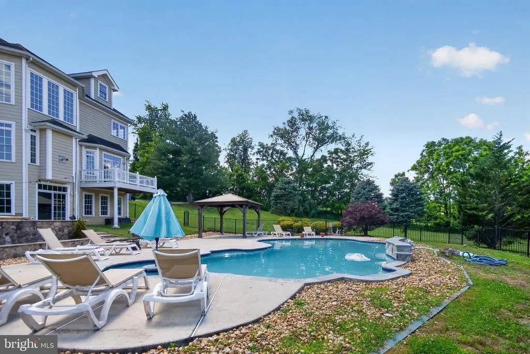
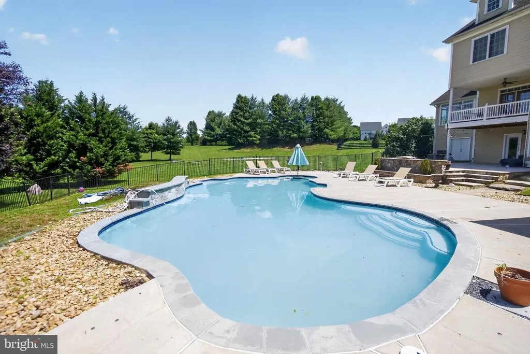
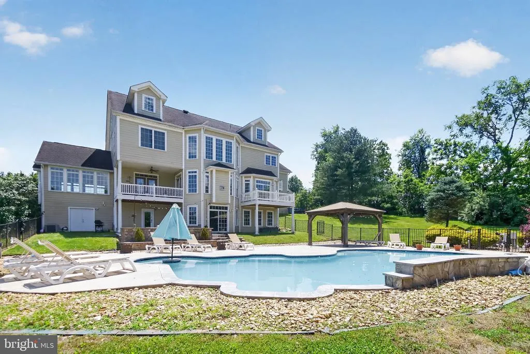
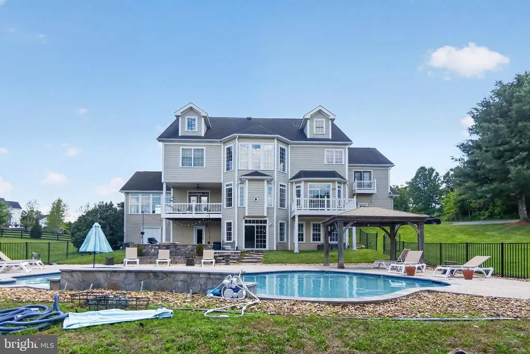
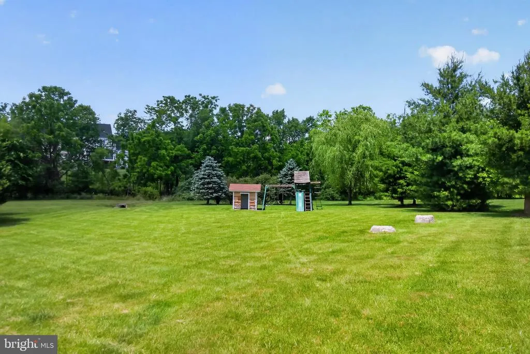
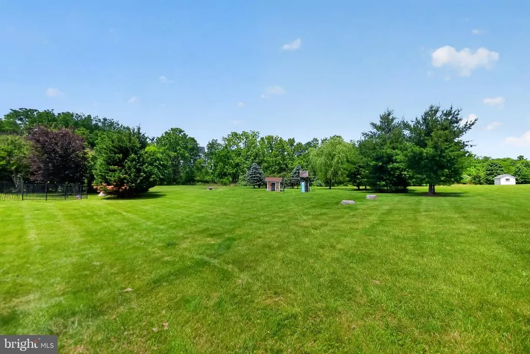
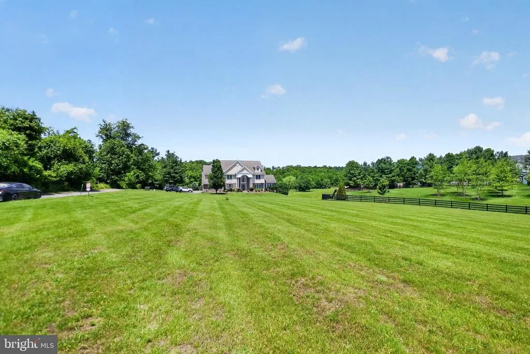
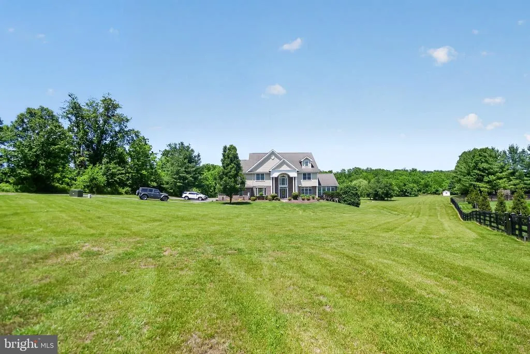
A Masterpiece of Seclusion in the Heart of Wine Country Escape the ordinary and discover a sanctuary designed for the most discerning tastes. Nestled on 3.3 private, tree-lined acres in Hamilton, Virginia, this custom-built estate is the epitome of "Hunt Country" elegance. From the dramatic two-story great room to the sun-drenched conservatory, every detail of this 8,000-square-foot residence has been curated for a life of effortless sophistication. Whether you are hosting an intimate evening in your custom bar or enjoying a quiet morning by the waterfall-adorned pool, this is more than a homeit is a private resort. Located just moments from Loudoun Countys premier wineries and the equestrian charm of Middleburg, and under 30 minutes to Dulles International Airport, this estate offers the rare luxury of total privacy without sacrificing proximity. Key Features: 4 Expansive Levels | 8,000+ Square Feet Resort-Style Pool with Travertine Patio and Fire Pit Gourmet Chefs Kitchen and Bespoke Custom Bar Minutes to Downtown Leesburg and the National Mall
| High School |
|---|
| Woodgrove High School |
| Price History | |
|---|---|
| 6/2/2026 | Listed $1,600,000 |
General Features
| Living Area | 6600 |
|---|---|
| Sewer | Private Septic Tank,Septic < # of BR |
| Heating | Central,Heat Pump - Gas BackUp |
| Cooling | Central A/C,Heat Pump(s) |
| Utilities | Propane |
| Possession | Negotiable |
| Roof | Shingle |
| Appliances | Built-In Microwave,Dishwasher,Dryer,Extra Refrigerator/Freezer,Microwave,Oven - Wall,Oven/Range - Electric,Refrigerator,Stainless Steel Appliances,Washer,Water Heater |
| Zoning | AR1 |
| HOA Fee | 265.00 |
| Garage Spaces | 3.00 |
| Patio/Porch Features | Balconies- Multiple,Brick,Deck(s),Patio(s) |
| Architectural Style | Colonial |
| Construction Materials | Brick,HardiPlank Type |
| School District | LOUDOUN COUNTY PUBLIC SCHOOLS |
| Year Built | 2006 |
| View | Scenic Vista,Panoramic |
| Levels | 4 |
| Tax Year | 2026 |
| Ownership | Fee Simple |
| Cool Fuel | Electric |
| Accessibility | None |
| Assoc Fee Paid Per | Quarterly |
| County | LOUDOUN |
| New Construction | No |
| Property Type | Residential |
| HOA | Yes |
| Subdivision Name | CARLTON |
| Garage Y/N | Yes |
| Water Access Y/N | No |
| Other Structures | Above Grade |
| Full Baths | 6 |
| Status | ACTIVE |
| Directions | From Leesburg,VA,take Route 7 West (Leesburg Bypass) and continue for several miles. Exit onto VA-9 West (Charles Town Pike) toward Hillsboro and Hamilton. Continue on Charles Town Pike. The pro |
| City | HAMILTON |
| Association Name | WATERFORD CREEK |
| Senior Community Y/N | No |
| Lot Size Units | Square Feet |
| Lot Size Square Feet | 143748.00 |
| Tax Assessed Value | 1590240.0 |
| Tax Annual Amount | 12292.0 |
| Structure Type | Detached |
| Condo/Coop Association fee Y/N | No |
| Bathrooms Count Main Level | 1.00 |
| Price Per Sq Ft Total AG | 242.42 |
| Acceptable Financing | Cash,Conventional |
| Vacation Rental Y/N | No |
| Virtual Tour | https://my.matterport.com/show/?m=GkTnakhcv1t |
| Total SQFT | 6600 |
| Standard Status | Active |
| Year Built Source | Assessor |
| Legal Subdivision | CARLTON FAMILY SUBDIVISION |
Interior Features
| Interior Amenities | Bar,Bathroom - Soaking Tub,Bathroom - Walk-In Shower,Breakfast Area,Built-Ins,Butlers Pantry,Ceiling Fan(s),Chair Railings,Crown Moldings,Floor Plan - Traditional,Kitchen - Gourmet,Walk-in Closet(s), |
|---|---|
| Heating Fuel | Propane - Leased |
| Basement | Fully Finished,Walkout Level |
| Flooring | Carpet,Hardwood,Engineered Wood |
| Total Fireplaces | 1 |
| Fireplace Features | Gas/Propane,Wood,Other |
| Hot Water | Electric |
| Basement (Y/N) | Yes |
| Heating Y/N | Yes |
| Window Features | Bay/Bow,Double Pane,Atrium |
| Fireplace Y/N | Yes |
| Above Grade Finished Area | 6600 |
| Half Baths | 1 |
| Central Air Y/N | Yes |
| Total Bedrooms | 5 |
| LivingAreaSource | Estimated |
| Laundry Type | Main Floor,Upper Floor,Hookup |
| Below Grade Unfin Area Units | Square Feet |
| Below Grade Unfin SQFT Source | Assessor |
| Bedrooms Count All Upper Levels | 5 |
| Bedrooms Count Upper Level 1 | 4 |
| Bedrooms Count Upper Level 2 | 1 |
| Bathrooms Half Main Level | 1 |
| Bathrooms Full Upper Level 2 | 1 |
| Bathrooms Full Upper Level 1 | 4 |
| Bathrooms Full Lower Level 1 | 1 |
| Bathrooms Full All Upper Levels | 5 |
| Bathrooms Full All Lower Levels | 1 |
| Bathrooms Count Upper Level 2 | 1.00 |
| Bathrooms Count Upper Level 1 | 4.00 |
| Bathrooms Count Lower Level 1 | 1.00 |
| Bathrooms Count All Upper Levels | 5 |
| Bathrooms Count All Lower Levels | 1 |
| Above Grade Finished Area Source | Estimated |
| Above Grade Finished Area Unit Type | Square Feet |
| Total Baths | 7 |
Exterior Features
| Exterior Amenities | Extensive Hardscape |
|---|---|
| Pool | Yes - Personal |
| Fencing | Aluminum,Partially |
| Lot Features | Backs to Trees,Front Yard,Landscaping,Private,Rear Yard |
| Water Source | Well |
| Total Parking Spaces | 3 |
| Garage Features | Garage - Side Entry |
| Type of Parking | Attached Garage,Driveway |
| Foundation Details | Concrete Perimeter |
| Water View Y/N | No |
| Lot Size Acres | 3.30 |
| Lot Size Source | Estimated |
| Waterfront Y/N | No |
| Door Features | French,Atrium |
| Navigable Water Y/N | No |
| Water Oriented Y/N | No |
| # of Attached Garage Spaces | 3 |
Amenities
- Foreclosure
- Views
- Short Sale
- New Construction
- Adult 55+
- Lease To Own
- No HOA Fees
- Furnished
- Primary On Main
- Air Conditioning
- Seller Finance
- Green
- Fixer Upper
- Horse
- Golf
- Fireplace
- Deck
- Garage
- Basement
- Pool
Property vs Single Family Average in 20158
Price
Taxes
Year Built
Visits
 © BRIGHT, All Rights Reserved
