
Views
Address
254 E Juniper Avenue E, Sterling, VA
Price
$ 675,000
Property Attributes
- MLS#VALO2127092
- TypeSingle Family
- Listing Status ACTIVE
- CountyLOUDOUN
- CitySterling
- NeighborhoodOak Tree
- Zip20164
- StyleContemporary
- Year Built1978
- Taxes$ 5108
- Price$ 675,000
- Bedrooms3
- Full Bathrooms3
- Half Bathrooms1
- Sqr Footage1864
- Lot Size0.23 Acres
Data Source:
Bright MLS
Property Description
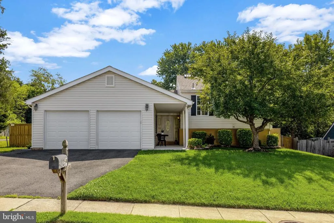
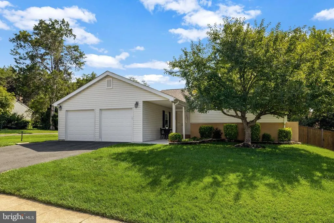
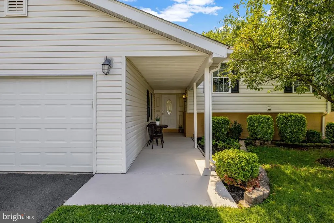
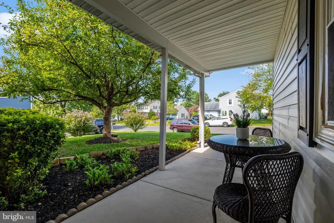
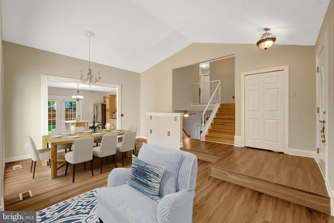
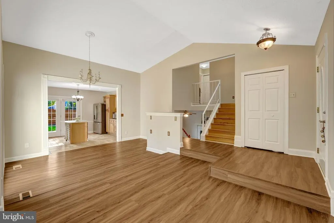
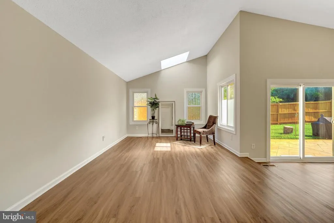
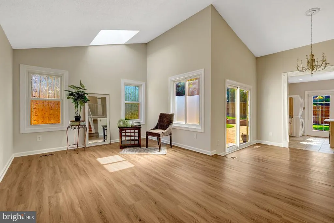
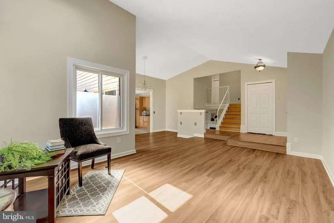
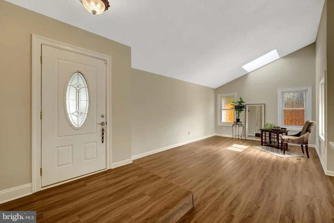
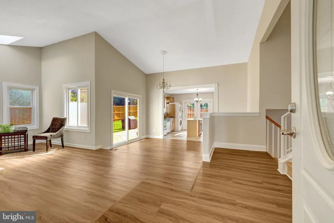
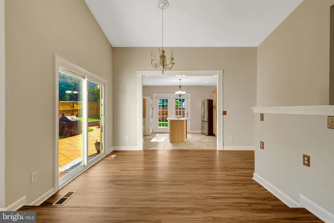
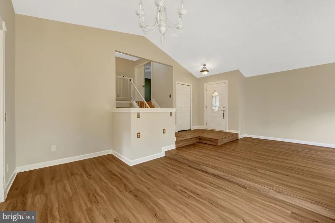
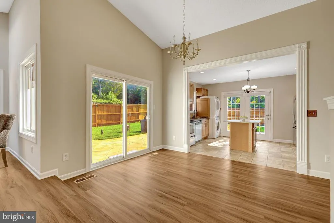
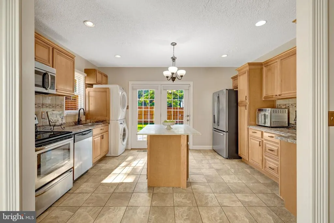
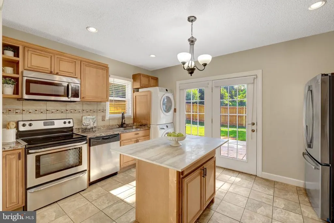
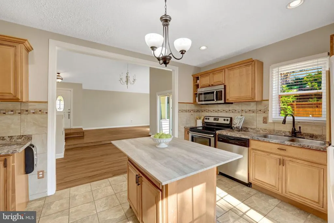
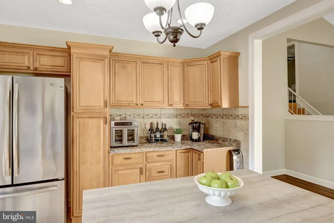
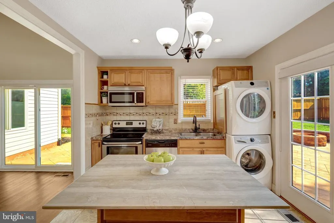
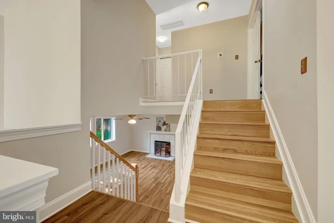
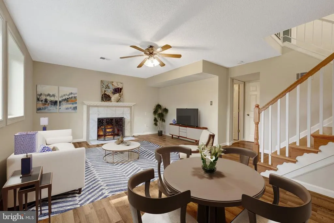
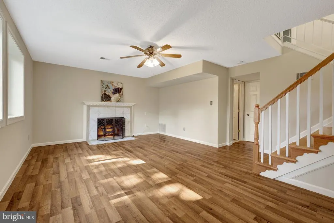
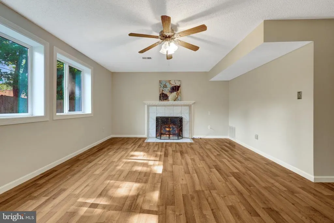
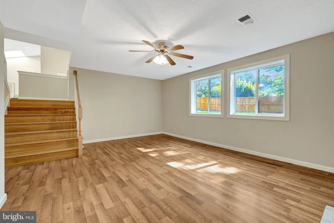
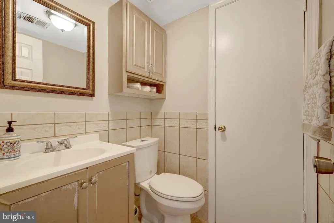
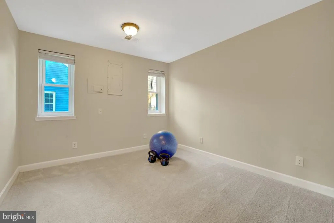
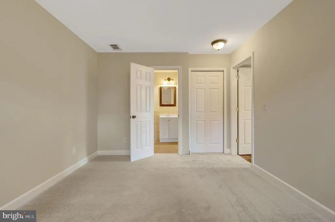
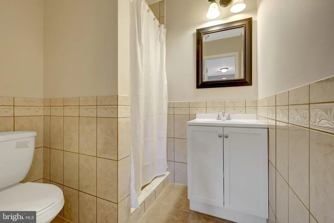
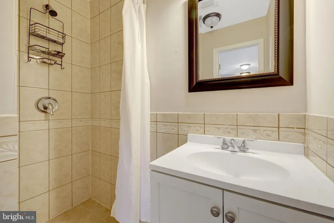
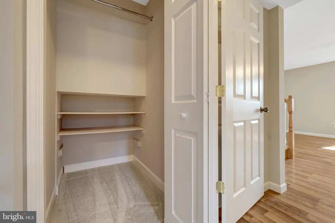
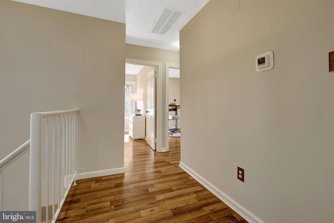
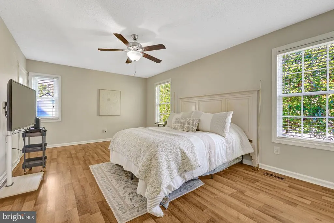
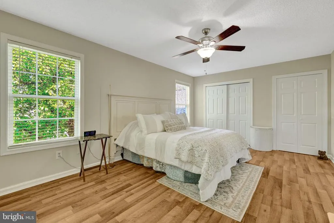
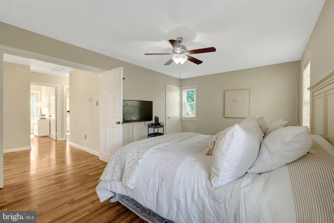
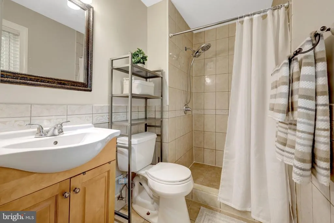
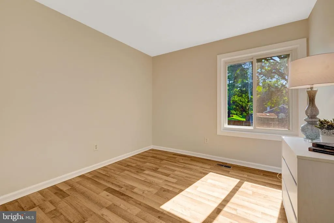
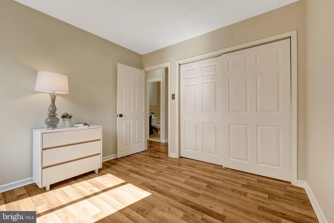

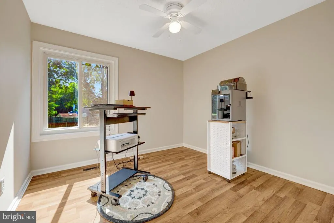
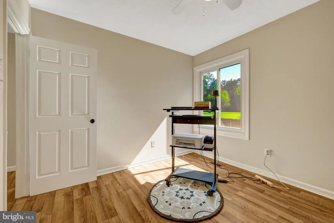
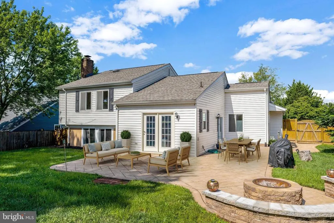
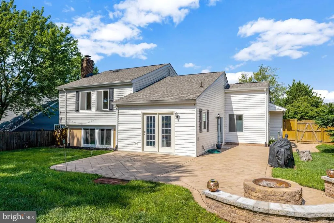
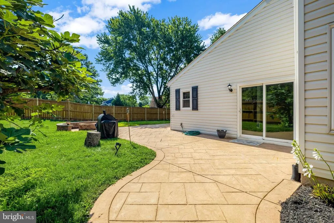
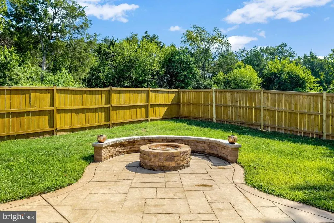
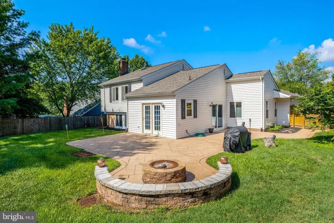
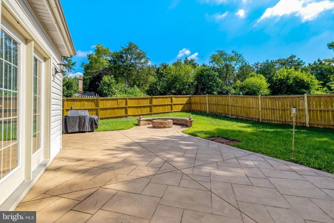
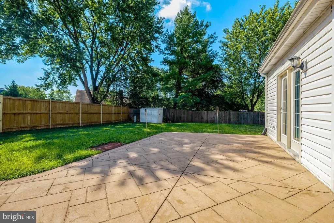
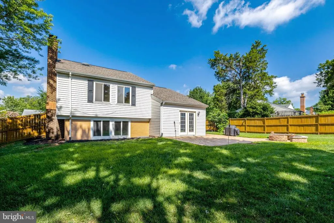
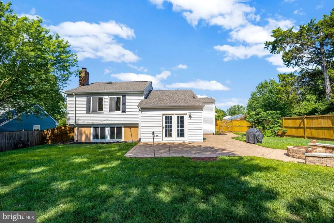
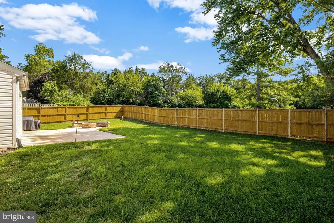
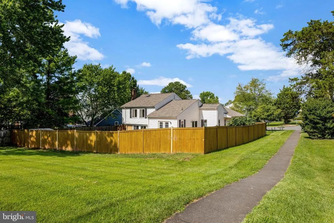
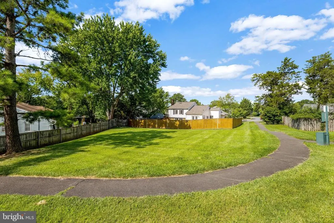
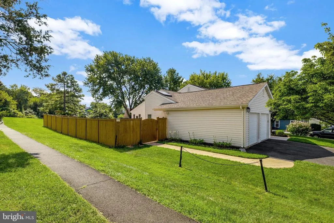
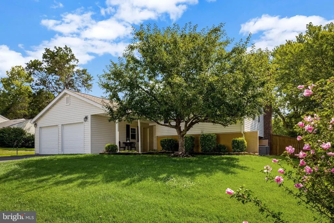
Welcome to a home that truly feels like its meant to be enjoyed and loved! Nestled in the desirable Oak Tree Community, this beautifully updated split-level offers wonderful curb appeal, an inviting covered front porch, and a warm, welcoming interior filled with natural light. Step inside to soaring cathedral ceilings, an abundance of windows, LVP flooring, and fresh paint throughoutcreating a bright, airy, and move-in-ready space youll be proud to call home! The upper level features a spacious primary bedroom with ensuite bath, plus two additional bedrooms and another full bath. The lower level offers a large family room with bright windows, a cozy fireplace, a 4th bedroom with brand-new carpet, ensuite bath, and convenient powder room. The kitchen features a stone-covered island and French doors leading directly to the backyard. Outside, enjoy the large, flat backyard with a spacious patio and built-in fire pitperfect for entertaining, relaxing, and making memories. A wonderful blend of comfort, thoughtful updates, and inviting indoor and outdoor living! Valuable Updates will give you peace of mind and make this home move-ready: Fresh paint & carpet 2026, Washer/Dryer 2018, HVAC 2022, Roof 2020, Refrigerator 2019, Patio 2023, Garage doors 2016, Fence 2019. The low HOA fee includes a newly updated (2024) community pool & playground. Nearby there are walking/biking trails such as the WO&D trail. Conveniently located near major commuter routes, Dulles Airport, shopping, restaurants, parks, and so much more. Don't miss this one!
| Price History | |
|---|---|
| 8/18/2026 | Listed $675,000 |
General Features
| Living Area | 1864 |
|---|---|
| Sewer | Public Sewer |
| Heating | Forced Air |
| Cooling | Central A/C |
| Utilities | Electric Available,Water Available |
| Possession | Negotiable |
| Roof | Tile |
| Appliances | Disposal,Dryer,Icemaker,Microwave,Refrigerator,Stove,Washer,Built-In Microwave,Dishwasher |
| Zoning | R4 |
| HOA Fee | 68.00 |
| Garage Spaces | 2.00 |
| Association Fee Includes | Management,Pool(s),Reserve Funds |
| Patio/Porch Features | Patio(s) |
| Architectural Style | Contemporary |
| Construction Materials | Vinyl Siding,Aluminum Siding |
| School District | LOUDOUN COUNTY PUBLIC SCHOOLS |
| Year Built | 1978 |
| View | Trees/Woods |
| Levels | 3 |
| Tax Year | 2026 |
| Ownership | Fee Simple |
| Cool Fuel | Electric |
| Section | 3 |
| Accessibility | None |
| Assoc Fee Paid Per | Monthly |
| County | LOUDOUN |
| New Construction | No |
| Property Type | Residential |
| Association Amenities | Common Grounds,Jog/Walk Path,Pool - Outdoor |
| HOA | Yes |
| Subdivision Name | OAK TREE |
| Garage Y/N | Yes |
| Water Access Y/N | No |
| Other Structures | Above Grade,Below Grade |
| Transportation | Airport less than 10 miles,Bus Stop less than 1 mile,Commuter Lots less than 5 miles |
| Full Baths | 3 |
| Status | ACTIVE |
| Directions | Head West on VA-7 W towards Leesburg Pike,turn left onto Reston Pkwy,turn right onto Wiehle Ave,turn right onto VA-228 N/Dranesville Rd,turn left onto State Rte 604/Sugarland Rd,turn left onto E Chur |
| City | STERLING |
| Disclosures | Prop Disclosure,Lead Based Paint - Federal |
| Association Name | OAK TREE POA |
| Senior Community Y/N | No |
| Lot Size Units | Square Feet |
| Lot Size Square Feet | 10019.00 |
| Tax Assessed Value | 657210.0 |
| Tax Annual Amount | 5108.0 |
| Property Condition | Excellent |
| Structure Type | Detached |
| Condo/Coop Association fee Y/N | No |
| Bathrooms Count Main Level | 0.00 |
| Price Per Sq Ft Total AG | 487.72 |
| Historic Y/N | No |
| Lease Considered Y/N | No |
| Vacation Rental Y/N | No |
| Total SQFT | 1864 |
| Standard Status | Active |
| Year Built Source | Assessor |
| Legal Subdivision | OAK TREE |
| Tax Lot | 20 |
Interior Features
| Interior Amenities | Dining Area,Kitchen - Island,Window Treatments,Ceiling Fan(s),Bathroom - Stall Shower,Bathroom - Tub Shower,Carpet,Floor Plan - Open,Primary Bath(s) |
|---|---|
| Heating Fuel | Electric |
| Basement | Interior Access,Full |
| Flooring | Carpet,Ceramic Tile,Luxury Vinyl Plank |
| Total Fireplaces | 1 |
| Fireplace Features | Screen |
| Hot Water | Electric |
| Basement (Y/N) | Yes |
| Heating Y/N | Yes |
| Window Features | Replacement |
| Fireplace Y/N | Yes |
| Above Grade Finished Area | 1384 |
| Half Baths | 1 |
| Central Air Y/N | Yes |
| Total Bedrooms | 3 |
| Below Grade Finished Area | 480 |
| Room Type | Dining Room,Primary Bedroom,Bedroom 2,Bedroom 3,Kitchen,Game Room,Family Room,Foyer |
| Below Grade Finished Area Unit Type | Square Feet |
| LivingAreaSource | Assessor |
| Laundry Type | Main Floor |
| Below Grade Unfin Area Units | Square Feet |
| Below Grade Unfin SQFT Source | Assessor |
| Below Grade Finished Area Source | Assessor |
| Bedrooms Count All Upper Levels | 3 |
| Bedrooms Count Upper Level 1 | 3 |
| Bathrooms Half Lower Level 1 | 1 |
| Bathrooms Half All Lower Levels | 1 |
| Bathrooms Full Upper Level 1 | 2 |
| Bathrooms Full Lower Level 1 | 1 |
| Bathrooms Full All Upper Levels | 2 |
| Bathrooms Full All Lower Levels | 1 |
| Bathrooms Count Upper Level 1 | 2.00 |
| Bathrooms Count Lower Level 1 | 2.00 |
| Bathrooms Count All Upper Levels | 2 |
| Bathrooms Count All Lower Levels | 2 |
| Above Grade Finished Area Source | Assessor |
| Above Grade Finished Area Unit Type | Square Feet |
| Total Baths | 4 |
Exterior Features
| Exterior Amenities | Extensive Hardscape |
|---|---|
| Pool | No Pool |
| Fencing | Rear,Fully |
| Parking Features | Asphalt Driveway |
| Lot Features | Trees/Wooded,Private |
| Water Source | Public |
| Total Parking Spaces | 2 |
| Garage Features | Garage Door Opener |
| Type of Parking | Attached Garage |
| Foundation Details | Concrete Perimeter |
| Water View Y/N | No |
| Lot Size Acres | 0.23 |
| Lot Size Source | Assessor |
| Waterfront Y/N | No |
| Door Features | French |
| Land Assessed Value | 234400.00 |
| Navigable Water Y/N | No |
| Water Oriented Y/N | No |
| # of Attached Garage Spaces | 2 |
Room Details
| Room | Dimensions | Level | Flooring | Details |
|---|---|---|---|---|
| Bedroom 2 | Unspecified | |||
| Bedroom 3 | Unspecified | |||
| Dining Room | Unspecified | |||
| Family Room | Unspecified | |||
| Foyer | Unspecified | |||
| Game Room | Unspecified | Fireplace - Electric | ||
| Kitchen | Unspecified | |||
| Primary Bedroom | Unspecified |
Amenities
- Foreclosure
- Views
- Short Sale
- New Construction
- Adult 55+
- Lease To Own
- No HOA Fees
- Furnished
- Primary On Main
- Air Conditioning
- Seller Finance
- Green
- Fixer Upper
- Horse
- Golf
- Fireplace
- Deck
- Garage
- Basement
- Pool
Property vs Single Family Average in 20164
Price
Taxes
Year Built
Visits
 © BRIGHT, All Rights Reserved
