
Views
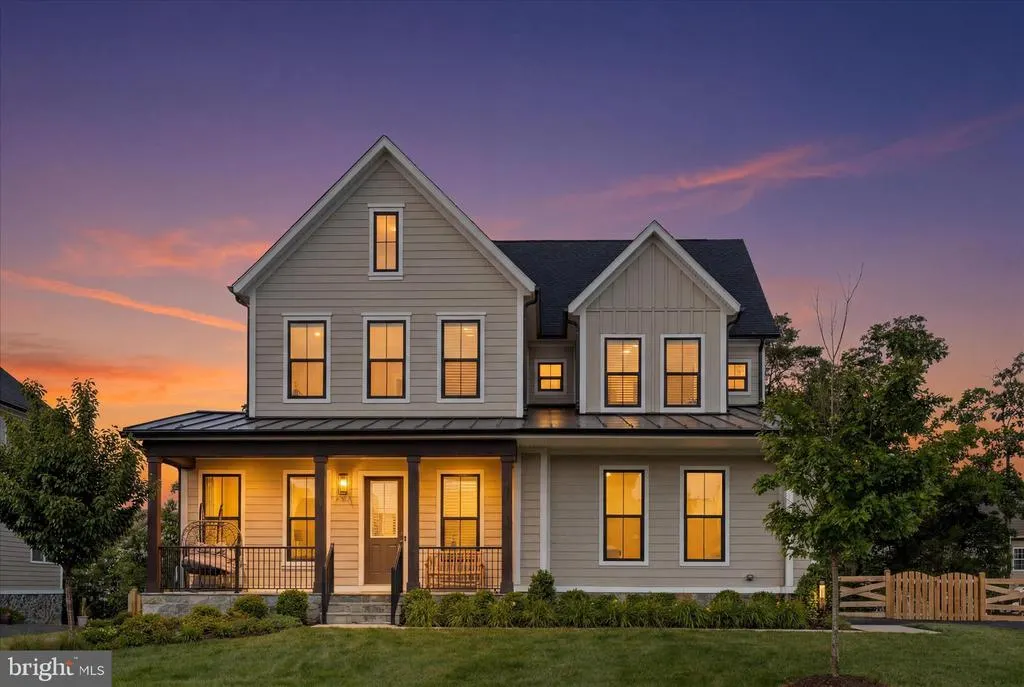
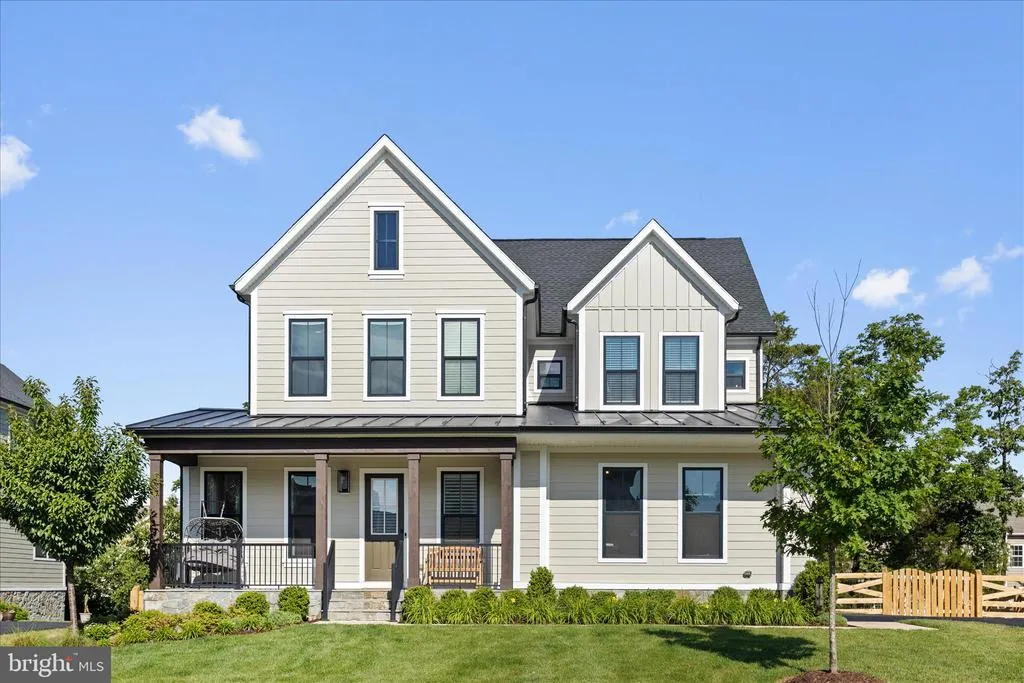
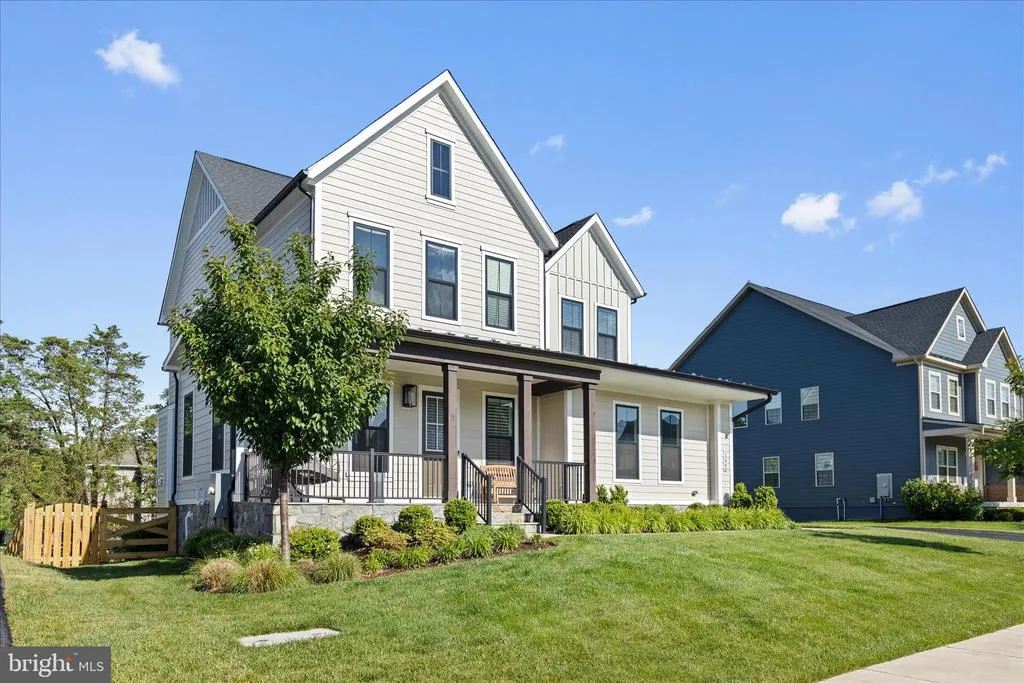
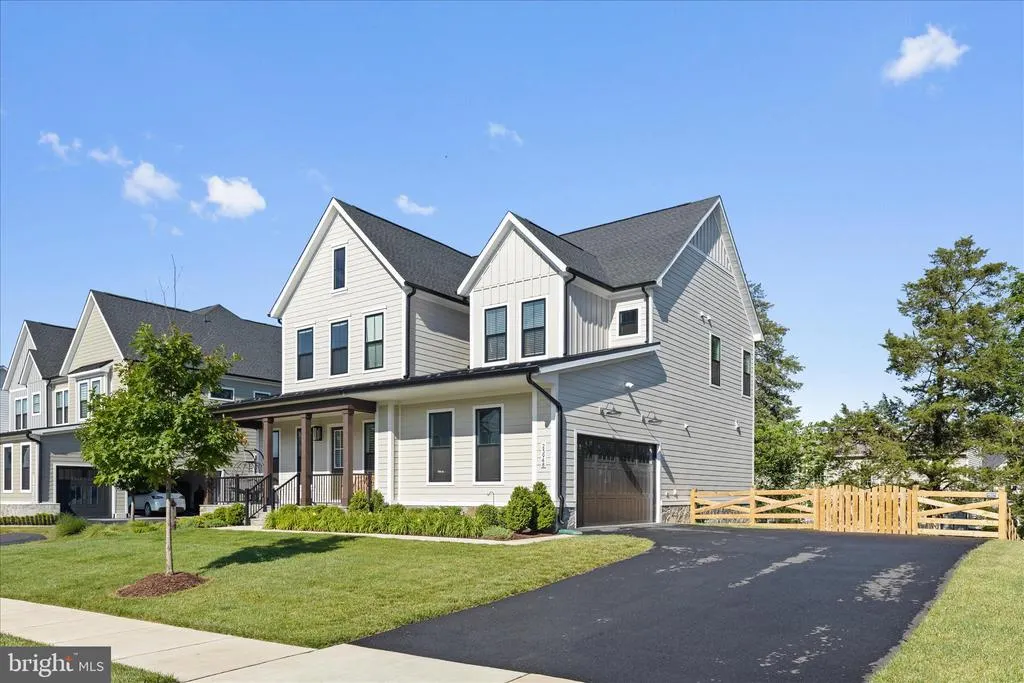
Address
23948 Nightsong Court, Aldie, VA
Price
$ 1,350,000
Property Attributes
- MLS#VALO2127218
- TypeSingle Family
- Listing Status ACTIVE
- CountyLOUDOUN
- CityAldie
- NeighborhoodHartland
- Zip20105
- StyleFarmhouse/National Folk
- Year Built2023
- Taxes$ 10876
- Price$ 1,350,000
- Bedrooms5
- Full Bathrooms4
- Half Bathrooms1
- Sqr Footage4354
- Lot Size0.26 Acres
Data Source:
Bright MLS
Property Description
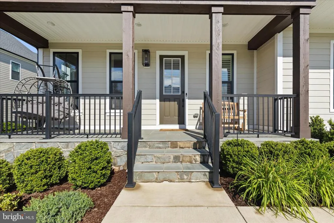
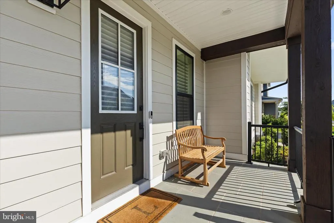
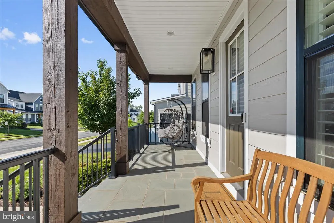
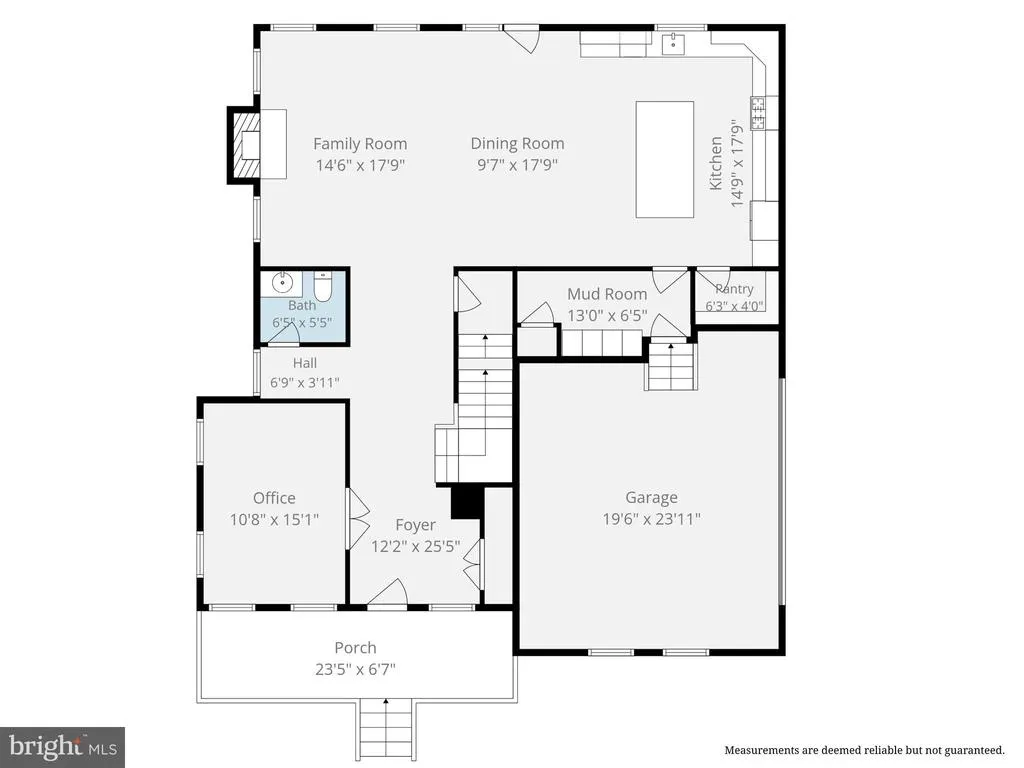
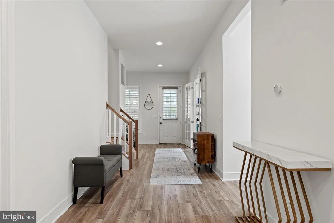
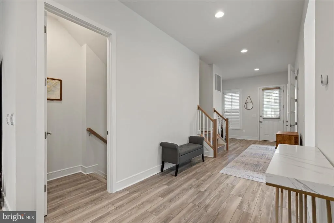
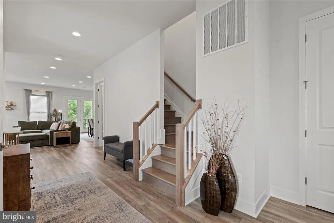
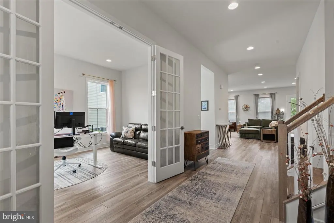
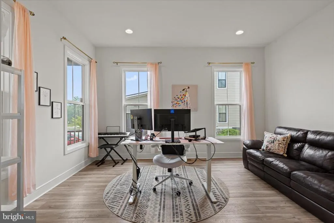
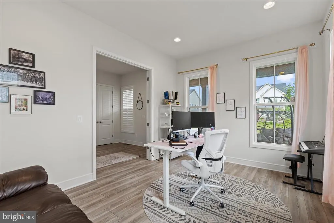
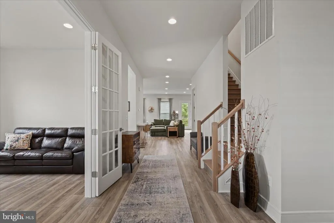
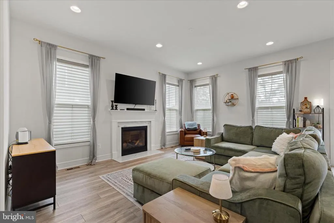
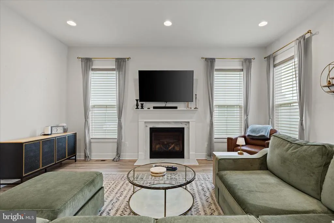
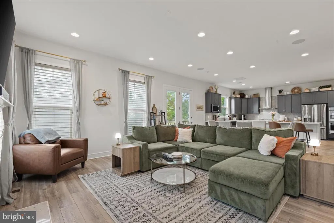
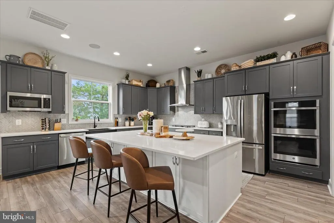
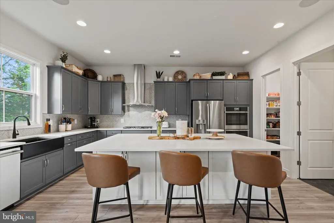
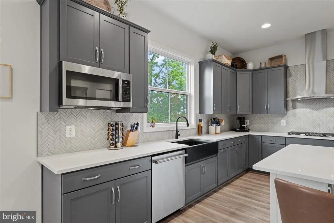
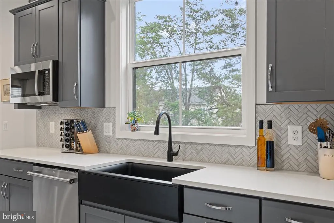
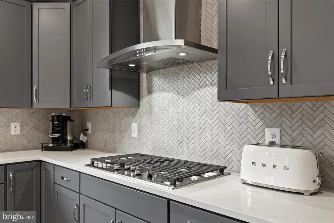
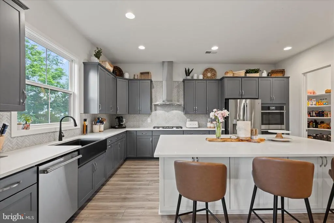
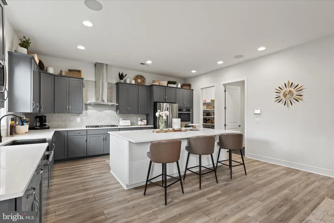
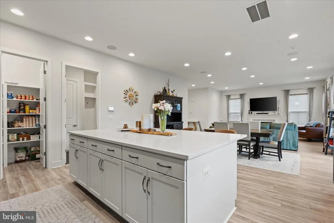
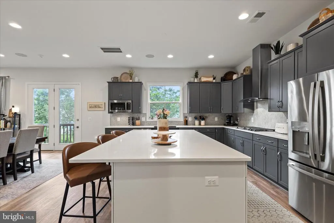
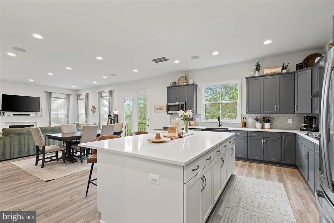
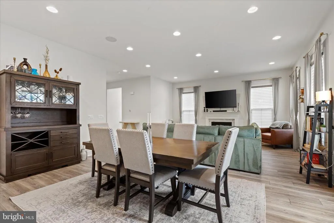
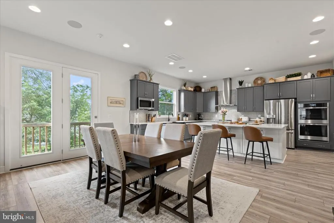
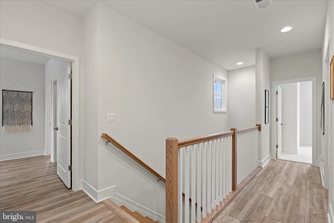
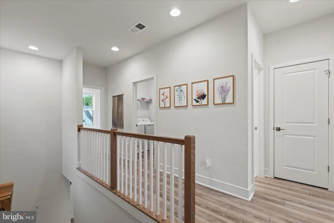
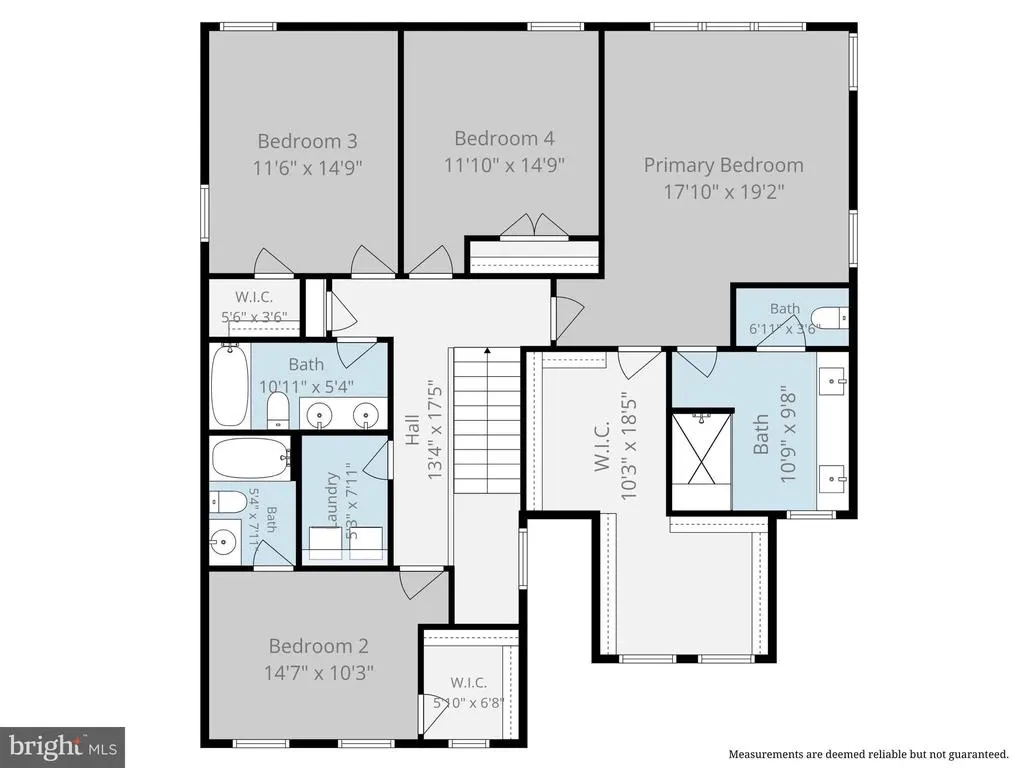
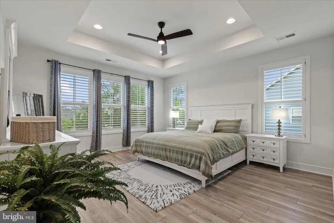
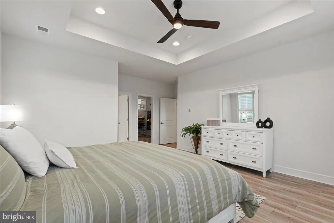
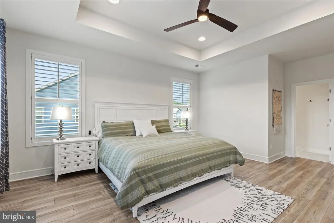
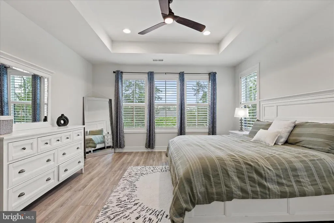
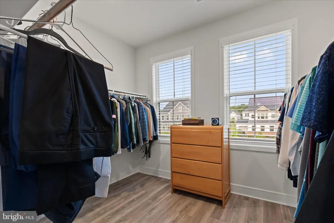
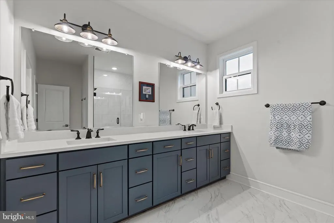
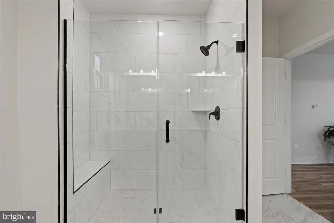
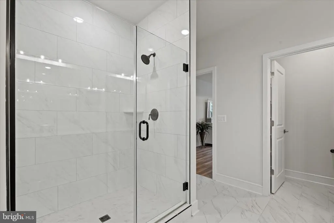
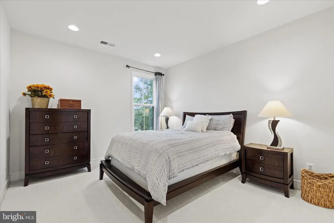
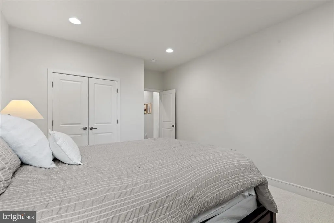
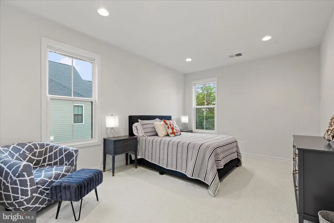
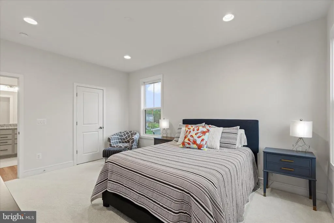
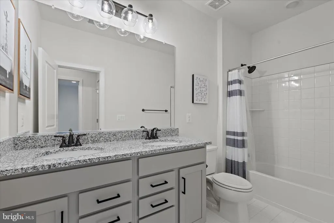
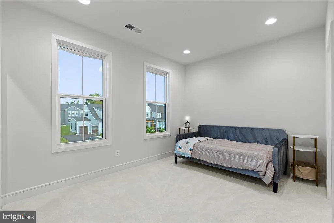
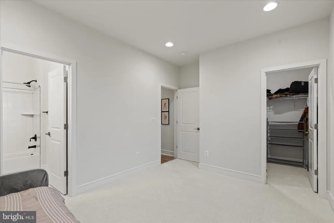
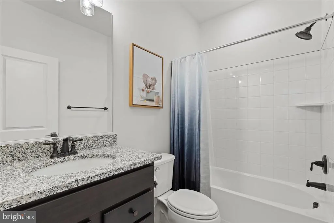
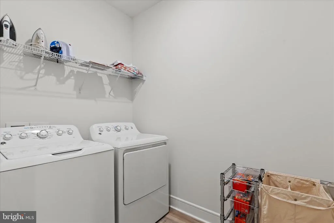
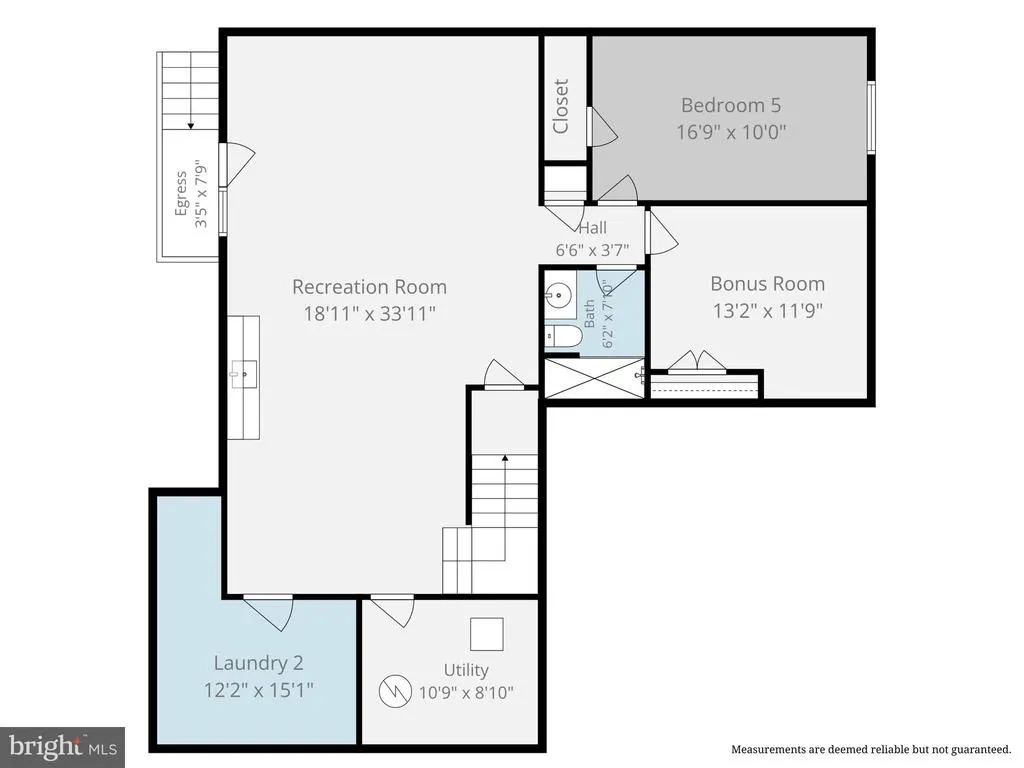
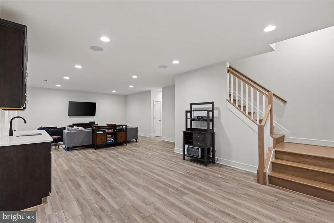
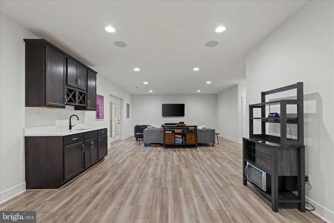
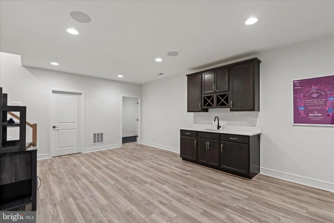
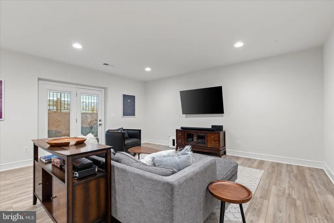
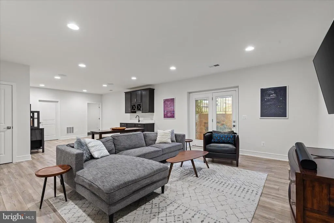
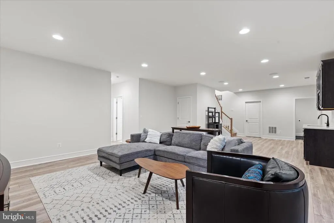
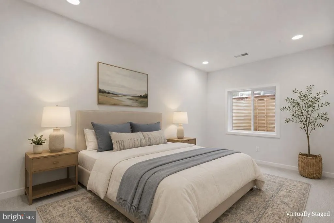
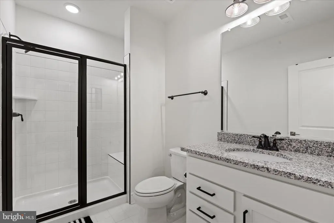
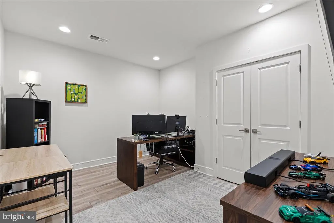
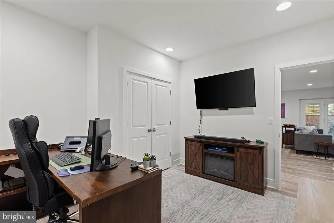
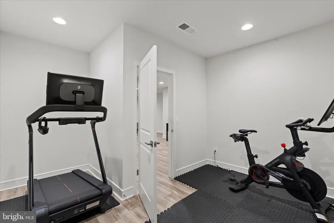
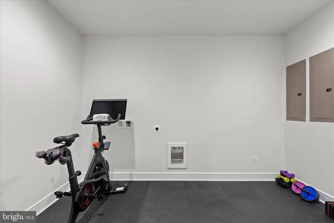
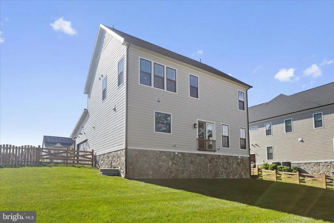
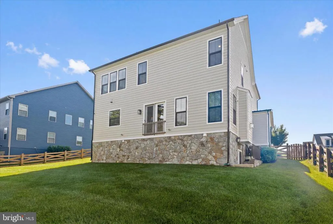
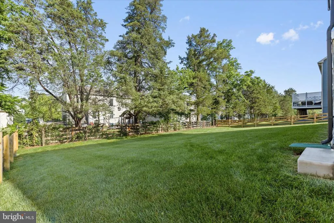
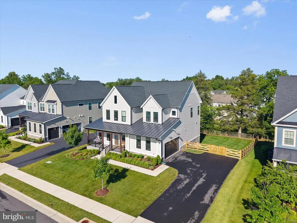
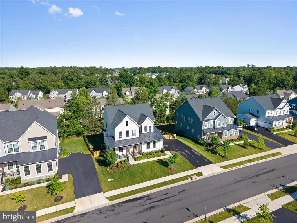
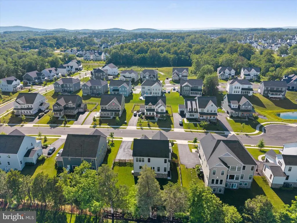
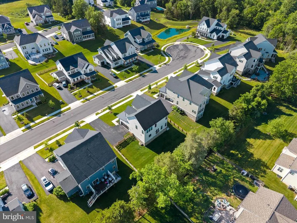
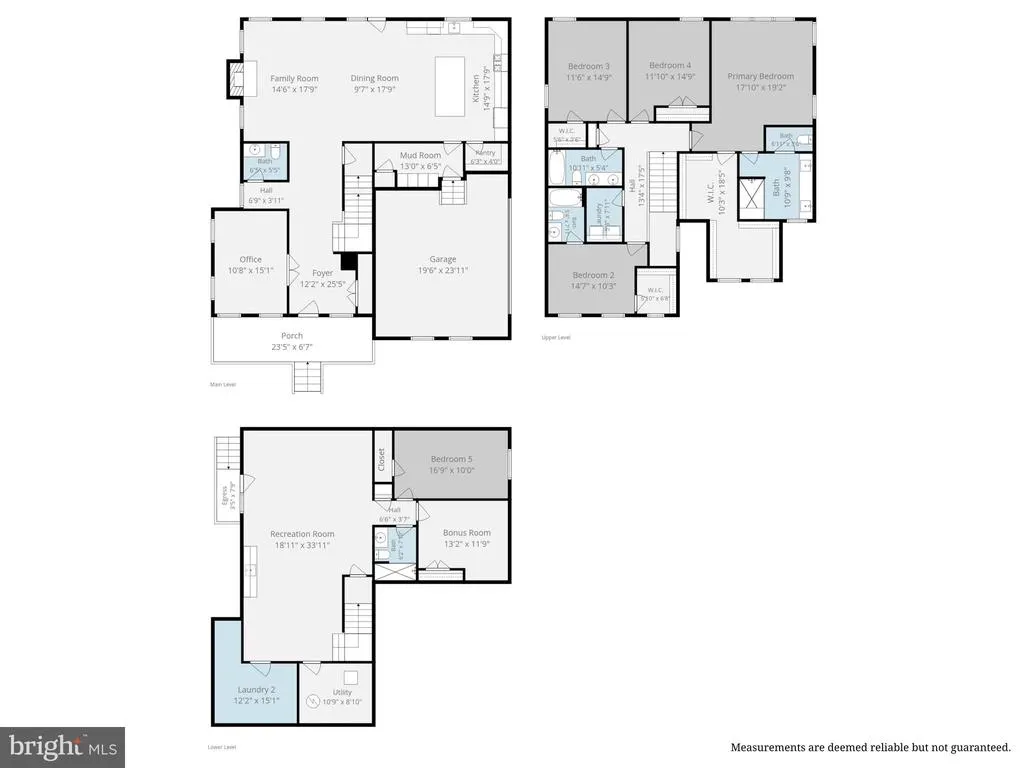
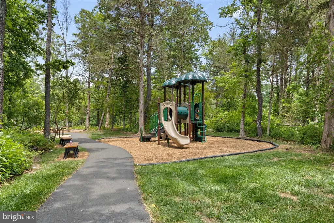
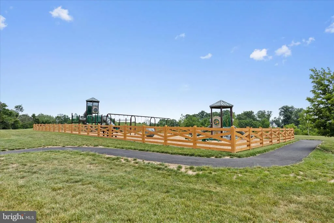
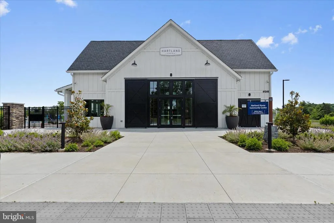
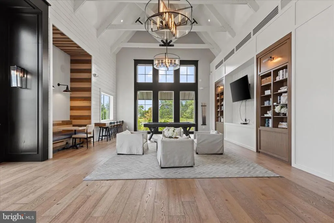
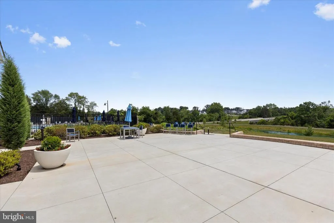
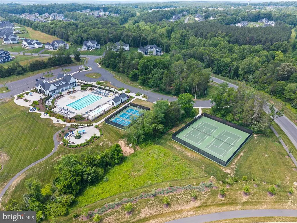
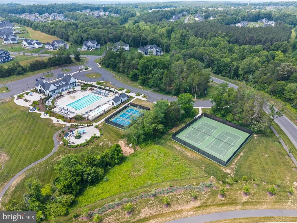
Tucked within one of Hartlands most coveted enclaves, this exceptional Northwest-facing Grandin III by Van Metre Homes offers a rare blend of luxury, privacy, and timeless Modern Farmhouse design. Perfectly positioned on an interior cul-de-sac, the setting feels distinctly removed from the larger development atmosphere found elsewhere in the community, creating a more intimate and tranquil backdrop for everyday living. From the moment of arrival, the homes architectural presence stands apart. The HardiPlank exterior, welcoming flagstone walkway, expansive flagstone front porch, and two-car side-load garage create a refined streetscape with enhanced curb appeal that discerning buyers immediately recognize. Inside, three beautifully finished levels showcase more than $200,000 in carefully selected builder upgrades and enhancements. Thoughtfully designed for both everyday living and entertaining, the home is filled with natural light and refined finishes throughout. The inviting family room serves as a central gathering space, highlighted by a designer Westcott built-in mantel with an elegant Arctic Gray marble surround that creates a sophisticated focal point. The heart of the home is the spectacular gourmet kitchen, designed for both everyday living and memorable occasions. An oversized extended island anchors the space, complemented by premium Level 3 cabinetry, a complete GE gourmet gas appliance package, abundant prep space, and sophisticated finishes throughout. Whether hosting a holiday celebration or enjoying a quiet morning coffee, the kitchen effortlessly balances elegance and functionality. One of the home's most valuable enhancements is the two-level study extension, a premium builder option that adds finished square footage and versatility across both levels creating ideal spaces for remote work, creative pursuits, or quiet retreat. Upstairs, the luxurious primary suite offers a peaceful sanctuary highlighted by a coffered ceiling and luxury vinyl plank flooring. The spa-inspired primary bath showcases floor-to-ceiling Carrara tile, a frameless glass shower, and elevated designer finishes. Three additional generously sized bedrooms with upgraded carpeting complete the upper level, along with the conveniently located bedroom-level laundry room, thoughtfully designed to simplify everyday living. The fully finished walk-up lower level extends the home's impressive living space with a spacious recreation room, stylish wet bar, an additional bedroom, a versatile flex room, and a full bathroom. A valuable floor plan enhancement includes the expanded lower-level laundry/storage room, currently configured as a private fitness space. While the primary laundry room is conveniently located on the bedroom level, this flexible area was designed with connections for a future second washer and dryer, offering exceptional versatility for multigenerational living, long-term guests, or evolving household needs.Additional upgrades include whole-home luxury vinyl plank flooring throughout the main living areas, 42 recessed lights, structured wiring and security prewire, EV charging circuit, and a whole-house water filtration system, delivering modern comfort and convenience at every turn. Beyond the home itself, residents enjoy Hartlands sought-after amenities, scenic open spaces, trails, and community gathering areas. Yet it is this home's unique position within the neighborhood offering a greater sense of privacy, space, and serenity that truly sets it apart. A rare opportunity to own a thoughtfully upgraded luxury residence where exceptional craftsmanship, premium finishes, and an enviable setting come together to create something truly special.
| Elementary School | Middle School | High School |
|---|---|---|
| Hovatter Elementary School | Gum Spring Middle School | John Champe High School |
| Price History | |
|---|---|
| 6/15/2026 | Listed $1,350,000 |
General Features
| Living Area | 4354 |
|---|---|
| Sewer | Public Sewer |
| Heating | Forced Air,Zoned |
| Cooling | Central A/C,Zoned |
| Utilities | Under Ground |
| Possession | Settlement,Negotiable |
| Appliances | Built-In Microwave,Dryer,Washer,Cooktop,Dishwasher,Disposal,Refrigerator,Icemaker,Oven - Wall,Oven - Double,Stainless Steel Appliances |
| Zoning | TR1UBF |
| HOA Fee | 244.00 |
| Garage Spaces | 2.00 |
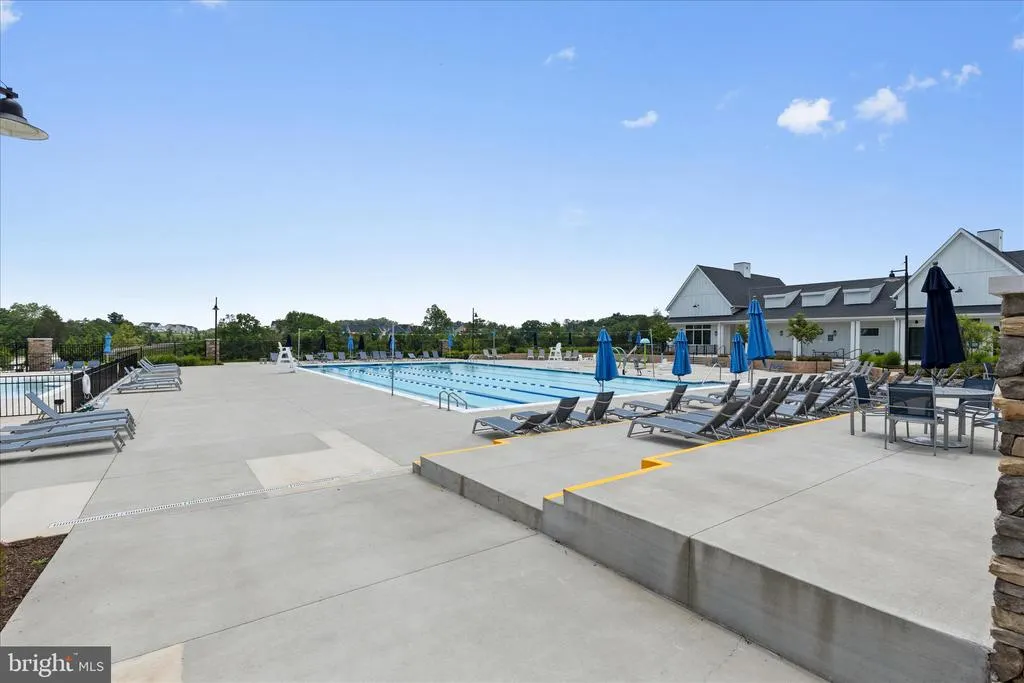
| Association Fee Includes | Common Area Maintenance,Pool(s),Recreation Facility,Road Maintenance,Snow Removal,Trash |
| Patio/Porch Features | Porch(es),Deck(s) |
| Architectural Style | Farmhouse/National Folk |
| Construction Materials | HardiPlank Type |
| School District | LOUDOUN COUNTY PUBLIC SCHOOLS |
| Year Built | 2023 |
| Electric | 120/240V,220 Volts |
| View | Trees/Woods |
| Levels | 3 |
| Tax Year | 2026 |
| Ownership | Fee Simple |
| Cool Fuel | Electric |
| Accessibility | None |
| Assoc Fee Paid Per | Monthly |
| County | LOUDOUN |
| New Construction | No |
| Property Type | Residential |
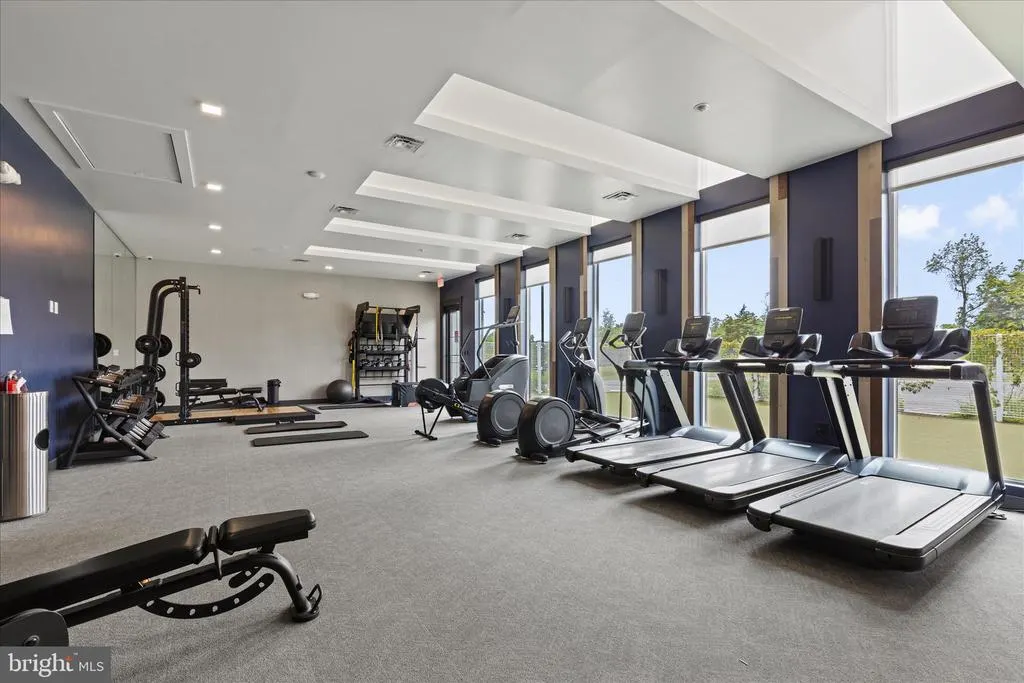
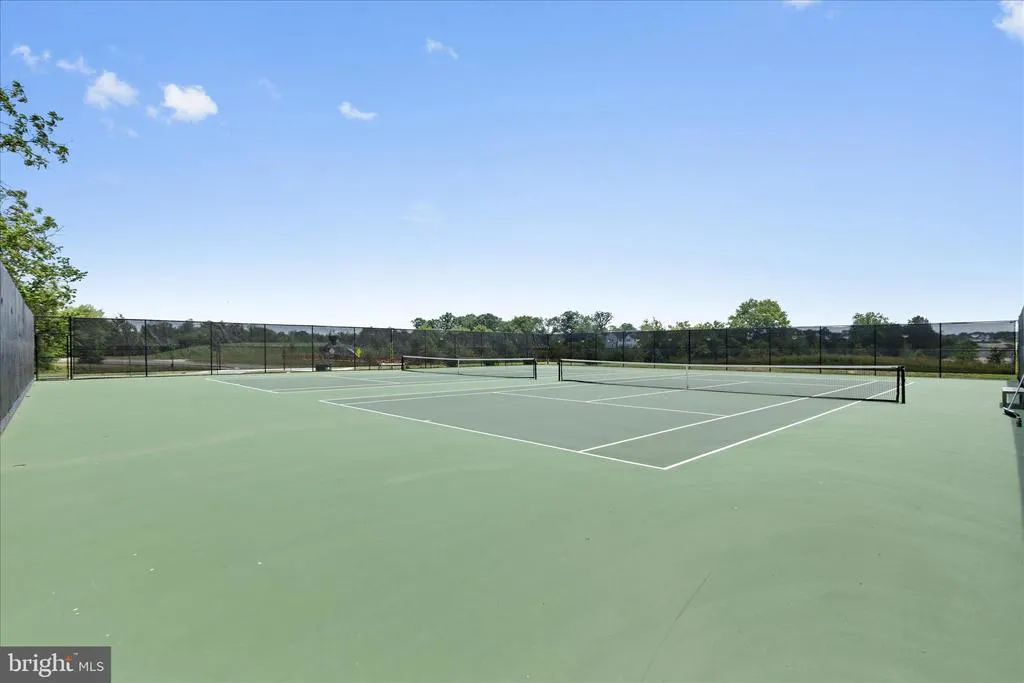
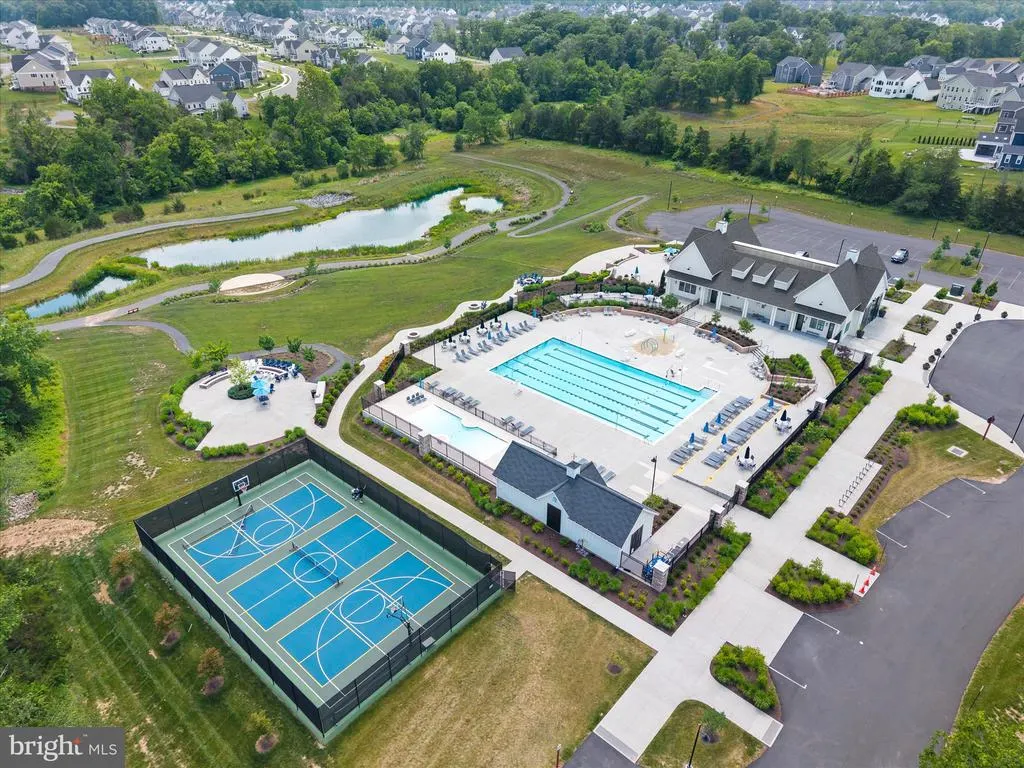
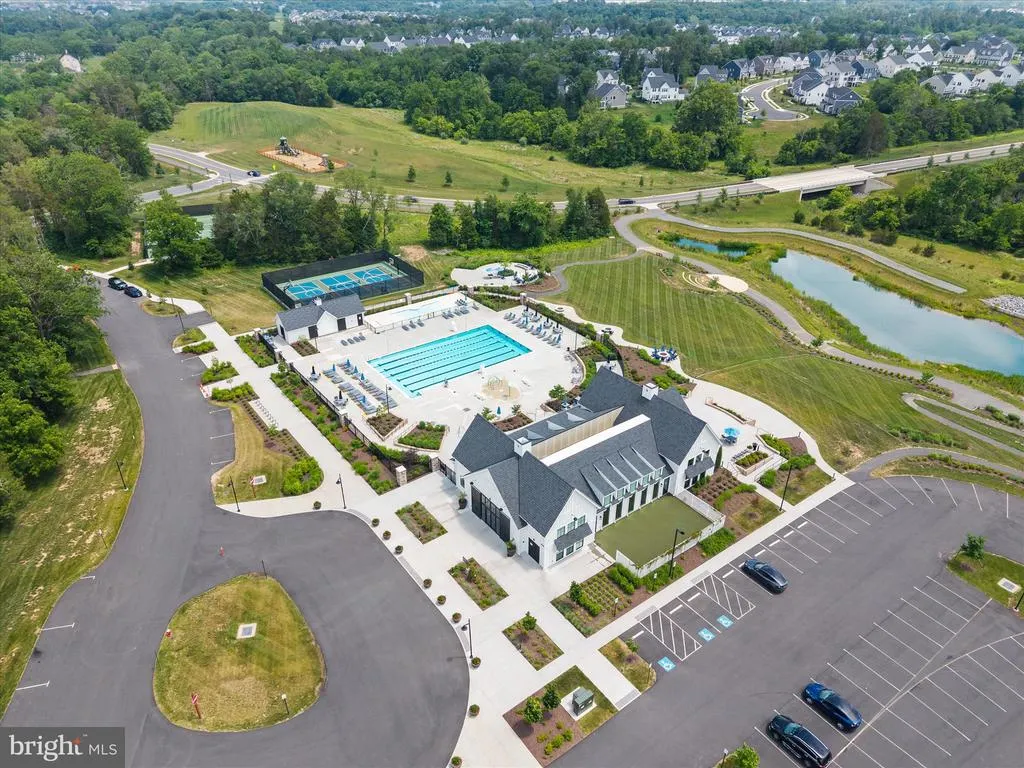
| Association Amenities | Basketball Courts,Bike Trail,Common Grounds,Club House,Community Center,Fitness Center,Jog/Walk Path,Picnic Area,Pool - Outdoor,Tennis Courts,Volleyball Courts,Tot Lots/Playground,Pickleball Courts |
| HOA | Yes |
| Subdivision Name | HARTLAND |
| Facing Direction | Northwest |
| Garage Y/N | Yes |
| Water Access Y/N | No |
| Other Structures | Above Grade,Below Grade |
| Transportation | Airport less than 10 miles |
| Full Baths | 4 |
| Status | ACTIVE |
| Directions | Take Route 50 West toward Aldie,turn right onto Lenah Ridge Place. Left on Mill Wheel Pl. Left on Windfall Dr. Right on Nightsong Ct |
| City | ALDIE |
| Disclosures | Prop Disclaimer,Subject to Condo/HOA Docs |
| Association Name | HARTLAND |
| Senior Community Y/N | No |
| Lot Size Units | Square Feet |
| Lot Size Square Feet | 11326.00 |
| Tax Assessed Value | 1380910.0 |
| Tax Annual Amount | 10876.0 |
| Home Warranty Y/N | No |
| Property Condition | Excellent |
| Structure Type | Detached |
| Condo/Coop Association fee Y/N | No |
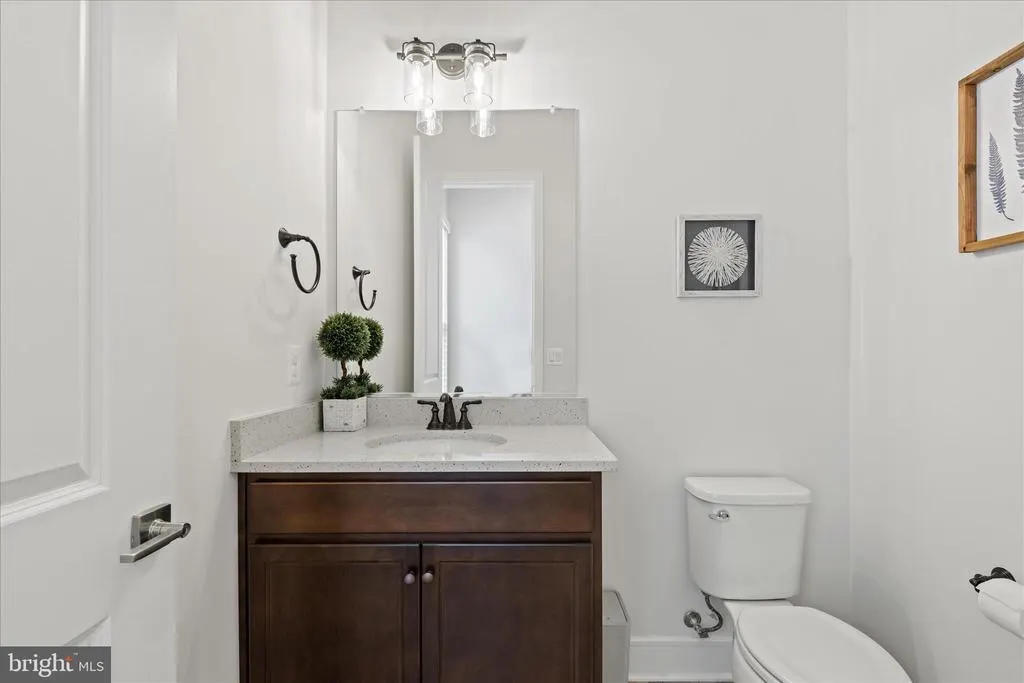
| Bathrooms Count Main Level | 1.00 |
| Price Per Sq Ft Total AG | 442.04 |
| Acceptable Financing | Cash,Conventional,FHA,VA,Other |
| Community Pool Features | Fenced,In Ground,Lap/Exercise |
| Lease Considered Y/N | No |
| Vacation Rental Y/N | No |
| Virtual Tour | https://www.zillow.com/view-imx/66f897ae-53ec-4d09-b1e0-881d1a572e1b?setAttribution=mls&wl=true&initialViewType=pano&utm_source=dashboard |
| Total SQFT | 4354 |
| Location Type | Suburban |
| Builder Name | Van Metre Homes |
| Standard Status | Active |
| Year Built Source | Assessor |
| Legal Subdivision | LENAH CIRCLE EAST |
| Tax Lot | 27 |
Interior Features
| Interior Amenities | Water Treat System,Kitchen - Gourmet,Kitchen - Island,Ceiling Fan(s),Window Treatments,Wet/Dry Bar,Recessed Lighting,Bar,Bathroom - Tub Shower,Bathroom - Walk-In Shower,Breakfast Area,Built-Ins,Carpe |
|---|---|
| Heating Fuel | Natural Gas |
| Basement | Full,Fully Finished,Walkout Stairs |
| Flooring | Luxury Vinyl Plank,Carpet |
| Total Fireplaces | 1 |
| Fireplace Features | Gas/Propane |
| Hot Water | Natural Gas,60+ Gallon Tank |
| Basement (Y/N) | Yes |
| Heating Y/N | Yes |
| Fireplace Y/N | Yes |
| Above Grade Finished Area | 3054 |
| Half Baths | 1 |
| Central Air Y/N | Yes |
| Total Bedrooms | 5 |
| Below Grade Finished Area | 1300 |
| Room Type | Dining Room,Primary Bedroom,Bedroom 2,Bedroom 3,Bedroom 4,Bedroom 5,Kitchen,Family Room,Foyer,Study,Laundry,Mud Room,Recreation Room,Bonus Room,Primary Bathroom |
| Below Grade Finished Area Unit Type | Square Feet |
| LivingAreaSource | Assessor |
| Laundry Type | Dryer In Unit,Washer In Unit,Lower Floor,Upper Floor |
| Below Grade Unfin Area Units | Square Feet |
| Below Grade Unfin SQFT Source | Assessor |
| Below Grade Finished Area Source | Assessor |
| Bedrooms Count All Lower Levels | 1 |
| Bedrooms Count All Upper Levels | 4 |
| Bedrooms Count Lower Level 1 | 1 |
| Bedrooms Count Upper Level 1 | 4 |
| Bathrooms Half Main Level | 1 |
| Bathrooms Full Upper Level 1 | 3 |
| Bathrooms Full Lower Level 1 | 1 |
| Bathrooms Full All Upper Levels | 3 |
| Bathrooms Full All Lower Levels | 1 |
| Bathrooms Count Upper Level 1 | 3.00 |
| Bathrooms Count Lower Level 1 | 1.00 |
| Bathrooms Count All Upper Levels | 3 |
| Bathrooms Count All Lower Levels | 1 |
| Above Grade Finished Area Source | Assessor |
| Above Grade Finished Area Unit Type | Square Feet |
| Total Baths | 5 |
Exterior Features
| Pool | Yes - Community |
|---|---|
| Fencing | Rear |
| Parking Features | Electric Vehicle Charging Station(s) |
| Lot Features | Cul-de-sac,Front Yard,Rear Yard |
| Water Source | Public |
| Inclusions | Whole House Water Filtration System |
| Total Parking Spaces | 4 |
| Garage Features | Garage - Side Entry,Garage Door Opener |
| Type of Parking | Attached Garage,Driveway |
| Foundation Details | Concrete Perimeter |
| Water View Y/N | No |
| Lot Dimensions | 0.00 x 0.00 |
| Lot Size Acres | 0.26 |
| Lot Size Source | Assessor |
| Waterfront Y/N | No |
| Door Features | French |
| Builder Model | Grandin III |
| Land Assessed Value | 500500.00 |
| Navigable Water Y/N | No |
| Water Oriented Y/N | No |
| # of Attached Garage Spaces | 2 |
| LotDimensionsSource | Assessor |
Room Details
| Room | Dimensions | Level | Flooring | Details |
|---|---|---|---|---|
| Bedroom 2 | Upper 1 | Walk-In Closet(s),Flooring - Carpet,Attached Bathroom,Lighting - Recessed | ||
| Bedroom 3 | Upper 1 | Walk-In Closet(s),Flooring - Carpet,Lighting - Recessed | ||
| Bedroom 4 | Upper 1 | Flooring - Carpet,Lighting - Recessed | ||
| Bedroom 5 | Lower 1 | Flooring - Carpet,Lighting - Recessed | ||
| Bonus Room | Lower 1 | Flooring - Luxury Vinyl Plank,Lighting - Recessed | ||
| Dining Room | Main | Flooring - Luxury Vinyl Plank | ||
| Family Room | Main | Fireplace - Gas,Flooring - Luxury Vinyl Plank,Lighting - Recessed | ||
| Foyer | Main | Flooring - Luxury Vinyl Plank | ||
| Kitchen | Main | Island,Pantry,Flooring - Luxury Vinyl Plank,Countertop(s) - Quartz,Lighting - Recessed,Kitchen - Gas Cooking | ||
| Laundry | Lower 1 | Flooring - Luxury Vinyl Plank | ||
| Laundry | Upper 1 | Flooring - Luxury Vinyl Plank | ||
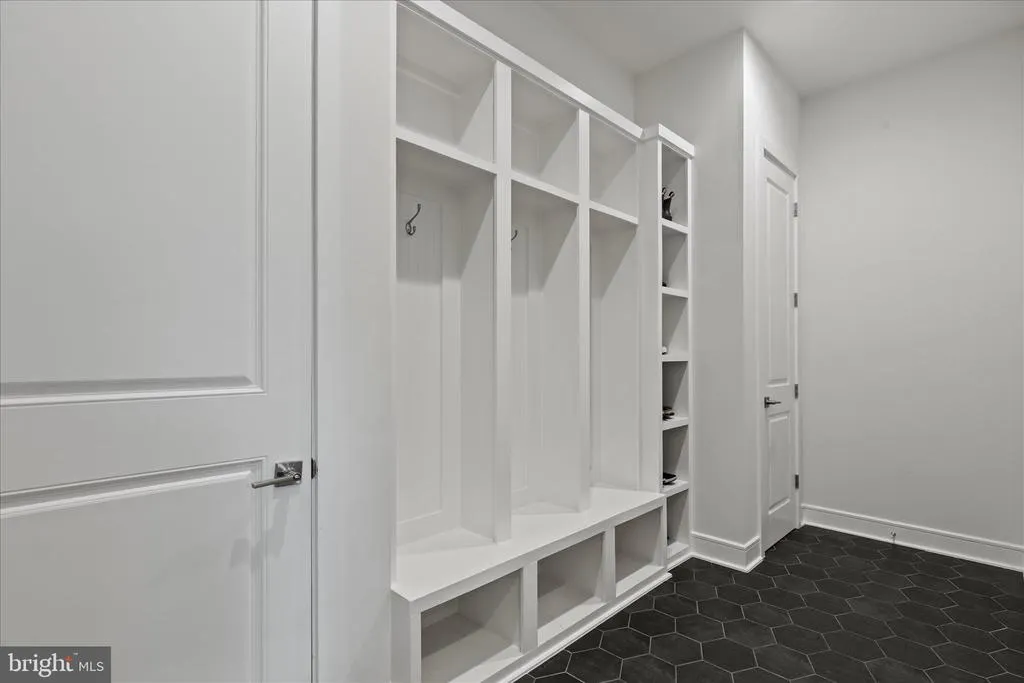
| Mud Room | Main | Built-Ins,Flooring - Ceramic Tile | ||
| Primary Bathroom | Upper 1 | Double Sink,Flooring - Ceramic Tile,Bathroom - Walk-In Shower | ||
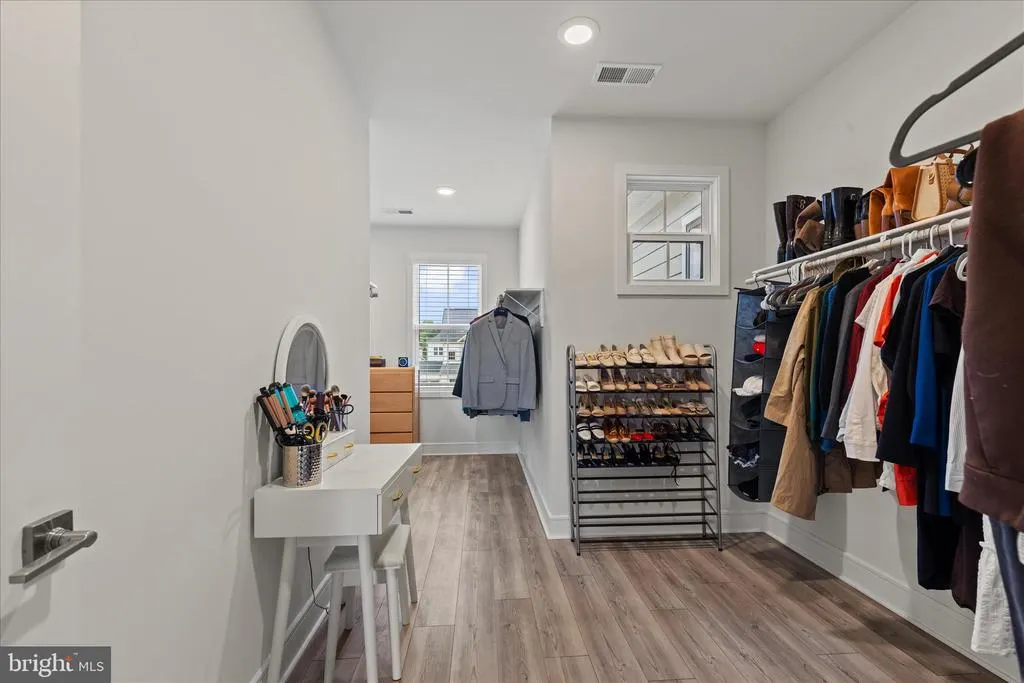
| Primary Bedroom | Upper 1 | Walk-In Closet(s),Flooring - Luxury Vinyl Plank,Ceiling Fan(s),Lighting - Recessed | ||
| Recreation Room | Lower 1 | Flooring - Luxury Vinyl Plank,Wet Bar,Lighting - Recessed | ||
| Study | Main | Flooring - Luxury Vinyl Plank,Lighting - Recessed |
Amenities
- Foreclosure
- Views
- Short Sale
- New Construction
- Adult 55+
- Lease To Own
- No HOA Fees
- Furnished
- Primary On Main
- Air Conditioning
- Seller Finance
- Green
- Fixer Upper
- Horse
- Golf
- Fireplace
- Deck
- Garage
- Basement
- Pool
Property vs Single Family Average in 20105
Price
Taxes
Year Built
Visits
 © BRIGHT, All Rights Reserved
