
Views
Address
25301 Poland Road, Chantilly, VA
Price
$ 2,200,000
Property Attributes
- MLS#VALO2128930
- TypeSingle Family
- Listing Status ACTIVE
- CountyLOUDOUN
- CityChantilly
- Zip20152
- StyleColonial
- Year Built2002
- Taxes$ 10086
- Price$ 2,200,000
- Bedrooms6
- Full Bathrooms4
- Half Bathrooms1
- Sqr Footage5074
- Lot Size1.2 Acres
Data Source:
Bright MLS
Property Description
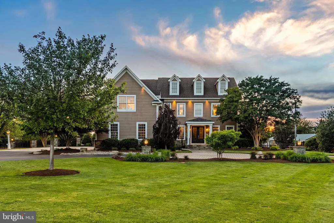
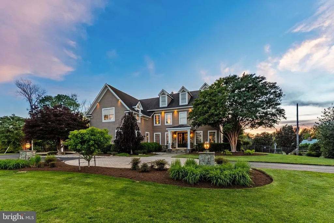
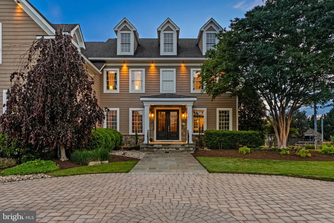
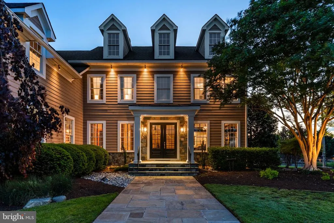
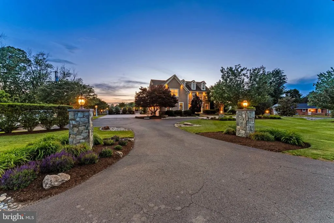
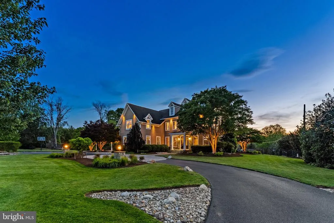
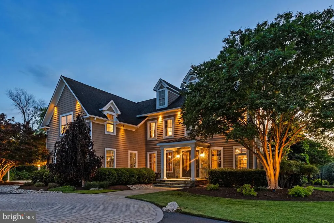
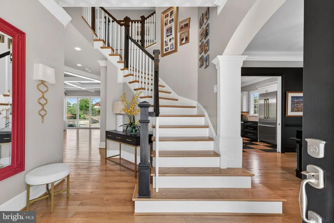
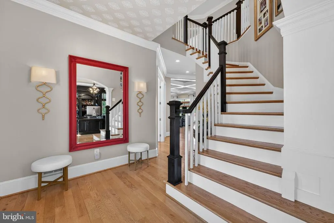
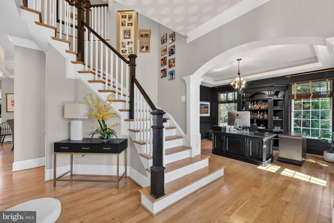
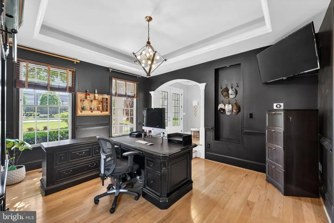
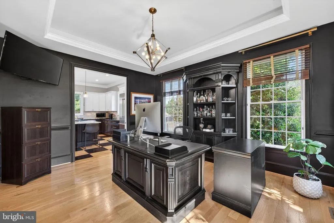
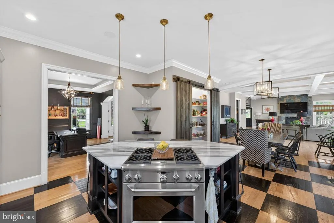
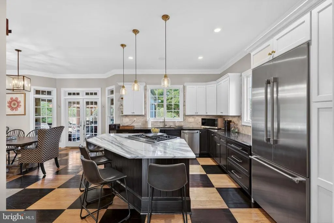
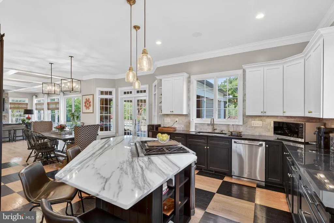
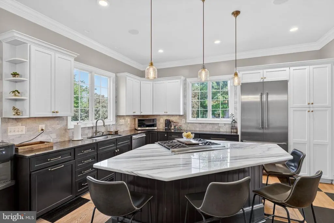
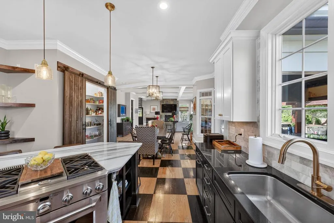
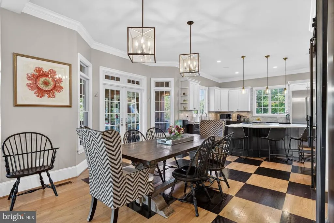
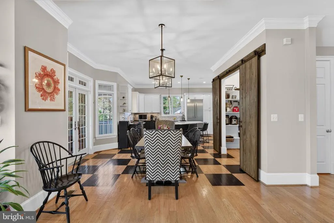
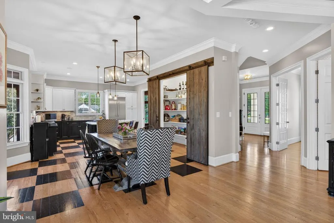
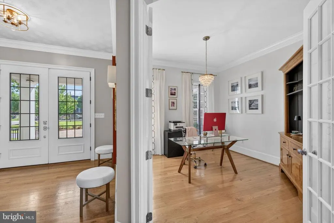
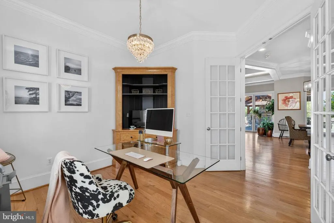
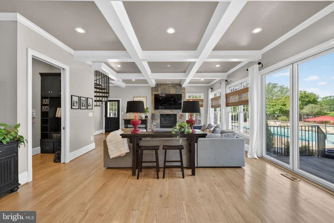
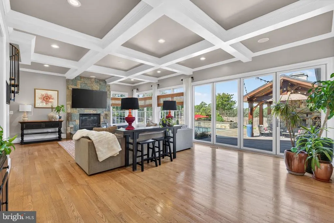
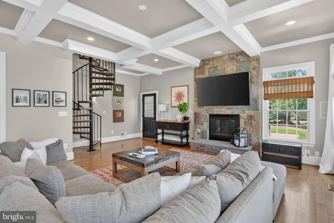
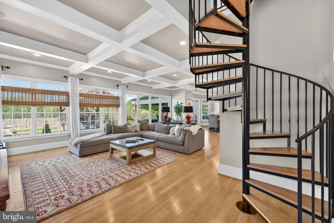
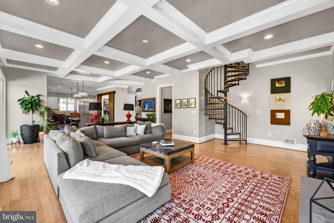
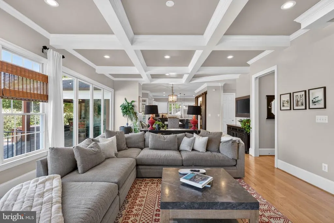
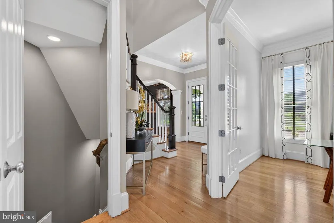
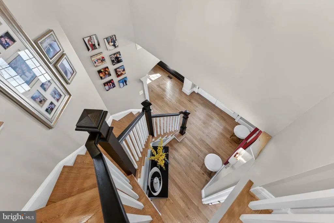
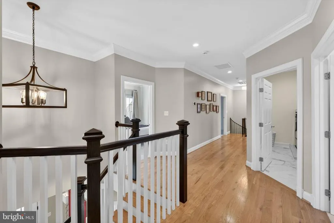
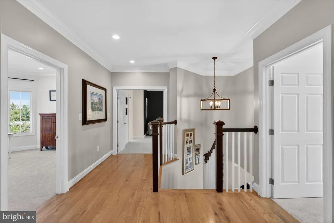
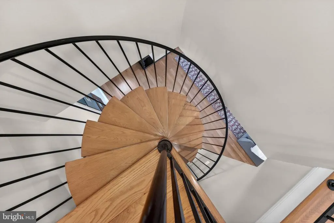
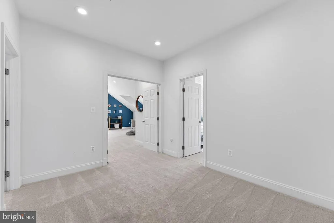
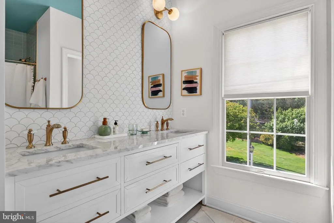
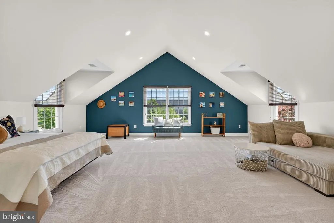
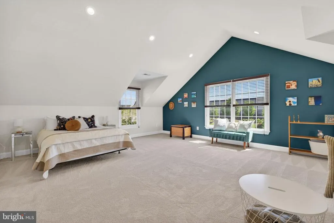
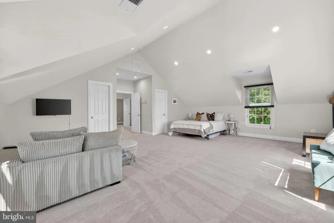
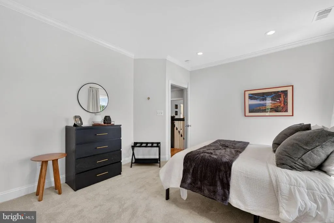
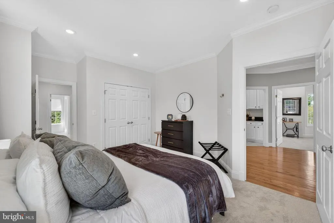
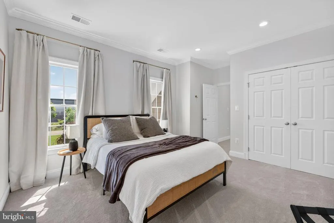
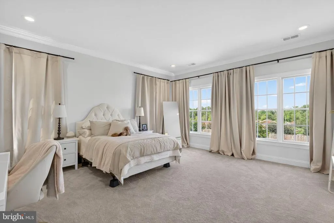
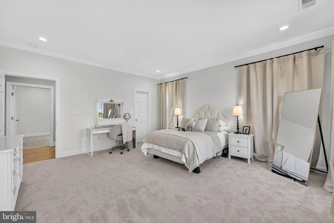
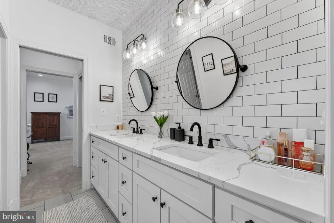
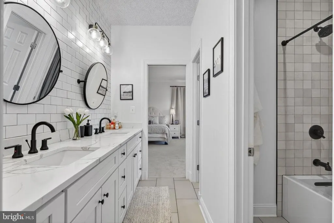
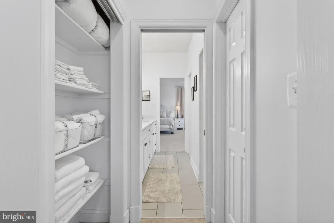
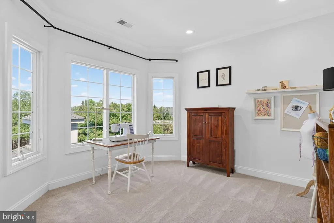
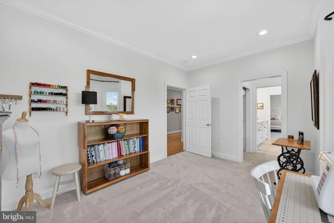
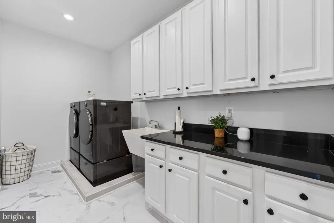
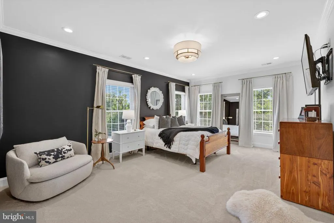
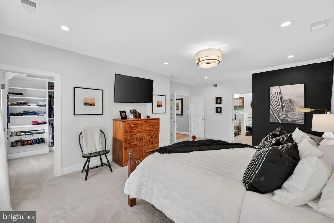
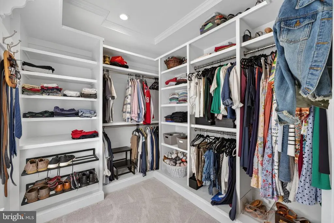
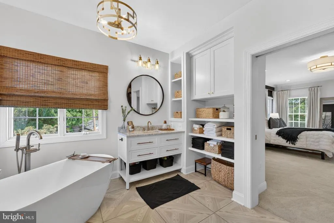
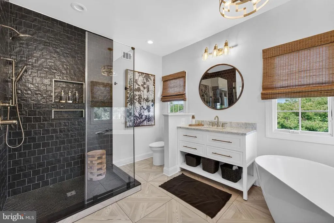
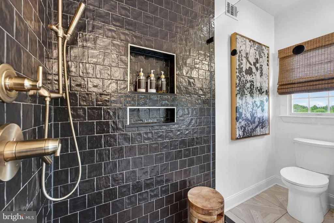
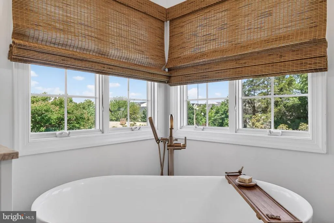
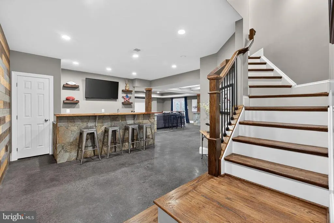
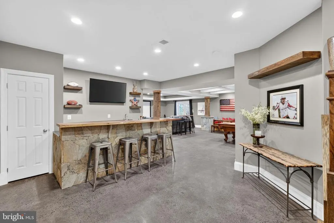
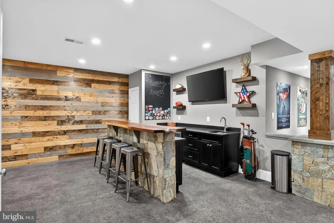
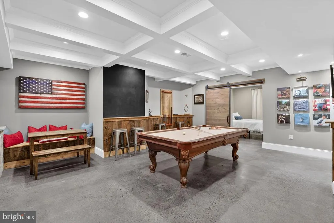
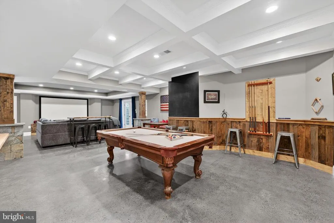
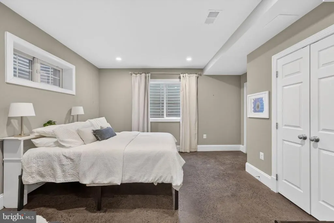
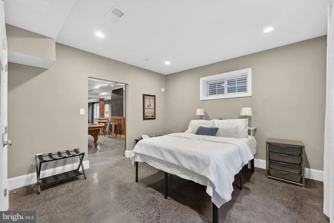
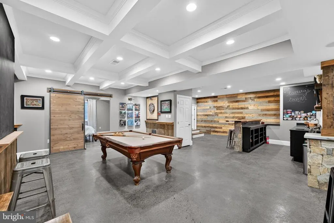
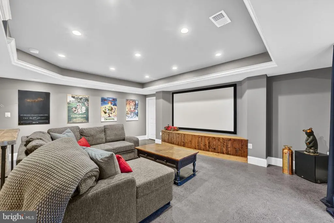
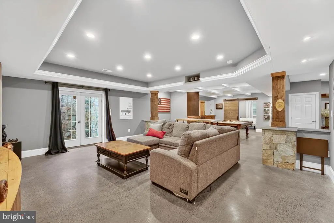
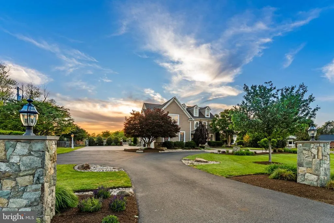
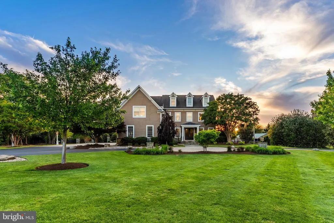
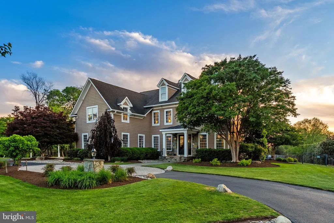
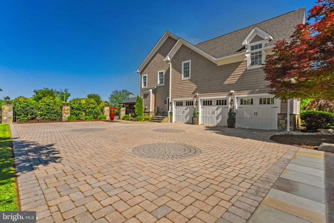
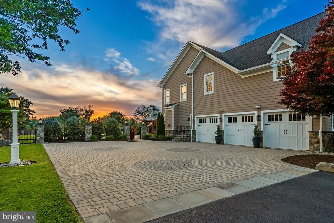
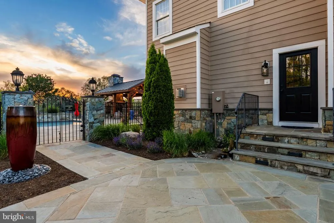
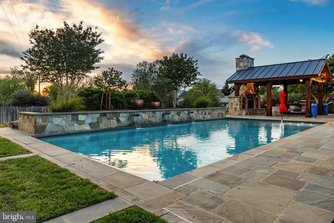
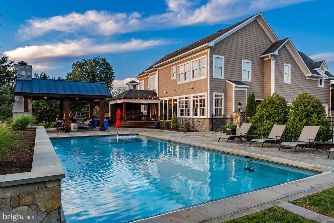
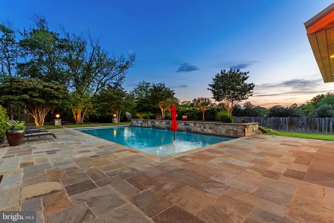
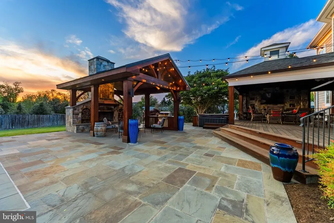
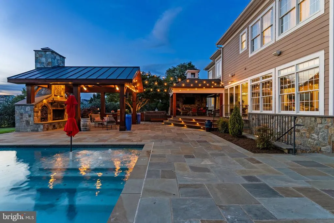
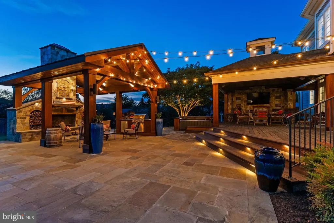
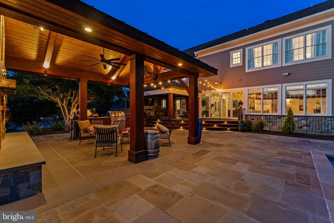
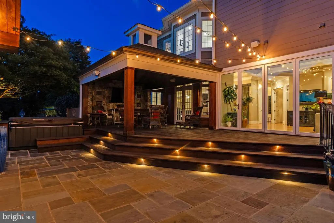
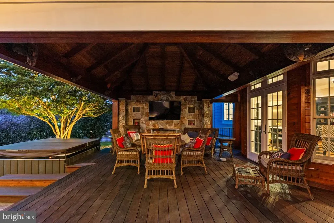
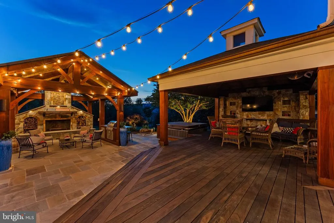
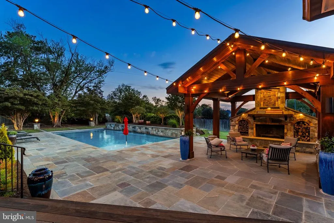
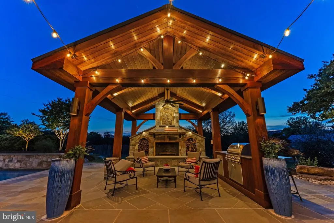
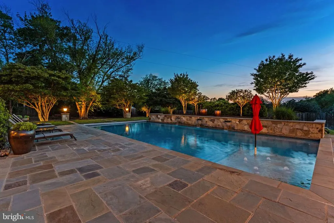
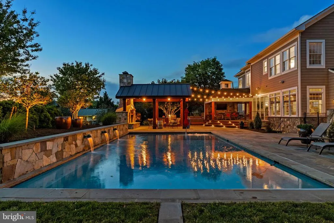
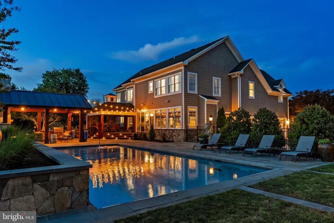
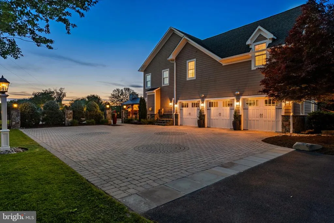
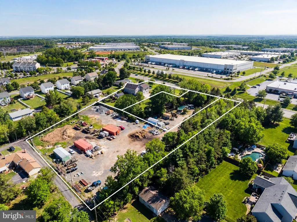
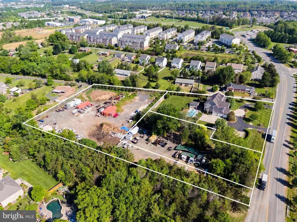
Nestled on a beautifully landscaped setting, this one-of-a-kind custom estate presents a truly rare opportunity to own a beautiful home in the heart of Loudoun County. (There are two additional buildable lots for sale separately). Thoughtfully designed and built by renowned Loudoun County builder Jay D. Cecca, known for exceptional craftsmanship and attention to detail, the home was originally constructed in 2004 and extensively renovated across all three levels. This 6-bedroom, 4.5-bath residence seamlessly blends timeless construction with refined modern luxury. The exterior showcases Hardie Plank siding with low-maintenance Koma trim, stone masonry accents on all four sides, mature landscaping, irrigation and lighting systems, custom paver details, a circular driveway, and an oversized 3-car side-load garage with built-in storage and myQ-enabled doors. Designed for both everyday living and exceptional entertaining, the home features soaring ceilings throughout, including 10-foot ceilings on the main level and 9-foot ceilings on the upper and lower levels, along with red oak hardwood flooring, layered crown molding, oversized baseboards, designer finishes, and abundant natural light. The gourmet kitchen is equipped with premium Thermador and GE Monogram appliances, including a built-in refrigerator/freezer, professional-grade range with downdraft exhaust, and opens seamlessly into the main living spaces and expansive views of the backyard retreat. The outdoor living experience is truly resort-inspired, featuring a custom chlorine pool with automatic safety cover, standalone hot tub, tranquil water features, expansive Ipe wood deck, covered pavilion with artisan masonry fireplace, ceiling fans, outdoor lighting, and a fully fenced backyard with multiple gates. California-style stacking glass doors and French doors create effortless indoor-outdoor living, making the home ideal for entertaining year-round. Additional outdoor features include a lighted basketball court, raised garden beds and extensive hardscaping. The fully finished walk-up lower level spans the footprint of the home and offers incredible flexibility with a large recreation area, custom wood slab bar with sink and beverage fridge, projector screen, detailed tray and coffered ceilings with accent lighting, an additional bedroom and full bath, and ample storage. Additional features throughout the home include a large finished bonus room over the garage, Google Nest thermostats, tinted windows, buried drainage systems routing water away from the home, and recently updated carpeting and tile. Meticulously maintained with professionally serviced systems and thoughtful upgrades throughout, this exceptional property offers the rare ability to enjoy private estate living while remaining just minutes from major commuter routes, shopping and dining, Dulles International Airport, Loudoun County wineries and breweries, and the everyday conveniences of both Chantilly and South Riding. Combining luxury living, future development potential, and an unbeatable location, this is a truly unique offering rarely found in todays market.
| Price History | |
|---|---|
| 6/18/2026 | Listed $2,200,000 |
General Features
| Living Area | 5074 |
|---|---|
| Sewer | Public Sewer |
| Heating | Central |
| Cooling | Central A/C |
| Possession | Settlement |
| Zoning | CR1 |
| Garage Spaces | 3.00 |
| Architectural Style | Colonial |
| Construction Materials | HardiPlank Type |
| School District | LOUDOUN COUNTY PUBLIC SCHOOLS |
| Year Built | 2002 |
| Levels | 3 |
| Tax Year | 2025 |
| Ownership | Fee Simple |
| Cool Fuel | Electric |
| Accessibility | None |
| County | LOUDOUN |
| New Construction | No |
| Property Type | Residential |
| HOA | No |
| Subdivision Name | NONE AVAILABLE |
| Garage Y/N | Yes |
| Water Access Y/N | No |
| Other Structures | Above Grade,Below Grade |
| Full Baths | 4 |
| Status | ACTIVE |
| Directions | GPS ACCURATE |
| City | CHANTILLY |
| Senior Community Y/N | No |
| Lot Size Units | Square Feet |
| Lot Size Square Feet | 52272.00 |
| Tax Assessed Value | 1252970.0 |
| Tax Annual Amount | 10086.41 |
| Structure Type | Detached |
| Condo/Coop Association fee Y/N | No |
| Bathrooms Count Main Level | 1.00 |
| Price Per Sq Ft Total AG | 573.81 |
| Additional Parcels Y/N | No |
| Vacation Rental Y/N | No |
| Total SQFT | 5074 |
| Standard Status | Active |
| Year Built Source | Assessor |
Interior Features
| Heating Fuel | Natural Gas |
|---|---|
| Basement | Fully Finished |
| Total Fireplaces | 1 |
| Hot Water | Natural Gas |
| Basement (Y/N) | Yes |
| Heating Y/N | Yes |
| Fireplace Y/N | Yes |
| Above Grade Finished Area | 3834 |
| Half Baths | 1 |
| Central Air Y/N | Yes |
| Total Bedrooms | 6 |
| Below Grade Finished Area | 1240 |
| Below Grade Finished Area Unit Type | Square Feet |
| LivingAreaSource | Assessor |
| Below Grade Unfin Area Units | Square Feet |
| Below Grade Unfin SQFT Source | Assessor |
| Below Grade Finished Area Source | Assessor |
| Bedrooms Count All Lower Levels | 1 |
| Bedrooms Count All Upper Levels | 5 |
| Bedrooms Count Lower Level 1 | 1 |
| Bedrooms Count Upper Level 1 | 5 |
| Bathrooms Half Main Level | 1 |
| Bathrooms Full Upper Level 1 | 3 |
| Bathrooms Full Lower Level 1 | 1 |
| Bathrooms Full All Upper Levels | 3 |
| Bathrooms Full All Lower Levels | 1 |
| Bathrooms Count Upper Level 1 | 3.00 |
| Bathrooms Count Lower Level 1 | 1.00 |
| Bathrooms Count All Upper Levels | 3 |
| Bathrooms Count All Lower Levels | 1 |
| Above Grade Finished Area Source | Assessor |
| Above Grade Finished Area Unit Type | Square Feet |
| Total Baths | 5 |
Exterior Features
| Pool | Yes - Personal |
|---|---|
| Water Source | Public |
| Total Parking Spaces | 3 |
| Garage Features | Garage - Side Entry |
| Type of Parking | Attached Garage,Driveway |
| Foundation Details | Permanent |
| Water View Y/N | No |
| Lot Size Acres | 1.20 |
| Lot Size Source | Estimated |
| Waterfront Y/N | No |
| Navigable Water Y/N | No |
| Water Oriented Y/N | No |
| # of Attached Garage Spaces | 3 |
Amenities
- Foreclosure
- Views
- Short Sale
- New Construction
- Adult 55+
- Lease To Own
- No HOA Fees
- Furnished
- Primary On Main
- Air Conditioning
- Seller Finance
- Green
- Fixer Upper
- Horse
- Golf
- Fireplace
- Deck
- Garage
- Basement
- Pool
Property vs Single Family Average in 20152
Price
Taxes
Year Built
Visits
 © BRIGHT, All Rights Reserved
