
Price Reduction - Views
Address
43317 Cedar Pond Place, Chantilly, VA
Price
$ 1,595,000
Property Attributes
- MLS#VALO2130738
- TypeSingle Family
- Listing Status ACTIVE
- CountyLOUDOUN
- CityChantilly
- NeighborhoodTall Cedar Estates
- Zip20152
- StyleColonial
- Year Built2006
- Taxes$ 10268
- Price$ 1,595,000
- Bedrooms4
- Full Bathrooms4
- Half Bathrooms1
- Sqr Footage5151
- Lot Size0.74 Acres
Data Source:
Bright MLS
Property Description
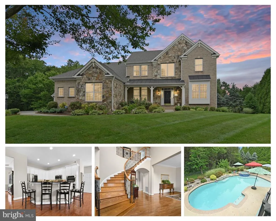
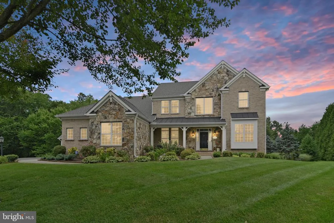
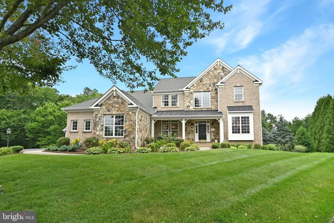
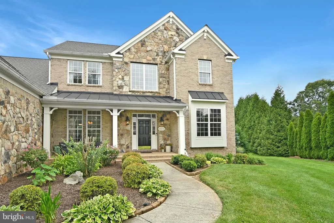
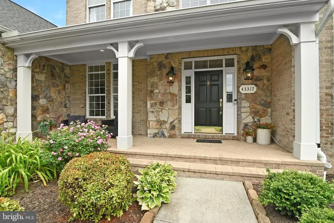
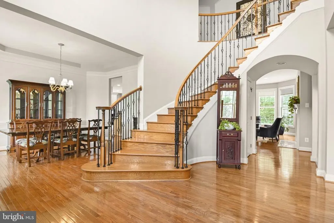
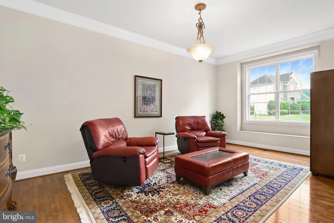
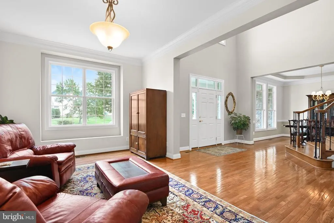
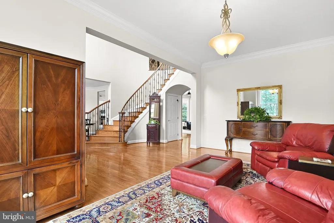
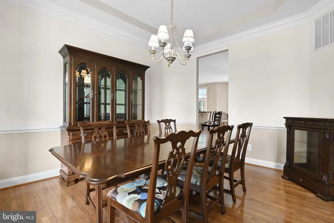
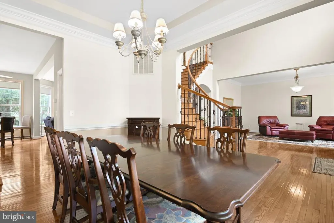
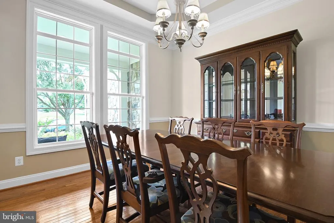
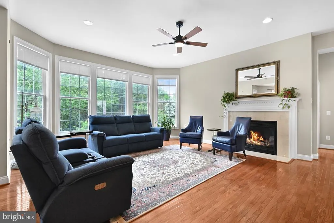
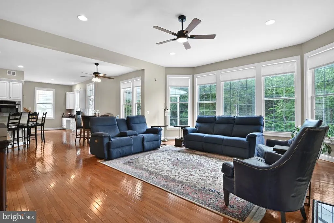
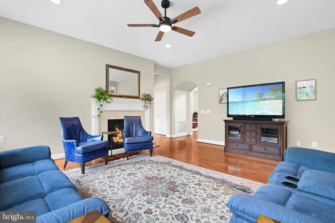
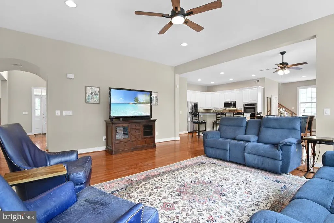
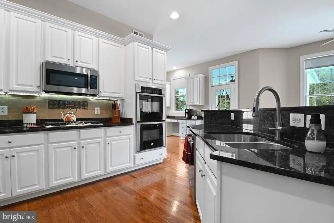
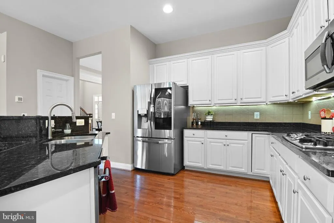
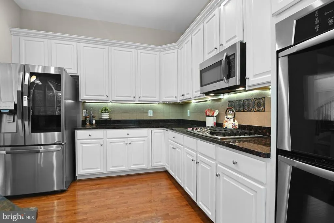
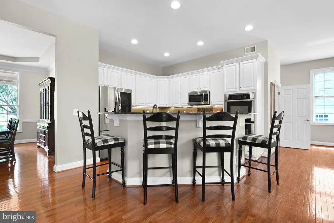
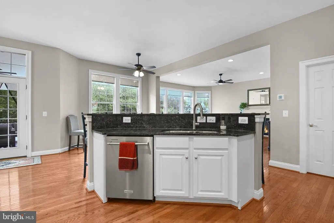
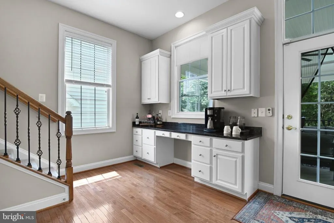
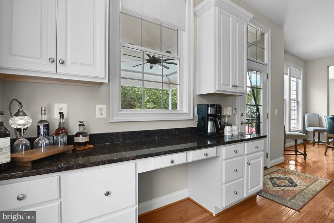
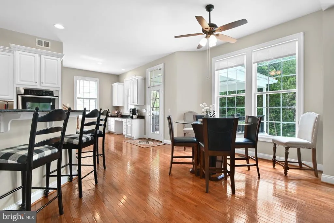
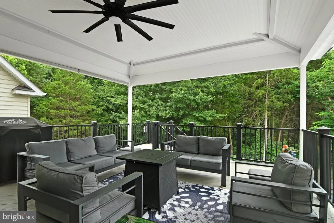
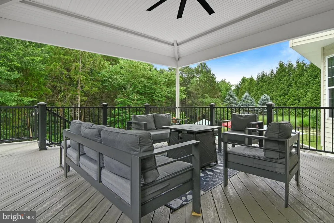
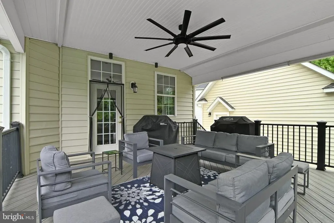
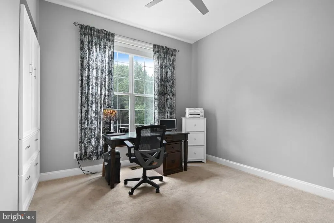
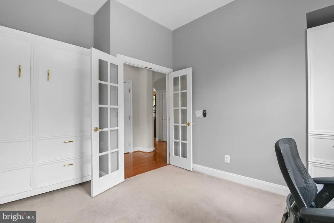
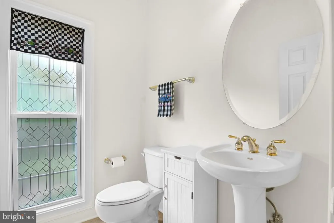
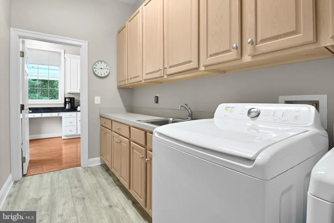
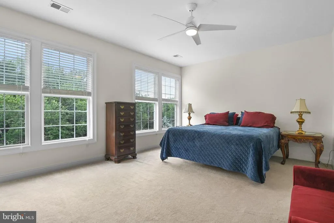
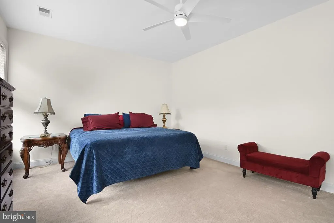
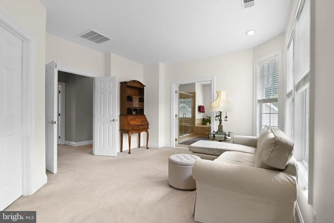
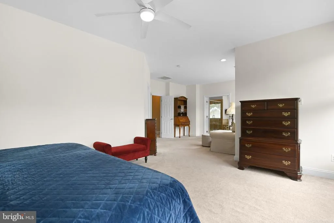
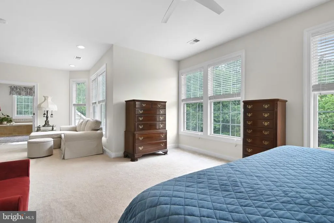
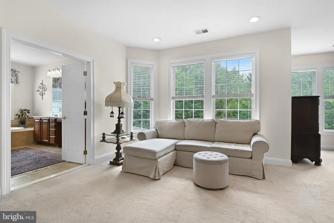
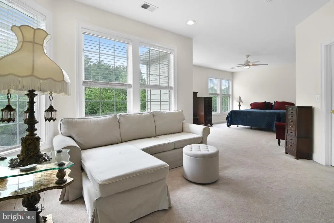
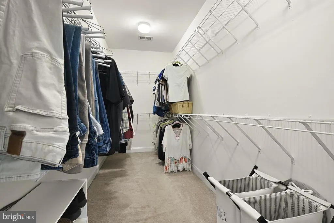
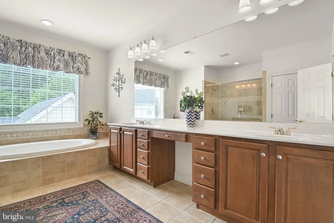
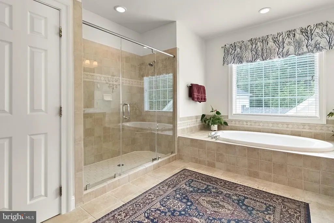
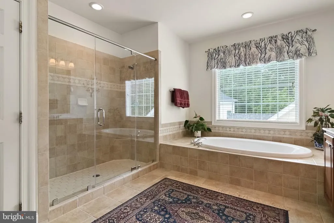
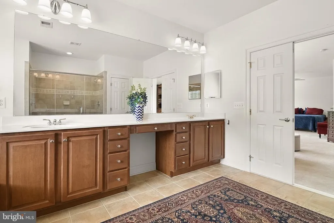
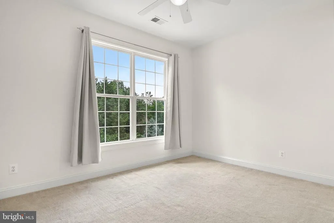
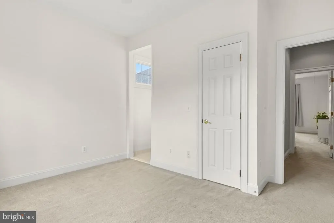
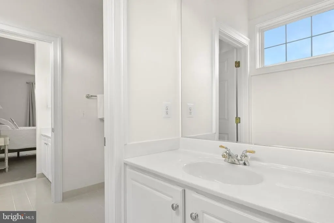
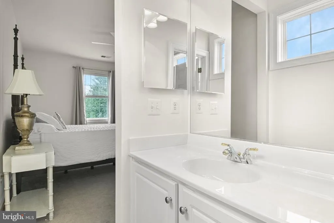
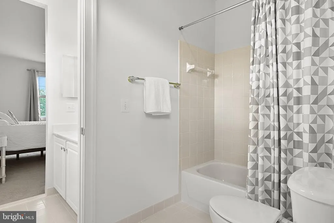
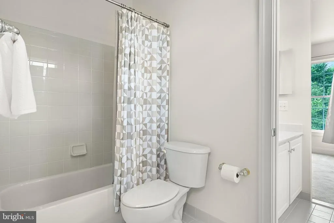
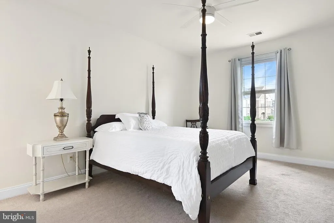
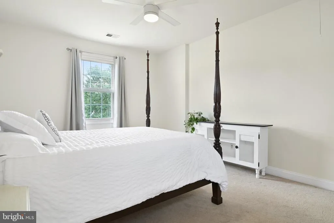
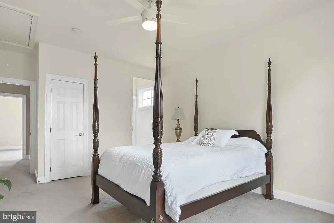
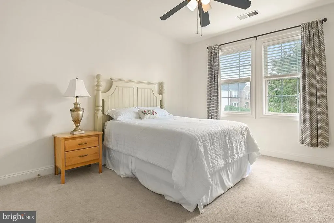
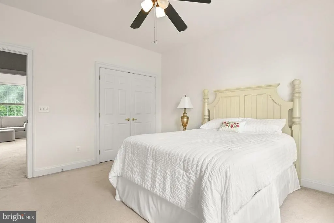
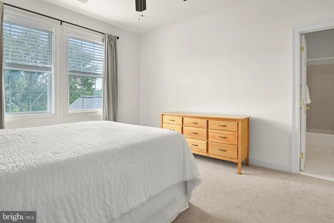
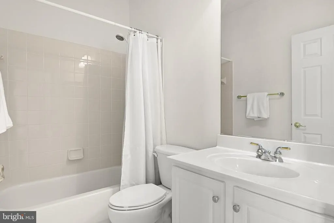
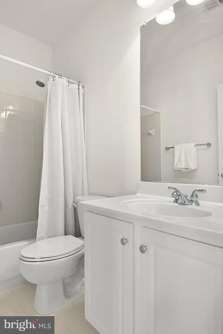
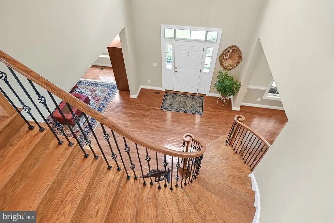
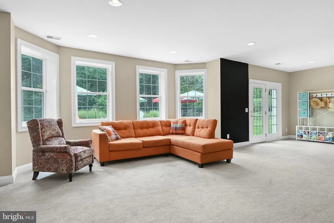
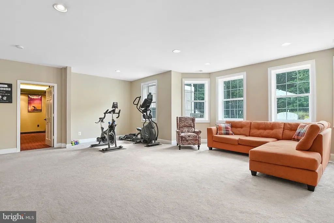
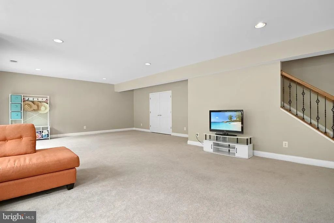
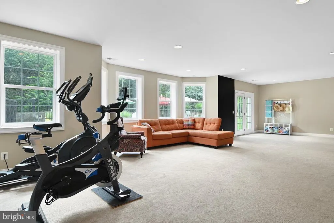
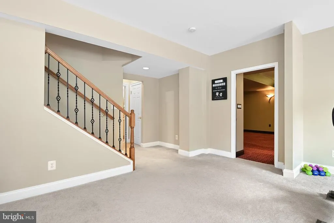
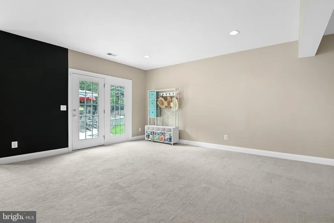
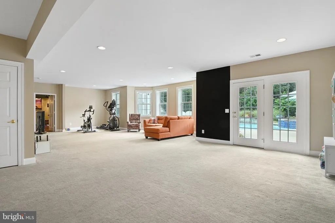
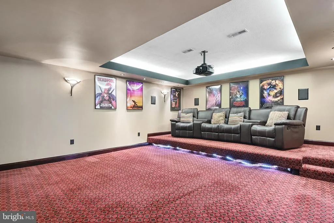
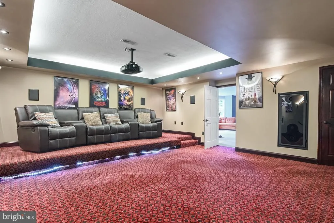
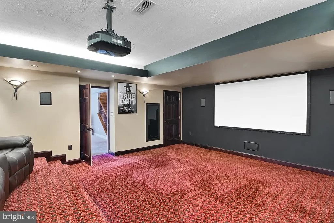
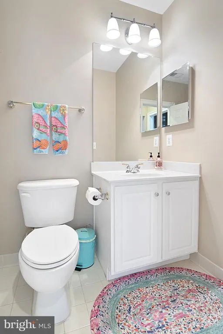
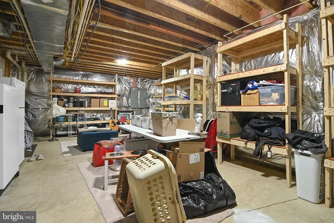
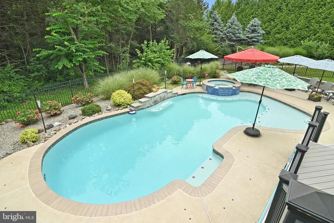
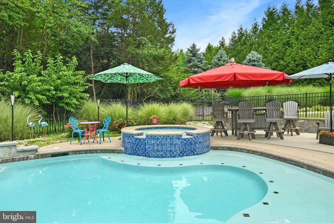
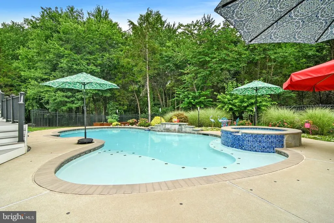
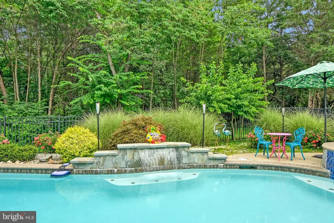
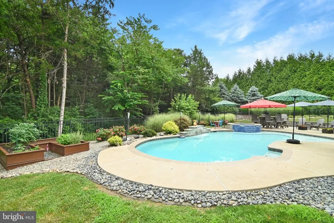
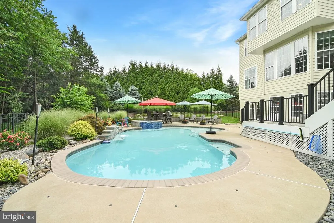
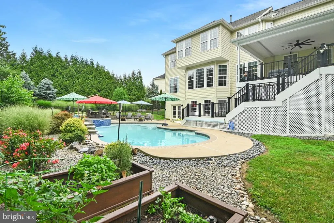
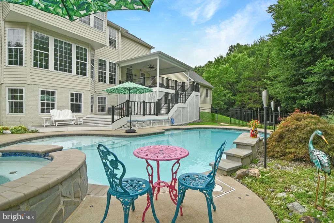
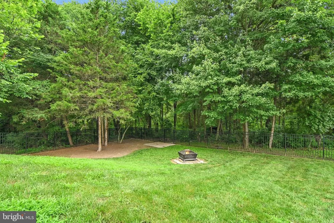
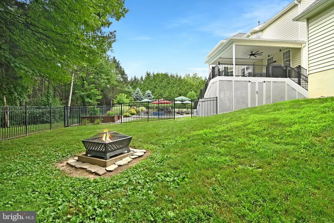
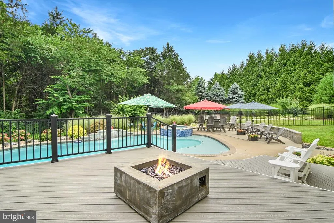
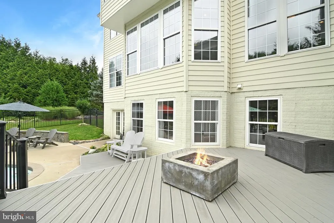
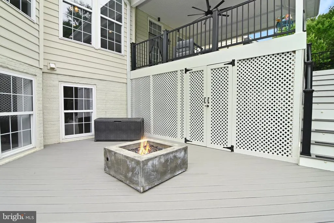
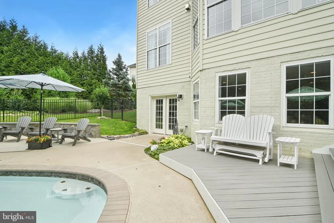
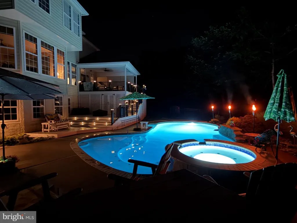
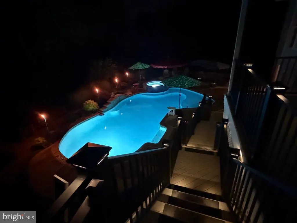
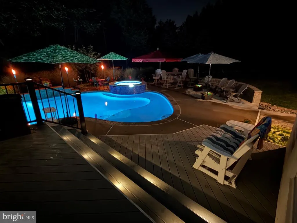
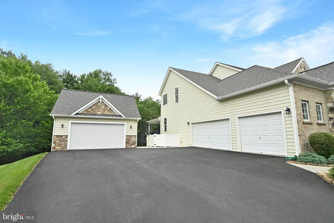
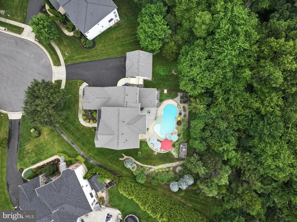
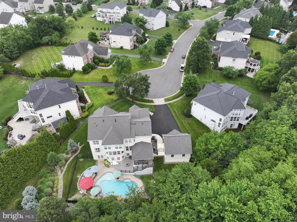
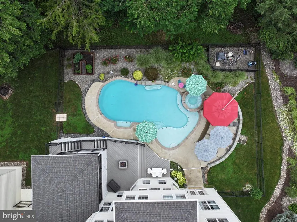
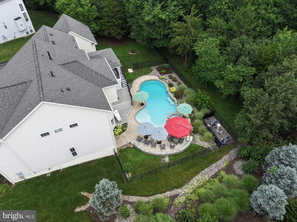
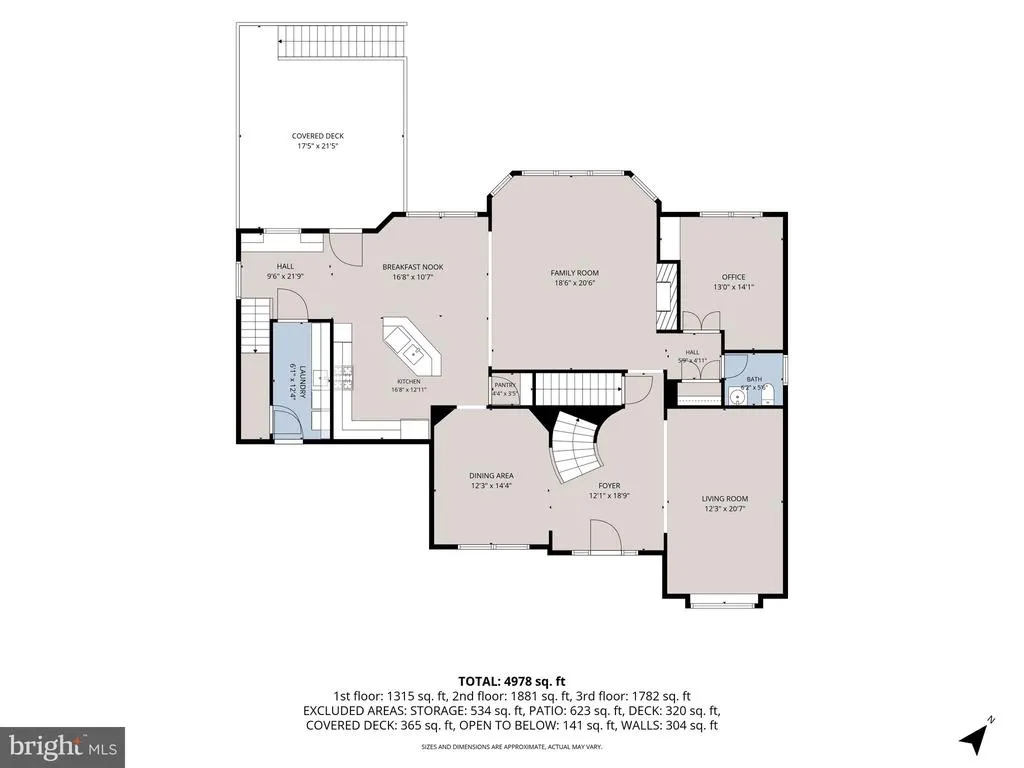
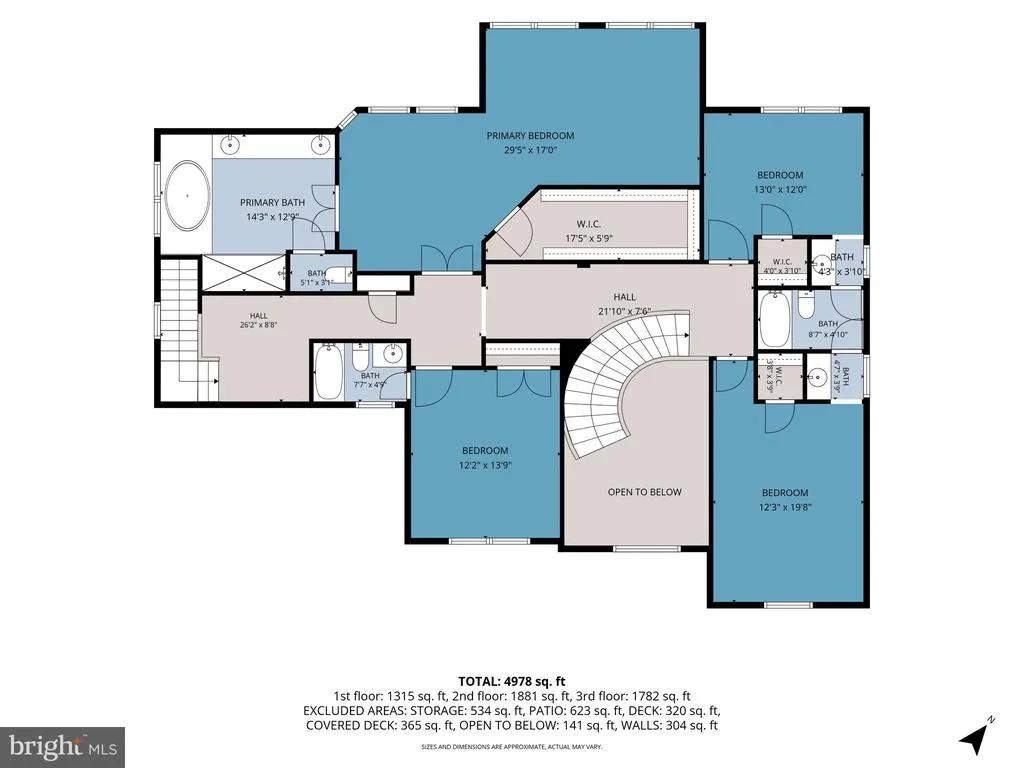
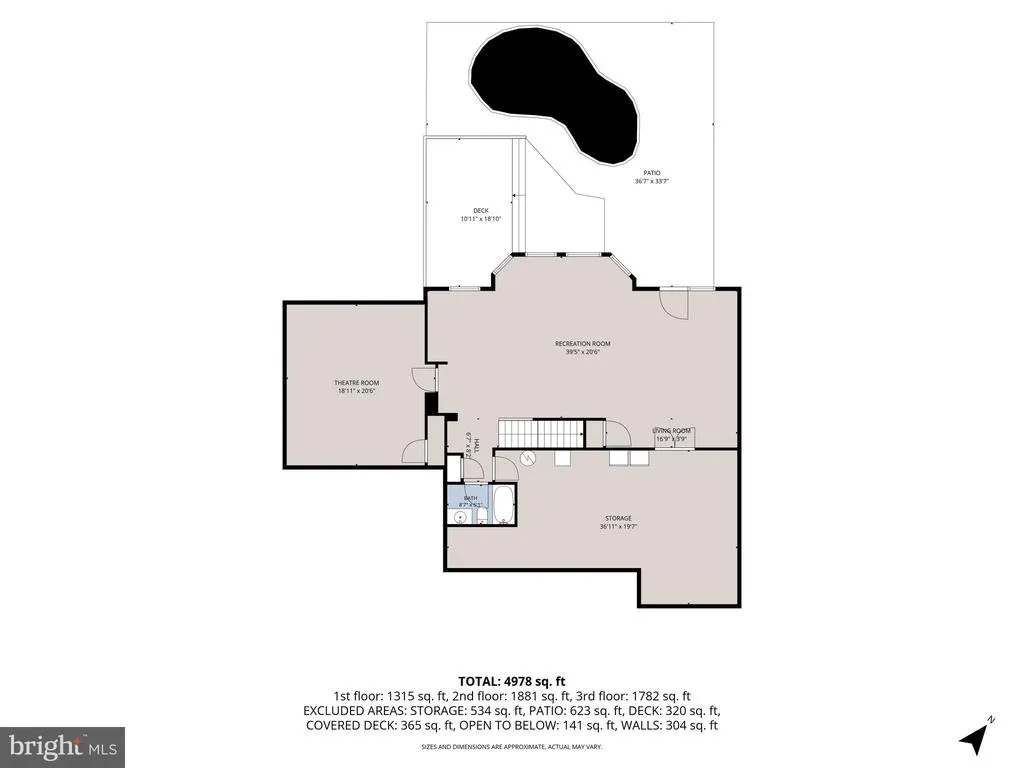
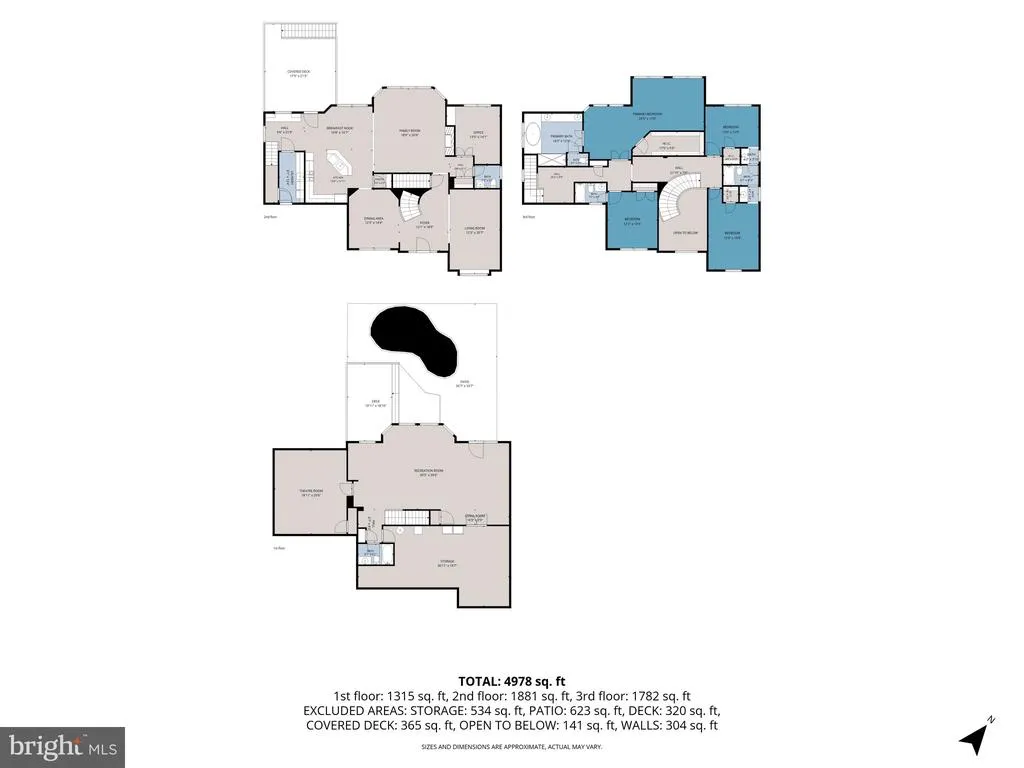
Open Sunday 1-3. This stunning 4-bedroom, 4.5-bathroom home will take your breath away! If youre looking for a beautiful home with a private swimming pool and a fabulous outdoor entertaining area, this is the one for you. Located on a premium cul-de-sac lot, this home features a private backyard resort. The heart of the 0.74-acre propertybacking to treesis the fabulous in-ground pool with a raised tiled spa and waterfall, an expansive pool patio, and a covered upper deck complete with a ceiling fan and plenty of space for lounging, dining, and grilling. Enjoy three-season outdoor living, not just a summer pool. Inside, youll find a masterfully laid-out home with over 5,000 square feet of living space. A dramatic two-story foyer with a curved staircase opens to formal living and dining rooms, creating a stunning entryway. Gleaming hardwood floors run throughout the main level. The gourmet kitchenfeaturing granite counters, an oversized island with seating, a gas cooktop, and double wall ovensflows seamlessly into a bright breakfast area and a light-filled family room with bay windows and a gas fireplace. Theres also a main-level office with built-in cabinetry and a convenient main-level laundry room. Upstairs are four bedrooms and three full baths, including a luxurious primary suite with a soaking tub, oversized glass-enclosed shower, and ceramic tile. One bedroom has a private bath, and theres a Jack-and-Jill bathroom serving the other two. The walkout lower level is built for entertaining, offering a sprawling daylight rec room that opens to the backyard, a full bath, generous storage, and a true home theater with raised platform seating, a projector, and accent lighting. Car collectors and hobbyists will love the five garage bays: a 3-car side-load attached garage plus a finished, climate-controlled 2-car detached garage thats tall enough for a lift. The big-ticket items have already been taken care ofroof (2023), upper-level HVAC and water heater (2021), lower-level HVAC (2020), gutters (2021), pool replastered (2025), and pool equipment plus sump pump upgraded (2026). Just minutes to Route 50, Tall Cedars Parkway, and the shops and dining of South Riding and Chantilly, this is an amazing home on an incredible lotone you wont want to miss!
| Elementary School | Middle School | High School |
|---|---|---|
| Cardinal Ridge Elementary School | J. Michael Lunsford Middle School | Freedom High School |
| Price History | |
|---|---|
| 7/9/2026 | Listed $1,650,000 |
| 8/20/2026 | 4$1,595,000 |
General Features
| Living Area | 5151 |
|---|---|
| Sewer | Public Sewer |
| Heating | Forced Air |
| Cooling | Central A/C |
| Possession | Settlement |
| Roof | Shingle |
| Appliances | Cooktop,Dishwasher,Disposal,Dryer,Freezer,Icemaker,Microwave,Oven - Wall,Oven/Range - Gas,Refrigerator,Stove,Washer,Cooktop - Down Draft |
| Zoning | R1 |
| HOA Fee | 350.00 |
| Garage Spaces | 5.00 |
| Association Fee Includes | Common Area Maintenance,Management,Insurance,Trash,Snow Removal |
| Patio/Porch Features | Deck(s),Patio(s),Roof |
| Architectural Style | Colonial |
| Pool Features | Fenced,Filtered,Heated,In Ground,Pool/Spa Combo |
| Security Features | Exterior Cameras |
| Construction Materials | Masonry,Vinyl Siding |
| School District | LOUDOUN COUNTY PUBLIC SCHOOLS |
| Year Built | 2006 |
| View | Trees/Woods |
| Levels | 3 |
| Tax Year | 2026 |
| Ownership | Fee Simple |
| Cool Fuel | Electric |
| Accessibility | None |
| Assoc Fee Paid Per | Quarterly |
| County | LOUDOUN |
| New Construction | No |
| Property Type | Residential |
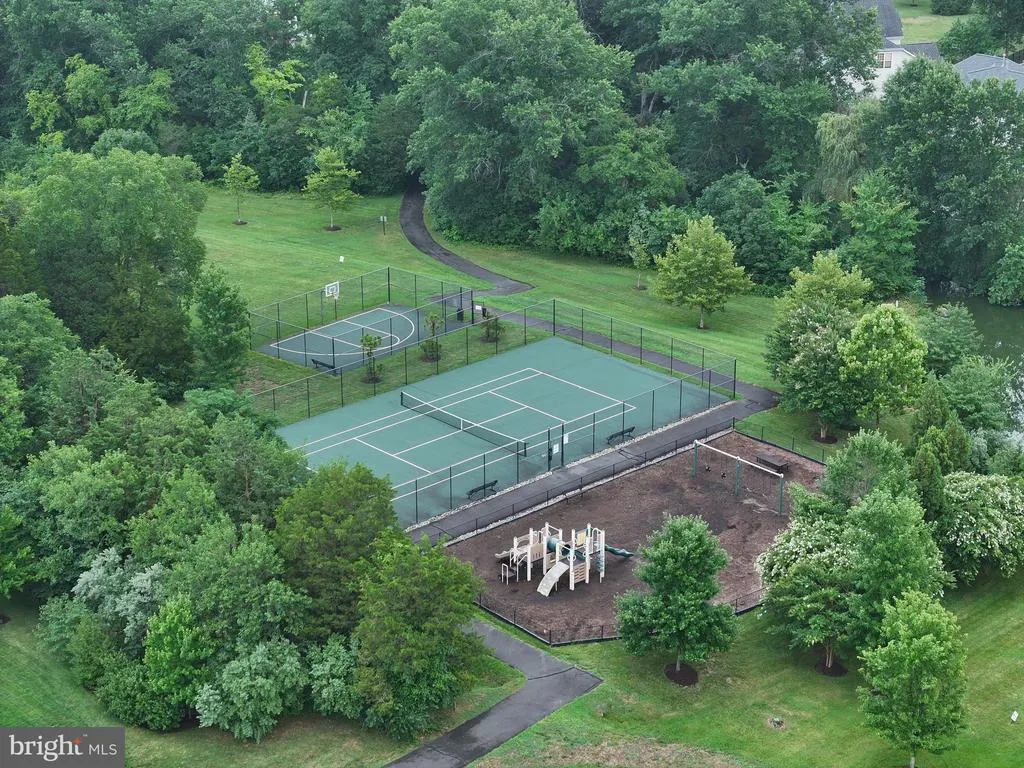
| Association Amenities | Common Grounds,Tot Lots/Playground,Basketball Courts,Tennis Courts,Water/Lake Privileges |
| HOA | Yes |
| Subdivision Name | TALL CEDAR ESTATES |
| Facing Direction | Northeast |
| Garage Y/N | Yes |
| Water Access Y/N | No |
| Other Structures | Above Grade,Below Grade |
| Transportation | Airport less than 10 miles |
| Full Baths | 4 |
| Status | ACTIVE |
| Directions | From Route 28 take Rout 50 west. Take a left on Tall Cedars Parkway. Take a left on Polland Rd. Take a right on Twin Cedar Way. Make your first left on Cedar Pond. Home is all the way to the end of t |
| City | CHANTILLY |
| Disclosures | Prop Disclosure |
| Association Name | TALL CEDAR ESTATES |
| Senior Community Y/N | No |
| Lot Size Units | Square Feet |
| Lot Size Square Feet | 32234.00 |
| Tax Assessed Value | 1275580.0 |
| Spa Features | Heated |
| Tax Annual Amount | 10268.0 |
| Home Warranty Y/N | No |
| Property Condition | Excellent |
| Structure Type | Detached |
| Condo/Coop Association fee Y/N | No |
| Bathrooms Count Main Level | 1.00 |
| Price Per Sq Ft Total AG | 415.8 |
| Acceptable Financing | Cash,Conventional,VA |
| Additional Parcels Y/N | No |
| Lease Considered Y/N | No |
| Vacation Rental Y/N | No |
| Virtual Tour | https://properties.bethmoskalphotography.com/43317-cedar-pond-place/mls |
| Total SQFT | 5685 |
| Builder Name | DREES |
| Standard Status | Active |
| Year Built Source | Assessor |
| Legal Subdivision | TALL CEDAR ESTATES |
| Tax Lot | 38 |
| Association Recreation Fee | No |
Interior Features
| Interior Amenities | Breakfast Area,Family Room Off Kitchen,Kitchen - Gourmet,Kitchen - Island,Kitchen - Table Space,Dining Area,Kitchen - Eat-In,Primary Bath(s),Double/Dual Staircase,Window Treatments,Upgraded Counterto |
|---|---|
| Heating Fuel | Natural Gas |
| Basement | Connecting Stairway,Rear Entrance,Sump Pump,Daylight,Partial,Full,Outside Entrance,Walkout Level,Windows,Fully Finished |
| Flooring | Hardwood,Carpet |
| Total Fireplaces | 1 |
| Fireplace Features | Equipment,Gas/Propane,Mantel(s) |
| Hot Water | Natural Gas |
| Basement (Y/N) | Yes |
| Heating Y/N | Yes |
| Window Features | Bay/Bow,Double Pane |
| Fireplace Y/N | Yes |
| Above Grade Finished Area | 3836 |
| Half Baths | 1 |
| Central Air Y/N | Yes |
| Total Bedrooms | 4 |
| Below Grade Finished Area | 1315 |
| Room Type | Living Room,Dining Room,Primary Bedroom,Bedroom 2,Bedroom 3,Bedroom 4,Kitchen,Family Room,Breakfast Room,Laundry,Office,Recreation Room,Storage Room,Media Room |
| Below Grade Finished Area Unit Type | Square Feet |
| LivingAreaSource | Estimated |
| Laundry Type | Main Floor |
| Below Grade Unfin Area Units | Square Feet |
| Below Grade Unfin SQFT | 534 |
| Below Grade Unfin SQFT Source | Estimated |
| Below Grade Finished Area Source | Estimated |
| Bedrooms Count All Upper Levels | 4 |
| Bedrooms Count Upper Level 1 | 4 |
| Bathrooms Half Main Level | 1 |
| Bathrooms Full Upper Level 1 | 3 |
| Bathrooms Full Lower Level 1 | 1 |
| Bathrooms Full All Upper Levels | 3 |
| Bathrooms Full All Lower Levels | 1 |
| Bathrooms Count Upper Level 1 | 3.00 |
| Bathrooms Count Lower Level 1 | 1.00 |
| Bathrooms Count All Upper Levels | 3 |
| Bathrooms Count All Lower Levels | 1 |
| Above Grade Finished Area Source | Assessor |
| Above Grade Finished Area Unit Type | Square Feet |
| Total Baths | 5 |
Exterior Features
| Exterior Amenities | Underground Lawn Sprinkler |
|---|---|
| Pool | Yes - Personal |
| Fencing | Fully |
| Lot Features | Backs to Trees,Cul-de-sac,Premium,Trees/Wooded |
| Water Source | Public |
| Inclusions | cover for pool,large red umbrella by pool,movie chairs,projector in movie room |
| Total Parking Spaces | 5 |
| Garage Features | Garage - Side Entry,Inside Access,Garage Door Opener,Garage - Front Entry,Oversized |
| Type of Parking | Attached Garage,Detached Garage |
| Foundation Details | Concrete Perimeter |
| Spa | Yes |
| Water View Y/N | No |
| Lot Size Acres | 0.74 |
| Lot Size Source | Assessor |
| Waterfront Y/N | No |
| Builder Model | MIDDLEBURG |
| Horse Y/N | No |
| Land Assessed Value | 432200.00 |
| Navigable Water Y/N | No |
| Water Oriented Y/N | No |
| # of Attached Garage Spaces | 3 |
| # of Detached Garage Spaces | 2 |
Room Details
| Room | Dimensions | Level | Flooring | Details |
|---|---|---|---|---|
| Bedroom 2 | Upper 1 | Flooring - Carpet,Jack and Jill Bathroom | ||
| Bedroom 3 | Upper 1 | Flooring - Carpet,Jack and Jill Bathroom | ||
| Bedroom 4 | Upper 1 | Flooring - Carpet,Attached Bathroom | ||
| Breakfast Room | Main | Flooring - HardWood | ||
| Dining Room | Main | Flooring - HardWood | ||
| Family Room | Main | Flooring - HardWood,Fireplace - Gas | ||
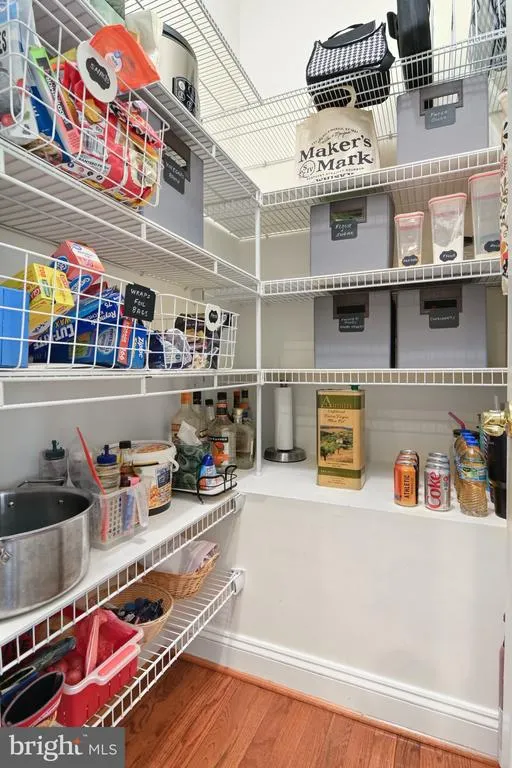
| Kitchen | Main | Flooring - HardWood,Kitchen - Gas Cooking,Pantry,Countertop(s) - Granite,Island | ||
| Laundry | Main | |||
| Living Room | Main | Flooring - HardWood | ||
| Media Room | Lower 1 | Flooring - Carpet | ||
| Office | Main | Flooring - Carpet,Built-Ins | ||
| Primary Bedroom | Upper 1 | Attached Bathroom,Ceiling Fan(s),Flooring - Carpet,Walk-In Closet(s) | ||
| Recreation Room | Lower 1 | Flooring - Carpet,Lighting - Recessed | ||
| Storage Room | Lower 1 |
Amenities
- Foreclosure
- Views
- Short Sale
- New Construction
- Adult 55+
- Lease To Own
- No HOA Fees
- Furnished
- Primary On Main
- Air Conditioning
- Seller Finance
- Green
- Fixer Upper
- Horse
- Golf
- Fireplace
- Deck
- Garage
- Basement
- Pool
Property vs Single Family Average in 20152
Price
Taxes
Year Built
 © BRIGHT, All Rights Reserved
