
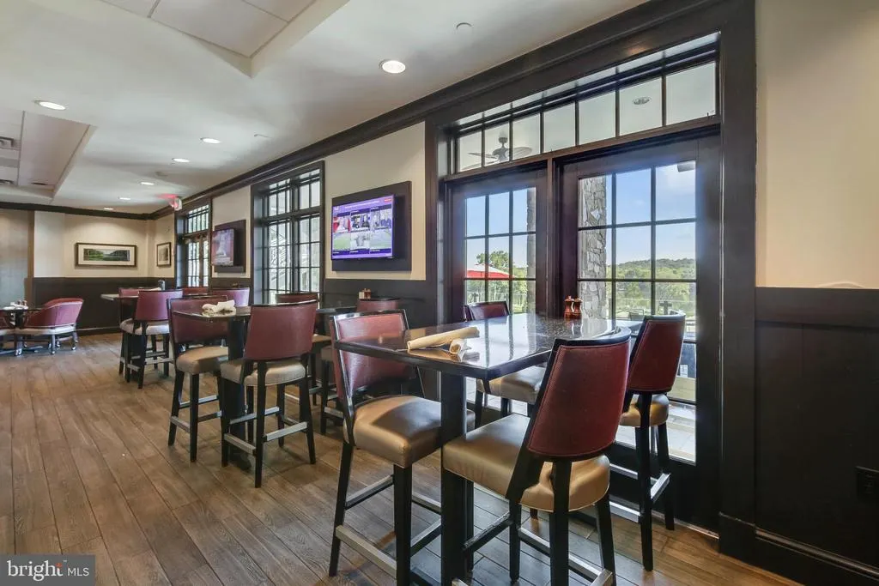
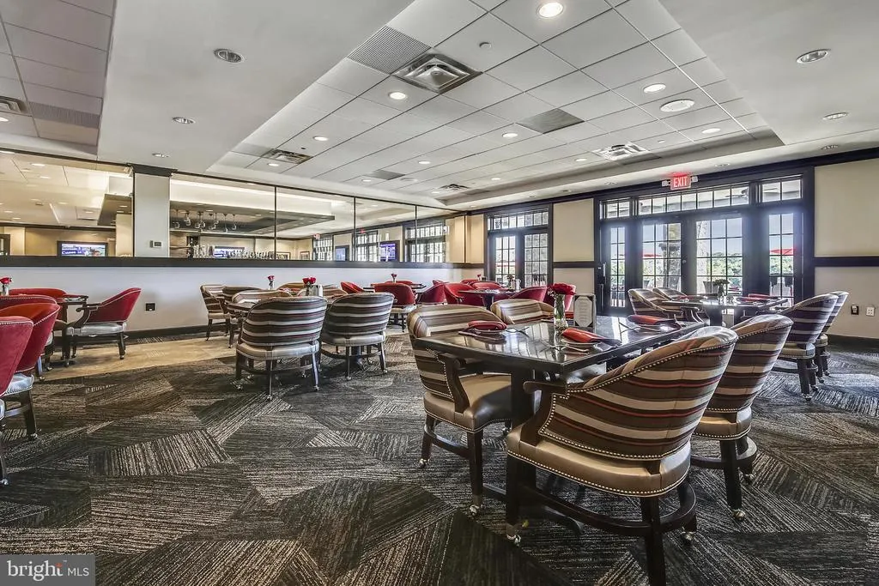
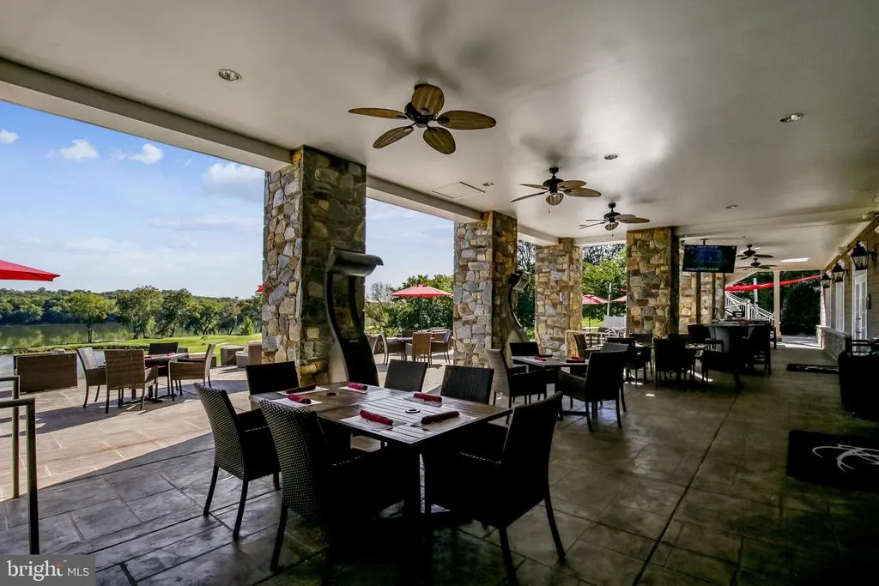
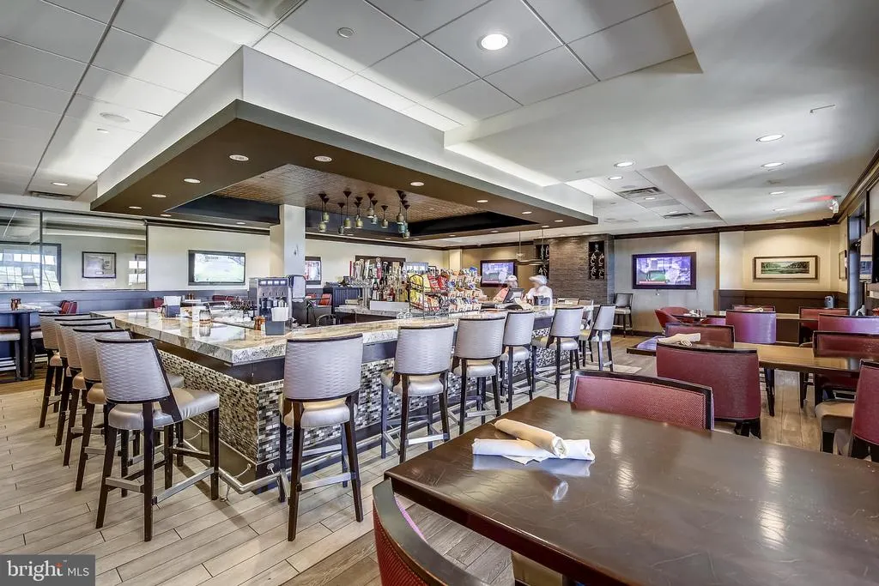
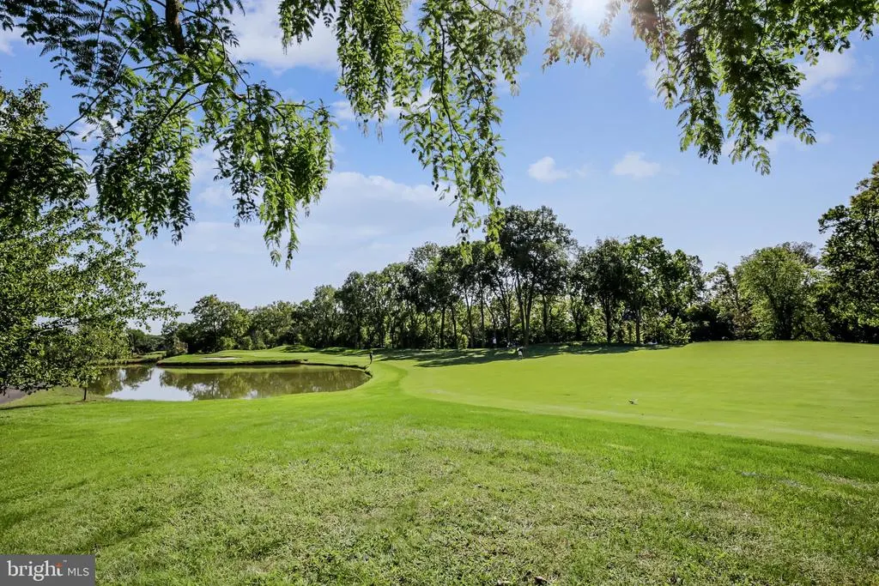
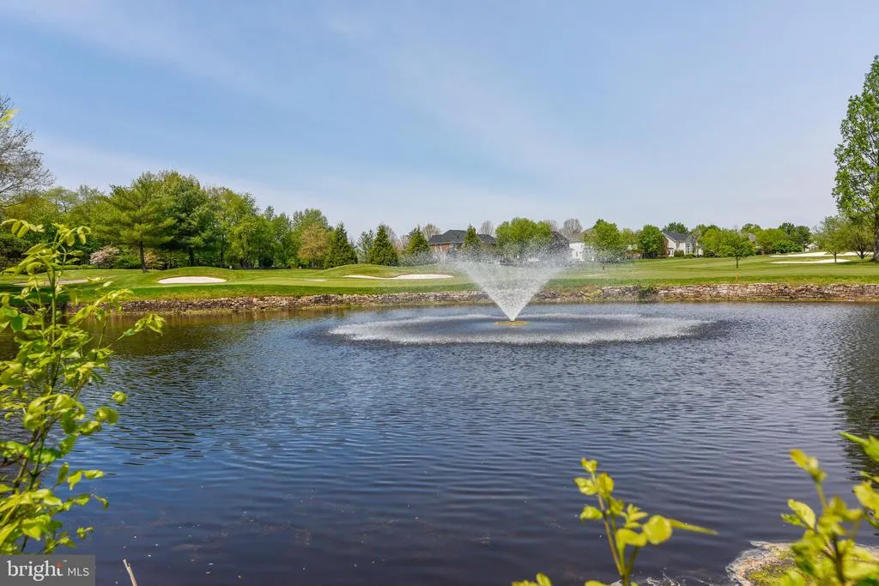
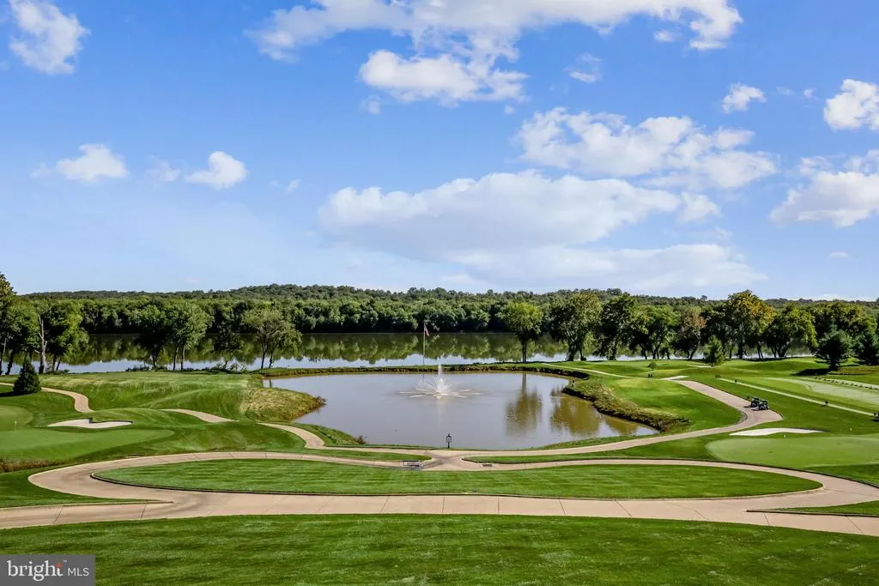
Price Reduction - Golf Course
Address
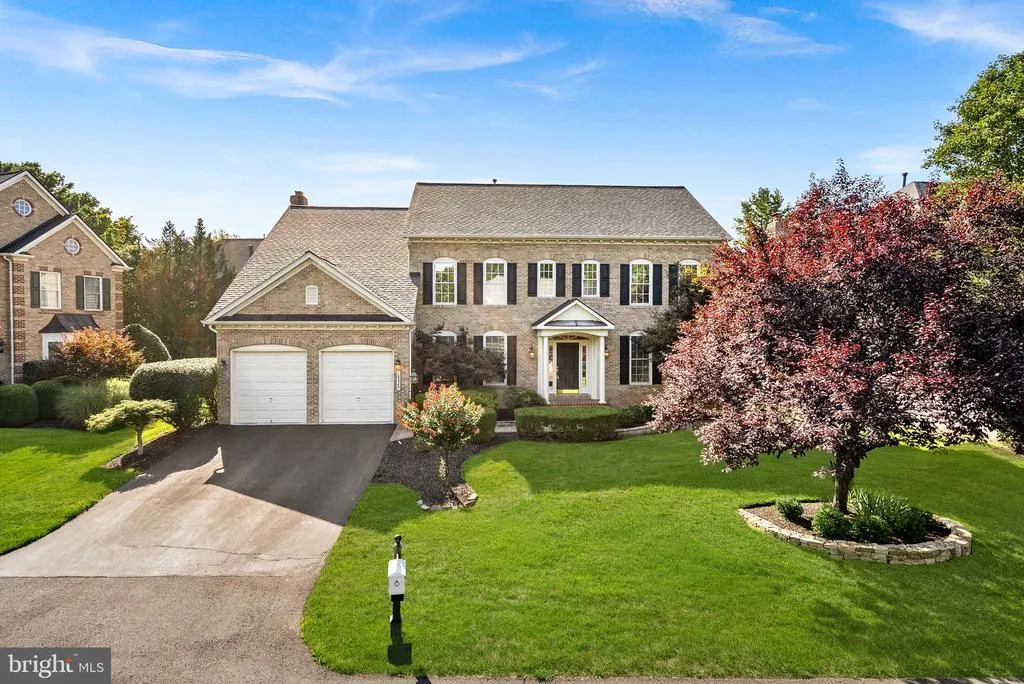
18229 Glen Abbey Court, Leesburg, VA
Price
$ 1,299,900
Property Attributes
- MLS#VALO2131262
- TypeSingle Family
- Listing Status ACTIVE
- CountyLOUDOUN
- CityLeesburg

- NeighborhoodRiver Creek
- Zip20176
- StyleColonial
- Year Built2004
- Taxes$ 9672
- Price$ 1,299,900
- Bedrooms4
- Full Bathrooms4
- Half Bathrooms1
- Sqr Footage5262
- Lot Size0.21 Acres
Data Source:
Bright MLS
Property Description
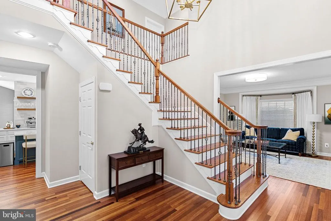
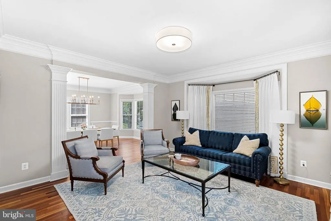
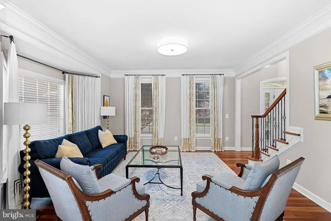
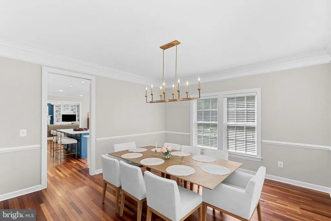
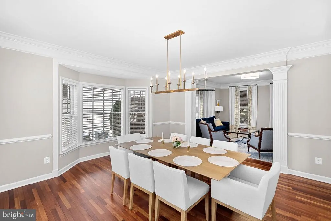
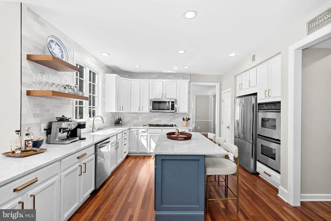
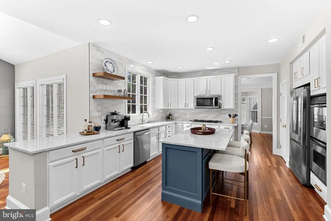
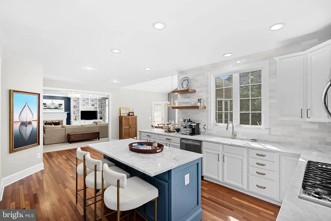
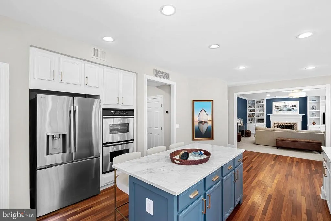
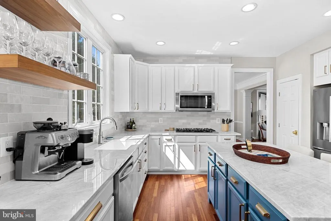
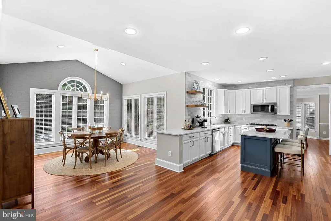
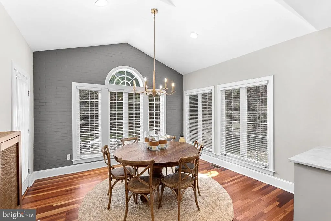
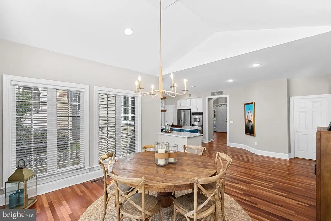
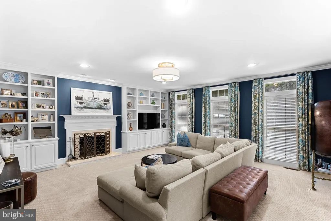
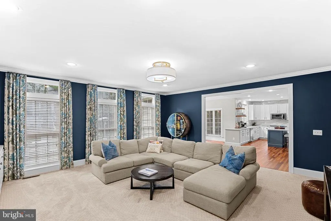
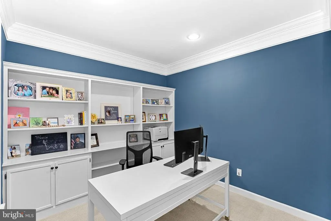
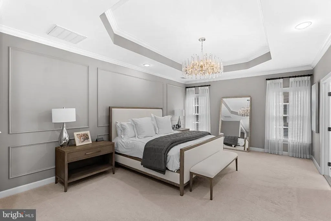
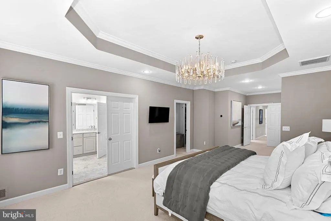
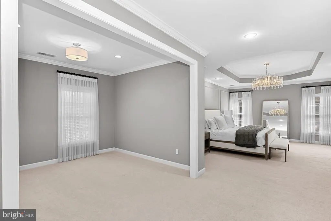
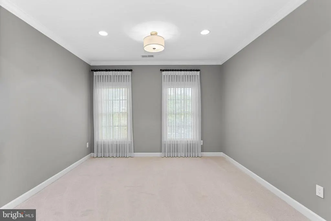
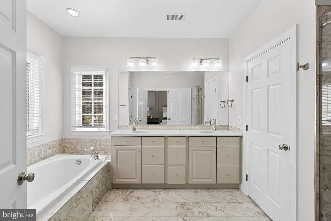
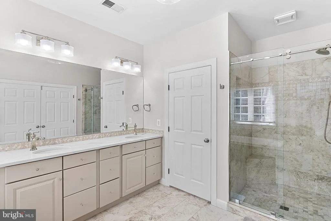
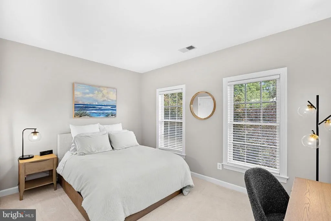
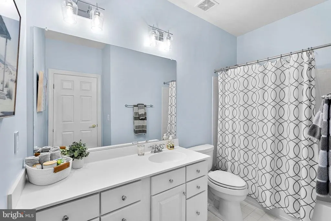
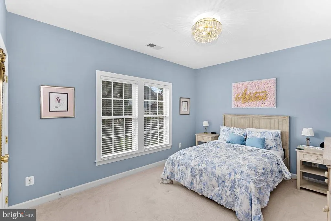
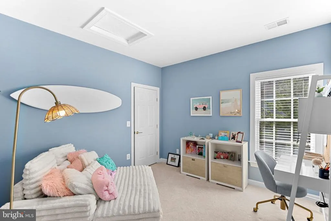
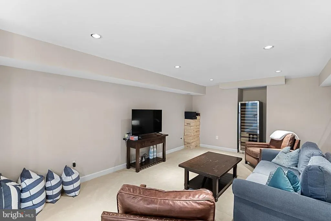
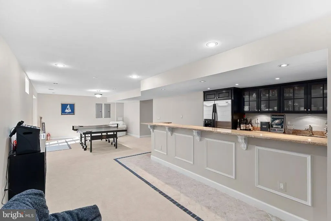
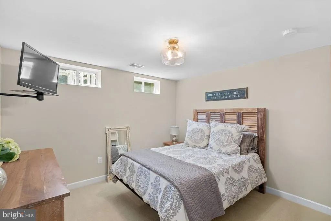
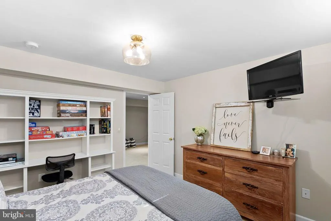
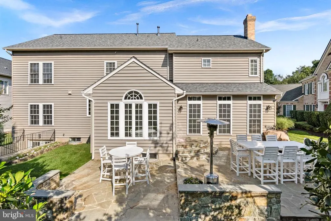
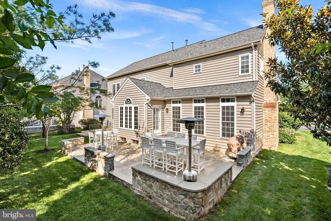
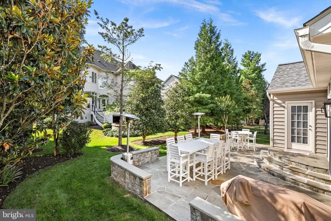
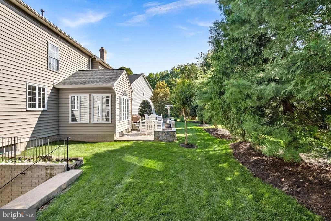
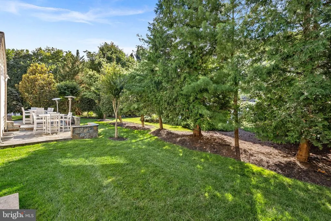
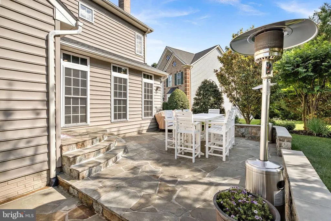
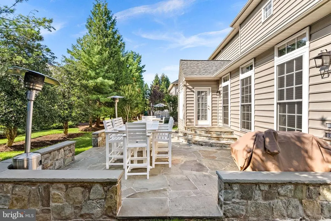
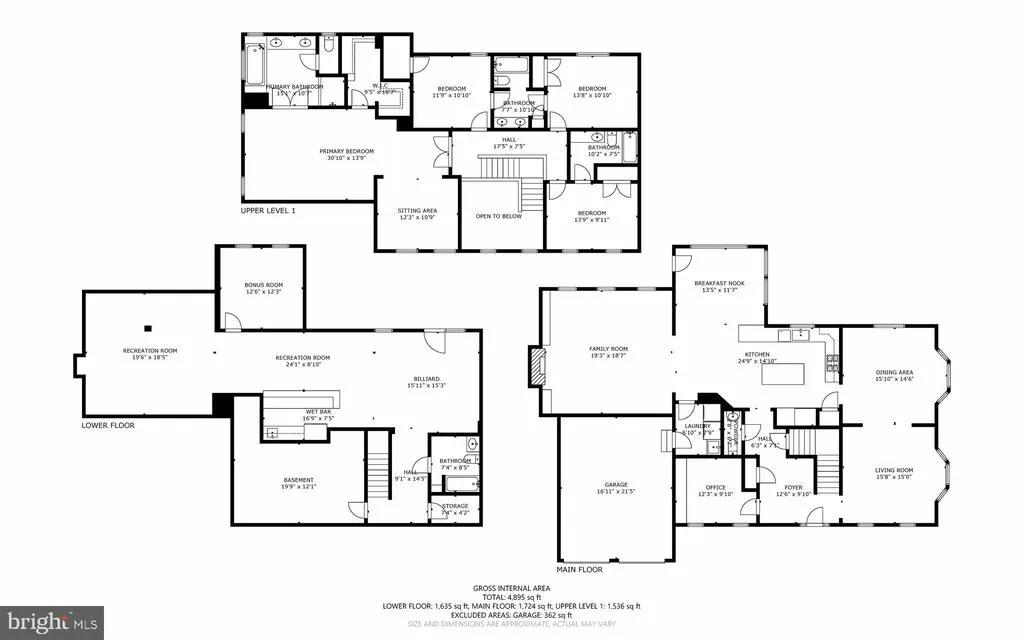
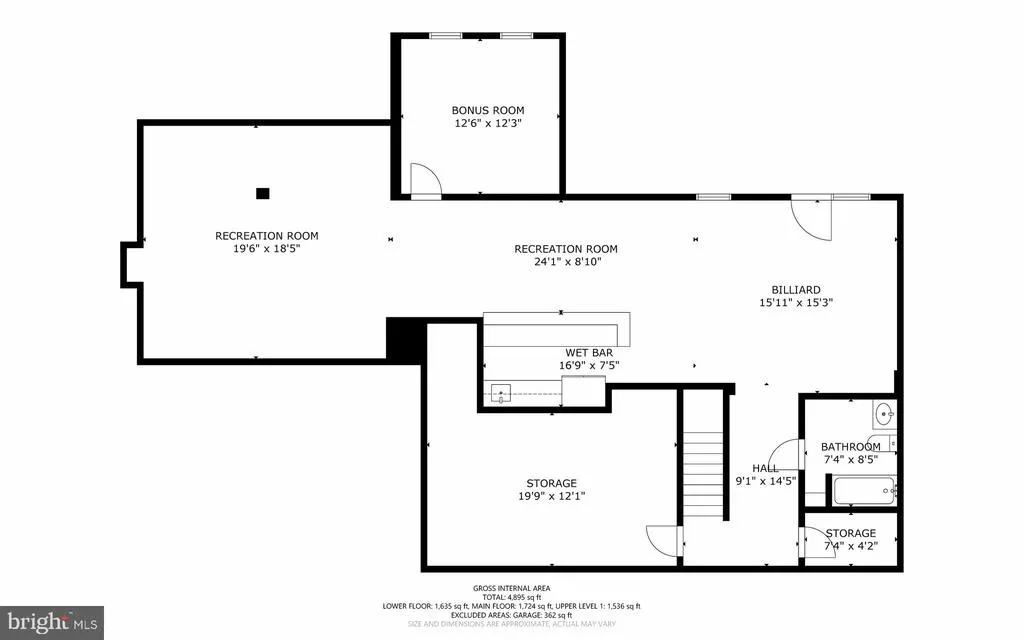
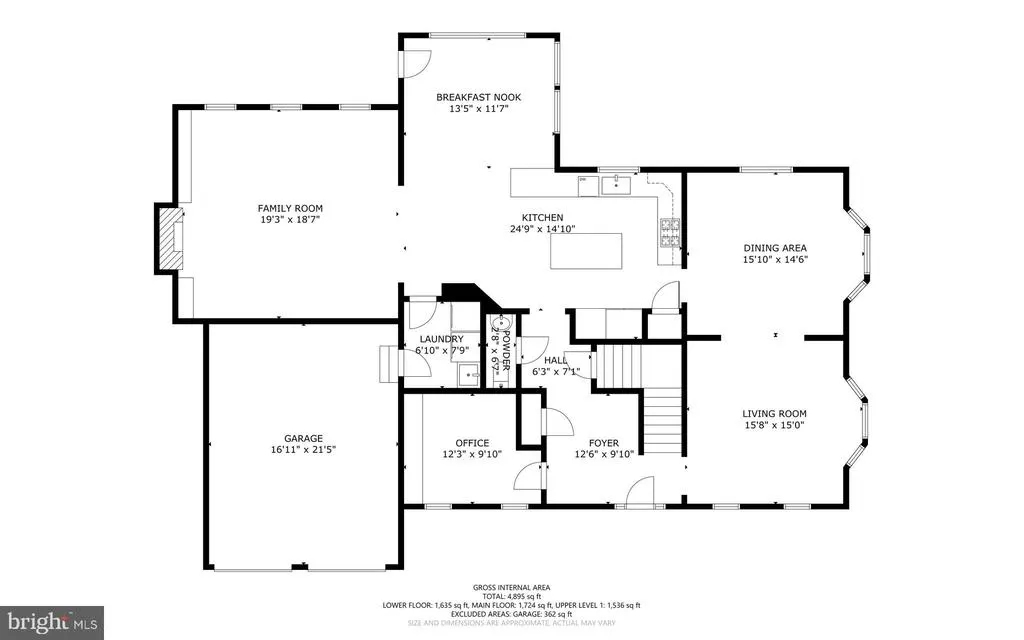
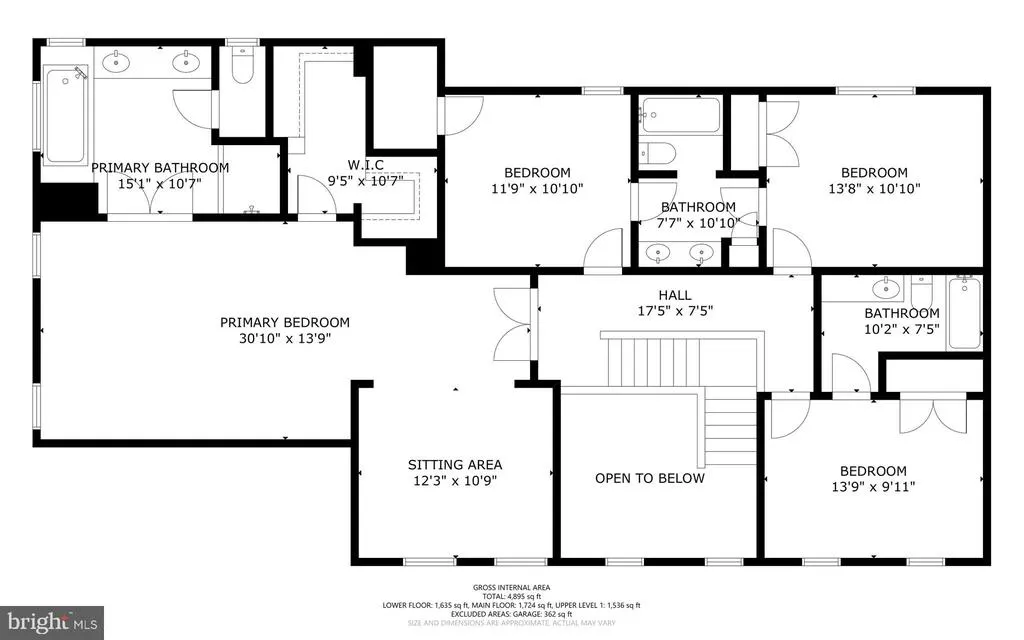
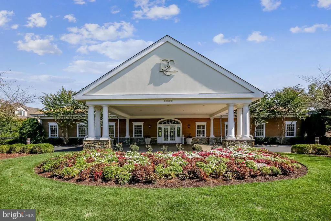
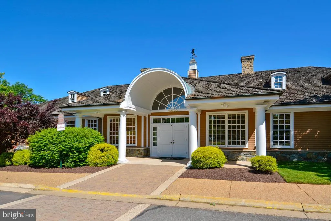
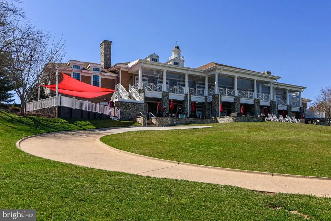
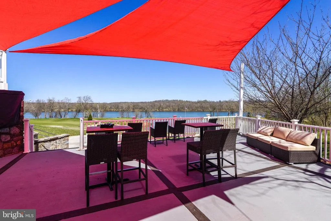
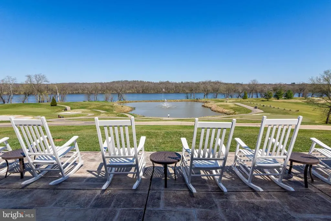
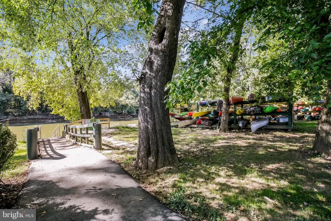
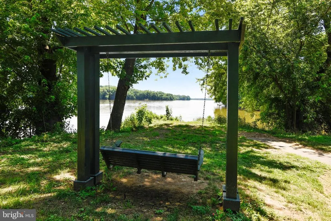
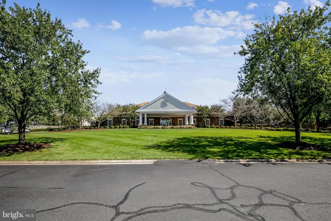
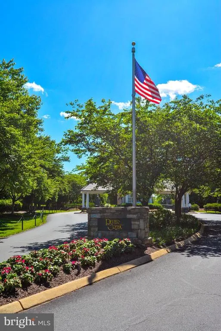
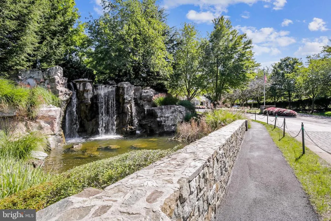
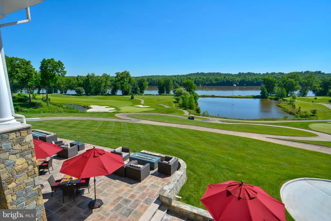
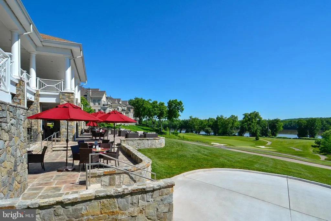
Welcome to this beautifully updated home in the prestigious gated community of River Creek, located at the confluence of The Potomac River and Goose Creek, ideally situated on a private homesite with the potential for a fully fenced backyard. Offering approximately 5,200 square feet, this expanded floor plan features 4 bedrooms, 4.5 baths, an oversized garage with exceptional storage, and thoughtfully designed living spaces throughout. The heart of the home is the open-concept kitchen featuring premium quartz countertops, a spacious center island, stainless steel appliances, designer gold-tone hardware, and updated lighting. The breakfast room addition and extended floor plan create an inviting layout ideal for everyday living and entertaining. Refinished hardwood floors with a modern matte finish, custom built-ins, statement drum lighting, and elegant designer finishes elevate every room. Step outside to enjoy the private backyard complete with a stone patio, sitting wall, irrigation system, and electric pet fencean ideal setting for relaxing or entertaining. Major updates provide peace of mind, including a new roof (2023), HVAC (2018), and water heater (2025). Combining an exceptional location, quality updates, and timeless design, this move-in-ready River Creek home offers the lifestyle you are seeking.
| Elementary School | Middle School | High School |
|---|---|---|
| Francis Hazel Reid Elementary School | Harper Park Middle School | Heritage High School |
| Price History | |
|---|---|
| 7/16/2026 | Listed $1,375,000 |
| 8/8/2026 | 2$1,349,900 |
| 8/15/2026 | 4$1,299,900 |
General Features
| Living Area | 5262 |
|---|---|
| Sewer | Public Sewer |
| Heating | Forced Air |
| Cooling | Central A/C |
| Possession | Settlement |
| Roof | Shingle |
| Appliances | Built-In Microwave,Cooktop,Dishwasher,Disposal,Dryer,Oven - Double,Oven - Wall,Refrigerator,Washer |
| Zoning | PDH3 |
| HOA Fee | 258.00 |
| Garage Spaces | 2.00 |
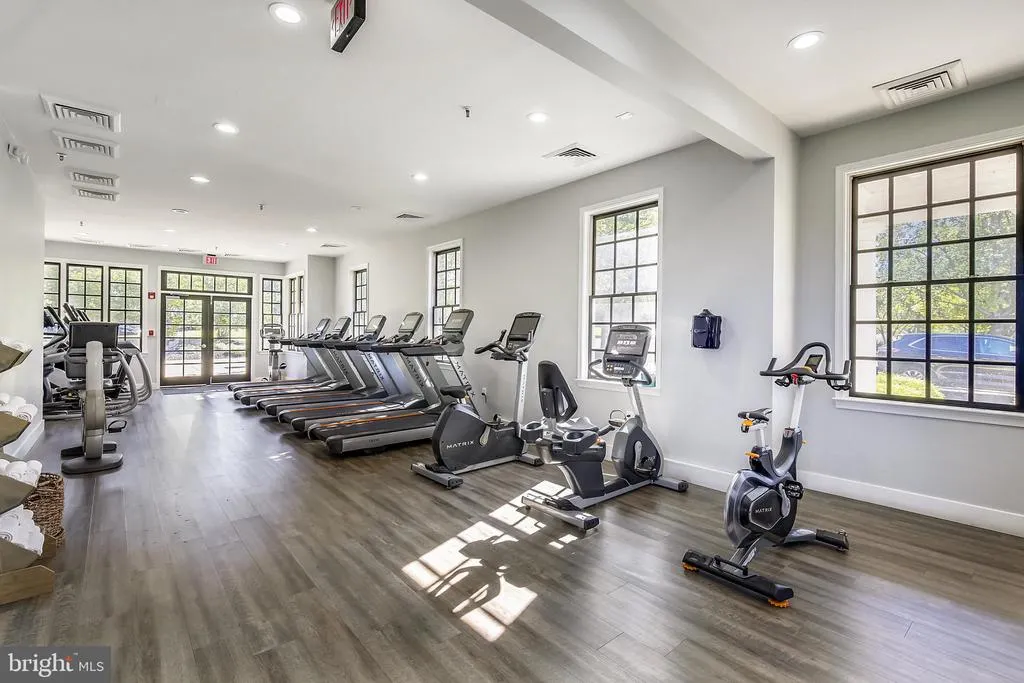
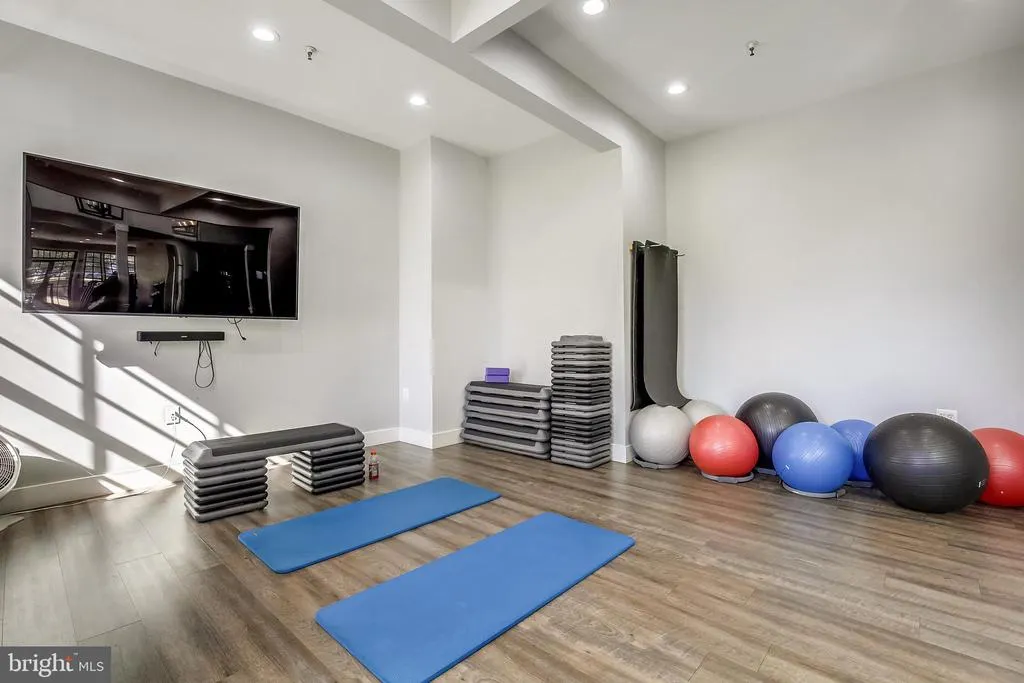
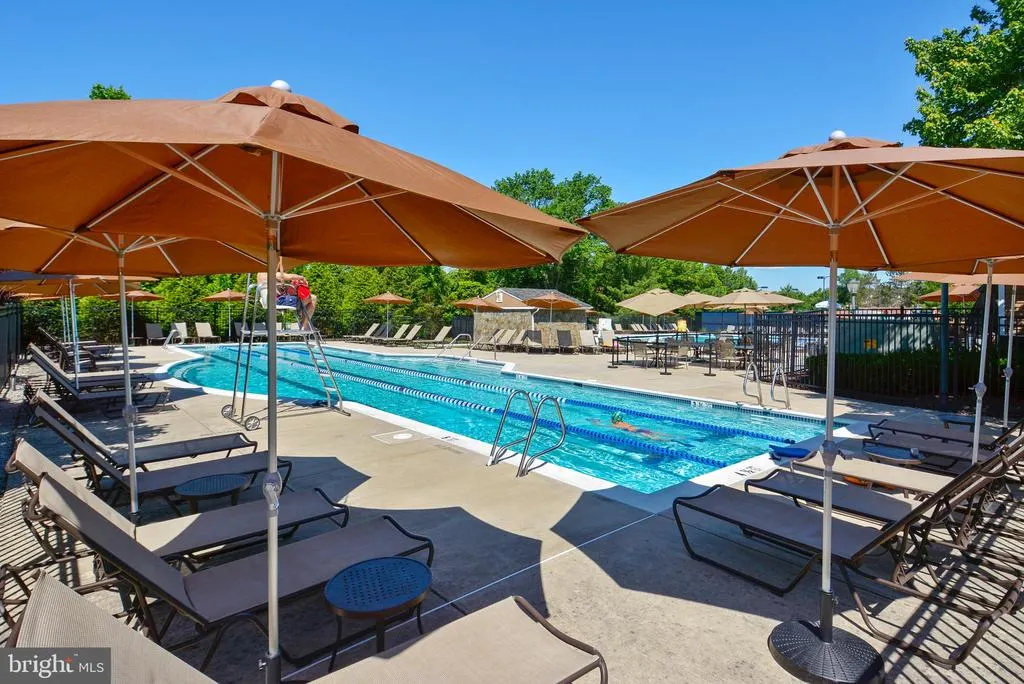
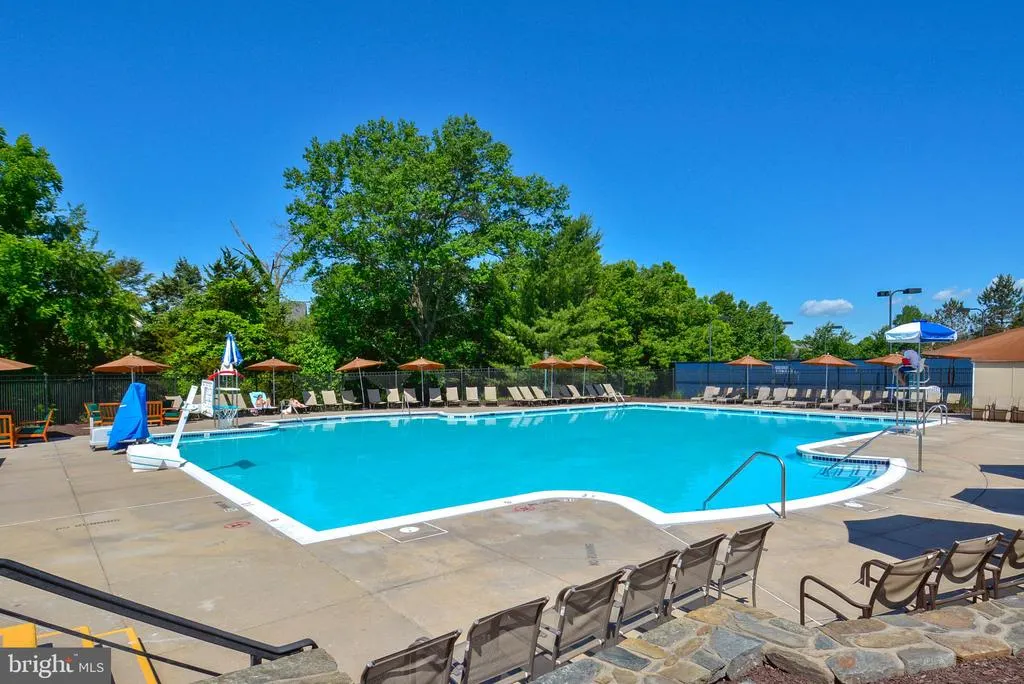
| Association Fee Includes | Common Area Maintenance,Road Maintenance,Snow Removal,Trash,Pier/Dock Maintenance,Pool(s),Recreation Facility,Reserve Funds,Security Gate |
| Patio/Porch Features | Patio(s) |
| Architectural Style | Colonial |
| Security Features | Security Gate,Smoke Detector |
| Construction Materials | Masonry,Vinyl Siding |
| School District | LOUDOUN COUNTY PUBLIC SCHOOLS |
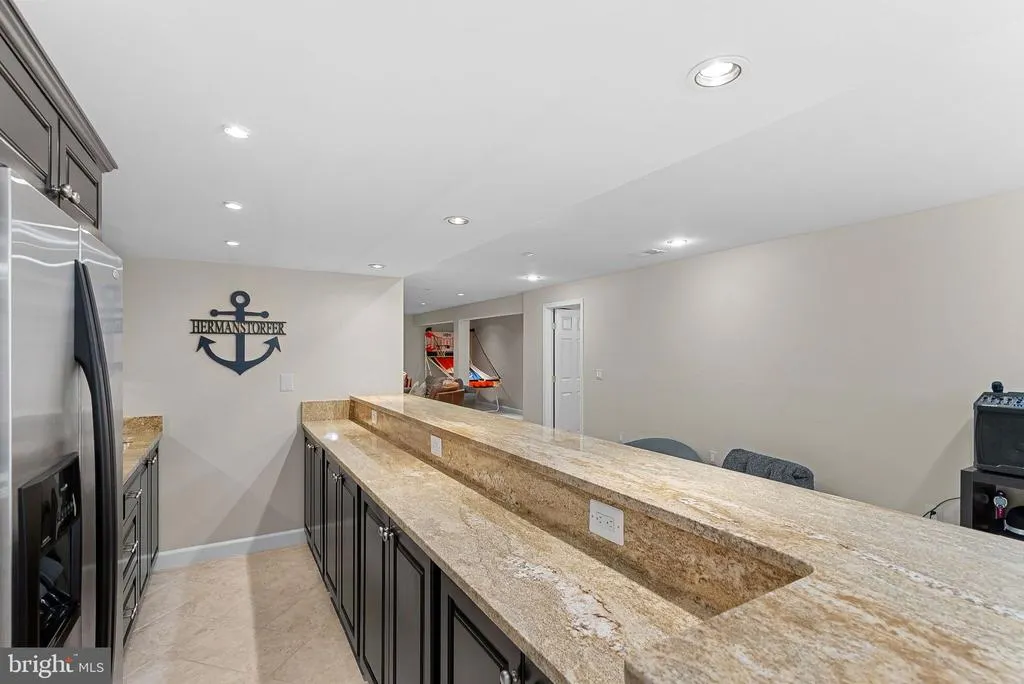
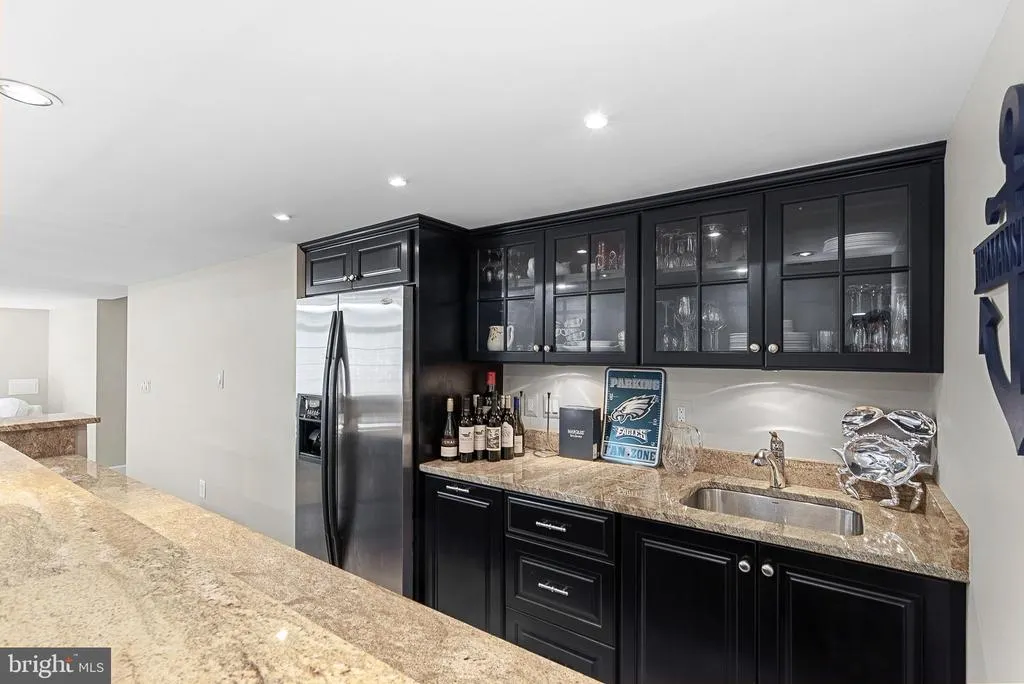
| Exclusions | Wine Cabinet in the basement does not convey |
| Year Built | 2004 |
| Levels | 3 |
| Tax Year | 2024 |
| Ownership | Fee Simple |
| Cool Fuel | Electric |
| Accessibility | None |
| Assoc Fee Paid Per | Monthly |
| County | LOUDOUN |
| New Construction | No |
| Property Type | Residential |
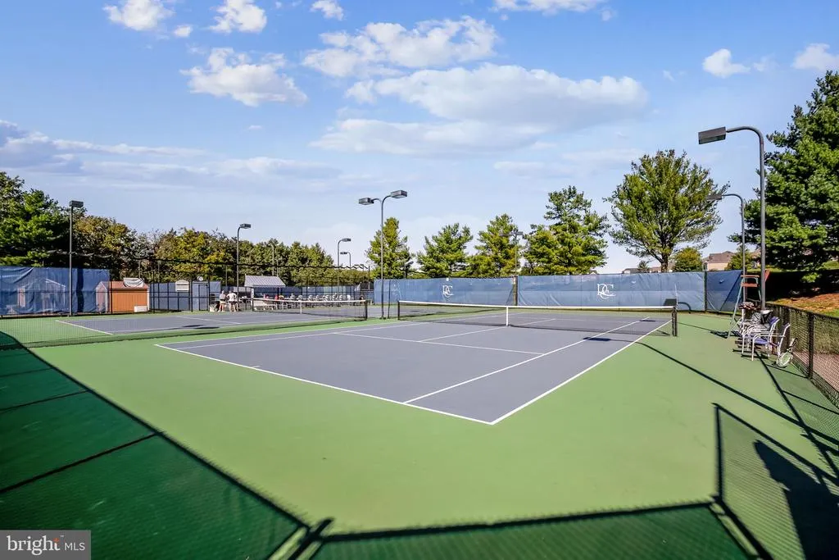
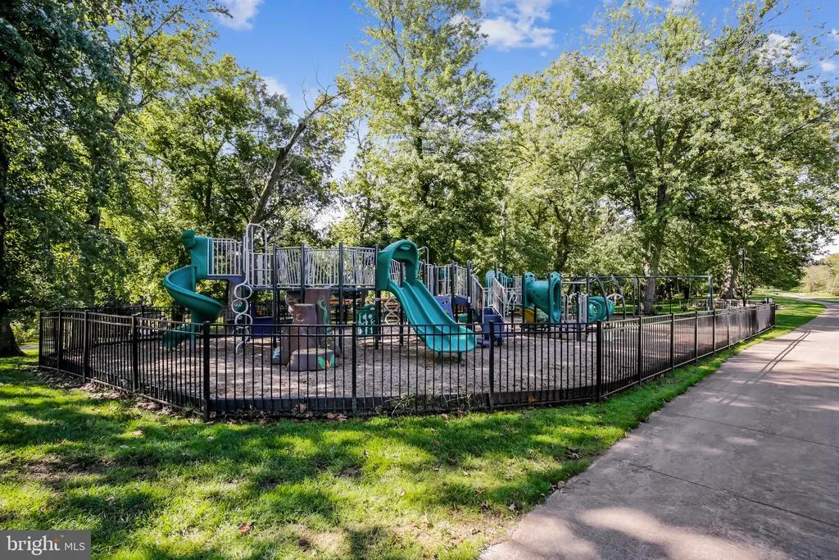
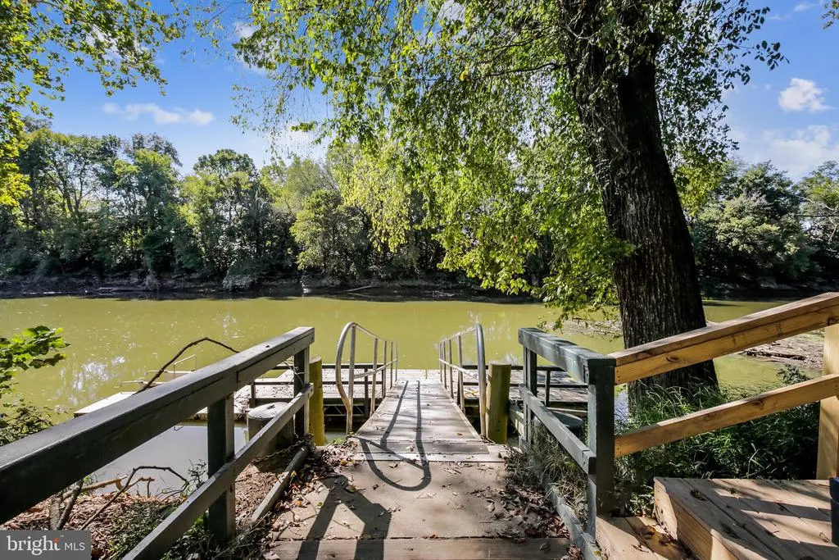
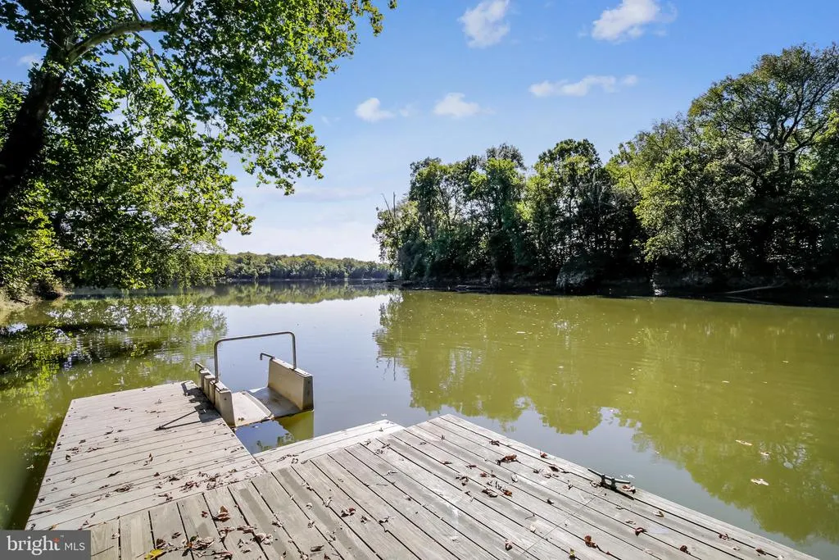
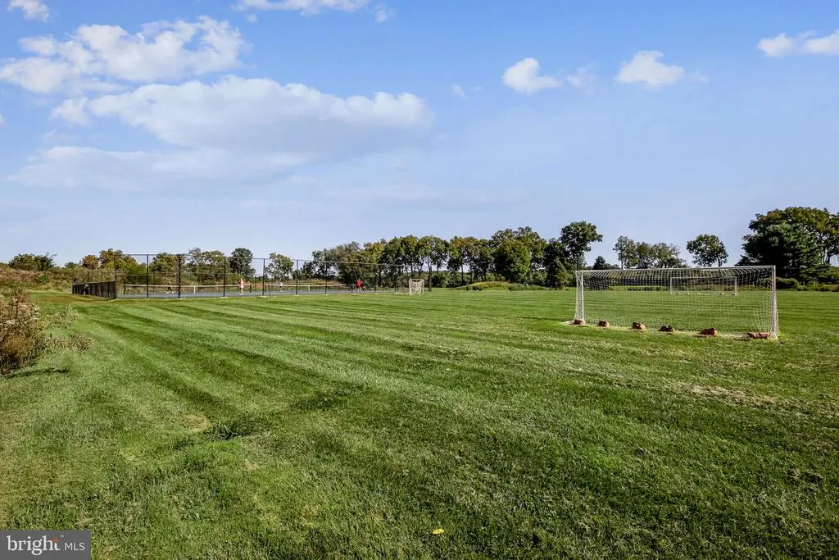
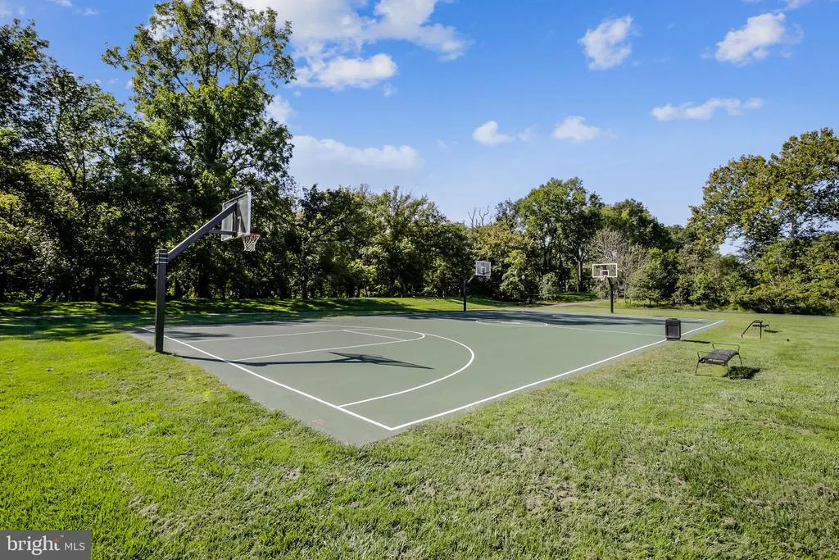
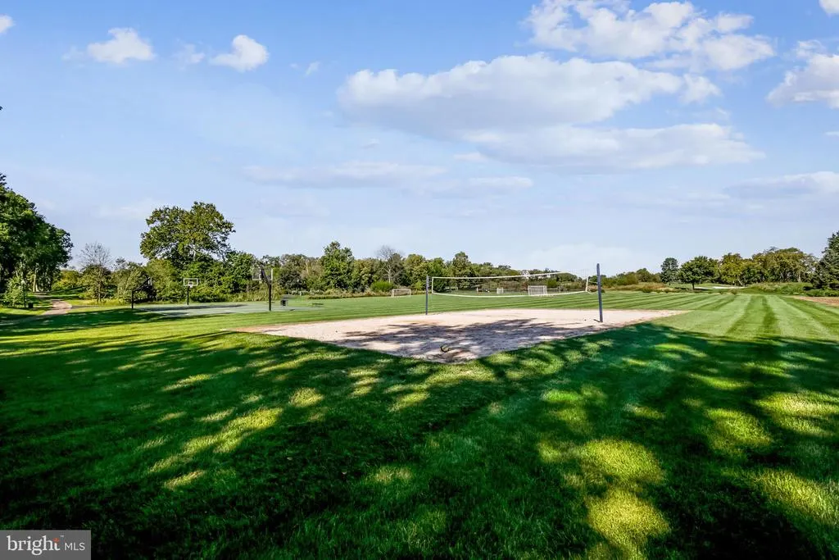
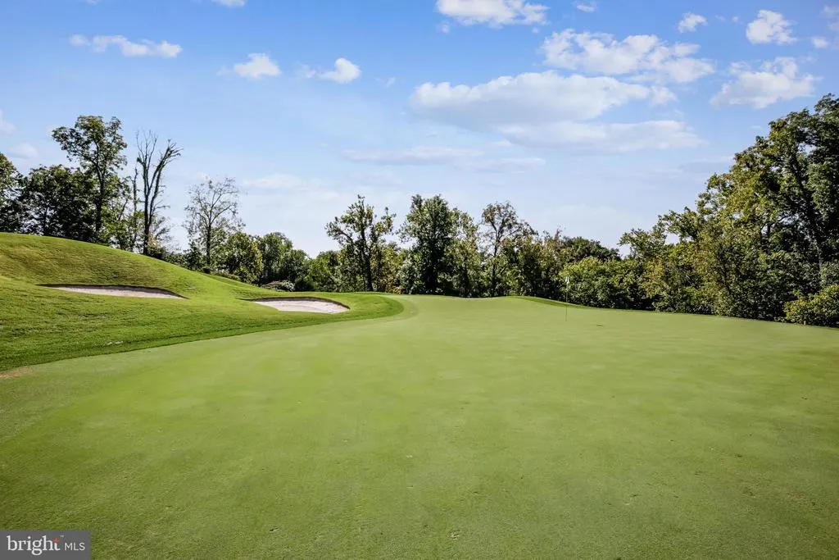
| Association Amenities | Basketball Courts,Bike Trail,Common Grounds,Community Center,Fitness Center,Golf Course Membership Available,Jog/Walk Path,Pool - Outdoor,Gated Community,Tot Lots/Playground,Tennis Courts,Pier/Dock,D |
| HOA | Yes |
| Subdivision Name | RIVER CREEK |
| Garage Y/N | Yes |
| Water Access Y/N | No |
| Other Structures | Above Grade,Below Grade |
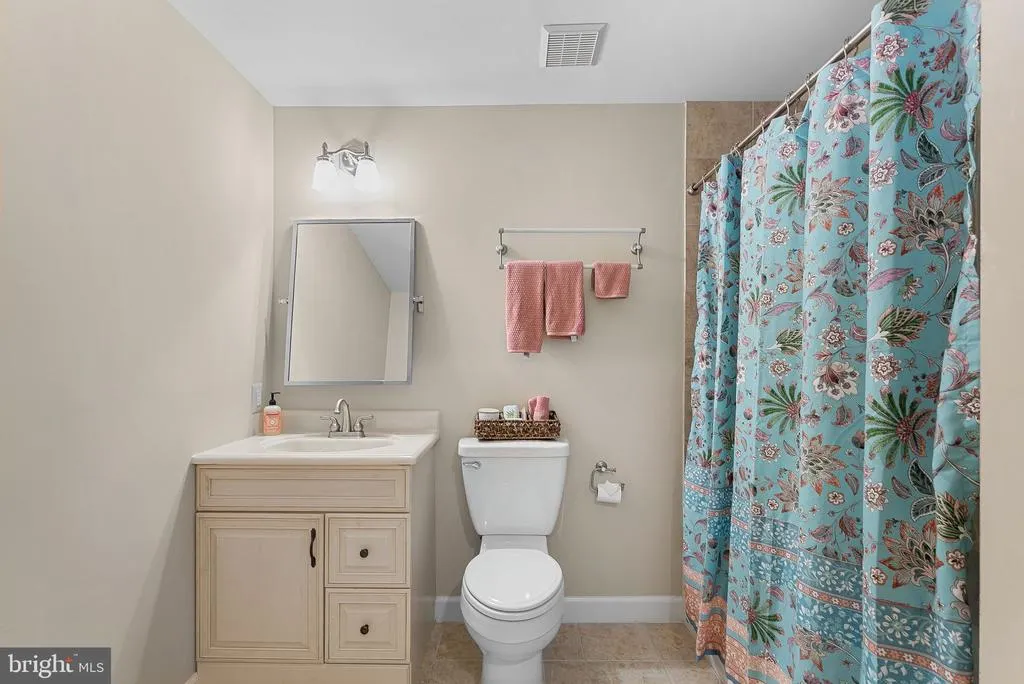
| Full Baths | 4 |
| Status | ACTIVE |
| Directions | WEST ON ROUTE 7-RGHT ON RIVER CREEK PKWY--RIGHT ON OLYMPIC BLVD- THRU SECURITY GATE-IMMEDIATE LEFT ON MID OCEAN-RIGHT-RIGHT ON SCHOAL CREEK-LEFT ON SHINNIECOCK HILLS PLACE-RIGHT ON CLOISTER PLACE-RIG |
| City | LEESBURG |
| Association Name | RIVER CREEK OWNER'S ASSOCIATION |
| Senior Community Y/N | No |
| Lot Size Units | Square Feet |
| Lot Size Square Feet | 9148.00 |
| Tax Assessed Value | 1118100.0 |
| Tax Annual Amount | 9672.0 |
| Home Warranty Y/N | No |
| Structure Type | Detached |
| Condo/Coop Association fee Y/N | No |
| Bathrooms Count Main Level | 1.00 |
| Price Per Sq Ft Total AG | 370.76 |
| Acceptable Financing | Conventional,Cash,FHA,VA |
| Lease Considered Y/N | No |
| Vacation Rental Y/N | No |
| Virtual Tour | https://socialagentvisuals.aryeo.com/sites/rygyoakn/unbranded |
| Total SQFT | 5262 |
| Builder Name | NV |
| Standard Status | Active |
| Year Built Source | Estimated |
| Legal Subdivision | RIVER CREEK LAND BAY L |
| Tax Lot | 42 |
| Association Recreation Fee | 134.00 |
| Association Recreation Fee | Yes |
Interior Features
| Interior Amenities | Bar,Bathroom - Soaking Tub,Bathroom - Walk-In Shower,Breakfast Area,Built-Ins,Carpet,Ceiling Fan(s),Crown Moldings,Dining Area,Family Room Off Kitchen,Formal/Separate Dining Room,Chair Railings,Kitch |
|---|---|
| Heating Fuel | Natural Gas |
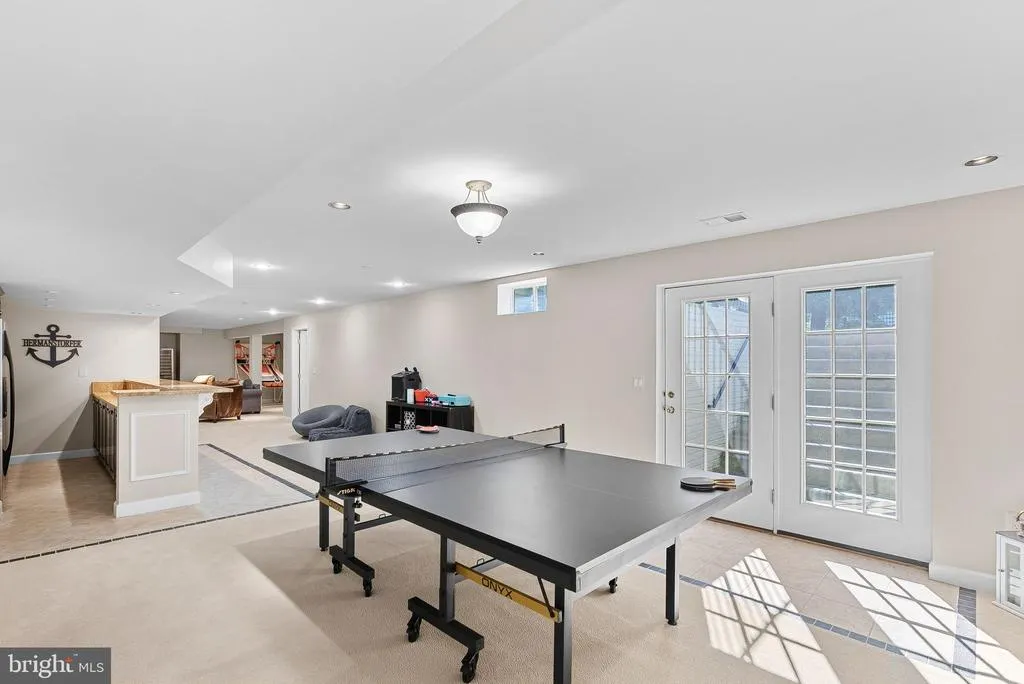
| Basement | Fully Finished,Heated,Interior Access,Outside Entrance,Walkout Stairs,Sump Pump |
| Flooring | Ceramic Tile,Carpet,Hardwood |
| Total Fireplaces | 1 |
| Fireplace Features | Mantel(s),Screen |
| Hot Water | Natural Gas |
| Basement (Y/N) | Yes |
| Heating Y/N | Yes |
| Fireplace Y/N | Yes |
| Above Grade Finished Area | 3506 |
| Half Baths | 1 |
| Central Air Y/N | Yes |
| Total Bedrooms | 4 |
| Below Grade Finished Area | 1756 |
| Room Type | Living Room,Dining Room,Primary Bedroom,Sitting Room,Bedroom 2,Bedroom 3,Bedroom 4,Kitchen,Game Room,Family Room,Den,Foyer,Breakfast Room,Study,Sun/Florida Room,Other,Media Room,Primary Bathroom |
| Below Grade Finished Area Unit Type | Square Feet |
| LivingAreaSource | Estimated |
| Laundry Type | Main Floor,Dryer In Unit,Washer In Unit |
| Below Grade Unfin Area Units | Square Feet |
| Below Grade Unfin SQFT Source | Estimated |
| Below Grade Finished Area Source | Estimated |
| Bedrooms Count All Upper Levels | 4 |
| Bedrooms Count Upper Level 1 | 4 |
| Bathrooms Half Main Level | 1 |
| Bathrooms Full Upper Level 1 | 3 |
| Bathrooms Full Lower Level 1 | 1 |
| Bathrooms Full All Upper Levels | 3 |
| Bathrooms Full All Lower Levels | 1 |
| Bathrooms Count Upper Level 1 | 3.00 |
| Bathrooms Count Lower Level 1 | 1.00 |
| Bathrooms Count All Upper Levels | 3 |
| Bathrooms Count All Lower Levels | 1 |
| Above Grade Finished Area Source | Estimated |
| Above Grade Finished Area Unit Type | Square Feet |
| Total Baths | 5 |
Exterior Features
| Exterior Amenities | Extensive Hardscape,Lawn Sprinkler,Underground Lawn Sprinkler |
|---|---|
| Pool | Yes - Community |
| Lot Features | Cul-de-sac,Landscaping,No Thru Street,Rear Yard |
| Water Source | Public |
| Total Parking Spaces | 4 |
| Garage Features | Garage - Front Entry,Garage Door Opener,Inside Access |
| Type of Parking | Attached Garage,Driveway |
| Foundation Details | Slab |
| Spa | No |
| Water View Y/N | No |
| Lot Size Acres | 0.21 |
| Lot Size Source | Estimated |
| Waterfront Y/N | No |
| Door Features | French |
| Land Assessed Value | 359600.00 |
| Navigable Water Y/N | No |
| Water Oriented Y/N | No |
| # of Attached Garage Spaces | 2 |
Room Details
| Room | Dimensions | Level | Flooring | Details |
|---|---|---|---|---|
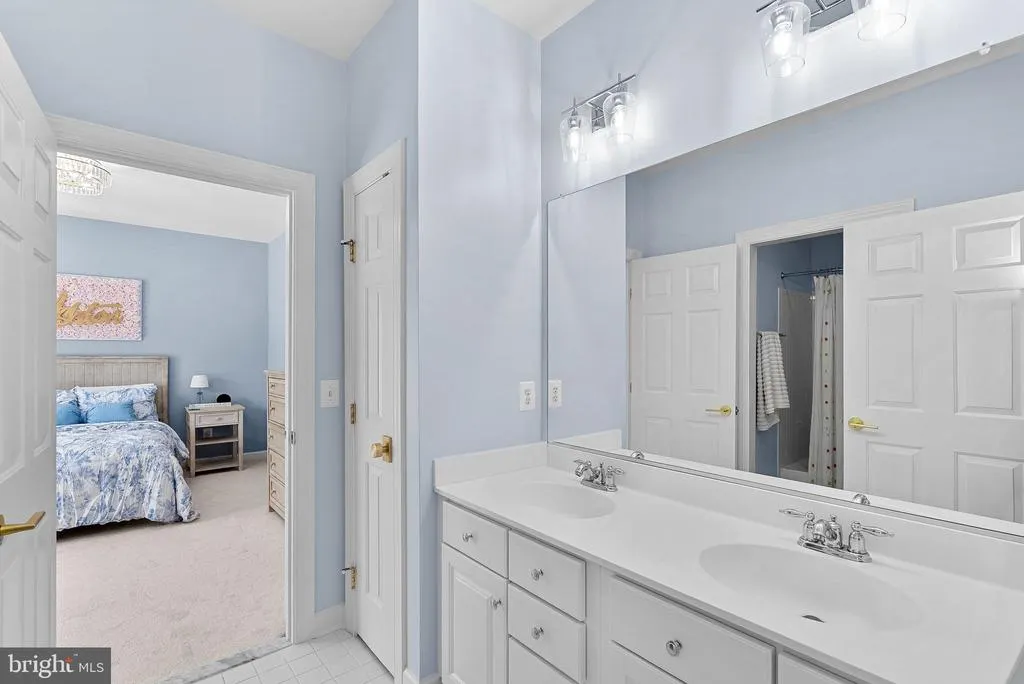
| Bedroom 2 | Upper 1 | Flooring - Carpet,Jack and Jill Bathroom | ||
| Bedroom 3 | Upper 1 | Flooring - Carpet,Jack and Jill Bathroom | ||
| Bedroom 4 | Upper 1 | Flooring - Carpet,Attached Bathroom | ||
| Breakfast Room | Main | Flooring - HardWood | ||
| Den | Lower 1 | |||
| Dining Room | Main | Flooring - HardWood | ||
| Family Room | Main | Built-Ins,Flooring - Carpet,Fireplace - Wood Burning,Window Treatments | ||
| Foyer | Main | Flooring - HardWood | ||
| Game Room | Lower 1 | Flooring - Carpet,Lighting - Recessed | ||
| Kitchen | Main | Flooring - HardWood,Kitchen - Gas Cooking,Pantry,Breakfast Bar | ||
| Living Room | Main | Flooring - HardWood,Window Treatments | ||
| Media Room | Lower 1 | Flooring - Carpet,Lighting - Recessed | ||
| Other | Upper 1 | Built-Ins | ||
| Primary Bathroom | Upper 1 | Flooring - Ceramic Tile,Bathroom - Soaking Tub,Bathroom - Walk-In Shower,Double Sink | ||
| Primary Bedroom | Upper 1 | Flooring - Carpet,Crown Molding,Lighting - Recessed,Window Treatments,Attached Bathroom,Primary Bedroom - Sitting Area | ||
| Sitting Room | Upper 1 | Flooring - Carpet | ||
| Study | Main | Flooring - HardWood | ||
| Sun/Florida Room | Main | Flooring - HardWood,Window Treatments |
Amenities
- Foreclosure
- Views
- Short Sale
- New Construction
- Adult 55+
- Lease To Own
- No HOA Fees
- Furnished
- Primary On Main
- Air Conditioning
- Seller Finance
- Green
- Fixer Upper
- Horse
- Golf
- Fireplace
- Deck
- Garage
- Basement
- Pool
Property vs Single Family Average in 20176
Price
Taxes
Year Built
Visits
 © BRIGHT, All Rights Reserved
