
Water Views

Address
35943 Fieldside Way, Round Hill, VA
Price
$ 950,000
Property Attributes
- MLS#VALO2132002
- TypeSingle Family
- Listing Status ACTIVE
- CountyLOUDOUN
- CityRound Hill
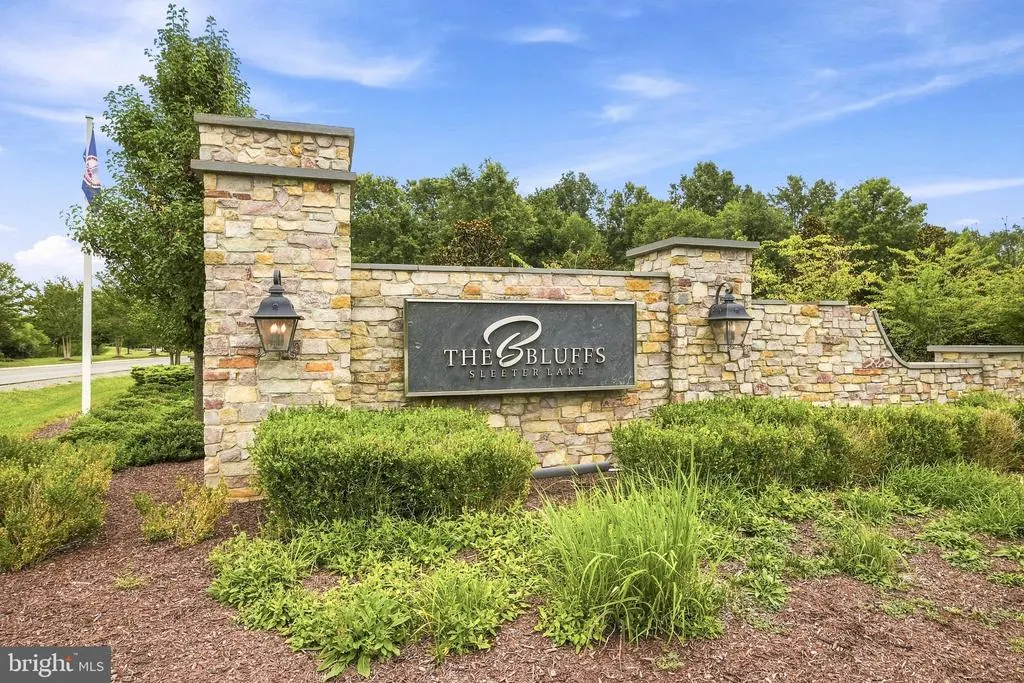
- NeighborhoodThe Bluffs At Sleeter Lake
- Zip20141
- StyleCraftsman
- Year Built2020
- Taxes$ 7317
- Price$ 950,000
- Bedrooms4
- Full Bathrooms2
- Half Bathrooms1
- Sqr Footage3425
- Lot Size0.52 Acres
Data Source:
Bright MLS
Property Description
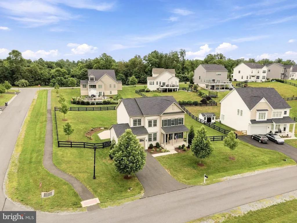
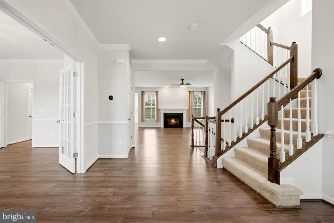
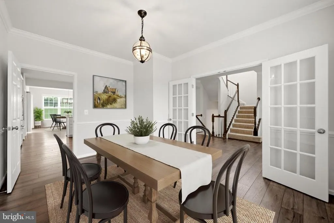
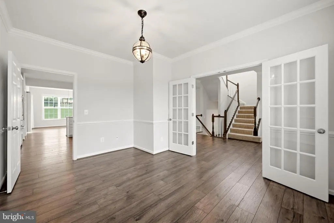
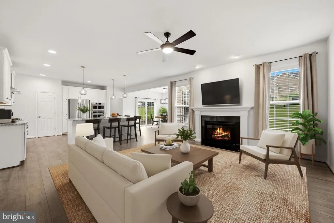
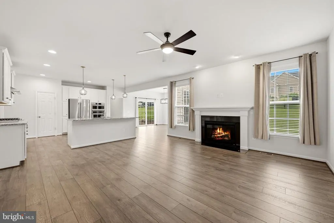
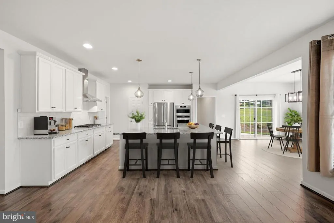
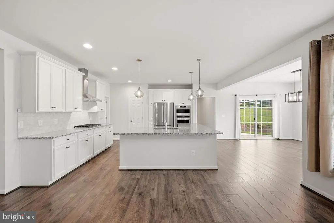
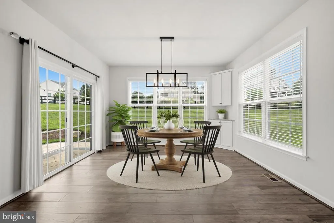
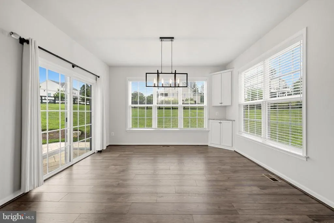
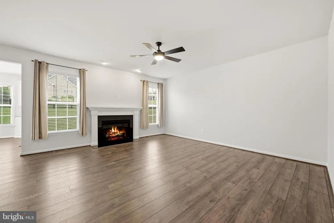
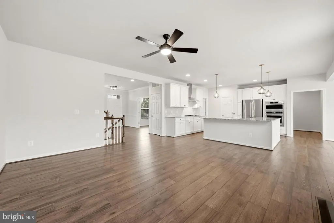
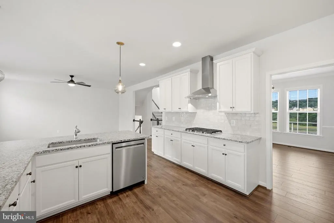
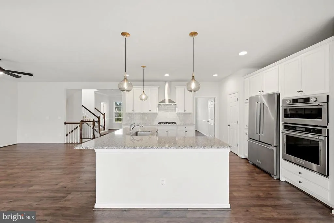
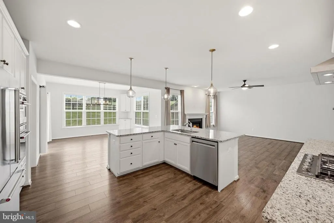
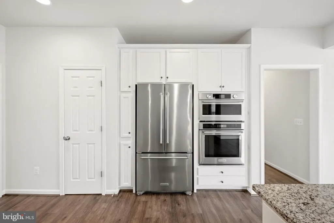
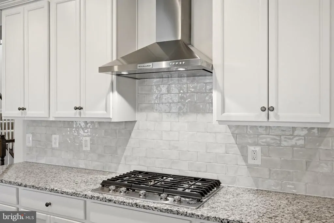
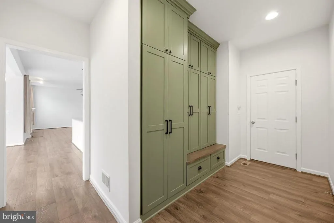
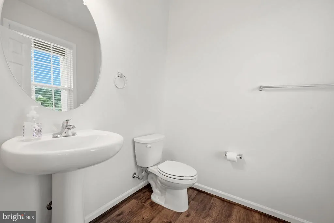
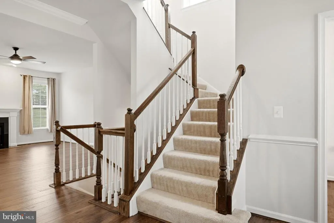
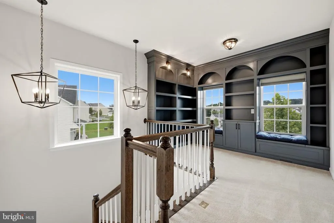
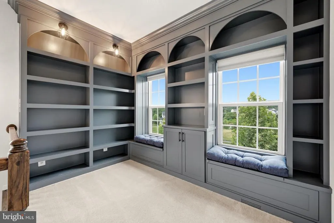
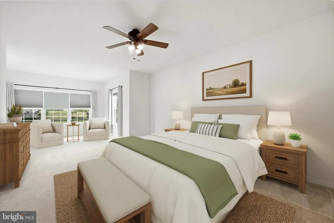
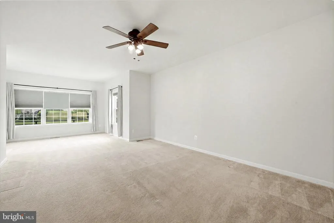
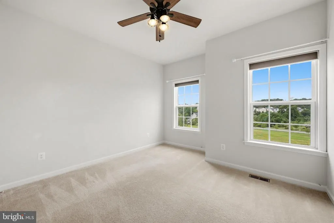
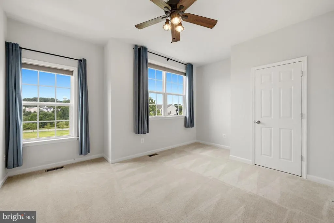
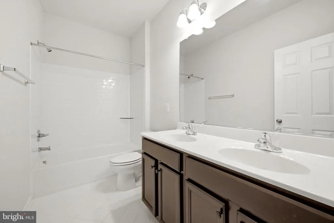
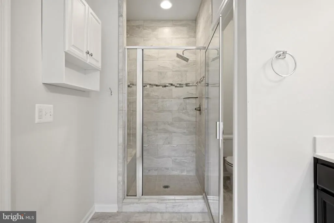
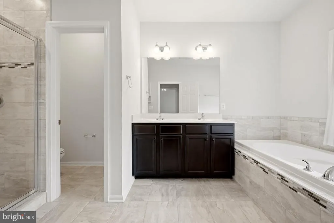
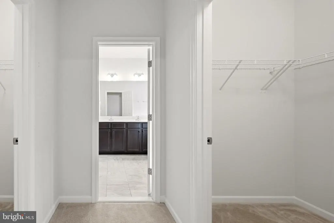
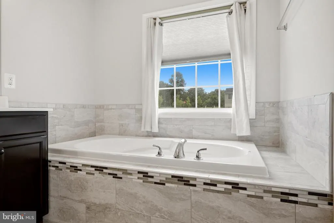
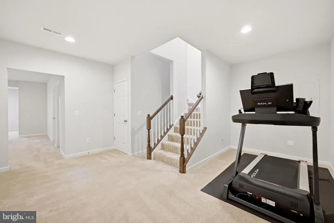
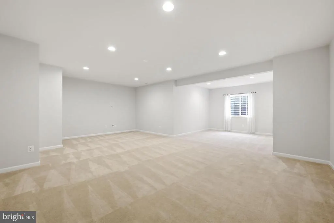
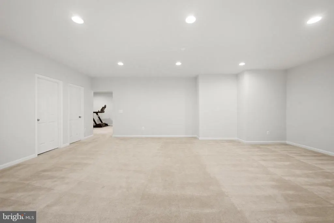
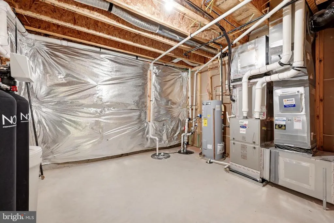
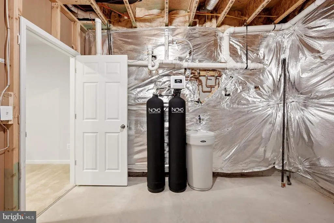
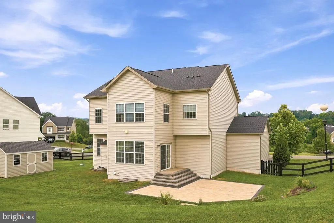
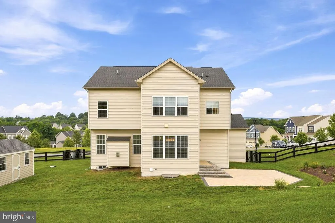

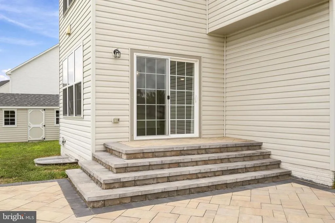
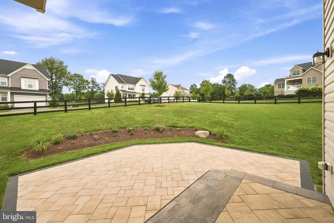
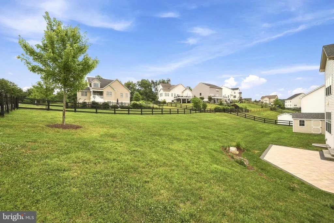
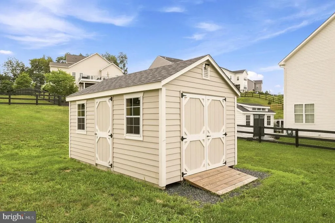
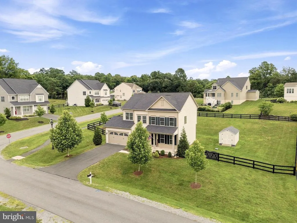
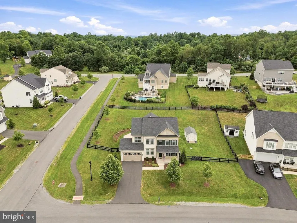
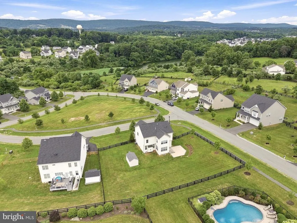
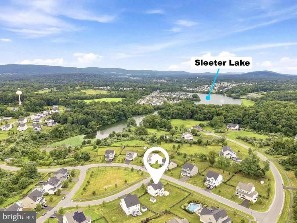
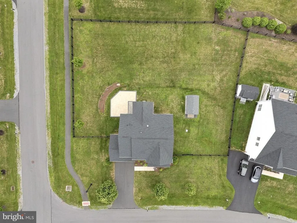
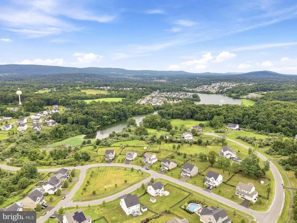
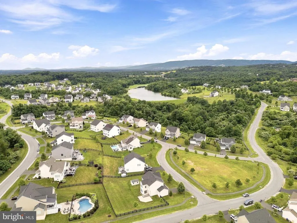
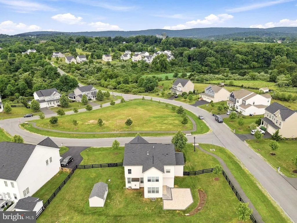
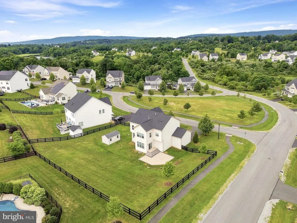
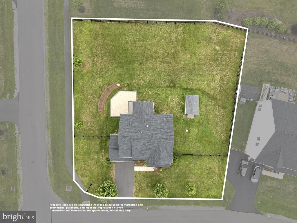
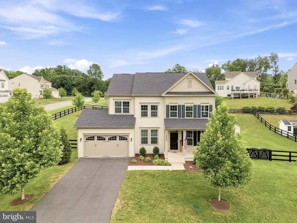
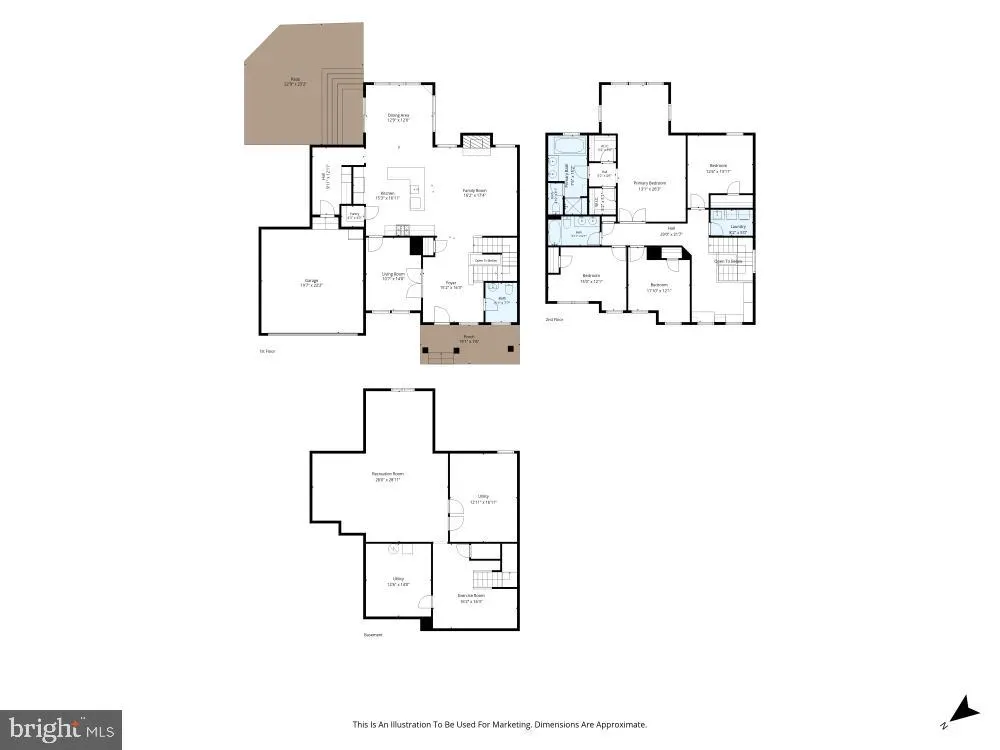
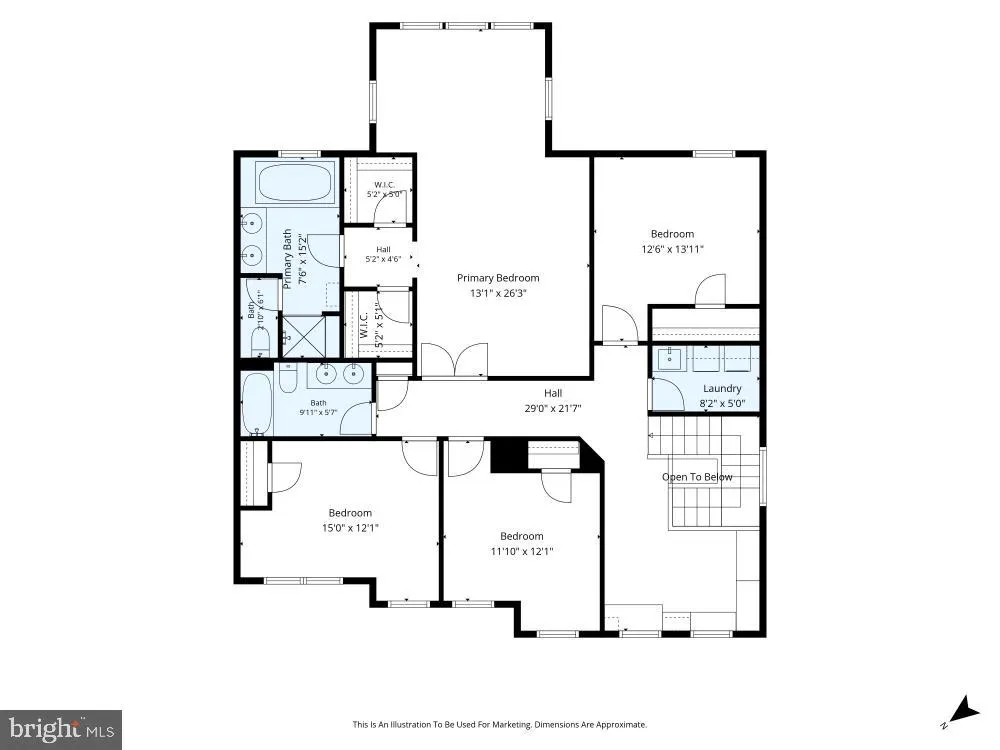
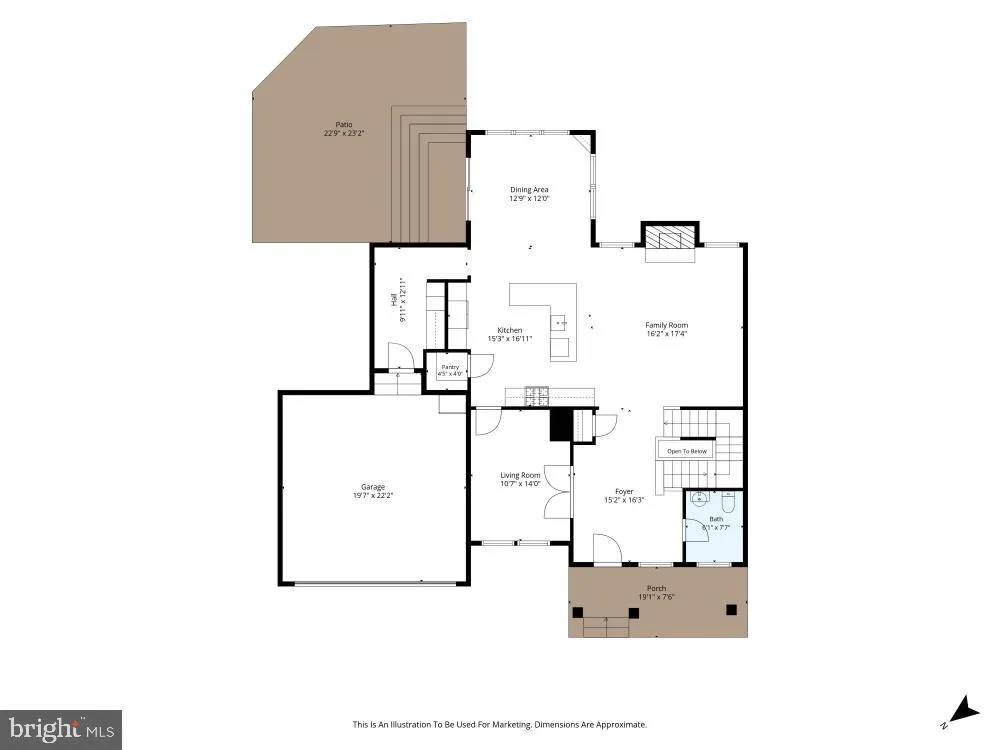
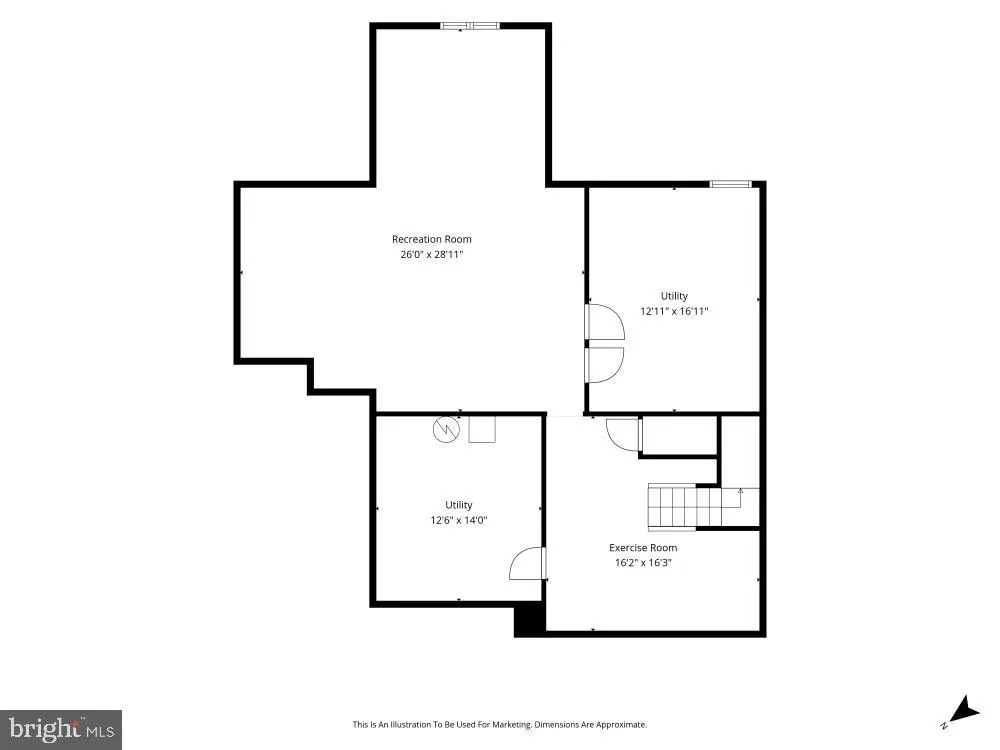
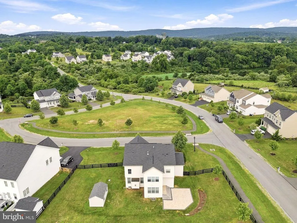
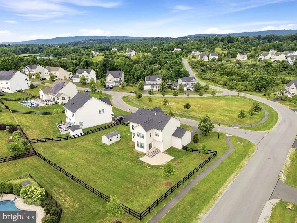
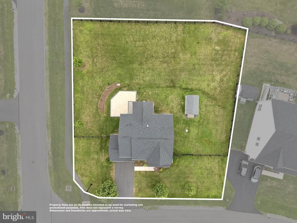
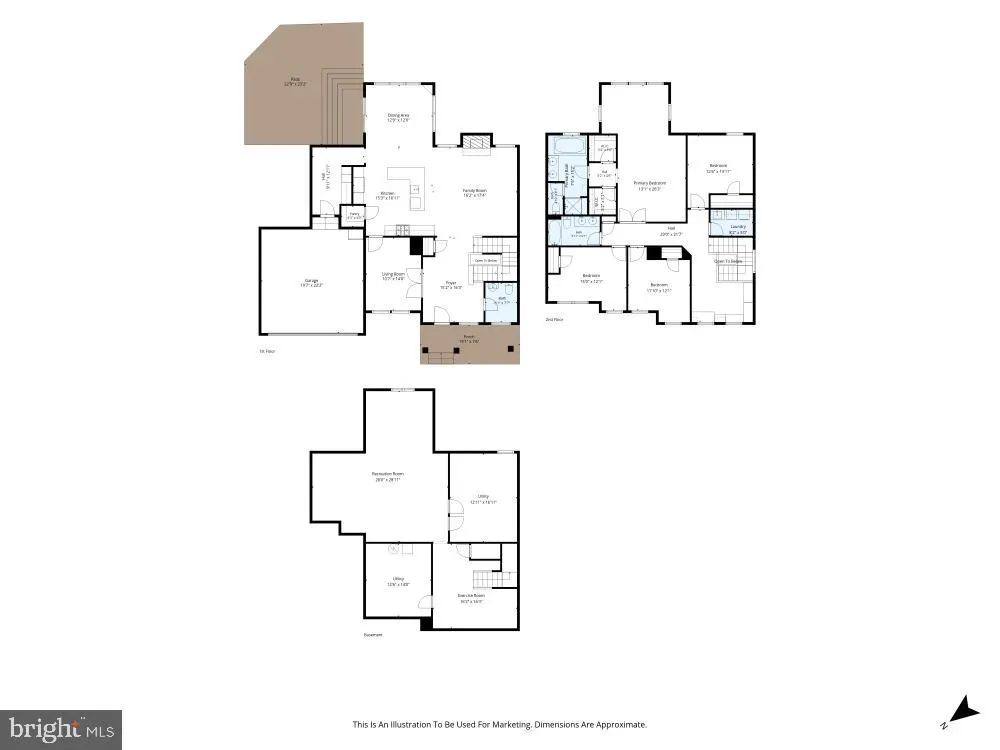
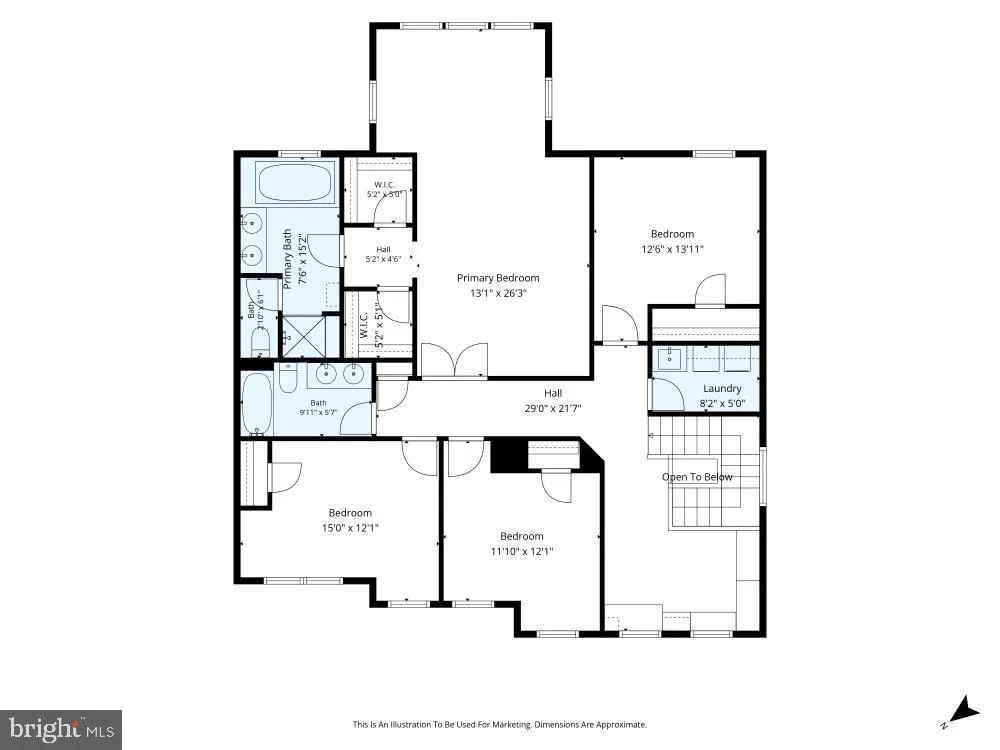
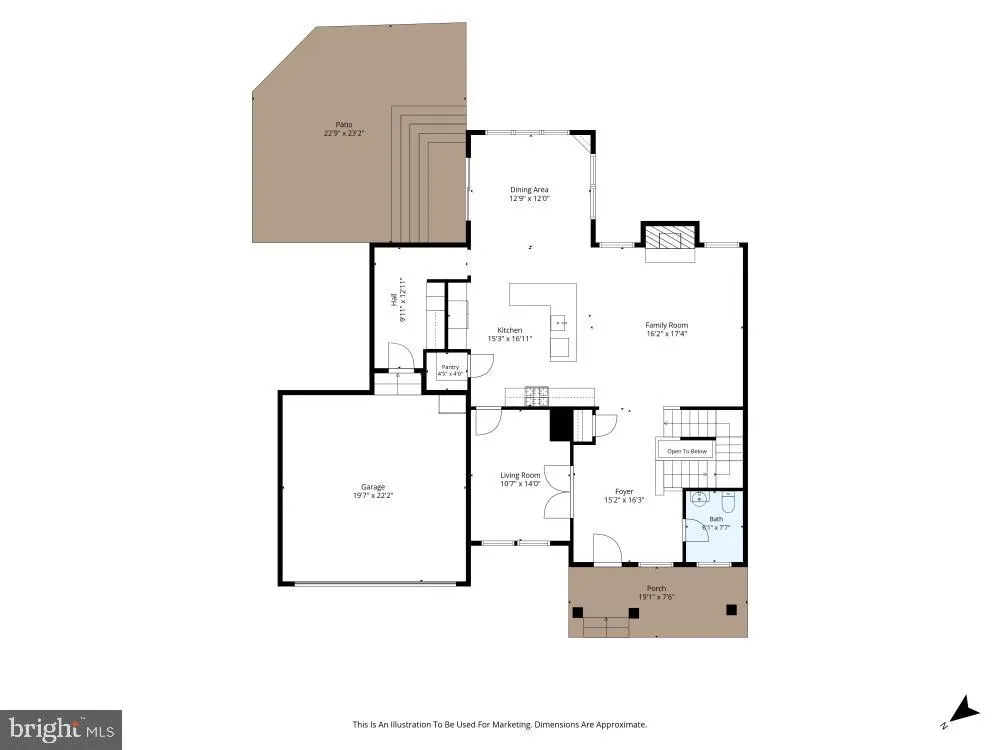
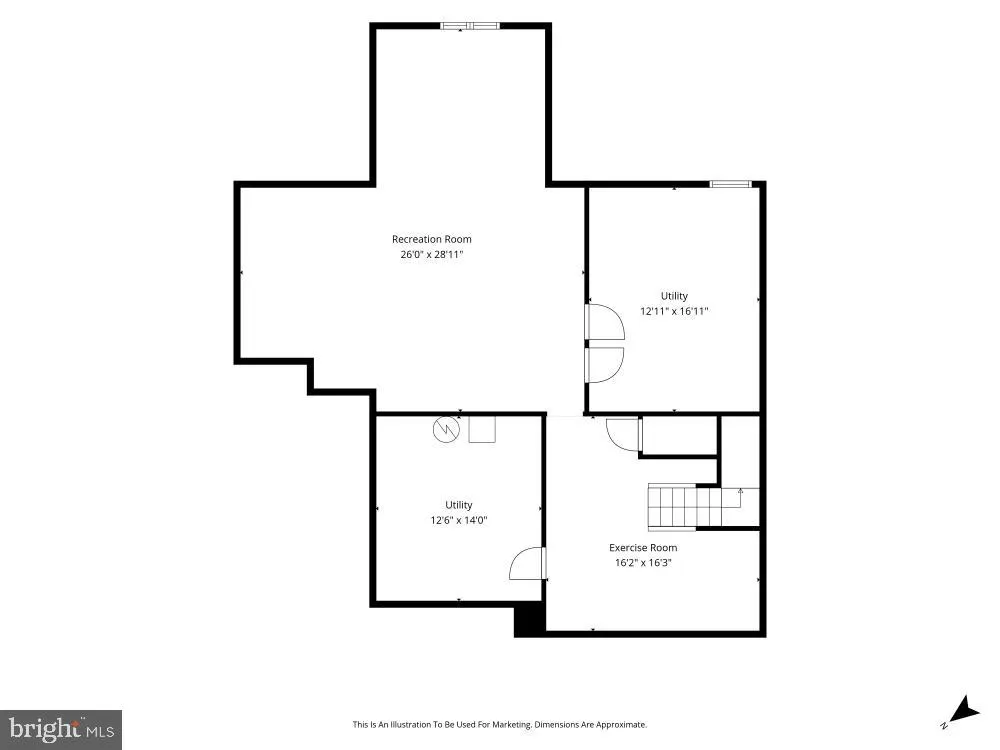
Custom carpentry gives this Brookfield Brighton model a character all its own, with a built-in library, mudroom lockers, and a dedicated coffee nook - all completed in 2025. Outside, a newly added patio extends the living space into the fenced backyard, set on more than half an acre in The Bluffs at Sleeter Lake. See it for yourself at the Open House this Saturday, August 22, from 12:002:00 PM. Inside, engineered hardwood flooring carries throughout the main level, complemented by 9-foot ceilings, crown molding, and chair rail. The formal dining room offers an elegant setting for holidays and dinner parties, while the custom library creates a distinctive space for working, reading, or displaying a favorite collection. The kitchen is designed for gathering, with granite countertops, a generous center island with breakfast seating, stainless steel appliances, a gas cooktop, and built-in wall oven and microwave. The breakfast room bump-out features a custom coffee nook and opens naturally to the family room, where a gas fireplace anchors the space. Just off the two-car garage, the private mudroom with built-in lockers brings both style and organization to everyday routines. Upstairs, the primary suite includes a separate sitting room, two walk-in closets, and a private bath with a soaking tub, tiled shower, and dual vanity. Three additional bedrooms, each with a ceiling fan, share a full bathroom. The bedroom-level laundry room adds everyday convenience, while the loft offers flexible space for an office, homework station, or reading area. The finished lower level provides a spacious recreation room suited for movie nights, fitness, hobbies, or play, along with ample storage in the utility room. The fenced backyard offers plenty of room to enjoy the property, with a patio for outdoor dining and entertaining and a storage shed for added convenience. Recent improvements include updated light fixtures in 2023, a new electric water heater, an antimicrobial UV HVAC system, a whole-home water treatment system, custom built-ins, fencing, and a storage shed. The Bluffs at Sleeter Lake offers lake access for paddling, neighborhood picnic areas, multiple playgrounds, and a perimeter path that follows the tree line for a nearly two-mile walk. With a welcoming front porch, Fios high-speed internet available, and more than half an acre to enjoy, this home offers an appealing balance of craftsmanship, space, and community. (Select photos have been virtually staged to help illustrate the scale and potential use of the spaces.)
| Elementary School | Middle School | High School |
|---|---|---|
| Mountain View Elementary School | Harmony Middle School | Woodgrove High School |
| Price History | |
|---|---|
| 7/23/2026 | Listed $950,000 |
General Features
| Living Area | 3425 |
|---|---|
| Sewer | Public Sewer |
| Heating | Forced Air |
| Cooling | Central A/C,Ceiling Fan(s) |
| Utilities | Propane |
| Possession | 0-30 Days CD,Settlement |
| Roof | Shingle |
| Appliances | Built-In Microwave,Dishwasher,Disposal,Dryer,Exhaust Fan,Icemaker,Washer,Refrigerator,Cooktop,Stainless Steel Appliances,Oven - Single,Oven - Wall,Water Conditioner - Owned |
| Zoning | PDH3 |
| HOA Fee | 98.00 |
| Garage Spaces | 2.00 |
| Association Fee Includes | Trash,Snow Removal,Common Area Maintenance,Management |
| Patio/Porch Features | Patio(s),Porch(es) |
| Architectural Style | Craftsman |
| Security Features | Main Entrance Lock |
| Construction Materials | Vinyl Siding |
| School District | LOUDOUN COUNTY PUBLIC SCHOOLS |
| Year Built | 2020 |
| View | Lake,Mountain |
| Levels | 3 |
| Tax Year | 2025 |
| Ownership | Fee Simple |
| Cool Fuel | Electric |
| Accessibility | None |
| Assoc Fee Paid Per | Monthly |
| County | LOUDOUN |
| New Construction | No |
| Property Type | Residential |
| Association Amenities | Jog/Walk Path,Tot Lots/Playground,Water/Lake Privileges,Lake |
| HOA | Yes |
| Subdivision Name | THE BLUFFS AT SLEETER LAKE |
| Garage Y/N | Yes |
| Water Access Y/N | No |
| Other Structures | Above Grade,Below Grade |
| Full Baths | 2 |
| Status | ACTIVE |
| Directions | Turn into The Bluffs community,go straight for about a mile and turn right onto Fieldside and it is th e1st house on the left. |
| City | ROUND HILL |
| Disclosures | Prop Disclosure |
| Association Name | ROUND HIL ASSOCIATION |
| Senior Community Y/N | No |
| Lot Size Units | Square Feet |
| Lot Size Square Feet | 22651.00 |
| Tax Assessed Value | 909080.0 |
| Tax Annual Amount | 7317.0 |
| Home Warranty Y/N | No |
| Property Condition | Excellent |
| Structure Type | Detached |
| Condo/Coop Association fee Y/N | No |
| Bathrooms Count Main Level | 1.00 |
| Price Per Sq Ft Total AG | 332.05 |
| Acceptable Financing | Conventional,Negotiable,VA,Other |
| Additional Parcels Y/N | No |
| Historic Y/N | No |
| Lease Considered Y/N | No |
| Vacation Rental Y/N | No |
| Total SQFT | 4061 |
| Builder Name | Brighton |
| Standard Status | Active |
| Year Built Source | Assessor |
| Legal Subdivision | ROUND HL RURAL EST UPPER LAKES |
| Tax Lot | 83 |
| Association Recreation Fee | No |
Interior Features
| Interior Amenities | Ceiling Fan(s),Breakfast Area,Dining Area,Family Room Off Kitchen,Floor Plan - Open,Kitchen - Gourmet,Kitchen - Island,Pantry,Recessed Lighting,Walk-in Closet(s),Wood Floors,Attic,Carpet,Chair Railin |
|---|---|
| Heating Fuel | Propane - Leased |
| Basement | Connecting Stairway,Heated,Interior Access,Partially Finished,Poured Concrete,Rough Bath Plumb,Space For Rooms,Sump Pump |
| Flooring | Ceramic Tile,Carpet,Luxury Vinyl Plank |
| Total Fireplaces | 1 |
| Fireplace Features | Gas/Propane,Mantel(s) |
| Hot Water | Propane |
| Basement (Y/N) | Yes |
| Heating Y/N | Yes |
| Window Features | Energy Efficient |
| Fireplace Y/N | Yes |
| Above Grade Finished Area | 2861 |
| Half Baths | 1 |
| Central Air Y/N | Yes |
| Total Bedrooms | 4 |
| Below Grade Finished Area | 564 |
| Room Type | Dining Room,Primary Bedroom,Sitting Room,Bedroom 2,Bedroom 3,Bedroom 4,Kitchen,Family Room,Foyer,Breakfast Room,Laundry,Loft,Mud Room,Recreation Room,Storage Room,Bathroom 2,Primary Bathroom,Half Bat |
| Below Grade Finished Area Unit Type | Square Feet |
| LivingAreaSource | Estimated |
| Laundry Type | Upper Floor |
| Below Grade Unfin Area Units | Square Feet |
| Below Grade Unfin SQFT | 636 |
| Below Grade Unfin SQFT Source | Estimated |
| Below Grade Finished Area Source | Estimated |
| Bedrooms Count All Upper Levels | 4 |
| Bedrooms Count Upper Level 1 | 4 |
| Bathrooms Half Main Level | 1 |
| Bathrooms Full Upper Level 1 | 2 |
| Bathrooms Full All Upper Levels | 2 |
| Bathrooms Count Upper Level 1 | 2.00 |
| Bathrooms Count All Upper Levels | 2 |
| Above Grade Finished Area Source | Estimated |
| Above Grade Finished Area Unit Type | Square Feet |
| Total Baths | 3 |
Exterior Features
| Exterior Amenities | Exterior Lighting,Sidewalks |
|---|---|
| Pool | No Pool |
| Fencing | Fully |
| Parking Features | Asphalt Driveway |
| Lot Features | Front Yard |
| Water Source | Public |
| Total Parking Spaces | 6 |
| Garage Features | Garage Door Opener,Garage - Front Entry,Inside Access |
| Type of Parking | Attached Garage,Driveway |
| Foundation Details | Concrete Perimeter |
| Spa | No |
| Water View Y/N | Yes |
| Lot Size Acres | 0.52 |
| Road Surface Type | Black Top |
| Lot Size Source | Assessor |
| Waterfront Y/N | No |
| Door Features | French,Six Panel |
| Builder Model | Brookfield |
| Road Responsibility | HOA,City/County |
| Horse Y/N | No |
| Navigable Water Y/N | No |
| Water Oriented Y/N | No |
| # of Attached Garage Spaces | 2 |
Room Details
| Room | Dimensions | Level | Flooring | Details |
|---|---|---|---|---|
| Bathroom 2 | Upper 1 | Double Sink,Flooring - Tile/Brick,Bathroom - Tub Shower | ||
| Bedroom 2 | Upper 1 | Flooring - Carpet | ||
| Bedroom 3 | Upper 1 | Flooring - Carpet | ||
| Bedroom 4 | Upper 1 | Flooring - Carpet | ||
| Breakfast Room | Main | Flooring - HardWood | ||
| Dining Room | Main | Chair Rail,Crown Molding,Flooring - HardWood | ||
| Family Room | Main | Ceiling Fan(s),Fireplace - Gas,Flooring - HardWood | ||
| Foyer | Main | Chair Rail,Crown Molding,Flooring - HardWood | ||
| Half Bath | Main | Flooring - HardWood | ||
| Kitchen | Main | Breakfast Bar,Breakfast Room,Countertop(s) - Granite,Flooring - HardWood,Island,Kitchen - Propane Cooking,Pantry | ||
| Laundry | Upper 1 | |||
| Loft | Upper 1 | Flooring - Carpet | ||
| Mud Room | Main | Flooring - HardWood | ||
| Primary Bathroom | Upper 1 | Double Sink,Flooring - Tile/Brick,Bathroom - Soaking Tub | ||
| Primary Bedroom | Upper 1 | Flooring - Carpet,Primary Bedroom - Sitting Area,Walk-In Closet(s) | ||
| Recreation Room | Lower 1 | Flooring - Carpet | ||
| Sitting Room | Upper 1 | Flooring - Carpet | ||
| Storage Room | Lower 1 |
Amenities
- Foreclosure
- Views
- Short Sale
- New Construction
- Adult 55+
- Lease To Own
- No HOA Fees
- Furnished
- Primary On Main
- Air Conditioning
- Seller Finance
- Green
- Fixer Upper
- Horse
- Golf
- Fireplace
- Deck
- Garage
- Basement
- Pool
Property vs Single Family Average in 20141
Price
Taxes
Year Built
 © BRIGHT, All Rights Reserved
