
Views - New Construction - Primary on Main
Address
14144 Karcich Oaks Court, Leesburg, VA
Price
$ 1,209,995
Property Attributes
- MLS#VALO2132584
- TypeSingle Family
- Listing Status ACTIVE
- CountyLOUDOUN
- CityLeesburg
- NeighborhoodRiverfield Estates
- Zip20176
- StyleTraditional
- Price$ 1,209,995
- Bedrooms5
- Full Bathrooms4
- Half Bathrooms1
- Sqr Footage4085
- Lot Size1.43 Acres
Data Source:
Bright MLS
Property Description
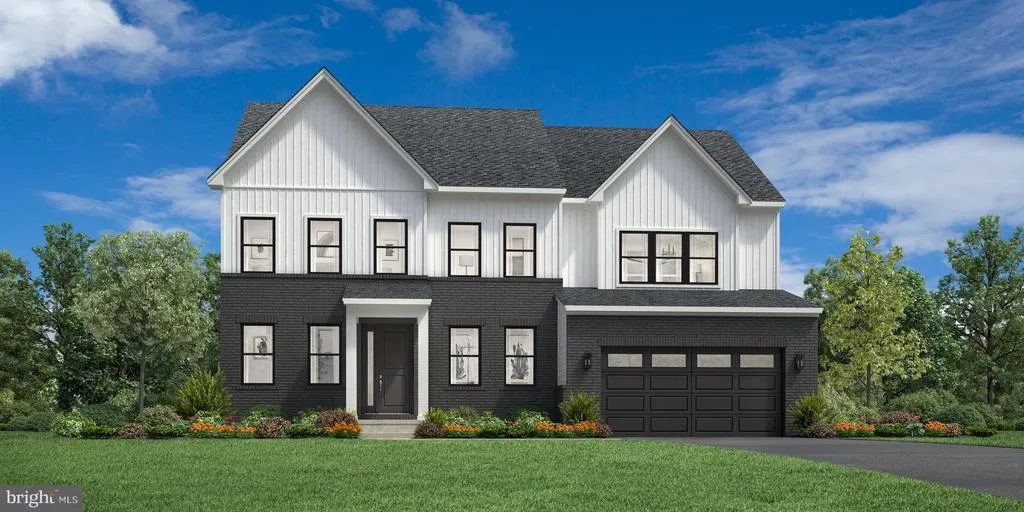
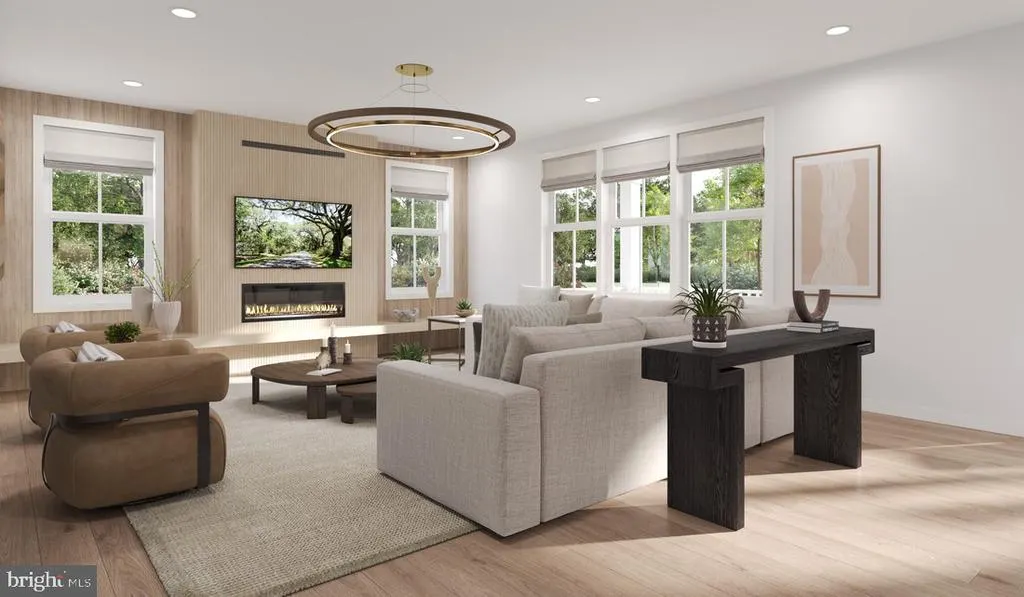
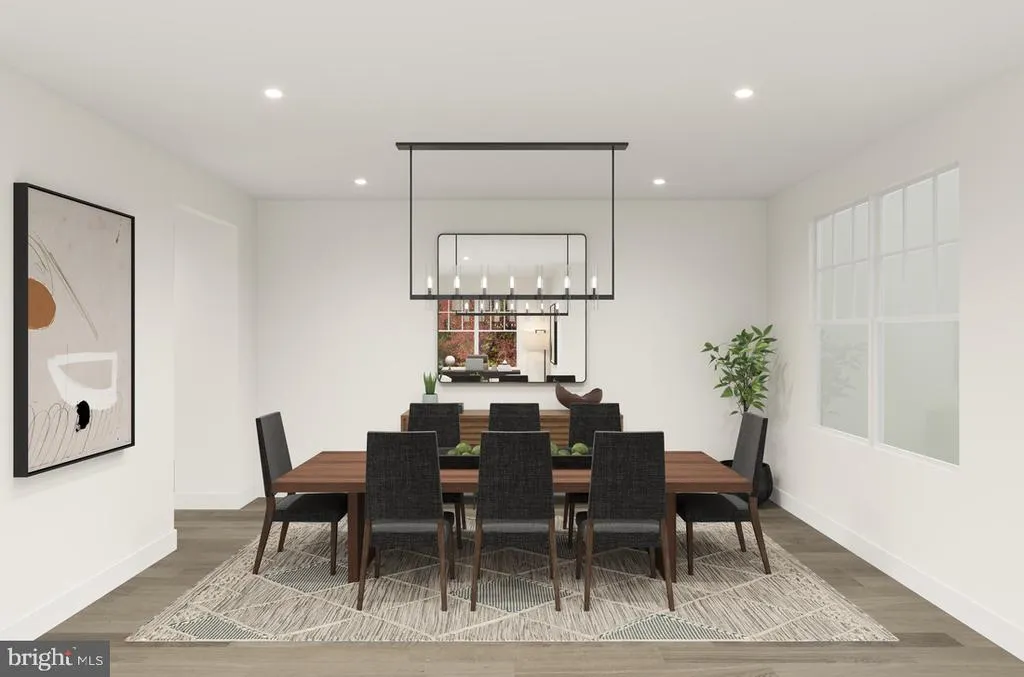
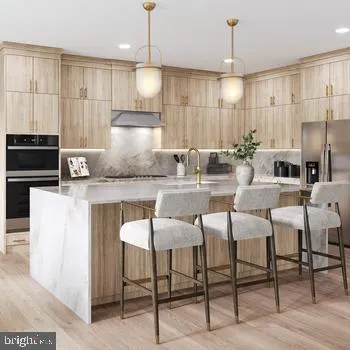
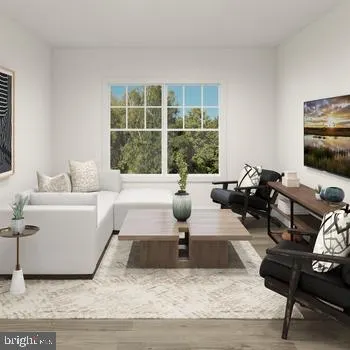
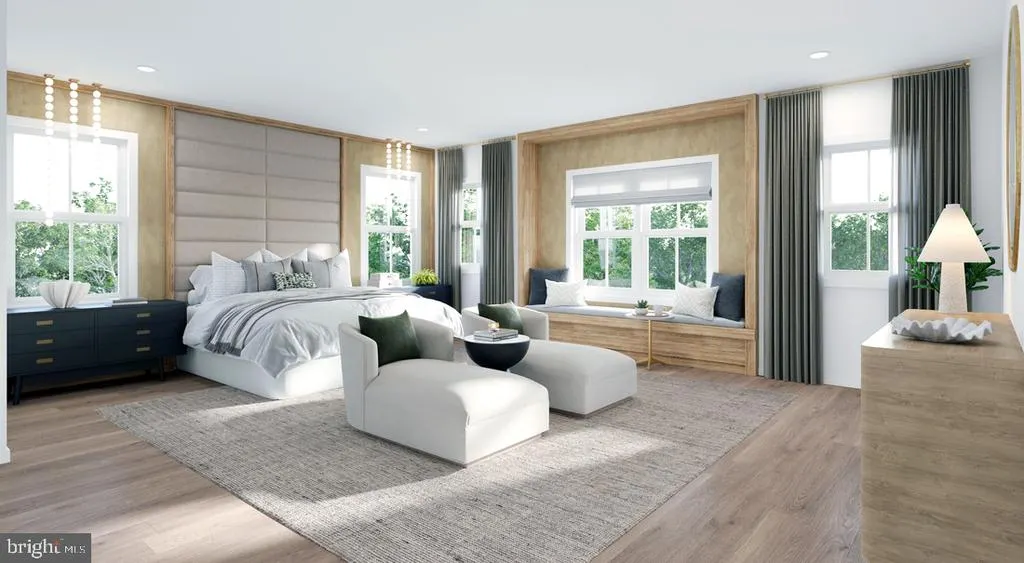
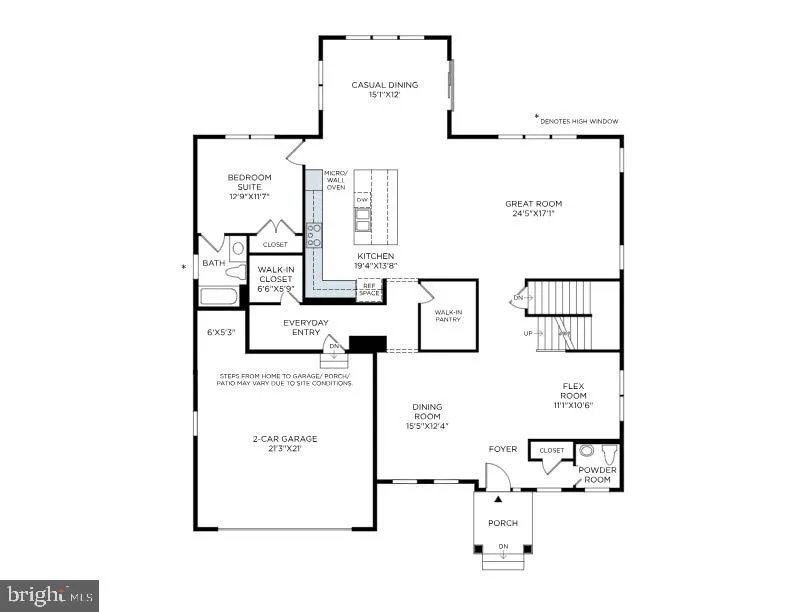
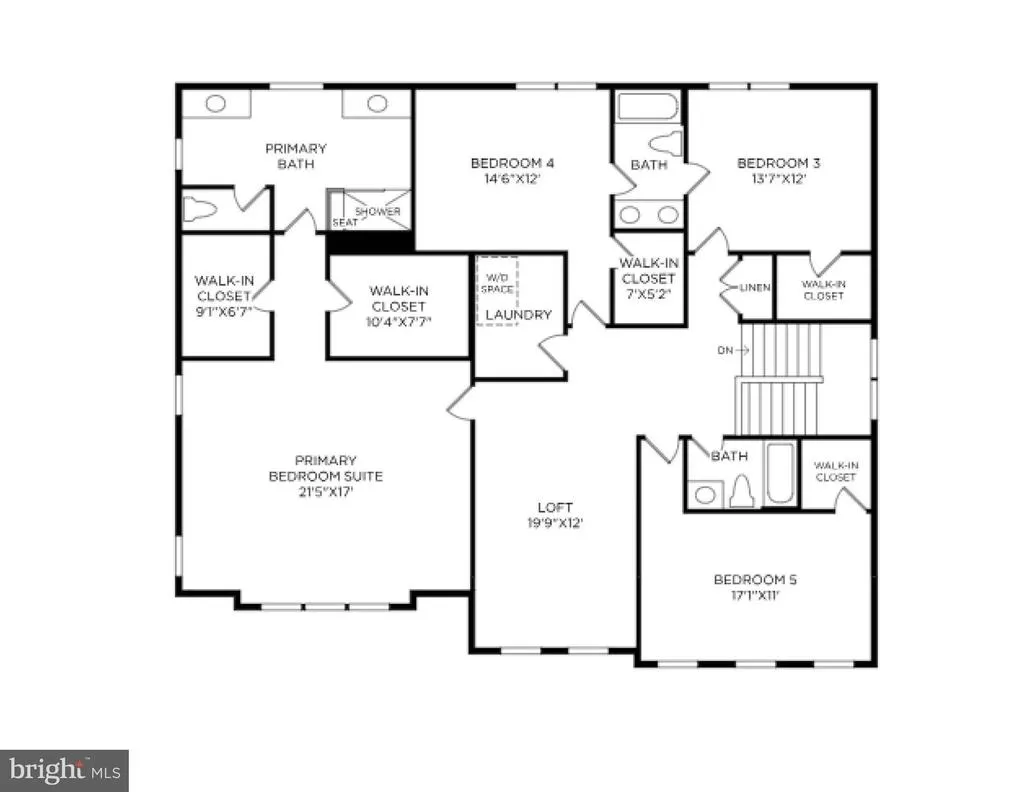
Set on an exceptional homesite of over 1.4 acres in a peaceful cul-de-sac setting, this stunning Roberts home offers beautiful pastoral views and an idyllic sense of privacy while remaining just a short drive from the shopping, dining, wineries, and everyday conveniences of downtown Leesburg. Thoughtfully designed for both comfortable everyday living and effortless entertaining, the Roberts features expansive open-concept living spaces including a spacious great room, elegant dining room, versatile flex room, and a bright casual dining area with access to the rear yard. The well-appointed gourmet kitchen is the heart of the home, showcasing an oversized center island with breakfast bar, wraparound countertops and abundant cabinetry, a generous walk-in pantry, and seamless connection to the dining room. The luxurious primary suite serves as a private retreat, complete with dual walk-in closets and a spa-inspired bath featuring dual vanities, an oversized shower with seat, and a private water closet. Spacious secondary bedrooms, including two sharing a Jack-and-Jill bath, each offer walk-in closets, while a first-floor bedroom with an en-suite bath provides ideal accommodations for guests or multigenerational living. A generous loft, convenient second-floor laundry, powder room, everyday entry, and abundant storage complete this beautifully appointed home, perfectly blending luxury, comfort, and functionality in an extraordinary countryside setting.
| Elementary School | Middle School | High School |
|---|---|---|
| Lucketts Elementary School | Smart'S Mill Middle School | Tuscarora High School |
| Price History | |
|---|---|
| 7/28/2026 | Listed $1,209,995 |
General Features
| Living Area | 4085 |
|---|---|
| Sewer | Private Septic Tank,Private Sewer |
| Heating | Central,Energy Star Heating System,Forced Air,Zoned,Programmable Thermostat |
| Cooling | Central A/C,Zoned |
| Utilities | Cable TV Available,Propane,Under Ground |
| Possession | Settlement |
| Roof | Architectural Shingle |
| Appliances | Cooktop,Dishwasher,Disposal,ENERGY STAR Dishwasher,Exhaust Fan,Oven - Wall,Microwave,Oven/Range - Gas,Range Hood |
| Zoning | N/A |
| HOA Fee | 163.00 |
| Garage Spaces | 2.00 |
| Architectural Style | Traditional |
| Security Features | Security System |
| Construction Materials | Batts Insulation,Blown-In Insulation,Brick,Combination,CPVC/PVC,Low VOC Insulation,Rough-In Plumbing,Spray Foam Insulation,Vinyl Siding |
| School District | LOUDOUN COUNTY PUBLIC SCHOOLS |
| View | Pasture |
| Levels | 3 |
| Tax Year | 2026 |
| Ownership | Fee Simple |
| Cool Fuel | Electric |
| Accessibility | Doors - Lever Handle(s) |
| Assoc Fee Paid Per | Monthly |
| County | LOUDOUN |
| New Construction | Yes |
| Property Type | Residential |
| HOA | Yes |
| Subdivision Name | RIVERFIELD ESTATES |
| Garage Y/N | Yes |
| Water Access Y/N | No |
| Other Structures | Above Grade,Below Grade |
| Full Baths | 4 |
| Status | ACTIVE |
| Directions | Call for directions. |
| City | LEESBURG |
| Disclosures | Subject to Condo/HOA Docs,Prop Disclaimer,Use and Occupancy Permit |
| Senior Community Y/N | No |
| Lot Size Units | Square Feet |
| Lot Size Square Feet | 62290.80 |
| Tax Assessed Value | 0.0 |
| Tax Annual Amount | 0.0 |
| Property Condition | Excellent |
| Structure Type | Detached |
| Condo/Coop Association fee Y/N | No |
| Bathrooms Full Main Level | 1 |
| Bathrooms Count Main Level | 2.00 |
| Price Per Sq Ft Total AG | 296.2 |
| Construction Completed Y/N | No |
| Vacation Rental Y/N | No |
| Total SQFT | 6118 |
| Builder Name | Toll Brothers |
| Standard Status | Active |
| Tax Lot | 12 |
| Association Recreation Fee | No |
Interior Features
| Interior Amenities | Walk-in Closet(s),Breakfast Area,Recessed Lighting,Dining Area,Entry Level Bedroom,Family Room Off Kitchen,Floor Plan - Open,Formal/Separate Dining Room,Kitchen - Gourmet,Kitchen - Island |
|---|---|
| Heating Fuel | Central |
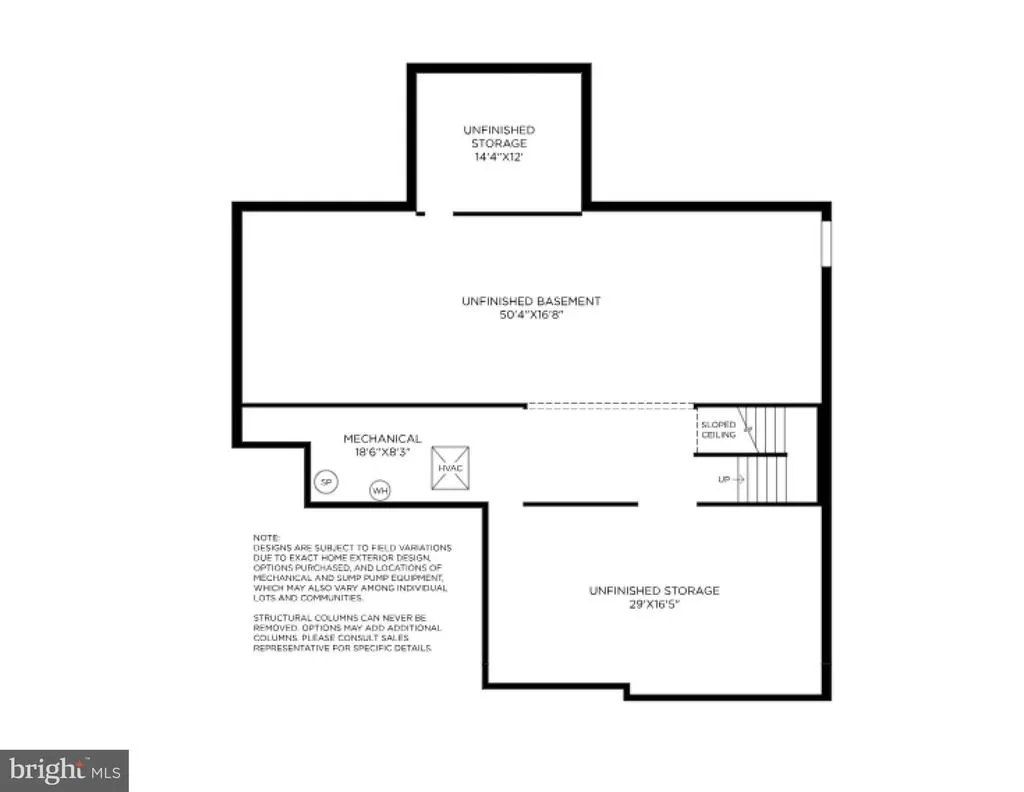
| Basement | Daylight,Full,Full,Interior Access,Poured Concrete,Rough Bath Plumb,Side Entrance,Space For Rooms,Sump Pump,Unfinished |
| Flooring | Carpet,Ceramic Tile,Hardwood |
| Hot Water | Tankless |
| Basement (Y/N) | Yes |
| Heating Y/N | Yes |
| Window Features | Energy Efficient,Screens,Vinyl Clad |
| Fireplace Y/N | No |
| Above Grade Finished Area | 4085 |
| Half Baths | 1 |
| Central Air Y/N | Yes |
| Total Bedrooms | 5 |
| Room Type | Dining Room,Primary Bedroom,Sitting Room,Bedroom 2,Bedroom 3,Bedroom 4,Bedroom 5,Kitchen,Basement,Foyer,Breakfast Room,Great Room |
| Main Level Bedrooms | 1 |
| Below Grade Finished Area Unit Type | Square Feet |
| LivingAreaSource | Estimated |
| Laundry Type | Hookup,Upper Floor |
| Below Grade Unfin Area Units | Square Feet |
| Below Grade Unfin SQFT | 2033 |
| Below Grade Unfin SQFT Source | Estimated |
| Below Grade Finished Area Source | Estimated |
| Bedrooms Count All Upper Levels | 4 |
| Bedrooms Count Upper Level 1 | 4 |
| Bathrooms Half Main Level | 1 |
| Bathrooms Full Upper Level 1 | 3 |
| Bathrooms Full All Upper Levels | 3 |
| Bathrooms Count Upper Level 1 | 3.00 |
| Bathrooms Count All Upper Levels | 3 |
| Above Grade Unfin Area Units | Square Feet |
| Above Grade Unfin SQFT Source | Estimated |
| Above Grade Finished Area Source | Estimated |
| Above Grade Finished Area Unit Type | Square Feet |
| Total Baths | 5 |
Exterior Features
| Pool | No Pool |
|---|---|
| Parking Features | Asphalt Driveway,Private |
| Lot Features | Open,Cul-de-sac,Level |
| Water Source | Well |
| Total Parking Spaces | 7 |
| Garage Features | Garage - Front Entry,Inside Access |
| Type of Parking | Attached Garage,Driveway |
| Foundation Details | Passive Radon Mitigation,Slab |
| Water View Y/N | No |
| Lot Size Acres | 1.43 |
| Lot Size Source | Estimated |
| Waterfront Y/N | No |
| Door Features | Sliding Glass |
| Builder Model | Roberts Fairview |
| Navigable Water Y/N | No |
| Water Oriented Y/N | No |
| # of Attached Garage Spaces | 2 |
Room Details
| Room | Dimensions | Level | Flooring | Details |
|---|---|---|---|---|
| Basement | Lower 1 | Basement - Unfinished | ||
| Bedroom 2 | Main | Attached Bathroom,Flooring - Carpet | ||
| Bedroom 3 | Upper 1 | Flooring - Carpet,Walk-In Closet(s),Jack and Jill Bathroom | ||
| Bedroom 4 | Upper 1 | Flooring - Carpet,Walk-In Closet(s),Jack and Jill Bathroom | ||
| Bedroom 5 | Upper 1 | Flooring - Carpet,Walk-In Closet(s) | ||
| Breakfast Room | Main | Flooring - HardWood | ||
| Dining Room | Main | Flooring - HardWood | ||
| Foyer | Main | Flooring - HardWood | ||
| Great Room | Main | Flooring - HardWood | ||
| Kitchen | Main | Flooring - HardWood,Island,Countertop(s) - Granite | ||
| Primary Bedroom | Upper 1 | Attached Bathroom,Flooring - Carpet,Walk-In Closet(s) | ||
| Sitting Room | Main | Flooring - HardWood |
Amenities
- Foreclosure
- Views
- Short Sale
- New Construction
- Adult 55+
- Lease To Own
- No HOA Fees
- Furnished
- Primary On Main
- Air Conditioning
- Seller Finance
- Green
- Fixer Upper
- Horse
- Golf
- Fireplace
- Deck
- Garage
- Basement
- Pool
Property vs Single Family Average in 20176
Price
Visits
 © BRIGHT, All Rights Reserved
