
Price Reduction
Address
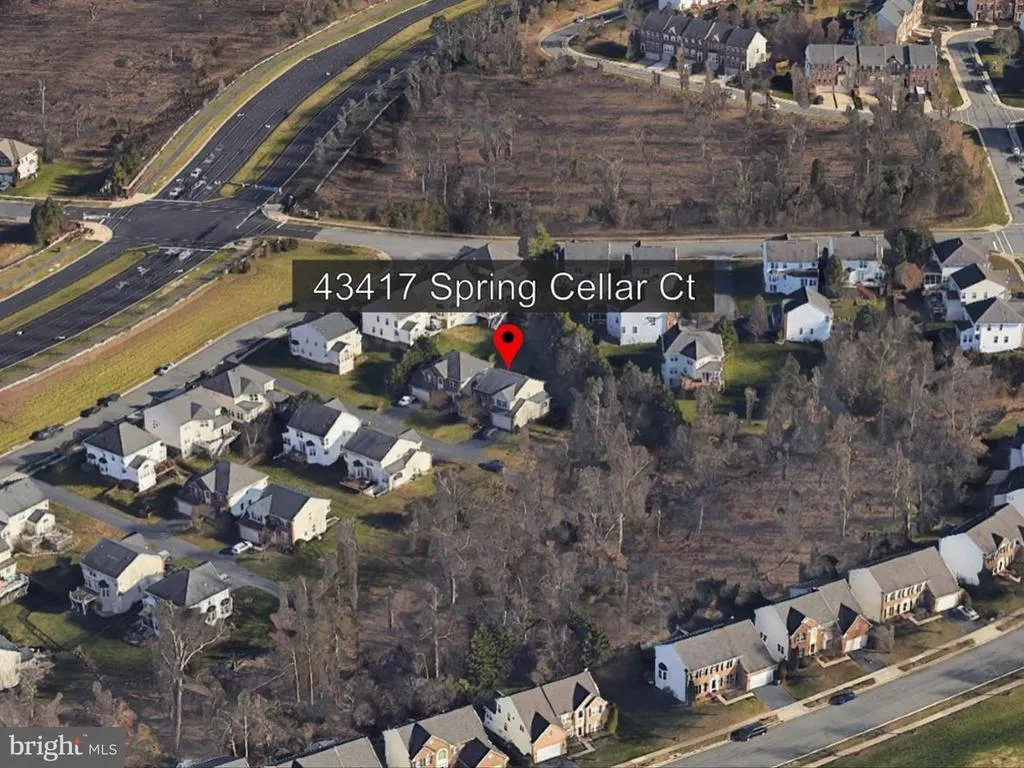
43417 Spring Cellar Court, Leesburg, VA
Price
$ 965,000
Property Attributes
- MLS#VALO2133240
- TypeSingle Family
- Listing Status ACTIVE
- CountyLOUDOUN
- CityLeesburg
- NeighborhoodLansdowne On The Potomac
- Zip20176
- StyleColonial
- Year Built2004
- Taxes$ 7995
- Price$ 965,000
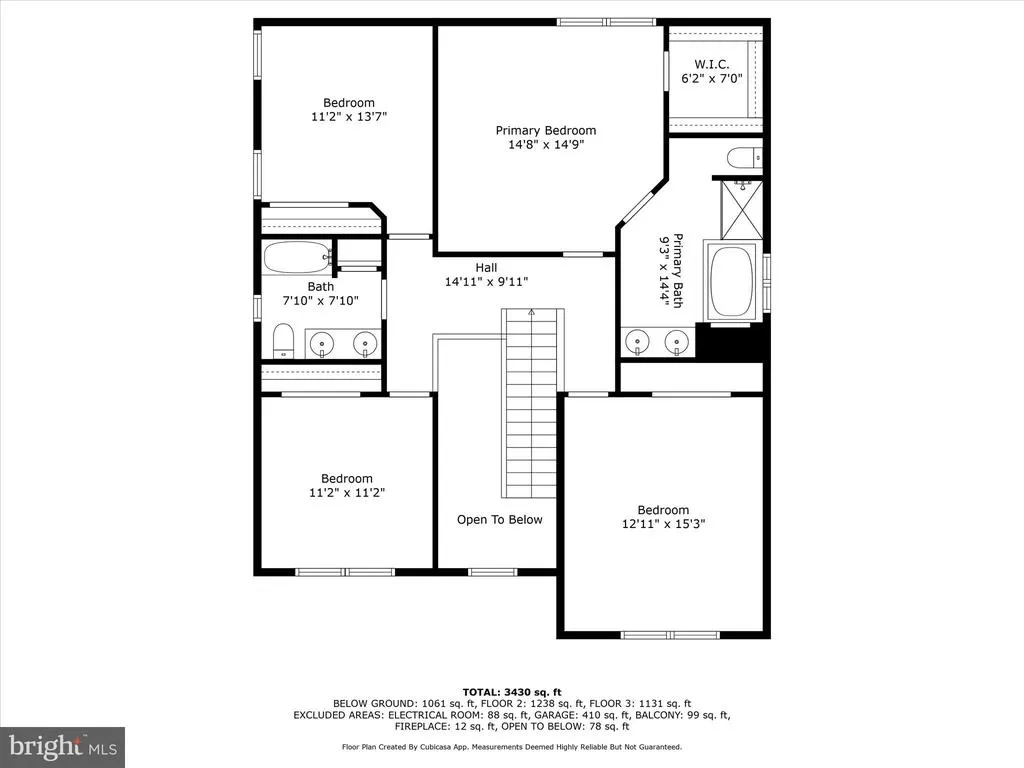
- Bedrooms4
- Full Bathrooms3
- Half Bathrooms1
- Sqr Footage3721
- Lot Size0.22 Acres
Data Source:
Bright MLS
Property Description
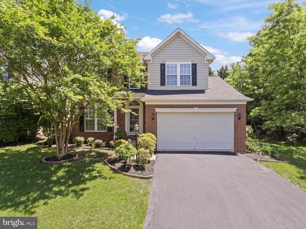
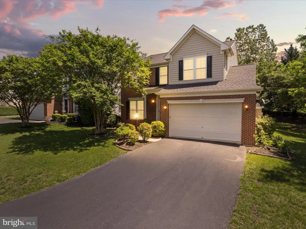
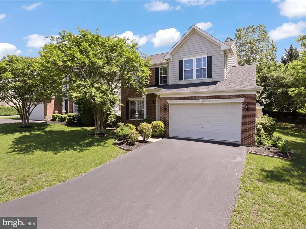
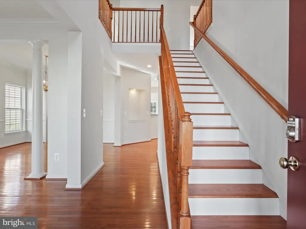
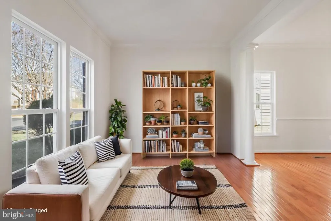
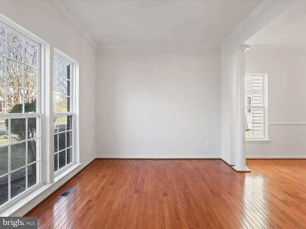
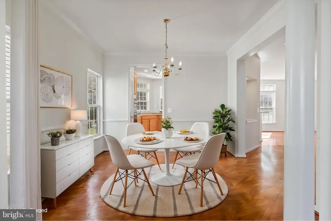
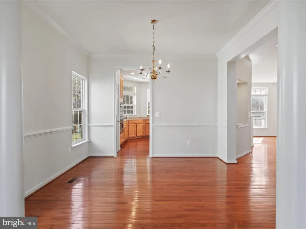
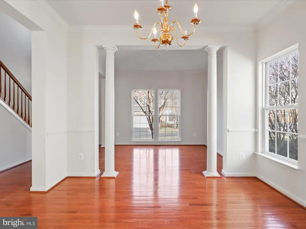
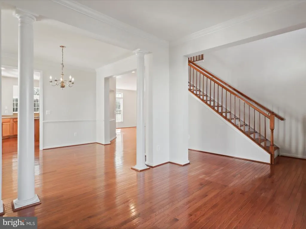
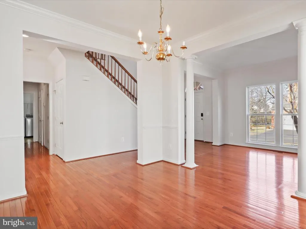
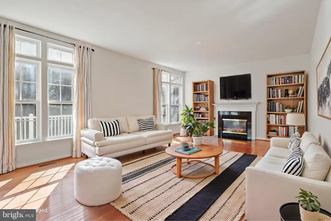
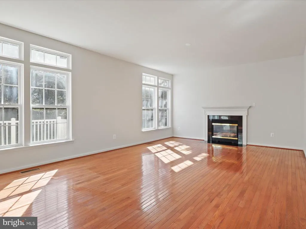
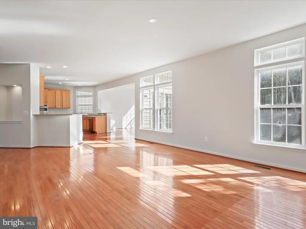
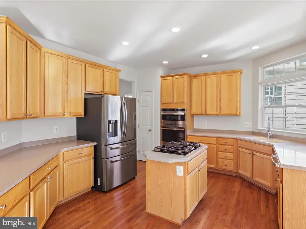
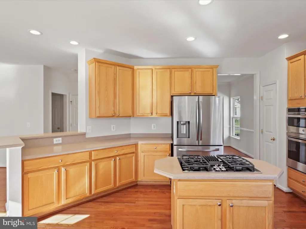
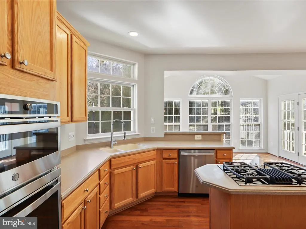
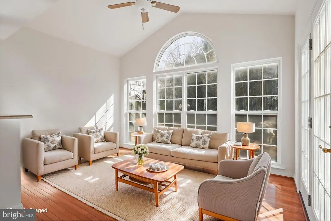
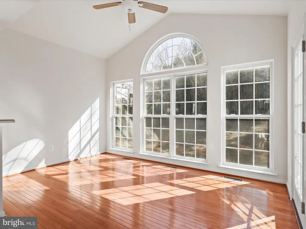
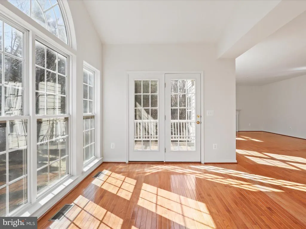
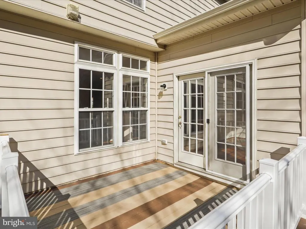
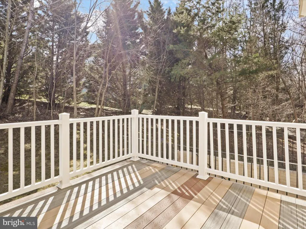
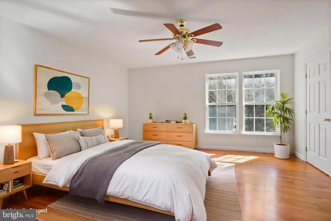
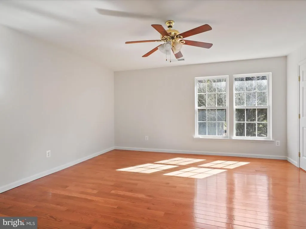
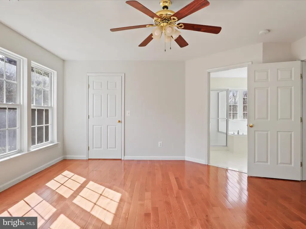
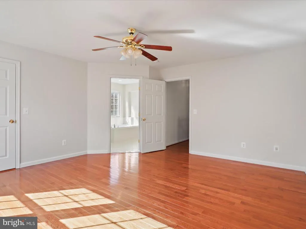
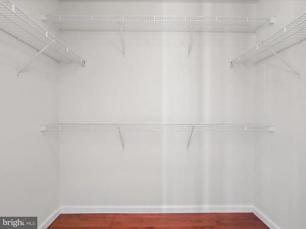
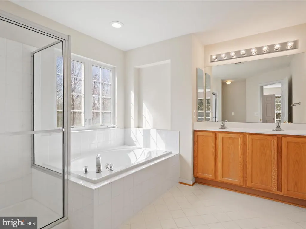
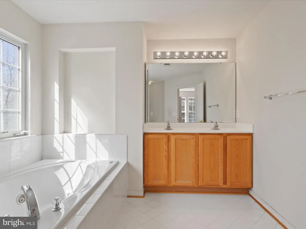
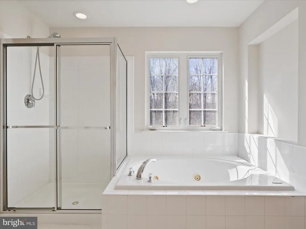
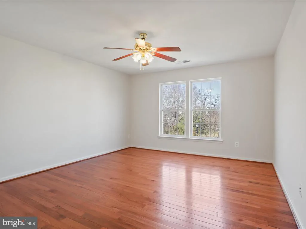
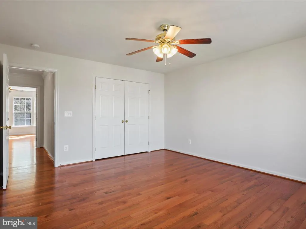
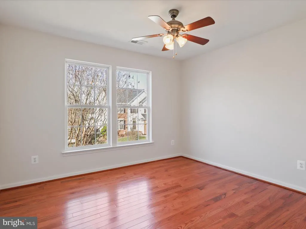
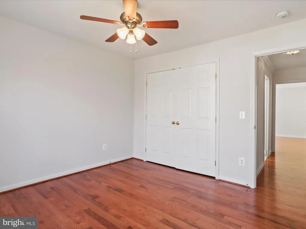
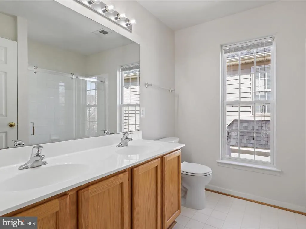
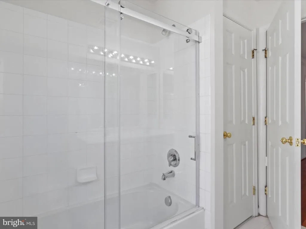
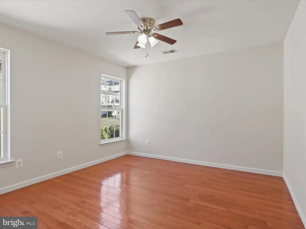
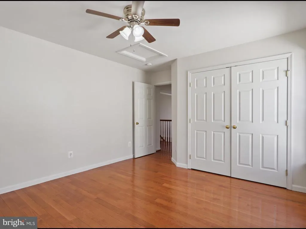
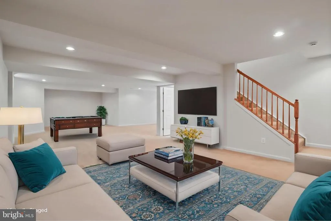
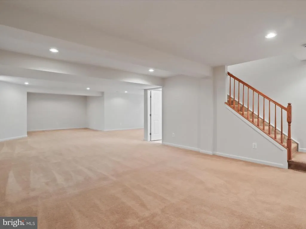
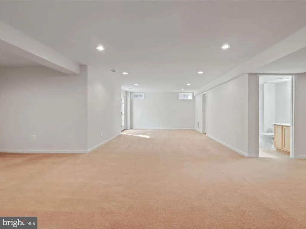
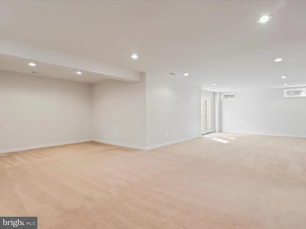
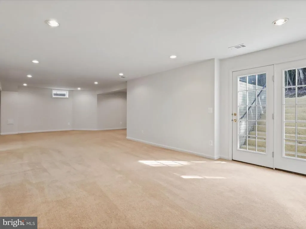
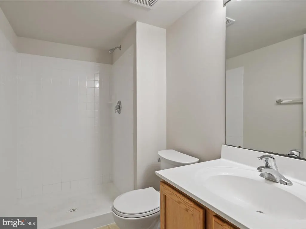
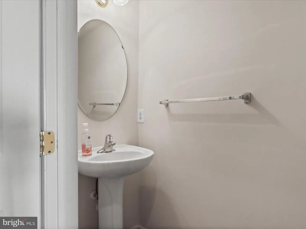
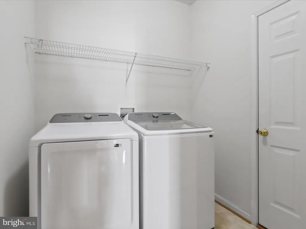
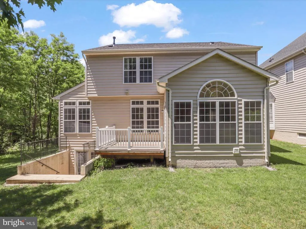
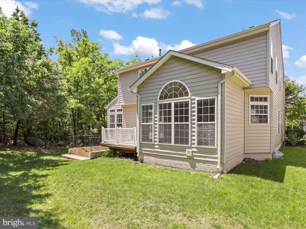
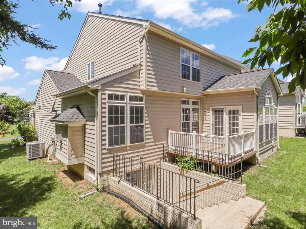
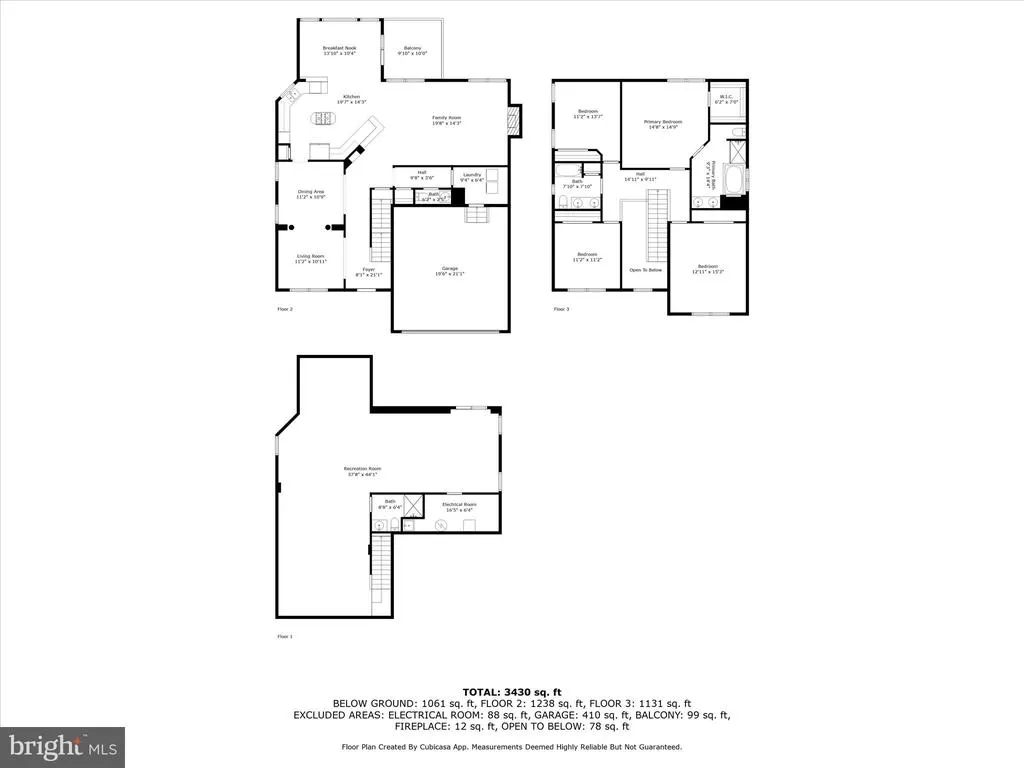
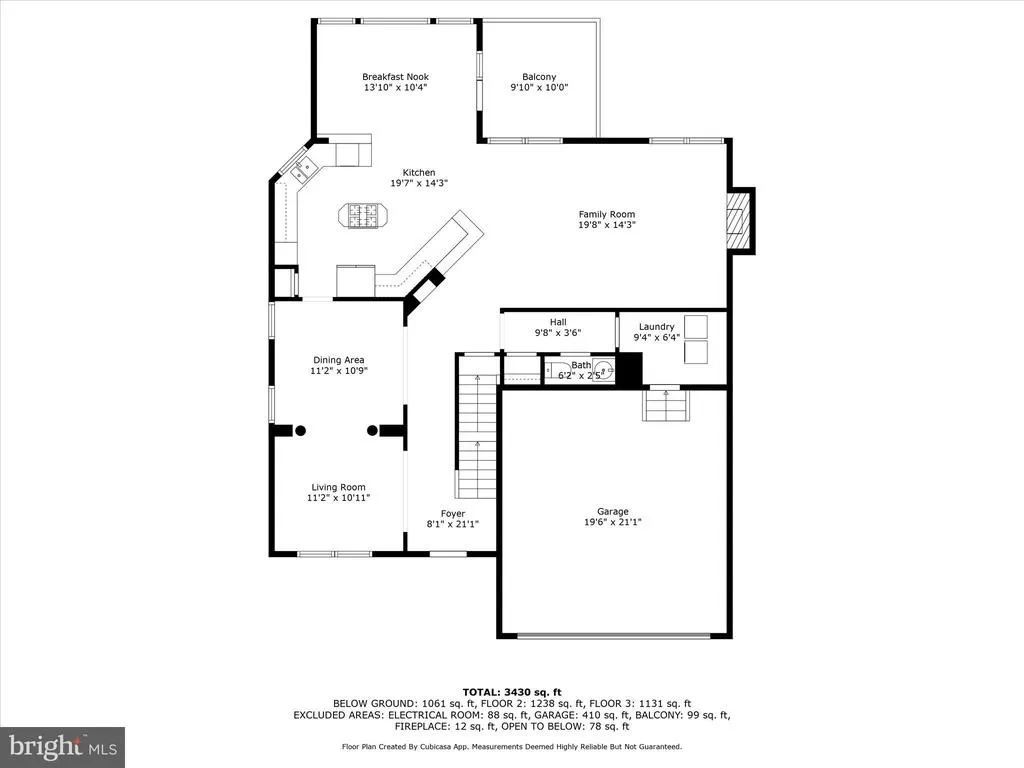
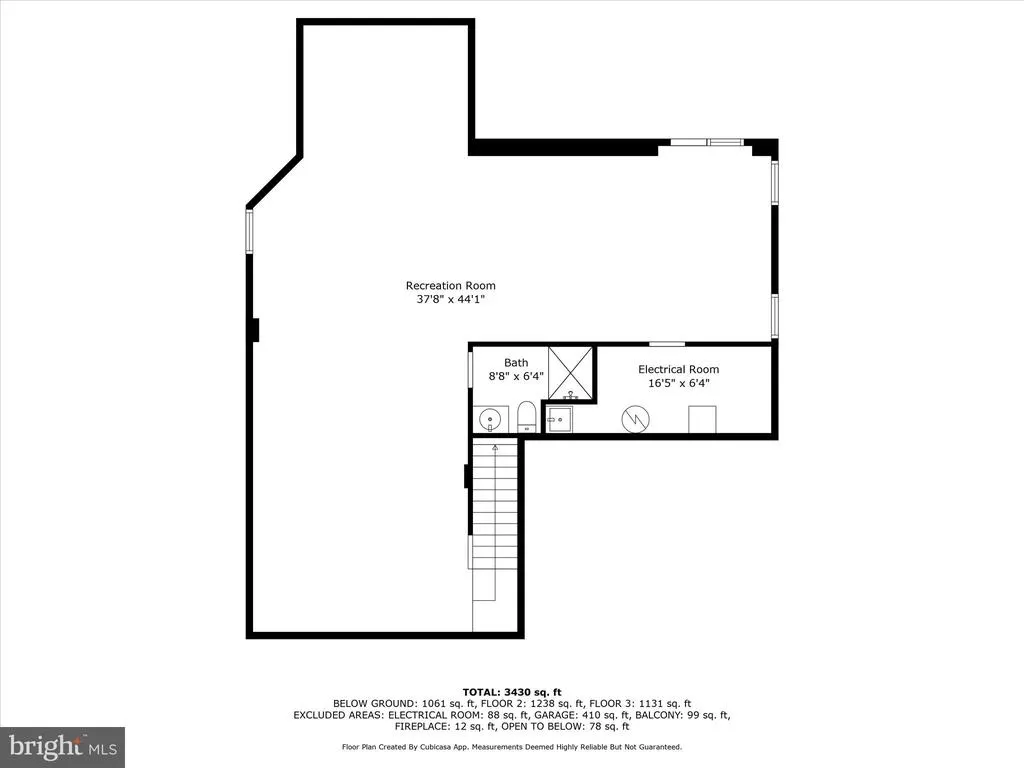
Welcome to this well maintained brick-front single-family home in sought-after Lansdowne on the Potomac! Situated on a desirable corner lot, this impressive three-level home offers over 3,700 square feet of finished living space, featuring 4 bedrooms, 3.5 bathrooms, and an attached 2-car garage. A dramatic two-story foyer welcomes you inside, where hardwood flooring extends throughout the entire main level. The living and dining areas have windows with natural light, creating an inviting atmosphere for everyday living and entertaining. The large family room features a cozy gas fireplace, rough-in for a fan and windows that bring the outdoor sunshine in. The gourmet kitchen has been updated with newer stainless steel appliances, including a wall oven (2025), microwave (2025), downdraft cooktop (2025), dishwasher (2025), and a wi-fi-enabled refrigerator (2024). You'll also appreciate the 42-inch cabinetry enhanced with stylish new hardware. The main level also features a convenient powder room and a dedicated laundry room. Adjacent to the kitchen, the sunroom offers a ceiling fan and a wall of windows that flood the space with natural light. Step outside to the deck overlooking a private backyard and serene tree-lined setting, perfect for relaxing or entertaining. Upstairs, you'll find newer hardwood flooring (2024) throughout the hallway. The spacious primary suite and generously sized secondary bedrooms provide comfortable accommodations for family and guests. Hardwood in all the four bedrooms. Recent updates include a new roof (2025), new gutters (2025), stainless steel kitchen appliances (2025), HVAC system (2023), washer and dryer (2024), and fresh interior paint (2025). The fully finished walk-out lower level offers a large recreation room with new recessed lighting, a full bathroom, and direct access to the private backyard, providing excellent additional entertaining space. Ideally located in the highly desirable Lansdowne on the Potomac community, residents enjoy easy access to Route 7, Route 15, Lansdowne Town Center shopping and dining, Leesburg Premium Outlets, INOVA Loudoun Hospital, Costco, Grocery stores, and everyday conveniences. This is a wonderful opportunity to own a move-in ready home in one of Loudoun County's most desirable communities.
| Elementary School | Middle School | High School |
|---|---|---|
| Call School Board Elementary School | Call School Board Middle School | Call School Board High School |
| Price History | |
|---|---|
| 8/4/2026 | Listed $979,000 |
| 8/18/2026 | 2$965,000 |
General Features
| Living Area | 3721 |
|---|---|
| Sewer | Public Sewer |
| Heating | Forced Air,90% Forced Air |
| Cooling | Central A/C,Ceiling Fan(s) |
| Possession | Settlement |
| Appliances | Built-In Microwave,Cooktop,Cooktop - Down Draft,Dishwasher,Disposal,Exhaust Fan,Icemaker,Oven - Wall,Refrigerator,Stainless Steel Appliances,Washer,Water Heater |
| Zoning | R |
| HOA Fee | 279.00 |
| Garage Spaces | 2.00 |
| Association Fee Includes | Trash,Pool(s),Common Area Maintenance |
| Patio/Porch Features | Deck(s),Porch(es) |
| Architectural Style | Colonial |
| Construction Materials | Brick Front,Vinyl Siding |
| School District | LOUDOUN COUNTY PUBLIC SCHOOLS |
| Year Built | 2004 |
| Levels | 3 |
| Tax Year | 2026 |
| Ownership | Fee Simple |
| Cool Fuel | Electric |
| Accessibility | None |
| Assoc Fee Paid Per | Monthly |
| County | LOUDOUN |
| New Construction | No |
| Property Type | Residential |
| Association Amenities | Club House |
| HOA | Yes |
| Subdivision Name | LANSDOWNE ON THE POTOMAC |
| Garage Y/N | Yes |
| Water Access Y/N | No |
| Other Structures | Above Grade,Below Grade |
| Full Baths | 3 |
| Status | ACTIVE |
| Directions | From Route 7 West - Right on Belmont Ridge Road exit - Left on Riverside Parkway - Left on Coton Manor Drive - Right on Spring Cellar Court - First left on the private driveway / pipestem to the last |
| City | LEESBURG |
| Association Name | LANSDOWNE ON THE POTOMAC HOA |
| Senior Community Y/N | No |
| Lot Size Units | Square Feet |
| Lot Size Square Feet | 9583.00 |
| Tax Assessed Value | 993220.0 |
| Tax Annual Amount | 7995.0 |
| Property Condition | Very Good |
| Structure Type | Detached |
| Condo/Coop Association fee Y/N | No |
| Bathrooms Count Main Level | 1.00 |
| Price Per Sq Ft Total AG | 388.49 |
| Vacation Rental Y/N | No |
| Virtual Tour | https://iframe.videodelivery.net/4db80ccfbbf7f62be8ee68a592a900f6 |
| Total SQFT | 3721 |
| Standard Status | Active |
| Year Built Source | Assessor |
| Legal Subdivision | COTON COMMONS |
Interior Features
| Interior Amenities | Carpet,Ceiling Fan(s),Combination Dining/Living,Family Room Off Kitchen,Floor Plan - Open,Kitchen - Gourmet,Pantry,Recessed Lighting,Walk-in Closet(s),Bathroom - Soaking Tub,Bathroom - Tub Shower |
|---|---|
| Heating Fuel | Natural Gas |
| Basement | Daylight,Partial,Full,Fully Finished,Interior Access,Sump Pump,Walkout Stairs,Rear Entrance |
| Flooring | Hardwood,Ceramic Tile |
| Total Fireplaces | 1 |
| Fireplace Features | Fireplace - Glass Doors,Gas/Propane,Mantel(s) |
| Hot Water | Natural Gas |
| Basement (Y/N) | Yes |
| Heating Y/N | Yes |
| Fireplace Y/N | Yes |
| Above Grade Finished Area | 2484 |
| Half Baths | 1 |
| Central Air Y/N | Yes |
| Total Bedrooms | 4 |
| Below Grade Finished Area | 1237 |
| Below Grade Finished Area Unit Type | Square Feet |
| LivingAreaSource | Assessor |
| Laundry Type | Main Floor |
| Below Grade Unfin Area Units | Square Feet |
| Below Grade Unfin SQFT Source | Assessor |
| Below Grade Finished Area Source | Assessor |
| Bedrooms Count All Upper Levels | 4 |
| Bedrooms Count Upper Level 1 | 4 |
| Bathrooms Half Main Level | 1 |
| Bathrooms Full Upper Level 1 | 2 |
| Bathrooms Full Lower Level 1 | 1 |
| Bathrooms Full All Upper Levels | 2 |
| Bathrooms Full All Lower Levels | 1 |
| Bathrooms Count Upper Level 1 | 2.00 |
| Bathrooms Count Lower Level 1 | 1.00 |
| Bathrooms Count All Upper Levels | 2 |
| Bathrooms Count All Lower Levels | 1 |
| Above Grade Finished Area Source | Assessor |
| Above Grade Finished Area Unit Type | Square Feet |
| Total Baths | 4 |
Exterior Features
| Pool | Yes - Community |
|---|---|
| Parking Features | Asphalt Driveway |
| Lot Features | Adjoins - Open Space,Corner,No Thru Street |
| Water Source | Public |
| Total Parking Spaces | 4 |
| Garage Features | Garage - Front Entry,Garage Door Opener |
| Type of Parking | Attached Garage,Driveway |
| Foundation Details | Other |
| Water View Y/N | No |
| Lot Size Acres | 0.22 |
| Lot Size Source | Assessor |
| Waterfront Y/N | No |
| Land Assessed Value | 399100.00 |
| Navigable Water Y/N | No |
| Water Oriented Y/N | No |
| # of Attached Garage Spaces | 2 |
Amenities
- Foreclosure
- Views
- Short Sale
- New Construction
- Adult 55+
- Lease To Own
- No HOA Fees
- Furnished
- Primary On Main
- Air Conditioning
- Seller Finance
- Green
- Fixer Upper
- Horse
- Golf
- Fireplace
- Deck
- Garage
- Basement
- Pool
Property vs Single Family Average in 20176
Price
Taxes
Year Built
Visits
 © BRIGHT, All Rights Reserved
