
Price Reduction - Golf Course - Primary on Main


Address
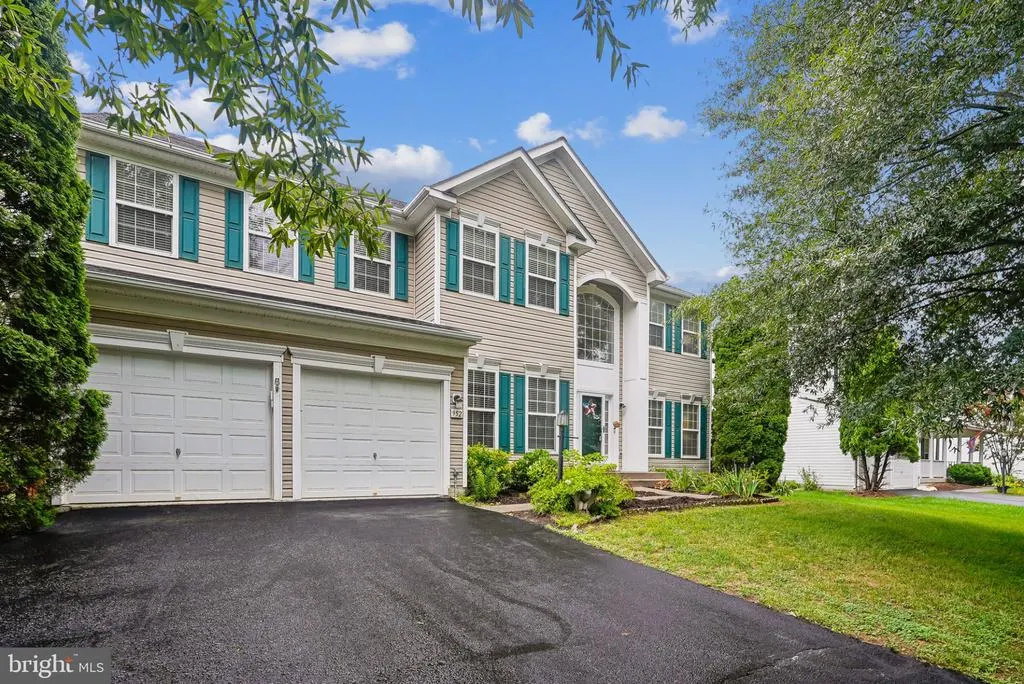
952 Devonshire Circle, Purcellville, VA
Price
$ 884,900
Property Attributes
- MLS#VALO2133380
- TypeSingle Family
- Listing Status ACTIVE
- CountyLOUDOUN
- CityPurcellville
- NeighborhoodHirst Farm
- Zip20132
- StyleColonial
- Year Built2004
- Taxes$ 9028
- Price$ 884,900
- Bedrooms5
- Full Bathrooms4
- Half Bathrooms0
- Sqr Footage3950
- Lot Size0.24 Acres
Data Source:
Bright MLS
Property Description
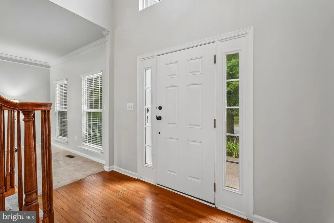
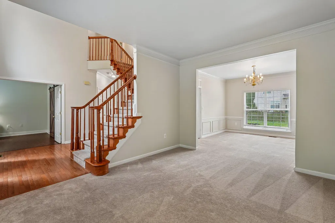
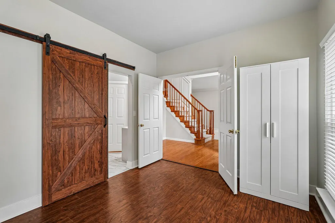
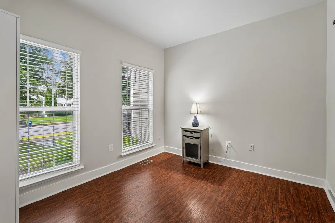
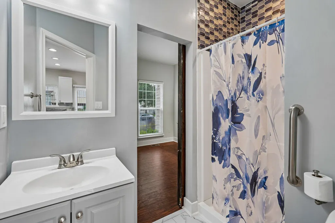
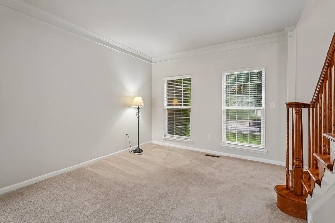
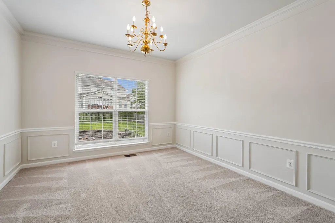
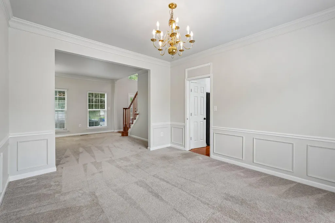
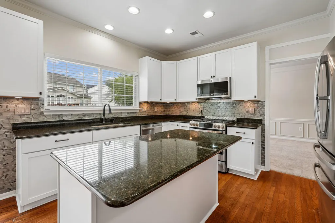
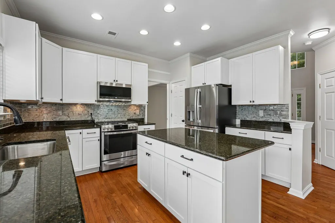

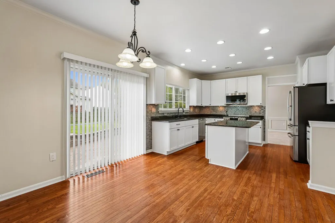
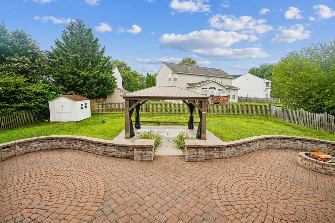
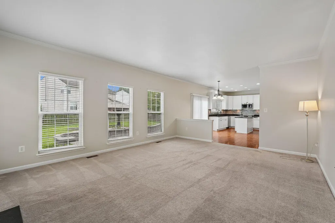
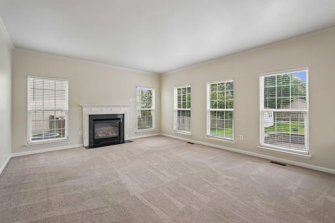
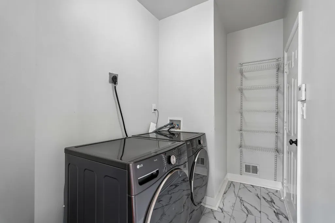
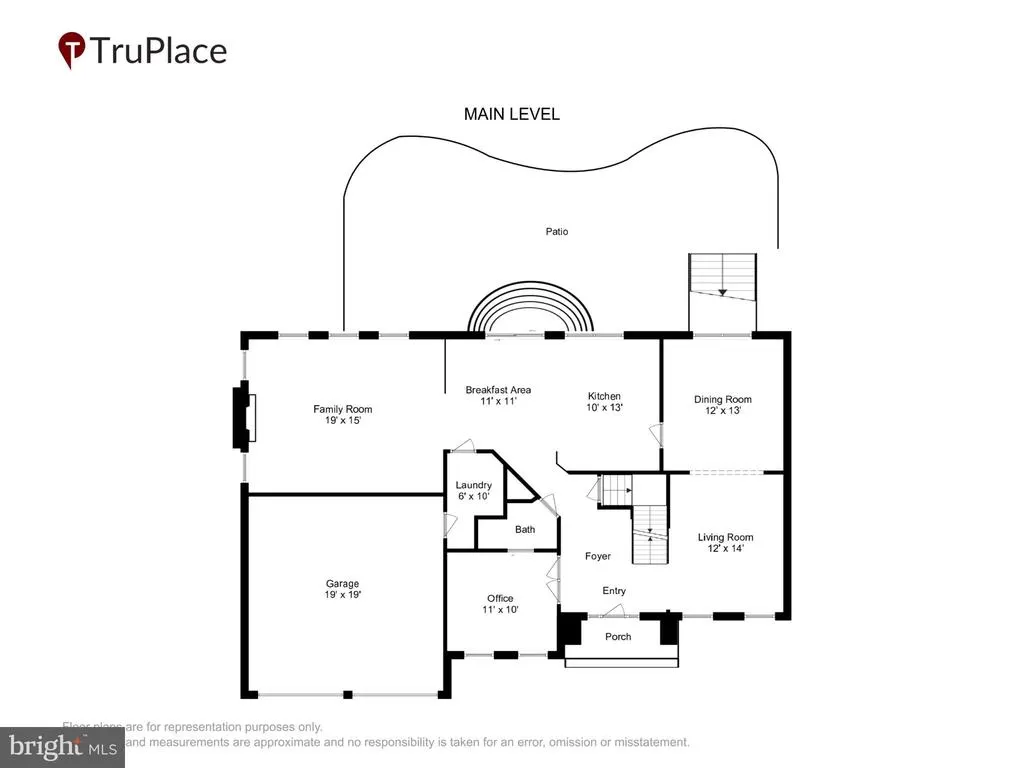
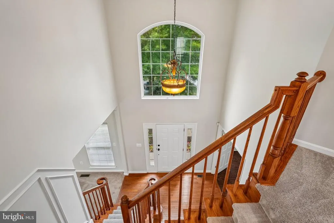
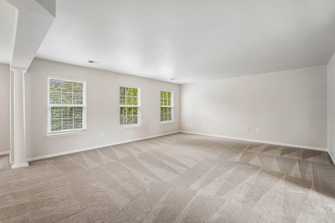
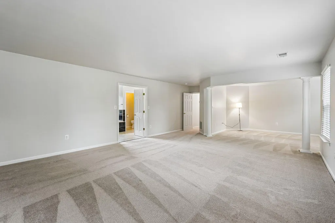
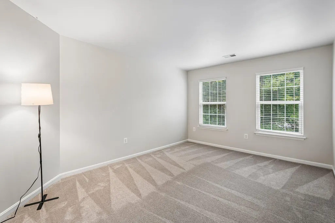
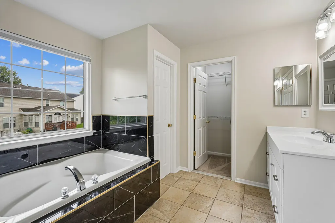

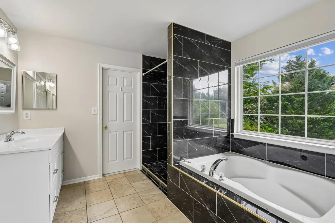
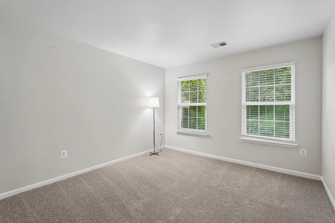
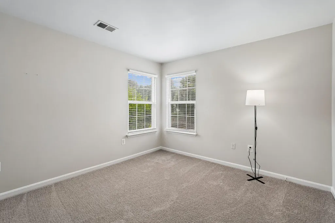
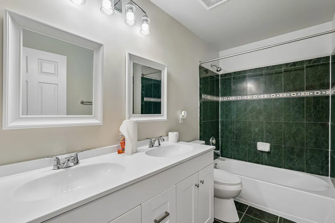
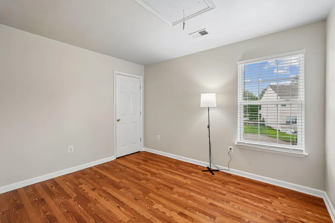
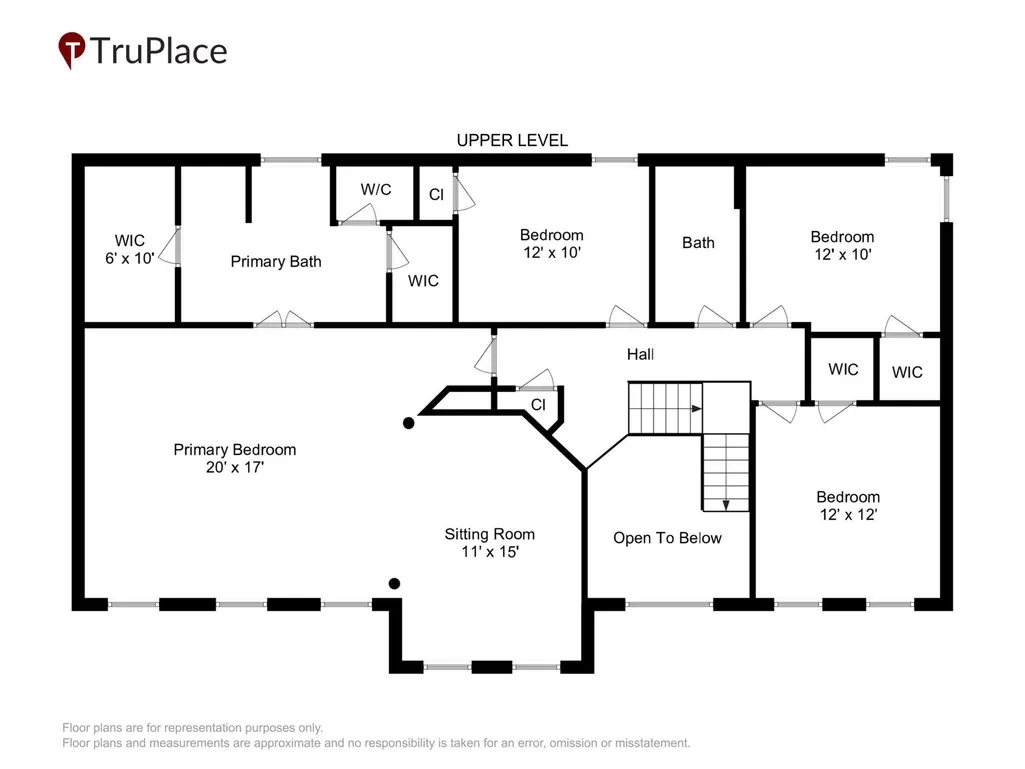
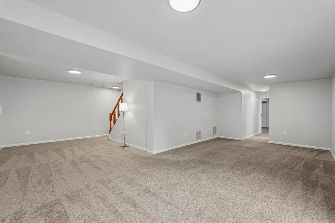
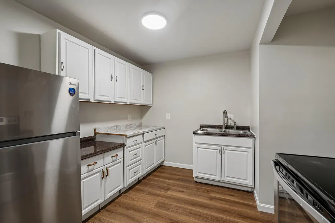
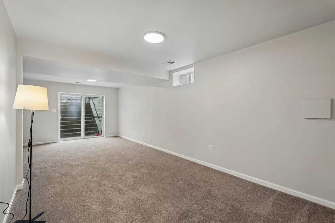
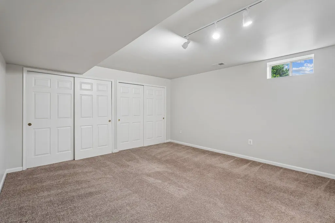
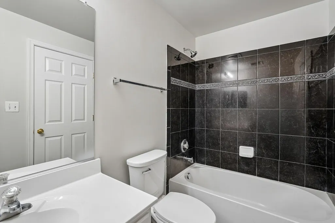
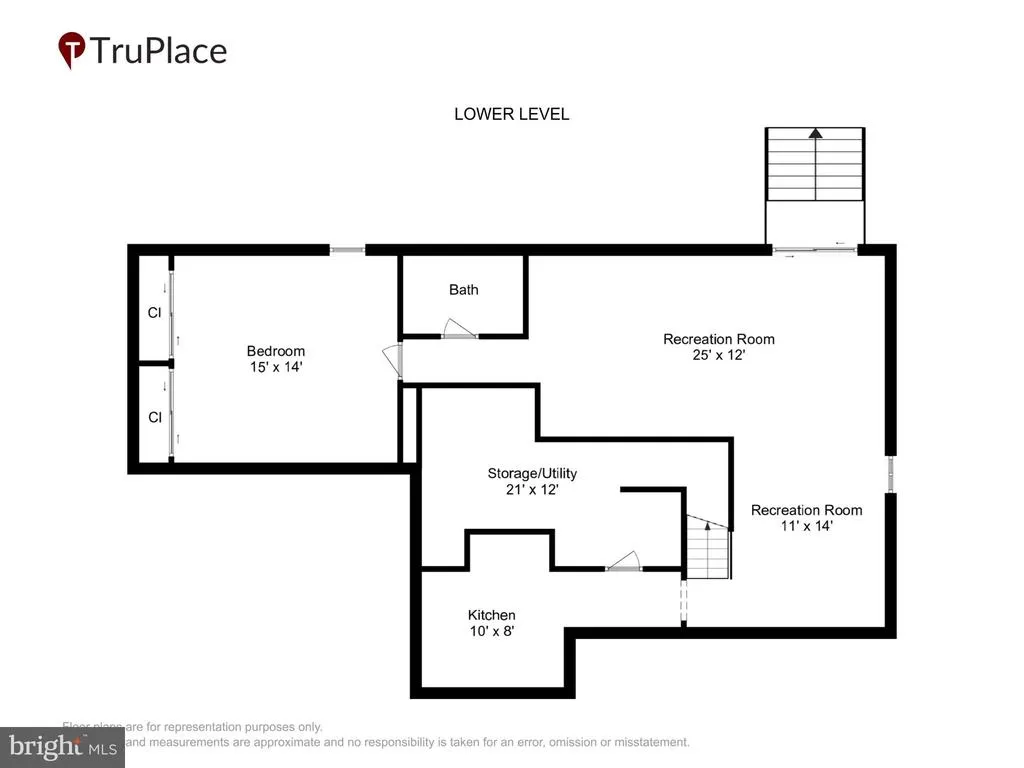
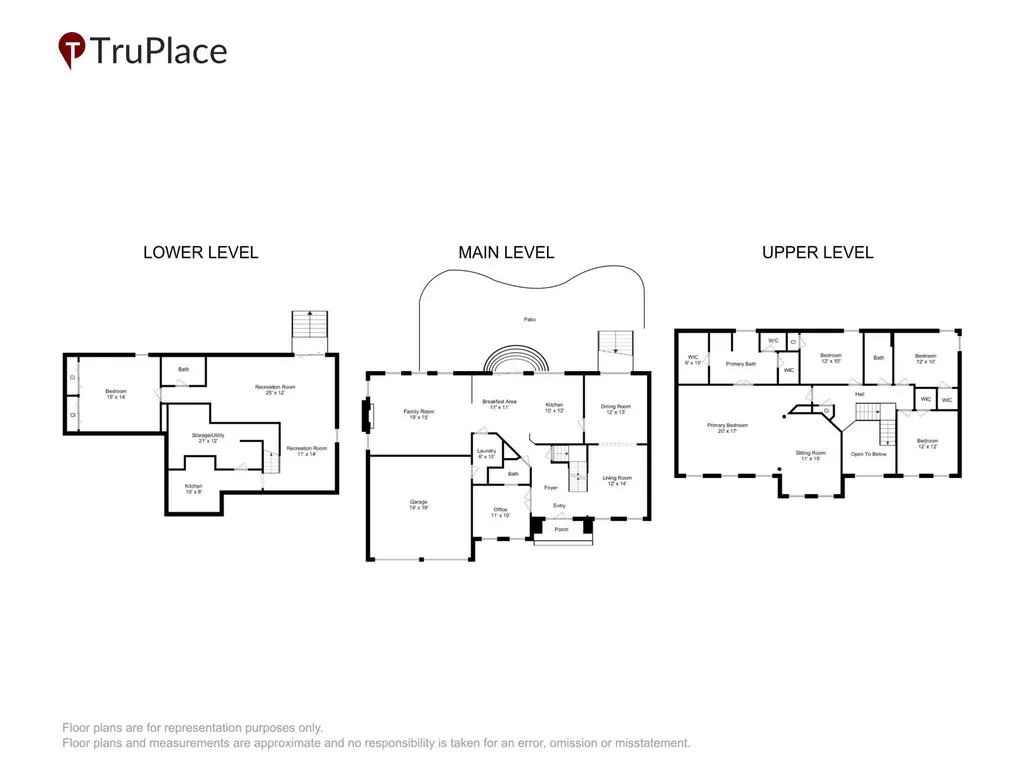
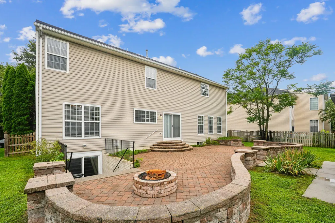
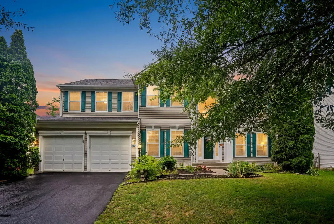
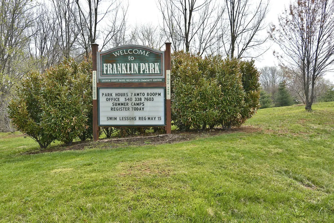
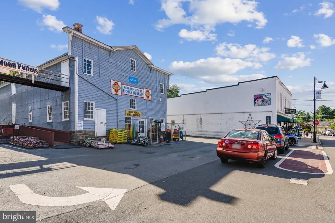
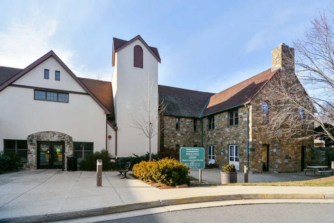
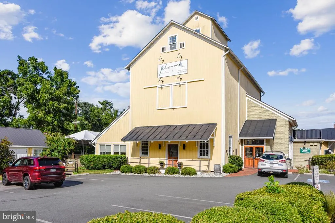
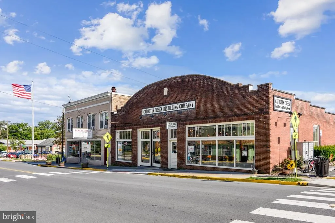
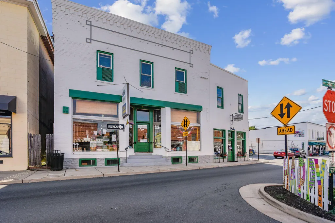
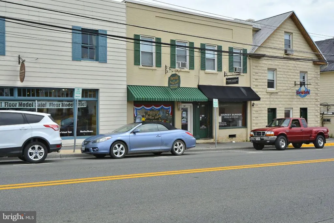
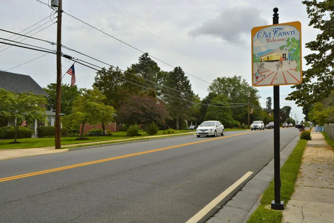
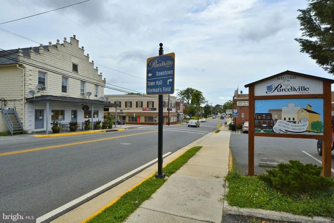
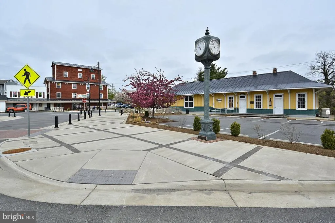
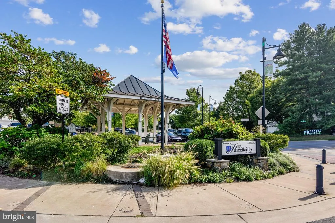
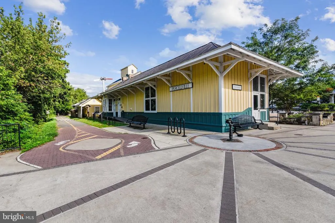
An exceptional value priced at just under $885,000, nestled in the desirable Hirst Farm community just minutes from downtown Purcellville, this attractive move-in ready 4,000 sq ft, 5BR, 4 Full BA Colonial SFH was substantially updated in 2025-2026, and offers an unparalleled lifestyle of comfort, elegance and value. The exterior is professionally landscaped & hardscaped with a fenced rear yard. Directly off of the kitchen you will find a large paver patio for BBQs and relaxation, decorative paver knee walls and a matching paver fire pit. Steps off the paver patio is a large gazebo featuring a roof, concrete floor, and open sides creating a shady cool resting spot for outdoor gatherings and alfresco dining. Step inside and enjoy the peace of mind brought on by the multitude of updates and refinements starting in October 2025 including 2 new HVAC indoor and outdoor units with upgraded air filtration systems, whole house humidifier and WIFI thermostats. Enjoy the newly remodeled kitchen featuring all new shaker-style cabinetry and hardware, new faucet and oversized sink, a beautifully coordinated backsplash, vertical blinds for sliding glass door, and a new suite of SS kitchen appliances all WIFI enabled, and a new garbage disposal. The Main Level BR has a handsome sliding barn door with distressed hardware, a newly painted ensuite full Bath, new LVP flooring, a new vanity, new faucet, and new comfort height dual flush toilet. The laundry room features a new LG ThinQ washer and dryer, new LVP flooring, and new baseboards. The Great Room, off of the light filled granite gourmet remodeled kitchen with island and under cabinet lighting, has a wall of windows and a cozy gas FP with heatilator for enchanting Fall & Winter evenings. Moving upstairs you'll discover a newly carpeted generously sized MBR Multi-Room Suite with a large separate sitting room and His & Hers lighted walk-in closets. There are new custom Levolor 2" privacy room-darkening cordless lift blinds throughout the home. And the treasure continues. In mid-2026, the owners added new MBA and upper BA comfort height dual vanities, new comfort height toilets, lighting, faucets, and framed mirrors. New light fixtures installed upstairs and downstairs, and new LVP flooring in the home office. A new hot water heater, expansion tank, and sump pump were also installed. Do you desire even more features, savings, convenience and value in this turnkey gem? In-laws, guests, or au pair will appreciate the light bright fully finished walk-up Lower Level featuring a 6th BR (ntc) with large dual closets, a 4th Full Bath with new comfort height toilet, a 2nd Kitchen, and a large flex space for a gym, crafts, or in home theater. Roof replaced 2019. Walk to Purcellville schools, Firemans Field, restaurants, parades, festivals, shops and the WO&D Trail to hike, bike, jog, or ride horseback. Located close to the jewel of the west--Franklin Park (fun family pool, sports fields, performance barn, frisbee golf, equestrian trails, fishing pond, pickle ball, tennis, and hockey courts). Close to Sleeters Lake for picnics, boating and fishing. Spend weekends at the numerous wineries and breweries. Excellent commuter, city, town and Dulles Airport access. Why not live in the vibe that is everything Western Loudoun? Secure this unparalleled quality of life before it's gone! Moving right in and enjoying life couldn't be easier here!
| Elementary School | Middle School | High School |
|---|---|---|
| Emerick Elementary School | Blue Ridge Middle School | Loudoun Valley High School |
| Price History | |
|---|---|
| 8/7/2026 | Listed $934,900 |
| 8/8/2026 | 3$914,000 |
| 8/14/2026 | 2$899,900 |
| 8/17/2026 | 2$884,900 |
General Features
| Living Area | 3950 |
|---|---|
| Sewer | Public Sewer |
| Heating | Central,Forced Air,Heat Pump - Gas BackUp,Heat Pump(s),Humidifier,Programmable Thermostat,Zoned |
| Cooling | Central A/C,Dehumidifier,Programmable Thermostat,Zoned |
| Possession | Immediate,Negotiable,Settlement |
| Roof | Architectural Shingle,Asphalt |
| Appliances | Built-In Microwave,Dishwasher,Disposal,Dryer,Dual Flush Toilets,Energy Efficient Appliances,Exhaust Fan,Extra Refrigerator/Freezer,Humidifier,Icemaker,Refrigerator,Stainless Steel Appliances,Washer,W |
| Zoning | PV:R2 |
| HOA Fee | 40.00 |
| Garage Spaces | 2.00 |
| Patio/Porch Features | Deck(s),Patio(s) |
| Architectural Style | Colonial |
| Security Features | Electric Alarm |
| Construction Materials | Vinyl Siding |
| School District | LOUDOUN COUNTY PUBLIC SCHOOLS |
| Year Built | 2004 |
| Levels | 3 |
| Tax Year | 2026 |
| Ownership | Fee Simple |
| Cool Fuel | Electric |
| Accessibility | None |
| Assoc Fee Paid Per | Monthly |
| County | LOUDOUN |
| New Construction | No |
| Property Type | Residential |
| HOA | Yes |
| Subdivision Name | HIRST FARM |
| Garage Y/N | Yes |
| Water Access Y/N | No |
| Other Structures | Above Grade,Below Grade |
| Full Baths | 4 |
| Status | ACTIVE |
| Directions | From Dulles Greenway to Rte 7W. Take exit Rte 287. Go Left on Rte 287 to traffic circle. Proceed onto A Street extension,stay on A Street extension until Left on Devonshire Circle. House on Right sid |
| City | PURCELLVILLE |
| Senior Community Y/N | No |
| Lot Size Units | Square Feet |
| Lot Size Square Feet | 10454.00 |
| Tax Assessed Value | 813360.0 |
| Tax Annual Amount | 9028.0 |
| Home Warranty Y/N | No |
| Structure Type | Detached |
| Condo/Coop Association fee Y/N | No |
| Bathrooms Full Main Level | 1 |
| Bathrooms Count Main Level | 1.00 |
| Price Per Sq Ft Total AG | 319.46 |
| Lease Considered Y/N | No |
| Vacation Rental Y/N | No |
| Total SQFT | 4090 |
| Standard Status | Active |
| Year Built Source | Estimated |
| Legal Subdivision | HIRST FARM |
| Tax Lot | 109 |
| Association Recreation Fee | No |
Interior Features
| Interior Amenities | Attic/House Fan,Bathroom - Soaking Tub,Breakfast Area,Carpet,Chair Railings,Crown Moldings,Dining Area,Entry Level Bedroom,Family Room Off Kitchen,Floor Plan - Traditional,Formal/Separate Dining Room |
|---|---|
| Heating Fuel | Electric,Propane - Leased |
| Basement | Full,Fully Finished,Heated,Improved,Interior Access,Outside Entrance,Sump Pump,Walkout Stairs,Windows |
| Flooring | Carpet,Ceramic Tile,Engineered Wood,Hardwood,Luxury Vinyl Plank |
| Total Fireplaces | 1 |
| Fireplace Features | Fireplace - Glass Doors,Gas/Propane,Mantel(s),Screen |
| Hot Water | 60+ Gallon Tank,Bottled Gas |
| Basement (Y/N) | Yes |
| Heating Y/N | Yes |
| Window Features | Double Hung,Insulated,Low-E,Screens,Vinyl Clad,Sliding |
| Fireplace Y/N | Yes |
| Above Grade Finished Area | 2770 |
| Central Air Y/N | Yes |
| Total Bedrooms | 5 |
| Below Grade Finished Area | 1180 |
| Room Type | Living Room,Dining Room,Primary Bedroom,Bedroom 2,Bedroom 3,Bedroom 4,Bedroom 5,Kitchen,Foyer,Great Room,Laundry,Bedroom 6,Bathroom 2,Bathroom 3,Primary Bathroom,Full Bath |
| Main Level Bedrooms | 1 |
| Below Grade Finished Area Unit Type | Square Feet |
| LivingAreaSource | Estimated |
| Laundry Type | Main Floor,Dryer In Unit,Washer In Unit |
| Below Grade Unfin Area Units | Square Feet |
| Below Grade Unfin SQFT | 140 |
| Below Grade Unfin SQFT Source | Estimated |
| Below Grade Finished Area Source | Estimated |
| Bedrooms Count All Upper Levels | 4 |
| Bedrooms Count Upper Level 1 | 4 |
| Bathrooms Full Upper Level 1 | 2 |
| Bathrooms Full Lower Level 1 | 1 |
| Bathrooms Full All Upper Levels | 2 |
| Bathrooms Full All Lower Levels | 1 |
| Bathrooms Count Upper Level 1 | 2.00 |
| Bathrooms Count Lower Level 1 | 1.00 |
| Bathrooms Count All Upper Levels | 2 |
| Bathrooms Count All Lower Levels | 1 |
| Above Grade Finished Area Source | Assessor |
| Above Grade Finished Area Unit Type | Square Feet |
| Total Baths | 4 |
Exterior Features
| Exterior Amenities | Extensive Hardscape,Outbuilding(s),Play Area,Sidewalks,Stone Retaining Walls,Other |
|---|---|
| Pool | No Pool |
| Parking Features | Asphalt Driveway |
| Water Source | Public |
| Total Parking Spaces | 5 |
| Garage Features | Garage - Front Entry,Garage Door Opener |
| Type of Parking | Attached Garage,Driveway,Off Street,On Street |
| Foundation Details | Concrete Perimeter |
| Spa | No |
| Water View Y/N | No |
| Lot Size Acres | 0.24 |
| Lot Size Source | Estimated |
| Waterfront Y/N | No |
| Builder Model | Virginia II |
| Land Assessed Value | 212300.00 |
| Navigable Water Y/N | No |
| Water Oriented Y/N | No |
| # of Attached Garage Spaces | 2 |
Room Details
| Room | Dimensions | Level | Flooring | Details |
|---|---|---|---|---|
| Bathroom 2 | Upper 1 | Bathroom - Tub Shower,Double Sink,Flooring - Ceramic Tile | ||
| Bathroom 3 | Main | Bathroom - Walk-In Shower,Flooring - Ceramic Tile,Jack and Jill Bathroom | ||
| Bedroom 2 | Main | Attached Bathroom,Flooring - Engineered Wood | ||
| Bedroom 3 | Upper 1 | Flooring - Carpet | ||
| Bedroom 4 | Upper 1 | Flooring - Carpet | ||
| Bedroom 5 | Upper 1 | Flooring - Carpet | ||
| Bedroom 6 | Lower 1 | Flooring - Carpet | ||
| Dining Room | Main | Flooring - Carpet | ||
| Foyer | Main | Cathedral/Vaulted Ceiling,Flooring - HardWood | ||
| Full Bath | Lower 1 | Flooring - Ceramic Tile | ||
| Great Room | Main | Fireplace - Gas,Flooring - Carpet | ||
| Great Room | Lower 1 | Flooring - Carpet | ||
| Kitchen | Main | Countertop(s) - Granite,Flooring - HardWood,Kitchen - Gas Cooking,Kitchen - Eat-in,Island,Lighting - Recessed,Pantry,Window Treatments | ||
| Kitchen | Lower 1 | Flooring - Engineered Wood,Kitchen - Electric Cooking | ||
| Laundry | Main | Flooring - Ceramic Tile | ||
| Living Room | Main | Flooring - Carpet | ||
| Primary Bathroom | Upper 1 | Bathroom - Soaking Tub,Bathroom - Walk-In Shower,Double Sink,Flooring - Ceramic Tile,Lighting - Pendants,Walk-In Closet(s),Window Treatments | ||
| Primary Bedroom | Upper 1 | Attached Bathroom,Flooring - Carpet,Primary Bedroom - Sitting Area,Window Treatments |
Amenities
- Foreclosure
- Views
- Short Sale
- New Construction
- Adult 55+
- Lease To Own
- No HOA Fees
- Furnished
- Primary On Main
- Air Conditioning
- Seller Finance
- Green
- Fixer Upper
- Horse
- Golf
- Fireplace
- Deck
- Garage
- Basement
- Pool
Property vs Single Family Average in 20132
Price
Taxes
Year Built
Visits
 © BRIGHT, All Rights Reserved
