
Address
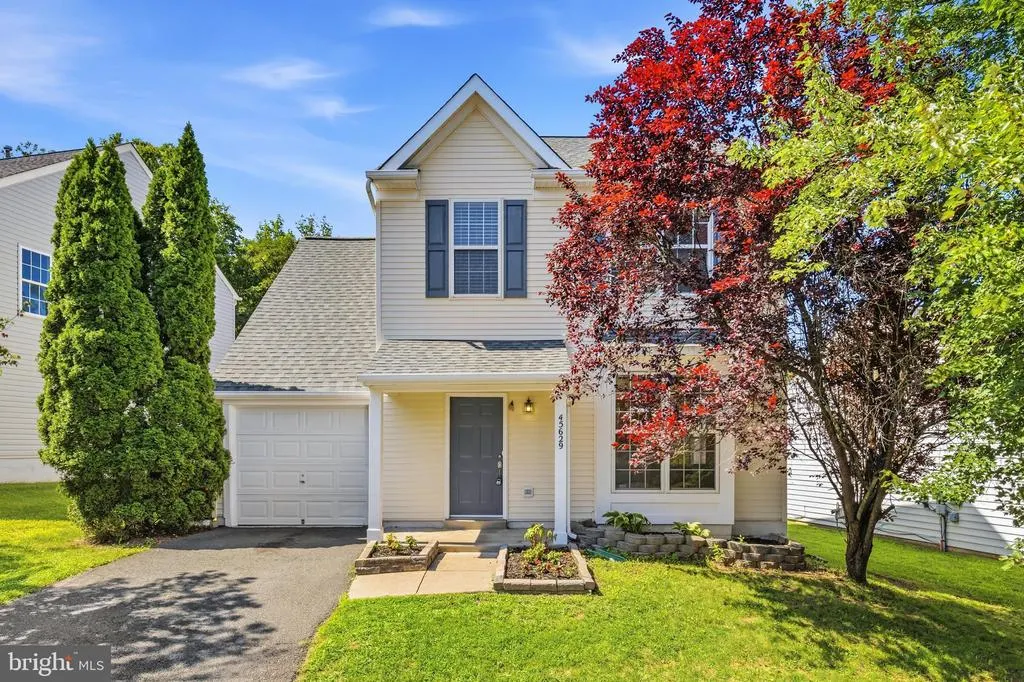
45629 Livingstone Station Street, Sterling, VA
Price
$ 680,000
Property Attributes
- MLS#VALO2133848
- TypeSingle Family
- Listing Status ACTIVE
- CountyLOUDOUN
- CitySterling
- NeighborhoodPeace Plantation
- Zip20166
- StyleColonial
- Year Built2000
- Taxes$ 5386
- Price$ 680,000
- Bedrooms3
- Full Bathrooms2
- Half Bathrooms1
- Sqr Footage1686
- Lot Size0.1 Acres
Data Source:
Bright MLS
Property Description
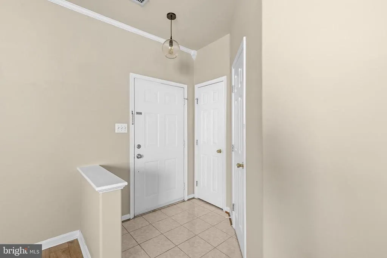
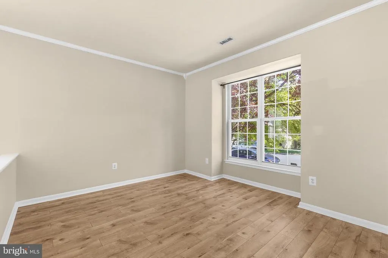
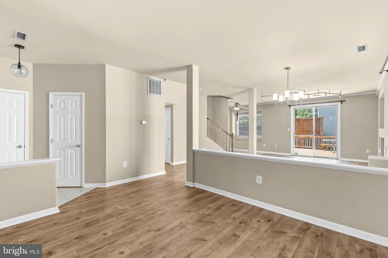
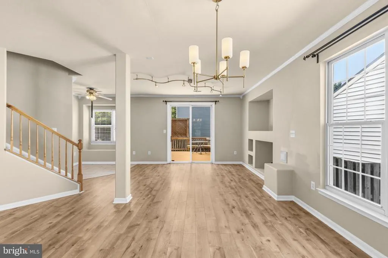
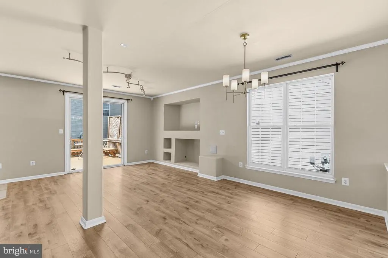
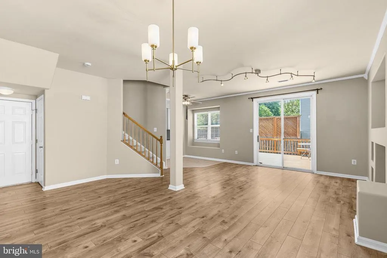
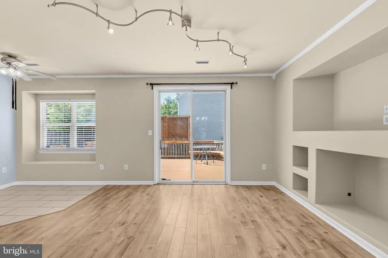
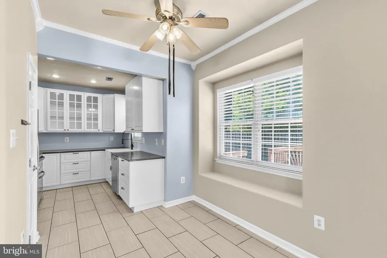
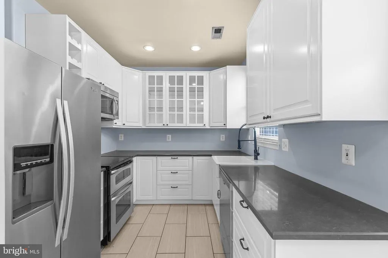
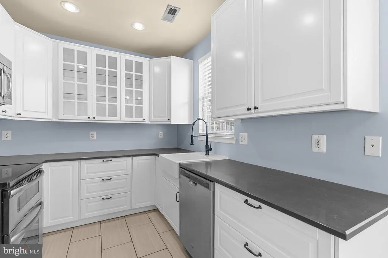
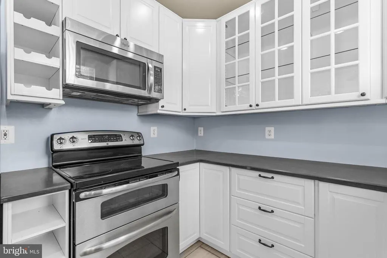
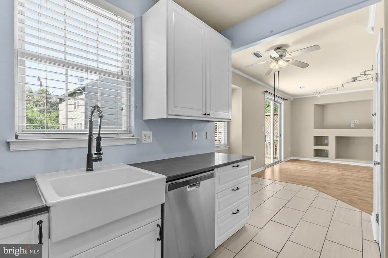
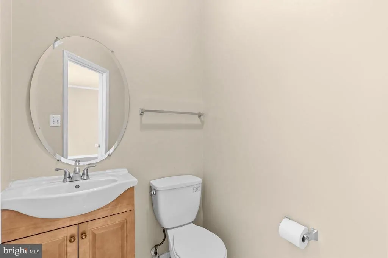
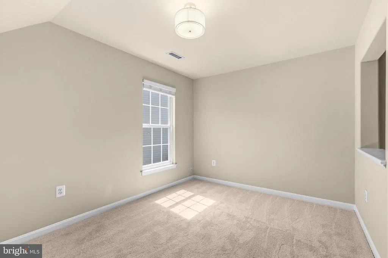
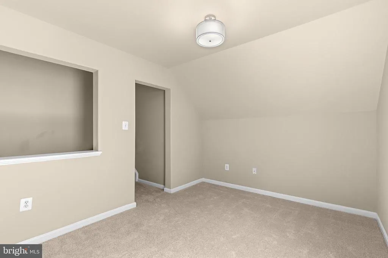
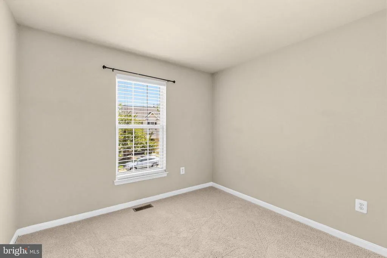
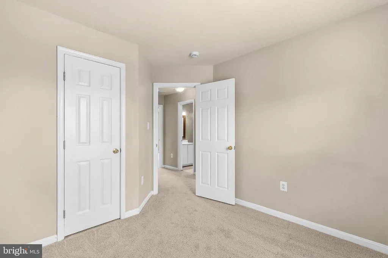
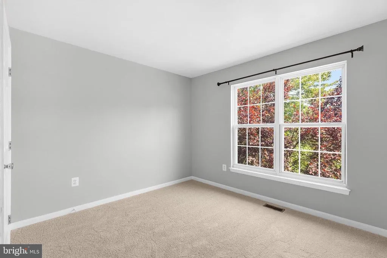
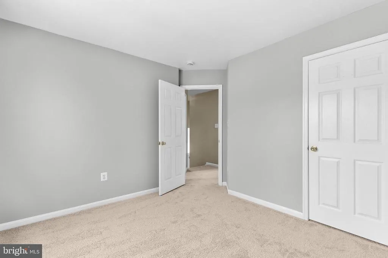
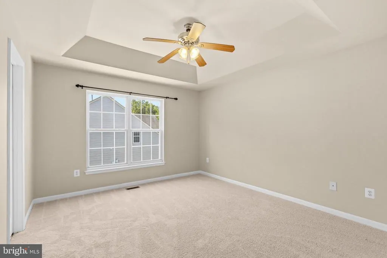
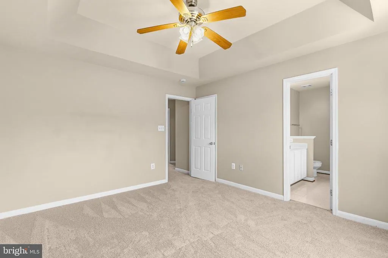
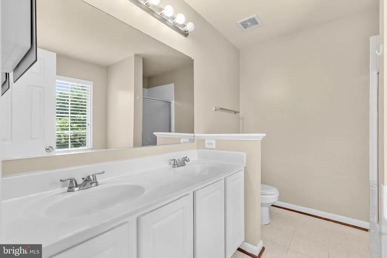
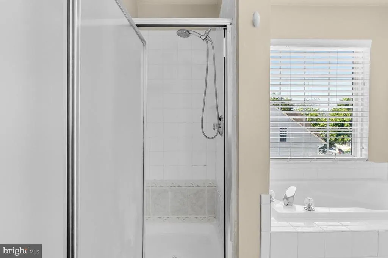
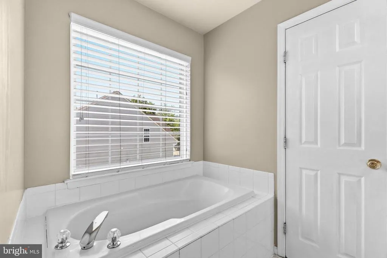
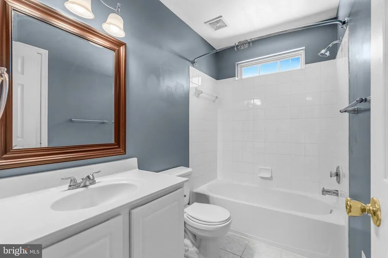
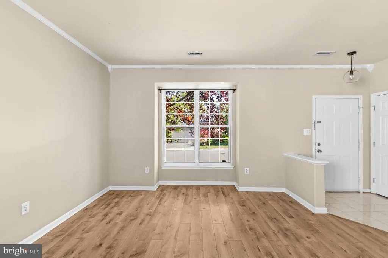
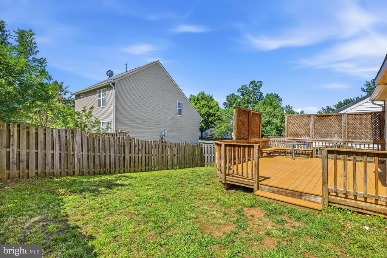
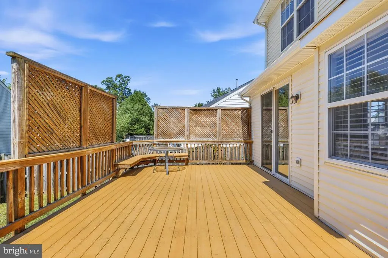
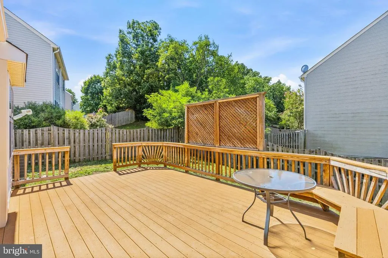
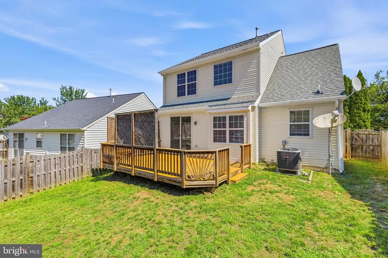
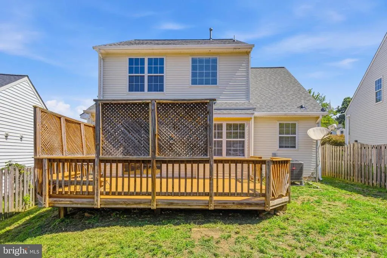
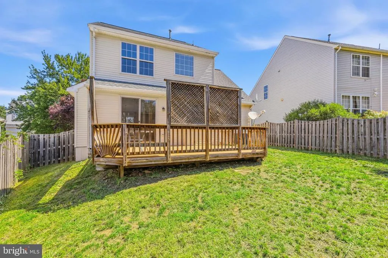
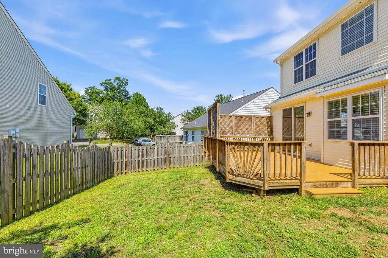
*NEW ROOF *NEW CARPET - Welcome to 45629 Livingstone Station Street in Sterling, VA! This charming 3-bedroom, 2.5-bath home offers comfortable living with an inviting open-concept layout, beautiful wood flooring, a spacious living and dining area, and a bright family room with built-in shelving. The well-appointed kitchen features ample cabinetry and opens to the breakfast area, making it ideal for both everyday living and entertaining. Upstairs, the generous bedrooms include a private primary suite with an ensuite bath featuring a soaking tub and separate shower, while the versatile den/loft provides the perfect space for a home office, study, or additional living area. Enjoy outdoor gatherings or quiet evenings on the deck overlooking the backyard, along with the convenience of an attached garage. Located in a desirable community with wonderful amenities including a swimming pool, walking/jogging trails, and clubhouse/playground, this home also offers easy access to shopping, dining, major commuter routes, and all that Sterling has to offer.
| High School |
|---|
| Potomac Falls High School |
| Price History | |
|---|---|
| 8/12/2026 | Listed $680,000 |
General Features
| Living Area | 1686 |
|---|---|
| Sewer | Public Sewer |
| Heating | Forced Air |
| Cooling | Central A/C |
| Possession | Other |
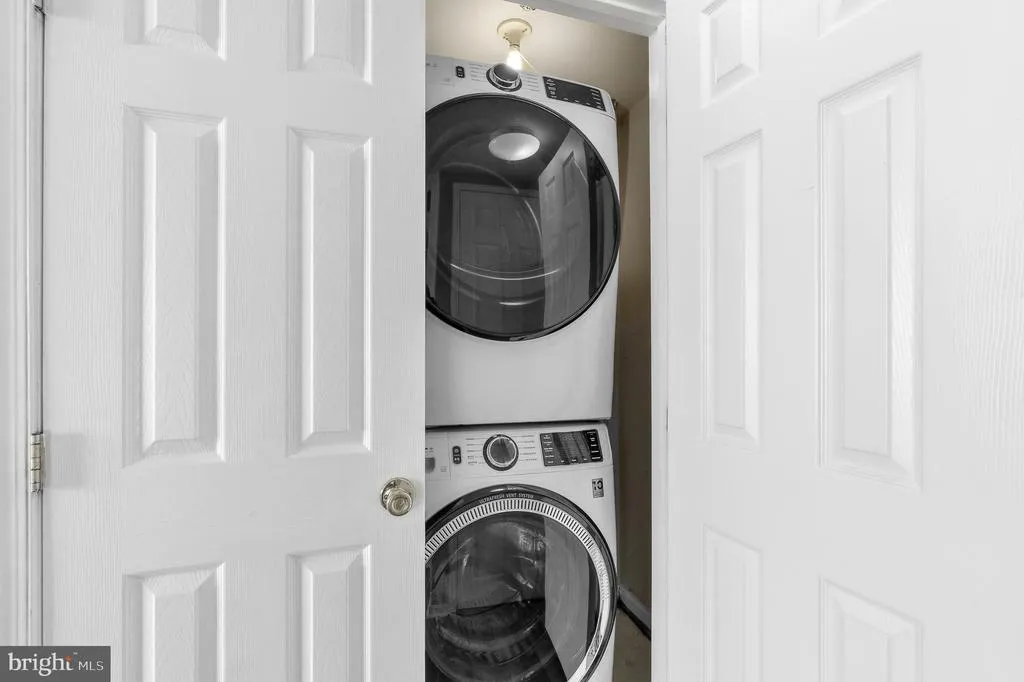
| Appliances | Built-In Microwave,Dishwasher,Disposal,Dryer,Icemaker,Oven/Range - Electric,Refrigerator,Washer - Front Loading |
| Zoning | PDH6 |
| HOA Fee | 106.50 |
| Garage Spaces | 1.00 |
| Architectural Style | Colonial |
| Construction Materials | Stick Built |
| School District | LOUDOUN COUNTY PUBLIC SCHOOLS |
| Year Built | 2000 |
| Levels | 2 |
| Tax Year | 2026 |
| Ownership | Fee Simple |
| Cool Fuel | Electric |
| Section | 9 |
| Accessibility | None |
| Assoc Fee Paid Per | Monthly |
| County | LOUDOUN |
| New Construction | No |
| Property Type | Residential |
| HOA | Yes |
| Subdivision Name | PEACE PLANTATION |
| Garage Y/N | Yes |
| Water Access Y/N | No |
| Other Structures | Above Grade,Below Grade |
| Full Baths | 2 |
| Status | ACTIVE |
| Directions | RT. 7 WESTBOUND TO CASCADES PARKWAY AND HEAD SOUTH * TURN RIGHT ONTO VICTORIA STATION DRIVE * TURN RIGHT ONTO LIVINGSTONE STATION STREET * HOUSE ON THE LEFT * |
| City | STERLING |
| Senior Community Y/N | No |
| Lot Size Units | Square Feet |
| Lot Size Square Feet | 4356.00 |
| Tax Assessed Value | 669160.0 |
| Tax Annual Amount | 5386.0 |
| Structure Type | Detached |
| Condo/Coop Association fee Y/N | No |
| Bathrooms Count Main Level | 1.00 |
| Price Per Sq Ft Total AG | 403.32 |
| Vacation Rental Y/N | No |
| Total SQFT | 1686 |
| Standard Status | Active |
| Year Built Source | Assessor |
| Legal Subdivision | PEACE PLANTATION I |
| Tax Lot | 51 |
Interior Features
| Interior Amenities | Breakfast Area,Built-Ins,Ceiling Fan(s),Dining Area,Family Room Off Kitchen,Kitchen - Gourmet,Kitchen - Table Space |
|---|---|
| Heating Fuel | Natural Gas |
| Hot Water | Electric |
| Basement (Y/N) | No |
| Heating Y/N | Yes |
| Fireplace Y/N | No |
| Above Grade Finished Area | 1686 |
| Half Baths | 1 |
| Central Air Y/N | Yes |
| Total Bedrooms | 3 |
| Room Type | Living Room,Dining Room,Primary Bedroom,Bedroom 2,Bedroom 3,Kitchen,Den,Breakfast Room,Bathroom 2,Primary Bathroom |
| Below Grade Finished Area Unit Type | Square Feet |
| LivingAreaSource | Assessor |
| Laundry Type | Main Floor |
| Below Grade Unfin Area Units | Square Feet |
| Below Grade Unfin SQFT Source | Assessor |
| Below Grade Finished Area Source | Assessor |
| Bedrooms Count All Upper Levels | 3 |
| Bedrooms Count Upper Level 1 | 3 |
| Bathrooms Half Main Level | 1 |
| Bathrooms Full Upper Level 1 | 2 |
| Bathrooms Full All Upper Levels | 2 |
| Bathrooms Count Upper Level 1 | 2.00 |
| Bathrooms Count All Upper Levels | 2 |
| Above Grade Finished Area Source | Assessor |
| Above Grade Finished Area Unit Type | Square Feet |
| Total Baths | 3 |
Exterior Features
| Pool | No Pool |
|---|---|
| Water Source | Public |
| Total Parking Spaces | 1 |
| Garage Features | Garage Door Opener |
| Type of Parking | Attached Garage,Driveway |
| Foundation Details | Concrete Perimeter |
| Spa | No |
| Water View Y/N | No |
| Lot Size Acres | 0.10 |
| Lot Size Source | Estimated |
| Waterfront Y/N | No |
| Land Assessed Value | 255500.00 |
| Navigable Water Y/N | No |
| Water Oriented Y/N | No |
| # of Attached Garage Spaces | 1 |
Room Details
| Room | Dimensions | Level | Flooring | Details |
|---|---|---|---|---|
| Bathroom 2 | Upper 1 | |||
| Bedroom 2 | Upper 1 | |||
| Bedroom 3 | Upper 1 | |||
| Breakfast Room | Main | |||
| Den | Upper 1 | |||
| Dining Room | Main | |||
| Kitchen | Main | |||
| Living Room | Main | |||
| Primary Bathroom | Upper 1 | |||
| Primary Bedroom | Upper 1 |
Amenities
- Foreclosure
- Views
- Short Sale
- New Construction
- Adult 55+
- Lease To Own
- No HOA Fees
- Furnished
- Primary On Main
- Air Conditioning
- Seller Finance
- Green
- Fixer Upper
- Horse
- Golf
- Fireplace
- Deck
- Garage
- Basement
- Pool
Property vs Single Family Average in 20166
Price
Taxes
Year Built
Visits
 © BRIGHT, All Rights Reserved
