
Views - Eco Friendly
Address
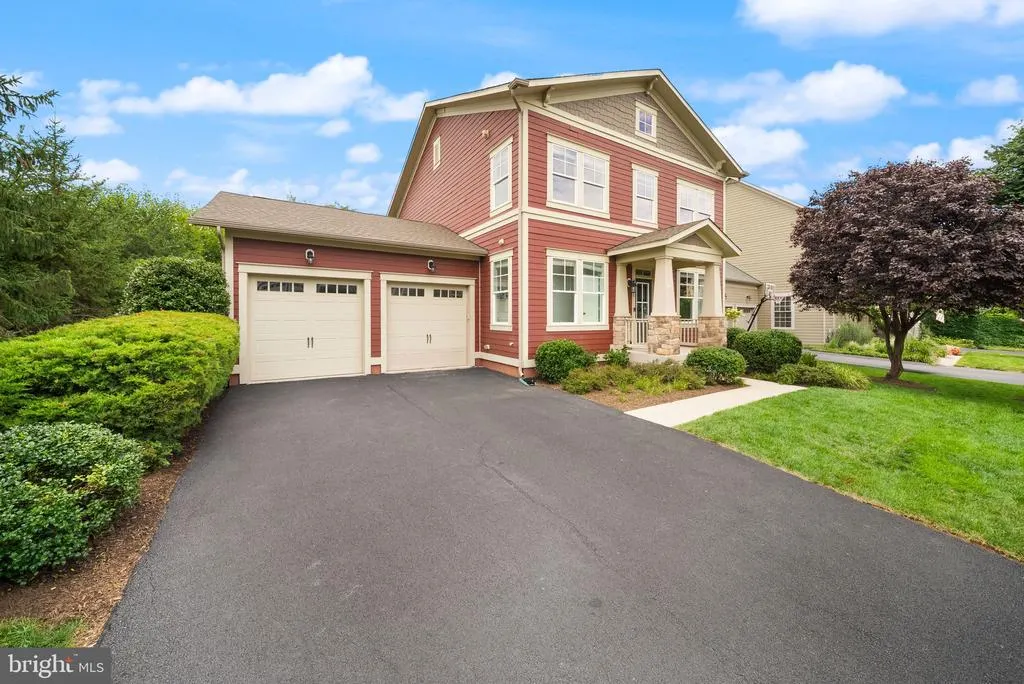
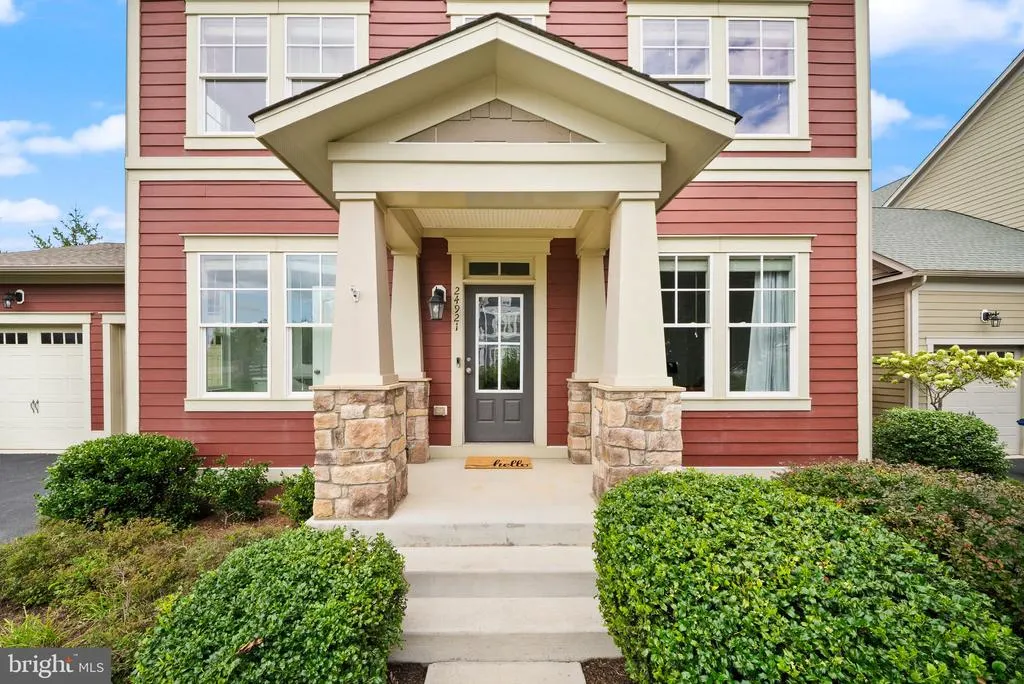
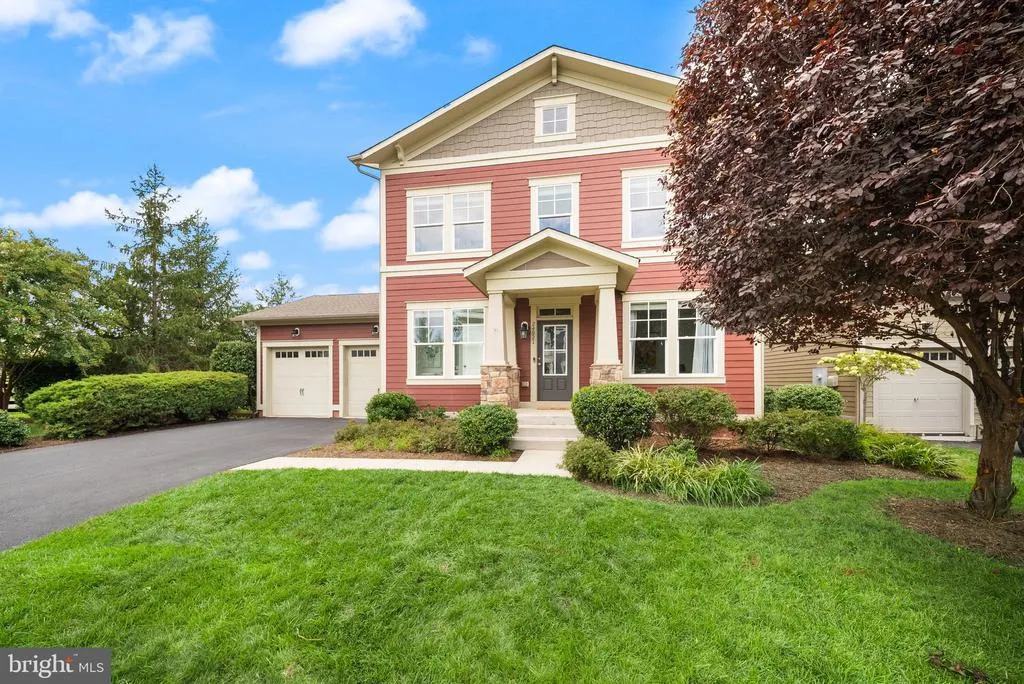
24921 Balmoral Glen Court, Aldie, VA
Price
$ 1,269,000
Property Attributes
- MLS#VALO2134534
- TypeSingle Family
- Listing Status ACTIVE
- CountyLOUDOUN
- CityAldie
- NeighborhoodGrove At Willowsford
- Zip20105
- StyleColonial
- Year Built2014
- Taxes$ 9103
- Price$ 1,269,000
- Bedrooms4
- Full Bathrooms3
- Half Bathrooms1
- Sqr Footage3396
- Lot Size0.16 Acres
Data Source:
Bright MLS
Property Description
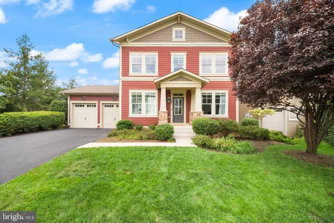
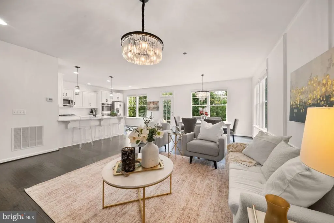
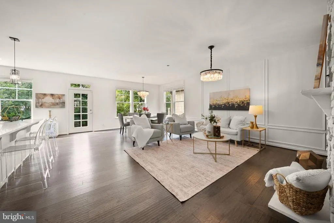
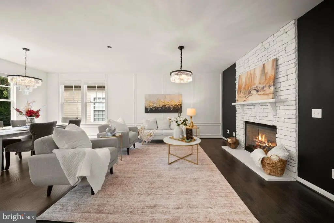
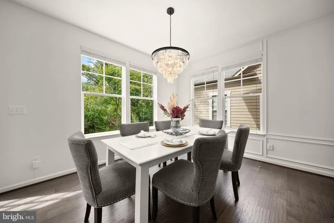
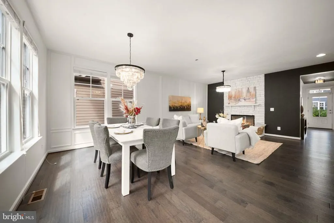
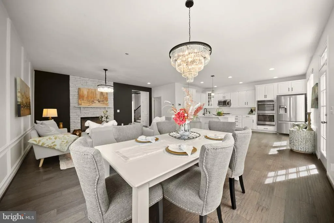
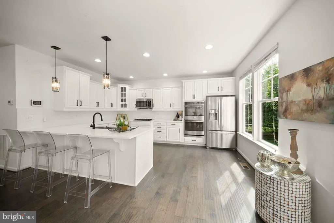
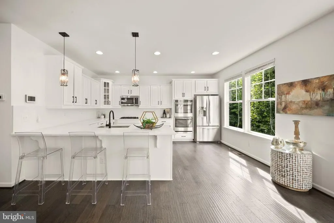
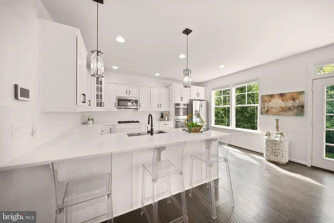
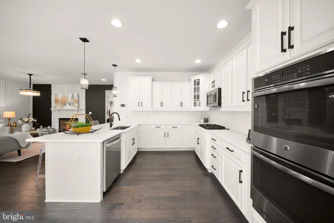
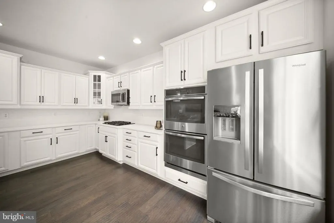
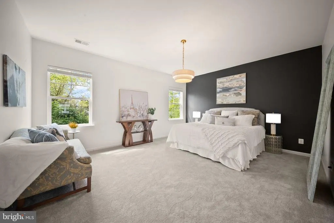
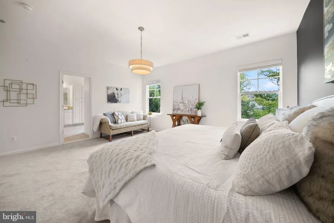
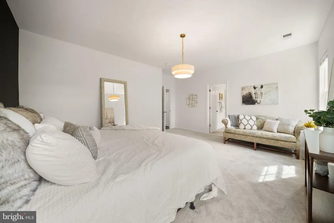
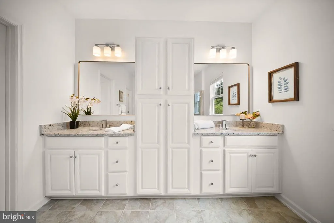
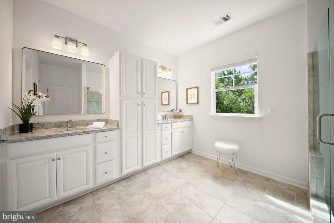
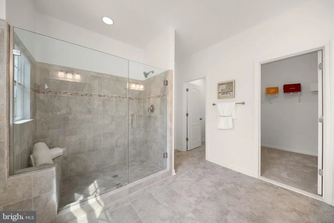
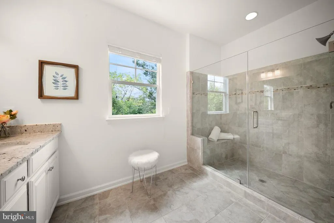
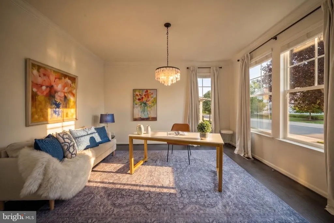
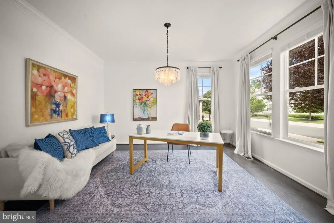
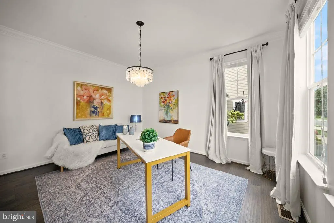
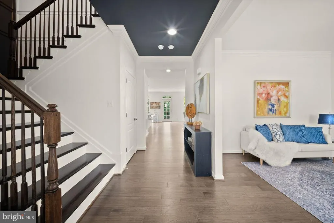
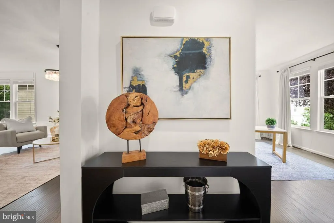
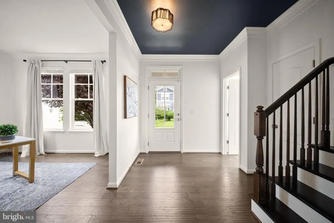
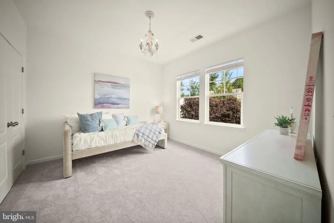
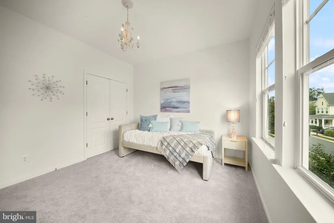
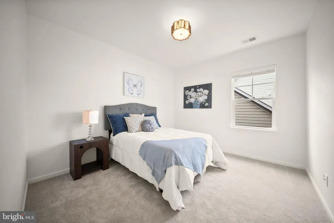
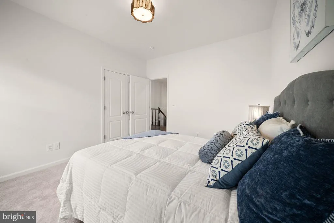
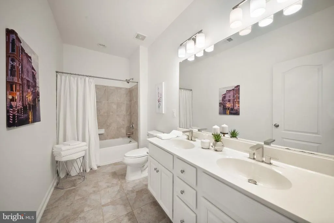
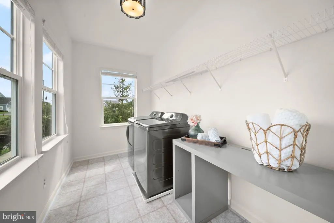
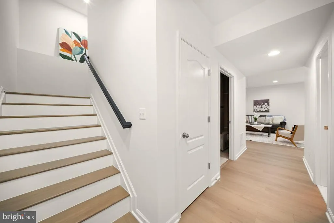
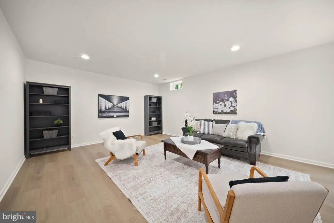
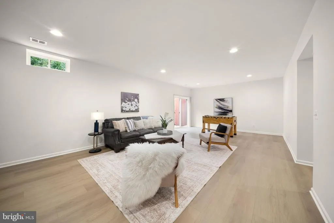
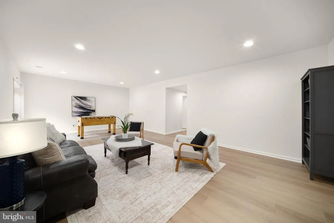
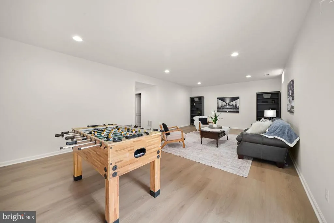
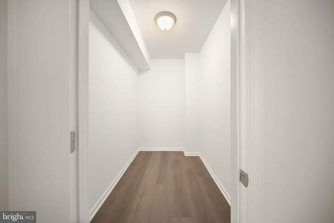
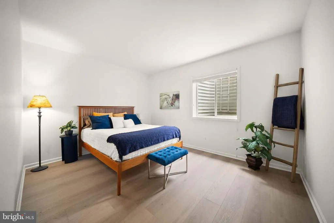
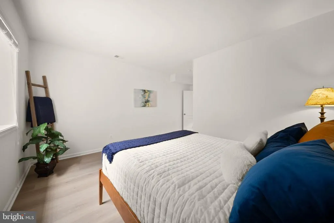
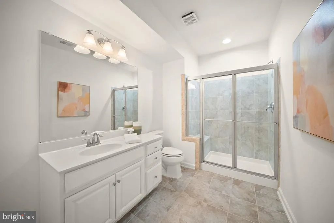
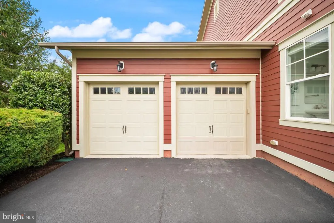
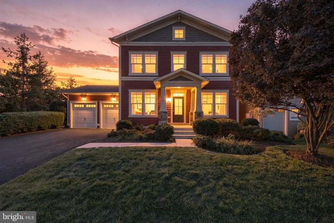
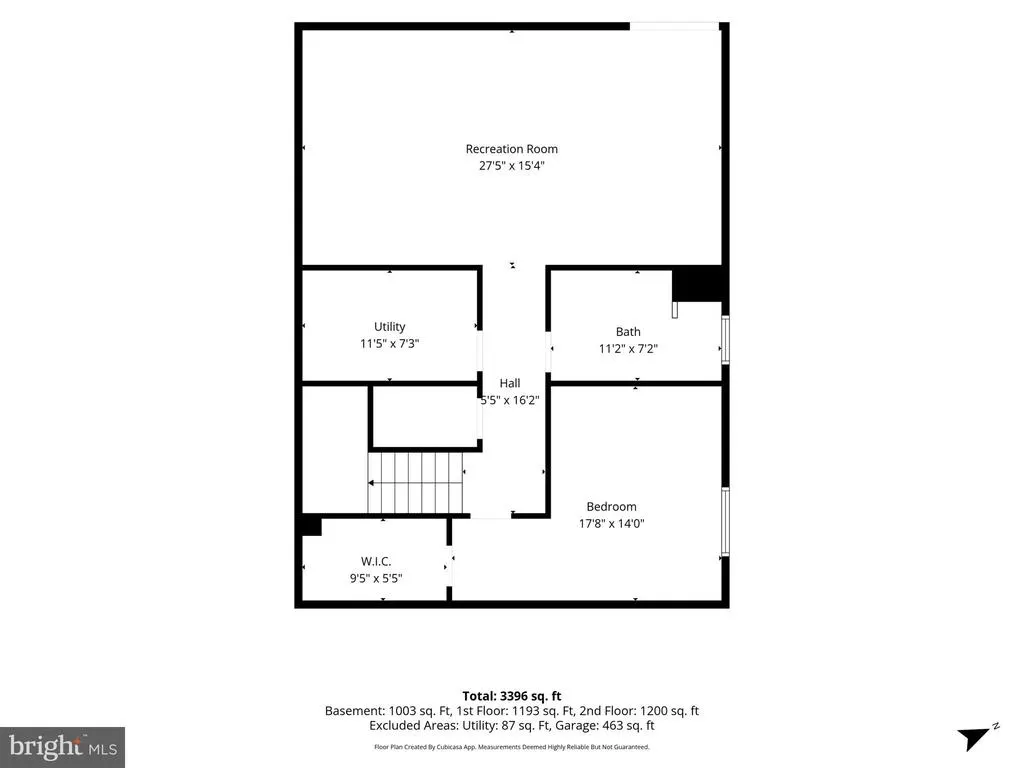
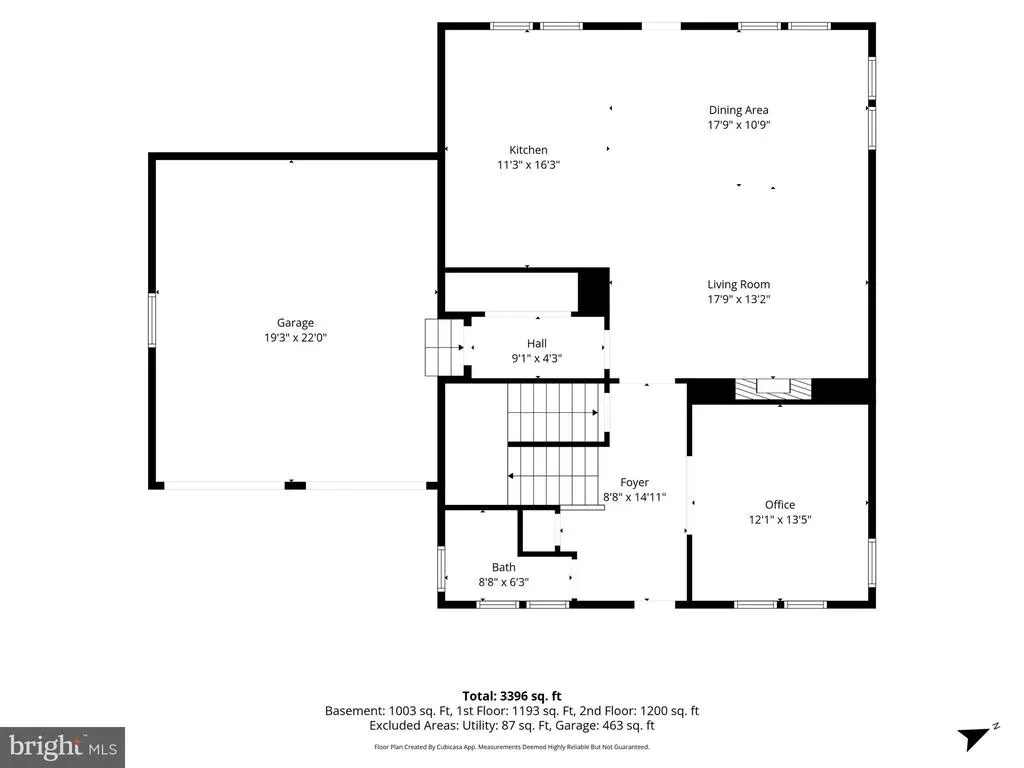
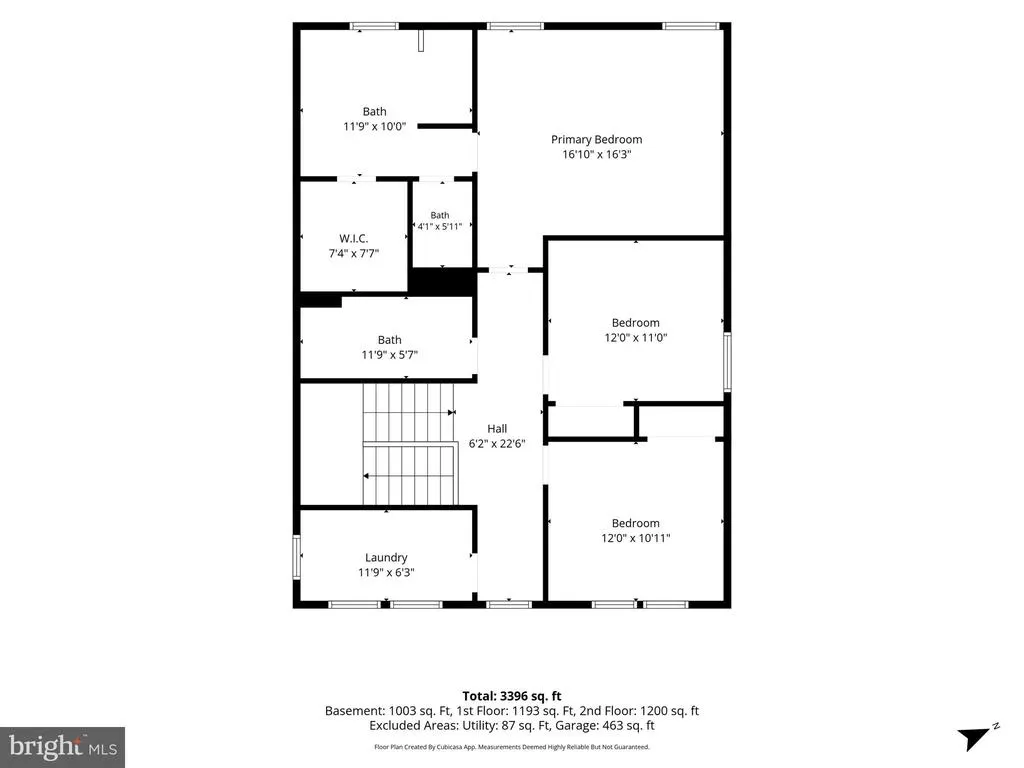
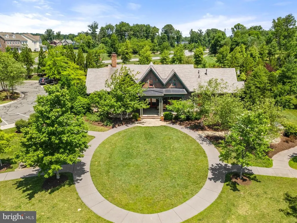
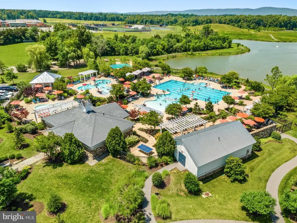
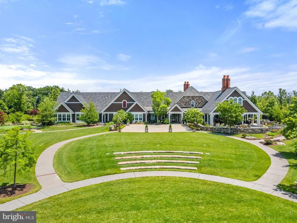
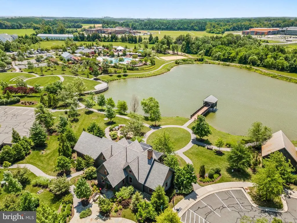
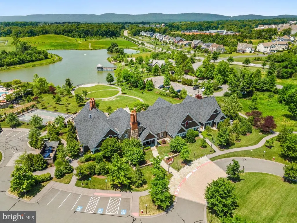
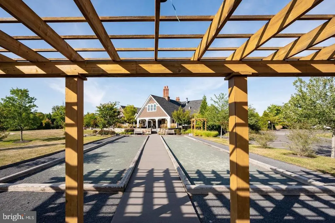
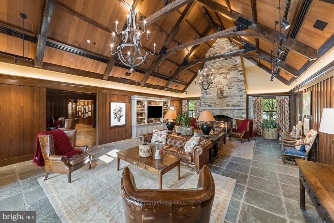
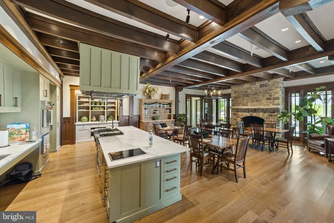
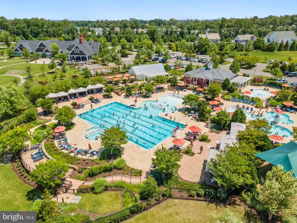
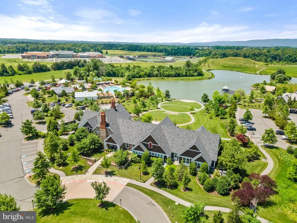
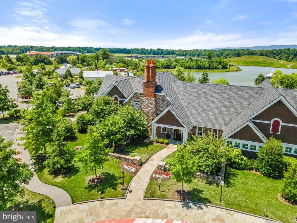
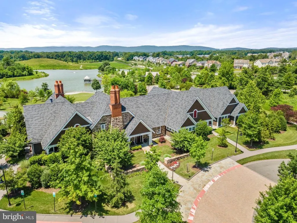
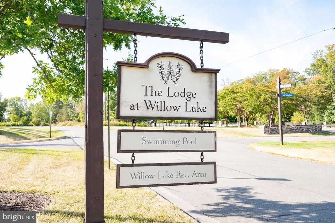
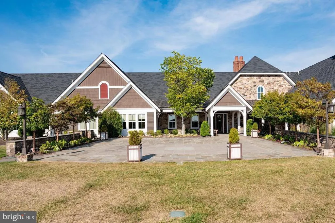
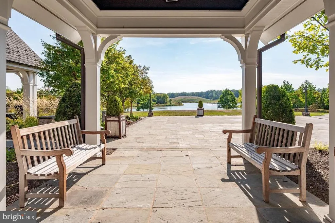
Some homes impress at first glance. Others continue to reveal their value as you move through them. This Kingsley II residence in The Grove at Willowsford does both. Offering 3,396 finished square feet across three levels, the home has been carefully reimagined for the way people live today. A comprehensive July 2026 renovation introduced designer paint, tailored trim, upgraded molding, new lighting, and considered finishes that give every room a sense of continuity. The main level feels open and inviting without sacrificing definition. A private office provides a quiet place to work, the dining room is refined without feeling formal, and the living room is centered around a professionally updated fireplace. Large windows bring natural light into the heart of the home. The renovated kitchen makes an immediate statement. Premium quartz extends across the countertops and full-height backsplash, while refinished cabinetry, designer hardware, an expansive island, and new stainless steel appliances create a clean, sophisticated setting for cooking, conversation, and gathering. Upstairs, the primary suite offers a welcome sense of privacy. The refreshed bath includes new frameless shower glass, refinished cabinetry, dual vanities, a soaking tub, and updated fixtures. Two additional bedrooms, a full bathroom, new carpeting, and a laundry room with a new washer and dryer complete this level. The finished lower level adds far more than extra square footage. With a large recreation room, fourth bedroom, walk-in closet, full bathroom, new luxury vinyl plank flooring, and a hardwood staircase, it functions as a private destination within the home. The layout is especially well suited for guests, an in-law suite, or a comfortable multi-generational living arrangement, while retaining the flexibility to serve as an entertainment area, private workspace, or personal retreat. Behind the design is meaningful investment: a recently replaced HVAC system, smart thermostat, Aprilaire whole-home air system, battery-backup sump pump, select energy-efficient windows, custom window treatments, smart ADT security, and a freshly repaved driveway. Set on a level 0.16-acre property with mature landscaping and an attached two-car garage, the home is within walking distance of The Lodge at Willowsford, one of the communitys signature clubhouse and recreation destinations. Hovatter Elementary School, Willard Middle School, and Lightridge High School are also conveniently located nearby, placing everyday destinations close to home. This is a residence created not simply to be admired, but to be lived in with ease, shared across generations, and appreciated for years to come.
| Elementary School | Middle School | High School |
|---|---|---|
| Hovatter Elementary School | Willard Middle School | Lightridge High School |
| Price History | |
|---|---|
| 8/19/2026 | Listed $1,269,000 |
General Features
| Living Area | 3396 |
|---|---|
| Sewer | Public Sewer |
| Heating | Forced Air |
| Cooling | Central A/C |
| Possession | Settlement |
| Appliances | Washer/Dryer Hookups Only,Refrigerator,Dishwasher,Disposal,Microwave,Oven - Double |
| Zoning | TR1UBF |
| HOA Fee | 803.99 |
| Garage Spaces | 2.00 |
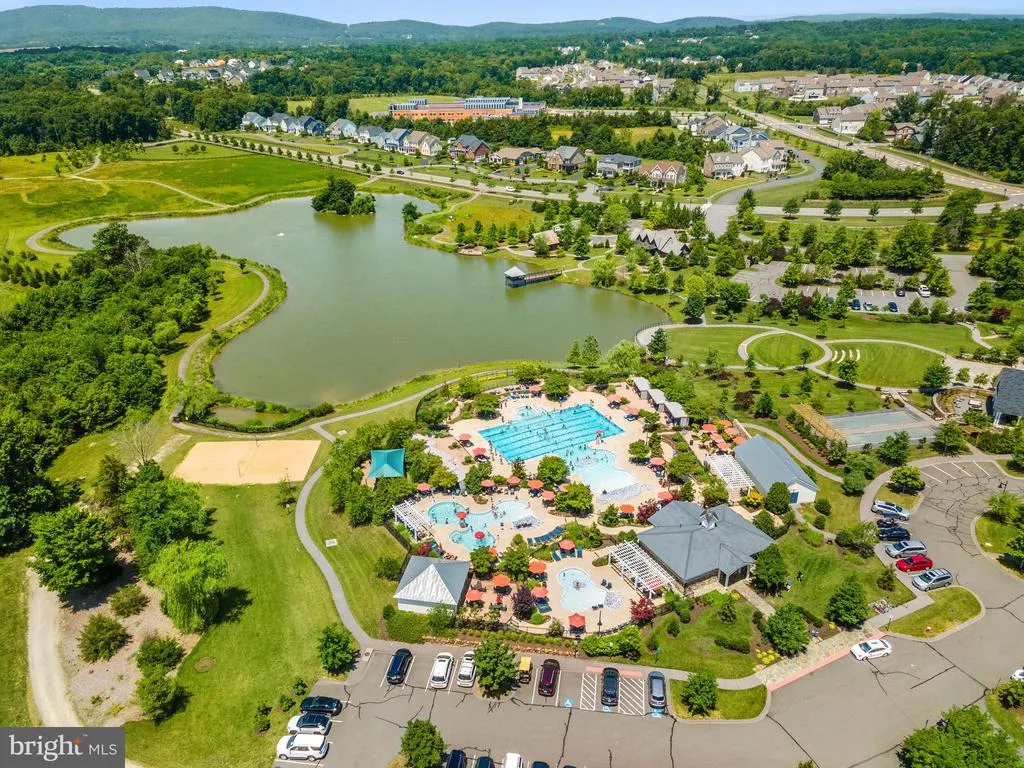
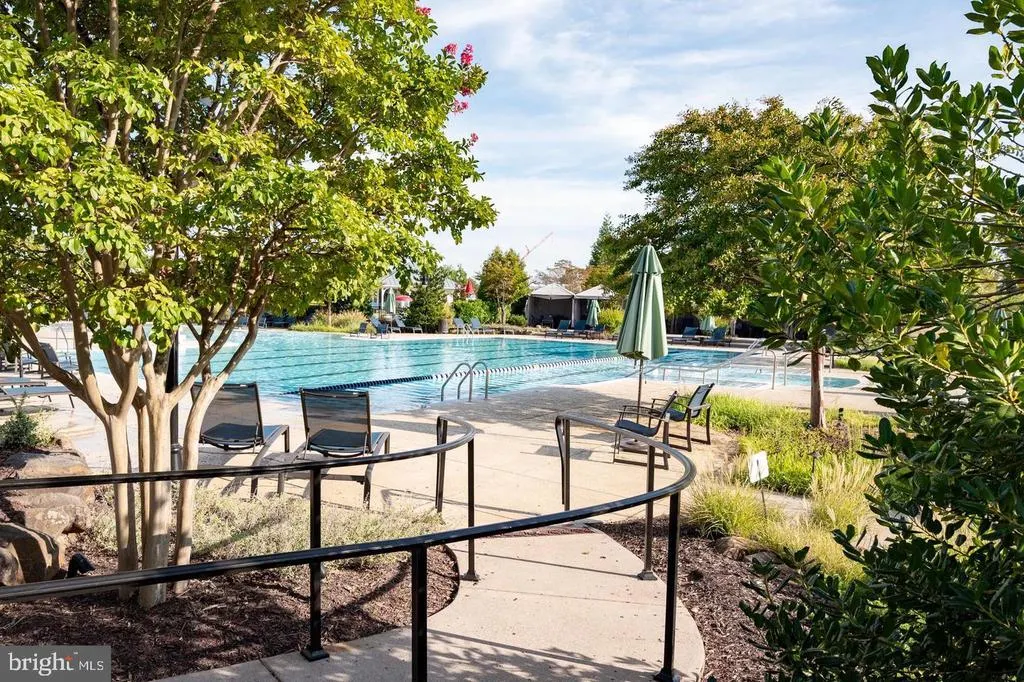
| Association Fee Includes | Common Area Maintenance,Pool(s),Recreation Facility,Road Maintenance,Snow Removal,Trash,Other |
| Architectural Style | Colonial |
| Construction Materials | HardiPlank Type |
| School District | LOUDOUN COUNTY PUBLIC SCHOOLS |
| Exclusions | Staging Items,curtains |
| Year Built | 2014 |
| View | Trees/Woods |
| Levels | 3 |
| Tax Year | 2026 |
| Ownership | Fee Simple |
| Cool Fuel | Electric |
| Accessibility | None |
| Assoc Fee Paid Per | Quarterly |
| County | LOUDOUN |
| New Construction | No |
| Property Type | Residential |
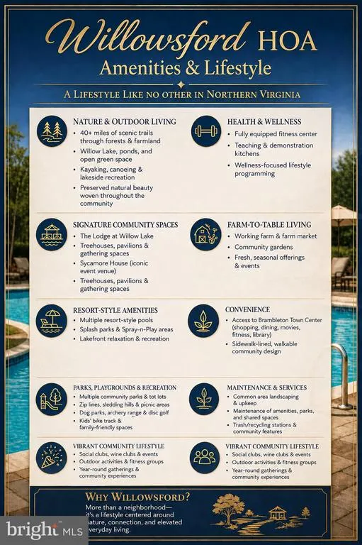
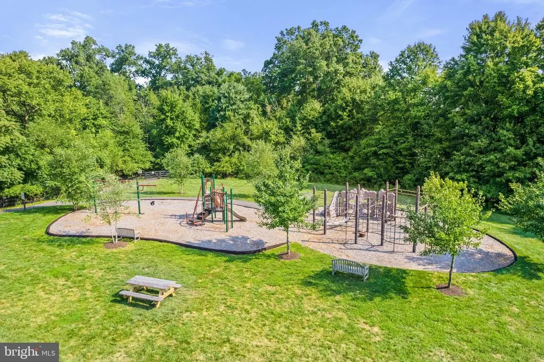
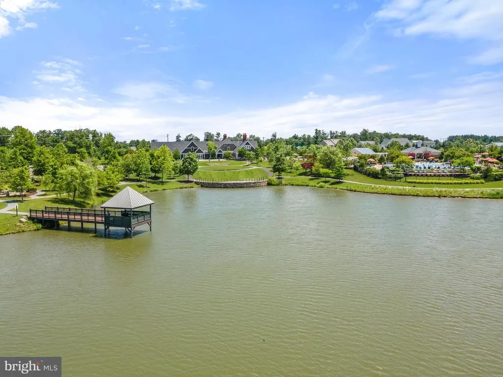
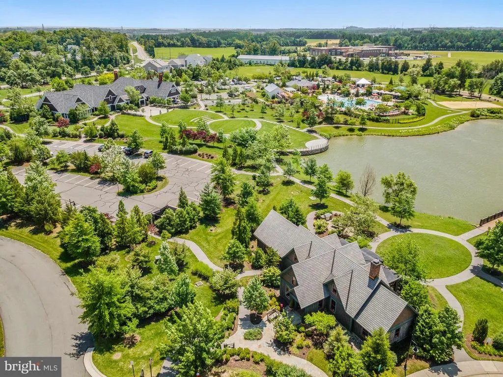
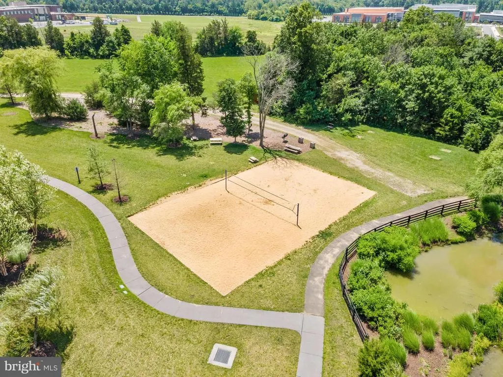
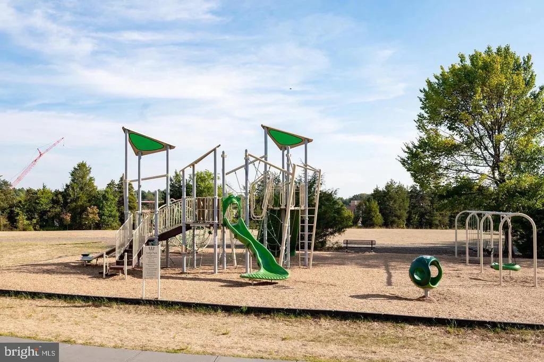
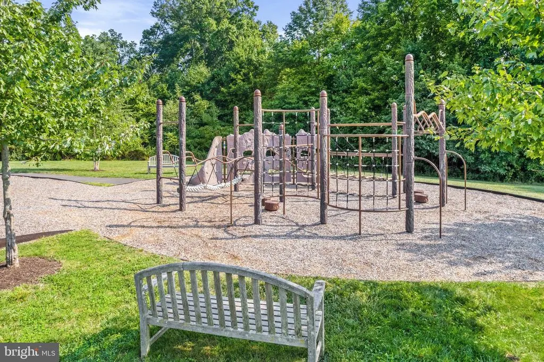
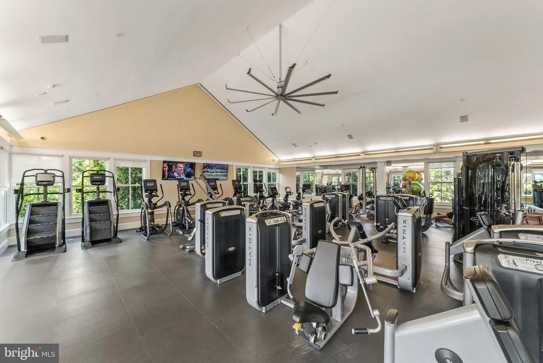
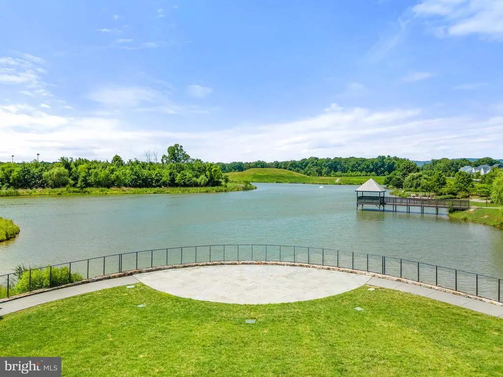
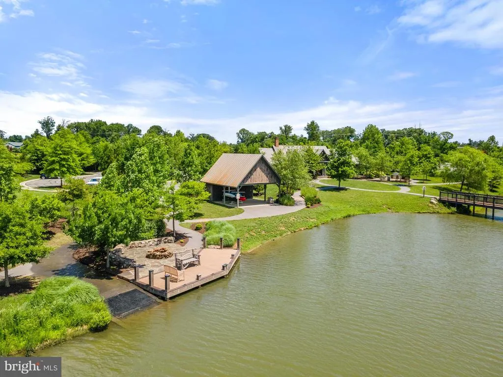
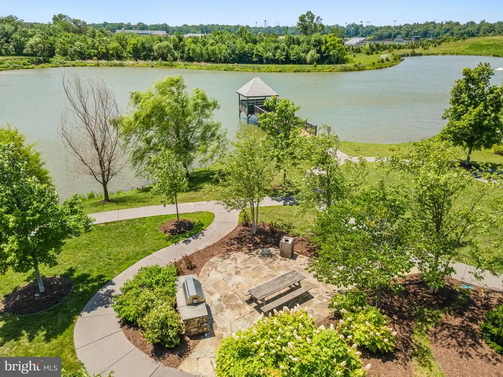
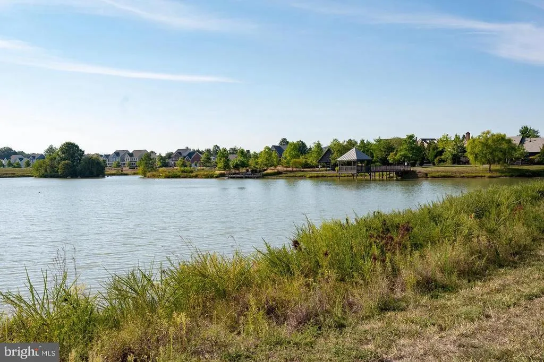
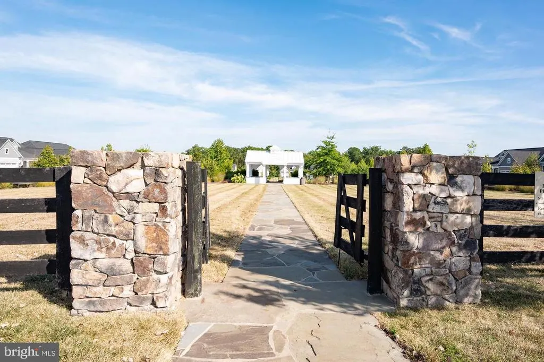
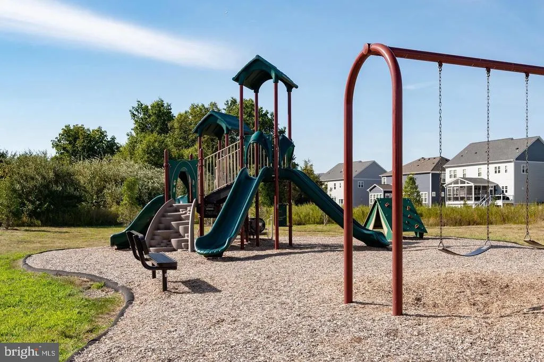
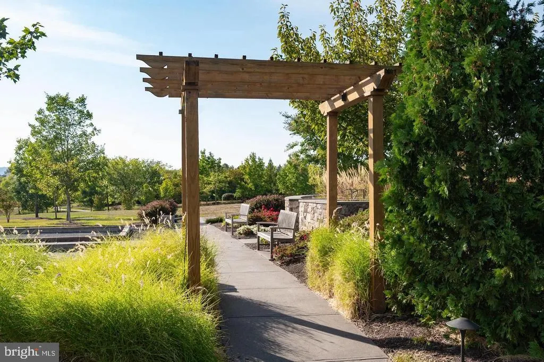
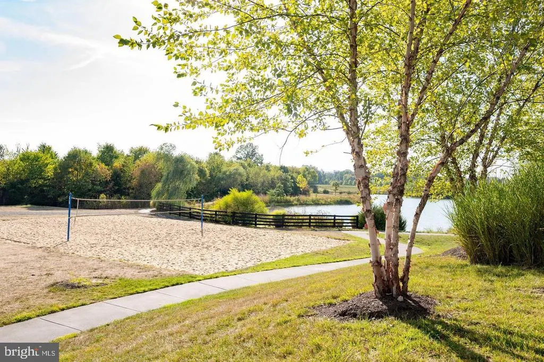
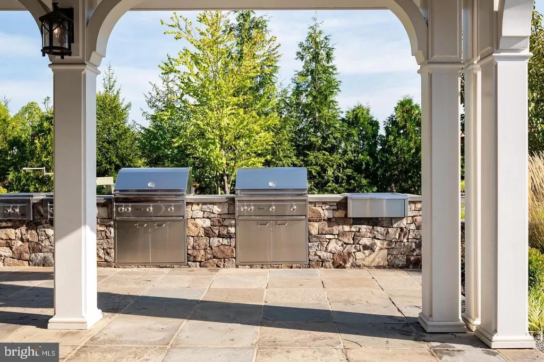
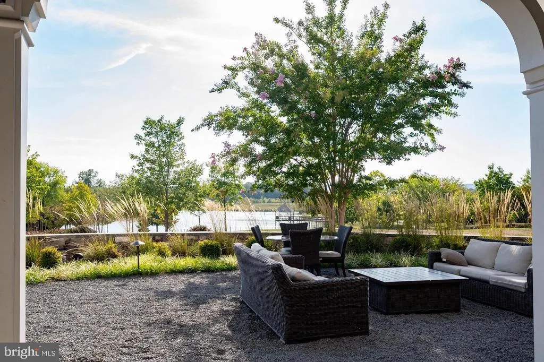
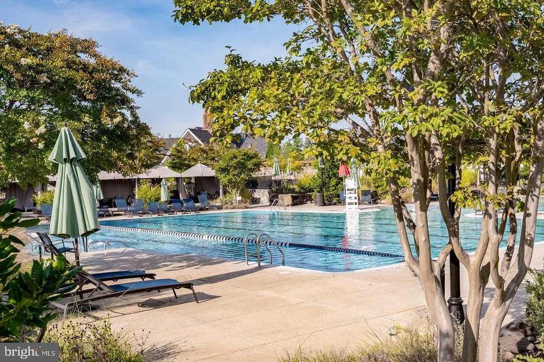
| Association Amenities | Club House,Bike Trail,Dog Park,Exercise Room,Fencing,Fitness Center,Lake,Meeting Room,Party Room,Picnic Area,Pool - Outdoor,Swimming Pool,Tennis Courts,Tot Lots/Playground,Other |
| HOA | Yes |
| Subdivision Name | GROVE AT WILLOWSFORD |
| Facing Direction | East |
| Garage Y/N | Yes |
| Water Access Y/N | No |
| Other Structures | Above Grade,Below Grade |
| Full Baths | 3 |
| Status | ACTIVE |
| Directions | Please see GPS. |
| City | ALDIE |
| Disclosures | Subject to Condo/HOA Docs |
| Association Name | WILLOWSFORD HOA |
| Senior Community Y/N | No |
| Lot Size Units | Square Feet |
| Lot Size Square Feet | 6970.00 |
| Tax Assessed Value | 1130830.0 |
| Tax Annual Amount | 9103.0 |
| Home Warranty Y/N | No |
| Structure Type | Detached |
| Condo/Coop Association fee Y/N | No |
| Bathrooms Count Main Level | 1.00 |
| Price Per Sq Ft Total AG | 530.3 |
| Acceptable Financing | Cash,Conventional,FHA,VA |
| Additional Parcels Y/N | No |
| Community Pool Features | Concrete |
| Historic Y/N | No |
| Lease Considered Y/N | No |
| Vacation Rental Y/N | No |
| Total SQFT | 3396 |
| Builder Name | INTEGRITY HOMES |
| Standard Status | Active |
| Year Built Source | Assessor |
| Legal Subdivision | GROVE AT WILLOWSFORD |
| Tax Lot | 38 |
Interior Features
| Interior Amenities | Kitchen - Gourmet,Primary Bath(s),Wood Floors |
|---|---|
| Heating Fuel | Natural Gas |
| Basement | Outside Entrance,Rear Entrance,Other,Full,Walkout Stairs,Interior Access |
| Total Fireplaces | 1 |
| Fireplace Features | Electric |
| Hot Water | Natural Gas |
| Basement (Y/N) | Yes |
| Heating Y/N | Yes |
| Fireplace Y/N | Yes |
| Above Grade Finished Area | 2393 |
| Half Baths | 1 |
| Central Air Y/N | Yes |
| Total Bedrooms | 4 |
| Below Grade Finished Area | 1003 |
| Room Type | Dining Room,Kitchen,Family Room,Laundry,Mud Room,Office,Recreation Room,Utility Room |
| Below Grade Finished Area Unit Type | Square Feet |
| LivingAreaSource | Estimated |
| Laundry Type | Upper Floor |
| Below Grade Unfin Area Units | Square Feet |
| Below Grade Unfin SQFT Source | Assessor |
| Below Grade Finished Area Source | Estimated |
| Bedrooms Count All Lower Levels | 1 |
| Bedrooms Count All Upper Levels | 3 |
| Bedrooms Count Lower Level 1 | 1 |
| Bedrooms Count Upper Level 1 | 3 |
| Bathrooms Half Main Level | 1 |
| Bathrooms Full Upper Level 1 | 2 |
| Bathrooms Full Lower Level 1 | 1 |
| Bathrooms Full All Upper Levels | 2 |
| Bathrooms Full All Lower Levels | 1 |
| Bathrooms Count Upper Level 1 | 2.00 |
| Bathrooms Count Lower Level 1 | 1.00 |
| Bathrooms Count All Upper Levels | 2 |
| Bathrooms Count All Lower Levels | 1 |
| Above Grade Finished Area Source | Estimated |
| Above Grade Finished Area Unit Type | Square Feet |
| Total Baths | 4 |
Exterior Features
| Pool | Yes - Community |
|---|---|
| Lot Features | Backs to Trees |
| Water Source | Public |
| Inclusions | Appliances,windows blinds |
| Total Parking Spaces | 2 |
| Garage Features | Garage - Front Entry |
| Type of Parking | Off Street,Attached Garage |
| Foundation Details | Concrete Perimeter |
| Spa | No |
| Water View Y/N | No |
| Lot Size Acres | 0.16 |
| Road Surface Type | Paved |
| Lot Size Source | Assessor |
| Waterfront Y/N | No |
| Builder Model | KINGSLEY II |
| Road Responsibility | HOA |
| Horse Y/N | No |
| Land Assessed Value | 395500.00 |
| Navigable Water Y/N | No |
| Water Oriented Y/N | No |
| # of Attached Garage Spaces | 2 |
Room Details
| Room | Dimensions | Level | Flooring | Details |
|---|---|---|---|---|
| Dining Room | Main | |||
| Family Room | Main | |||
| Kitchen | Main | |||
| Laundry | Upper 1 | |||
| Mud Room | Main | |||
| Office | Main | |||
| Recreation Room | Lower 1 | |||
| Utility Room | Lower 1 |
Amenities
- Foreclosure
- Views
- Short Sale
- New Construction
- Adult 55+
- Lease To Own
- No HOA Fees
- Furnished
- Primary On Main
- Air Conditioning
- Seller Finance
- Green
- Fixer Upper
- Horse
- Golf
- Fireplace
- Deck
- Garage
- Basement
- Pool
Property vs Single Family Average in 20105
Price
Taxes
Year Built
Visits
 © BRIGHT, All Rights Reserved
