
New Construction - Primary on Main
Address
22733 Stratus Place, Ashburn, VA
Price
$ 1,134,900
Property Attributes
- MLS#VALO2135030
- TypeSingle Family
- Listing Status ACTIVE
- CountyLOUDOUN
- CityAshburn
- NeighborhoodBrambleton
- Zip20148
- Style
- Year Built2027
- Price$ 1,134,900
- Bedrooms6
- Full Bathrooms5
- Half Bathrooms0
- Sqr Footage4181
- Lot Size0.13 Acres
Data Source:
Bright MLS
Property Description
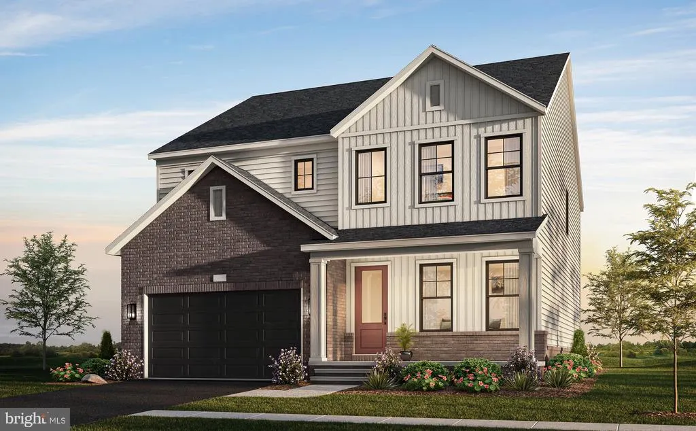
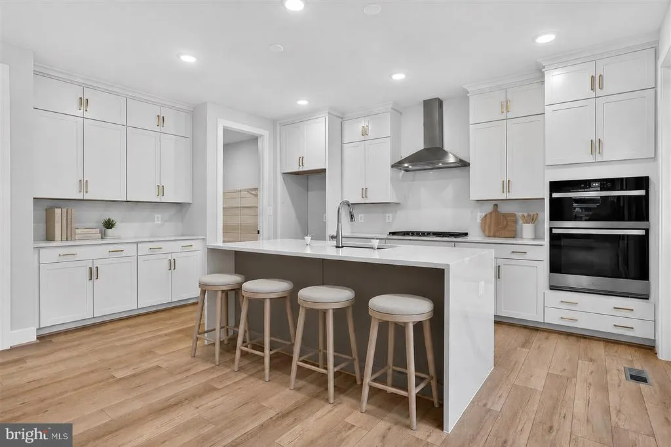
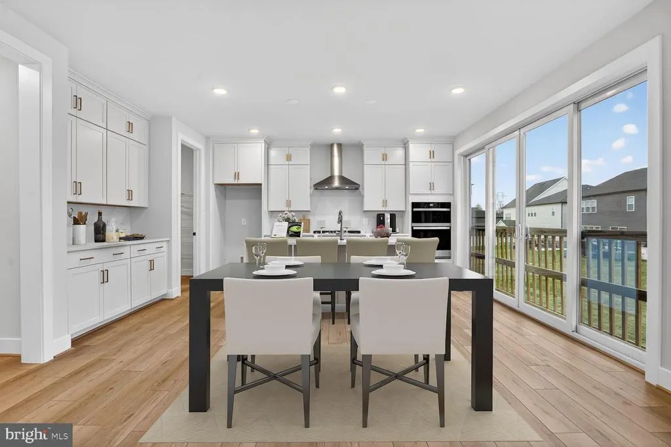
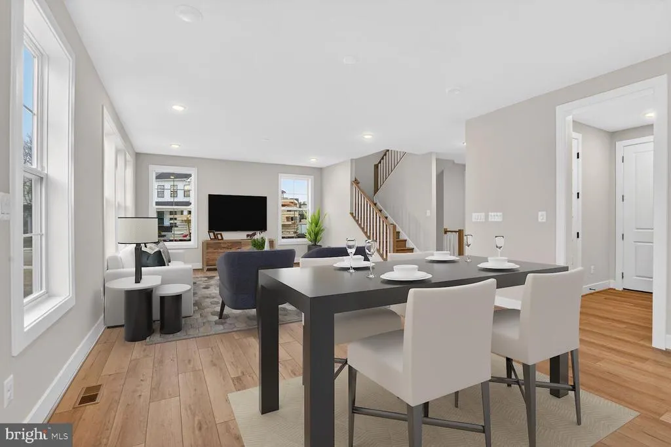
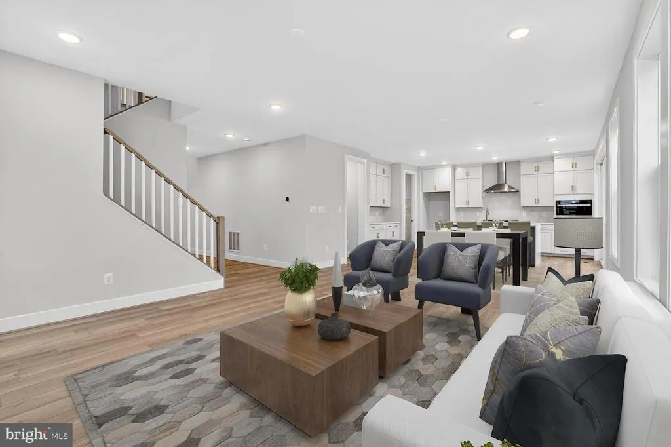
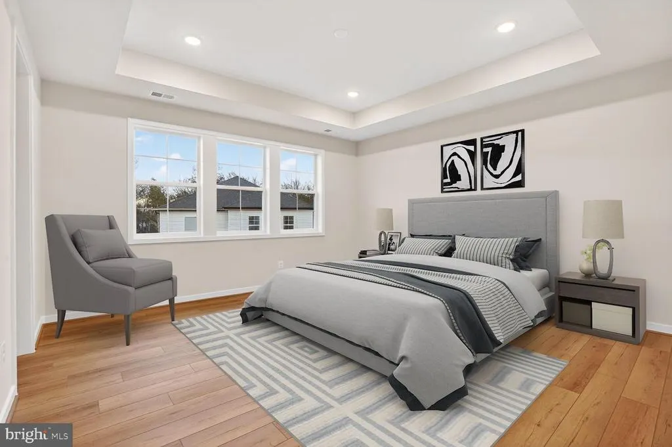
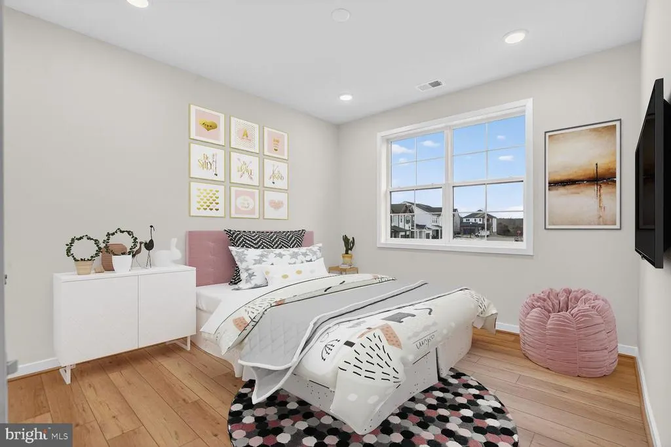
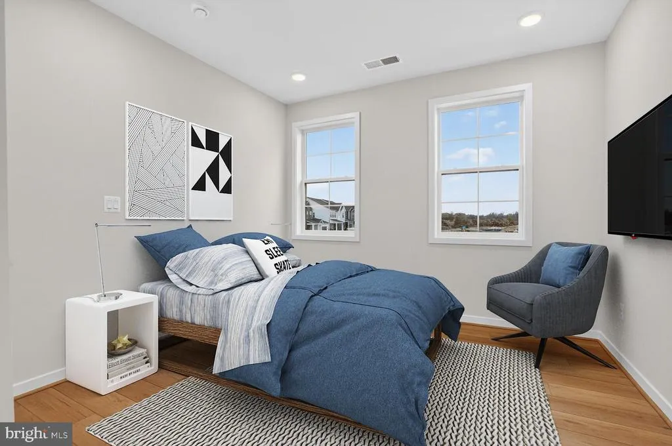
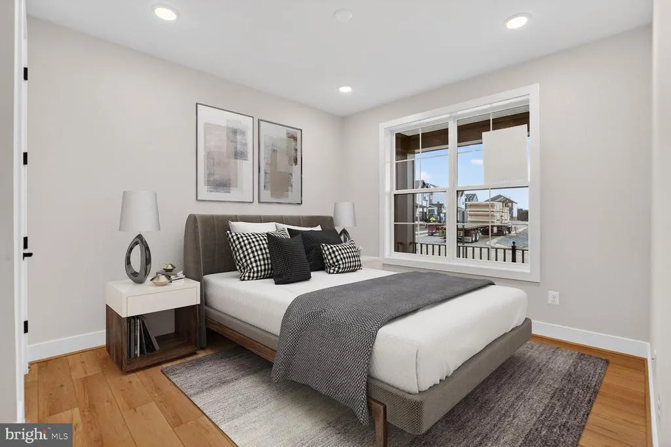
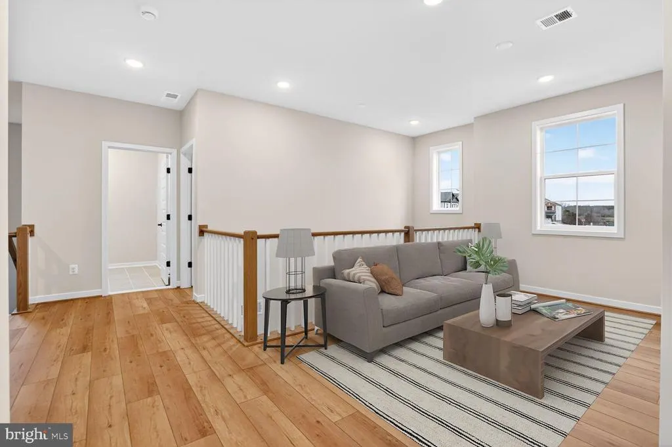
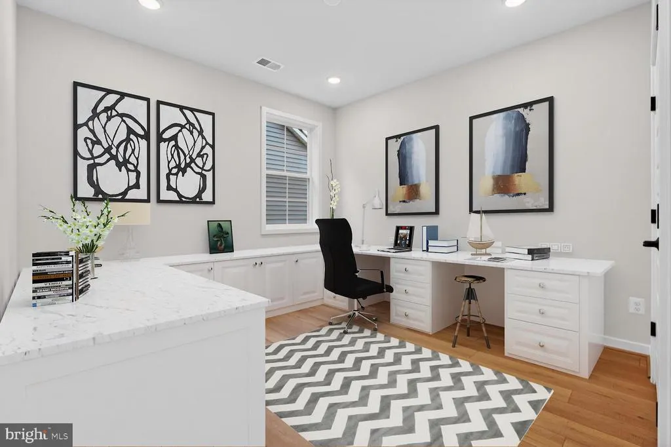
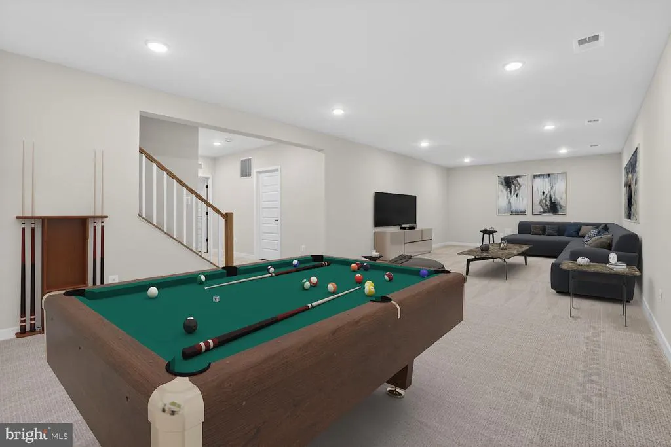
Final homesites now available! Pricing is listed before selections, giving you the chance to personalize cabinetry, countertops, and finishes to create your dream home. This incredible single family home offers an open main level with a spacious great room, a light-filled dining room, and an impressive kitchen with a large island and a walk-in pantry. The main level also has a guest suite with a full bath. The second floor features a luxurious primary suite, a cozy loft, and three secondary bedrooms, including one with its own private bath. The lower level includes an expansive rec room, an additional bedroom, and a full bath. Photos shown are of similar home.
| Price History | |
|---|---|
| 8/25/2026 | Listed $1,134,900 |
General Features
| Living Area | 4181 |
|---|---|
| Sewer | Other |
| Heating | Forced Air |
| Cooling | Central A/C |
| Possession | 181-365 Days |
| Appliances | Dishwasher,Disposal,Refrigerator,Built-In Microwave,Cooktop,Oven - Wall,Humidifier |
| Zoning | PDH4 |
| HOA Fee | 207.53 |
| Garage Spaces | 2.00 |
| Architectural Style | Other |
| Construction Materials | Vinyl Siding,Brick |
| School District | LOUDOUN COUNTY PUBLIC SCHOOLS |
| Year Built | 2027 |
| Levels | 3 |
| Tax Year | 2026 |
| Ownership | Fee Simple |
| Cool Fuel | Electric |
| Accessibility | None |
| Assoc Fee Paid Per | Monthly |
| County | LOUDOUN |
| New Construction | Yes |
| Property Type | Residential |
| HOA | Yes |
| Subdivision Name | BRAMBLETON |
| Garage Y/N | Yes |
| Water Access Y/N | No |
| Other Structures | Above Grade,Below Grade |
| Full Baths | 5 |
| Status | ACTIVE |
| Directions | Take exit 57B for US-50 W toward Fair Oaks/Winchester. Continue straight onto US-50 W/Lee Jackson Memorial Hwy. Turn right onto VA-606 E/Loudoun County Pkwy. Turn left onto Arcola Mills Dr. Turn left |
| City | ASHBURN |
| Senior Community Y/N | No |
| Lot Size Units | Square Feet |
| Lot Size Square Feet | 5663.00 |
| Tax Assessed Value | 0.0 |
| Tax Annual Amount | 0.0 |
| Property Condition | Excellent |
| Structure Type | Detached |
| Condo/Coop Association fee Y/N | No |
| Bathrooms Full Main Level | 1 |
| Bathrooms Count Main Level | 1.00 |
| Price Per Sq Ft Total AG | 333.3 |
| Construction Completed Y/N | No |
| Vacation Rental Y/N | No |
| Virtual Tour | https://homevisit.view.property/2364948?a=1&pws=1&nodesign=1 |
| Total SQFT | 4181 |
| Builder Name | Tri Pointe Homes |
| Standard Status | Active |
| Year Built Source | Estimated |
| Legal Subdivision | BRAMBLETON LANDBAY 1B |
| Tax Lot | 3399 |
Interior Features
| Interior Amenities | Dining Area,Combination Kitchen/Dining,Kitchen - Island,Walk-in Closet(s),Entry Level Bedroom,Floor Plan - Open,Pantry |
|---|---|
| Heating Fuel | Natural Gas |
| Basement | Full |
| Hot Water | Tankless |
| Basement (Y/N) | Yes |
| Heating Y/N | Yes |
| Fireplace Y/N | No |
| Above Grade Finished Area | 3405 |
| Central Air Y/N | Yes |
| Total Bedrooms | 6 |
| Below Grade Finished Area | 776 |
| Main Level Bedrooms | 1 |
| Below Grade Finished Area Unit Type | Square Feet |
| LivingAreaSource | Estimated |
| Below Grade Unfin Area Units | Square Feet |
| Below Grade Unfin SQFT Source | Assessor |
| Below Grade Finished Area Source | Estimated |
| Bedrooms Count All Lower Levels | 1 |
| Bedrooms Count All Upper Levels | 4 |
| Bedrooms Count Lower Level 1 | 1 |
| Bedrooms Count Upper Level 1 | 4 |
| Bathrooms Full Upper Level 1 | 3 |
| Bathrooms Full Lower Level 1 | 1 |
| Bathrooms Full All Upper Levels | 3 |
| Bathrooms Full All Lower Levels | 1 |
| Bathrooms Count Upper Level 1 | 3.00 |
| Bathrooms Count Lower Level 1 | 1.00 |
| Bathrooms Count All Upper Levels | 3 |
| Bathrooms Count All Lower Levels | 1 |
| Above Grade Finished Area Source | Estimated |
| Above Grade Finished Area Unit Type | Square Feet |
| Total Baths | 5 |
Exterior Features
| Pool | Yes - Community |
|---|---|
| Parking Features | Asphalt Driveway |
| Lot Features | Rear Yard |
| Water Source | Other |
| Total Parking Spaces | 2 |
| Garage Features | Garage - Front Entry |
| Type of Parking | Attached Garage |
| Foundation Details | Slab |
| Water View Y/N | No |
| Lot Dimensions | 0.00 x 0.00 |
| Lot Size Acres | 0.13 |
| Lot Size Source | Assessor |
| Waterfront Y/N | No |
| Builder Model | Belmont |
| Land Assessed Value | 329400.00 |
| Navigable Water Y/N | No |
| Water Oriented Y/N | No |
| # of Attached Garage Spaces | 2 |
| LotDimensionsSource | Assessor |
Amenities
- Foreclosure
- Views
- Short Sale
- New Construction
- Adult 55+
- Lease To Own
- No HOA Fees
- Furnished
- Primary On Main
- Air Conditioning
- Seller Finance
- Green
- Fixer Upper
- Horse
- Golf
- Fireplace
- Deck
- Garage
- Basement
- Pool
Property vs Single Family Average in 20148
Price
Year Built
 © BRIGHT, All Rights Reserved
