
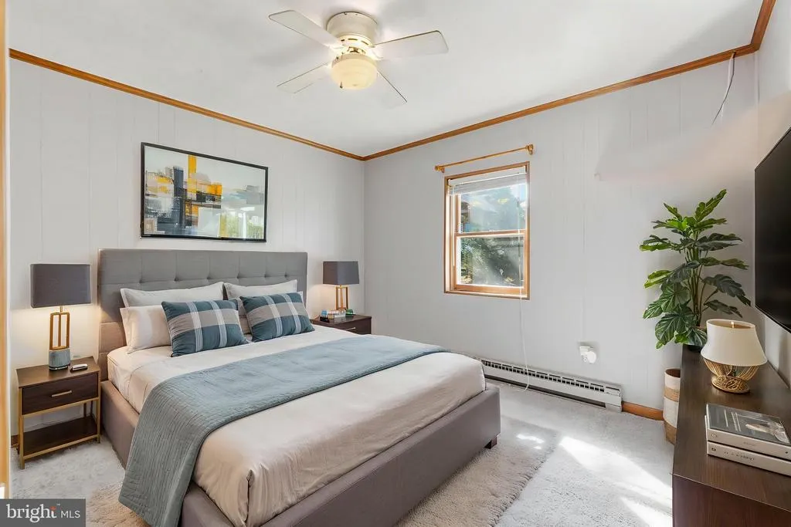
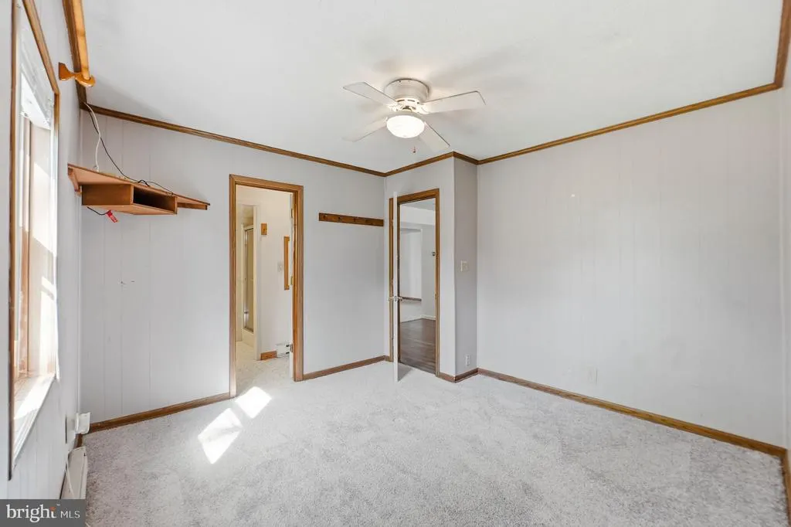
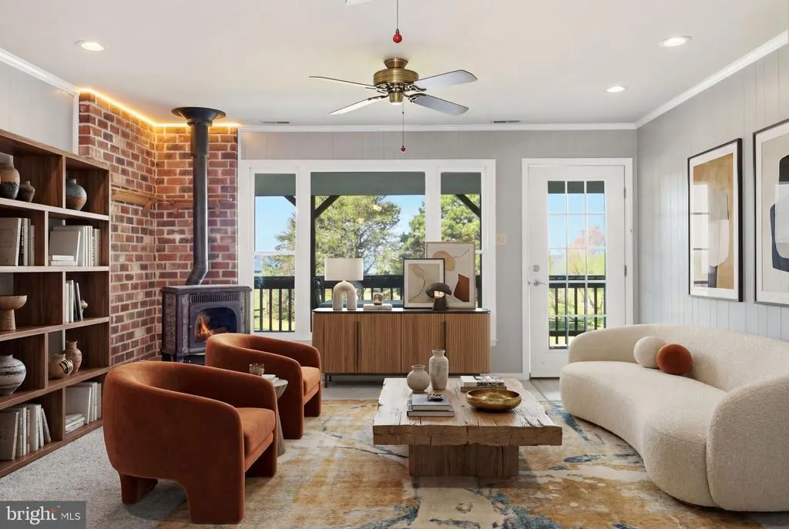
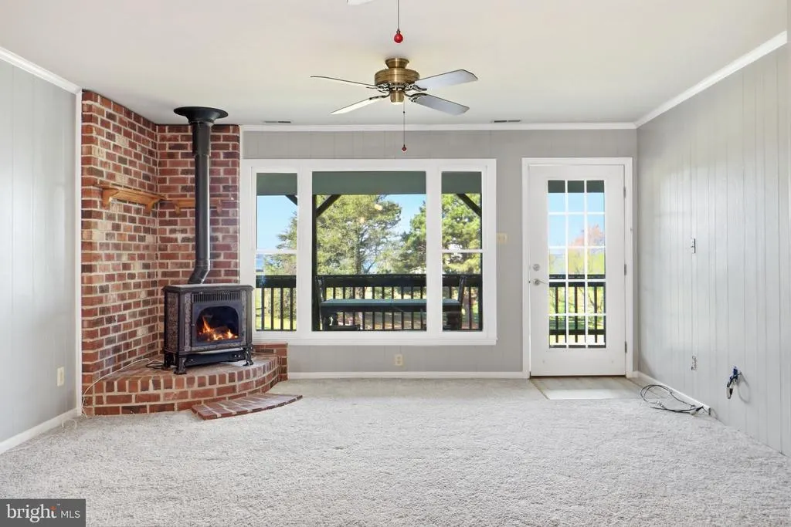
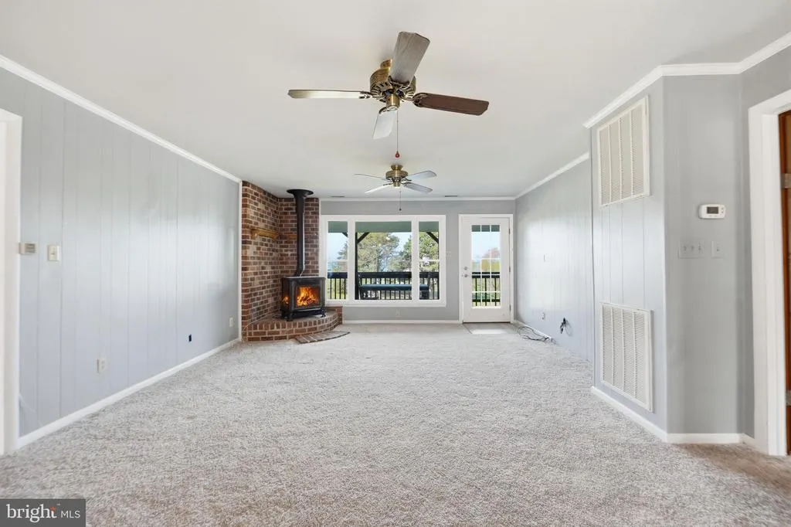
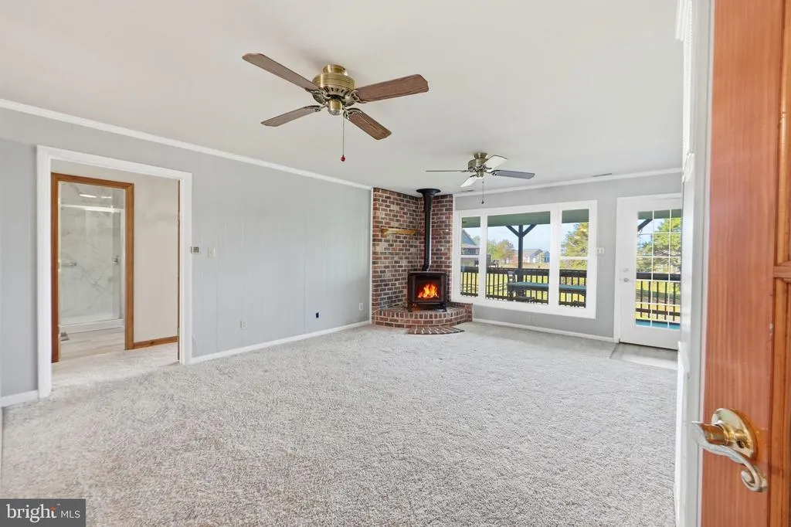
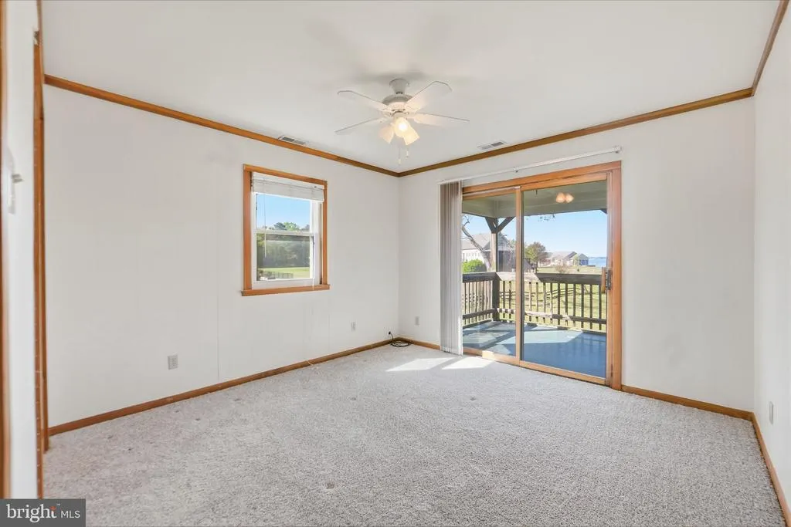
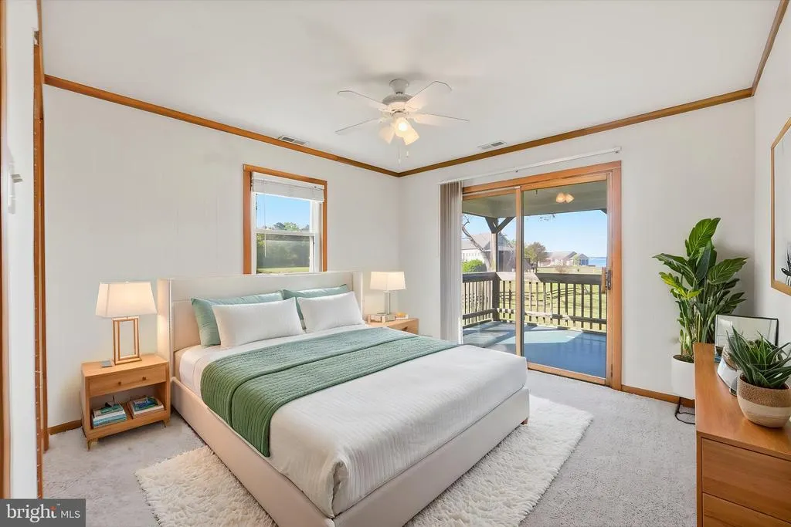
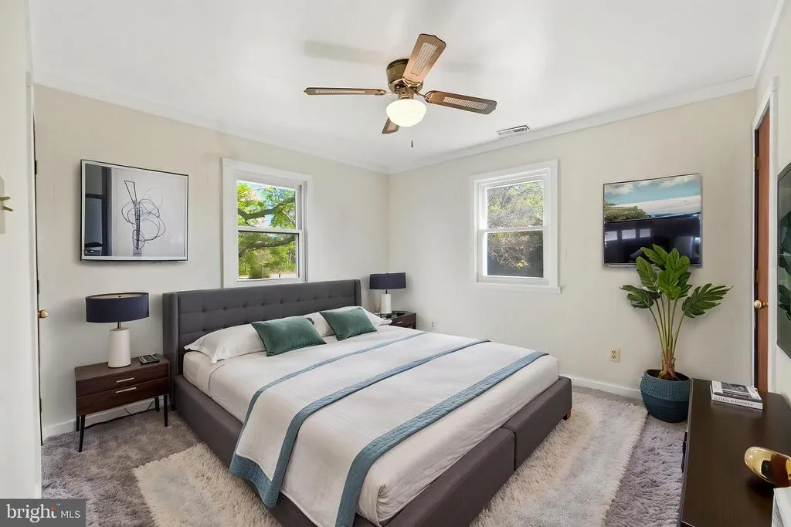
Water Views - Primary on Main
Address
419 Bull Creek Drive, Lancaster, VA
Price
$ 380,000
Property Attributes
- MLS#VALV2001024
- TypeSingle Family
- Listing Status ACTIVE
- CountyLANCASTER
- CityLancaster
- NeighborhoodSaltaire
- Zip22503
- StyleFarmhouse/National Folk
- Year Built1991
- Taxes$ 1547
- Price$ 380,000
- Bedrooms5
- Full Bathrooms3
- Half Bathrooms0
- Sqr Footage2720
- Lot Size0.99 Acres
Data Source:
Bright MLS
Property Description
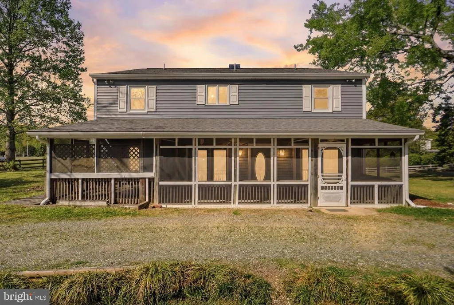
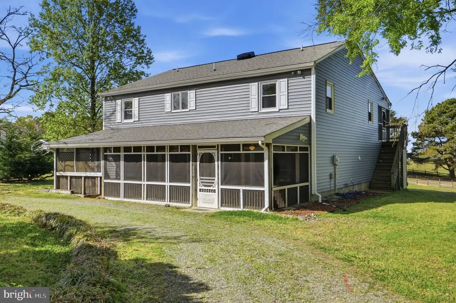
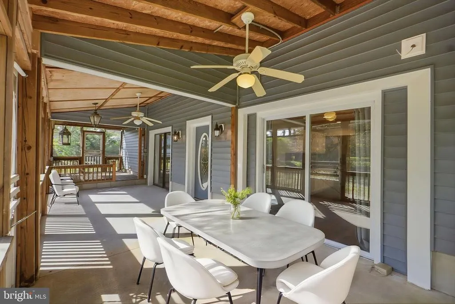
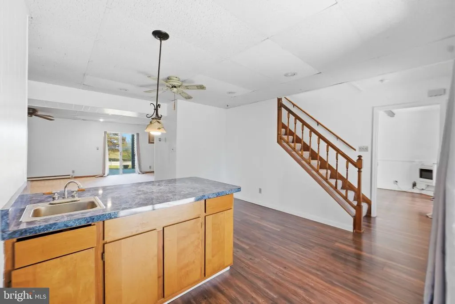
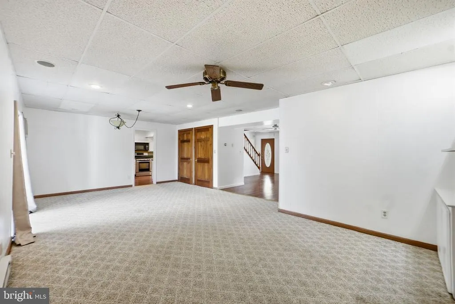
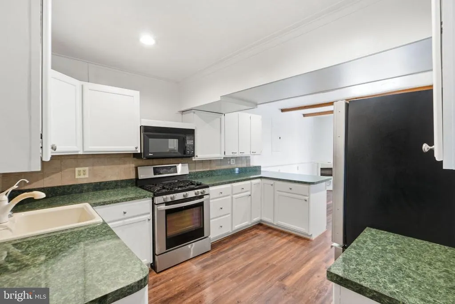
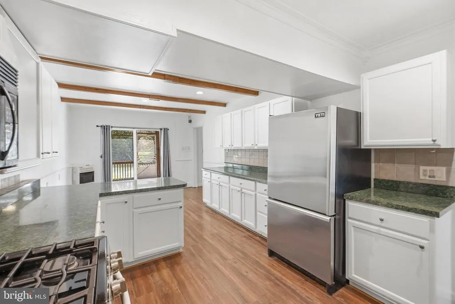
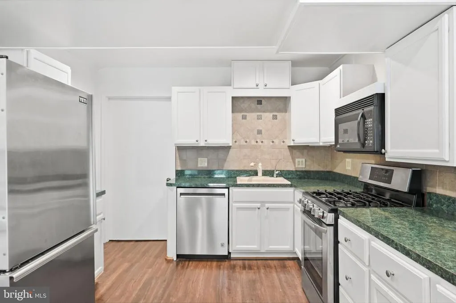
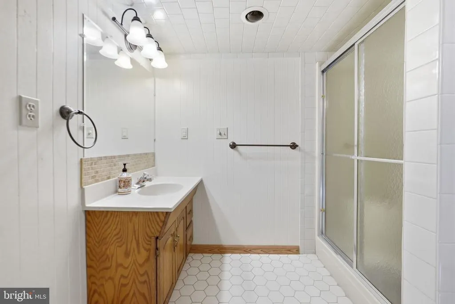
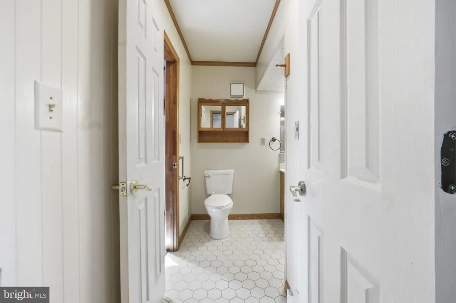
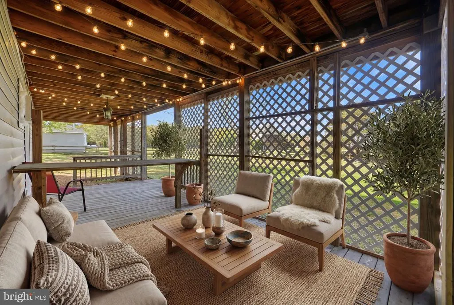
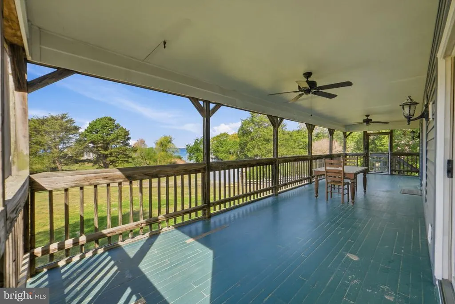
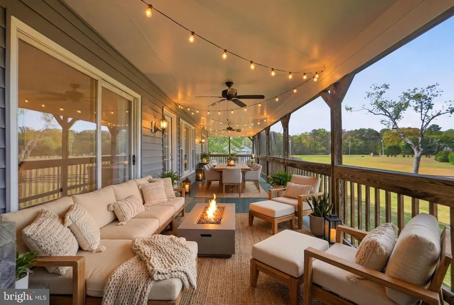
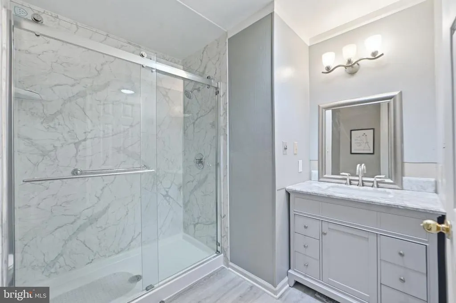
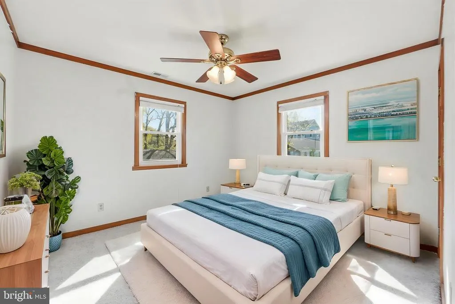

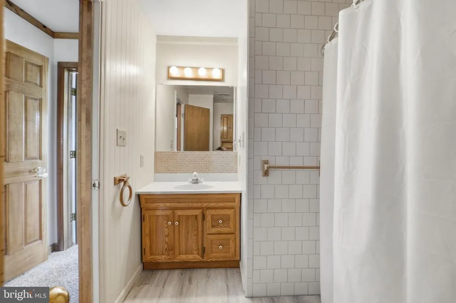
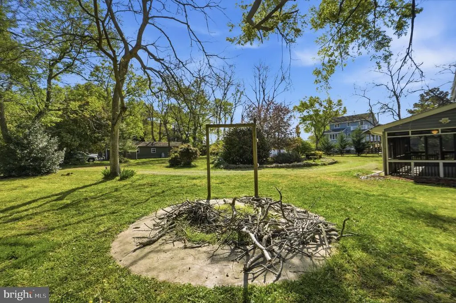
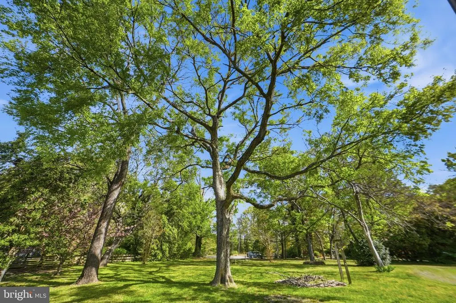
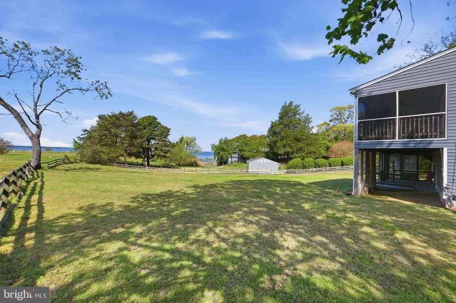
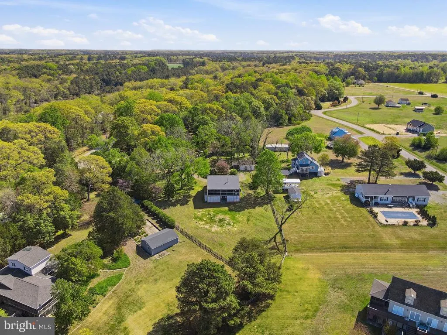
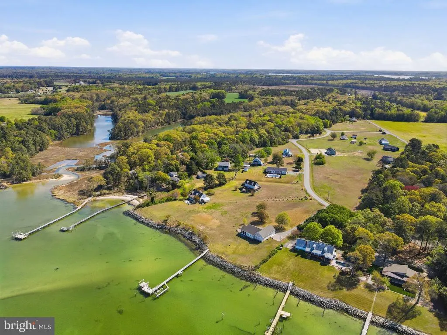
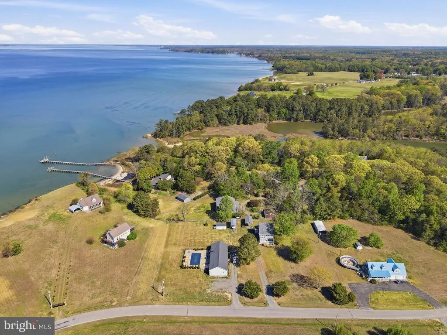
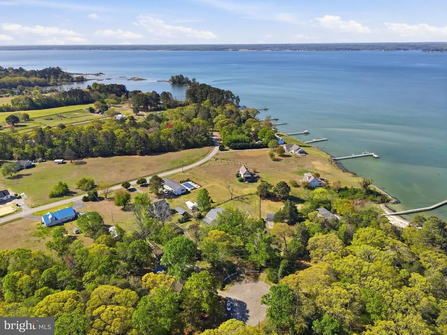
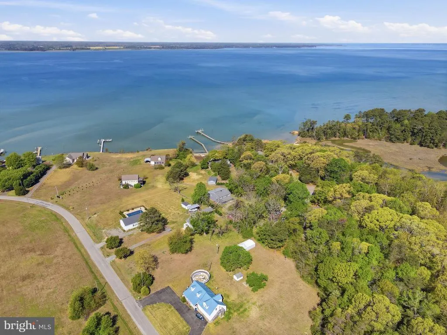
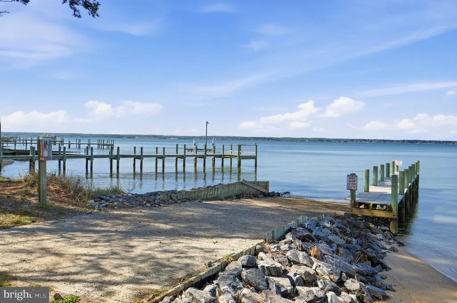
New Roof & New Siding!! Your retreat is waiting Some properties simply check boxes. This one redefines what it means to escape. Tucked along the serene corridor of Bull Creek Drive in Lancaster County's coveted Northern Neck, one of Virginia's most quietly sought-after coastal regions, 419 Bull Creek Drive is the rare five-bedroom, three-bath home that delivers the lifestyle you've been postponing. On nearly a full acre of tranquil, park-like grounds, this thoughtfully proportioned residence offers the breathing room, privacy, and recreational access that discerning second-home buyers have been quietly competing for in this market. Lancaster County sits at the confluence of the Rappahannock River, the Corrotoman River, and the Chesapeake Bay, and Bull Creek is one of its most prized addresses. The Bull Creek community places you within reach of some of the Northern Neck's finest recreational waters, where mornings spent fishing the Rappahannock, afternoons on the boat ramp, and evenings watching the sun dissolve become the unremarkable rhythm of an ordinary weekend. Whether your definition of the perfect escape involves casting a line at sunrise, launching a kayak on a Saturday afternoon, or simply sitting on your porch while the world slows to the pace of the tide, this address makes all of it effortlessly attainable. The towns of Kilmarnock, Irvington, and White Stone, each within a comfortable drive, offer everything from boutique shopping and acclaimed farm-to-table dining to full-service marinas, a regional hospital, a movie theater, and more.
| Price History | |
|---|---|
| 4/21/2026 | Listed $380,000 |
General Features
| Living Area | 2720 |
|---|---|
| Sewer | Septic Exists |
| Heating | Heat Pump(s) |
| Cooling | Central A/C |
| Utilities | Propane,Electric Available |
| Possession | Immediate |
| Roof | Composite |
| Appliances | Washer/Dryer Hookups Only,Dishwasher,Microwave,Refrigerator |
| Zoning | R-1 |
| HOA Fee | 375.00 |
| Garage Spaces | 2.00 |
| Patio/Porch Features | Patio(s),Enclosed,Screened,Porch(es) |
| Architectural Style | Farmhouse/National Folk |
| Construction Materials | Vinyl Siding |
| School District | LANCASTER COUNTY PUBLIC SCHOOLS |
| Year Built | 1991 |
| View | River |
| Levels | 2 |
| Tax Year | 2025 |
| Ownership | Fee Simple |
| Cool Fuel | Electric |
| Accessibility | None |
| Assoc Fee Paid Per | Annually |
| County | LANCASTER |
| New Construction | No |
| Property Type | Residential |
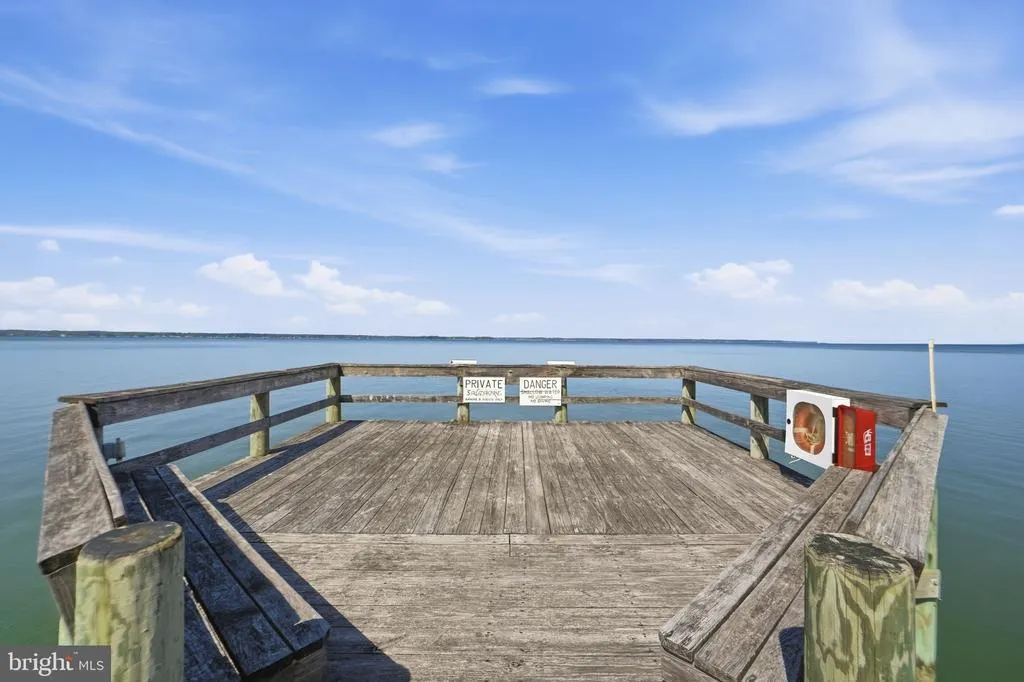
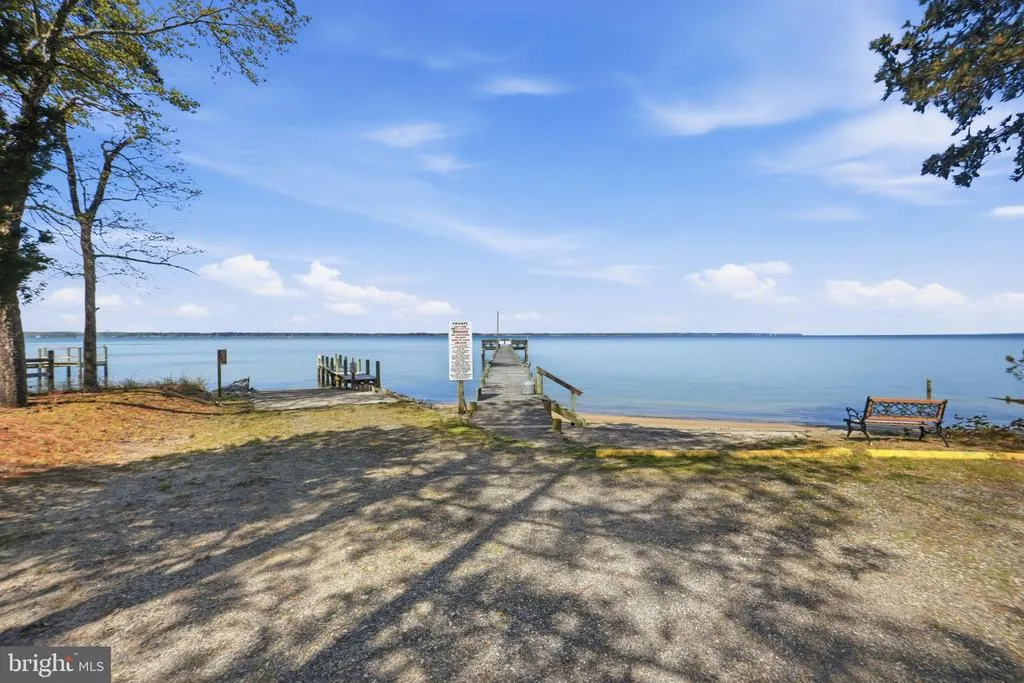
| Association Amenities | Boat Ramp,Boat Dock/Slip,Beach |
| HOA | Yes |
| Subdivision Name | SALTAIRE |
| Garage Y/N | Yes |
| Water Access Y/N | Yes |
| Other Structures | Above Grade |
| Total Rooms | 10 |
| Full Baths | 3 |
| Status | ACTIVE |
| Directions | From River Road: Turn right onto Senora,Turn Right on Salt Aire Dr.,Turn Seft onto Bull Creek Dr.,at the end of the cul-de-sac,419 Bull Creek Dr. is on the left. |
| City | LANCASTER |
| Body of Water | RAPPAHANOCK RIVER |
| Association Name | SALTAIRE POA |
| Senior Community Y/N | No |
| Lot Size Units | Square Feet |
| Lot Size Square Feet | 43124.00 |
| Tax Assessed Value | 281300.0 |
| Tax Annual Amount | 1547.15 |
| Property Condition | Excellent |
| Structure Type | Detached |
| Condo/Coop Association fee Y/N | No |
| Bathrooms Full Main Level | 1 |
| Bathrooms Count Main Level | 1.00 |
| Price Per Sq Ft Total AG | 139.71 |
| Acceptable Financing | Cash,Conventional,FHA |
| Lease Considered Y/N | No |
| Vacation Rental Y/N | No |
| Total SQFT | 2720 |
| Location Type | River |
| Standard Status | Active |
| Year Built Source | Estimated |
| Association Recreation Fee | No |
Interior Features
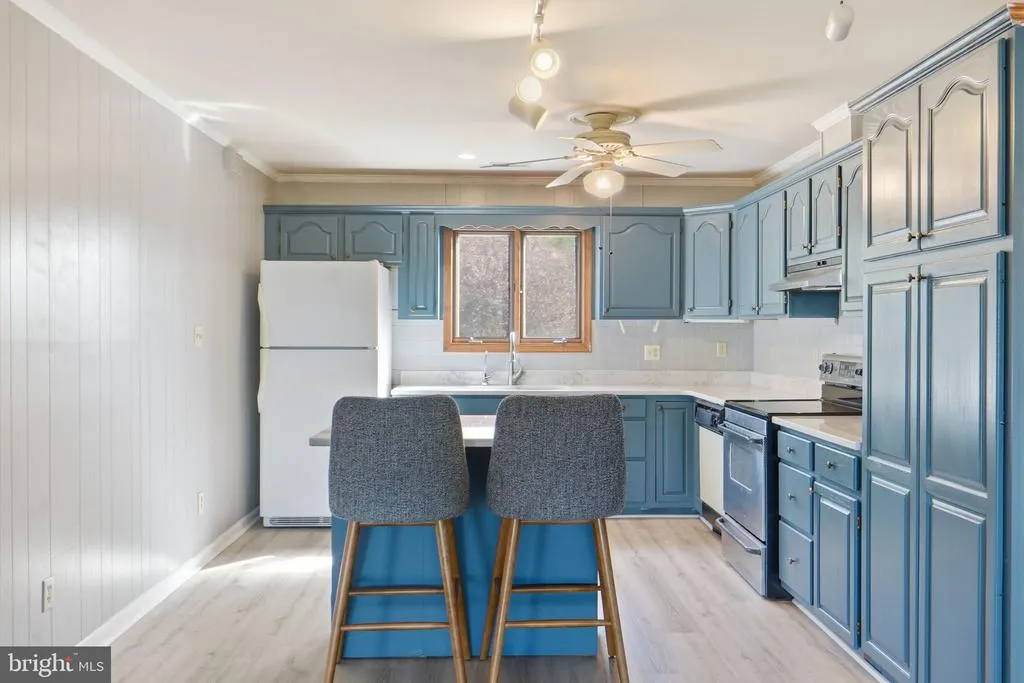
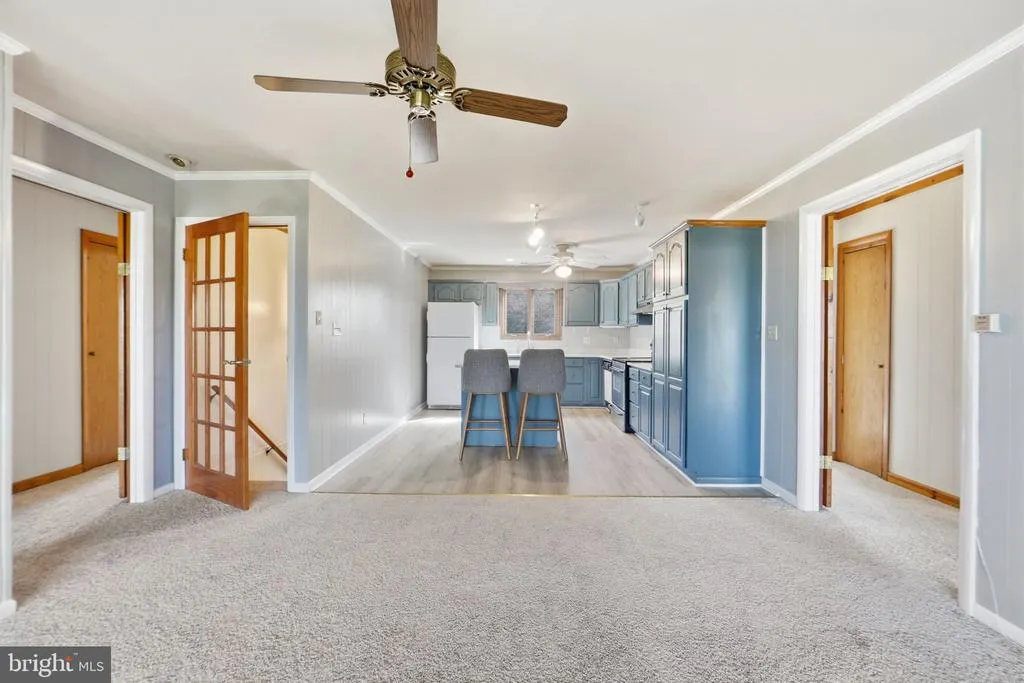
| Interior Amenities | Combination Kitchen/Dining,Primary Bath(s),Entry Level Bedroom |
|---|---|
| Heating Fuel | Electric |
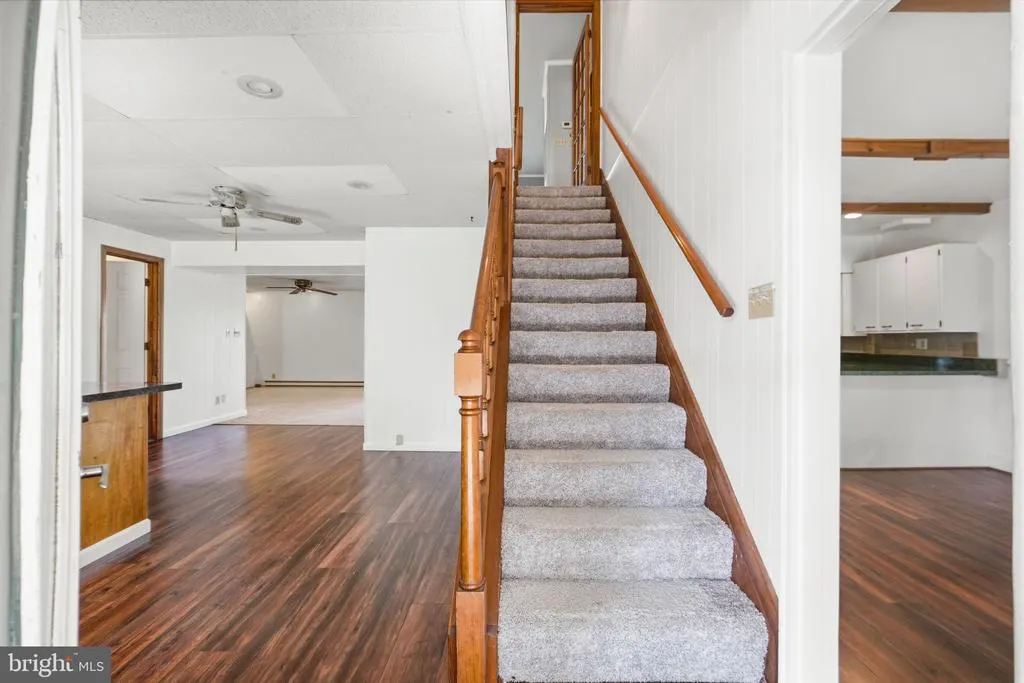
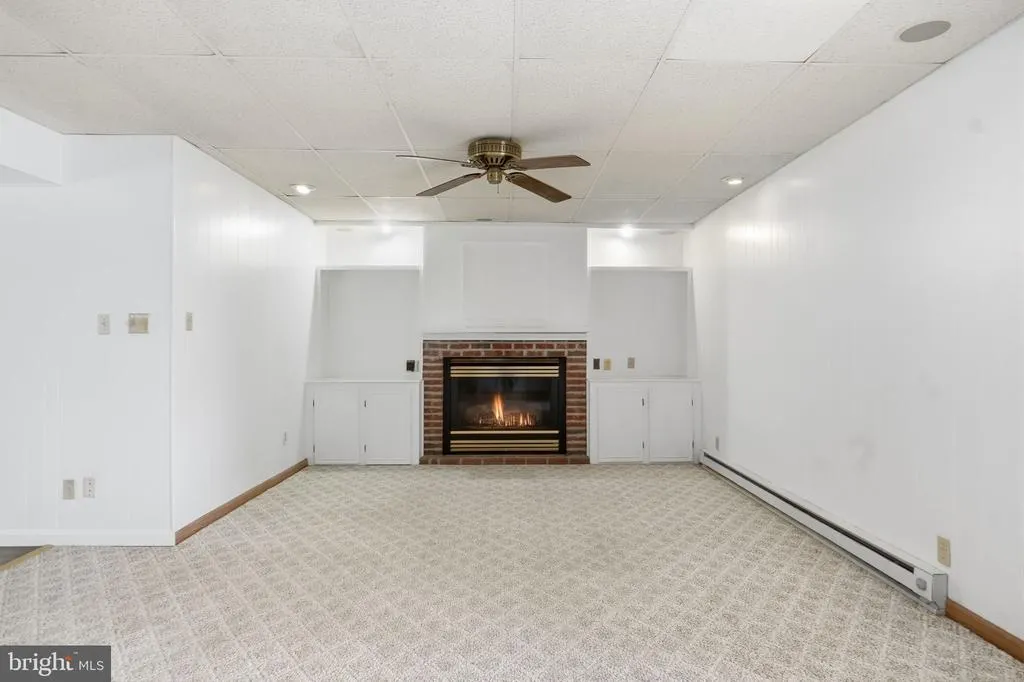
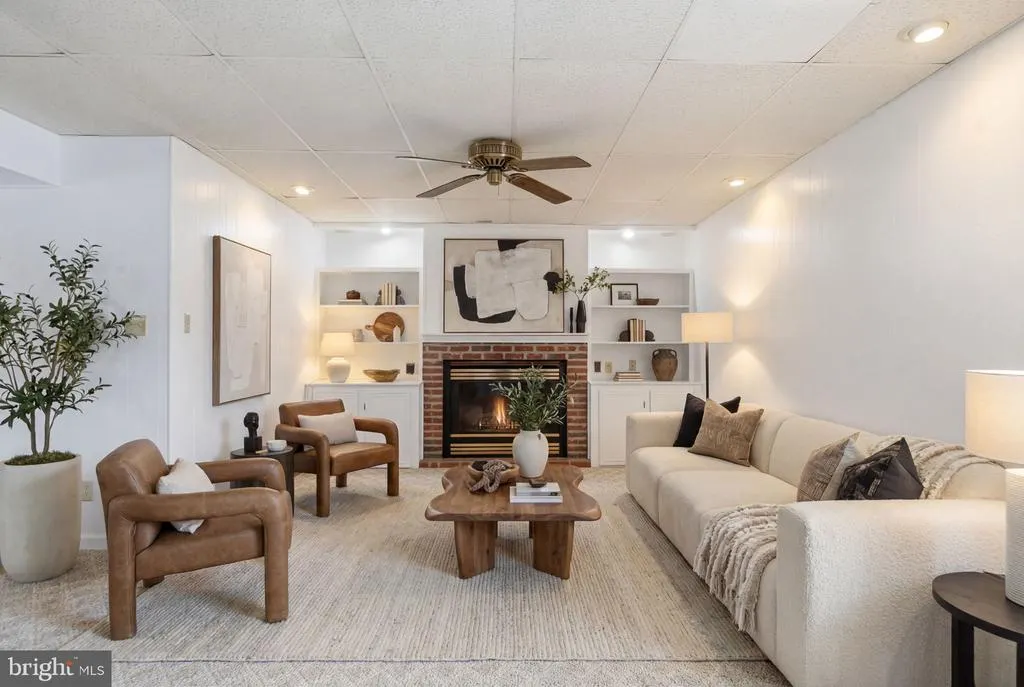
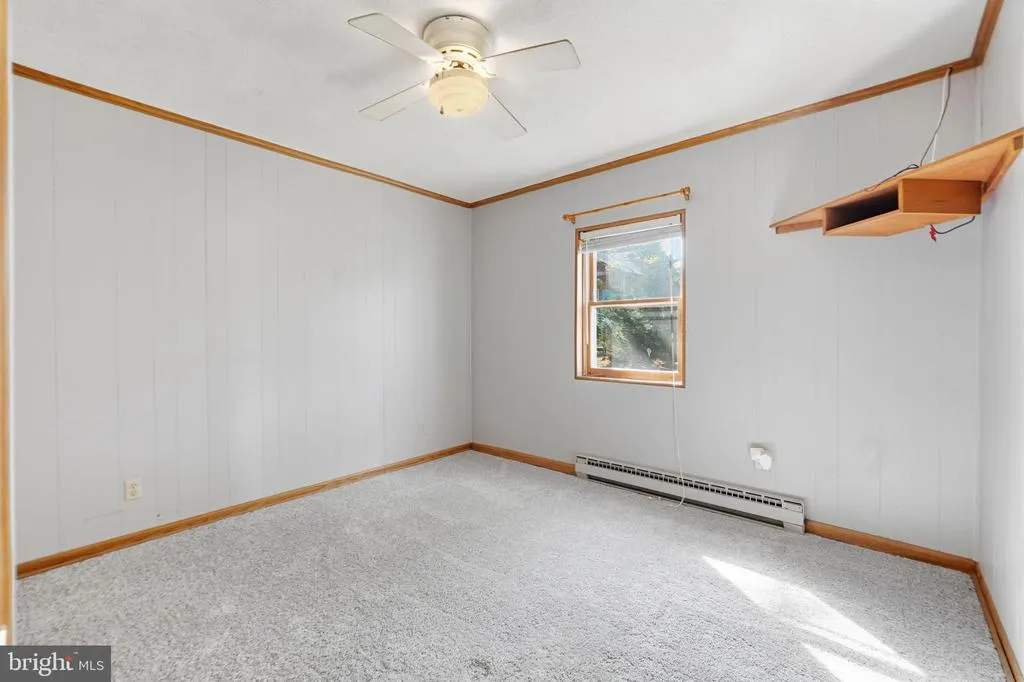
| Flooring | Carpet,Luxury Vinyl Plank |
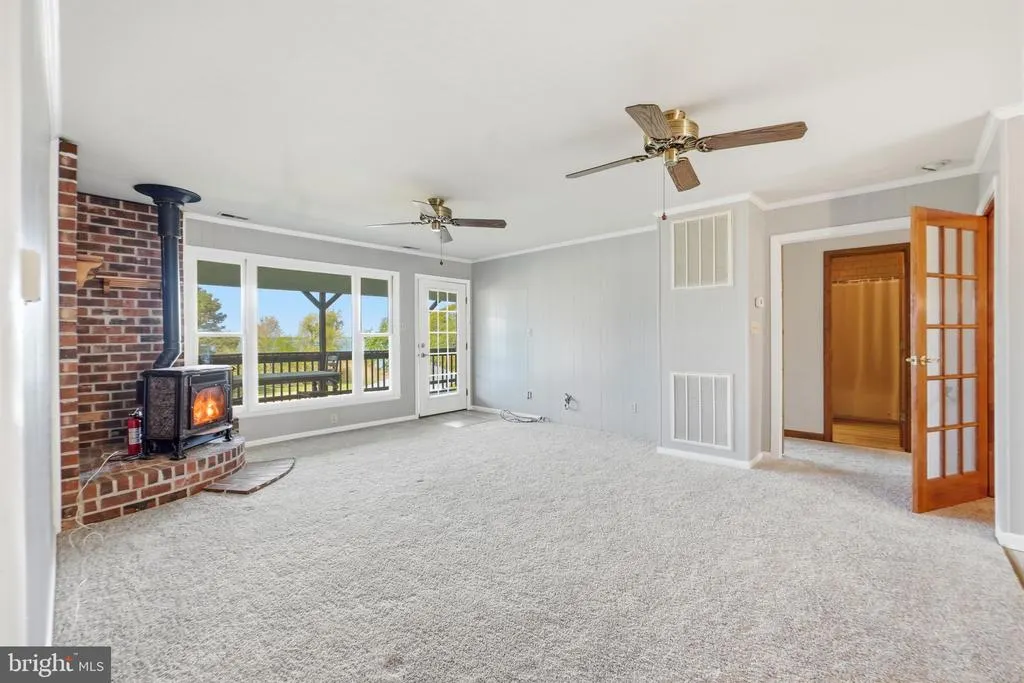
| Total Fireplaces | 2 |
| Hot Water | Electric |
| Basement (Y/N) | No |
| Heating Y/N | Yes |
| Fireplace Y/N | Yes |
| Above Grade Finished Area | 2720 |
| Central Air Y/N | Yes |
| Total Bedrooms | 5 |
| Main Level Bedrooms | 1 |
| LivingAreaSource | Estimated |
| Bedrooms Count All Upper Levels | 4 |
| Bedrooms Count Upper Level 1 | 4 |
| Bathrooms Full Upper Level 1 | 2 |
| Bathrooms Full All Upper Levels | 2 |
| Bathrooms Count Upper Level 1 | 2.00 |
| Bathrooms Count All Upper Levels | 2 |
| Above Grade Finished Area Source | Estimated |
| Above Grade Finished Area Unit Type | Square Feet |
| Total Baths | 3 |
Exterior Features
| Exterior Amenities | Private Beach |
|---|---|
| Pool | No Pool |
| Parking Features | Circular Driveway,Gravel Driveway |
| Water Source | Well |
| Total Parking Spaces | 2 |
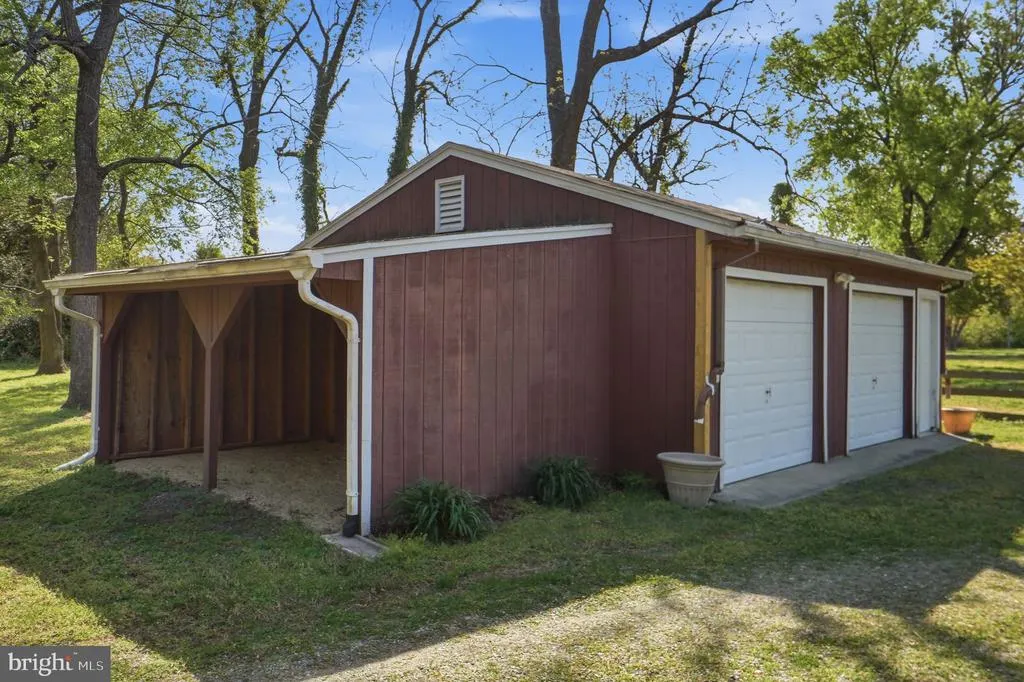
| Garage Features | Additional Storage Area,Other |
| Type of Parking | Detached Garage |
| Foundation Details | Crawl Space |
| Water View Y/N | Yes |
| Lot Size Acres | 0.99 |
| Water Body Type | River |
| Lot Size Source | Estimated |
| Waterfront Y/N | No |
| Water Access Features | Private Access,Boat - Powered,Canoe/Kayak,Fishing Allowed,Personal Watercraft (PWC),Swimming Allowed,Waterski/Wakeboard |
| Navigable Water Y/N | Yes |
| Water Oriented Y/N | Yes |
| # of Detached Garage Spaces | 2 |
Amenities
- Foreclosure
- Views
- Short Sale
- New Construction
- Adult 55+
- Lease To Own
- No HOA Fees
- Furnished
- Primary On Main
- Air Conditioning
- Seller Finance
- Green
- Fixer Upper
- Horse
- Golf
- Fireplace
- Deck
- Garage
- Basement
- Pool
Property vs Single Family Average in 22503
Price
Taxes
Year Built
Visits
 © BRIGHT, All Rights Reserved
