
Waterfront
Address
3849 Black Stump Road, Weems, VA
Price
$ 1,850,000
Property Attributes
- MLS#VALV2001088
- TypeSingle Family
- Listing Status ACTIVE
- CountyLANCASTER
- CityWeems
- NeighborhoodNone````````````````````
- Zip22576
- StyleTransitional
- Year Built1989
- Taxes$ 7350
- Price$ 1,850,000
- Bedrooms5
- Full Bathrooms4
- Half Bathrooms1
- Sqr Footage4743
- Lot Size5.46 Acres
Data Source:
Bright MLS
Property Description
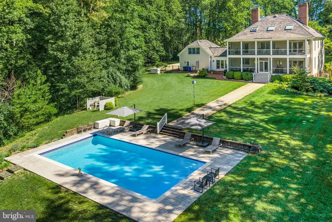
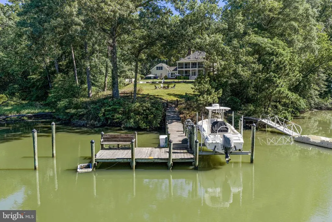
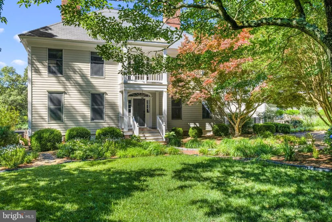
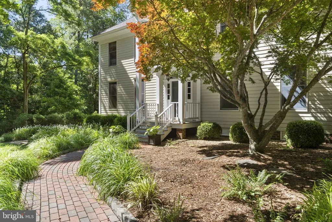
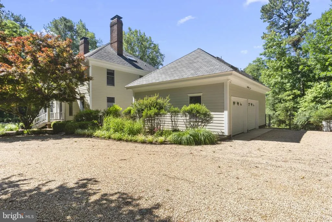
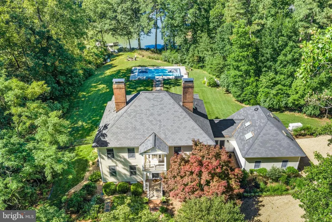
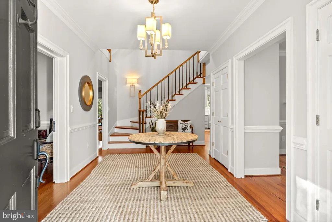
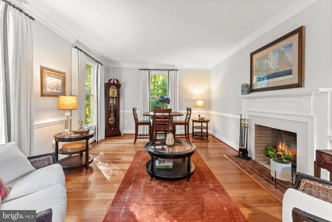
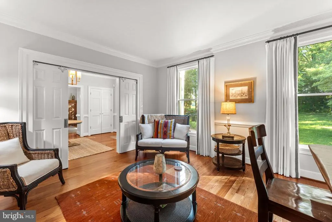
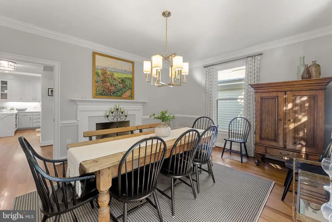
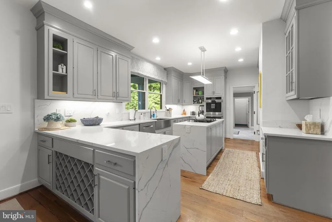
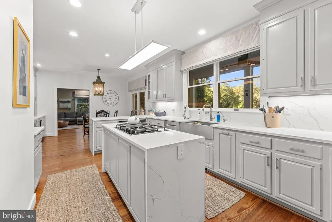
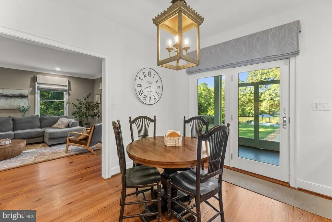
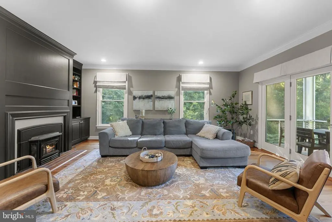
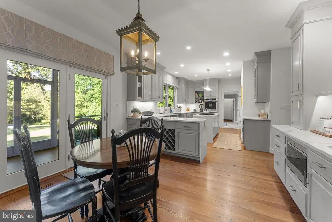
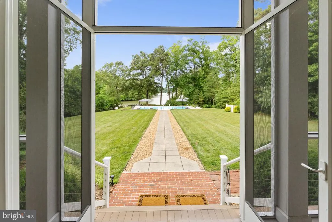
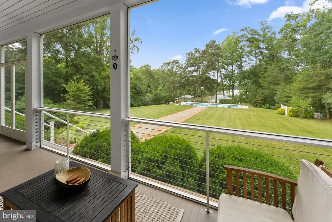
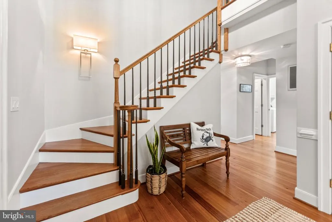
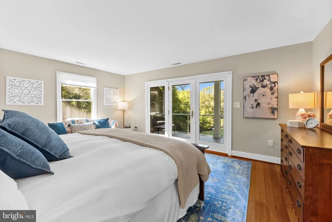
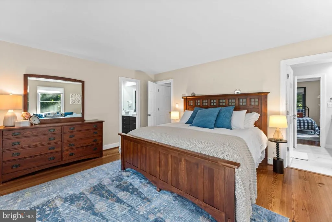
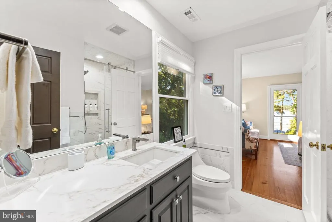
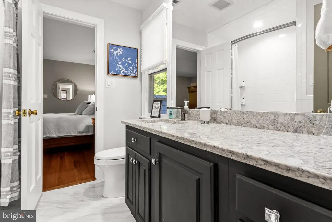
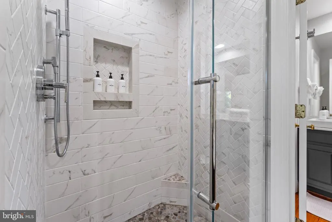
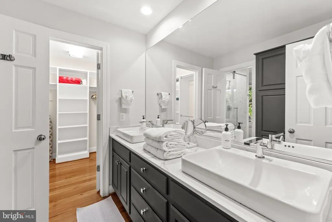
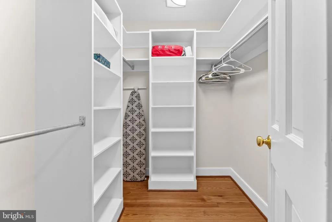
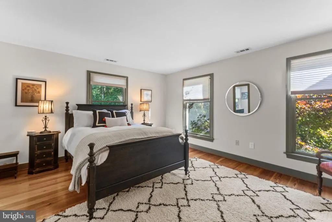
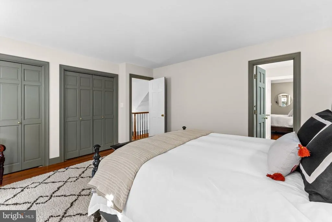
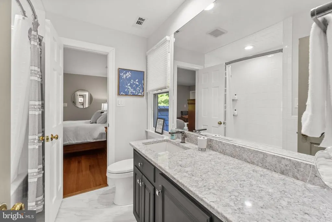
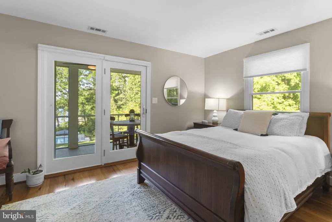
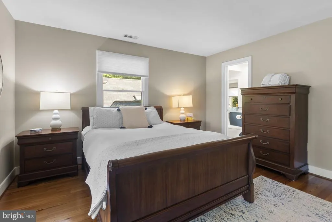
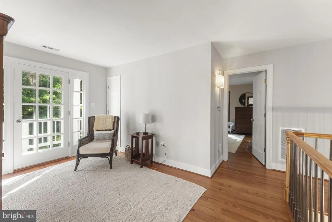
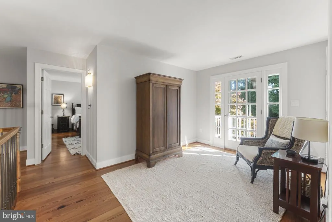
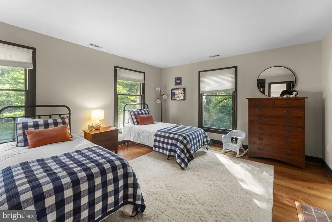
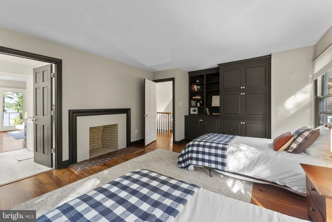
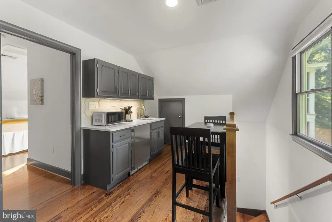
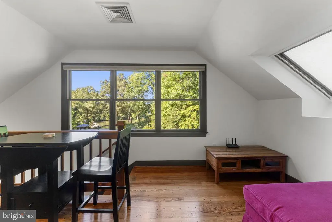
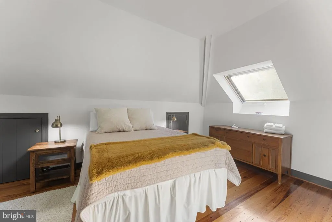
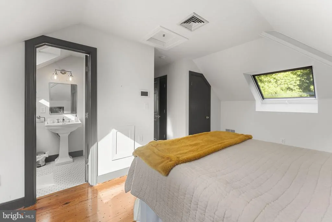
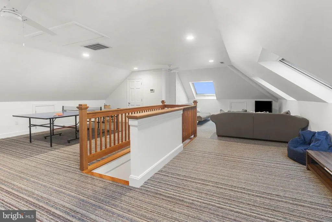
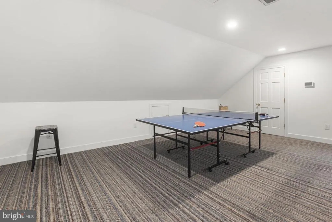
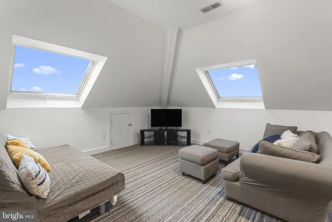
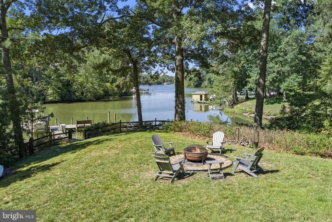
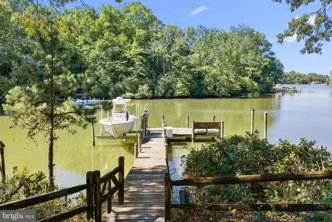
Tucked away on 5+ private waterfront acres, this exceptional 4,743-square-foot estate blends timeless architecture with an extraordinary Chesapeake Bay lifestyle. The main residence features four bedrooms, three-and-a-half baths, gracious formal living and dining rooms, a warm family room, four fireplaces, a beautifully renovated designer kitchen with breakfast area, and a luxurious primary suite with private office, fireplace, and separate his-and-her baths. A spacious third-floor bonus room offers endless flexibility. A charming mudroom and breezeway connect the home to an oversized two-car garage and a private apartment with its own entrance from the breezeway. Complete with a sitting area, breakfast bar, refrigerator, bedroom, and ensuite bath, it's ideal for guests or extended family. Outdoor living is equally impressive with double screened porches overlooking the water, a beautifully replastered heated pool, a private pier with electricity, water, lighting, and a 10,000-pound boat lift, plus a separate floating dock for kayaks and paddleboards. Protected water offers quick access to the Corrotoman and Rappahannock Rivers. Lovingly maintained as both a private family retreat and a highly successful luxury vacation rental, the property is offered fully furnished (with limited exclusions), creating a truly turnkey opportunity to enjoy immediately or continue its proven rental success. A whole-house generator, oversized garage with workshop, waterfront firepit, fenced backyard, brick patio, and beautifully landscaped grounds complete this exceptional offering.
| Price History | |
|---|---|
| 6/30/2026 | Listed $1,850,000 |
General Features
| Living Area | 4743 |
|---|---|
| Sewer | On Site Septic |
| Heating | Heat Pump(s) |
| Cooling | Heat Pump(s) |
| Possession | Settlement |
| Roof | Rubber,Slate |
| Appliances | Built-In Microwave,Built-In Range,Cooktop,Cooktop - Down Draft,Dishwasher,Dryer,ENERGY STAR Dishwasher,ENERGY STAR Refrigerator,Oven - Double,Refrigerator,Washer,Water Heater |
| Zoning | R |
| Garage Spaces | 2.00 |
| Patio/Porch Features | Brick,Breezeway,Patio(s),Porch(es) |
| Architectural Style | Transitional |
| Pool Features | Concrete,Fenced,Gunite,Heated,In Ground |
| Construction Materials | HardiPlank Type |
| School District | LANCASTER COUNTY PUBLIC SCHOOLS |
| Exclusions | See list. |
| Year Built | 1989 |
| Levels | 3 |
| Tax Year | 2025 |
| Ownership | Fee Simple |
| Cool Fuel | Electric |
| Accessibility | None |
| County | LANCASTER |
| New Construction | No |
| Property Type | Residential |
| HOA | No |
| Subdivision Name | NONE```````````````````` |
| Garage Y/N | Yes |
| Water Access Y/N | Yes |
| Other Structures | Above Grade |
| Total Rooms | 12 |
| Full Baths | 4 |
| Status | ACTIVE |
| Directions | From Irvington take Rt 200 north to left on Harris Drive to left on Black Stump almost to the end. See sign on left. |
| City | WEEMS |
| Body of Water | Moran Creek |
| Senior Community Y/N | No |
| Lot Size Units | Square Feet |
| Lot Size Square Feet | 237837.60 |
| Tax Assessed Value | 1336300.0 |
| Tax Annual Amount | 7350.0 |
| Home Warranty Y/N | No |
| Structure Type | Detached |
| Condo/Coop Association fee Y/N | No |
| Bathrooms Count Main Level | 1.00 |
| Price Per Sq Ft Total AG | 390.05 |
| Acceptable Financing | Bank Portfolio,Cash,Conventional,Exchange |
| Lease Considered Y/N | No |
| Vacation Rental Y/N | No |
| Total SQFT | 4743 |
| Standard Status | Active |
| Year Built Source | Estimated |
Interior Features
| Interior Amenities | Bar,Bathroom - Jetted Tub,Breakfast Area,Built-Ins,Carpet,Ceiling Fan(s),Dining Area,Family Room Off Kitchen,Kitchen - Gourmet,Kitchen - Island,Primary Bath(s),Skylight(s),Upgraded Countertops,Walk-i |
|---|---|
| Heating Fuel | Electric |
| Flooring | Carpet,Ceramic Tile,Hardwood |
| Total Fireplaces | 3 |
| Fireplace Features | Brick,Gas/Propane,Wood |
| Hot Water | 60+ Gallon Tank |
| Basement (Y/N) | No |
| Heating Y/N | Yes |
| Fireplace Y/N | Yes |
| Above Grade Finished Area | 4743 |
| Half Baths | 1 |
| Central Air Y/N | No |
| Total Bedrooms | 5 |
| LivingAreaSource | Estimated |
| Laundry Type | Main Floor |
| Bedrooms Count All Upper Levels | 5 |
| Bedrooms Count Upper Level 1 | 4 |
| Bedrooms Count Upper Level 2 | 1 |
| Bathrooms Half Main Level | 1 |
| Bathrooms Full Upper Level 2 | 1 |
| Bathrooms Full Upper Level 1 | 3 |
| Bathrooms Full All Upper Levels | 4 |
| Bathrooms Count Upper Level 2 | 1.00 |
| Bathrooms Count Upper Level 1 | 3.00 |
| Bathrooms Count All Upper Levels | 4 |
| Above Grade Finished Area Source | Estimated |
| Above Grade Finished Area Unit Type | Square Feet |
| Total Baths | 5 |
Exterior Features
| Exterior Amenities | Boat Storage,Extensive Hardscape |
|---|---|
| Pool | Yes - Personal |
| Water Source | Private |
| Inclusions | Fully furnished with the exception of some personal items. |
| Total Parking Spaces | 2 |
| Garage Features | Garage - Side Entry |
| Type of Parking | Attached Garage |
| Foundation Details | Crawl Space |
| Spa | No |
| Water View Y/N | No |
| Lot Size Acres | 5.46 |
| Water Body Type | River |
| Lot Size Source | Estimated |
| Waterfront Y/N | Yes |
| Horse Y/N | No |
| Land Assessed Value | 316600.00 |
| Navigable Water Y/N | Yes |
| Water Oriented Y/N | Yes |
| # of Attached Garage Spaces | 2 |
Amenities
- Foreclosure
- Views
- Short Sale
- New Construction
- Adult 55+
- Lease To Own
- No HOA Fees
- Furnished
- Primary On Main
- Air Conditioning
- Seller Finance
- Green
- Fixer Upper
- Horse
- Golf
- Fireplace
- Deck
- Garage
- Basement
- Pool
Property vs Single Family Average in 22576
Price
Taxes
Year Built
Visits
 © BRIGHT, All Rights Reserved
